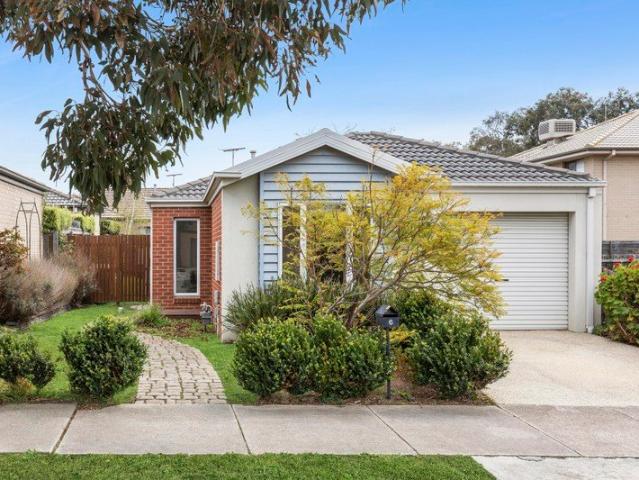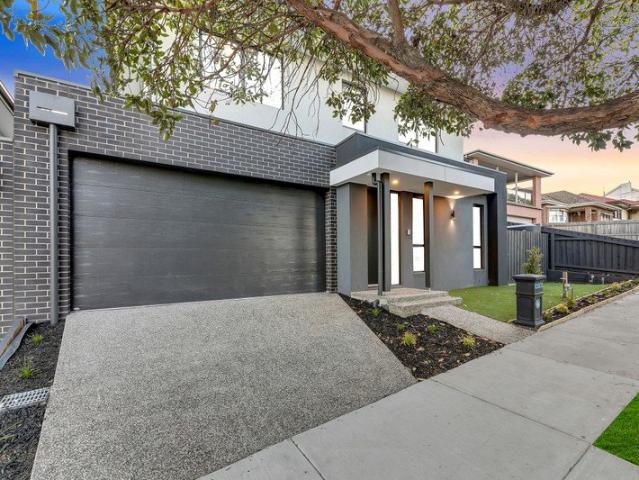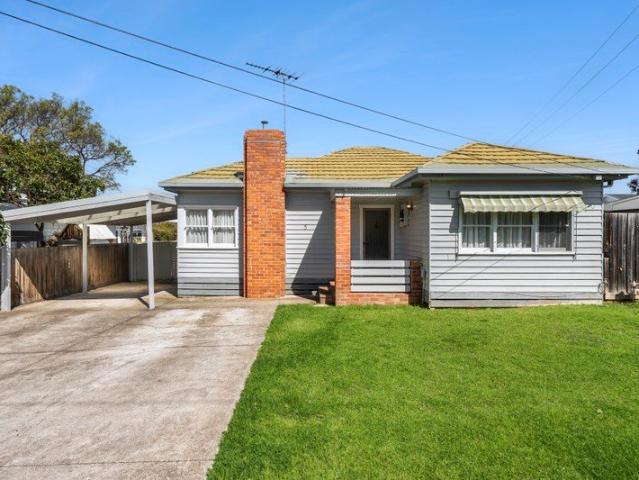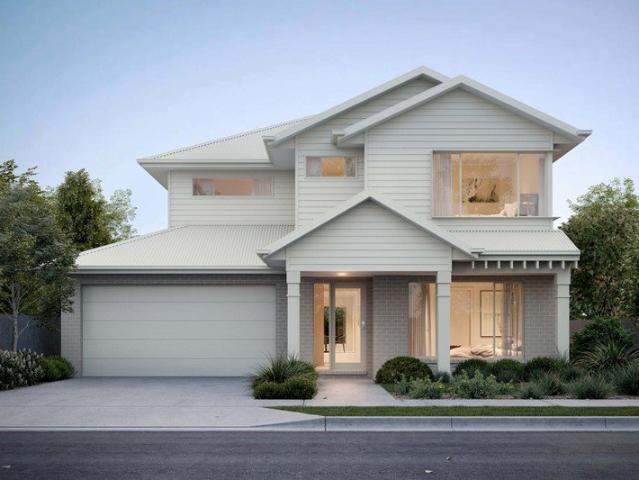
14 properties for sale in Batesford

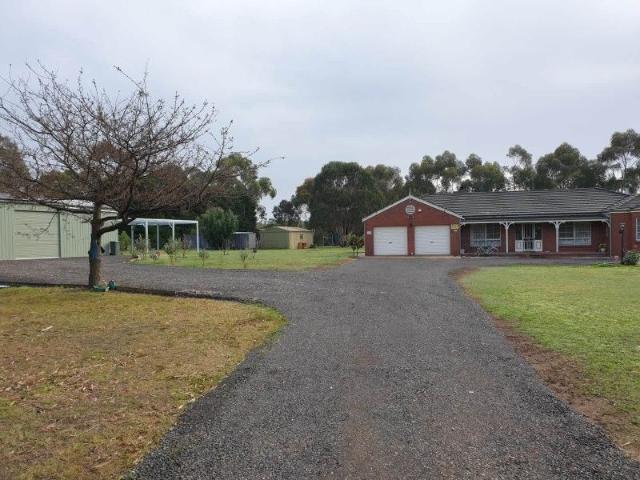
Batesford Lifestyle Property 2.5 acres
View photo
House · for sale
Request Details
Batesford Lifestyle Property 2.5 acres
Batesford
· 3 Bedrooms · 1 Bath · House
· Fireplace · Equipped kitchen
Batesford · 3 Bedrooms · 1 Bath · House · Fireplace · Equipped kitchen
To enquire, please email or call 1300 815 051 and enter code 7544 If you would love the space and privacy of a country lifestyle yet are still looking to be close to the amenities of Geelong, this stunning property is the perfect oasis for your family whilst only 15 minutes from the CBD. Set on a 2.5 acres of pristine country land in a prime established position of beautiful Batesford, this timeless Wookey build boasts the very best of features throughout including beautiful cornices and lamp mouldings, timber skirting and doors, aluminium windows, beautiful exposed brick feature walls and timber cabinetry. This home is beautifully warm and inviting and with a white picket fence on entry this stunning property is the essence of country living. The incredible chef's kitchen is a standout feature of this home, boasting premium stone benchtops, a new dishwasher, electric oven, electric cooktop and walk-in pantry. With a gorgeous wood fireplace keeping the house warm and comfortable. With
Request Details
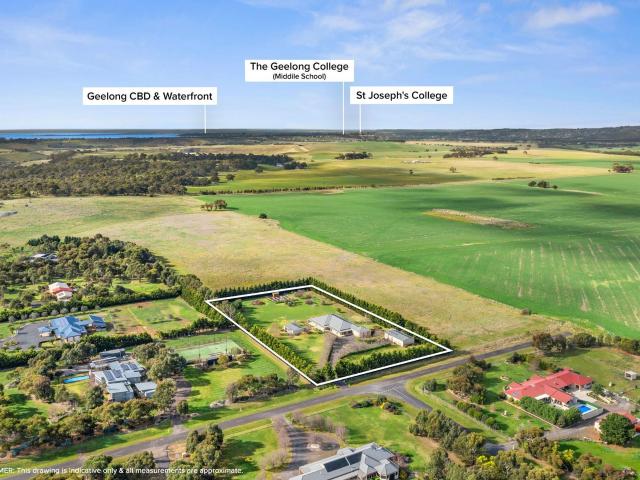
Nestled Amongst Nature yet so close to Geelong
View photo
House · for sale
Request Details
Nestled Amongst Nature yet so close to Geelong
Batesford
· 5 Bedrooms · 2 Baths · House
· Gym
Batesford · 5 Bedrooms · 2 Baths · House · Gym
This one owner built hidden oasis is positioned on a very secluded 2.7 acres (approx) surrounded by majestic cypress trees. It is the perfect blend of space, comfort and privacy. This substantial family home nestled on a sprawling sanctuary, offers four spacious bedrooms plus an office/fifth bedroom, multiple living areas, generous butlers pantry and it's very own summer house. The summer house is perfectly set up for entertaining family and friends with long lunches or possibly an art studio, home gym or a perfect spot to run a home business. Step inside the main residence and be greeted by the warmth of natural light and views of the exquisite gardens that surround the home from almost every room. There are three different lounge areas, ideal for versatile family living. In the open plan lounge you may wish to keep warm by the log burner on a winters evening. With two separate dining areas, you'll have plenty of space to host gatherings and create cherished memories with loved ones.
Request Details
Lifestyle Luxury Residence
View photo
House · for sale
Request Details
Lifestyle Luxury Residence
Batesford
· 5 Bedrooms · 2 Baths · House
· Garden · Fireplace · Equipped kitchen
Batesford · 5 Bedrooms · 2 Baths · House · Garden · Fireplace · Equipped kitchen
This lifestyle property is truly a luxurious sanctuary, offering an exceptional blend of space, privacy, and high-end features. With its expansive 5086 sqm approx. Parcel, the residence provides both an idyllic retreat and a perfect space for entertaining. This Architecturally designed home caters to comfort, convenience, and modern living, with features like double-glazed windows, integrated heating and cooling, solar panels, and a central wood fireplace to ensure year-round comfort. A Thoughtfully designed floor plan includes two well-appointed fully tiled bathrooms and a separate powder room servicing five bedrooms. The kitchen is a culinary enthusiast's dream, with stone countertops, induction cooktop featuring a large walk-in pantry that offers ample storage space for all your culinary needs. Surrounded by established gardens and sealed driveways the outdoor area is expansive and provides year-round entertaining with a spacious covered alfresco area, including a solar-heated fully
Request Details
Substantial, Elegant, Versatile Family Living
View photo
House · for sale
Request Details
Substantial, Elegant, Versatile Family Living
Batesford
· 4 Bedrooms · 3 Baths · House
Batesford · 4 Bedrooms · 3 Baths · House
This stunning property offers the perfect blend of spacious living, modern amenities and abundant outdoor space, nestled in the highly sought-after location. Boasting an impressive 1.5 acres (approx) of land and views of the serene countryside from the comfort of your own home, this residence is a rare find that promises a lifestyle of luxury, convenience and versatility. The house features four generously sized bedrooms, two master suites (one upstairs and one downstairs) perfect for a growing family, those who love entertaining guests or even combined family living with parents for example. A separate studio with its own entrance could be a dedicated separate study room, an ideal setting for remote work or pursuing creative endeavors. Enjoy the privacy and focus needed to excel in your personal and professional pursuits. This extra space allows you to comfortably work from home or pursue your hobbies in a quiet space, or a possible fifth bedroom for a teenager. With three spacious li
Request Details
Exquisite Semi Rural Elegance: Luxurious 5 Bedroom Home on approx. 2.5 Acres
View photo
House · for sale
Request Details
Exquisite Semi Rural Elegance: Luxurious 5 Bedroom Home on approx. 2.5 Acres
Batesford
· 5 Bedrooms · 2 Baths · House
· Swimming pool · Equipped kitchen
Batesford · 5 Bedrooms · 2 Baths · House · Swimming pool · Equipped kitchen
This exquisite residence is nestled on approx. 2.5 acres within the highly sought-after Dog Rocks Estate in Batesford, a mere stone's throw from the vibrant cityscape of Geelong. Experience the epitome of semi-rural living at its finest, as this captivating home offers an array of luxurious features. The expansive open-plan living zones provide a sophisticated backdrop for entertaining family and friends, while the spacious gourmet kitchen, adorned with stone benchtops, electric cooking, a substantial butler's pantry, stainless steel appliances, and ample storage, allows you to indulge your culinary prowess. Entertainment options are endless, a generous undercover alfresco includes a spa-equipped area and a sprawling rear deck for memorable covered gatherings overlooking the full-size swimming pool surrounded by trees and nature. With 5 bedrooms plus a home office, 2 bathrooms, 3 living areas and plenty of outdoor space this is a perfect opportunity to live In a semi-rural haven in a q
Request Details
Captivating Sanctuary Engulfed in Countryside
Terraced House · for sale
Request Details
Captivating Sanctuary Engulfed in Countryside
Batesford
· 5 Bedrooms · 2 Baths · Terraced House
· Fireplace · Swimming pool · Parking
Batesford · 5 Bedrooms · 2 Baths · Terraced House · Fireplace · Swimming pool · Parking
Sitting on 4.5 acres, this is the epitome of luxe country living. Boasting lush and thoughtfully landscaped gardens, this home is simply captivating with multiple rooms overlooking the stunning nature views. Expansive bedrooms, ample storage space, outdoor entertaining deck, solar-powered pool and converted entertaining studio are some of the highlights of this incredible property, with easy access to local schools and Geelong, it's the ultimate city-country balance. Potential to sub-divide subject to relevant approvals. Freshly painted, wooden floorboards and plush new carpeting. Newly-installed lighting and plantation shutters. Zoned ducted heating and cooling for ultimate comfort and a woodfire place in the living area. Master bedroom with pool views, double walk-in robe and ensuite. 20,000 litre water tank, greywater system and Colorbond roof. Additional outdoor retreat area with wood fireplace. Established trees in beautifully landscaped gardens. Full-height carport for boats or c
Request Details
Open home cancelled Under Offer
House · for sale
Request Details
Open home cancelled Under Offer
Batesford
· 4 Bedrooms · 2 Baths · House
· Balcony · Equipped kitchen
Batesford · 4 Bedrooms · 2 Baths · House · Balcony · Equipped kitchen
Discover the potential of this hidden gem nestled on a sprawling 1.5 acre (approx) lot in the heart of Riverstone Estate, Batesford. Approx. 125 years old this home was originally the Bannockburn Police residence that was relocated to Batesford in 1940's. This property offers endless possibilities for those with a vision, whether it's a stunning renovation or a complete rebuild project. Boasting four generously sized bedrooms, this home provides ample space for your family's needs. The high ceilings throughout create an atmosphere of grandeur, awaiting your personal touch to transform them into modern elegance. Embrace the charm of the past with the original kitchen and bathroom, which provide a blank canvas to design the culinary haven and spa-inspired retreat of your dreams. Escape to your personal sanctuary in the master bedroom, complete with an ensuite for added convenience. Double doors lead from the master bedroom to a veranda, offering a serene space to unwind and soak in the t
Request Details
Custom Architectural Haven on 4.47 Acres
House · for sale
Request Details
Custom Architectural Haven on 4.47 Acres
Batesford
· 6 Bedrooms · 2 Baths · House
· Equipped kitchen
Batesford · 6 Bedrooms · 2 Baths · House · Equipped kitchen
This is Batesford's most prestigious location, this stunning architectural masterpiece designed by the renowned James Dean. Constructed from exquisite Mount Gambier limestone, this home perfectly marries elegance with nature, offering a luxurious retreat for those who value space, tranquility and style. With recent updates to the kitchen and bathroom, this residence offers modern convenience alongside its timeless charm. The beautifully renovated kitchen is a chef's dream, featuring premium finishes, top-of-the-line appliances and incredible views over Dogs Rocks. The home boasts soaring ceilings, including dramatic cathedral ceilings in the main living area, creating an inviting and airy space. From your kitchen and dining room, enjoy breathtaking sunset views over Dog Rocks Nature Reserve, right across the road, a magical setting that enhances the home's serene atmosphere. The layout includes six double bedrooms, a separate study, three living areas and two dining rooms, catering to
Request Details
Architecturally Designed Country Oasis
House · for sale
Request Details
Architecturally Designed Country Oasis
Batesford
· 4 Bedrooms · 3 Baths · House
· Balcony · Swimming pool · Cellar · Equipped kitchen
Batesford · 4 Bedrooms · 3 Baths · House · Balcony · Swimming pool · Cellar · Equipped kitchen
Discover the perfect blend of luxury, space and lifestyle in this custom-built, architecturally designed residence, set on a sprawling 5000 sqm (approx) allotment with breathtaking country views. Boasting four generously sized bedrooms, each with built-in robes and two stylish bathrooms, this home is crafted for comfort and elegance. The master suite features a private balcony, your front-row seat to unforgettable sunsets. Step inside to find polished concrete floors, rich hardwood timber accents and an abundance of natural light streaming through double-glazed windows. The zoned integrated heating and cooling system ensures year-round comfort throughout. At the heart of the home lies a modern kitchen with stone benchtops, premium appliances including two ovens, and a dedicated wine cellar, perfect for entertainers. Flowing living spaces connect seamlessly to the outdoors, where a landscaped deck surrounds a sparkling pool, ideal for summer relaxation. This one-of-a-kind property offer
Request Details
Modern Countryside Farmhouse with Incredible Entertainment Area
House · for sale
Request Details
Modern Countryside Farmhouse with Incredible Entertainment Area
Batesford
· 6 Bedrooms · 3 Baths · House
· Swimming pool · Equipped kitchen
Batesford · 6 Bedrooms · 3 Baths · House · Swimming pool · Equipped kitchen
This almost brand new family home is positioned on a tree-lined acre, nestled in the heart of nature, this custom built modern farmhouse has everything you could possibly wish for when it comes to lifestyle and entertaining. The facade exudes timeless elegance, a beacon beckoning those seeking refuge from the hustle and bustle, yet just a whisper away from the vibrant pulse of Geelong. The oversized master bedroom with enough room for a parents living area, walk-in robe and a spa-like ensuite bathroom creates a beautiful yet functional personal space. The spacious light filled kitchen offers an abundance of storage and stunning views through the large picture window over the gardens and pool. Kitchen also includes an Incredibly well designed butler's pantry, large farmhouse-style sink, stone benchtops and two ovens. Two living areas await at opposite ends of the house, one for families to gather around the recycled brick featured hearth wood fire and the other for more private seclusio
Request Details
Magnificent Established Estate
House · for sale
Request Details
Magnificent Established Estate
Batesford
· 4 Bedrooms · 3 Baths · House
· Fireplace · Swimming pool · Equipped kitchen
Batesford · 4 Bedrooms · 3 Baths · House · Fireplace · Swimming pool · Equipped kitchen
Set over a serene 17,500 sqm or 4.3 acres (approx), this magnificent established estate is nestled amongst the gently undulating Batesford landscape. The mature trees and gardens offer a spectacular canopy and backdrop for the stately home, large in-ground pool and protection of the full-size tennis court. You will be captivated by the many gardens, patios and lush green grassed areas throughout the property, and with a plethora of entertaining options, friends and family will be spoiled for choice. The architecture of the home fits perfectly with its surroundings and could easily be mistaken for a European villa. It is underpinned by superior privacy. The home is in magnificent condition and offers multiple living zones, all capturing breathtaking views of the gardens, pool and are bathed in natural light. A feature fireplace, bold colours, textured ceilings, statement pieces in the kitchen, French doors and European shutters all combine to achieve a home full of personality. The main
Request Details
Elegant, Private, Prime Position In Old Leafy Batesford
Terraced House · for sale
Request Details
Elegant, Private, Prime Position In Old Leafy Batesford
Batesford
· 5 Bedrooms · 2 Baths · Terraced House
· Swimming pool
Batesford · 5 Bedrooms · 2 Baths · Terraced House · Swimming pool
Discover a rare opportunity to own an exquisite country family home in the highly sought-after suburb of Old Batesford. Set on approximately 4.2 acres, this expansive single-level residence offers a blend of comfort, space and ultimate privacy. This solid, country-style home features five bedrooms, three living areas, and two bathrooms, providing ample space for the entire family. The heart of the home includes a striking vaulted ceilings creating a sense of incredible space. The home is in pristine condition and has had some renovations in the last couple of years including ducted heating and cooling throughout and beautiful French Oak flooring. Enjoy the solar-heated pool and the striking undercover entertaining area made from 150-year-old recycled Oregon beams, perfect for entertaining and family gatherings. The property offers incredible established orchards, plenty of room for children to explore, and the potential for paddocks for animals. A possibility to sub-divide subject to r
Request Details
Lifestyle Luxury Residence
House · for sale
Request Details
Lifestyle Luxury Residence
Batesford
· 5 Bedrooms · 2 Baths · House
· Garden · Fireplace · Equipped kitchen
Batesford · 5 Bedrooms · 2 Baths · House · Garden · Fireplace · Equipped kitchen
This lifestyle property is truly a luxurious sanctuary, offering an exceptional blend of space, privacy and high-end features. With its expansive 5086sqm (approx) parcel, the residence provides both an idyllic retreat and a perfect space for entertaining. This architecturally designed home caters to comfort, convenience and modern living, with features like double-glazed windows, integrated heating and cooling, solar panels and a central wood fireplace to ensure year-round comfort. A thoughtfully designed floor plan includes two well-appointed, fully tiled bathrooms and a separate powder room servicing five bedrooms. The kitchen is a culinary enthusiast's dream, with stone countertops, induction cooktop featuring a large walk-in pantry that offers ample storage space for all your culinary needs. Surrounded by established gardens and sealed driveways, the outdoor area is expansive and provides year-round entertaining with a spacious covered alfresco area, including a solar-heated fully
Request Details
Beautifully Renovated Private Oasis Surrounded by Nature
House · for sale
Request Details
Beautifully Renovated Private Oasis Surrounded by Nature
Batesford
· 4 Bedrooms · 3 Baths · House
· Parking
Batesford · 4 Bedrooms · 3 Baths · House · Parking
Welcome to a slice of paradise encapsulated by nature. This newly renovated country estate is the epitome of luxury, crafted to perfection and set amidst lush, established nature, creating an incredibly private haven for you and your family. As you pass through the grand electric gates and glide down the majestic, tree-lined driveway, you'll immediately sense the tranquility and elegance that defines this breathtaking property. Spanning over 1.5 acres, this stunning semi-rural retreat offers a lifestyle of both serenity and sophistication, with everything your family could dream of. This breathtaking, newly renovated home has been exquisitely designed with attention to every detail. This expansive home boasts four generously sized bedrooms, three elegant bathrooms, three distinct living areas, shed, dedicated music room and a two-bay carport. Rarely does such an opportunity arise to own a fully renovated masterpiece in the highly sought-after Dog's Rocks Estate. The opulent master suit
Request Details

More properties around here

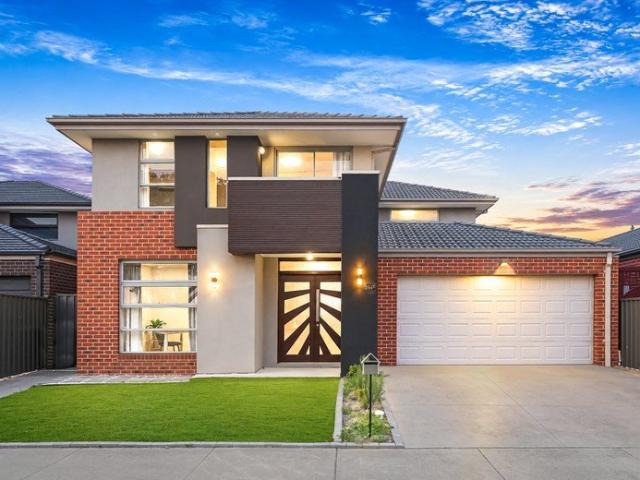
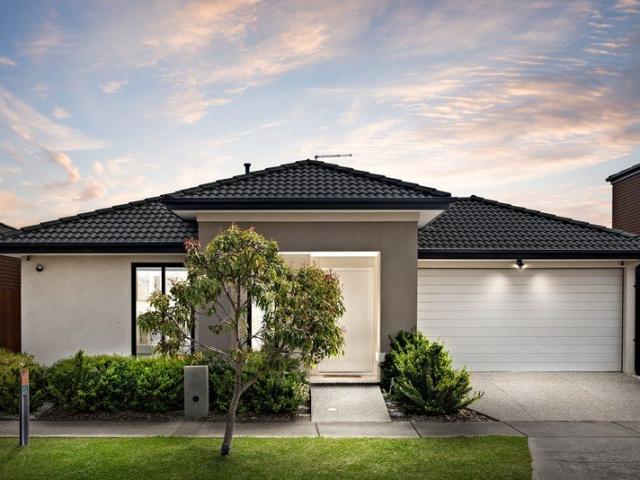
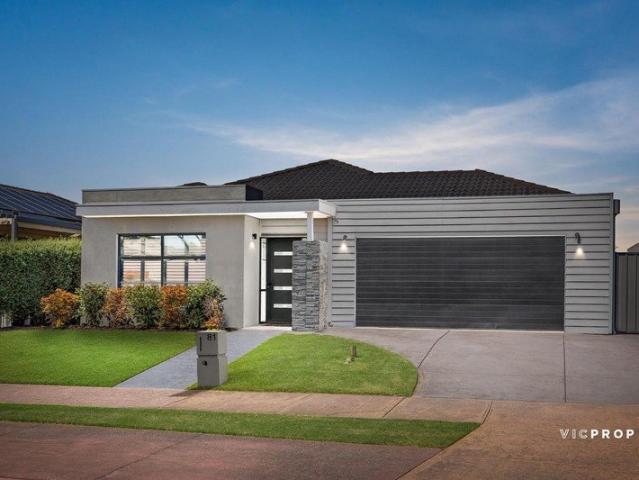
83 PLAYFIELD DRIVE, TRUGANINA SOPHISTICATED FAMILY LIVING WALKING DISTANCE TO GARANG WILAM PRIMARY SCHOOL
View photo
House · for sale
Request Details
New
83 PLAYFIELD DRIVE, TRUGANINA SOPHISTICATED FAMILY LIVING WALKING DISTANCE TO GARANG WILAM PRIMARY SCHOOL
Batesford
· 4 Bedrooms · 2 Baths · House
· Parking · Equipped kitchen
Batesford · 4 Bedrooms · 2 Baths · House · Parking · Equipped kitchen
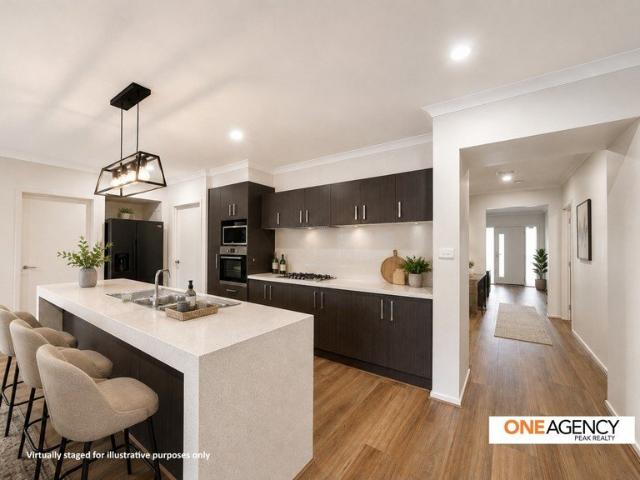
Key Property Features: o 4 bedrooms o 2 bathrooms o Double-car garage o Approx. 443sqm land o Beautifully upgraded throughout o 40mm waterfall stone kitchen benchtop o 900mm stainless steel appliances o Built-in microwave o Elegant pendant lighting above kitchen benchtop o Large walk-in pantry o Large open-plan living and dining o Multiple living areas o Large laundry with plenty of storage o Floor-to-ceiling bathroom tiles o Large double-vanity master ensuite o Extended shower in master ensuite o His-and-hers walk-in robes o Extended shower in guest bathroom o Wide entrance with cornered bulkheads o North-facing o Outdoor alfresco o Solar panels o High-end gloss-finish tiles in living and wet areas o Ducted heating o Evaporative cooling Prime Location: o Walking distance to Garang Wilam Primary School making the daily school run exceptionally convenient. o Close to Truganina Central Shopping Centre, providing easy access to retail, dining and everyday essentials. o Conveniently locate
Request Details
Forthcoming Auction unless Sold prior Renovated Home
View photo
House · for sale
Request Details
New
Forthcoming Auction unless Sold prior Renovated Home
Batesford
· 5 Bedrooms · 2 Baths · House
· Parking
Batesford · 5 Bedrooms · 2 Baths · House · Parking
MASSIVE FAMILY LIVING ON A MASSIVE BLOCK A Statement of Space, Style & Family Living Positioned in a highly convenient location, 244B Sayers Road delivers an impressive combination of generous land, substantial living space, quality inclusions and exceptional everyday convenience. From the moment you arrive, the striking façade and wide double-door entry create an impressive first impression, setting the tone for the substantial residence beyond. Offering 5 spacious bedrooms, this massive family home provides plenty of room for a growing family, guests, a home office or flexible lifestyle requirements. Featuring 2 bathrooms plus an additional powder room, the home has been thoughtfully designed to provide comfort and convenience for the whole household. A double-car garage provides secure parking, while the generous driveway and substantial land offer additional flexibility. One of the standout features is the massive landholding, providing valuable outdoor space and plenty of room for
Request Details
This isn't just another home in Elements Estate it's a home that raises the standards
View photo
House · for sale
Request Details
New
This isn't just another home in Elements Estate it's a home that raises the standards
Batesford
· 4 Bedrooms · 2 Baths · House
· Equipped kitchen
Batesford · 4 Bedrooms · 2 Baths · House · Equipped kitchen
Lovingly maintained and thoughtfully upgraded, this impressive residence delivers sophisticated family living, premium finishes and a versatile floorplan designed for modern lifestyles. Prime Location:- Enjoy convenient access to: Truganina Central Shopping Centre and Tarneit Central Proposed Truganina North Railway Station Future state-of-the-art primary and secondary schools Swim school and surrounding parklands Tarneit Train Station Major freeway connections Designed for the Modern Family:- Luxurious Master Retreat Double-door entry Generous WIR Resort-style ensuite with double vanity Generous Accommodation Bedrooms 2 & 3 with WIRs Bedroom 4 with double-door entry, ideal as a guest room, study or home office Luxurious guest powder room Theatre / Rumpus Separate entertainment zone with sliding doors Perfect for movie nights, children or a quiet retreat Entertainer's Kitchen:- The beautifully appointed kitchen combines style and functionality with: Premium soft-touch cabinetry Undermo
Request Details
WOW! Approx 30 sqs house NORTH FACING !
View photo
House · for sale
Request Details
New
WOW! Approx 30 sqs house NORTH FACING !
Batesford
· 4 Bedrooms · 2 Baths · House
Batesford · 4 Bedrooms · 2 Baths · House
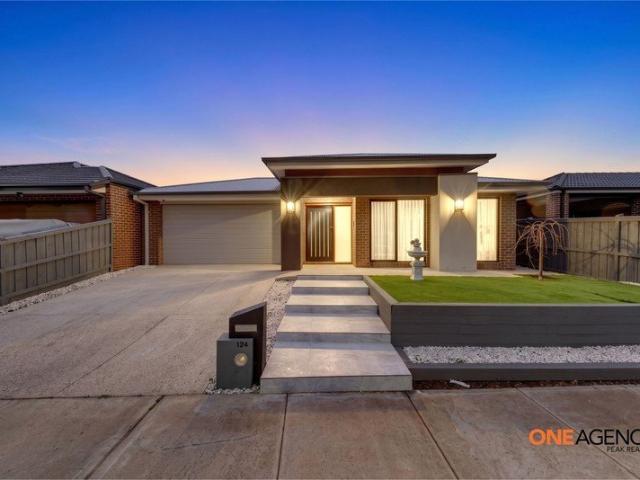
One Agency Peak Realty proudly presents this exceptional Family Home in Gateway Estate, Truganina. Discover the perfect blend of style, comfort, and convenience with this beautifully designed contemporary family residence. Positioned in the highly sought-after location this impressive single-level home showcases a functional floor plan, premium finishes, and an abundance of natural light flowing through its expansive windows, creating a warm and inviting atmosphere. Ideally located in one of Truganina's most desirable pockets, this stunning home offers unmatched convenience with easy access to Williams Landing Train Station, Williams Landing Shopping Centre, public transport, local parks, schools, medical facilities, and major freeway connections. Whether you're a growing family or a savvy investor, this property delivers the lifestyle you've been searching for. Property Features:- Four generous-sized bedrooms, thoughtfully designed for family comfort. Luxurious master bedroom featurin
Request Details
Resort Style Living with Exceptional Family Flexibility
View photo
House · for sale
Request Details
New
Resort Style Living with Exceptional Family Flexibility
Batesford
· 4 Bedrooms · 3 Baths · House
· Terrace · Fireplace · Swimming pool · Equipped kitchen
Batesford · 4 Bedrooms · 3 Baths · House · Terrace · Fireplace · Swimming pool · Equipped kitchen
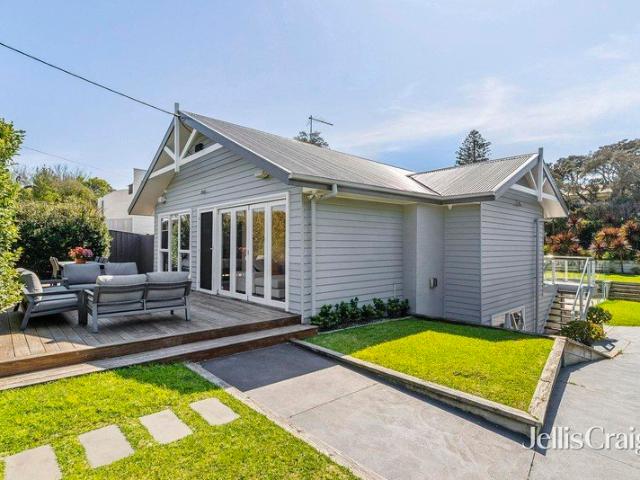
Privately positioned on approximately 847sqm, this beautifully presented four-bedroom, three-bathroom coastal residence combines flexible dual-level living with superb north-facing entertaining, landscaped gardens and a heated swimming pool. Designed with flexibility at its heart, the home features two self-contained levels, each with its own kitchen, living and dining spaces, bedrooms and bathroom facilities ideal for extended families, teenagers and guests. Upstairs, light-filled open-plan living and dining with oak flooring and a gas fireplace connects to a contemporary stone kitchen with 900mm Smeg cooker, Miele dishwasher and island seating. Bi-fold doors open to an expansive north-facing entertaining deck overlooking the pool and gardens. Two robed bedrooms include the main with ensuite, complemented by a second bathroom. Downstairs, a second spacious living and dining area incorporates its own fully equipped kitchen, with French doors opening directly to the poolside terrace and
Request Details
Convenient Marshall Location
View photo
House · for sale
Request Details
New
Convenient Marshall Location
Batesford
· 4 Bedrooms · 1 Bath · House
· Garden · Parking · Equipped kitchen
Batesford · 4 Bedrooms · 1 Bath · House · Garden · Parking · Equipped kitchen
Step into easy, low-maintenance living with this well-positioned four-bedroom home on approximately 301m2; in the established and convenient suburb of Marshall. Designed for practical family living, the home features a welcoming open-plan living and dining area, a well-appointed kitchen with dishwasher, four bedrooms and a central bathroom with separate WC. The generous main bedroom includes a walk-in robe, while the three additional bedrooms provide flexibility for children, guests, working from home or investment potential. Oak flooring and wool carpets add warmth and quality throughout. Highly efficient Brivis ducted heating and a new 7kW Mitsubishi split system provide year-round comfort, while the dedicated laundry and single lock-up garage with internal access add everyday convenience. Outside, the private deck provides an inviting space for outdoor entertaining, complemented by an established, low-maintenance garden. Marshall railway station is within walking distance, with dire
Request Details
Refined Living
View photo
Townhouse · for sale
Request Details
New
Refined Living
Batesford
· 3 Bedrooms · 2 Baths · Townhouse
· Equipped kitchen
Batesford · 3 Bedrooms · 2 Baths · Townhouse · Equipped kitchen
Positioned in the heart of highly sought-after Belmont, this impressive double-storey townhouse offers a sophisticated combination of contemporary style, generous proportions and effortless low-maintenance living. Ideally located just moments from the cafés, restaurants and shopping precinct of High Street, it places everyday convenience right at your doorstep. Designed with functionality and comfort in mind, the thoughtfully considered floorplan creates an inviting sense of space throughout. At the centre of the home, the light-filled open-plan living, kitchen and dining area provides a welcoming hub for everyday living and entertaining. Large sliding doors extend the living space outdoors, opening to a private entertaining area perfectly suited to relaxed gatherings or quiet afternoons at home. The contemporary kitchen combines style with practicality, appointed with a gas cooktop, quality appliances, abundant storage and a cleverly integrated butler's pantry with laundry facilities.
Request Details
Entry into Hamlyn Heights
View photo
House · for sale
Request Details
New
Entry into Hamlyn Heights
Batesford
· 3 Bedrooms · 1 Bath · House
· Garden · Parking · Equipped kitchen
Batesford · 3 Bedrooms · 1 Bath · House · Garden · Parking · Equipped kitchen
Perfect for first home buyers, young families and investors, this charming weatherboard home presents an affordable opportunity to secure a foothold in sought-after Hamlyn Heights. Set on a low-maintenance 395sqm (approx.) allotment, the home combines character, comfort and convenience, making it an ideal choice for those looking to move straight in and enjoy. Warm timber floors and an ornate ceiling rose enhance the spacious front lounge, creating an inviting space to relax and unwind. The kitchen and meals area is well-appointed with a gas cooktop, oven, dishwasher and generous pantry storage. Three bedrooms, all with built-in robes, are serviced by a central bathroom, while a large laundry and separate toilet add everyday practicality. Outside features a private courtyard, grassed area and garden shed. A single carport with a large driveway provides plenty of further off-street parking. Split system cooling in the lounge and electric panel heaters in two bedrooms ensure year-round c
Request Details
Your bold and beautiful home, built by us
View photo
Terraced House · for sale
Request Details
New
Your bold and beautiful home, built by us
Batesford
· 5 Bedrooms · 3 Baths · Terraced House
· Equipped kitchen
Batesford · 5 Bedrooms · 3 Baths · Terraced House · Equipped kitchen
Grand in scale and thoughtful in detail, the Cedar is designed for those who seek more from everyday living. From the moment you step through the generous entry, Cedar impresses with its layered living zones, considered proportions and effortless flow. With up to five oversized bedrooms, including a ground-floor guest suite, the design caters perfectly to multigenerational families or those who love to host. The upper floor offers a luxurious master suite with a walk-in robe and statement ensuite, as well as a versatile multi-purpose room, study nook and abundant storage. Downstairs, expansive living, dining and kitchen zones are complemented by additional spaces such as a dedicated study, wine store, and butler's pantry (available in select configurations). Oversized windows and seamless access to the alfresco create a strong connection to the outdoors, flooding the home with natural light. Cedar is not just a home - it's a statement in modern family living. Inclusions - - Developer r
Request Details
Your bold and beautiful home, built by us
View photo
Terraced House · for sale
Request Details
New
Your bold and beautiful home, built by us
Batesford
· 5 Bedrooms · 5 Baths · Terraced House
· Equipped kitchen
Batesford · 5 Bedrooms · 5 Baths · Terraced House · Equipped kitchen
From the moment you enter, Rosalie captivates with its thoughtful zoning, soaring voids and seamless transitions between spaces. Each design features multiple living areas, both upstairs and downstairs, creating effortless flow and flexibility for growing families. Generous bedrooms are paired with ample storage, with select floorplans including guest accommodation on the ground floor. The expansive master suite offers a private retreat with oversized walk-in robes and hotel-inspired bathrooms. At the heart of the home, open-plan living, dining and kitchen zones extend to alfresco areas that invite entertaining and relaxed outdoor living. The inclusion of study spaces, walk-in pantries and dedicated lounge or media rooms across the range ensures every household need is met with elegance and practicality. Inclusions - - Developer requirements - Colorbond roof - 2590mm ceiling height - Mineral stone benchtops throughout - Bosch appliances - Ducted heating & cooking - Category 3 Austral B
Request Details
Your bold and beautiful home, built by us
View photo
Terraced House · for sale
Request Details
New
Your bold and beautiful home, built by us
Batesford
· 6 Bedrooms · 2 Baths · Terraced House
Batesford · 6 Bedrooms · 2 Baths · Terraced House
Defined by its bold proportions and clever versatility, the Myles delivers a contemporary response to growing family needs. From the outset, the Myles makes a statement, with generous entryways, expansive open-plan living and dining, and well-considered inclusions such as walk-in pantries, mudrooms and dedicated study nooks. Larger configurations introduce additional living areas and flexible spaces to suit multigenerational families, entertainers or those working from home. Upstairs, each design offers four to six well-proportioned bedrooms, with the master suite thoughtfully positioned to create a private retreat. Walk-in robes and spacious ensuites elevate the sense of luxury, while multi-purpose rooms and ample storage allow the home to evolve alongside your family. The Myles is more than a home; it is a lifestyle made effortless. Inclusions - - Developer requirements - Colorbond roof - 2590mm ceiling height - Mineral stone benchtops throughout - Bosch appliances - Ducted heating &
Request Details
Elevated Views, Effortless Living
View photo
House · for sale
Request Details
New
Elevated Views, Effortless Living
Batesford
· 3 Bedrooms · 2 Baths · House
· Garden · Balcony · Fireplace · Equipped kitchen
Batesford · 3 Bedrooms · 2 Baths · House · Garden · Balcony · Fireplace · Equipped kitchen
Tucked away from the street in a convenient coastal position, this dual-storey villa offers an almost maintenance-free lifestyle, backed by sweeping views across Ocean Grove and Barwon Heads. The open-plan layout makes the most of its space and proportions, with natural light flooding the living and dining zone and spilling out to a generous deck and easy-care garden below. Solid timber floors and raked timber-lined ceilings add warmth throughout, while a picture window frames the view as the room's natural focus. A gas log fireplace with a rustic timber surround, custom cabinetry and floating shelves complete the space, with sliding doors opening onto a north-west facing balcony. The kitchen shares the same outlook towards Ocean Grove and Barwon Heads, finished with a raked timber-lined ceiling, an island bench with a rustic timber feature, and a freestanding dual-fuel cooker with canopy rangehood. A double-door pantry and fridge cavity with overhead storage add everyday practicality.
Request Details
Dress Circle Views, Endless Potential
View photo
House · for sale
Request Details
New
Dress Circle Views, Endless Potential
Batesford
· 4 Bedrooms · 3 Baths · House
· Terrace · Equipped kitchen
Batesford · 4 Bedrooms · 3 Baths · House · Terrace · Equipped kitchen
Commanding a dress circle vantage with dazzling views stretching from the Point Lonsdale lighthouse to the Barwon Heads Bluff, this 1970s classic pairs relaxed coastal character with exceptional scope to reimagine or rebuild into a landmark seaside residence (STCA) a rare opportunity in one of the region's most coveted settings. Occupying an auspicious 888sqm (approx.) allotment a number long associated with prosperity and good fortune the property offers on-title access to Orton Street, with a direct beach track just 200m beyond. The Terrace's cafés, eateries and boutiques are an easy 500m stroll, reinforcing the home's exceptional lifestyle positioning. Held in largely original condition, the home's gently pitched ceilings, exposed beams and timber and brick detailing capture the warmth of its era right down to an unapologetically retro all-pink bathroom, a genuine period feature that's sure to charm. Upstairs, an elevated living layout pulls the kitchen, meals area and living zone t
Request Details
Premium Carlisle Home | 500m to Major Shopping & Railway Station
View photo
House · for sale
Request Details
New
Premium Carlisle Home | 500m to Major Shopping & Railway Station
Batesford
· 4 Bedrooms · 2 Baths · House
· Equipped kitchen
Batesford · 4 Bedrooms · 2 Baths · House · Equipped kitchen
Sophisticated Carlisle Homes living with quality upgrades, contemporary style and effortless family functionality. Designed for modern family living, this beautifully presented four-bedroom, two-bathroom residence combines a spacious open-plan layout with quality finishes andthoughtful upgrades throughout. At the heart of the home is a light-filled living and dining area flowing seamlessly tothe outdoors through double-glazed sliding doors. The designer kitchen is beautifullyappointed with 20mm Caesarstone benchtops, a walk-in pantry and an LG QuadWash dishwasher, creating a stylish and highly practical space for everyday living and entertaining. The private master suite features a walk-in robe and ensuite, while three additional bedrooms provide flexibility for children, guests or a home office. Premium Features & Upgrades Built by Carlisle Homes Four spacious bedrooms Master bedroom with walk-in robe and private ensuite Two stylish bathrooms ï‷ Contemporary open-plan living and di
Request Details
North Facing Family Living with Room to Entertain
View photo
House · for sale
Request Details
New
North Facing Family Living with Room to Entertain
Batesford
· 4 Bedrooms · 2 Baths · House
Batesford · 4 Bedrooms · 2 Baths · House
Positioned in one of Point Cook's most convenient and popular pockets, this single level home delivers the space, light and practicality that growing families are searching for. With a thoughtful layout, generous proportions and an outdoor entertaining area made for long weekends, it offers a lifestyle that works just as well for busy weekdays as it does for relaxed Sunday afternoons with family and friends. Four spacious bedrooms give every member of the household a space to call their own, whether that means a quiet place to study, a comfortable guest room or a dedicated home office for those working from home. Two bathrooms ease the pressure of the morning rush, and the single level design means no stairs to navigate, making the home equally suited to young families, downsizers and anyone planning for the long term. The open plan living zone sits at the heart of the home and is where everyday life naturally comes together. Thanks to the north facing orientation and strategically pos
Request Details
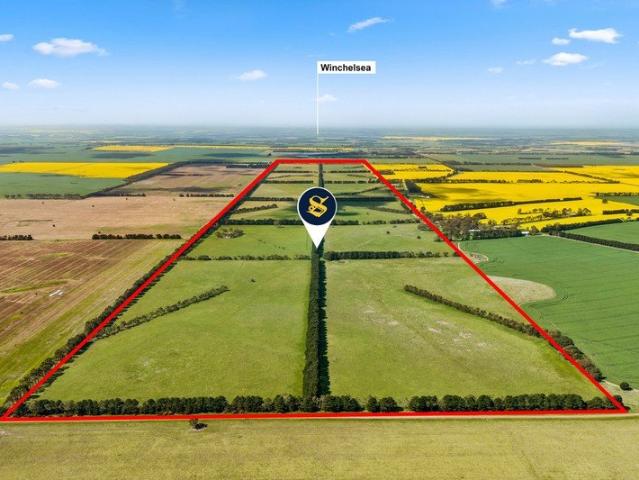
PRODUCTIVE VERSATILE WINCHELSEA CROPPING / GRAZING COUNTRY
View photo
Terraced House · for sale
Request Details
New
PRODUCTIVE VERSATILE WINCHELSEA CROPPING / GRAZING COUNTRY
Batesford
· Terraced House
Batesford · Terraced House
EXCELLENT CONVENIENT LOCATION TO WINCHELSEA TOWNSHIP - GRAIN HANDLING FACILITIES LIVESTOCK MARKETS ABATTOIRS AND FODDER BUYERS 561 ACRES THE MOUNT 227 HECTARES CROPPING PRIME LAMBS WOOL BEEF DAIRY SUPPORT INVESTMENT Attractive multi-purpose acreage comprising predominantly arable, level to gently undulating fertile grey clay loam soils ideal for a myriad of agricultural pursuits. Fresh land for cropping (has not been cropped for over 30 years) and situated within a highly regarded LOW FROST RISK area. Currently set up for rotational grazing, with 22 paddocks, sheep yards, established plantations, and abundant quality water from two excellent bores and dam. Frontage to Armytage Road (sealed) and Prices Lane. NOTE: Successful purchaser (subject to conditions) may have immediate rent-free use of the property upon signing contract and payment of deposit until settlement. FOR SALE BY EXPRESSIONS OF INTEREST Closing on Friday 6th November 2026 at 2 pm (PRIOR OFFERS CONSIDERED)
Request Details

Get email alerts

Don't miss out: be the first to know about new properties

The alert was correctly created

On subscribing you accept the conditions of use and the privacy policy
Alert
Receive new ads in your inbox
Save this search
Receive alerts for new listings

We'll send you an email when we have new properties for: "Properties for sale in Batesford"

The alert was correctly created

Get email alerts and be the first to see new listings
Required field
On subscribing I accept the terms of the privacy policy
Perfect! You'll soon start receiving new listings via email
Alert
Receive an email when we have new ads for Properties for sale in Batesford
Save this search
Filters

Bedrooms

Size (m²)

m²
m²

Price

$
$

Property type

Bathrooms

Clear all filters
Receive notifications when new entries are published.