268 properties for sale in Highton

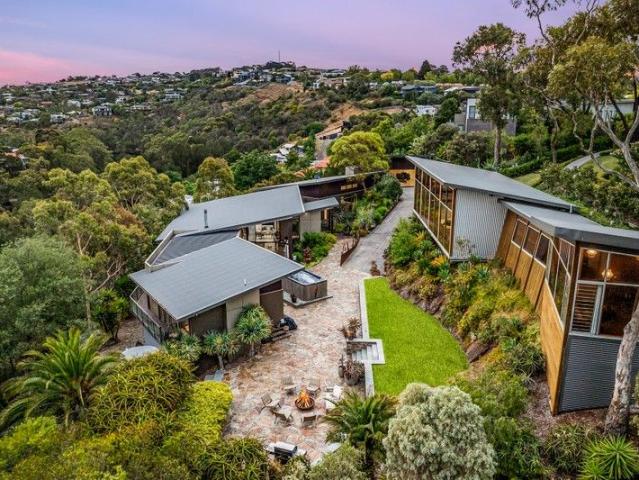
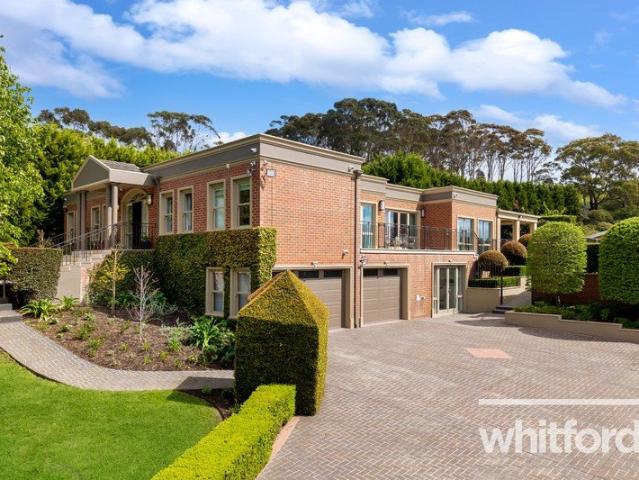
Grand Scale family living in a private Highton setting
View photo
House · for sale
Request Details
Grand Scale family living in a private Highton setting
Highton
· 5 Bedrooms · 5 Baths · House
· Equipped kitchen
Highton · 5 Bedrooms · 5 Baths · House · Equipped kitchen
Set on an impressive allotment of approximately 1,500m², this home presents a substantial family residence where space, privacy and refined living come together in one of Highton's most established settings. Surrounded by beautifully maintained gardens and mature hedging, the home has an immediate sense of seclusion, while its generous proportions make it exceptionally well suited to large or growing families. The interiors combine classic elegance with contemporary finishes, with parquetry flooring, decorative wall detailing and high ceilings creating a sophisticated feel throughout. Multiple living zones provide outstanding flexibility, including a formal lounge, expansive dining area and a separate living room, all taking in the breathtaking views over Geelong. While a dedicated study and substantial home office ensure working from home is comfortably accommodated. At the heart of the residence, the beautifully appointed kitchen features extensive cabinetry, stone surfaces and quali
Request Details
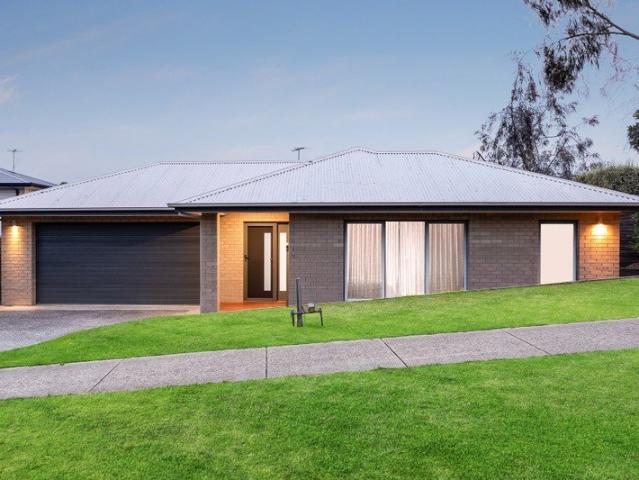
A Family Favourite with Space to Grow
View photo
House · for sale
Request Details
A Family Favourite with Space to Grow
Highton
· 3 Bedrooms · 2 Baths · House
· Garden · Equipped kitchen
Highton · 3 Bedrooms · 2 Baths · House · Garden · Equipped kitchen
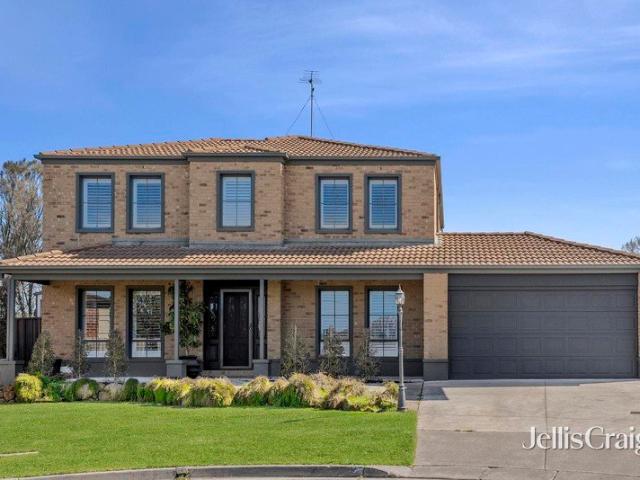
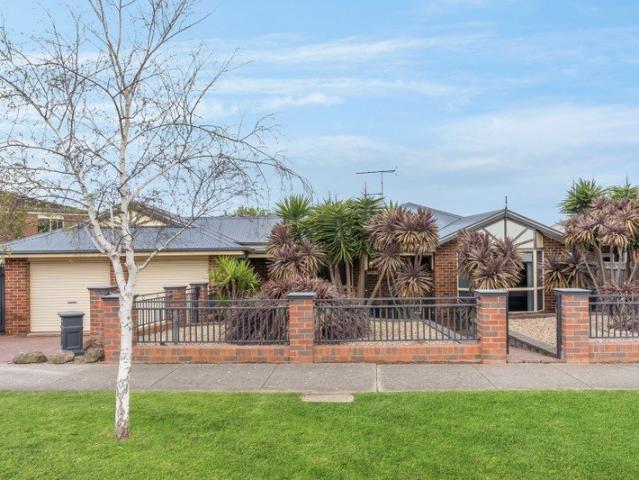
Perfectly positioned in one of Highton's most appealing pockets, 47 Mulquiney Crescent presents an outstanding opportunity for families seeking space, flexibility and a location that makes everyday living effortless. Set on approximately 721m², this well proportioned home delivers a practical family friendly layout with three generous bedrooms, two bathrooms, two separate living areas and a dedicated study, providing plenty of room for everyone to spread out. At the heart of the home, the main living and dining areas provide a comfortable space for everyday family life, while the additional living zone offers the flexibility to create a second lounge, children's retreat or dedicated space for relaxation. The kitchen is well positioned, creating an inviting hub for entertaining and keeping an eye on family activities. Outside, the generous backyard is a real highlight, offering plenty of space for children and pets to enjoy while providing an excellent setting for weekend entertaining.
Request Details
A Once in a Generation Riverfront Estate | Highton's Most Exclusive Address
View photo
House · for sale
Request Details
A Once in a Generation Riverfront Estate | Highton's Most Exclusive Address
Highton
· 5 Bedrooms · 2 Baths · House
· Equipped kitchen
Highton · 5 Bedrooms · 2 Baths · House · Equipped kitchen
Hidden beyond a grand, ornate iron gate, this extraordinary riverfront estate delivers an unrivalled standard of privacy, scale and architectural presence in the most tightly held pocket of Queens Park and the wider Geelong region. With direct frontage to the Barwon River and set across an expansive 4,289m² (approx.) allotment, this is a statement residence of rare distinction. Sprawling across approximately 100 squares including garaging, the home unfolds as a private sanctuary where luxury, functionality and craftsmanship converge. A sweeping arrival sequence sets the tone, revealing a substantial residence designed for grand-scale living, entertaining and secure seclusion. The interiors are equally impressive. Two expansive living zones are anchored by a vast open-plan dining domain, warmed by a wood fire and framed to capture the serenity of the surrounding landscape. Dual kitchens elevate entertaining to another level, with a showpiece main kitchen featuring Gaggenau ovens and Sie
Request Details
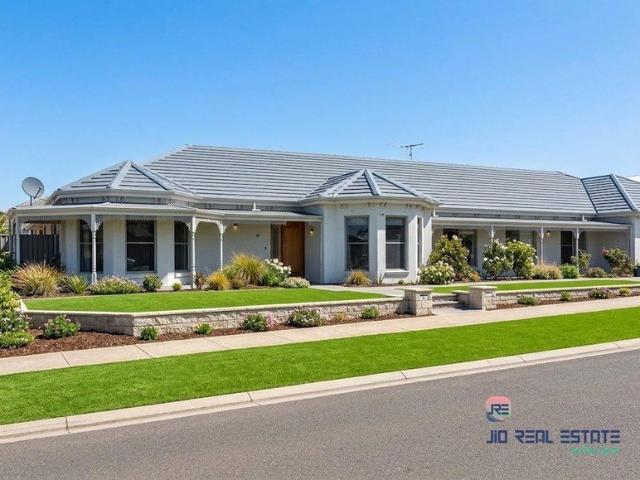
High Yield Investment or Premium Family Living in Prime Highton with 105k in Rental income per annum
View photo
House · for sale
Request Details
High Yield Investment or Premium Family Living in Prime Highton with 105k in Rental income per annum
Highton
· 9 Bedrooms · 4 Baths · House
Highton · 9 Bedrooms · 4 Baths · House
Presented by Surendra Neupane and Jio Real Estate, this impeccably upgraded property in prime Geelong offers an exceptional high-yield investment opportunity. Located moments from Deakin University and Epworth Hospital, the residence features a newly installed solar panel system, battery storage, and upgraded hot water setup to maximize energy efficiency and minimize operational costs. With its spacious layout and prime access to local amenities, this turnkey asset is perfectly suited for high-demand student or healthcare workforce accommodation. • Property Highlights & Infrastructure Designed with scale and versatility in mind:• The home's substantial footprint offers endless options for multi-generational families, co-living conversions, or a grand renovation. Expansive Allotment: 751 m² of prime, flat residential land with wide frontage and excellent future development or extension potential (STCA). • Substantial Built Area: A massive 259 m² internal floor plan providing grand propo
Request Details
Exceptional 8 Bedroom Student Accommodation Investment
View photo
House · for sale
Request Details
Exceptional 8 Bedroom Student Accommodation Investment
Highton
· 8 Bedrooms · 4 Baths · House
· Equipped kitchen
Highton · 8 Bedrooms · 4 Baths · House · Equipped kitchen
An outstanding opportunity for savvy investors, this spacious, fully furnished eight-bedroom home is currently registered as student accommodation and offers an impressive rental income of approximately $1,850 per week at full capacity. Positioned within the sought-after University Estate, the property is conveniently located within easy walking distance of Deakin University, Waurn Ponds, and directly opposite Epworth Hospital. Public transport, shopping, cafés and restaurants are also close by, making this an exceptionally convenient location for students and tenants alike. The home is designed around comfortable communal living, with a modern central kitchen featuring a large pantry, five-burner gas cooktop, dishwasher and rangehood. The adjoining open-plan dining area provides a welcoming shared space, while additional study areas offer flexibility for residents. Accommodation comprises eight bedrooms, including two with private ensuites. The remaining bedrooms are serviced by two a
Request Details
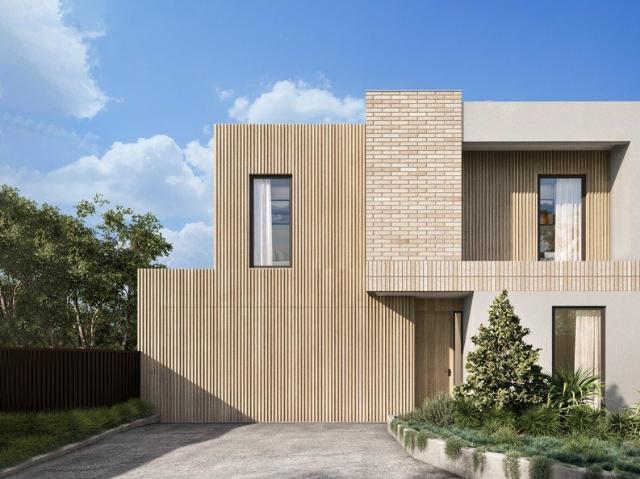
Remony Residences
View photo
Townhouse · for sale
Request Details
Remony Residences
Highton
· 4 Bedrooms · 3 Baths · Townhouse
· Garden · Parking
Highton · 4 Bedrooms · 3 Baths · Townhouse · Garden · Parking
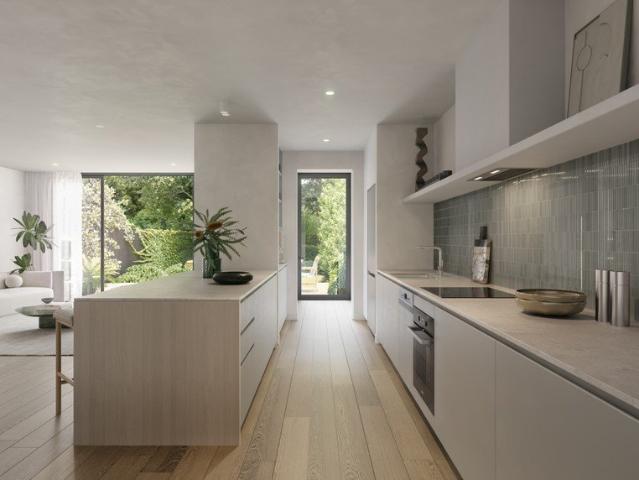
Remony Residences an exciting new residential opportunity in the heart of Highton. Located in a quiet, leafy estate known for its unbeatable convenience to amenities, this new luxury development in Highton's most sought-after cul-de-sac is the perfect blend of aesthetics and liveability. This is a rare opportunity to secure a newly built townhouse on its own title in this esteemed location. 10/6A Remony Avenue, Highton comprises a double garage with room for 2 more off street parking spots, 4 bedrooms & study, 3 bathrooms, 2 living areas (upstairs & downstairs living), heating/cooling and Miele appliances, along with other notable features more details available on request. Designed for modern living, the proposed townhouse will showcase a contemporary style, high ceilings, light-filled open-plan interiors with a northern aspect, quality finishes throughout, and a private landscaped outdoor area delivering the perfect low-maintenance lifestyle. Enjoy exceptional convenience, with Hight
Request Details
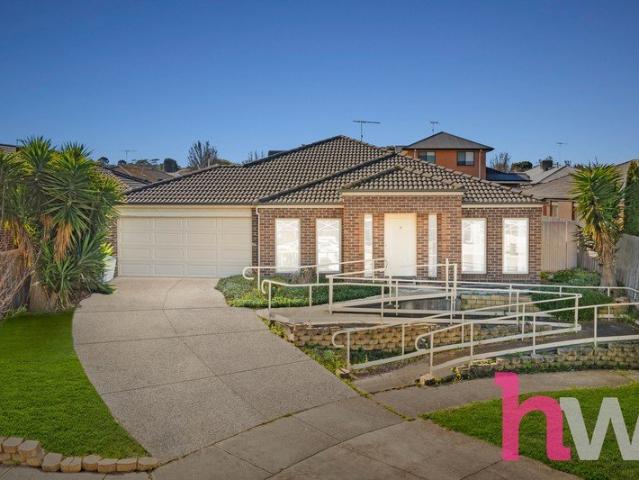
Prestige family living
View photo
House · for sale
Request Details
Prestige family living
Highton
· 5 Bedrooms · 2 Baths · House
· Garden · Equipped kitchen
Highton · 5 Bedrooms · 2 Baths · House · Garden · Equipped kitchen
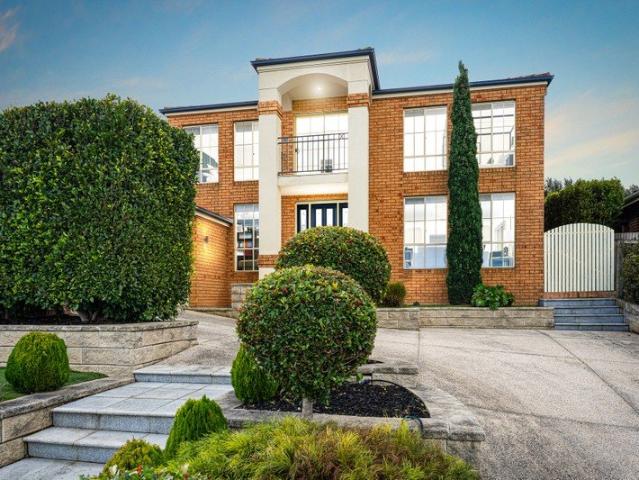
Perfectly positioned at the top of an elevated court, this prestige family home offers a luxury lifestyle with abundant showpiece extras. Everyone will enjoy a space of their own with five bedrooms, three living areas, two bathrooms and an outdoor entertainment area that will transport you to the resort of your dreams. The two-storey north-facing brick home has a high, prominent position on a giant block that fans back to offer so much space. Step through double lead light doors into an expansive entrance foyer. Polished concrete floors are a striking feature across the whole ground floor. The first living area is a cosy room set at the front of the house with shuttered windows overlooking the garden and streetscape. You'll pass bedroom number one, a large fully-appointed laundry, toilet/powder room and staircase as you head into a wondrous zone that has few rivals in the top-end property market. A sweeping glance cannot absorb all before you. A gourmet kitchen with large stone waterfa
Request Details
Picture Perfect in a Prized Court Location
View photo
House · for sale
Request Details
Picture Perfect in a Prized Court Location
Highton
· 3 Bedrooms · 2 Baths · House
· Garden · Equipped kitchen
Highton · 3 Bedrooms · 2 Baths · House · Garden · Equipped kitchen
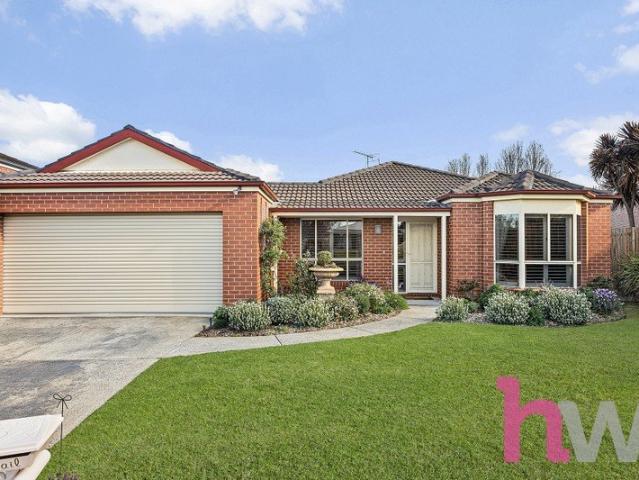
Positioned in a quiet, highly sought-after court, this beautifully presented family home delivers the perfect combination of space, comfort and convenience in one of Highton's most tightly held family pockets. Immaculately maintained inside and out, there is absolutely nothing to do but move in and enjoy. With multiple living zones, generous bedrooms, a dedicated home office and a fantastic backyard offering loads of space and privacy, this is a home designed for relaxed family living. The location is a standout. Families will love the easy access to some of the area's most popular schools, including Christian College, Clairvaux Catholic School, Bellaire Primary School and Highton Primary School, while local shopping, public transport, parks and everyday amenities are all within easy reach. At the heart of the home is the open-plan kitchen, dining and family zone, with sliding-door access creating an effortless connection to the undercover alfresco area and beautifully landscaped backy
Request Details
Space to Live, Room to Grow, Parkland at Your Doorstep
View photo
House · for sale
Request Details
Space to Live, Room to Grow, Parkland at Your Doorstep
Highton
· 4 Bedrooms · 2 Baths · House
· Garden · Equipped kitchen
Highton · 4 Bedrooms · 2 Baths · House · Garden · Equipped kitchen
Backing directly onto St Augustine's Park, this beautiful and meticulously cared for home delivers the peace, privacy and everyday practicality that families are looking for. Enjoying direct access to the Augustine Pond area, the home offers a peaceful outlook with regular wildlife and a steady stream of locals enjoying the walking tracks with their dogs a genuinely pleasant setting to enjoy every day. Inside, the well-designed floorplan is perfectly suited to family living. The light-filled open-plan kitchen, dining and living area overlooks the backyard, while a separate second living room at the front of the home provides valuable flexibility for larger families, teenagers or those simply wanting additional space to relax. Accommodation comprises three generous bedrooms plus a dedicated study, which could be converted into a fourth bedroom if required. All bedrooms feature built-in robes, while the exceptionally spacious main bedroom is a true retreat, complete with a walk-in robe a
Request Details
Grand Luxury, Panoramic Views
View photo
House · for sale
Request Details
Grand Luxury, Panoramic Views
Highton
· 5 Bedrooms · 2 Baths · House
Highton · 5 Bedrooms · 2 Baths · House
Elevated on the Highton Hills, this grand family home showcases elegant luxury throughout, set against magnificent views across Highton and beyond. Featuring multiple living and entertaining zones, generous spaces and premium finishes, it offers sophisticated family living designed to impress. Positioned in a quiet cul de sac, surrounded by quality schools, just five minutes (approx.) from shopping and amenities at Barrabool Hills Plaza and vibrant Highton Village, everyday essentials are moments from your door. Offering easy access to Deakin University, Epworth Hospital and Waurn Ponds shopping and entertainment precinct, as well as the Ring Road for convenient connection to Melbourne or the coast, enjoy a peaceful and picturesque setting with exceptional lifestyle convenience and long term family appeal. Tiered landscaping, established manicured gardens, and a traditional façade introduce the grand scale and timeless style of the home. Inside, the impressive entrance features recesse
Request Details
Contemporary, Low Maintenance Living in a Quiet Highton Pocket
View photo
House · for sale
Request Details
Contemporary, Low Maintenance Living in a Quiet Highton Pocket
Highton
· 3 Bedrooms · 2 Baths · House
· Equipped kitchen
Highton · 3 Bedrooms · 2 Baths · House · Equipped kitchen
Perfectly positioned in a quiet pocket of Highton, 3/14 Jewell Place offers generous single-level living with the ease of a low-maintenance lifestyle. Set on approximately 458m² (approx.), the home is ideally suited to downsizers, families, first home buyers and investors seeking space, comfort and convenience. Step inside to a warm and welcoming interior, where polished timber floors and natural light complement a well-designed floorplan. A separate lounge/theatre room provides a second living space, while the expansive open-plan living and meals area forms the heart of the home. The contemporary kitchen features generous bench space, stainless steel appliances and ample cabinetry. Overlooking the main living and dining area, it creates an easy connection between cooking, dining and relaxing. Accommodation includes three well-proportioned bedrooms, with the master privately positioned at the front, complete with a walk-in robe and ensuite with double vanity. The remaining two bedrooms
Request Details
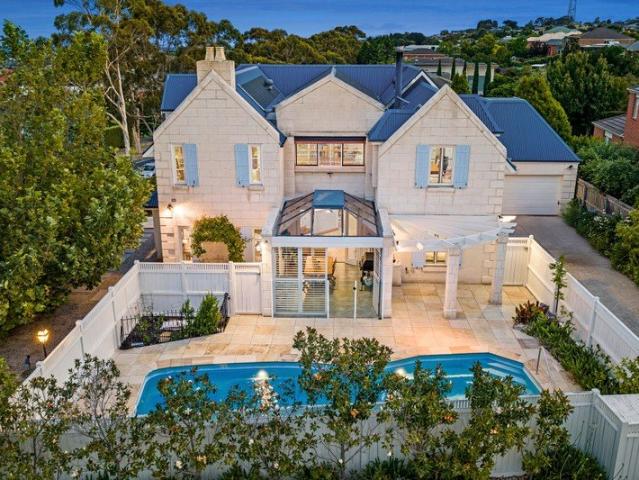
French Derived Masterpiece | Iconic Limestone Residence with Resort Entertaining
View photo
House · for sale
Request Details
French Derived Masterpiece | Iconic Limestone Residence with Resort Entertaining
Highton
· 4 Bedrooms · 2 Baths · House
· Equipped kitchen
Highton · 4 Bedrooms · 2 Baths · House · Equipped kitchen
A true statement in design, craftsmanship and lifestyle, this extraordinary French-inspired residence delivers a rare level of character and scale-custom built at a cost of approximately $1M in 2004 and meticulously designed to reflect the timeless elegance of a Brittany villa. Constructed from hand-cut Mount Gambier limestone by artisan stonemasons, the home's striking façade sets the tone for what lies within-a residence designed for grand entertaining, creative pursuits, and luxurious everyday living. At its heart, a north-facing open-plan living domain centres around a beautifully appointed provincial kitchen, complete with butler's pantry, extensive preparation space and premium appliances-perfectly suited to hosting on any scale. The home's signature U-shaped design wraps around a breathtaking glass-roofed conservatory, seamlessly connecting indoor and outdoor living. This remarkable space has hosted gatherings of 20+ guests with ease, while also offering year-round enjoyment wit
Request Details
Flexible Family Living in an Enviable Highton Location
View photo
House · for sale
Request Details
Flexible Family Living in an Enviable Highton Location
Highton
· 4 Bedrooms · 2 Baths · House
· Fireplace · Equipped kitchen
Highton · 4 Bedrooms · 2 Baths · House · Fireplace · Equipped kitchen
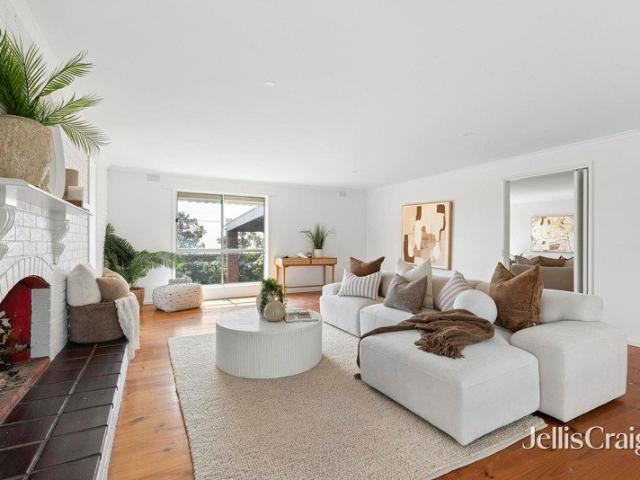
Custom built by GJ Gardiner Homes, this stunning residence delivers contemporary family living with breathtaking views in one of Highton's most desirable locations. Combining generous proportions, versatile spaces and exceptional convenience, it offers the ideal next step for growing or established families seeking a stylish home and an enviable lifestyle to enjoy for years to come. The spacious master suite provides a private retreat, complete with a generous ensuite and walk-in robe. Four further bedrooms are serviced by a large central bathroom. The versatile floorplan allows the fourth bedroom to be utilised as a bedroom or a second living space, ideal for growing families. The fifth bedroom further enhances the adaptable floorplan and could also be utilised as a separate study if desired. At the heart of the home, the expansive open-plan kitchen, living and dining area provides a welcoming space for everyday family life and entertaining alike. An open fireplace creates a warm and
Request Details
Exceptional Seven Bedroom Residence with Endless Potential
View photo
House · for sale
Request Details
Exceptional Seven Bedroom Residence with Endless Potential
Highton
· 7 Bedrooms · 2 Baths · House
· Parking · Equipped kitchen
Highton · 7 Bedrooms · 2 Baths · House · Parking · Equipped kitchen
A rare opportunity offering space, versatility, and outstanding potential, this impressive seven-bedroom home is perfectly suited to large families, savvy investors, or those seeking a property with flexible living options. Positioned on a generous 684m² allotment, this contemporary residence delivers an abundance of space with seven oversized bedrooms, two bathrooms, a well-appointed kitchen featuring a walk-in pantry, and a fantastic undercover alfresco area designed for effortless entertaining. Complete with a double garage, ducted heating, evaporative cooling, and a thoughtfully designed floorplan, this home provides comfort and functionality throughout. Whether you're looking for a substantial family residence, a high-performing investment, or a property with potential for rooming accommodation (STCA), this is an opportunity not to be missed. Combining size, quality, and flexibility, this impressive home is ready to make its mark in today's market. All information about the proper
Request Details
Elevated Family Luxury
View photo
House · for sale
Request Details
Elevated Family Luxury
Highton
· 5 Bedrooms · 2 Baths · House
Highton · 5 Bedrooms · 2 Baths · House
Designed to optimise light, space and scenic views, delivered in elegant style and quality throughout, this outstanding family home is sure to impress. Featuring spaces to gather, connect, escape and retreat, along with resort style outdoor entertaining, it promises a lifestyle you'll love for years to come. Superbly positioned just steps from all the shopping and amenities of Barrabool Hills Plaza, local parks and reserves and bus stops, surrounded by a selection of quality schools, the Barwon River, Buckley Falls and Highton Village, it's an ideal location for family living. Moments from the Ring Road for easy connection to Melbourne or the coast, and just 10 minutes (approx.) from the CBD, enjoy the picturesque surrounds of the Highton Hills with the convenience of central proximity. Set behind lush landscaped gardens, the classic contemporary façade is sophisticated in style. Inside, a wide entrance introduces the generous scale and high end quality within. A central staircase asce
Request Details
Quality Living in the Heart of Highton
View photo
House · for sale
Request Details
Quality Living in the Heart of Highton
Highton
· 3 Bedrooms · 2 Baths · House
· Equipped kitchen
Highton · 3 Bedrooms · 2 Baths · House · Equipped kitchen
Perfectly positioned in the heart of Highton, this beautifully presented home offers the ideal combination of space, comfort and lifestyle. Thoughtfully updated and move-in ready, it enjoys a highly sought-after position close to schools, shops, parks and everyday conveniences. The home features three well-sized bedrooms. The master suite completed with a luxurious updated ensuite and walk-in robe. The additional two bedrooms are serviced by the main bathroom. At the centre of the home, the updated kitchen features a gas cooktop, excellent storage and a functional layout flowing through to the dining area and undercover deck. Ideal for entertaining, enjoying a morning coffee or making the most of the warmer months, this space provides a wonderful connection between the indoors and out. The light-filled living and lounge areas offer generous proportions and a welcoming place to relax and unwind, with multiple split systems and ceiling fans featured throughout both the living spaces and
Request Details
Contemporary Living In Prime Location
View photo
House · for sale
Request Details
Contemporary Living In Prime Location
Highton
· 5 Bedrooms · 2 Baths · House
· Parking · Equipped kitchen
Highton · 5 Bedrooms · 2 Baths · House · Parking · Equipped kitchen
Introducing the essence of modern luxury living in a sought-after Highton location. This custom designed home boasts an impressive five bedrooms, making it ideal for growing families or those in need of ample space. Step inside and be greeted by a sleek and contemporary interior, with every detail carefully considered. The master bedroom is a true retreat, featuring a luxurious ensuite and a walk-in robe, guaranteeing a space for relaxation and privacy. Each of the remaining bedrooms are equipped with built-in robes, providing convenience and functionality. The central bathroom is a haven of tranquility, featuring a bath, shower, and vanity, creating a spa-like experience in the comfort of your own home. Prepare culinary delights in the well-appointed kitchen, complete with a walk-in pantry and stainless steel appliances, ensuring plenty of storage for all your cooking essentials. The double garage offers built-in storage and a convenient Euro laundry, providing practicality and organi
Request Details
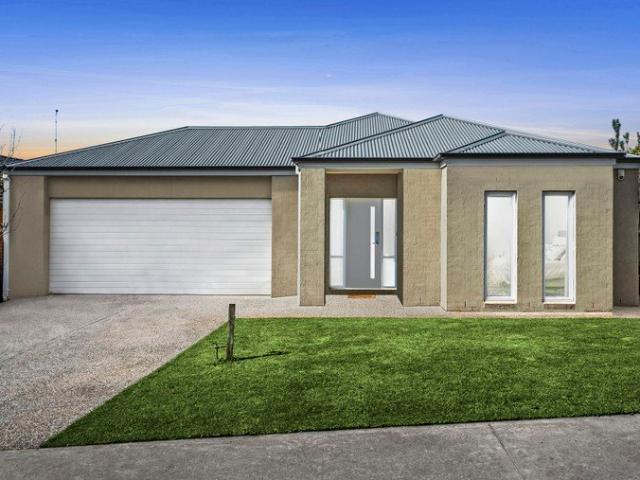
Spacious Family Living on a Rare 702sqm Allotment
View photo
House · for sale
Request Details
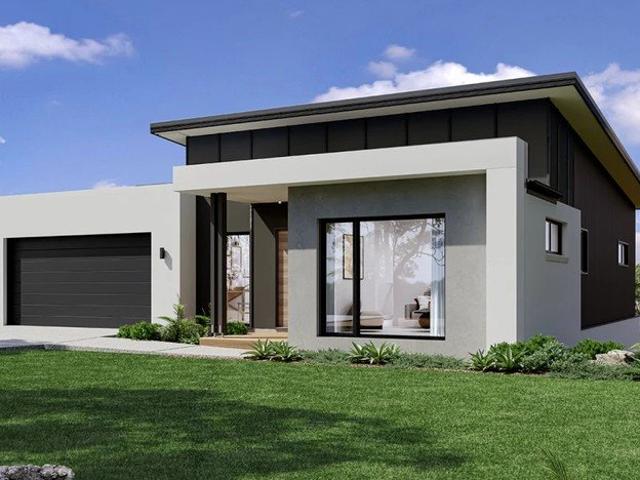
Spacious Family Living on a Rare 702sqm Allotment
Highton
· 4 Bedrooms · 2 Baths · House
Highton · 4 Bedrooms · 2 Baths · House
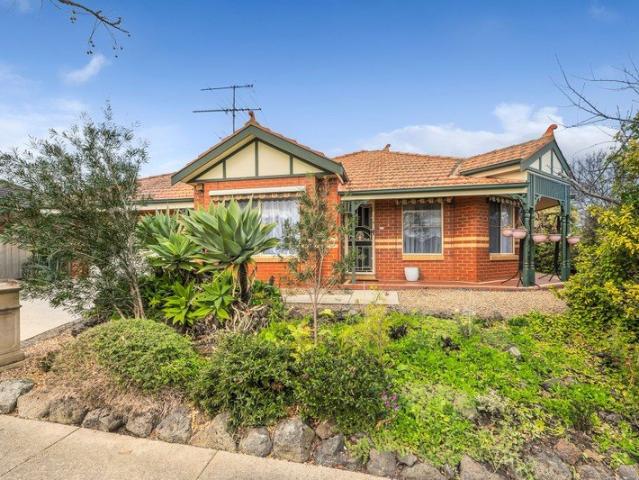
Positioned in a sought-after pocket of Highton, this beautifully presented four-bedroom home offers the perfect combination of space, comfort and lifestyle. Set on a generous 702sqm (approx.) allotment, this is an exceptional opportunity for growing families, savvy investors or those simply seeking room to move in a highly convenient location. The well-designed floorplan features four generous bedrooms, including a spacious master suite complete with a walk-in robe and private ensuite. Two separate living areas provide flexibility for families of all sizes, offering plenty of space to relax, entertain or create a dedicated children's retreat. Stepping outside, you'll discover the true highlight of the home an expansive undercover entertaining area with a huge decked space, perfect for hosting family gatherings, weekend barbecues or simply enjoying the outdoors all year round. Adding even more versatility is the moveable outdoor room positioned beneath the entertaining area, ideal as a
Request Details
Prestige, Opulence and Scaled Luxury
View photo
House · for sale
Request Details
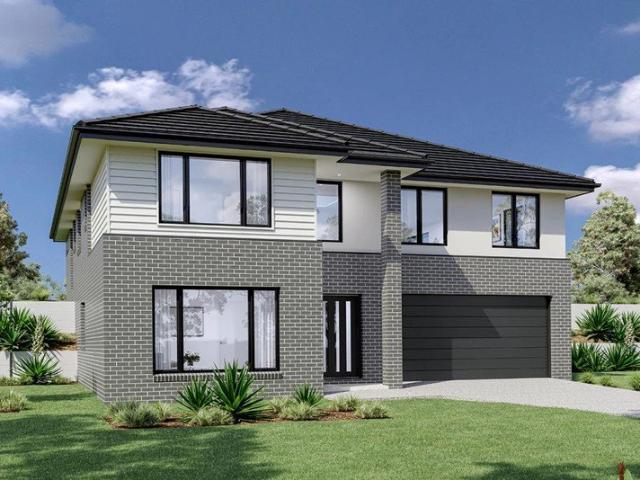
Prestige, Opulence and Scaled Luxury
Highton
· 4 Bedrooms · 3 Baths · House
· Garden · Terrace
Highton · 4 Bedrooms · 3 Baths · House · Garden · Terrace
Discover the perfect balance of space, style and effortless living in this beautifully designed residence at Arc Highton. Thoughtfully crafted with generous proportions and contemporary finishes, this sophisticated home delivers the comfort of a family-sized residence with the ease of low-maintenance living. Designed to adapt to every stage of life, the intelligently planned floorplan features a luxurious ground-floor master suite complete with built-in robe and ensuite, creating a private retreat away from the rest of the home. Upstairs, three additional bedrooms are complemented by a central bathroom, while one bedroom enjoys the added benefit of its own built-in robe and private ensuite. A spacious second living area on the upper level provides valuable flexibility for growing families, teenagers or those working from home. At the heart of the home, the light-filled open-plan living and dining domain seamlessly connects to a private outdoor terrace and landscaped backyard, creating
Request Details
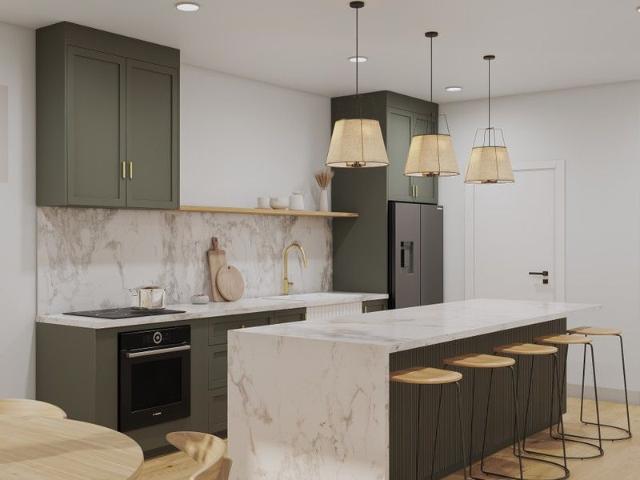
Refreshed and ready to enjoy
View photo
House · for sale
Request Details
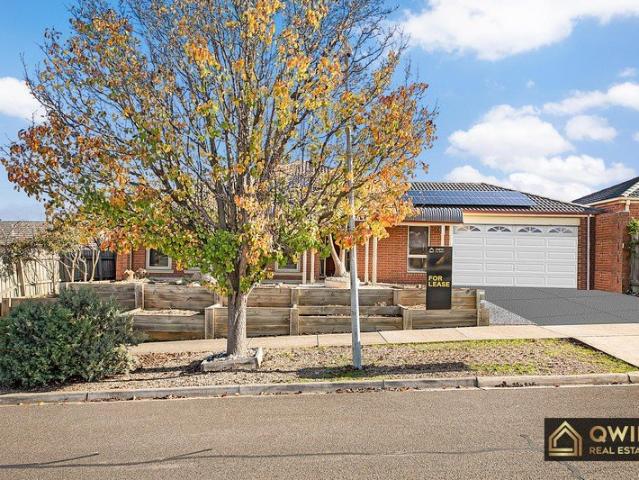
Refreshed and ready to enjoy
Highton
· 4 Bedrooms · 2 Baths · House
· Equipped kitchen
Highton · 4 Bedrooms · 2 Baths · House · Equipped kitchen
Just moments to Barwon River walking trails and with views of the Barrabool Hills, this fully rejuvenated brick home is your perfect entry into a tightly-held Highton riverside pocket. This home has undergone a thorough top-to-toe renovation, with both bathrooms and the kitchen completely rebuilt and brand-new. Every appliance throughout is brand-new and never used. Repainted and with plush carpets in all four bedrooms, the refresh extends through every corner of the home. Enter the kitchen/dining/living zone to an expanse of polished floors and a brand-new kitchen with oversize island bench with three-seater breakfast bar, abundant cabinetry and two-door pantry, generous bench space and tiled splashback. It features a brand-new Chef four-burner gas cooktop and oven and a large inset Cefito sink with striking brushed brass tapware. Double sliding doors open to a brick paved alfresco area and partially covered fernery. Ideal for the larger family, concertina doors reveal a second separa
Request Details
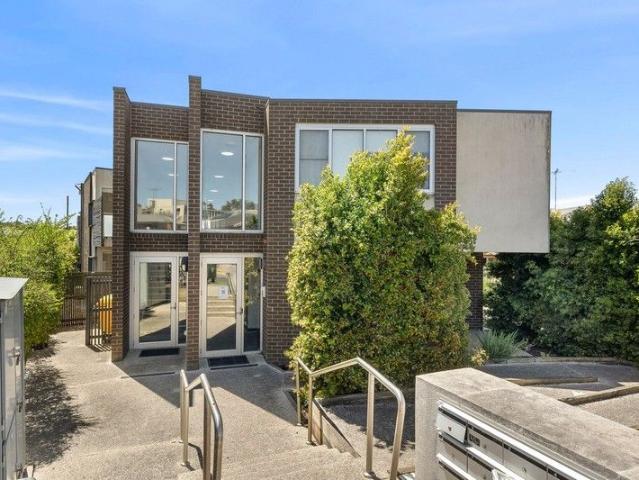
Designer Living Brand New Residence
View photo
House · for sale
Request Details
Designer Living Brand New Residence
Highton
· 3 Bedrooms · 2 Baths · House
· Equipped kitchen
Highton · 3 Bedrooms · 2 Baths · House · Equipped kitchen
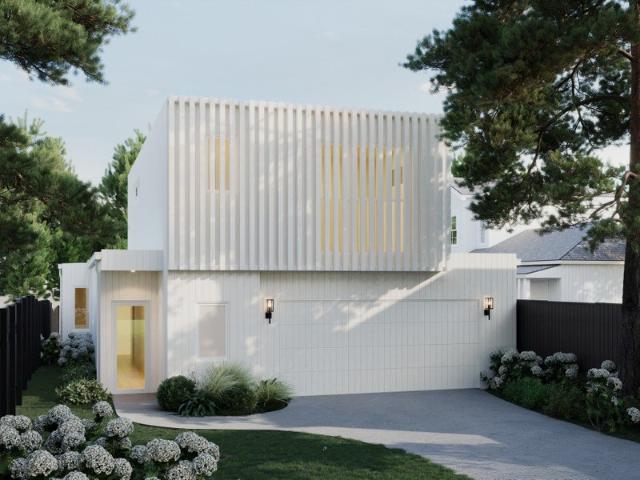
Introducing an off the plan architecturally designed residence on 639sqm that redefines contemporary living in one of Highton's most sought-after pockets. Thoughtfully considered in both form and function, this home offers an exceptional balance of sophistication, space, and effortless lifestyle appeal. On entry, you are welcomed into a beautifully proportioned interior where clean lines, square-set ceilings, and expansive glazing create a light-filled and refined atmosphere. The ground floor is anchored by a luxurious master suite complete with a walk-in robe and stylish ensuite, offering a private sanctuary away from the main living zones. At the heart of the home, a stunning open-plan kitchen, dining, and living domain has been meticulously designed to entertain and connect. Appointed with premium stone surfaces, bespoke two-pack cabinetry, brushed brass accents, butler's sink and a suite of high-end appliances, the kitchen is as functional as it is visually striking. This central s
Request Details
FOUR BEDROOMS. THREE LIVING ZONES. ONE SERIOUSLY SPACIOUS HIGHTON HOME
View photo
House · for sale
Request Details
FOUR BEDROOMS. THREE LIVING ZONES. ONE SERIOUSLY SPACIOUS HIGHTON HOME
Highton
· 4 Bedrooms · 2 Baths · House
· Garden
Highton · 4 Bedrooms · 2 Baths · House · Garden
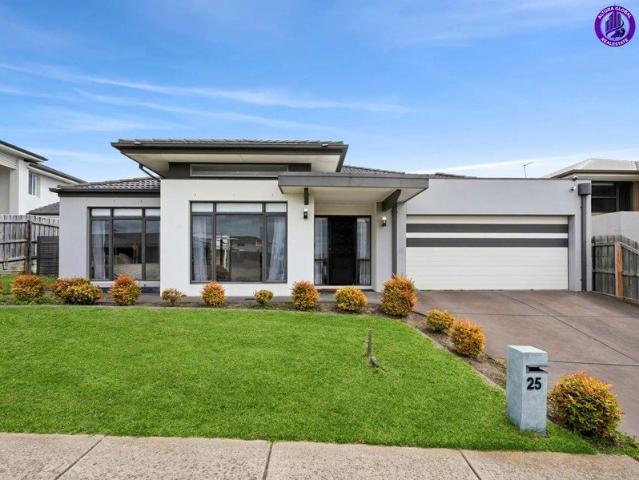
If you've been searching Highton and keep finding homes that compromise on space, this one deserves your attention. Set across a flat approximately 683m² allotment, 25 Grantham Drive delivers something increasingly difficult to find in this price bracket a substantial single-level family home where everyone can actually have their own space. Four bedrooms. A dedicated study. Three separate living zones. An oversized master suite. A genuine family backyard. And approximately 230m² of internal living. This isn't simply another four-bedroom Highton home. It's a home designed for a family to spread out and stay. THE SPACE CHANGES EVERYTHING Walk inside and the difference becomes immediately apparent. Rather than one open-plan room being expected to accommodate the entire family, the floorplan provides three distinct living areas plus a separate study. Parents can entertain. Kids can have their own retreat. Someone can work privately from home. And the main family zone can remain exactly th
Request Details
A private oasis
View photo
House · for sale
Request Details
A private oasis
Highton
· 5 Bedrooms · 4 Baths · House
· Fireplace · Sauna · Swimming pool · Equipped kitchen
Highton · 5 Bedrooms · 4 Baths · House · Fireplace · Sauna · Swimming pool · Equipped kitchen
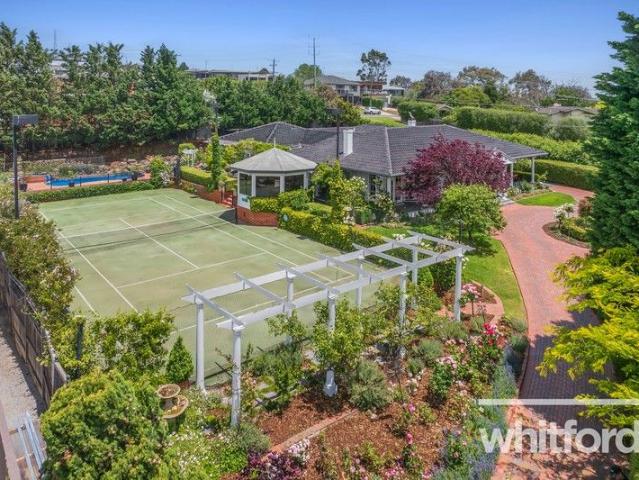
Privately positioned in an exclusive Highton court, this exceptional residence delivers grand family living across an expansive 2,319m² (approx) parcel, combining generous proportions, elegant architectural detail and a remarkable array of lifestyle amenities. Thoughtfully zoned for both family connection and personal retreat, the home greets you with a sweeping verandah entry that flows into a series of refined living spaces, including a formal lounge with fireplace, adjoining piano nook and an elegant formal dining room. The central family room connects effortlessly to the well-appointed kitchen, complete with walk-in pantry and dedicated dining area, while the vast outdoor entertaining zonefeaturing a tennis court, an in ground pool, built-in BBQ, sauna and leafy outlooksoffers year-round enjoyment. The accommodation is designed for comfort and privacy, with the main suite positioned in its own wing and appointed with a walk-in robe, ensuite and home office. Four additional bedrooms
Request Details
An Enduring Blend of Character and Comfort
View photo
House · for sale
Request Details
An Enduring Blend of Character and Comfort
Highton
· 3 Bedrooms · 2 Baths · House
· Equipped kitchen
Highton · 3 Bedrooms · 2 Baths · House · Equipped kitchen
Perfectly balancing timeless character with everyday functionality, this beautifully maintained residence delivers light-filled interiors, generous proportions and a highly convenient lifestyle. Rich in charm, the home showcases a collection of classic architectural details, including ornate ceiling roses, decorative cornices, elegant archways and a striking tiled entry, creating a warm and inviting first impression. Designed with effortless living in mind, the thoughtfully configured floorplan offers two distinct living zones, centered around a well-appointed kitchen complete with a dishwasher and excellent storage. Overlooking the open dining and living area, this inviting space provides a seamless setting for both relaxed daily living and entertaining. Privately positioned, the spacious main bedroom is complemented by a walk-in robe and ensuite, while two additional bedrooms, including one with a built-in robe, are serviced by a central bathroom. Split system heating and cooling ens
Request Details
Elevated Luxury In Highton
View photo
Terraced House · for sale
Request Details
Elevated Luxury In Highton
Highton
· 4 Bedrooms · 2 Baths · Terraced House
· Garden · Balcony · Equipped kitchen
Highton · 4 Bedrooms · 2 Baths · Terraced House · Garden · Balcony · Equipped kitchen
Taking advantage of panoramic views located to the rear of home, the Merimbula is designed to suit sites that slope down from the street with the main living areas on the upper floor. The open plan dining and family living space extend outdoors to a rear balcony with a large entertainer’s kitchen, butler’s pantry, and island bench, all enjoying the benefits of elevated living. A lounge room and study space either side of the foyer provide additional spaces to entertain, relax and unwind while the master bedroom at the rear complete with ensuite and walk in robe is well equipped to provide an enjoyable space to escape. The rear lower floor level is zoned perfectly for the kids’ where additional bedrooms, family bathroom and central rumpus room are located with access outdoors to the backyard. Allow yourself to imagine the lifestyle you’ve always wanted; in the home you deserve! The Merimbula offers individually crafted facades that will inspire you by providing a choice of homes that re
Request Details
Cleverly designed to suit sites that slope
View photo
Terraced House · for sale
Request Details
Cleverly designed to suit sites that slope
Highton
· 4 Bedrooms · 3 Baths · Terraced House
· Equipped kitchen
Highton · 4 Bedrooms · 3 Baths · Terraced House · Equipped kitchen
Cleverly designed to suit sites that slope towards the front, the Windsor provides the perfect combination of separation and open plan living with simplicity and space at its heart. The upper floor provides large open plan main living spaces that seamlessly transition from front to back with sliding doors opening to the rear outdoor spaces on the high side of the site. With a large, centralised kitchen that flows through to a butler’s pantry, entertaining is a dream. For more information please contact Ron Mortimer on 0423 233 688 CDB-U 54088 • Oakwood Plains Pty Ltd T/A G.J. Gardner Homes Geelong is not a licensed estate agent and is NOT acting as an estate agent in relation to the sale of land nor as an agent on behalf of the property owner for the sale of the land; • The Purchaser will need to separately enter into a contract of sale of land with the property owner to acquire the land; and • If the Purchaser enters into a contract of sale of land with the property owner, the Purchas
Request Details
Architecturally Designed Luxury Two Brand New Townhouses
View photo
House · for sale
Request Details
Architecturally Designed Luxury Two Brand New Townhouses
Highton
· 3 Bedrooms · 2 Baths · House
· Equipped kitchen
Highton · 3 Bedrooms · 2 Baths · House · Equipped kitchen
A rare and exclusive opportunity to secure two brand-new, architecturally designed townhouses, custom-built to deliver a lifestyle of refined luxury, space, and convenience in a sought-after pocket just minutes from Highton Village. Specific Details: Townhouse One -60A: 3 bed, 2 Living, 2 Car - Price: $1,025,000 Townhouse Two -60B: 3 Bed, 2 Living, 2 Car Price: $1,075,000 Each residence offers three spacious bedrooms, including a ground-floor master suite with walk-in robe, two separate living zones, and a thoughtfully designed open-plan kitchen, dining, and lounge area that flows seamlessly to the landscaped outdoor spaces. Upstairs, a second living area provides the perfect retreat for families or guests, adding flexibility and comfort to the home's layout. Crafted with premium finishes throughout, these homes feature Woodcut Ash timber flooring, brushed brass accents, two-pack cabinetry, and sleek stone benchtops. The kitchen is fitted with high-end appliances and designed for both
Request Details
Truly grand proportions
View photo
House · for sale
Request Details
Truly grand proportions
Highton
· 4 Bedrooms · 2 Baths · House
· Parking · Equipped kitchen
Highton · 4 Bedrooms · 2 Baths · House · Parking · Equipped kitchen
Expressions of interest closing 23rd October at 12pm When size matters, your search is over with this imposing north-facing brick residence set in an exclusive cluster of prestige homes and grand gardens. With a sweeping street frontage and an exclusive address, this home occupies a central position on a site of more than half an acre of mature terraced gardens. Shady trees, hedging, shrubs and flowers of abundant varieties create a private floral and leafy aspect. A broad driveway reaches up to a double lock-up garage and twin north-facing tiled verandahs either end of the house command stunning outlooks. The home opens to a slate-tiled entrance with living and sleeping areas set either side. A brick fire place is the focal point of the L-shaped living and formal dining area. Glass doors and arches separate zones. The enormous kitchen contains a second living and dining area. Featuring a U-shaped bench with breakfast bar, it contains twin double-door pantries, timber cupboards, double
Request Details
Premium High Yield Rooming House with Cutting Edge Energy Efficiency Opposite to Deakin University
View photo
House · for sale
Request Details
Premium High Yield Rooming House with Cutting Edge Energy Efficiency Opposite to Deakin University
Highton
· 10 Bedrooms · 3 Baths · House
· Parking · Equipped kitchen
Highton · 10 Bedrooms · 3 Baths · House · Parking · Equipped kitchen
Presenting an exceptional investment opportunity in one of Geelong's most desirable suburbs, this fully certified 10-bedroom rooming house combines outstanding rental returns with modern, energy-efficient living. Located within walking distance to Deakin University and Epworth Geelong Hospital, the property enjoys consistently strong demand from students, healthcare professionals and working tenants. Recently upgraded with premium technology and designed for low operating costs, this is a truly turnkey investment offering both immediate income and long-term growth potential. High rental come of 100 k( Gross ) per annum. with 9.5 rental yeild. Property Highlights: Fully certified 10-bedroom rooming house Excellent rental demand with strong occupancy history Spacious communal living and dining areas Large shared kitchen with ample storage and preparation space Multiple modern bathrooms Ample off-street parking Professionally managed investment Recent Premium Upgrades 10kW solar power sys
Request Details
Fully Furnished With Sizeable Courtyard!
View photo
Apartment · for sale
Request Details
Fully Furnished With Sizeable Courtyard!
Highton
· 1 Bedroom · 1 Bath · Apartment
· Garden · Equipped kitchen
Highton · 1 Bedroom · 1 Bath · Apartment · Garden · Equipped kitchen
If you're seeking a smart investment, this student-only apartment presents an ideal opportunity. With a steady flow of students flowing into the area, this fantastic apartment has always been leased out! Fully furnished one-bedroom residence is leased at $310 pw till January 2027. Its the perfect time to add this property to your portfolio. Features include a spacious bedroom with built-in robe and study desk, a furnished living area, a well-appointed kitchen, and a modern bathroom. Enjoy the bonus of an undercover outdoor area and private courtyard. Makes this apartment very appealing to students with the extra space. Perfectly positioned opposite Deakin University Waurn Ponds Campus, with public transport, Waurn Ponds Shopping Centre, the train station, and easy Ring Road access all nearby
Request Details

Get email alerts

Don't miss out: be the first to know about new properties

The alert was correctly created

On subscribing you accept the conditions of use and the privacy policy
Alert
Receive new ads in your inbox
Save this search
Receive alerts for new listings

We'll send you an email when we have new properties for: "Properties for sale in Highton"

The alert was correctly created

Get email alerts and be the first to see new listings
Required field
On subscribing I accept the terms of the privacy policy
Perfect! You'll soon start receiving new listings via email
Alert
Receive an email when we have new ads for Properties for sale in Highton
Save this search
Filters

Bedrooms

Size (m²)

m²
m²

Price

$
$

Property type

Bathrooms

Clear all filters
Receive notifications when new entries are published.