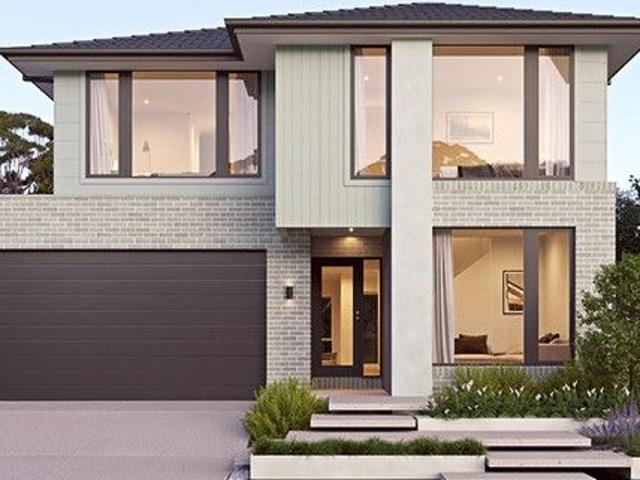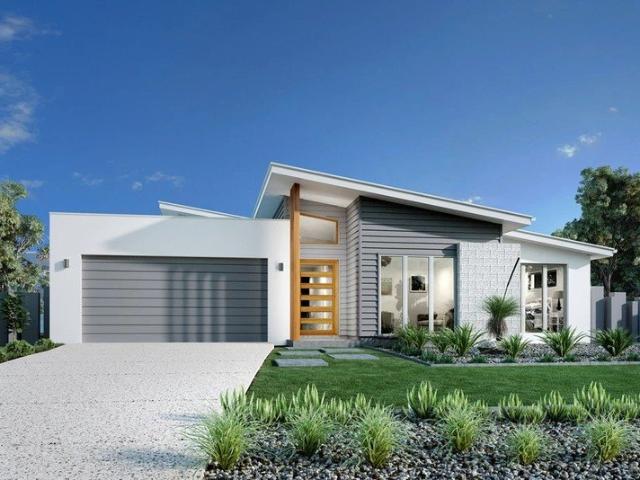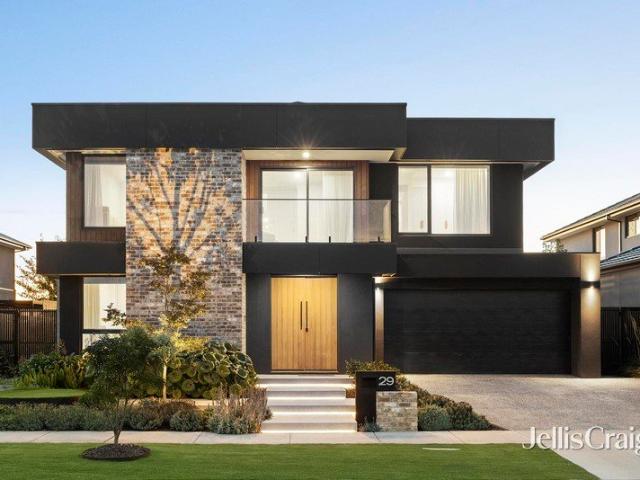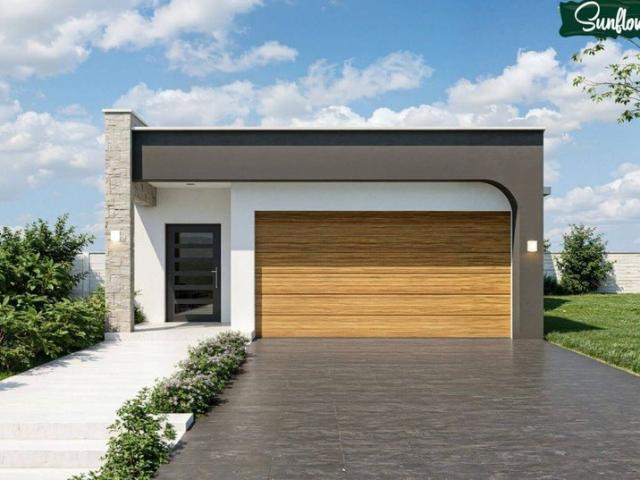
29 properties for sale in Fyansford

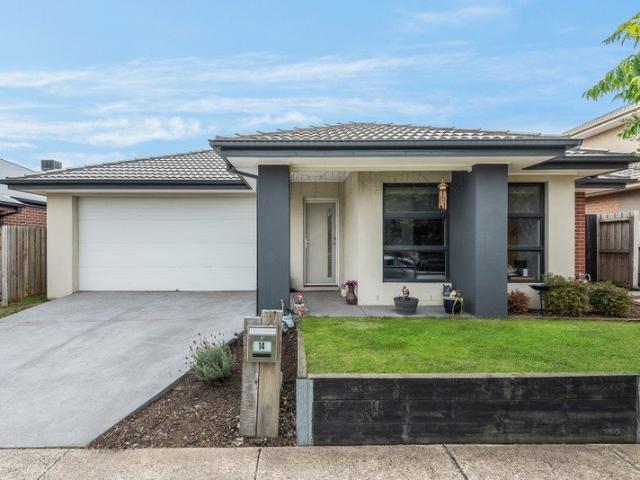
Riverside Living or Rewarding Investment
View photo
House · for sale
Request Details
Riverside Living or Rewarding Investment
Fyansford
· 4 Bedrooms · 2 Baths · House
· Equipped kitchen
Fyansford · 4 Bedrooms · 2 Baths · House · Equipped kitchen
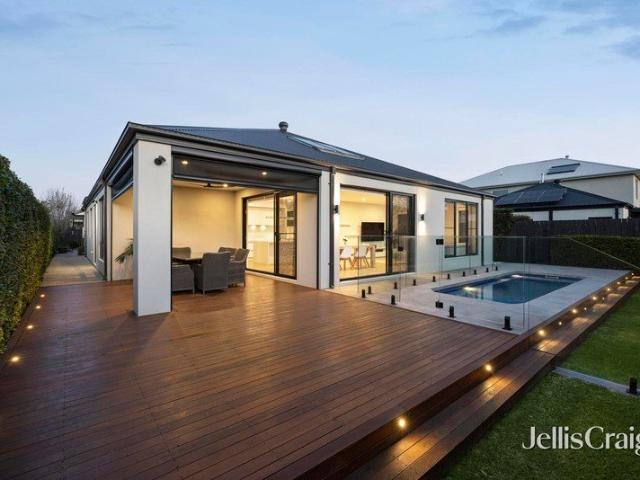
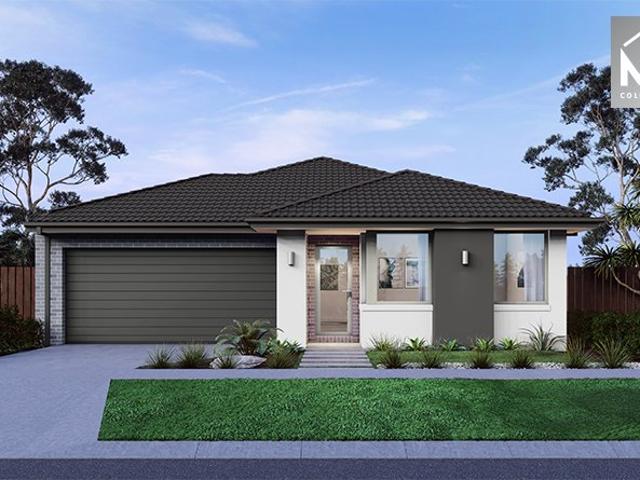
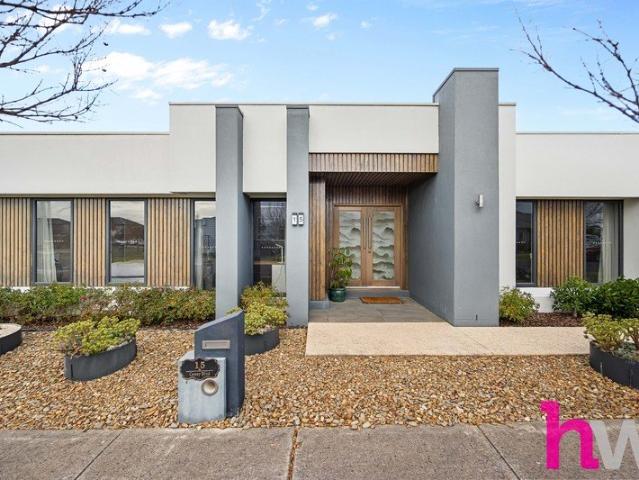
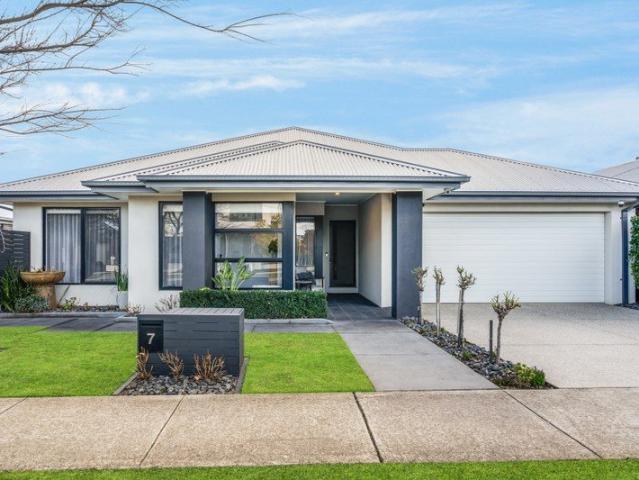
Contemporary design delivers easy living and modern functionality in this thoughtfully crafted home, offering a low maintenance lifestyle in family friendly surrounds. Positioned a short stroll from the Moorabool and Barwon Rivers, nearby reserves, and within walking distance of local shops and the Fyansford Hotel, this address places you in the heart of the idyllic Fyansford community. Minutes from Newtown's private schools, the CBD and with easy access to the Ring Road, enjoy tranquil riverside living with convenient connection to key amenities, ideal for lifestyle or investment. A modern façade introduces the sleek design of the home. Off the entry, the main bedroom features walk-in robes and a tastefully presented ensuite. Three further bedrooms are zoned to the rear, all include built-in robes, serviced by a stylish main bathroom and separate wc. The open plan kitchen, dining and living area features north-facing glass sliders creating an effortless connection with the outdoor ent
Request Details
Stylish Light Filled Home With All The Mod Cons
View photo
House · for sale
Request Details
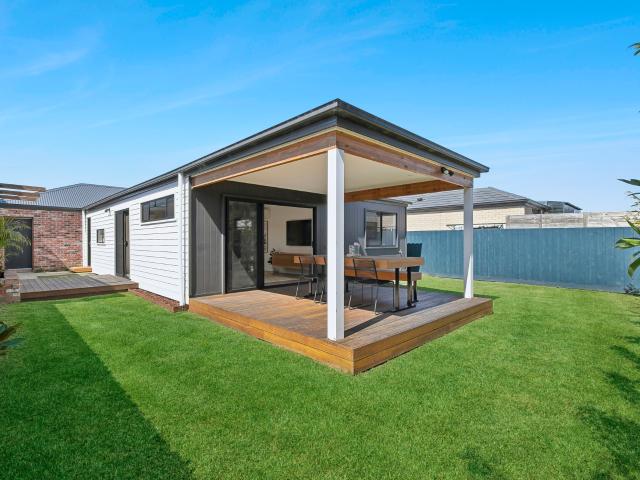
Stylish Light Filled Home With All The Mod Cons
Fyansford
· 3 Bedrooms · 2 Baths · House
· Garden
Fyansford · 3 Bedrooms · 2 Baths · House · Garden
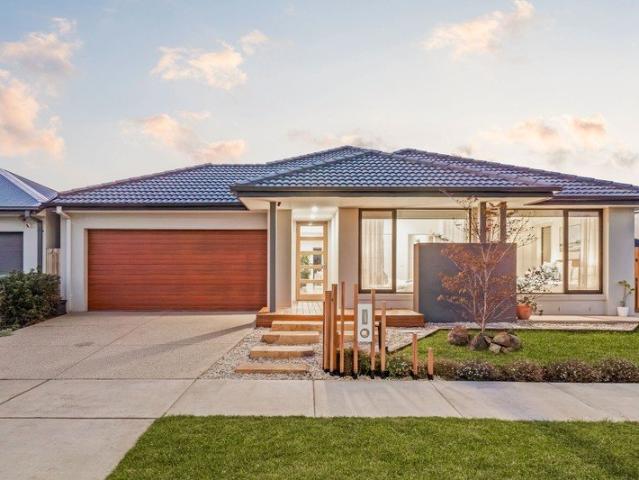
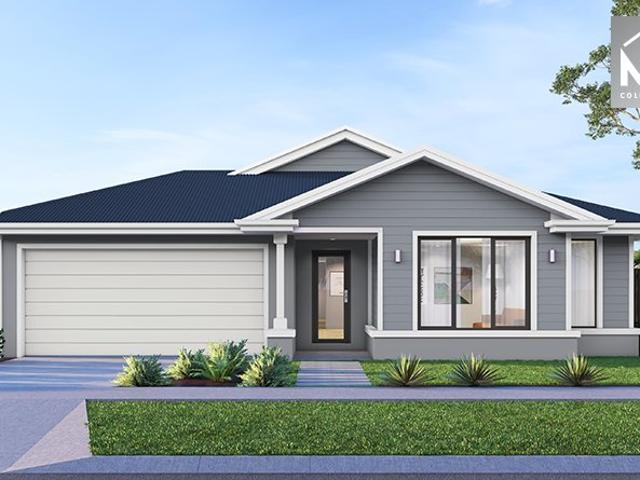
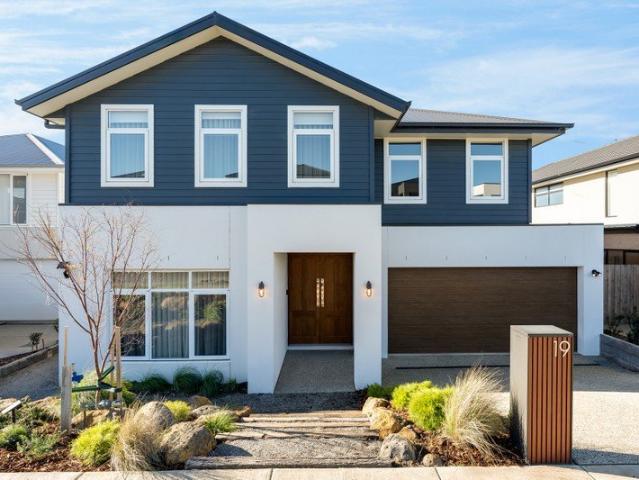
Experience effortless style, comfort, and convenience in this impeccably presented home. Less than 3 years young and move-in ready, it's located in a serene neighbourhood, within walking distance to local parks, the Moorabool and Barwon Rivers, scenic trails and the family-friendly Fyansford Hotel. Just five minutes from Newtown's top-tier shopping, schools and amenities, and moments from the Ring Road and CBD, this home offers the perfect blend of suburb tranquillity and central convenience. A beautifully maintained garden and picture-perfect façade welcome you. Inside, neutral tones, quality finishes and modern details like polished concrete floors exude luxury. The main bedroom offers a walk-in robe, a chic ensuite with floor-to-ceiling tiles and matte black tapware, while a formal lounge provides a sophisticated retreat. Two additional bedrooms, both with built-in robes, are tucked away in a separate wing, featuring a stylish main bathroom and a separate WC. The spacious open-plan
Request Details
Luxury on a grand scale
View photo
House · for sale
Request Details
Luxury on a grand scale
Fyansford
· 4 Bedrooms · 2 Baths · House
· Parking
Fyansford · 4 Bedrooms · 2 Baths · House · Parking
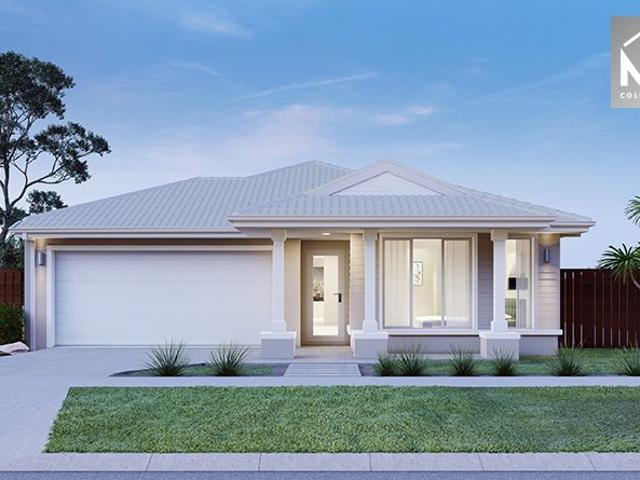
For house hunters brandishing a full wish list, this luxury home of grand proportions is guaranteed to tick all your boxes. Thoughtfully designed and cleverly zoned it's exactly the sort of complete family home that's sure to become your final destination. A broad driveway at the end of a looping cup de sac is where the options begin - a secure double garage on one side, a wide sliding gate to a grassy private courtyard (a perfect hideaway for the caravan or boat) or the entrance to the home which invites you onto a large L-shaped deck and deep sheltered front door alcove. Inside, a big entrance foyer offers generous space for the home office. The spacious master bedroom is set to the front of the house with mirrored BIRs, walk-in robe and sparkling fully-tiled ensuite with walk-in shower, double stone vanity and separate toilet. Engineered timber flooring leads you into the centre of the home, dividing living spaces from sleeping wing. Three bedrooms, all with BIRs, are serviced by a
Request Details
Exquisite Corner Position with Unmatched Natural Lighting and Tranquillity
View photo
House · for sale
Request Details
Exquisite Corner Position with Unmatched Natural Lighting and Tranquillity
Fyansford
· 4 Bedrooms · 2 Baths · House
· Equipped kitchen
Fyansford · 4 Bedrooms · 2 Baths · House · Equipped kitchen
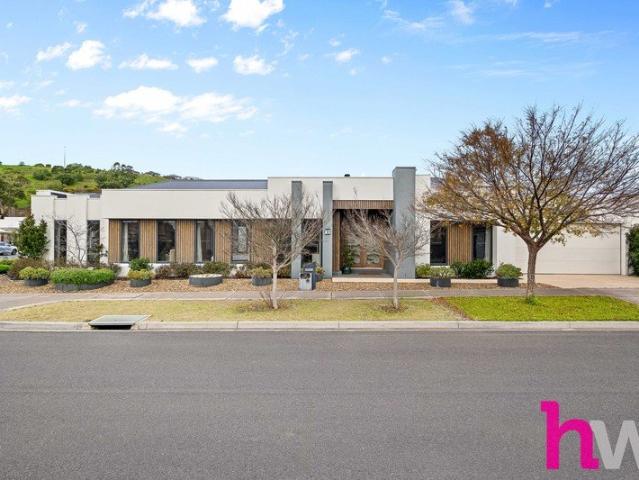
Defined: Enjoying an exclusive corner position within one of Fyansford's most sought-after pockets, with outlooks across natural reserve towards the valley and Geelong, this serene single-level home affords uncompromising comfort and privacy, with a versatile configuration that grows with the family. Celebrating its rear northern, corner orientation with clever glazing and gorgeous, all day natural light throughout, the four bedroom, two bathroom configuration offers ultimate seclusion while maintaining distinguished proximity to local parklands, walking tracks, local restaurants, and amenities. Considered: Kitchen: Soft close cabinetry, upgraded stone waterfall benchtops, striking splashback window with captivating views, overhead cabinetry with integrated rangehood, upgraded Smeg appliances including 900mm underbench oven and induction cooktop, dishwasher, in-set dual sink, chrome tapware, walk-in pantry with servery window to alfresco and external glass door. Open Plan Living/Dining
Request Details
Mimosa Homes Proudly Presents the Fenwick 195
View photo
Terraced House · for sale
Request Details
Mimosa Homes Proudly Presents the Fenwick 195
Fyansford
· 3 Bedrooms · 2 Baths · Terraced House
· Equipped kitchen
Fyansford · 3 Bedrooms · 2 Baths · Terraced House · Equipped kitchen
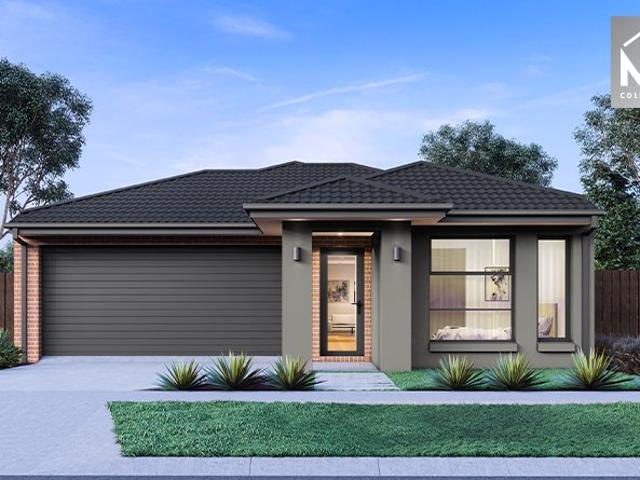
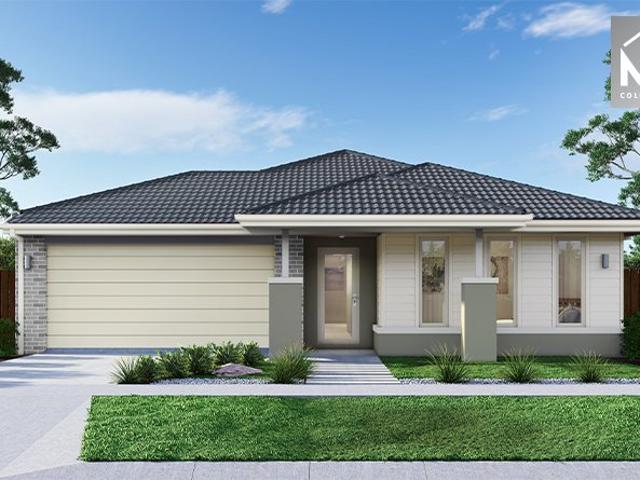
The Fenwick 195 House and Land Package! Mimosa Homes New Added Value Inclusions: - Inclusive of site costs & connections with H1 class slab as per standard inclusions! - 50 Year Structural Warranty! - Quality floor coverings throughout entire home! - Higher ceilings 2550mm to ground floor! - Double Glazed Awning windows! - LED Downlights to entire home! - Vitrified Compact Surface benchtop to kitchen, bathroom & ensuite! - 600mm S/S upright oven and cook top with S/S canopy rangehood! - Stainless steel Dishwasher and Microwave - 7 star energy! - Flexible floor plans & so much more! CALL BUILDER DIRECT! All plans and facades are indicative only and may change. Mimosa Homes may amend plans, specifications, and prices without notice. Package prices are based on a standard facade, standard inclusions, and suitable land availability, excluding developer/estate requirements. Facade and inclusion images may show non standard items not included in the price. Dimensions are approximate. Landsca
Request Details
Mimosa Homes Proudly Presents the Churchill 220
View photo
Terraced House · for sale
Request Details
Mimosa Homes Proudly Presents the Churchill 220
Fyansford
· 4 Bedrooms · 2 Baths · Terraced House
· Equipped kitchen
Fyansford · 4 Bedrooms · 2 Baths · Terraced House · Equipped kitchen
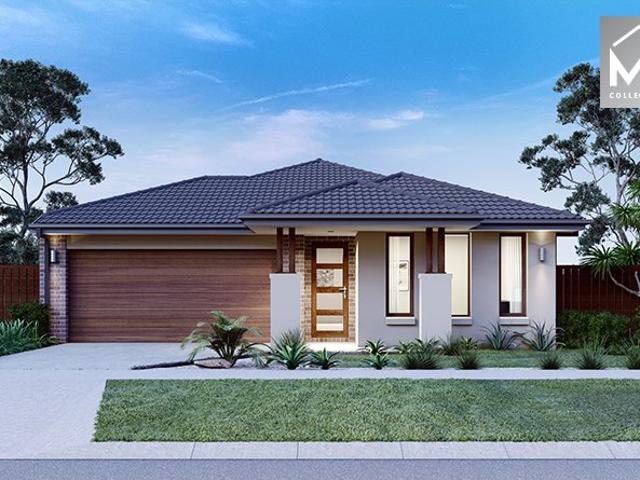
The Churchill 220 House and Land Package! Mimosa Homes New Added Value Inclusions: - 50 Year Structural Warranty! - Inclusive of site costs & connections with H1 class slab as per standard inclusions! - Quality floor coverings throughout entire home! - Higher ceilings 2550mm to ground floor! - Double Glazed Awning windows! - LED Downlights to entire home! - Fibre Optic Provision! - Vitrified Compact Surface benchtop to kitchen, bathroom & ensuite! - 900mm S/S upright oven and cook top with S/S canopy rangehood! - Stainless steel Dishwasher and Microwave with trim kit! - 7 star energy! - Flexible floor plans & so much more! CALL BUILDER DIRECT! All plans and facades are indicative only and may change. Mimosa Homes may amend plans, specifications, and prices without notice. Package prices are based on a standard facade, standard inclusions, and suitable land availability, excluding developer/estate requirements. Facade and inclusion images may show non standard items not included in the
Request Details
Mimosa Homes Proudly Presents the Churchill 220
View photo
Terraced House · for sale
Request Details
Mimosa Homes Proudly Presents the Churchill 220
Fyansford
· 4 Bedrooms · 2 Baths · Terraced House
· Equipped kitchen
Fyansford · 4 Bedrooms · 2 Baths · Terraced House · Equipped kitchen
The Churchill 220 House and Land Package! Mimosa Homes New Added Value Inclusions: - 50 Year Structural Warranty! - Inclusive of site costs & connections with H1 class slab as per standard inclusions! - Quality floor coverings throughout entire home! - Higher ceilings 2550mm to ground floor! - Double Glazed Awning windows! - LED Downlights to entire home! - Fibre Optic Provision! - Vitrified Compact Surface benchtop to kitchen, bathroom & ensuite! - 900mm S/S upright oven and cook top with S/S canopy rangehood! - Stainless steel Dishwasher and Microwave with trim kit! - 7 star energy! - Flexible floor plans & so much more! CALL BUILDER DIRECT! All plans and facades are indicative only and may change. Mimosa Homes may amend plans, specifications, and prices without notice. Package prices are based on a standard facade, standard inclusions, and suitable land availability, excluding developer/estate requirements. Facade and inclusion images may show non standard items not included in the
Request Details
Mimosa Homes Proudly Presents the Aspendale 226
View photo
Terraced House · for sale
Request Details
New
Mimosa Homes Proudly Presents the Aspendale 226
Fyansford
· 4 Bedrooms · 2 Baths · Terraced House
· Equipped kitchen
Fyansford · 4 Bedrooms · 2 Baths · Terraced House · Equipped kitchen
The Aspendale 226 House and Land Package! Mimosa Homes New Added Value Inclusions: - 50 Year Structural Warranty! - Inclusive of site costs & connections with H1 class slab as per standard inclusions! - Quality floor coverings throughout entire home! - Higher ceilings 2550mm to ground floor! - Double Glazed Awning windows! - LED Downlights to entire home! - Fibre Optic Provision! - Vitrified Compact Surface benchtop to kitchen, bathroom & ensuite! - 900mm S/S upright oven and cook top with S/S canopy rangehood! - Stainless steel Dishwasher and Microwave with trim kit! - 7 star energy! - Flexible floor plans & so much more! CALL BUILDER DIRECT! All plans and facades are indicative only and may change. Mimosa Homes may amend plans, specifications, and prices without notice. Package prices are based on a standard facade, standard inclusions, and suitable land availability, excluding developer/estate requirements. Facade and inclusion images may show non standard items not included in the
Request Details
Mimosa Homes Proudly Presents the Chelsea 200
View photo
Terraced House · for sale
Request Details
New
Mimosa Homes Proudly Presents the Chelsea 200
Fyansford
· 4 Bedrooms · 2 Baths · Terraced House
· Equipped kitchen
Fyansford · 4 Bedrooms · 2 Baths · Terraced House · Equipped kitchen
The Chelsea 200 House and Land Package! Mimosa Homes New Added Value Inclusions: - 50 Year Structural Warranty! - Inclusive of site costs & connections with H1 class slab as per standard inclusions! - Quality floor coverings throughout entire home! - Higher ceilings 2550mm to ground floor! - Double Glazed Awning windows! - LED Downlights to entire home! - Fibre Optic Provision! - Vitrified Compact Surface benchtop to kitchen, bathroom & ensuite! - 900mm S/S upright oven and cook top with S/S canopy rangehood! - Stainless steel Dishwasher and Microwave with trim kit! - 7 star energy! - Flexible floor plans & so much more! CALL BUILDER DIRECT! All plans and facades are indicative only and may change. Mimosa Homes may amend plans, specifications, and prices without notice. Package prices are based on a standard facade, standard inclusions, and suitable land availability, excluding developer/estate requirements. Facade and inclusion images may show non standard items not included in the pr
Request Details
Quality, Space & Style in a Fantastic Fyansford Location
View photo
House · for sale
Request Details
Quality, Space & Style in a Fantastic Fyansford Location
Fyansford
· 4 Bedrooms · 2 Baths · House
· Equipped kitchen
Fyansford · 4 Bedrooms · 2 Baths · House · Equipped kitchen
Positioned in the highly sought-after Fyansford community, this beautifully presented JG King residence combines a fantastic family-friendly floor plan with quality finishes, multiple living zones and effortless indoor-outdoor entertaining. Fyansford continues to be one of Geelong's most desirable locations, offering a relaxed lifestyle surrounded by open spaces, parklands and walking trails, while remaining incredibly convenient to everything Geelong has to offer. With easy access to the Geelong CBD, Pakington Street, quality schools, shopping and the Geelong Ring Road, the location provides the perfect balance of peaceful living and everyday convenience. Designed with family living in mind, the home offers four generous bedrooms, a dedicated study and two spacious living zones. At the heart of the home, the impressive open-plan kitchen, meals and family area provides plenty of room for everyone to come together, with a seamless connection to the covered alfresco and established garde
Request Details
Ultimate Privacy, Infinite Luxury: A 4.5 Hectare Inner City Sanctuary
View photo
Terraced House · for sale
Request Details
Ultimate Privacy, Infinite Luxury: A 4.5 Hectare Inner City Sanctuary
Fyansford
· 4 Bedrooms · 2 Baths · Terraced House
Fyansford · 4 Bedrooms · 2 Baths · Terraced House
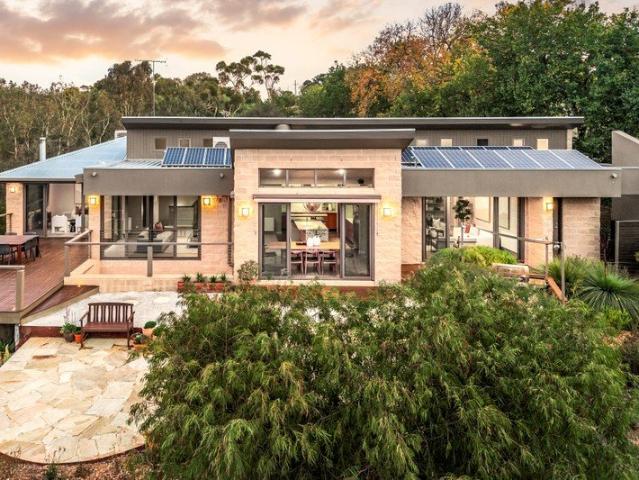
It is almost impossible to find a substantial 4.5-hectare (approx.) lifestyle estate less than 5km from Geelong's vibrant CBD and moments from the Ring Road. Yet, tucked away in one of Fyansford's most tightly held pockets, 65 Lower Paper Mills Road delivers exactly that-the ultimate city meets country masterpiece. Architectural intelligence meets sustainable luxury in this meticulously designed family residence. Completed in 2009, every corner of this elevated home is engineered to capture glorious north and east light, sweeping rural vistas, and passive thermal comfort. From the remote-controlled highlight windows ensuring flawless natural airflow to the total visual privacy from every room, this is a sanctuary of enduring quality. Entertainment and Living on a Grand Scale Designed to effortlessly host grand celebrations or accommodate quiet family moments, the home features distinct, cleverly zoned living areas: The Family Domain: A light-filled central hub flowing seamlessly to an
Request Details
A Custom Designed Family Sanctuary of Grand Proportions
View photo
House · for sale
Request Details
A Custom Designed Family Sanctuary of Grand Proportions
Fyansford
· 5 Bedrooms · 3 Baths · House
· Equipped kitchen
Fyansford · 5 Bedrooms · 3 Baths · House · Equipped kitchen
Defined by generous proportions, refined finishes and a floorplan designed to evolve with family life, this expansive custom-built residence delivers an impressive standard of contemporary living in the heart of Fyansford and remains a one of one in this ever-popular lifestyle location. Beyond the striking double-door entry, soaring 9ft ceilings, hybrid floorboards and luxe linen sheer curtains establish a sense of warmth and space throughout the ground floor. Immediately to your left, a separate sitting room or home office provides a quiet retreat at the front of the home, before continuing through the wide entry into a grand open plan kitchen, living and dining domain designed to bring everyone together. Adding exceptional flexibility, a ground-floor guest suite with two-way bathroom creates an ideal arrangement for extended family, teenagers or visiting guests while servicing the ground floor perfectly. At its centre, the kitchen pairs style with everyday functionality with impeccab
Request Details
Quality, Space & Style in a Fantastic Fyansford Location
View photo
House · for sale
Request Details
New
Quality, Space & Style in a Fantastic Fyansford Location
Fyansford
· 4 Bedrooms · 2 Baths · House
· Equipped kitchen
Fyansford · 4 Bedrooms · 2 Baths · House · Equipped kitchen
Positioned in the highly sought-after Fyansford community, this beautifully presented JG King residence combines a fantastic family-friendly floor plan with quality finishes, multiple living zones and effortless indoor-outdoor entertaining. Fyansford continues to be one of Geelong's most desirable locations, offering a relaxed lifestyle surrounded by open spaces, parklands and walking trails, while remaining incredibly convenient to everything Geelong has to offer. With easy access to the Geelong CBD, Pakington Street, quality schools, shopping and the Geelong Ring Road, the location provides the perfect balance of peaceful living and everyday convenience. Designed with family living in mind, the home offers four generous bedrooms, a dedicated study and two spacious living zones. At the heart of the home, the impressive open-plan kitchen, meals and family area provides plenty of room for everyone to come together, with a seamless connection to the covered alfresco and established garde
Request Details
Step into a luxury lifestyle
View photo
House · for sale
Request Details
Step into a luxury lifestyle
Fyansford
· 4 Bedrooms · 2 Baths · House
· Garden · Parking · Equipped kitchen
Fyansford · 4 Bedrooms · 2 Baths · House · Garden · Parking · Equipped kitchen
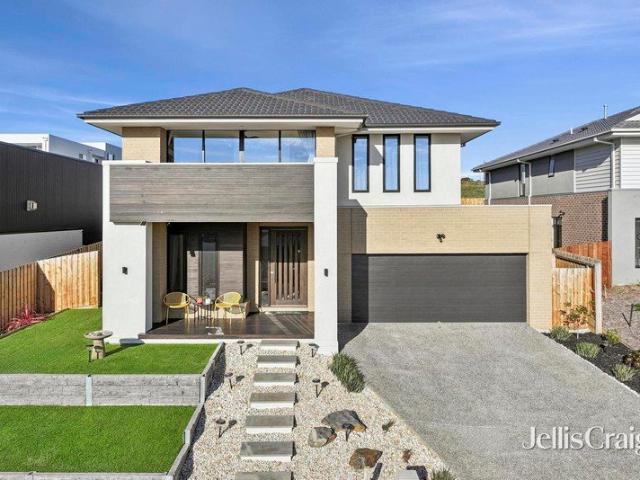
For those seeking a prestige home bursting with luxury appointments right on the edge of Geelong, then this contemporary two-storey property is the perfect choice. And, with five separate living and entertainment areas, there's likely to be a private zone for every member of your family. This north-facing home, set on the high side of the street, is nestled in a fully-landscaped garden with a commanding street presence that creates a welcoming impression. Floating concrete steps climb to the entry, which opens to a tiled entrance that beckons right to the rear of the split-level house. Two separate living spaces offer flexibility for family rooms, home theatre or activity hubs. Each has plush carpets and garden outlooks. Opposite is secure entry to the double garage and a laundry with access to a delightful terraced side garden. Climb two steps into a spectacular open-plan, full-width kitchen/dining/living area. Four big banks of sliding doors and windows capture the manicured rear gar
Request Details
A true depiction of class, sophistication & style
View photo
House · for sale
Request Details
A true depiction of class, sophistication & style
Fyansford
· 4 Bedrooms · 2 Baths · House
· Garden · Fireplace · Equipped kitchen
Fyansford · 4 Bedrooms · 2 Baths · House · Garden · Fireplace · Equipped kitchen
On behalf of our sellers, the Award-Winning team at Barry Plant Geelong proudly presents by way of Private Sale, 7 Littlewood Drive, Fyansford. The eloquent interiors are enhanced by the decorative lines that will form part of an enthralling visual for all those that seek such a purchase. Blending contemporary finesse with an idyllic functionality, this home is certain to receive praise from the most discerning of buyers. Built to the most exact standards, with a no expense spared mindset, is a family home that epitomises all that we wish to acquire at this level of price. Upon entry the grand hallway leads you seamlessly to the designer kitchen which features stone benchtops, Miele appliances, butlers pantry and a wonderful garden outlook. This area overlooks an open style meals and family area. This zone is further solidified by the catalogue worthy mantle with Built-In fireplace. The balance of the home pays further homage to the craftmanship and thought that has been invested. Thro
Request Details
A Grand Luxury Residence Designed for Exceptional Living
View photo
House · for sale
Request Details
A Grand Luxury Residence Designed for Exceptional Living
Fyansford
· 5 Bedrooms · 6 Baths · House
Fyansford · 5 Bedrooms · 6 Baths · House
BUY OFF THE PLAN & SAVE! Currently under construction Completion due Q4 2026 Discover a truly remarkable opportunity to secure an architecturally designed, split level luxury family home crafted by Gingerbread Homes Design & Drafting. Spanning five bedrooms, six bathrooms and an impressive series of grand living spaces, this split-level masterpiece delivers unrivalled quality, contemporary sophistication and the rare chance to buy off the plan and potentially benefit from stamp duty savings. Set on an extraordinary 1,912m² allotment, this home is designed for families who want the absolute best without the stress of planning and building themselves. Every detail exudes premium craftsmanship, high-end materials and a serene sense of modern comfort. A Location That Enhances Lifestyle Positioned in one of Fyansford's most desirable pockets, you'll enjoy immediate access to parks, scenic walking tracks and the lifestyle benefits of the surrounding suburbs. A brand-new shopping precinct is
Request Details
Set over three levels
View photo
Terraced House · for sale
Request Details
Set over three levels
Fyansford
· 4 Bedrooms · 3 Baths · Terraced House
· Parking · Equipped kitchen
Fyansford · 4 Bedrooms · 3 Baths · Terraced House · Parking · Equipped kitchen
The Laguna boasts a striking split-level façade and is designed beautifully to complement sites that slope down toward the rear of the site. Set over three levels, it features a guest bedroom and bathroom on the entry level with a double garage before continuing downstairs to the open-plan main living zone. Entertaining is a delight thanks to a well-appointed kitchen with butler’s pantry and island bench which is complimented by the open plan family and dining room that wraps around the outdoor alfresco. There is also another bedroom set off the main living for privacy and functionality. On the upper level are the remaining bedrooms with great storage, including the master suite with stylish ensuite, walk-in robe and a private family retreat. This design offers the modern family all the luxury extras and space that will have everyone living well. For more information please contact Ron Mortimer on 0423 233 688 CDB-U 54088 • Oakwood Plains Pty Ltd T/A G.J. Gardner Homes Geelong is not a
Request Details
Mimosa Homes Proudly Presents the Lancaster 194
View photo
Terraced House · for sale
Request Details
Mimosa Homes Proudly Presents the Lancaster 194
Fyansford
· 4 Bedrooms · 2 Baths · Terraced House
· Equipped kitchen
Fyansford · 4 Bedrooms · 2 Baths · Terraced House · Equipped kitchen
The Lancaster 194 House and Land Package! Mimosa Homes New Added Value Inclusions: - Inclusive of site costs & connections with H1 class slab as per standard inclusions! - 50 year Structural Warranty! - Quality floor coverings throughout entire home! - Higher ceilings 2550mm to ground floor! - Double Glazed Awning windows! - LED Downlights to entire home! - Vitrified Compact Surface benchtop to kitchen, bathroom & ensuite! - 600mm S/S upright oven and cook top with S/S canopy rangehood! - Stainless steel Dishwasher and Microwave - 7 star energy! - Flexible floor plans & so much more! CALL BUILDER DIRECT! All plans and facades are indicative only and may change. Mimosa Homes may amend plans, specifications, and prices without notice. Package prices are based on a standard facade, standard inclusions, and suitable land availability, excluding developer/estate requirements. Facade and inclusion images may show non standard items not included in the price. Dimensions are approximate. Lands
Request Details
Brand New Residence Near Completion
View photo
House · for sale
Request Details
Brand New Residence Near Completion
Fyansford
· 5 Bedrooms · 3 Baths · House
· Equipped kitchen
Fyansford · 5 Bedrooms · 3 Baths · House · Equipped kitchen
An outstanding opportunity to secure a brand new, five bedroom two-storey residence designed and built by the award-winning Australian home builder Burbank Homes, with construction well under way and completion just around the corner. You could be in your new home by Christmas! Why build when this stunning home will be complete turn-key, no waiting for land to title or builders to start, this one is only a few months away from being yours! Positioned at 26 Horsham Parade, Fyansford, the home enjoys excellent proximity to the Geelong CBD & Waterfront. Superior access to the Geelong Ring Road, providing a seamless commute to Melbourne in under an hour. This exceptional home showcases the popular Almeda 32 design, offering a thoughtfully planned floor plan across two impressive levels that balances luxury, space, and functionality. The ground floor features a spacious open-plan designer kitchen with butlers pantry, spacious family and meals area, ideal for modern living and entertaining.
Request Details
Stylish and smart
View photo
Terraced House · for sale
Request Details
Stylish and smart
Fyansford
· 4 Bedrooms · 2 Baths · Terraced House
Fyansford · 4 Bedrooms · 2 Baths · Terraced House
The needs of today’s family are at the forefront of Glenview Designs, exclusive to G.J. Gardner Homes. The features to this striking range are an open plan family room, a separate lounge room and a unique Kids zone. This design also offers an easy split-level modification, subject to site limitations. When you need some private time, or to escape the hustle and bustle of your busy life for a while, a large private master bedroom awaits. Boasting a large ensuite and walk-in robe, it is the perfect place to get away from it all and re-charge. Stylish and smart, Glenview designs cleverly wraps up family time and me time and delivers the answer - an elegant home everyone will love. For optimal site use, this design is best positioned on sites with the north aspect towards the rear & side of the home, providing sustainable and comfortable living conditions throughout the year. For more information please contact Ron Mortimer on 0423 233 688 CDB-U 54088 • Oakwood Plains Pty Ltd T/A G.J. Gard
Request Details
Masterpiece of style and luxury
View photo
House · for sale
Request Details
Masterpiece of style and luxury
Fyansford
· 4 Bedrooms · 4 Baths · House
· Garden · Balcony
Fyansford · 4 Bedrooms · 4 Baths · House · Garden · Balcony
This contemporary masterpiece takes full advantage of its exclusive summit-top location, capturing one of the most envious and spectacular 180-degree views in Geelong. Custom built across two levels and beautifully tiered down a landscaped hillside, it is designed to showcase sweeping views across Fyansford and the picturesque Barrabool hills. Whether you're reclining on the upstairs balcony, curled up and cosy in the main living area, letting the bubbles in the poolside spa calm a hectic day or chilling out in a secret garden pavilion, you'll be mesmerized by the ever-changing horizon. And, as the sun goes down, you know you have one of the best sunset views in the city. This exquisite home, constructed by local builder J. K. Powell, is a statement in luxury, clever design and dressed with designer touches, quality fittings, abundant bespoke features and multiple living zones. Its imposing street presence, featuring an architectural blend of glass, brick and timber, says it all. Float
Request Details
Tranquility Meets Convenience
House · for sale
Request Details
Tranquility Meets Convenience
Fyansford
· 5 Bedrooms · 3 Baths · House
· Equipped kitchen
Fyansford · 5 Bedrooms · 3 Baths · House · Equipped kitchen
Nestled in a serene location, this stunning five-bedroom residence offers the perfect blend of tranquility and accessibility. Just a short stroll from the picturesque Barwon River walking tracks, it provides a peaceful retreat while maintaining seamless access to vibrant Geelong and beyond. Step inside to discover a meticulously designed home crafted for family living. The lower level boasts a spacious open-plan living, dining and kitchen area filled with natural light. The kitchen exudes style and functionality, featuring a long bench ideal for casual meals, a five-burner stovetop, a 900mm oven, dishwasher and a walk-in pantry with abundant storage. The ground floor also includes a master suite with ensuite and a separate powder room for convenience. Upstairs, a second master suite awaits, complete with its own ensuite, alongside three additional generously sized bedrooms, each with built-in robes. The primary suite is a true retreat, offering a luxurious ensuite with dual basins, a l
Request Details
Stylish Light Filled Home With All The Mod Cons
House · for sale
Request Details
Stylish Light Filled Home With All The Mod Cons
Fyansford
· 3 Bedrooms · 2 Baths · House
· Garden
Fyansford · 3 Bedrooms · 2 Baths · House · Garden
Experience effortless style, comfort, and convenience in this impeccably presented home. Less than 3 years young and move-in ready, it's located in a serene neighbourhood, within walking distance to local parks, the Moorabool and Barwon Rivers, scenic trails and the family-friendly Fyansford Hotel. Just five minutes from Newtown's top-tier shopping, schools and amenities, and moments from the Ring Road and CBD, this home offers the perfect blend of suburb tranquillity and central convenience. A beautifully maintained garden and picture-perfect façade welcome you. Inside, neutral tones, quality finishes and modern details like polished concrete floors exude luxury. The main bedroom offers a walk-in robe, a chic ensuite with floor-to-ceiling tiles and matte black tapware, while a formal lounge provides a sophisticated retreat. Two additional bedrooms, both with built-in robes, are tucked away in a separate wing, featuring a stylish main bathroom and a separate WC. The spacious open-plan
Request Details
Modern Family Living on Expansive 825m² Allotment in Premier Fyansford Locale
House · for sale
Request Details
Modern Family Living on Expansive 825m² Allotment in Premier Fyansford Locale
Fyansford
· 5 Bedrooms · 3 Baths · House
· Garden · Swimming pool · Equipped kitchen
Fyansford · 5 Bedrooms · 3 Baths · House · Garden · Swimming pool · Equipped kitchen
Located in the prestigious Escarpment Drive precinct of Fyansford, this near-new, home delivers the ultimate in space, style, and modern family living. Set on a substantial 825m² (approx) flat allotment, this rare offering combines high-end finishes, multiple living zones, and expansive outdoor space. Ideal for families seeking comfort, luxury, and flexibility. Designed with practicality and lifestyle in mind, the home showcases a spacious open-plan kitchen, living, and dining area, flooded with natural light and seamlessly connected to the outdoors via large stacking doors. Perfect for entertaining or relaxing, this vibrant hub flows out to two alfresco areas and overlooks the enormous, landscaped backyard. Ideal for kids, pets, a dream pool, or a tradesman's shed. The gourmet kitchen is both sophisticated and highly functional. Appointed with premium SMEG stainless steel appliances. Including a 900mm electric oven, gas cooktop, rangehood, and dishwasher. It also features striking Sil
Request Details
A Masterpiece of Modern Luxury in the Heart of Fyansford
House · for sale
Request Details
A Masterpiece of Modern Luxury in the Heart of Fyansford
Fyansford
· 4 Bedrooms · 2 Baths · House
Fyansford · 4 Bedrooms · 2 Baths · House
Step inside the absolute epitome of refined luxury at 58 Dell Boulevard, Fyansford. A residence where architectural excellence, premium craftsmanship and effortless living come together. Proudly awarded both the HIA and Master Builders Best Custom-Built Home Awards, this exceptional property showcases an uncompromising level of quality, with every detail carefully considered to create a truly remarkable family home. Perfectly positioned within one of Fyansford's most sought-after estates, this home offers the ideal balance of tranquillity, convenience, and lifestyle. Surrounded by scenic walking tracks, parklands and the peaceful Moorabool River corridor, while being only moments from local amenities, quality schools, and easy access to Geelong's CBD, the location provides a connected yet private way of life. Designed for those who appreciate the finer things, the home features an extensive list of premium inclusions. From the $18,000 designer lighting package by Social Light, featurin
Request Details
Contemporary Family Haven
House · for sale
Request Details
Contemporary Family Haven
Fyansford
· 4 Bedrooms · 2 Baths · House
· Garden · Equipped kitchen
Fyansford · 4 Bedrooms · 2 Baths · House · Garden · Equipped kitchen
This beautifully presented home showcases a flawless fusion of style, quality and functionality that will captivate the discerning buyer. High ceilings enhance the sense of light and space, while expansive windows welcome an abundance of natural light throughout the day. At the heart of the home, the chef's kitchen showcases high-end joinery, sleek Smeg appliances, and a practical layout designed for effortless entertaining. The open-plan living and dining zone creates an inviting hub for family connection, seamlessly flowing into a versatile second living area perfect for a children's retreat, home office, or quiet reading lounge. Thoughtfully designed for year-round enjoyment, the north-facing backyard is a true highlight of this property. The outdoor area offers the perfect setting for alfresco dining, morning coffees in the sun, or relaxed gatherings with family and friends. Fully landscaped for low-maintenance living, the secure, fully fenced yard is ideal for children and furry c
Request Details
Contemporary Family Haven
House · for sale
Request Details
Contemporary Family Haven
Fyansford
· 4 Bedrooms · 2 Baths · House
· Garden · Equipped kitchen
Fyansford · 4 Bedrooms · 2 Baths · House · Garden · Equipped kitchen
This beautifully presented home showcases a flawless fusion of style, quality and functionality that will captivate the discerning buyer. High ceilings enhance the sense of light and space, while expansive windows welcome an abundance of natural light throughout the day. At the heart of the home, the chef's kitchen showcases high-end joinery, sleek Smeg appliances, and a practical layout designed for effortless entertaining. The open-plan living and dining zone creates an inviting hub for family connection, seamlessly flowing into a versatile second living area perfect for a children's retreat, home office, or quiet reading lounge. Thoughtfully designed for year-round enjoyment, the north-facing backyard is a true highlight of this property. The outdoor area offers the perfect setting for alfresco dining, morning coffees in the sun, or relaxed gatherings with family and friends. Fully landscaped for low-maintenance living, the secure, fully fenced yard is ideal for children and furry c
Request Details
Family Court Retreat
House · for sale
Request Details
Family Court Retreat
Fyansford
· 4 Bedrooms · 2 Baths · House
· Parking · Equipped kitchen · Heating
Fyansford · 4 Bedrooms · 2 Baths · House · Parking · Equipped kitchen · Heating
This great family home offers space, comfort and convenience in a peaceful court setting. With four bedrooms, there's plenty of room for everyone. The master bedroom at the front of the house features a walk-in robe and ensuite bathroom, while two additional bedrooms have walk-in robes and the third has a built-in robe. These bedrooms share a central bathroom with shower, bath and a separate toilet. The heart of the home is the open-plan kitchen, dining and family room, filled with natural light. The kitchen boasts a central island bench and a spacious walk-in pantry, perfect for family meals and entertaining. A second living room provides extra space for relaxation or play and includes a built-in study nook-ideal for working from home or homework. Step outside to the covered alfresco area and enjoy the north-facing backyard-ideal for year-round entertaining. Central heating and cooling throughout ensure comfort in every season. The two-car garage offers secure parking and has direct i
Request Details
Tranquility Meets Convenience
House · for sale
Request Details
Tranquility Meets Convenience
Fyansford
· 5 Bedrooms · 3 Baths · House
· Equipped kitchen
Fyansford · 5 Bedrooms · 3 Baths · House · Equipped kitchen
Nestled in a serene location, this stunning five-bedroom residence offers the perfect blend of tranquility and accessibility. Just a short stroll from the picturesque Barwon River walking tracks, it provides a peaceful retreat while maintaining seamless access to vibrant Geelong and beyond. Step inside to discover a meticulously designed home crafted for family living. The lower level boasts a spacious open-plan living, dining and kitchen area filled with natural light. The kitchen exudes style and functionality, featuring a long bench ideal for casual meals, a five-burner stovetop, a 900mm oven, dishwasher and a walk-in pantry with abundant storage. The ground floor also includes a master suite with ensuite and a separate powder room for convenience. Upstairs, a second master suite awaits, complete with its own ensuite, alongside three additional generously sized bedrooms, each with built-in robes. The primary suite is a true retreat, offering a luxurious ensuite with dual basins, a l
Request Details

More properties around here

Fixed price and full turnkey house and land packages available in Charlemont
View photo
Terraced House · for sale
Request Details
New
Fixed price and full turnkey house and land packages available in Charlemont
Fyansford
· 3 Bedrooms · 2 Baths · Terraced House
· Equipped kitchen
Fyansford · 3 Bedrooms · 2 Baths · Terraced House · Equipped kitchen
Secure your place in Charlemont, a thriving and family-friendly community within the Greater Geelong region of Victoria. This fixed-price, full turnkey house and land package offers an excellent opportunity to build a modern home in one of Geelong's fastest-growing residential locations, complete with a comprehensive range of inclusions designed to make the journey to home ownership simpler. Set on a generous block, our thoughtfully designed home offers a practical layout with spacious open-plan living, a contemporary kitchen and stylishly appointed bathrooms. Full Turnkey Convenience Designed for comfortable modern living, the home includes: - 2440mm ceiling height throughout the entire home - 820mm wide entry door - Split system A/C to main living area & main bedroom 600mm appliances - Quality basins & tapware - Stainless steel sink with drainer - 20mm stone benchtops to kitchen, bathrooms and laundry - Soft-close cabinetry throughout - Diamond barrier screens to windows and sliding
Request Details

Get email alerts

Don't miss out: be the first to know about new properties

The alert was correctly created

On subscribing you accept the conditions of use and the privacy policy
Alert
Receive new ads in your inbox
Save this search
Receive alerts for new listings

We'll send you an email when we have new properties for: "Properties for sale in Fyansford"

The alert was correctly created

Get email alerts and be the first to see new listings
Required field
On subscribing I accept the terms of the privacy policy
Perfect! You'll soon start receiving new listings via email
Alert
Receive an email when we have new ads for Properties for sale in Fyansford
Save this search
Filters

Bedrooms

Size (m²)

m²
m²

Price

$
$

Property type

Bathrooms

Clear all filters
Receive notifications when new entries are published.