15 properties for sale in Marcus

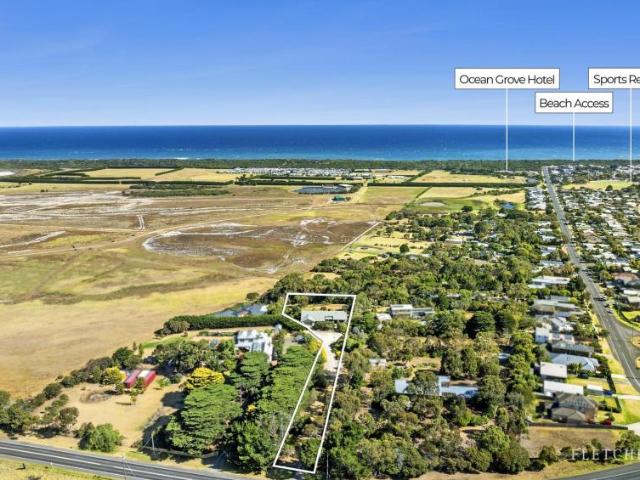
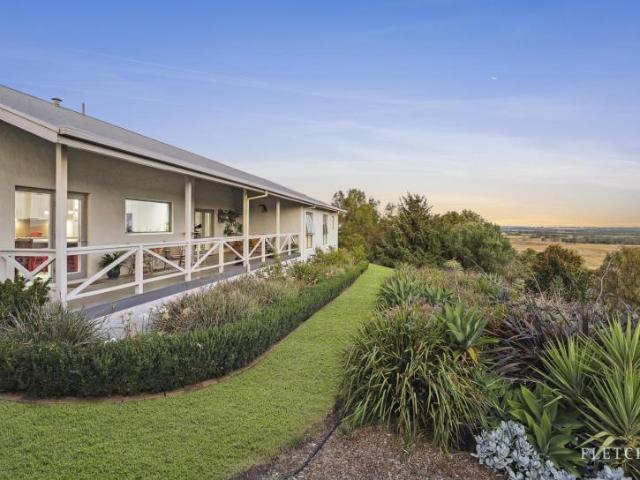
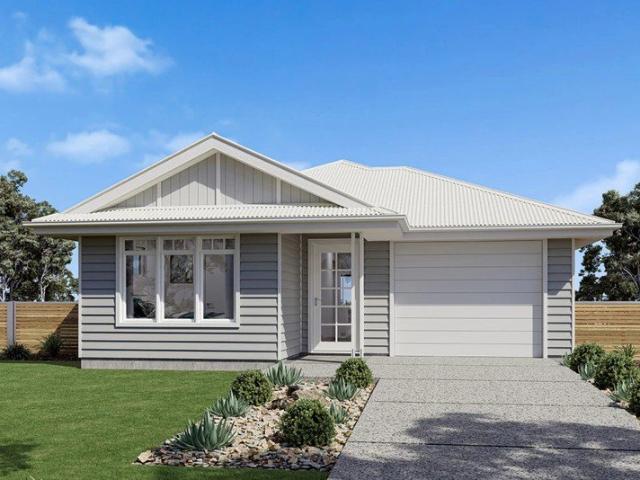
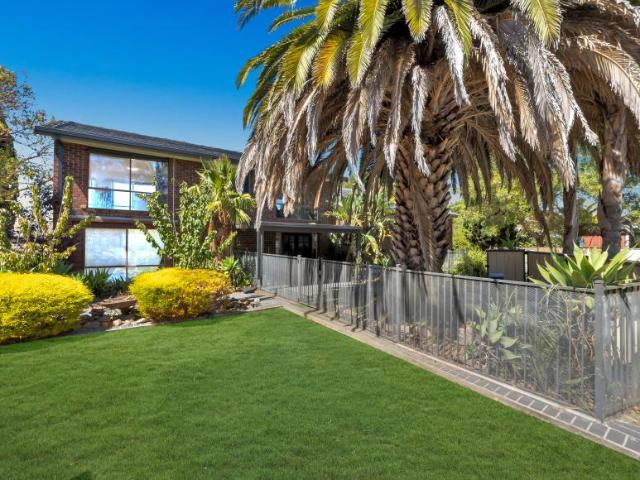
4 Bed 2 Bath | 630m² SW Facing Kingston, Ocean Grove 3226
View photo
Terraced House · for sale
Request Details
4 Bed 2 Bath | 630m² SW Facing Kingston, Ocean Grove 3226
Marcus
· 4 Bedrooms · 2 Baths · Terraced House
· Equipped kitchen
Marcus · 4 Bedrooms · 2 Baths · Terraced House · Equipped kitchen
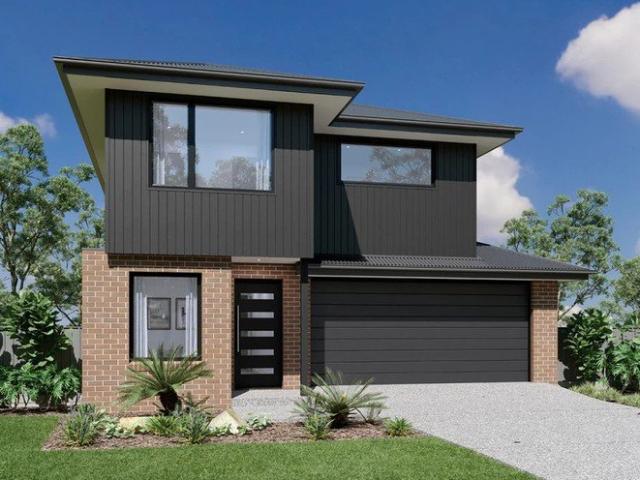
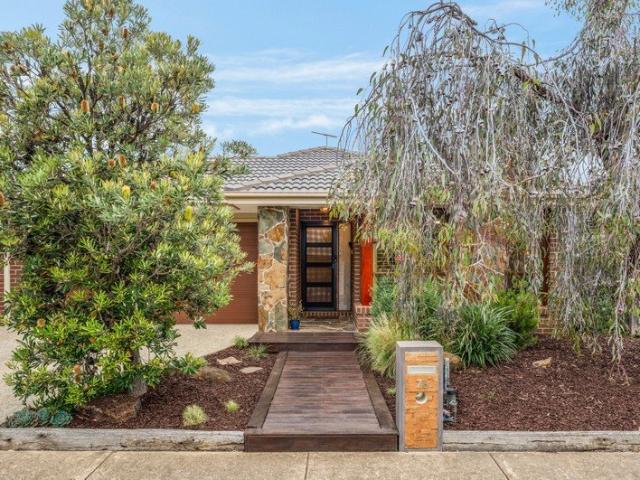
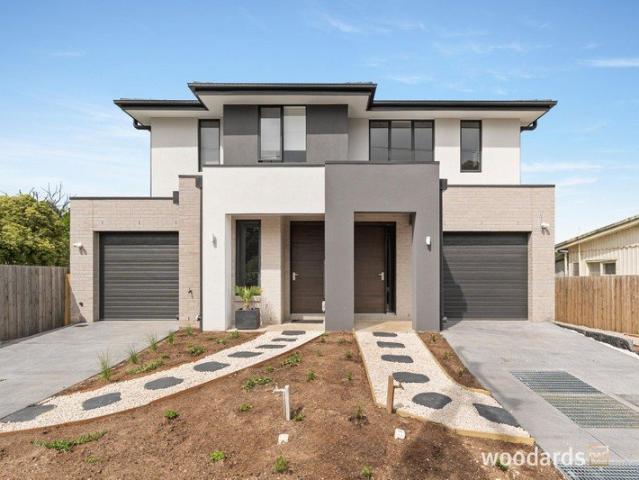
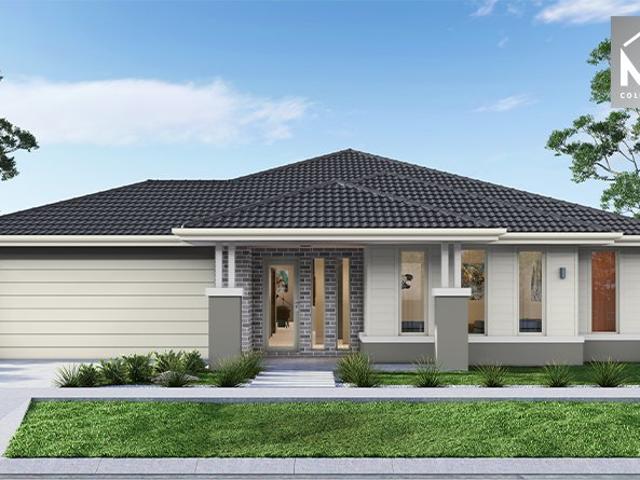
Build your 4 bedroom Saba 331 on this 630m² SW-Facing titled block in Kingston, Ocean Grove. FHB: no stamp duty. Others: stamp duty on land only.Mimosa Homes Added Value Inclusions valued at $48,778 call/text for full list:Site costs & connections included with H1 class slab50 Year Structural Warranty!Quality floor coverings throughout entire home!Higher ceilings 2550mm to ground floor!Double Glazed Awning windows!LED Downlights to entire home!Vitrified benchtops to kitchen, bath & ensuite!All-electric: induction cooktop, heat pump hot water & reverse cycle ducted A/C!7 star energy!Why Kingston, Ocean Grove:2.5km to Ocean Grove's surf beachesOcean Grove shops, cafes & schools nearbyBarwon Heads & Geelong accessAll plans and facades are indicative only and may change. Mimosa Homes may amend plans, specifications, and prices without notice. Package prices are based on a standard facade, standard inclusions, and suitable land availability, excluding developer/estate requirements. Facade a
Request Details
All the Beauty of a Bespoke Build
View photo
House · for sale
Request Details
New
All the Beauty of a Bespoke Build
Marcus
· 4 Bedrooms · 2 Baths · House
· Equipped kitchen
Marcus · 4 Bedrooms · 2 Baths · House · Equipped kitchen
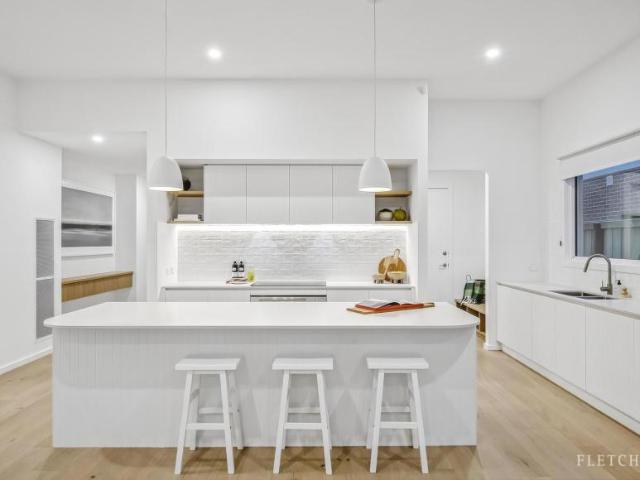
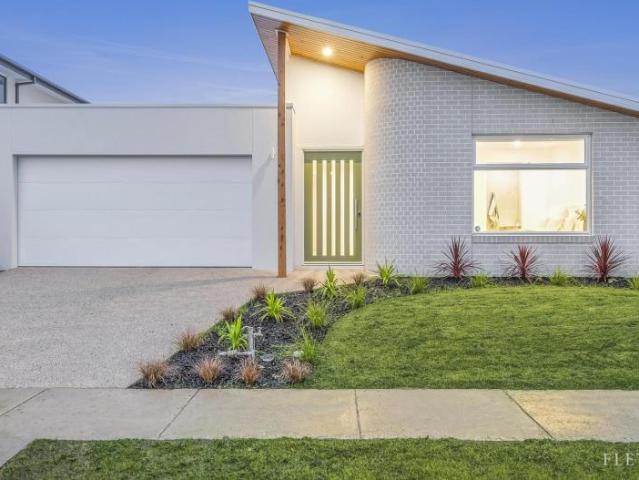
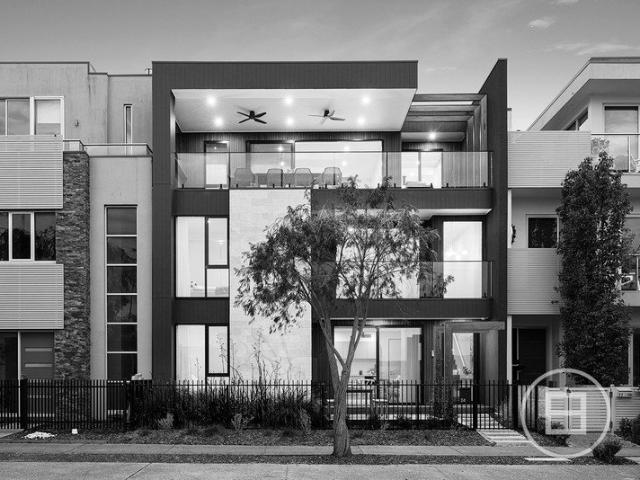
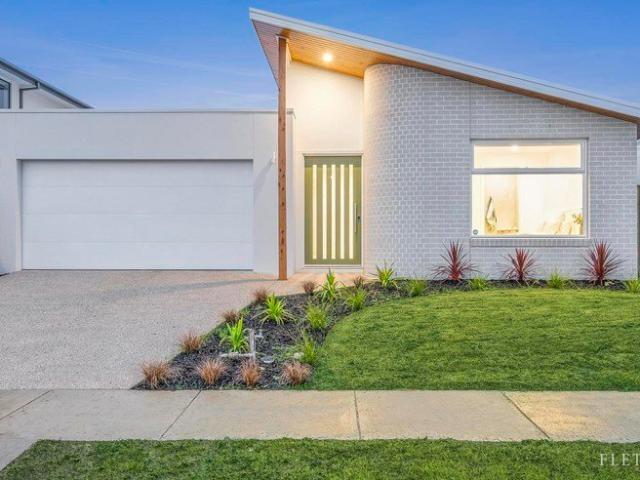
The beauty of this home lies in its considered design, where strategic architectural curves soften contemporary form and a sophisticated interplay of finishes brings warmth to every space. Cool coastal tones sit comfortably alongside crisp whites, while natural oak and beautifully layered textures reveal the craftsmanship behind the build. The result is an inviting home with a refined aesthetic and a genuine sense of individuality. Oak flooring draws you through to the expansive open plan living zone, where bespoke joinery and thoughtful detailing create an inviting space to unwind. The designer kitchen makes a refined statement with its softly curved island, elegant Caesarstone surfaces, Boston Oak shelving and beautifully integrated appliances. A custom walk-in pantry keeps the practicalities discreetly tucked away. The adjoining dining area is perfectly placed for shared meals, while the living space enjoys a bespoke entertainment wall with warm timber accents. Sliding doors extend
Request Details
For Rent 3 Bedroom House Ocean Grove VIC DS106264213
View photo
House · for sale
Request Details
For Rent 3 Bedroom House Ocean Grove VIC DS106264213
Marcus
· 3 Bedrooms · 2 Baths · House
· Patio · Equipped kitchen
Marcus · 3 Bedrooms · 2 Baths · House · Patio · Equipped kitchen
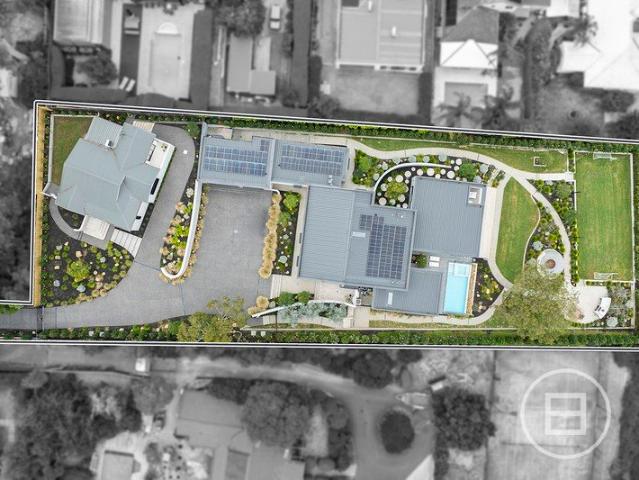
Enjoying privileged placement overlooking Bass Strait reserved for only a select few, this impressive property on a rare 4,870sqm (approx.) offers you unrivalled privacy and enviable natural ambiance. Centred between the coastal hamlets of Point Lonsdale and Ocean Grove, positioned to appreciate a lifestyle of absolute convenience with seaside benefits close by.Thought to design and site placement allows the eye catching environment to filter through the interior, with the home enjoying flawless connection to both north and south outdoor entertaining areas for four seasons enjoyment. Relax into the rear verandah and watch the ships pass through the heads, absorbing priceless views across Lake Victoria to Point Lonsdale Lighthouse and Arthurs Seat. Alternatively, sun bask and bbq with family and friends on the northern patio and timber deck, privatised by beautiful established gardens and high fencing. Two living rooms flank the meals area and well-equipped kitchen, where culinary artis
Request Details
Brand New Build
View photo
House · for sale
Request Details
Brand New Build
Marcus
· 4 Bedrooms · 2 Baths · House
Marcus · 4 Bedrooms · 2 Baths · House
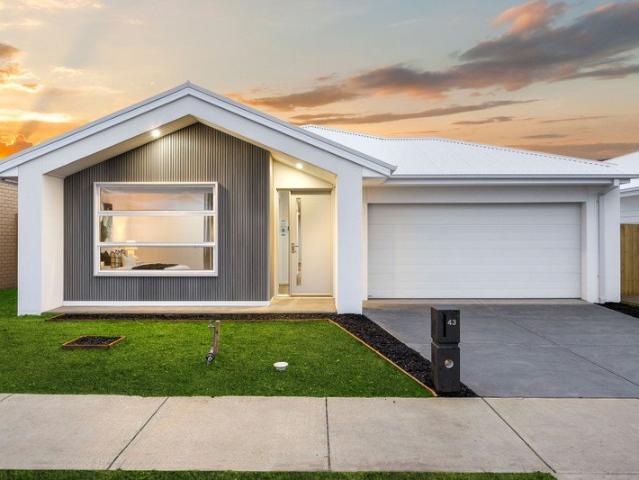
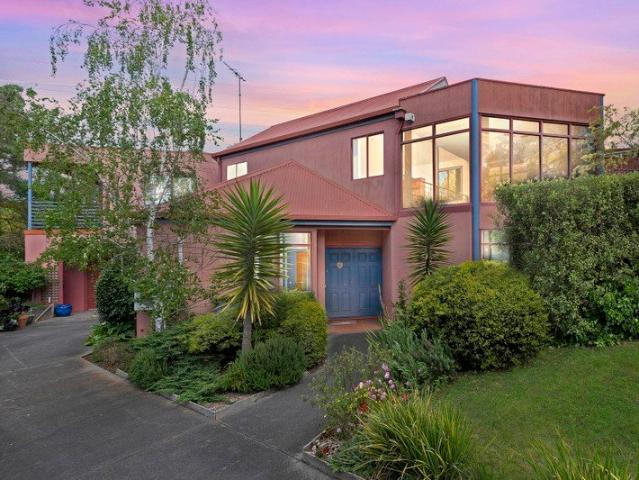
ATTENTION INVESTORS: Offered as a brand-new purchase directly from the developer, the property may provide access to eligible depreciation deductions, potential negative-gearing benefits and applicable capital gains tax concessions. Eligibility will depend on the purchaser's individual circumstances and prevailing taxation legislation. Prospective investors should obtain independent financial and taxation advice and make their own enquiries. Showcasing contemporary architecture, generous proportions and an impressive selection of finishes, this brand-new custom-built residence delivers an exceptional standard of single-level family living within Ocean Grove's growing Ocean Grand Estate. Spanning approximately 27sq across a generous 504sqm allotment, the home combines genuine family scale with a highly functional floorplan. Four well-proportioned bedrooms are complemented by two separate living zones, while high ceilings, clean contemporary finishes and timber-look flooring enhance the
Request Details
Mimosa Homes Proudly Presents the Armadale 278
View photo
Terraced House · for sale
Request Details
Mimosa Homes Proudly Presents the Armadale 278
Marcus
· 4 Bedrooms · 2 Baths · Terraced House
· Equipped kitchen
Marcus · 4 Bedrooms · 2 Baths · Terraced House · Equipped kitchen
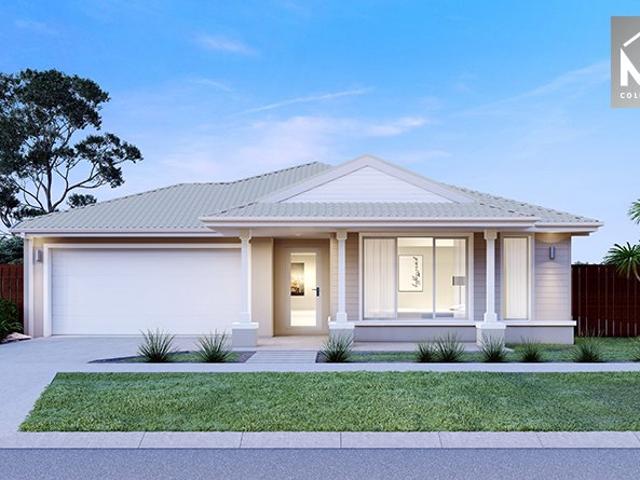
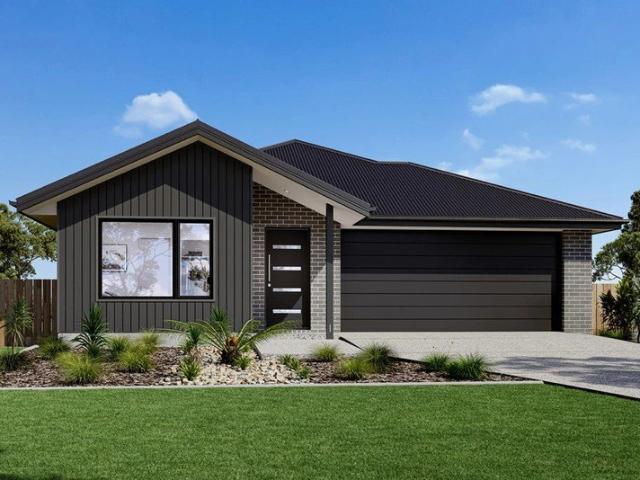
The Armadale 278 House and Land Package! Mimosa Homes New Added Value Inclusions: - 50 Year Structural Warranty! - Inclusive of site costs & connections with H1 class slab as per standard inclusions! - Quality floor coverings throughout entire home! - Higher ceilings 2550mm to ground floor! - Double Glazed Awning windows! - LED Downlights to entire home! - Fibre Optic Provision! - Vitrified Compact Surface benchtop to kitchen, bathroom & ensuite! - 900mm S/S upright oven and cook top with S/S canopy rangehood! - Stainless steel Dishwasher and Microwave with trim kit! - 7 star energy! - Flexible floor plans & so much more! CALL BUILDER DIRECT! All plans and facades are indicative only and may change. Mimosa Homes may amend plans, specifications, and prices without notice. Package prices are based on a standard facade, standard inclusions, and suitable land availability, excluding developer/estate requirements. Facade and inclusion images may show non standard items not included in the p
Request Details
Luxury Living in Prime Ocean Grove
View photo
Terraced House · for sale
Request Details
Luxury Living in Prime Ocean Grove
Marcus
· 4 Bedrooms · 2 Baths · Terraced House
· Equipped kitchen
Marcus · 4 Bedrooms · 2 Baths · Terraced House · Equipped kitchen
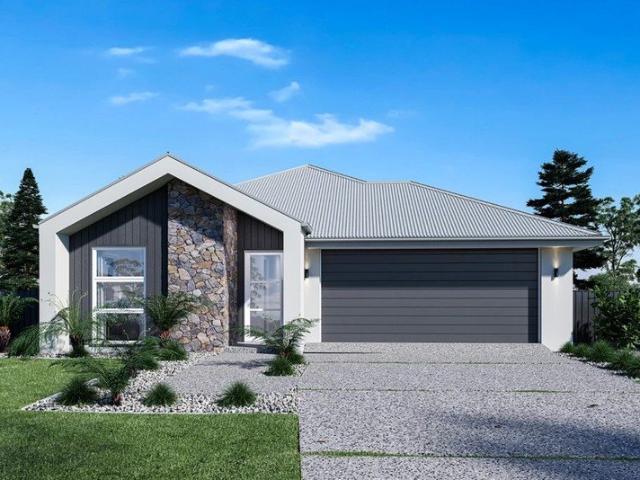
The Bridgewater design range features a superb blend of modern architectural interiors, quality fittings and inclusions and stylish outdoor entertaining. This is a home for the discerning buyer who wants clever design in tune with the needs of contemporary living. With its effortless connections throughout the home, here you can embrace both family time and easily find private space for relaxation. An open plan family zone creates the perfect space for entertaining friends and family, with a central kitchen and walk-in-pantry overlooking the dining, family, and alfresco areas. Plus, a separate lounge allows for the opportunity to escape and relax. The master bedroom with well-appointed ensuite and walk in robe is privately positioned in the front of the home while at the rear is the kids’ zone with the additional bedrooms, central activity room and family bathroom. Allow yourself to imagine the lifestyle you’ve always wanted; in the home you deserve! The Bridgewater offers individually
Request Details
3 Bedroom House Ocean Grove VIC 106264213
View photo
House · for sale
Request Details
3 Bedroom House Ocean Grove VIC 106264213
Marcus
· 3 Bedrooms · 2 Baths · House
· Patio · Equipped kitchen
Marcus · 3 Bedrooms · 2 Baths · House · Patio · Equipped kitchen
Enjoying privileged placement overlooking Bass Strait reserved for only a select few, this impressive property on a rare 4,870sqm (approx.) offers you unrivalled privacy and enviable natural ambiance. Centred between the coastal hamlets of Point Lonsdale and Ocean Grove, positioned to appreciate a lifestyle of absolute convenience with seaside benefits close by.Thought to design and site placement allows the eye catching environment to filter through the interior, with the home enjoying flawless connection to both north and south outdoor entertaining areas for four seasons enjoyment. Relax into the rear verandah and watch the ships pass through the heads, absorbing priceless views across Lake Victoria to Point Lonsdale Lighthouse and Arthurs Seat. Alternatively, sun bask and bbq with family and friends on the northern patio and timber deck, privatised by beautiful established gardens and high fencing. Two living rooms flank the meals area and well-equipped kitchen, where culinary artis
Request Details
For Rent 4 Bedroom House Ocean Grove VIC DS106378295
View photo
House · for sale
Request Details
New
For Rent 4 Bedroom House Ocean Grove VIC DS106378295
Marcus
· 4 Bedrooms · 2 Baths · House
· Equipped kitchen
Marcus · 4 Bedrooms · 2 Baths · House · Equipped kitchen
The beauty of this home lies in its considered design, where strategic architectural curves soften contemporary form and a sophisticated interplay of finishes brings warmth to every space. Cool coastal tones sit comfortably alongside crisp whites, while natural oak and beautifully layered textures reveal the craftsmanship behind the build. The result is an inviting home with a refined aesthetic and a genuine sense of individuality.Oak flooring draws you through to the expansive open plan living zone, where bespoke joinery and thoughtful detailing create an inviting space to unwind. The designer kitchen makes a refined statement with its softly curved island, elegant Caesarstone surfaces, Boston Oak shelving and beautifully integrated appliances. A custom walk-in pantry keeps the practicalities discreetly tucked away. The adjoining dining area is perfectly placed for shared meals, while the living space enjoys a bespoke entertainment wall with warm timber accents. Sliding doors extend t
Request Details
House 4 Bedroom For Rent Marcus Hill VIC ES101611951
View photo
House · for sale
Request Details
House 4 Bedroom For Rent Marcus Hill VIC ES101611951
Marcus
· 4 Bedrooms · House
· Gym
Marcus · 4 Bedrooms · House · Gym
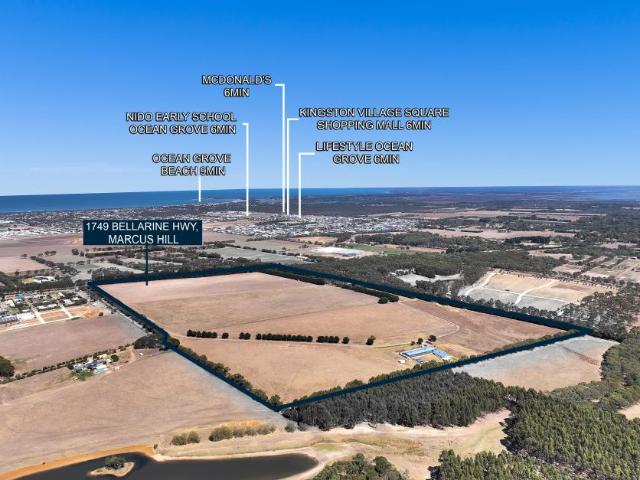
A rare opportunity awaits with this expansive 35.2 hectare (approx. 87 acres) parcel of prime farmland in the heart of the thriving Bellarine Peninsula. One of the largest landholdings along this sought-after stretch of the Bellarine Highway, this outstanding property offers versatility like no other - blending investment potential, lifestyle appeal, and a profitable business opportunity in one impressive package. Currently zoned Farming (FZ), the property offers significant scope for future subdivision or development (STCA), while providing immediate income streams and lifestyle benefits. Key Features: • Land Size: 35.2 hectares / 87 acres (approx.) • Zoning: Farming Zone (FZ) • Frontage: Approx. 464.6 metres to Bellarine Highway • Main Residence: Comfortable four-bedroom brick home Massive Shed Conversion: • Aesthetically designed 2-bedroom accommodation • Large functional exercise/fitness area - ideal for gym, studio or multipurpose use • Established Shelter Belts: Including mature
Request Details
Double Storey In The Prime Of Ocean Grove
View photo
Terraced House · for sale
Request Details
Double Storey In The Prime Of Ocean Grove
Marcus
· 4 Bedrooms · 2 Baths · Terraced House
· Parking · Equipped kitchen
Marcus · 4 Bedrooms · 2 Baths · Terraced House · Parking · Equipped kitchen
The Balwyn offers a modern two-storey home design that prioritise open-plan living, natural light, and functional flow. The layout centres around a spacious kitchen, dining, and family area, with an alfresco space for enhanced indoor-outdoor living. Upstairs includes four well-sized bedrooms, including a master suite with walk-in robe and ensuite, plus a secondary living or activity area. Practical features such as a study, powder room, laundry, and garage ensure everyday convenience and delivering a flexible, stylish solution for contemporary living. Allow yourself to imagine the lifestyle you’ve always wanted; in the home you deserve! The Balwyn offers individually crafted facades that will inspire you by providing a choice of homes that reflect your personal lifestyle and preferences. For optimal site use, this design is best positioned on sites with the north aspect towards the rear or side of the home, providing sustainable and comfortable living conditions throughout the year. Fo
Request Details
Downsizing? The Perfect Package For You
View photo
Terraced House · for sale
Request Details
Downsizing? The Perfect Package For You
Marcus
· 3 Bedrooms · 2 Baths · Terraced House
· Parking · Equipped kitchen
Marcus · 3 Bedrooms · 2 Baths · Terraced House · Parking · Equipped kitchen
Perfect for first home buyers, downsizers, or families seeking a compact yet functional home, the Calderwood is a clever design that maximizes space on narrow sites without compromising comfort. Featuring well-separated bedrooms, including a private master suite with walk-in robe and ensuite, this layout ensures privacy and flexibility for every household member. The heart of the home boasts an open-plan kitchen, dining, and family area that flows seamlessly to the alfresco, creating an inviting space for entertaining or relaxing. Practical touches for everyday living include a garage, laundry space, and storage. If you’re looking for a home that combines smart zoning, modern convenience, and efficient use of space, this design is your ideal choice. Allow yourself to imagine the lifestyle you’ve always wanted; in the home you deserve! The Calderwood design offers individually crafted facades that will inspire you by providing a choice of homes that reflect your personal lifestyle and p
Request Details
Prime Living In The Sought After Town Ocean Grove
View photo
Terraced House · for sale
Request Details
Prime Living In The Sought After Town Ocean Grove
Marcus
· 4 Bedrooms · 2 Baths · Terraced House
· Equipped kitchen
Marcus · 4 Bedrooms · 2 Baths · Terraced House · Equipped kitchen
One of our most space-efficient home designs, the Pacific features a versatile floorplan that makes the most of family life. A spacious open plan living space includes a modern kitchen with ample bench space, dining and family which extends outdoors with an alfresco area, perfect for entertaining. A separate lounge room provides additional space for entertainment and relaxation. The home has a kid’s zone at the rear with bedrooms and a family bathroom, with an additional study or activity room, providing flexibility for various needs. The master suite is located privately at the front with a walk-in robe and ensuite. Combining contemporary design with timeless appeal, the Pacific is a perfect choice for any family looking for comfort, functionality and elegance. Allow yourself to imagine the lifestyle you’ve always wanted; in the home you deserve! The Pacific offers individually crafted facades that will inspire you by providing a choice of homes that reflect your personal lifestyle an
Request Details
4 Bedroom House Marcus Hill VIC 101611951
View photo
House · for sale
Request Details
4 Bedroom House Marcus Hill VIC 101611951
Marcus
· 4 Bedrooms · 2 Baths · House
· Gym
Marcus · 4 Bedrooms · 2 Baths · House · Gym
A rare opportunity awaits with this expansive 35.2 hectare (approx. 87 acres) parcel of prime farmland in the heart of the thriving Bellarine Peninsula. One of the largest landholdings along this sought-after stretch of the Bellarine Highway, this outstanding property offers versatility like no other - blending investment potential, lifestyle appeal, and a profitable business opportunity in one impressive package. Currently zoned Farming (FZ), the property offers significant scope for future subdivision or development (STCA), while providing immediate income streams and lifestyle benefits. Key Features: • Land Size: 35.2 hectares / 87 acres (approx.) • Zoning: Farming Zone (FZ) • Frontage: Approx. 464.6 metres to Bellarine Highway • Main Residence: Comfortable four-bedroom brick home Massive Shed Conversion: • Aesthetically designed 2-bedroom accommodation • Large functional exercise/fitness area - ideal for gym, studio or multipurpose use • Established Shelter Belts: Including mature
Request Details
4 Bedroom House Ocean Grove VIC 106378295
View photo
House · for sale
Request Details
New
4 Bedroom House Ocean Grove VIC 106378295
Marcus
· 4 Bedrooms · 2 Baths · House
· Equipped kitchen
Marcus · 4 Bedrooms · 2 Baths · House · Equipped kitchen
The beauty of this home lies in its considered design, where strategic architectural curves soften contemporary form and a sophisticated interplay of finishes brings warmth to every space. Cool coastal tones sit comfortably alongside crisp whites, while natural oak and beautifully layered textures reveal the craftsmanship behind the build. The result is an inviting home with a refined aesthetic and a genuine sense of individuality.Oak flooring draws you through to the expansive open plan living zone, where bespoke joinery and thoughtful detailing create an inviting space to unwind. The designer kitchen makes a refined statement with its softly curved island, elegant Caesarstone surfaces, Boston Oak shelving and beautifully integrated appliances. A custom walk-in pantry keeps the practicalities discreetly tucked away. The adjoining dining area is perfectly placed for shared meals, while the living space enjoys a bespoke entertainment wall with warm timber accents. Sliding doors extend t
Request Details
For Rent 4 Bedroom House Marcus Hill VIC DS101611951
View photo
House · for sale
Request Details
For Rent 4 Bedroom House Marcus Hill VIC DS101611951
Marcus
· 4 Bedrooms · 2 Baths · House
· Gym
Marcus · 4 Bedrooms · 2 Baths · House · Gym
A rare opportunity awaits with this expansive 35.2 hectare (approx. 87 acres) parcel of prime farmland in the heart of the thriving Bellarine Peninsula. One of the largest landholdings along this sought-after stretch of the Bellarine Highway, this outstanding property offers versatility like no other - blending investment potential, lifestyle appeal, and a profitable business opportunity in one impressive package. Currently zoned Farming (FZ), the property offers significant scope for future subdivision or development (STCA), while providing immediate income streams and lifestyle benefits. Key Features: • Land Size: 35.2 hectares / 87 acres (approx.) • Zoning: Farming Zone (FZ) • Frontage: Approx. 464.6 metres to Bellarine Highway • Main Residence: Comfortable four-bedroom brick home Massive Shed Conversion: • Aesthetically designed 2-bedroom accommodation • Large functional exercise/fitness area - ideal for gym, studio or multipurpose use • Established Shelter Belts: Including mature
Request Details

More properties around here

Private Negotiation
View photo
House · for sale
Request Details
New
Private Negotiation
Marcus
· 5 Bedrooms · 3 Baths · House
· Terrace · Equipped kitchen
Marcus · 5 Bedrooms · 3 Baths · House · Terrace · Equipped kitchen
THE DEAL Nothing on the marina comes close. Designed and built by the acclaimed Glenco Building Group, and winner of the 2025 HIA Eastern Victoria Residential Interior Design award, this home captures coastal sophistication in its purest form. Evoking the ease of a Santorini escape inside, yet grounded in the beauty and exclusivity of the Cove, every outlook takes in the bay and Arthur's Seat as if the world falls away beyond its horizon. Light is the constant theme. Across three impeccable levels, it filters through a full-height northern void, courtyards and a runway of skylights that accentuate the home's geometry and depth. The main living and dining area impresses with 3.6m ceilings and a broad terrace that sits high above the marina, drawing attention to the sunset, Arthurs Seat and the coast beyond. The kitchen is encased in custom feature tiles, stone, and vinyl-wrapped joinery, fitted with premium ILVE appliances, including two ovens, an integrated dishwasher, and induction co
Request Details
Expressions of Interest
View photo
House · for sale
Request Details
New
Expressions of Interest
Marcus
· 7 Bedrooms · 6 Baths · House
· Terrace
Marcus · 7 Bedrooms · 6 Baths · House · Terrace
THE DEAL A showcase of architectural refinement and state-of-the-art ingenuity on just under an acre of natural and private bliss, this peerless contemporary masterpiece in Mt Eliza's Golden Mile, epitomises luxury mere steps from the village and Toorak College. A sense of occasion is immediately evident, introduced by a long, private driveway and secure gates that reveal a spectacular curvaceous design, echoing the organic contours of the surrounding landscape. Walls of imported marble, Venetian plaster, and glass form a breathtaking first impression, seamlessly connecting to expertly landscaped gardens, beautiful day and night with indoor-outdoor ambient lighting. Curved walls precede the premium marble staircase, where stunning valley views take centre stage to palatial living and dining areas, facilitating grand al fresco entertaining with a heated infinity pool, spa and undercover terrace. Sweeping lawns and a soccer pitch surround outdoor dining spaces, hosted by a custom fire pi
Request Details
Timeless Architecture, Modern Potential
View photo
House · for sale
Request Details
New
Timeless Architecture, Modern Potential
Marcus
· 4 Bedrooms · 2 Baths · House
· Garden · Equipped kitchen
Marcus · 4 Bedrooms · 2 Baths · House · Garden · Equipped kitchen
Unique in design, this spacious family home, set on an expansive 1,005m² (approx.) allotment, offers a move-in ready opportunity today, with further scope to update, add your personal touches and create your ideal family haven. Nestled in a peaceful leafy pocket surrounded by reserves and walking trails, and just minutes from quality schools, Deakin University, Epworth Hospital, the Ring Road, Waurn Ponds Shopping Centre and Highton Village, it's perfectly positioned for a relaxed and convenient family lifestyle. Set amongst established gardens, the home enjoys a tranquil setting. From the entry, an impressive dining space showcases soaring ceilings and large windows framing a picturesque garden vista, creating a stunning setting for everyday living and sophisticated entertaining. The adjoining kitchen is well-equipped with a 900mm freestanding oven and cooktop, rangehood, dishwasher, ample storage and a built-in wine rack. The central family room includes French door access to the cou
Request Details
Stylish Family Living in the Heart of Warralily Coast
View photo
House · for sale
Request Details
New
Stylish Family Living in the Heart of Warralily Coast
Marcus
· 4 Bedrooms · 2 Baths · House
· Equipped kitchen
Marcus · 4 Bedrooms · 2 Baths · House · Equipped kitchen
Positioned in the highly sought-after Warralily Coast Estate, this beautifully presented home offers the perfect combination of space, comfort and low-maintenance living. Ideally located just moments from parklands, playgrounds and walking tracks, with easy access to Warralily Village, local schools and the stunning beaches of the Surf Coast, this is an outstanding opportunity for families, first home buyers and investors alike. Designed with functionality in mind, the home boasts four generous bedrooms, two separate living areas and a light-filled open-plan kitchen, living and dining area. At the heart of the home, the stylish kitchen features stone benchtops, 900mm stainless steel appliances, a dishwasher, island bench and spacious walk-in pantry. Large sliding doors seamlessly connect the main living area to the undercover alfresco, creating the ideal space for year-round entertaining. The master bedroom offers a private retreat, complete with a walk-in robe and ensuite. The remaini
Request Details
Two bedroom unit in Central Geelong
View photo
Apartment · for sale
Request Details
New
Two bedroom unit in Central Geelong
Marcus
· 2 Bedrooms · 1 Bath · Apartment
· Parking · Equipped kitchen
Marcus · 2 Bedrooms · 1 Bath · Apartment · Parking · Equipped kitchen
This neat 2 bedroom unit is located at the rear of a 4 unit complex upon entering you are greeted by a spacious lounge room, which flows to the Kitchen/dining area. Accommodation comprises two generous bedrooms, both with built-in robes, serviced by a central bathroom complete with shower and bath, while a separate toilet adds further convenience. Year-round comfort is assured with split-system heating and cooling, while the single remote garage provides secure parking. Location is where this property truly shines. Situated within walking distance of local shops, parks, sporting facilities and public transport, while being only moments from Geelong Hospital, St John of God hospital, GMHBA Stadium and easy access to the Geelong CBD and Waterfront. Offering a lifestyle of convenience in a tightly held neighbourhood, this home is ready to move straight in and enjoy. Key Features Spacious open plan kitchen / dining Quality window furnishings Single garage with remote access Fantastic Locat
Request Details
Coastal Prestige Between Long Island Beach and Kananook Creek
View photo
House · for sale
Request Details
New
Coastal Prestige Between Long Island Beach and Kananook Creek
Marcus
· 3 Bedrooms · 2 Baths · House
· Garden · Terrace · Air conditioning · Fireplace · Equipped kitchen
Marcus · 3 Bedrooms · 2 Baths · House · Garden · Terrace · Air conditioning · Fireplace · Equipped kitchen
Holding an enviable position along Frankston's premier coastal strip, this dual-level residence delivers a rare waterside lifestyle with direct creek frontage, mere footsteps from Long Island Beach. Framed by lush greenery it features direct jetty access onto peaceful Kananook Creek. The main living domain offers warmth and relaxed coastal character, anchored by polished timber floorboards, split-system climate control, and a statement natural stone hearth with an integrated gas fireplace. Reflecting its mid-century style, floor-to-ceiling windows and glass doors open directly to a pergola-sheltered terrace draped in leafy vines. The bright kitchen features crisp white cabinetry, generous preparation space, and panoramic picture windows framing treetop views. Two well-proportioned upper bedrooms capture tranquil garden vistas, accompanied by split-system air conditioning in the primary suite and a central fully renovated bathroom. On the lower level, an adaptable retreat complete with
Request Details
Elevated Living with Bay Views
View photo
House · for sale
Request Details
New
Elevated Living with Bay Views
Marcus
· 4 Bedrooms · 2 Baths · House
· Parking · Equipped kitchen
Marcus · 4 Bedrooms · 2 Baths · House · Parking · Equipped kitchen
Showcasing contemporary design and a thoughtful two level layout, this four bedroom home offers generous space for comfortable living in McCrae. The upper level is the heart of the home, where timber floorboards bring warmth to the open-plan living and dining area. The stylish kitchen connects seamlessly with the space and opens onto a covered deck with bay views across the Peninsula, creating the perfect setting for morning coffee, outdoor dining or unwinding at the end of the day. A second living area downstairs provides flexibility for families, guests or a quiet retreat. Four bedrooms, two bathrooms and a practical mudroom connecting the double garage with the laundry add to the home's everyday functionality. Set on approximately 530m², with around 204m² of internal floor space, the property also features landscaped surrounds and additional outdoor areas to enjoy. With McCrae Beach, local cafés and shops close by, along with scenic coastal walks and Rosebud's wider range of ameniti
Request Details
Brand New Contemporary Family Living in Rosebud
View photo
House · for sale
Request Details
New
Brand New Contemporary Family Living in Rosebud
Marcus
· 4 Bedrooms · 3 Baths · House
· Garden · Parking · Equipped kitchen
Marcus · 4 Bedrooms · 3 Baths · House · Garden · Parking · Equipped kitchen
This brand new, two-storey home is designed with family living in mind, offering generous space, a practical layout, and a low-maintenance setting close to Rosebud's everyday essentials. With its modern construction completed in 2026, this residence promises the latest in comfort and style. The ground floor features a bedroom and bathroom, along with an open plan kitchen, dining, and living area that flows to the private backyard. Upstairs, three further bedrooms are complemented by a second living area, giving everyone room to relax, study, or play. The contemporary design and fresh finishes create an inviting atmosphere throughout. With a modern kitchen, multiple bathrooms, and a double garage, the home is ready to move into and enjoy. Rosebud Primary School, Rosebud Central, and the beach are all within easy reach, making this a great choice for families seeking comfort and convenience. Act now to secure this brand new home and start creating lasting memories. Disclaimer: Land size
Request Details
Opposite Natural Parkland
View photo
House · for sale
Request Details
New
Opposite Natural Parkland
Marcus
· 3 Bedrooms · 2 Baths · House
· Garden · Equipped kitchen
Marcus · 3 Bedrooms · 2 Baths · House · Garden · Equipped kitchen
Positioned directly opposite a beautiful natural conservation reserve, this immaculately presented residence combines modern finishes, generous living spaces and a peaceful outlook, delivering an exceptional opportunity for families, downsizers and investors alike. Designed with comfort and functionality in mind, the home offers three spacious bedrooms, two separate living areas and a light-filled open-plan kitchen, dining and family zone that seamlessly connects to the outdoor entertaining area. At the heart of the home, the contemporary kitchen features stone benchtops, a generous island bench with breakfast bar seating, 900mm freestanding cooker, stainless steel rangehood and ample cabinetry. Overlooking the expansive dining and living area, this inviting space is ideal for both everyday living and entertaining. The privately positioned master suite enjoys garden views and features a walk-in robe and spacious ensuite complete with dual vanities and an oversized shower. Two additiona
Request Details
Quality, Space & Easy Living in Ashbury!
View photo
House · for sale
Request Details
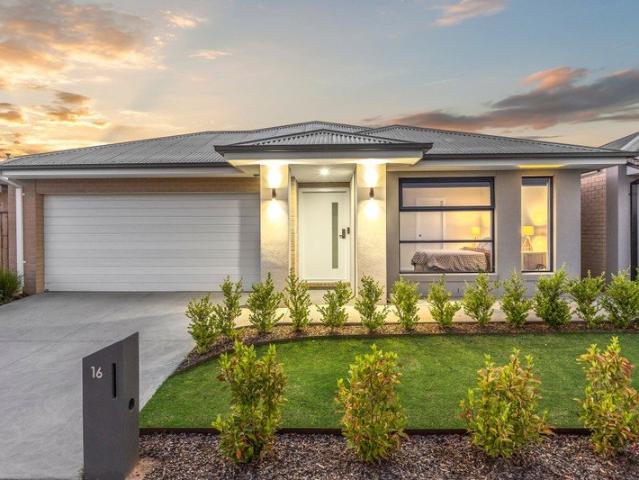
New
Quality, Space & Easy Living in Ashbury!
Marcus
· 4 Bedrooms · 2 Baths · House
Marcus · 4 Bedrooms · 2 Baths · House
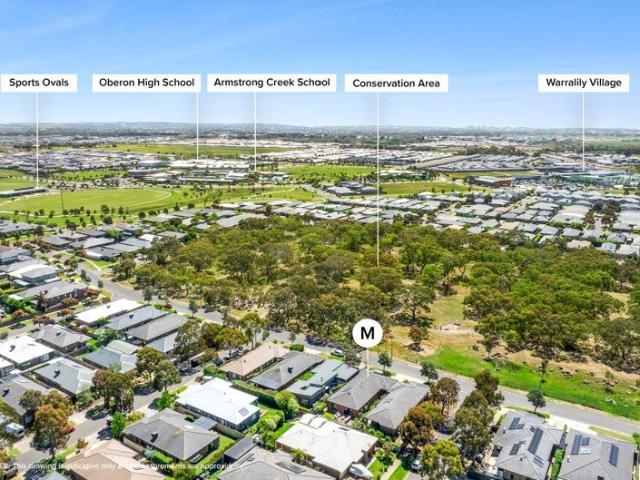
Combining generous proportions, quality upgrades and inviting spaces to entertain, this beautifully presented Mimosa Homes residence delivers modern family living with minimal upkeep. Positioned within the popular Ashbury Estate, 16 Burnie Street offers four bedrooms, two living zones and a versatile alfresco designed for enjoyment across the seasons. A contemporary façade and established front landscaping create a welcoming first impression, while a soft neutral palette and timber-look flooring bring warmth and continuity to the interiors. The thoughtfully arranged floorplan balances a generous open-plan living domain with a separate lounge, providing space for family connection and quiet retreat. Positioned at the front of the home, the spacious master bedroom features a walk-in robe and an ensuite appointed with twin above-counter basins, a generous vanity and an oversized shower with a tiled niche. Three additional bedrooms include built-in robes and are serviced by a central bathr
Request Details
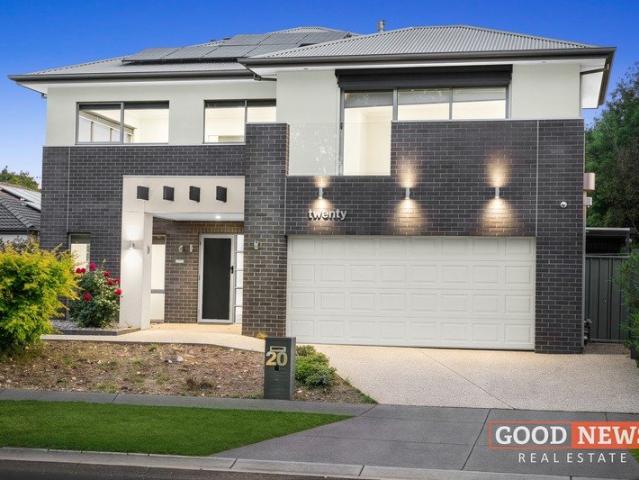
Grand Family Living with Ex Display Style in Bluestone Estate
View photo
House · for sale
Request Details
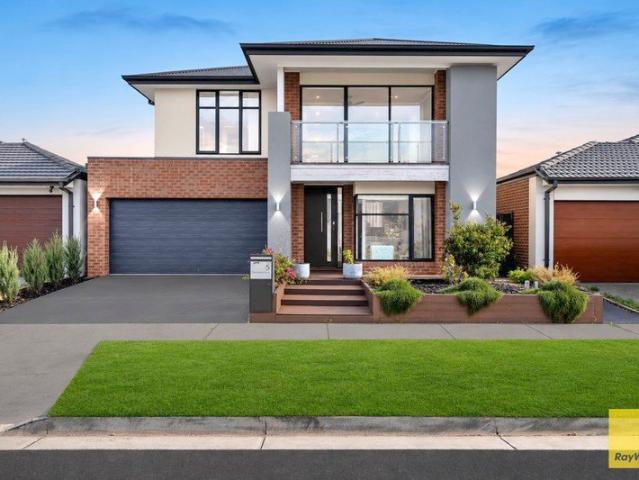
New
Grand Family Living with Ex Display Style in Bluestone Estate
Marcus
· 5 Bedrooms · 2 Baths · House
· Equipped kitchen
Marcus · 5 Bedrooms · 2 Baths · House · Equipped kitchen
Good News Real Estate proudly presents this impressive former Darman Homes display home, offering generous proportions, quality finishes and room for the whole family in the sought-after Bluestone Estate. Set on approximately 576m² and boasting over 45 squares of living, this substantial residence brings together everyday comfort and spaces made for entertaining. Parkland, Wyndham Vale Square Shopping Centre, Wyndham Vale Primary School and public transport are all within easy reach. Four oversized bedrooms with generous robe storage provide comfortable accommodation, while a separate office offers flexibility for those working from home or needing a potential fifth bedroom. The master bedroom features a spacious ensuite, complemented by a family bathroom and a convenient downstairs powder room. Three separate living areas give everyone space to relax, gather or enjoy some quiet time. At the centre of the home, the well-appointed kitchen features stone benchtops, extensive storage, amp
Request Details
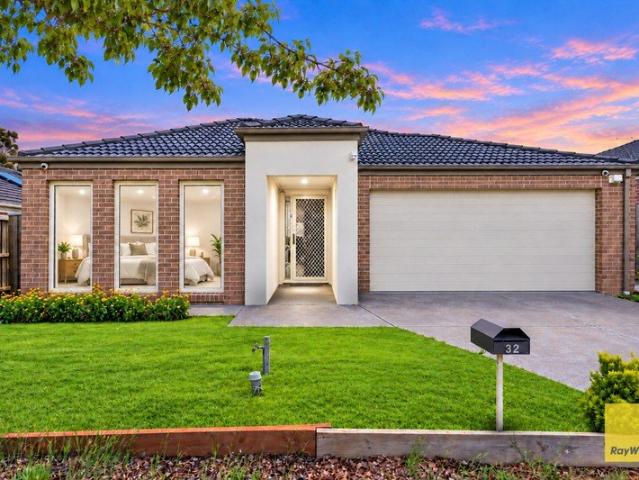
Spacious Double Storey Family Living in Grove Estate!
View photo
House · for sale
Request Details
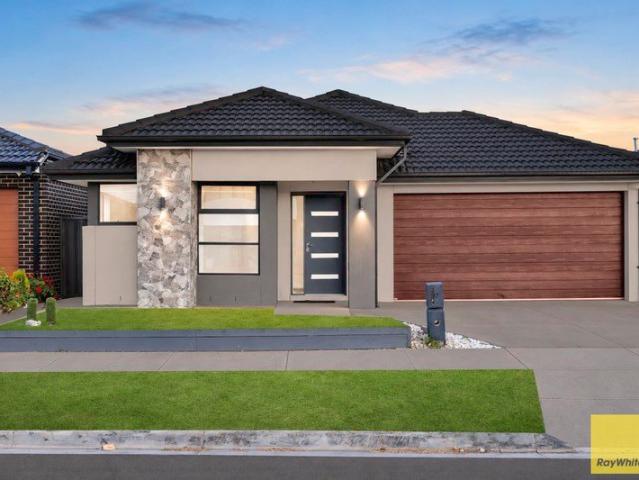
New
Spacious Double Storey Family Living in Grove Estate!
Marcus
· 5 Bedrooms · 3 Baths · House
· Parking · Equipped kitchen
Marcus · 5 Bedrooms · 3 Baths · House · Parking · Equipped kitchen
Mike and Team at Ray White Tarneit are proud to present this impressive double-storey family residence at 5 Cammeray Road, Tarneit, offering generous accommodation, versatile living spaces and an enviable location within walking distance of local schools and shopping amenities. Thoughtfully designed to accommodate growing and extended families, this spacious north-facing home offers five bedrooms, three bathrooms and a double garage, with a practical floorplan that perfectly balances shared family spaces with private retreats. Upon entry, you are welcomed by a spacious family room, complemented by a separate living area and a well-appointed kitchen overlooking the dining space. The additional downstairs bedroom provides excellent flexibility for guests with ensuite, extended family members or those seeking a convenient home office. A separate powder room adds further convenience, while ample storage throughout the ground floor helps keep everyday living organised. Upstairs, the home co
Request Details
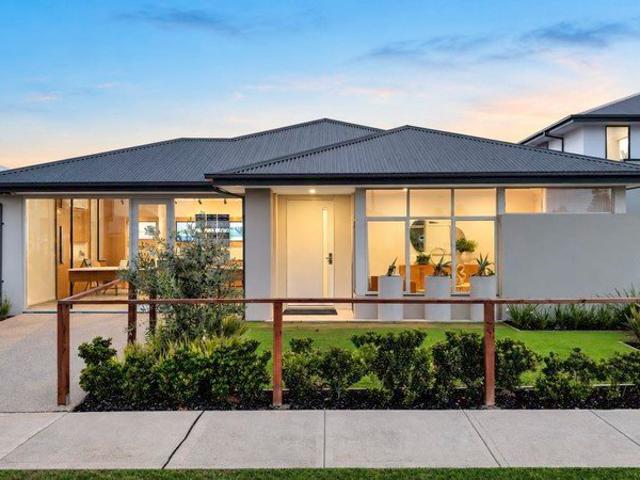
Spacious Family Living in Prestigious Claremont Park Estate
View photo
House · for sale
Request Details
New
Spacious Family Living in Prestigious Claremont Park Estate
Marcus
· 4 Bedrooms · 2 Baths · House
Marcus · 4 Bedrooms · 2 Baths · House
Hardeep Singh from Ray White Tarneit proudly present this well-appointed family home, ideally positioned in the prestigious Claremont Park Estate, Tarneit. Offering a practical layout, generous proportions and a range of modern comforts, this residence is an excellent opportunity for growing families, first-home buyers or investors seeking a quality property in a highly sought-after location. Designed with everyday living in mind, the home features four generously sized bedrooms, two bathrooms and two separate living areas, providing ample space for the entire family to relax, entertain and enjoy. Complete with ducted heating, a split-system air conditioner and a 6.6kW solar panel system, this home combines year-round comfort with added energy efficiency. Property Features: • Four generously sized bedrooms • Master bedroom with walk-in robe and ensuite • Additional bedrooms with built-in robes • Central family bathroom and separate toilet • Multiple living areas including the main livi
Request Details
Walk to Both Primary & Secondary Schools A Location to Love
View photo
House · for sale
Request Details
New
Walk to Both Primary & Secondary Schools A Location to Love
Marcus
· 4 Bedrooms · 2 Baths · House
· Equipped kitchen
Marcus · 4 Bedrooms · 2 Baths · House · Equipped kitchen
Mike and Dhanu at Ray White Tarneit are proud to present this beautifully presented family home at 17 Pechanga Street, Tarneit, offering a wonderful combination of space, comfort and modern living. Positioned in one of Tarneit's sought-after grove estates, this home enjoys a convenient location surrounded by quality schools, shopping centres, parks and public transport, making it an ideal choice for growing families and those seeking a comfortable lifestyle. Upon entering, you are welcomed by a spacious separate living room, providing the perfect retreat for relaxation or quality family time. The home features four generously sized bedrooms, with the master bedroom thoughtfully positioned at the front, complete with a walk-in robe and private ensuite. The remaining three bedrooms are fitted with built-in robes and are serviced by a central bathroom and separate toilet. The heart of the home is the impressive open-plan kitchen, dining and living area, offering plenty of room for everyda
Request Details
Spacious Family Living with Multiple Workspaces in Newhaven Estate
View photo
House · for sale
Request Details
New
Spacious Family Living with Multiple Workspaces in Newhaven Estate
Marcus
· 4 Bedrooms · 2 Baths · House
· Equipped kitchen
Marcus · 4 Bedrooms · 2 Baths · House · Equipped kitchen
Mike Sarupia and team from Ray White Tarneit proudly present 10 Legion Avenue, Tarneit, an impressive Sherridon Homes residence showcasing generous proportions, versatile living spaces and a well-considered design. Ideally suited to growing families, professionals and those working from home, this home offers the perfect balance of comfort, functionality and modern family living. Featuring four well-proportioned bedrooms, multiple living zones and two dedicated office spaces, the home provides plenty of room for the entire family to live, work and unwind. The spacious open-plan kitchen, dining and family area seamlessly connects to the outdoor deck, creating an inviting setting for everyday living and entertaining. Complemented by its convenient location in Newhaven Estate, this residence presents an excellent opportunity to enjoy space, practicality and lifestyle convenience. Property Features: • Master bedroom with walk-in robe and private ensuite • Three additional bedrooms with bui
Request Details

Get email alerts

Don't miss out: be the first to know about new properties

The alert was correctly created

On subscribing you accept the conditions of use and the privacy policy
Alert
Receive new ads in your inbox
Save this search
Receive alerts for new listings

We'll send you an email when we have new properties for: "Properties for sale in Marcus"

The alert was correctly created

Get email alerts and be the first to see new listings
Required field
On subscribing I accept the terms of the privacy policy
Perfect! You'll soon start receiving new listings via email
Alert
Receive an email when we have new ads for Properties for sale in Marcus
Save this search
Filters

Bedrooms

Size (m²)

m²
m²

Price

$
$

Property type

Bathrooms

Clear all filters
Receive notifications when new entries are published.