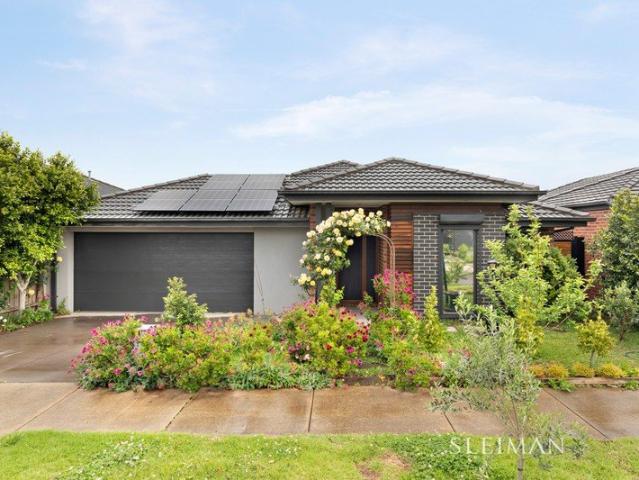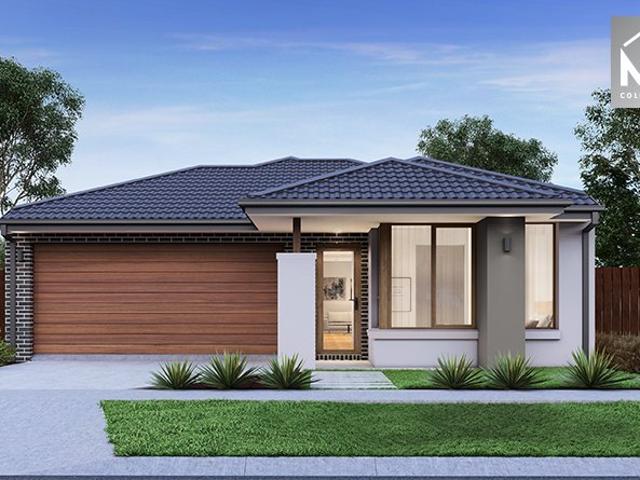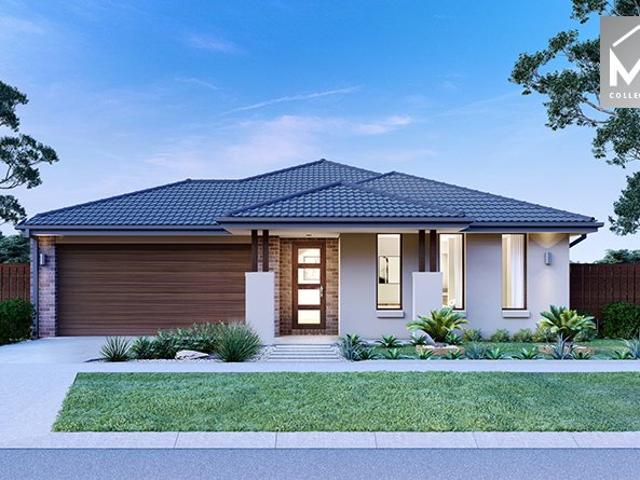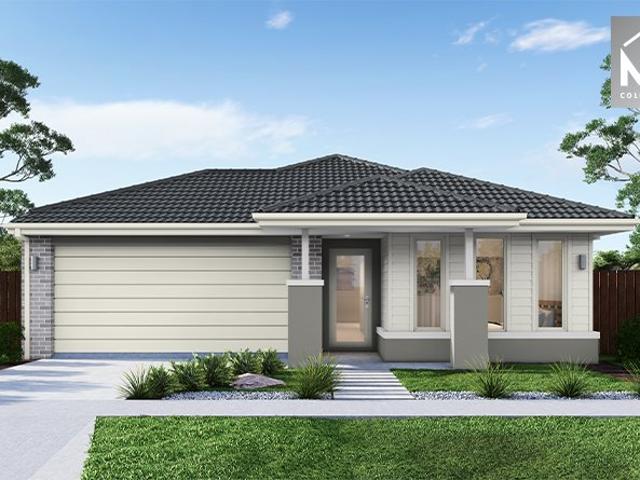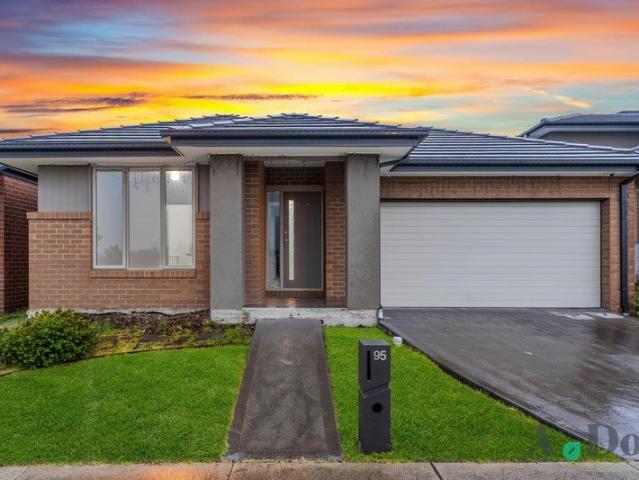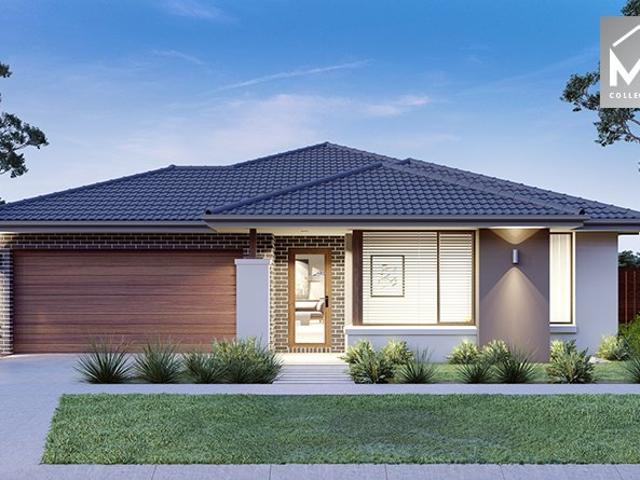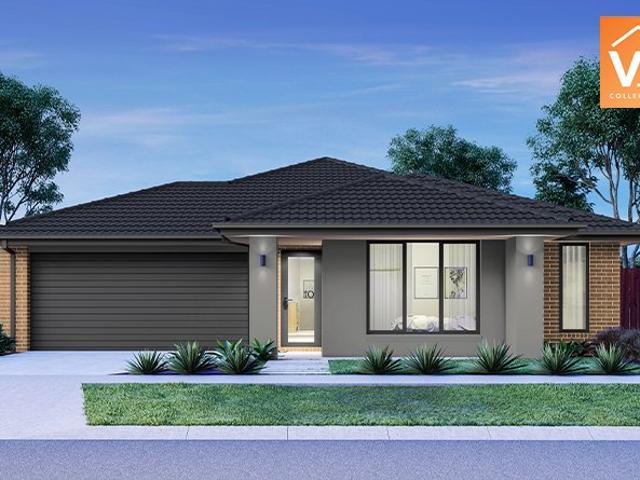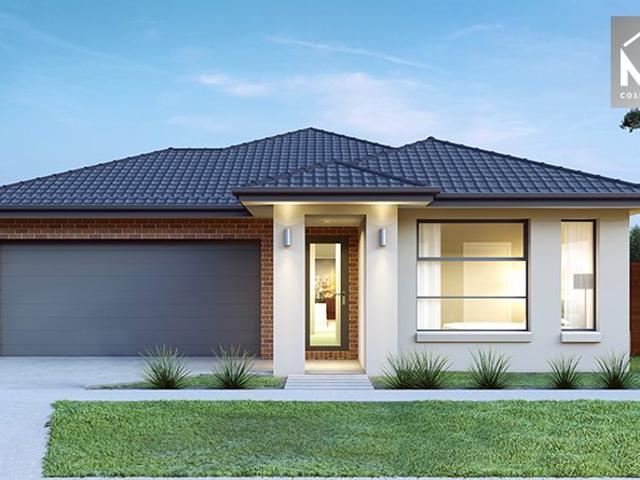
4 properties for sale in Ashbourne, Macedon Ranges

Country living, Beautifully refined
View photo
House · for sale
Request Details
Country living, Beautifully refined
Ashbourne, Macedon Ranges
· 4 Bedrooms · 2 Baths · House
· Equipped kitchen
Ashbourne, Macedon Ranges · 4 Bedrooms · 2 Baths · House · Equipped kitchen
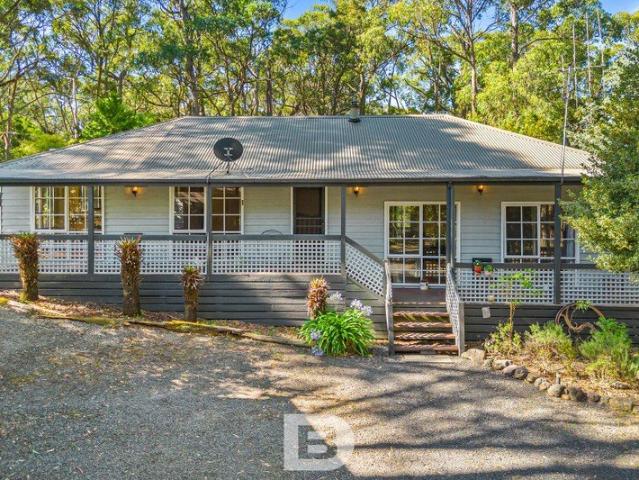
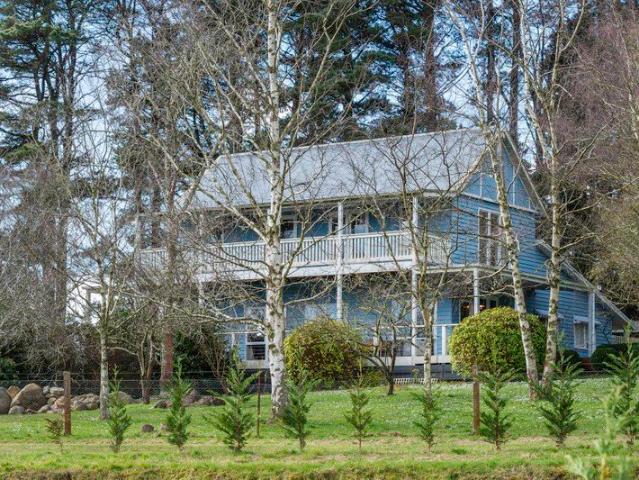
Set high above the gently rolling countryside of Ashbourne Road on approximately 6 acres, this enchanting country property offers a rare combination of space, privacy and established beauty, while remaining less than an hour from Melbourne. Long admired as a local landmark, the beautifully maintained four-bedroom residence is rich in character and designed to embrace its elevated setting. Wide verandahs extend across both levels, creating wonderful spaces for outdoor living while drawing the surrounding landscape into the home. Inside, approximately 24 squares of thoughtfully arranged accommodation provide an inviting balance of generous living spaces, private bedroom accommodation and country warmth. The ground floor comprises two generous living areas, a spacious kitchen with European appliances, two bedrooms, bathroom, separate WC, well-appointed laundry and substantial storage. Upstairs, the master bedroom with walk-in robe is complemented by a further bedroom or study, bathroom, W
Request Details
'Ashdon Farm' One of the Macedon Ranges' Finest Country Estates
View photo
Terraced House · for sale
Request Details
New
'Ashdon Farm' One of the Macedon Ranges' Finest Country Estates
Ashbourne, Macedon Ranges
· 4 Bedrooms · 2 Baths · Terraced House
· Terrace · Fireplace · Equipped kitchen
Ashbourne, Macedon Ranges · 4 Bedrooms · 2 Baths · Terraced House · Terrace · Fireplace · Equipped kitchen
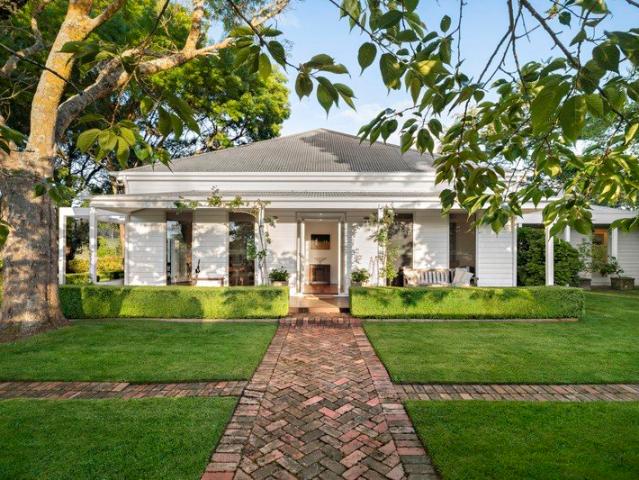
Storybook parklands, established dams, gardens in the classic Paul Bangay tradition and decades of devoted stewardship come together at 'Ashdon Farm', one of the Macedon Ranges' most significant holdings. Approximately 185 acres of highly productive land make this the complete rural offering, ready for its next chapter and all within easy reach of Melbourne. A sweeping plane tree driveway curves to the homestead, a timeless Hamptons-inspired weatherboard family residence, approached along a herringbone brick path between clipped box hedging. Fully renovated with interiors by acclaimed Byrne Architects, the home pairs elegant country character with understated sophistication. A private study or media room with wood-fire heating leads to the airy living and dining domain, where an original sculptural fireplace, high ceilings and jarrah timber floors open to the wrap-around terrace. The gourmet kitchen centres on an oversized island with breakfast bar, farmhouse sink and full Bosch suite,
Request Details
Tranquil rural sanctuary on a spacious 2,918sqm approx. block enveloped by native landscape
View photo
House · for sale
Request Details
Tranquil rural sanctuary on a spacious 2,918sqm approx. block enveloped by native landscape
Ashbourne, Macedon Ranges
· 4 Bedrooms · 1 Bath · House
Ashbourne, Macedon Ranges · 4 Bedrooms · 1 Bath · House
Why we like the property (agent perspective) Nestled discreetly behind a private driveway lined with native trees, a serene sanctuary on around 2,918sqm of mature, landscaped grounds. The inviting split-level design creates a spacious and character-filled atmosphere, while expansive windows showcase peaceful views and flood the interiors with natural light. Surrounded by covered verandas and decks, the property presents countless spots to enjoy a morning coffee or simply soak in the soothing sounds of native birdlife. Conveniently located just minutes from Woodend's town centre and V/Line station, it perfectly blends tranquil country living with easy access to Melbourne in under an hour. What the property offers (property perspective) Set within a picturesque setting, this warm and welcoming residence features a cleverly designed split-level floor plan ideal for family life. The main entrance opens into a generous central dining area and a sunken lounge with polished floorboards and a
Request Details
Country Charm and Lifestyle on Approximately 23 Acres
View photo
House · for sale
Request Details
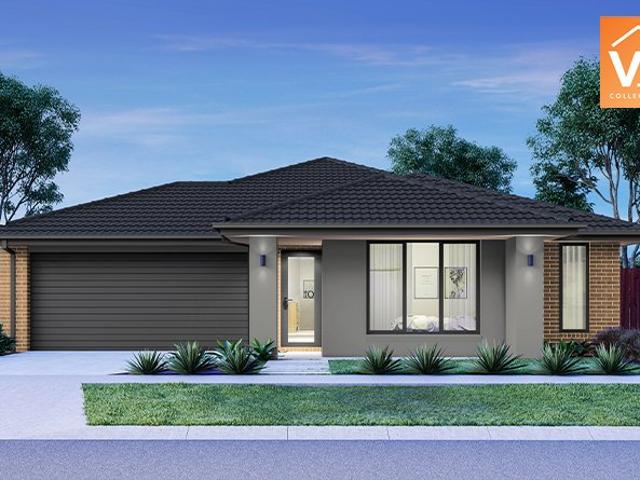
Country Charm and Lifestyle on Approximately 23 Acres
Ashbourne, Macedon Ranges
· 4 Bedrooms · 2 Baths · House
· Fireplace
Ashbourne, Macedon Ranges · 4 Bedrooms · 2 Baths · House · Fireplace
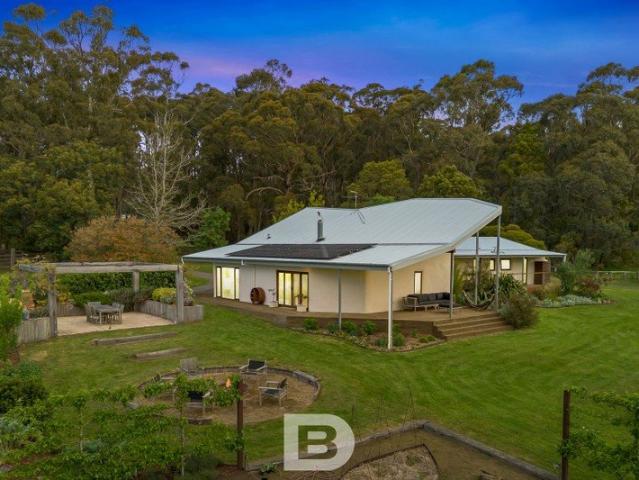
Why we like the property (agent perspective) Set on approximately 23 picturesque acres, this beautiful country property offers the perfect combination of space, character and lifestyle. Featuring distinctive straw bale construction with lime render, the spacious family residence is surrounded by established gardens and peaceful rural views, showcasing soaring ceilings, exposed timber beams, timber flooring and a magnificent central double-sided slate fireplace. With generous indoor and outdoor entertaining areas, excellent equestrian facilities, a dam with jetty and extensive shedding, this property offers an exceptional country lifestyle, all within easy reach of Woodend's shops, cafés, schools and railway station. What the property offers (property perspective) A welcoming foyer leads into an impressive open-plan living, dining and meals area, featuring soaring ceilings with exposed timber beams, timber floors, ceiling fans and a striking double-sided slate fireplace. Two sliding doo
Request Details
More properties around here

A Home Next To Everything
View photo
House · for sale
Request Details
New
A Home Next To Everything
Ashbourne, Macedon Ranges
· 2 Bedrooms · 1 Bath · House
· Balcony · Equipped kitchen
Ashbourne, Macedon Ranges · 2 Bedrooms · 1 Bath · House · Balcony · Equipped kitchen
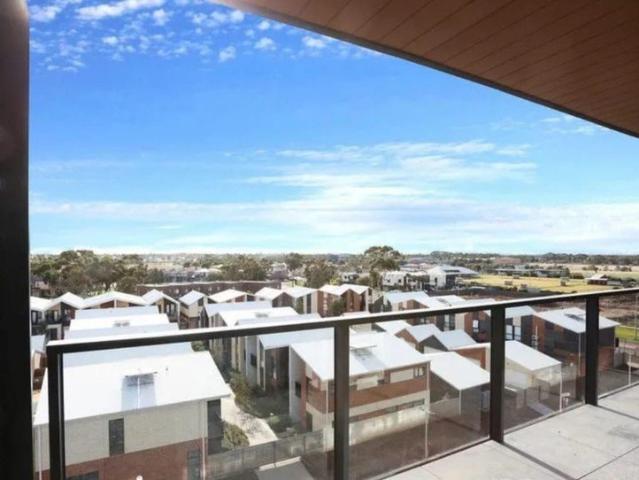
Ten8 Real Estate presents Brand New Complex in the hub of Cairnlea Town Center. Just a walking distance to Cairnlea Park Primary School and Shops. Modern finishing two bedroom with build-in robe, Kitchen build in overhead cupboards, Dishwasher, Stone bench top view over the large living with balcony. You can host guests in privacy and comfort, Video Intercom excess. Already Rented on 360 PW for next 6 months remaining. This property define walk to Cairnlea town center where you can enjoy a Shopping, Meal and Dinning at one Stop. Victoria University St Albans Campus is 1.2km or 5 minutes walk, Sunshine Hospital is 2.5km and 15min walk, Local bus stops, Ginifer Train station and easy access to the western ring road. This Complex offers inclusion: Large bedroom with Build in large robe with glass mirror and Study Second bedroom with built in robe glass mirror Sparkling modern central bathroom Stone bench tops in Kitchen and Bathroom cupboard space Led down lights throughout SMEG stainless
Request Details
FAMILY LIVING OPPOSITE ARNOLDS CREEK PRIMARY SCHOOL
View photo
House · for sale
Request Details
New
FAMILY LIVING OPPOSITE ARNOLDS CREEK PRIMARY SCHOOL
Ashbourne, Macedon Ranges
· 4 Bedrooms · 2 Baths · House
· Garden · Parking · Equipped kitchen
Ashbourne, Macedon Ranges · 4 Bedrooms · 2 Baths · House · Garden · Parking · Equipped kitchen
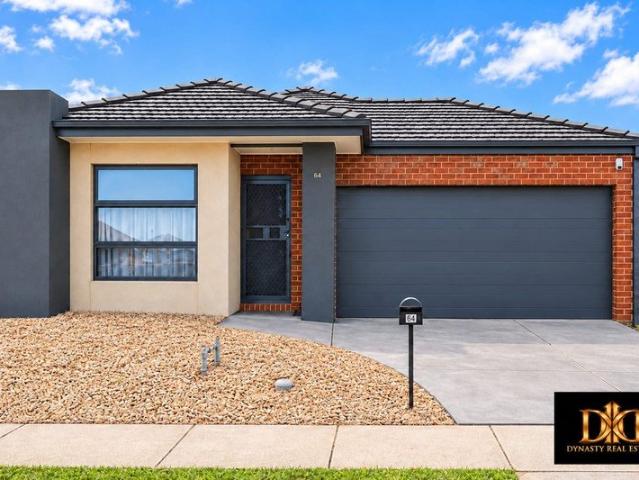
ROOM TO GROW, SPACE TO RELAX FAMILY LIVING OPPOSITE ARNOLDS CREEK PRIMARY SCHOOL 64 Claret Ash Boulevard, Harkness, VIC 3337 4 Bedrooms | 2 Bathrooms | Double Garage | Approx. 438 m² Enjoy space for the whole family and the convenience of school just across the road. Bringing together versatile living areas, practical comforts, and an easy-care backyard, this inviting four-bedroom home offers an appealing lifestyle for families, first-home buyers, and investors. A separate lounge provides a peaceful retreat for relaxing, entertaining guests, or enjoying a movie night, while the open-plan kitchen, meals, and family area create a welcoming hub for everyday living. The kitchen combines stone benchtops and an island bench with 900 mm stainless-steel appliances, a dishwasher, and ample storage, making family meals and weekend gatherings a pleasure. The master bedroom offers its own walk-in robe and ensuite, while three additional bedrooms with built-in robes are served by the main bathroom.
Request Details
Exceptional Five Bedroom Family Living with Premium Upgrades
View photo
House · for sale
Request Details
New
Exceptional Five Bedroom Family Living with Premium Upgrades
Ashbourne, Macedon Ranges
· 5 Bedrooms · 2 Baths · House
· Equipped kitchen
Ashbourne, Macedon Ranges · 5 Bedrooms · 2 Baths · House · Equipped kitchen
Built in 2021 and offering approximately 22 squares under roof, this beautifully presented north-facing five-bedroom residence delivers contemporary style, exceptional comfort and outstanding family functionality on a fully landscaped 392m² allotment in Deanside's sought-after Rosewood Estate. Designed for modern living, the home features spacious open-plan living and dining, a separate family retreat and a stylish kitchen with stone benchtops, quality appliances, dishwasher and walk-in pantry. Five well-appointed bedrooms include a master suite with walk-in robe and private ensuite featuring marble benchtops, while soundproof insulation to the master bedroom and front living area provides added acoustic comfort. Entertain effortlessly beneath the generous covered pergola overlooking beautifully landscaped gardens, complemented by an impressive 13.20kW solar system with 30 panels, ducted heating, evaporative cooling, motorised security shutters, reflective tinted front windows, water t
Request Details
Affordable H&L Package
View photo
Terraced House · for sale
Request Details
New
Affordable H&L Package
Ashbourne, Macedon Ranges
· 3 Bedrooms · 2 Baths · Terraced House
· Equipped kitchen
Ashbourne, Macedon Ranges · 3 Bedrooms · 2 Baths · Terraced House · Equipped kitchen
The Lyndale 159 House and Land Package! Mimosa Homes New Added Value Inclusions: - 50 Year Structural Warranty! - Inclusive of site costs & connections with H1 class slab as per standard inclusions! - Quality floor coverings throughout entire home! - Higher ceilings 2550mm to ground floor! - Double Glazed Awning windows! - LED Downlights to entire home! - Fibre Optic Provision! - Vitrified Compact Surface benchtop to kitchen, bathroom & ensuite! - 600mm S/S upright oven and cook top with S/S canopy rangehood! - Stainless steel Dishwasher and Microwave with trim kit! - 7 star energy! - Flexible floor plans & so much more! CALL BUILDER DIRECT! All plans and facades are indicative only and may change. Mimosa Homes may amend plans, specifications, and prices without notice. Package prices are based on a standard facade, standard inclusions, and suitable land availability, excluding developer/estate requirements. Facade and inclusion images may show non standard items not included in the pr
Request Details
4 Bed 2 Bath | 416m² West Facing Deanside Village, Deanside 3336
View photo
Terraced House · for sale
Request Details
New
4 Bed 2 Bath | 416m² West Facing Deanside Village, Deanside 3336
Ashbourne, Macedon Ranges
· 4 Bedrooms · 2 Baths · Terraced House
· Equipped kitchen
Ashbourne, Macedon Ranges · 4 Bedrooms · 2 Baths · Terraced House · Equipped kitchen
Build your 4 bedroom Stanley 248 on this 416m² West-Facing block in Deanside Village, Deanside expected title Q2 2027. FHB: no stamp duty. Others: stamp duty on land only.Mimosa Homes Added Value Inclusions valued at $48,778 call/text for full list:Site costs & connections included with H1 class slabDesign guideline requirements!50 Year Structural Warranty!Quality floor coverings throughout entire home!Higher ceilings 2550mm to ground floor!Double Glazed Awning windows!LED Downlights to entire home!Vitrified benchtops to kitchen, bath & ensuite!All-electric: induction cooktop, heat pump hot water & reverse cycle ducted A/C!7 star energy!Why Deanside Village, Deanside:Caroline Springs Square shopping close byAll plans and facades are indicative only and may change. Mimosa Homes may amend plans, specifications, and prices without notice. Package prices are based on a standard facade, standard inclusions, and suitable land availability, excluding developer/estate requirements. Facade and
Request Details
4 Bed 2 Bath | 403m² East Facing Toolern Waters, Weir Views 3338
View photo
Terraced House · for sale
Request Details
New
4 Bed 2 Bath | 403m² East Facing Toolern Waters, Weir Views 3338
Ashbourne, Macedon Ranges
· 4 Bedrooms · 2 Baths · Terraced House
· Equipped kitchen
Ashbourne, Macedon Ranges · 4 Bedrooms · 2 Baths · Terraced House · Equipped kitchen
Build your 4 bedroom Riverdale 254 on this 403m² East-Facing block in Toolern Waters, Weir Views expected title Q3 2026. FHB: no stamp duty. Others: stamp duty on land only.Mimosa Homes Added Value Inclusions valued at $48,778 call/text for full list:Site costs & connections included with H1 class slabDesign guideline requirements!50 Year Structural Warranty!Quality floor coverings throughout entire home!Higher ceilings 2550mm to ground floor!Double Glazed Awning windows!LED Downlights to entire home!Vitrified benchtops to kitchen, bath & ensuite!900mm S/S dual fuel cooker & canopy rangehood7 star energy!Why Toolern Waters, Weir Views:Cobblebank Station & Melton Hospital nearbyToolern Creek trails on your doorstepAll plans and facades are indicative only and may change. Mimosa Homes may amend plans, specifications, and prices without notice. Package prices are based on a standard facade, standard inclusions, and suitable land availability, excluding developer/estate requirements. Facad
Request Details
Mimosa Homes Proudly Presents the Lismore 192
View photo
Terraced House · for sale
Request Details
New
Mimosa Homes Proudly Presents the Lismore 192
Ashbourne, Macedon Ranges
· 4 Bedrooms · 2 Baths · Terraced House
· Equipped kitchen
Ashbourne, Macedon Ranges · 4 Bedrooms · 2 Baths · Terraced House · Equipped kitchen
The Lismore 192 House and Land Package! Mimosa Homes New Added Value Inclusions:- Inclusive of site costs & connections with H1 class slab as per standard inclusions!- 50 year Structural Warranty!- Quality floor coverings throughout entire home!- Higher ceilings 2550mm to ground floor!- Double Glazed Awning windows!- LED Downlights to entire home!- Vitrified Compact Surface benchtop to kitchen, bathroom & ensuite!- 600mm S/S upright oven and cook top with S/S canopy rangehood!- Stainless steel Dishwasher and Microwave- 7 star energy rated!- Flexible floor plans & so much more!CALL BUILDER DIRECT! NAP MADRIAGA - 0427631471All plans and facades are indicative only and may change. Mimosa Homes may amend plans, specifications, and prices without notice. Package prices are based on a standard facade, standard inclusions, and suitable land availability, excluding developer/estate requirements. Facade and inclusion images may show non standard items not included in the price. Dimensions are a
Request Details
Mimosa Homes Proudly Presents the Seymour 172
View photo
Terraced House · for sale
Request Details
New
Mimosa Homes Proudly Presents the Seymour 172
Ashbourne, Macedon Ranges
· 3 Bedrooms · 2 Baths · Terraced House
Ashbourne, Macedon Ranges · 3 Bedrooms · 2 Baths · Terraced House
Mimosa Homes House and Land Package Includes: - Inclusive of site costs & connections with H1 class slab as per standard inclusions! - 50 Year Structural Warranty! - Quality floor coverings throughout entire home! - Double Glazed Awning windows! - 600mm S/S upright oven and cook top with S/S canopy rangehood! - Pre Priced upgrades and more! CALL BUILDER DIRECT! Images, facades and floorplans are for illustrative purposes only and may diff er from the final product. Mimosa Homes may amend plans, specifications, inclusions and pricing without notice. All V Collection House & Land Packages are subject to a final siting and compliance assessment under the Small Lot Housing Code and relevant design guidelines. Buyers must not purchase land based on this package or information until a Mimosa Homes siting assessment confirms suitability. Additional factors such as PSI reports, site and soil conditions, neighbouring properties, easements and developer or council requirements may also affect th
Request Details
Mimosa Homes Proudly Presents the Montrose 182
View photo
Terraced House · for sale
Request Details
New
Mimosa Homes Proudly Presents the Montrose 182
Ashbourne, Macedon Ranges
· 4 Bedrooms · 2 Baths · Terraced House
· Equipped kitchen
Ashbourne, Macedon Ranges · 4 Bedrooms · 2 Baths · Terraced House · Equipped kitchen
The Montrose 182 House and Land Package! Mimosa Homes New Added Value Inclusions: - 50 Year Structural Warranty! - Inclusive of site costs & connections with H1 class slab as per standard inclusions! - Quality floor coverings throughout entire home! - Higher ceilings 2550mm to ground floor! - Double Glazed Awning windows! - LED Downlights to entire home! - Fibre Optic Provision! - Vitrified Compact Surface benchtop to kitchen, bathroom & ensuite! - 600mm S/S upright oven and cook top with S/S canopy rangehood! - Stainless steel Dishwasher and Microwave with trim kit! - 7 star energy! - Flexible floor plans & so much more! CALL BUILDER DIRECT! All plans and facades are indicative only and may change. Mimosa Homes may amend plans, specifications, and prices without notice. Package prices are based on a standard facade, standard inclusions, and suitable land availability, excluding developer/estate requirements. Facade and inclusion images may show non standard items not included in the p
Request Details
Mimosa Homes Proudly Presents the Benalla 282
View photo
Terraced House · for sale
Request Details
New
Mimosa Homes Proudly Presents the Benalla 282
Ashbourne, Macedon Ranges
· 5 Bedrooms · 3 Baths · Terraced House
Ashbourne, Macedon Ranges · 5 Bedrooms · 3 Baths · Terraced House
Mimosa Homes House and Land Package Includes: - Inclusive of site costs & connections with H1 class slab as per standard inclusions! - 50 Year Structural Warranty! - Quality floor coverings throughout entire home! - Double Glazed Awning windows! - 600mm S/S upright oven and cook top with S/S canopy rangehood! - Pre Priced upgrades and more! CALL BUILDER DIRECT! Images, facades and floorplans are for illustrative purposes only and may diff er from the final product. Mimosa Homes may amend plans, specifications, inclusions and pricing without notice. All V Collection House & Land Packages are subject to a final siting and compliance assessment under the Small Lot Housing Code and relevant design guidelines. Buyers must not purchase land based on this package or information until a Mimosa Homes siting assessment confirms suitability. Additional factors such as PSI reports, site and soil conditions, neighbouring properties, easements and developer or council requirements may also affect th
Request Details
Mimosa Homes Proudly Presents the Lancaster 194
View photo
Terraced House · for sale
Request Details
New
Mimosa Homes Proudly Presents the Lancaster 194
Ashbourne, Macedon Ranges
· 4 Bedrooms · 2 Baths · Terraced House
· Equipped kitchen
Ashbourne, Macedon Ranges · 4 Bedrooms · 2 Baths · Terraced House · Equipped kitchen
The Lancaster 194 House and Land Package! Mimosa Homes New Added Value Inclusions: - Inclusive of site costs & connections with H1 class slab as per standard inclusions! - 50 year Structural Warranty! - Quality floor coverings throughout entire home! - Higher ceilings 2550mm to ground floor! - Double Glazed Awning windows! - LED Downlights to entire home! - Vitrified Compact Surface benchtop to kitchen, bathroom & ensuite! - 600mm S/S upright oven and cook top with S/S canopy rangehood! - Stainless steel Dishwasher and Microwave - 7 star energy! - Flexible floor plans & so much more! CALL BUILDER DIRECT! All plans and facades are indicative only and may change. Mimosa Homes may amend plans, specifications, and prices without notice. Package prices are based on a standard facade, standard inclusions, and suitable land availability, excluding developer/estate requirements. Facade and inclusion images may show non standard items not included in the price. Dimensions are approximate. Lands
Request Details
Mimosa Homes Proudly Presents the Taradale 194
View photo
Terraced House · for sale
Request Details
New
Mimosa Homes Proudly Presents the Taradale 194
Ashbourne, Macedon Ranges
· 4 Bedrooms · 2 Baths · Terraced House
Ashbourne, Macedon Ranges · 4 Bedrooms · 2 Baths · Terraced House
Mimosa Homes House and Land Package Includes: - Inclusive of site costs & connections with H1 class slab as per standard inclusions! - 50 Year Structural Warranty! - Quality floor coverings throughout entire home! - Double Glazed Awning windows! - 600mm S/S upright oven and cook top with S/S canopy rangehood! - Pre Priced upgrades and more! CALL BUILDER DIRECT! Images, facades and floorplans are for illustrative purposes only and may diff er from the final product. Mimosa Homes may amend plans, specifications, inclusions and pricing without notice. All V Collection House & Land Packages are subject to a final siting and compliance assessment under the Small Lot Housing Code and relevant design guidelines. Buyers must not purchase land based on this package or information until a Mimosa Homes siting assessment confirms suitability. Additional factors such as PSI reports, site and soil conditions, neighbouring properties, easements and developer or council requirements may also affect th
Request Details
Mimosa Homes Proudly Presents the Locksley 131
View photo
Terraced House · for sale
Request Details
New
Mimosa Homes Proudly Presents the Locksley 131
Ashbourne, Macedon Ranges
· 3 Bedrooms · 2 Baths · Terraced House
Ashbourne, Macedon Ranges · 3 Bedrooms · 2 Baths · Terraced House
Mimosa Homes House and Land Package Includes: - Inclusive of site costs & connections with H1 class slab as per standard inclusions! - 50 Year Structural Warranty! - Quality floor coverings throughout entire home! - Double Glazed Awning windows! - 600mm S/S upright oven and cook top with S/S canopy rangehood! - Pre Priced upgrades and more! CALL BUILDER DIRECT! Images, facades and floorplans are for illustrative purposes only and may diff er from the final product. Mimosa Homes may amend plans, specifications, inclusions and pricing without notice. All V Collection House & Land Packages are subject to a final siting and compliance assessment under the Small Lot Housing Code and relevant design guidelines. Buyers must not purchase land based on this package or information until a Mimosa Homes siting assessment confirms suitability. Additional factors such as PSI reports, site and soil conditions, neighbouring properties, easements and developer or council requirements may also affect th
Request Details
Dual Key Living Opportunity in Thornhill Park Flexibility, Comfort & Investment in One
View photo
Terraced House · for sale
Request Details
New
Dual Key Living Opportunity in Thornhill Park Flexibility, Comfort & Investment in One
Ashbourne, Macedon Ranges
· 6 Bedrooms · 3 Baths · Terraced House
· Parking · Equipped kitchen
Ashbourne, Macedon Ranges · 6 Bedrooms · 3 Baths · Terraced House · Parking · Equipped kitchen
Discover the perfect blend of flexibility, space, and modern design at Lot 1434 (21) Roy Street, Thornhill Parka premium dual key turnkey home ideal for families, investors, or those seeking additional rental income. Set on a generous 467m² corner block, this thoughtfully designed 5-bedroom, 3-bathroom, 2-car garage residence offers approximately 22 squares of living space, delivering both comfort and versatility. Step inside to a light-filled interior featuring 2590mm high ceilings, stone benchtops, and quality laminate flooring throughout the main living areas. The modern kitchen is equipped with stainless steel appliances, soft-close cabinetry, and ample storage, perfect for everyday living and entertaining. Designed for modern lifestyles, the dual key layout provides the flexibility for multi-generational living or the opportunity to generate dual rental incomemaking it a smart choice for both homeowners and investors. Enjoy year-round comfort with ducted heating, LED downlights, a
Request Details
Family Space, Modern Style & a Dedicated Home Office
View photo
House · for sale
Request Details
New
Family Space, Modern Style & a Dedicated Home Office
Ashbourne, Macedon Ranges
· 4 Bedrooms · 2 Baths · House
· Equipped kitchen
Ashbourne, Macedon Ranges · 4 Bedrooms · 2 Baths · House · Equipped kitchen
Designed for modern family living, this beautifully presented single-level residence offers an impressive combination of space, functionality, and everyday comfort in a highly sought-after neighbourhood. Thoughtfully designed with growing families in mind, the home features a generous open-plan living and dining domain that forms the heart of the home, seamlessly connecting to a contemporary kitchen complete with a large island bench, quality appliances, and abundant storage. Filled with natural light, this welcoming space provides the perfect setting for both relaxed family living and entertaining guests. Privately positioned at the front of the home, the spacious master suite boasts a walk-in robe and ensuite, creating a peaceful retreat away from the remaining bedrooms. Three additional bedrooms are serviced by a central family bathroom, while a dedicated study offers the flexibility of a home office, study area, or children's activity space. The practical floorplan is further enhan
Request Details
Mimosa Homes Proudly Presents the Saba 287 CALL NITIN 0411493699
View photo
Terraced House · for sale
Request Details
New
Mimosa Homes Proudly Presents the Saba 287 CALL NITIN 0411493699
Ashbourne, Macedon Ranges
· 4 Bedrooms · 2 Baths · Terraced House
· Equipped kitchen
Ashbourne, Macedon Ranges · 4 Bedrooms · 2 Baths · Terraced House · Equipped kitchen
The Saba 287 House and Land Package! Mimosa Homes New Added Value Inclusions:- 50 Year Structural Warranty!- Inclusive of site costs & connections with H1 class slab as per standard inclusions!- Evaporative cooling, Upgraded Kitchen, brick infills as per promotion!- Quality floor coverings throughout entire home!- Higher ceilings 2550mm to ground floor!- Double Glazed Awning windows!- LED Downlights to entire home!- Fibre Optic Provision!- Vitrified Compact Surface benchtop to kitchen, bathroom & ensuite!- 900mm S/S upright oven and cook top with S/S canopy rangehood!- Stainless steel Dishwasher and Microwave with trim kit!- 7 star energy!- Flexible floor plans & so much more!CALL NITIN 0411493699All plans and facades are indicative only and may change. Mimosa Homes may amend plans, specifications, and prices without notice. Package prices are based on a standard facade, standard inclusions, and suitable land availability, excluding developer/estate requirements. Facade and inclusion i
Request Details
Mimosa Homes Proudly Presents the Tahara 225
View photo
Terraced House · for sale
Request Details
New
Mimosa Homes Proudly Presents the Tahara 225
Ashbourne, Macedon Ranges
· 4 Bedrooms · 2 Baths · Terraced House
Ashbourne, Macedon Ranges · 4 Bedrooms · 2 Baths · Terraced House
Mimosa Homes House and Land Package Includes: - Inclusive of site costs & connections with H1 class slab as per standard inclusions! - 50 Year Structural Warranty! - Quality floor coverings throughout entire home! - Double Glazed Awning windows! - 600mm S/S upright oven and cook top with S/S canopy rangehood! - Pre Priced upgrades and more! CALL BUILDER DIRECT! Images, facades and floorplans are for illustrative purposes only and may diff er from the final product. Mimosa Homes may amend plans, specifications, inclusions and pricing without notice. All V Collection House & Land Packages are subject to a final siting and compliance assessment under the Small Lot Housing Code and relevant design guidelines. Buyers must not purchase land based on this package or information until a Mimosa Homes siting assessment confirms suitability. Additional factors such as PSI reports, site and soil conditions, neighbouring properties, easements and developer or council requirements may also affect th
Request Details
Mimosa Homes Proudly Presents the Leemore 221
View photo
Terraced House · for sale
Request Details
New
Mimosa Homes Proudly Presents the Leemore 221
Ashbourne, Macedon Ranges
· 4 Bedrooms · 2 Baths · Terraced House
· Equipped kitchen
Ashbourne, Macedon Ranges · 4 Bedrooms · 2 Baths · Terraced House · Equipped kitchen
The Leemore 221 House and Land Package! Mimosa Homes New Added Value Inclusions: - 50 Year Structural Warranty! - Inclusive of site costs & connections with H1 class slab as per standard inclusions! - Quality floor coverings throughout entire home! - Higher ceilings 2550mm to ground floor! - Double Glazed Awning windows! - LED Downlights to entire home! - Fibre Optic Provision! - Vitrified Compact Surface benchtop to kitchen, bathroom & ensuite! - 900mm S/S upright oven and cook top with S/S canopy rangehood! - Stainless steel Dishwasher and Microwave with trim kit! - 7 star energy! - Flexible floor plans & so much more! CALL BUILDER DIRECT! All plans and facades are indicative only and may change. Mimosa Homes may amend plans, specifications, and prices without notice. Package prices are based on a standard facade, standard inclusions, and suitable land availability, excluding developer/estate requirements. Facade and inclusion images may show non standard items not included in the pr
Request Details
Mimosa Homes Proudly Presents the Lexton 287 CALL NTIIN 041193699
View photo
Terraced House · for sale
Request Details
New
Mimosa Homes Proudly Presents the Lexton 287 CALL NTIIN 041193699
Ashbourne, Macedon Ranges
· 4 Bedrooms · 2 Baths · Terraced House
· Equipped kitchen
Ashbourne, Macedon Ranges · 4 Bedrooms · 2 Baths · Terraced House · Equipped kitchen
The Lexton 287 House and Land Package! CALL NTIIN 041193699 Mimosa Homes New Added Value Inclusions:- 50 Year Structural Warranty!- Inclusive of site costs & connections with H1 class slab as per standard inclusions!- Quality floor coverings throughout entire home!- Higher ceilings 2550mm to ground floor!- Brick Infills, Low profile roof tiles, Upgraded Kitchen, Evaporative cooling as per promotion!- Double Glazed Awning windows!- LED Downlights to entire home!- Fibre Optic Provision!- Vitrified Compact Surface benchtop to kitchen, bathroom & ensuite!- 900mm S/S upright oven and cook top with S/S canopy rangehood!- Stainless steel Dishwasher and Microwave with trim kit!- 7 star energy!- Flexible floor plans & so much more!CALL NTIIN 041193699All plans and facades are indicative only and may change. Mimosa Homes may amend plans, specifications, and prices without notice. Package prices are based on a standard facade, standard inclusions, and suitable land availability, excluding develop
Request Details
Mimosa Homes Proudly Presents the Newham 196
View photo
Terraced House · for sale
Request Details
New
Mimosa Homes Proudly Presents the Newham 196
Ashbourne, Macedon Ranges
· 4 Bedrooms · 2 Baths · Terraced House
Ashbourne, Macedon Ranges · 4 Bedrooms · 2 Baths · Terraced House
Mimosa Homes House and Land Package Includes: - Inclusive of site costs & connections with H1 class slab as per standard inclusions! - 50 Year Structural Warranty! - Quality floor coverings throughout entire home! - Double Glazed Awning windows! - 600mm S/S upright oven and cook top with S/S canopy rangehood! - Pre Priced upgrades and more! CALL BUILDER DIRECT! Images, facades and floorplans are for illustrative purposes only and may diff er from the final product. Mimosa Homes may amend plans, specifications, inclusions and pricing without notice. All V Collection House & Land Packages are subject to a final siting and compliance assessment under the Small Lot Housing Code and relevant design guidelines. Buyers must not purchase land based on this package or information until a Mimosa Homes siting assessment confirms suitability. Additional factors such as PSI reports, site and soil conditions, neighbouring properties, easements and developer or council requirements may also affect th
Request Details
Mimosa Homes Proudly Presents the Aspendale 226
View photo
Terraced House · for sale
Request Details
New
Mimosa Homes Proudly Presents the Aspendale 226
Ashbourne, Macedon Ranges
· 4 Bedrooms · 2 Baths · Terraced House
· Equipped kitchen
Ashbourne, Macedon Ranges · 4 Bedrooms · 2 Baths · Terraced House · Equipped kitchen
The Aspendale 226 House and Land Package! Mimosa Homes New Added Value Inclusions: - 50 Year Structural Warranty! - Inclusive of site costs & connections with H1 class slab as per standard inclusions! - Quality floor coverings throughout entire home! - Higher ceilings 2550mm to ground floor! - Double Glazed Awning windows! - LED Downlights to entire home! - Fibre Optic Provision! - Vitrified Compact Surface benchtop to kitchen, bathroom & ensuite! - 900mm S/S upright oven and cook top with S/S canopy rangehood! - Stainless steel Dishwasher and Microwave with trim kit! - 7 star energy! - Flexible floor plans & so much more! CALL BUILDER DIRECT! All plans and facades are indicative only and may change. Mimosa Homes may amend plans, specifications, and prices without notice. Package prices are based on a standard facade, standard inclusions, and suitable land availability, excluding developer/estate requirements. Facade and inclusion images may show non standard items not included in the
Request Details
Mimosa Homes Proudly Presents the Seymour 172
View photo
Terraced House · for sale
Request Details
New
Mimosa Homes Proudly Presents the Seymour 172
Ashbourne, Macedon Ranges
· 3 Bedrooms · 2 Baths · Terraced House
Ashbourne, Macedon Ranges · 3 Bedrooms · 2 Baths · Terraced House
Mimosa Homes House and Land Package Includes: - Inclusive of site costs & connections with H1 class slab as per standard inclusions! - 50 Year Structural Warranty! - Quality floor coverings throughout entire home! - Double Glazed Awning windows! - 600mm S/S upright oven and cook top with S/S canopy rangehood! - Pre Priced upgrades and more! CALL BUILDER DIRECT! Images, facades and floorplans are for illustrative purposes only and may diff er from the final product. Mimosa Homes may amend plans, specifications, inclusions and pricing without notice. All V Collection House & Land Packages are subject to a final siting and compliance assessment under the Small Lot Housing Code and relevant design guidelines. Buyers must not purchase land based on this package or information until a Mimosa Homes siting assessment confirms suitability. Additional factors such as PSI reports, site and soil conditions, neighbouring properties, easements and developer or council requirements may also affect th
Request Details
Mimosa Homes Proudly Presents the Archie 226
View photo
Terraced House · for sale
Request Details
New
Mimosa Homes Proudly Presents the Archie 226
Ashbourne, Macedon Ranges
· 4 Bedrooms · 2 Baths · Terraced House
· Equipped kitchen
Ashbourne, Macedon Ranges · 4 Bedrooms · 2 Baths · Terraced House · Equipped kitchen
The Archie 226 House and Land Package! Mimosa Homes New Added Value Inclusions: - 50 Year Structural Warranty! - Inclusive of site costs & connections with H1 class slab as per standard inclusions! - Quality floor coverings throughout entire home! - Higher ceilings 2550mm to ground floor! - Double Glazed Awning windows! - LED Downlights to entire home! - Fibre Optic Provision! - Vitrified Compact Surface benchtop to kitchen, bathroom & ensuite! - 900mm S/S upright oven and cook top with S/S canopy rangehood! - Stainless steel Dishwasher and Microwave with trim kit! - 7 star energy! - Flexible floor plans & so much more! CALL BUILDER DIRECT! All plans and facades are indicative only and may change. Mimosa Homes may amend plans, specifications, and prices without notice. Package prices are based on a standard facade, standard inclusions, and suitable land availability, excluding developer/estate requirements. Facade and inclusion images may show non standard items not included in the pri
Request Details
Mimosa Homes Proudly Presents the Newham 196
View photo
Terraced House · for sale
Request Details
New
Mimosa Homes Proudly Presents the Newham 196
Ashbourne, Macedon Ranges
· 4 Bedrooms · 2 Baths · Terraced House
Ashbourne, Macedon Ranges · 4 Bedrooms · 2 Baths · Terraced House
Mimosa Homes House and Land Package Includes: - Inclusive of site costs & connections with H1 class slab as per standard inclusions! - 50 Year Structural Warranty! - Quality floor coverings throughout entire home! - Double Glazed Awning windows! - 600mm S/S upright oven and cook top with S/S canopy rangehood! - Pre Priced upgrades and more! CALL BUILDER DIRECT! Images, facades and floorplans are for illustrative purposes only and may diff er from the final product. Mimosa Homes may amend plans, specifications, inclusions and pricing without notice. All V Collection House & Land Packages are subject to a final siting and compliance assessment under the Small Lot Housing Code and relevant design guidelines. Buyers must not purchase land based on this package or information until a Mimosa Homes siting assessment confirms suitability. Additional factors such as PSI reports, site and soil conditions, neighbouring properties, easements and developer or council requirements may also affect th
Request Details
Mimosa Homes Proudly Presents the Everton 196
View photo
Terraced House · for sale
Request Details
New
Mimosa Homes Proudly Presents the Everton 196
Ashbourne, Macedon Ranges
· 4 Bedrooms · 2 Baths · Terraced House
Ashbourne, Macedon Ranges · 4 Bedrooms · 2 Baths · Terraced House
Mimosa Homes House and Land Package Includes: - Inclusive of site costs & connections with H1 class slab as per standard inclusions! - 50 Year Structural Warranty! - Quality floor coverings throughout entire home! - Double Glazed Awning windows! - 600mm S/S upright oven and cook top with S/S canopy rangehood! - Pre Priced upgrades and more! CALL BUILDER DIRECT! Images, facades and floorplans are for illustrative purposes only and may diff er from the final product. Mimosa Homes may amend plans, specifications, inclusions and pricing without notice. All V Collection House & Land Packages are subject to a final siting and compliance assessment under the Small Lot Housing Code and relevant design guidelines. Buyers must not purchase land based on this package or information until a Mimosa Homes siting assessment confirms suitability. Additional factors such as PSI reports, site and soil conditions, neighbouring properties, easements and developer or council requirements may also affect th
Request Details
Mimosa Homes Proudly Presents the Churchill 220
View photo
Terraced House · for sale
Request Details
New
Mimosa Homes Proudly Presents the Churchill 220
Ashbourne, Macedon Ranges
· 4 Bedrooms · 2 Baths · Terraced House
· Equipped kitchen
Ashbourne, Macedon Ranges · 4 Bedrooms · 2 Baths · Terraced House · Equipped kitchen
The Churchill 220 House and Land Package! Mimosa Homes New Added Value Inclusions: - 50 Year Structural Warranty! - Inclusive of site costs & connections with H1 class slab as per standard inclusions! - Quality floor coverings throughout entire home! - Higher ceilings 2550mm to ground floor! - Double Glazed Awning windows! - LED Downlights to entire home! - Fibre Optic Provision! - Vitrified Compact Surface benchtop to kitchen, bathroom & ensuite! - 900mm S/S upright oven and cook top with S/S canopy rangehood! - Stainless steel Dishwasher and Microwave with trim kit! - 7 star energy! - Flexible floor plans & so much more! CALL BUILDER DIRECT! All plans and facades are indicative only and may change. Mimosa Homes may amend plans, specifications, and prices without notice. Package prices are based on a standard facade, standard inclusions, and suitable land availability, excluding developer/estate requirements. Facade and inclusion images may show non standard items not included in the
Request Details

Get email alerts

Don't miss out: be the first to know about new properties

The alert was correctly created

On subscribing you accept the conditions of use and the privacy policy
Alert
Receive new ads in your inbox
Save this search
Receive alerts for new listings

We'll send you an email when we have new properties for: "Properties for sale in Ashbourne, Macedon Ranges"

The alert was correctly created

Get email alerts and be the first to see new listings
Required field
On subscribing I accept the terms of the privacy policy
Perfect! You'll soon start receiving new listings via email
Alert
Receive an email when we have new ads for Properties for sale in Ashbourne, Macedon Ranges
Save this search
Filters

Bedrooms

Size (m²)

m²
m²

Price

$
$

Property type

Bathrooms

Clear all filters
Receive notifications when new entries are published.