1 properties for sale in Highlands

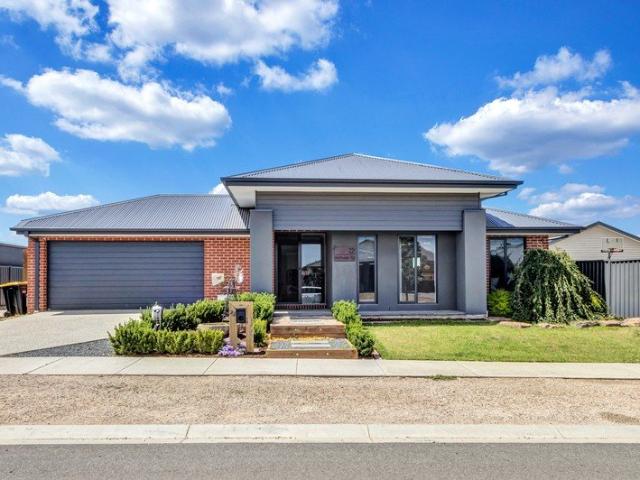
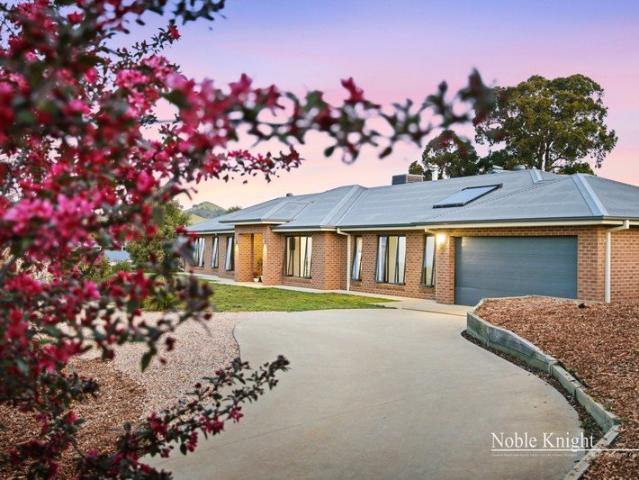
20 Acres only minutes from town
Terraced House · for sale
Request Details
20 Acres only minutes from town
Highlands
· 4 Bedrooms · 2 Baths · Terraced House
· Balcony · Equipped kitchen
Highlands · 4 Bedrooms · 2 Baths · Terraced House · Balcony · Equipped kitchen
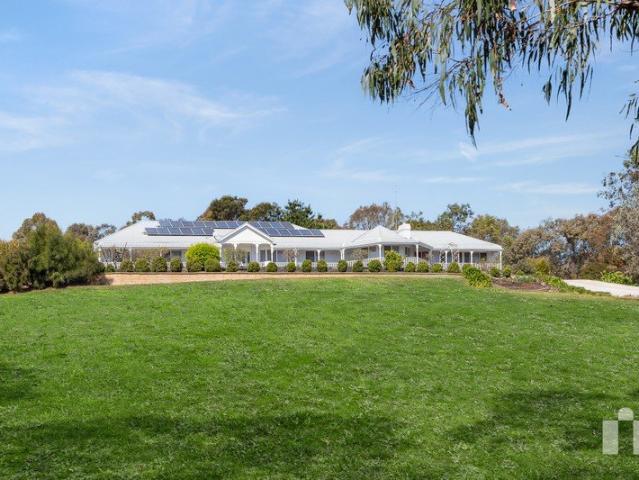
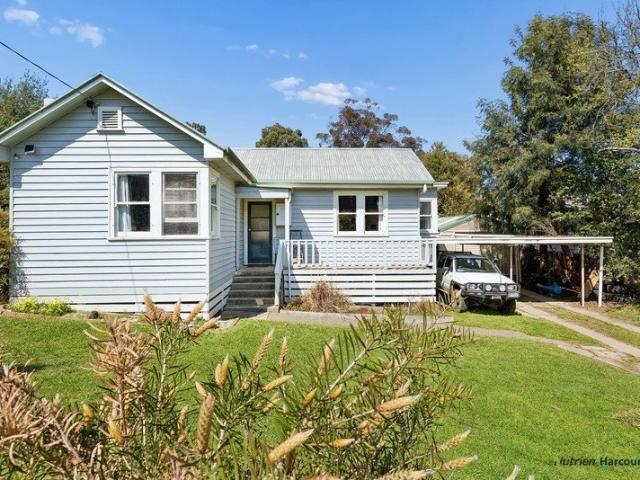
Rural living on the edge of Seymour. This property is ready for its new owner. The home boasts 4 generous size bedrooms, all with robes and split systems, the Master bedroom has an ensuite. Great size kitchen and lounge with wood fire heater. With a full veranda around the whole house there is plenty of outdoor living. The house has 18 Solar panels to reduce your energy bills. The new workshop of 17mx7.5m will be the envy of all your mates with 3 phase power, concrete floors and remote roller doors. Head down the back paddock across Whiteheads Creek to the rustic bridge that takes you to a multiple of horse paddocks, all electric fenced with loose boxes. A concreted ford to get that heavy machinery across completes the package. The property backs on to the Seymour Racecourse. This 20 acre property is suitable for Horse trainers, agistment facility or to enjoy your own farm only minutes from Seymour’s shopping precinct. Bitumen road frontage, town water, large dam and plenty of room to
Request Details
More properties around here

DREAM FAMILY HOME ON SIZEABLE ALLOTMENT
View photo
House · for sale
Request Details
New
DREAM FAMILY HOME ON SIZEABLE ALLOTMENT
Highlands
· 4 Bedrooms · 2 Baths · House
· Equipped kitchen
Highlands · 4 Bedrooms · 2 Baths · House · Equipped kitchen
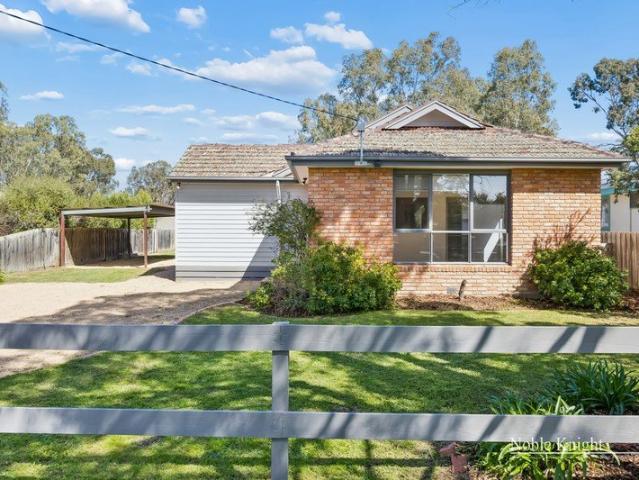
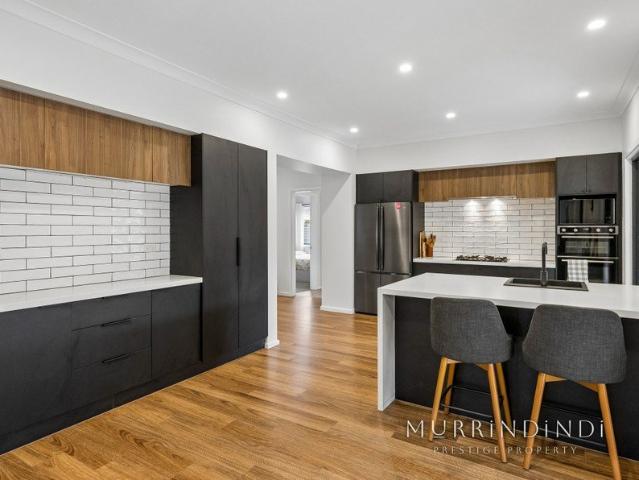
Set on a generous 900m² (approx.) allotment, this impeccably presented home has been thoughtfully designed for modern family living, delivering an outstanding blend of comfort, style, and practicality. At the heart of the residence, a light-filled open-plan living and dining zone flows into a stunning kitchen. The kitchen is superbly appointed with a 900mm freestanding stainless steel oven, gas cooktop, dishwasher, large walk-in pantry, and abundant storage. A generous stone island serves as a striking focal point, enhancing the natural light throughout the space. The accommodation includes generously proportioned bedrooms with built-in robes. The master suite features a spacious walk-in robe and a private ensuite with a double vanity and large shower. A second living area provides additional versatility for a home office or children's zone and all set up home theatre room for movies night The outdoor space is designed for year-round entertaining, featuring a large undercover alfresco
Request Details
Space, Style & Serious Shedding Potential
View photo
House · for sale
Request Details
New
Space, Style & Serious Shedding Potential
Highlands
· 4 Bedrooms · 2 Baths · House
· Parking · Equipped kitchen
Highlands · 4 Bedrooms · 2 Baths · House · Parking · Equipped kitchen
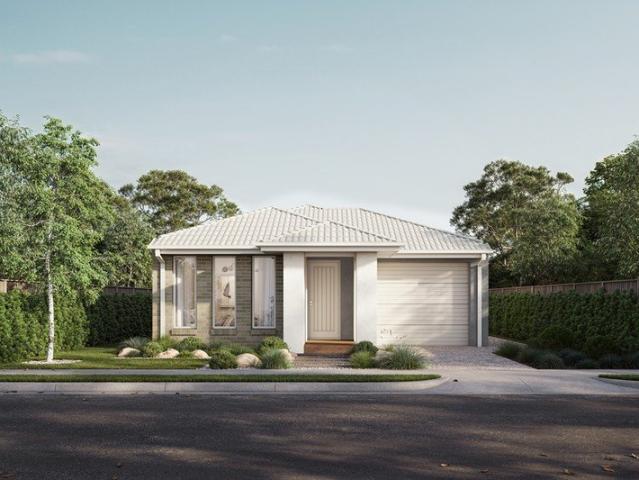
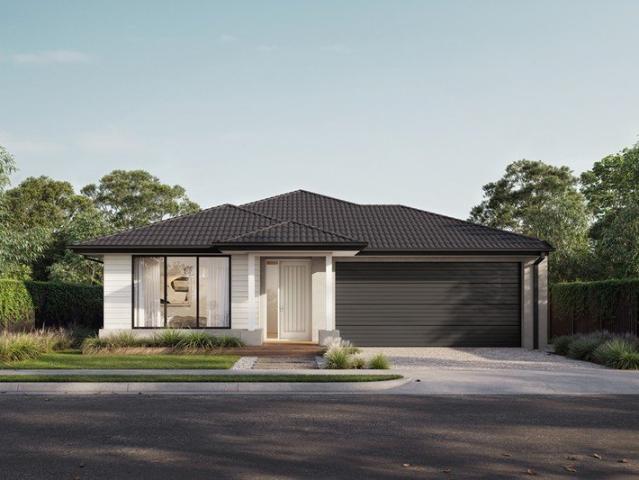
Located in a quiet estate, this substantial 4,612m² (approx.) property perfectly balances the space of country living with the ease of township convenience. A grand entrance welcomes you into this spacious and thoughtfully designed four-bedroom home, offering three separate living zones and more than enough room to accommodate even the largest of families in comfort and style. At the heart of the home, an expansive open-plan living area creates a warm and inviting hub. The well-appointed kitchen features an electric oven, gas cooktop, dishwasher and extensive storage, including a walk-in pantry, all while overlooking the generous living and dining space. The master suite provides a peaceful retreat with a sizeable walk-in robe and ensuite, while three additional double bedrooms with built-in robes are serviced by a central family bathroom. A versatile floorplan continues with a dedicated children's rumpus room, an additional living area/home office, and a double garage with electric ro
Request Details
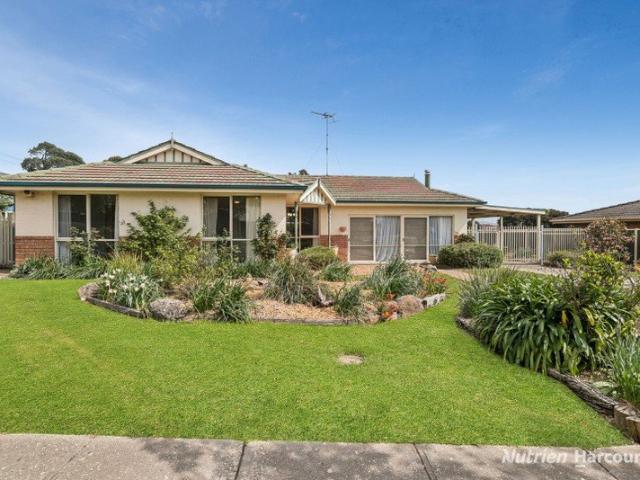
Fresh, Bright and Move In Ready
View photo
House · for sale
Request Details
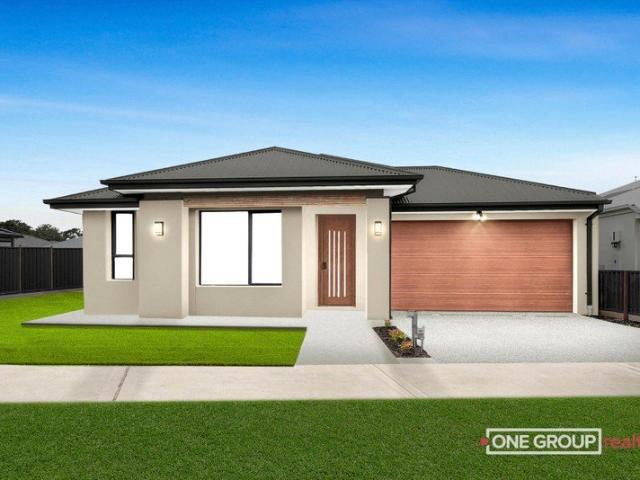
New
Fresh, Bright and Move In Ready
Highlands
· 4 Bedrooms · 1 Bath · House
· Garden
Highlands · 4 Bedrooms · 1 Bath · House · Garden
Fresh, bright and beautifully renovated, this inviting family home is ready for its next chapter. Set on a generous 737m² (approx.) flat allotment, it offers a seamless blend of modern comfort and easy living in a setting that feels both relaxed and functional. Step inside to discover a light-filled interior where the open plan living and dining zone forms the heart of the home. Designed for everyday living and effortless entertaining, this space flows out to a covered deck - perfect for weekend BBQs, morning coffees or simply unwinding while overlooking the backyard. The home features four well-appointed bedrooms, all serviced by a stylish central bathroom, with the added convenience of a second toilet to accommodate busy family life. Every corner reflects a thoughtful renovation, delivering a fresh, move-in ready feel throughout. Outside, the flat and usable block provides ample space for kids, pets or future additions, while practical features such as a solar system and garden shed
Request Details
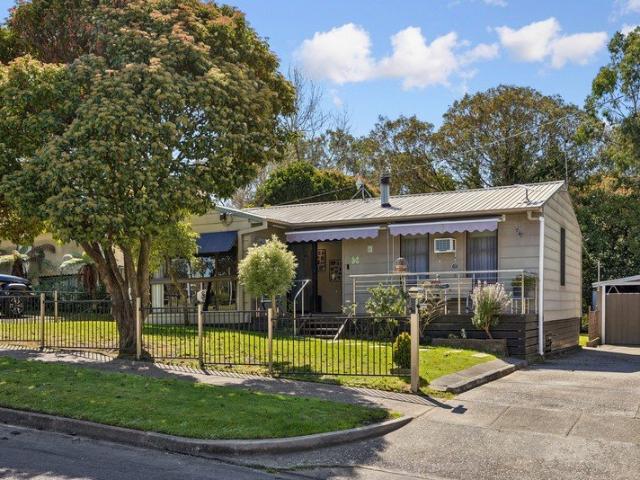
Beautifully Renovated, Brilliantly Located with Solar & Battery!
View photo
House · for sale
Request Details
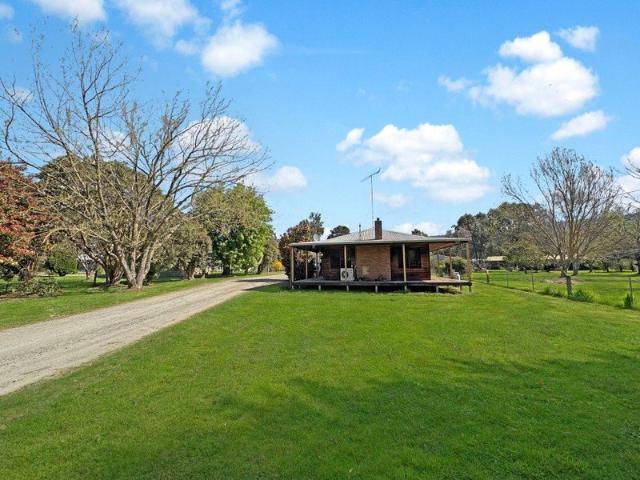
New
Beautifully Renovated, Brilliantly Located with Solar & Battery!
Highlands
· 4 Bedrooms · 2 Baths · House
· Fireplace · Equipped kitchen
Highlands · 4 Bedrooms · 2 Baths · House · Fireplace · Equipped kitchen
There is so much to love about this beautifully updated single-level home, where a clever and versatile floorplan, stylish contemporary interiors and an exceptional walk-to-everything location combine to create a home that is as practical as it is inviting. Designed with modern family life in mind, the home offers an impressive sense of space and separation, with two generous living areas and a layout perfectly suited to families with teenagers, extended family or in-laws. A beautiful, oversized fireplace creates a warm and inviting focal point for cosy winter evenings, while split-system heating and cooling ensures year-round comfort. Separate access provides even greater flexibility, creating the opportunity for a private teenage retreat, guest zone or comfortable space for multi-generational living. At the heart of the home, the beautifully updated kitchen is fresh, stylish and completely on trend, offering generous preparation space and an easy connection to the dining and living z
Request Details
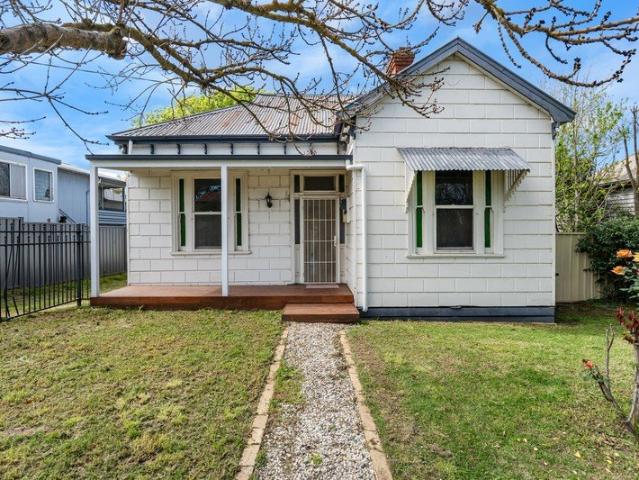
Space and serenity
View photo
Terraced House · for sale
Request Details
New
Space and serenity
Highlands
· 3 Bedrooms · 2 Baths · Terraced House
· Swimming pool · Equipped kitchen
Highlands · 3 Bedrooms · 2 Baths · Terraced House · Swimming pool · Equipped kitchen
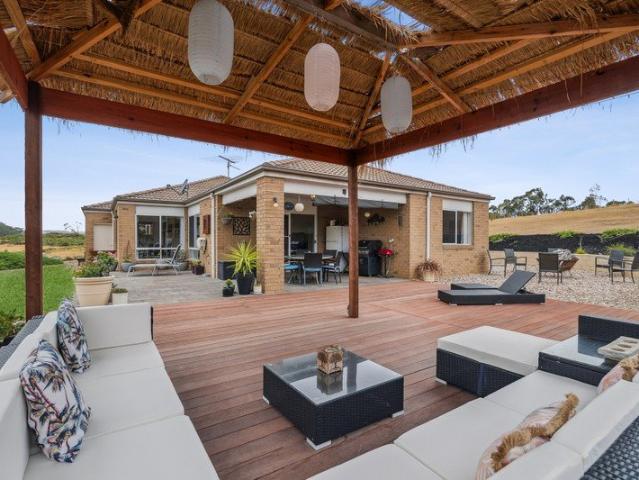
Set across 40 acres of usable land, this three-bedroom brick home offers privacy and space within minutes of Wandong township. A neutral interior palette creates a relaxed setting, with open-plan living complemented by a versatile second living area or playroom. Outdoors, timber decking, a gazebo and established retaining walls provide an inviting setting to enjoy the peaceful rural surrounds. Large kitchen with 900mm cooking appliances, dishwasher and generous bench and cupboard space Main bedroom features a walk-in robe and ensuite Two additional bedrooms include built-in robes Second living area offers flexibility as a playroom or additional family space Extensive acreage provides space for additional shedding, a pool or horse facilities (STCA) Approximately two minutes from Wandong shops, V/Line station, Hume Freeway and primary school
Request Details
The Perfect Combination of Space, Versatility and Walk to Town Location!
View photo
House · for sale
Request Details
New
The Perfect Combination of Space, Versatility and Walk to Town Location!
Highlands
· 5 Bedrooms · 2 Baths · House
· Equipped kitchen
Highlands · 5 Bedrooms · 2 Baths · House · Equipped kitchen
Offering the perfect combination of space, versatility and location, this much-loved home presents an exceptional opportunity for families seeking room to grow in one of the area's most desirable pockets. Filled with natural light, the spacious floorplan boasts four generous bedrooms, including a master retreat complete with a beautifully renovated ensuite with bathtub. At the heart of the home, the modern kitchen overlooks the expansive open-plan living and dining areas, creating the perfect space for everyday family life and effortless entertaining. Sliding doors open onto a unique covered bar and BBQ area, perfectly positioned to take advantage of the elevated outlook and ideal for hosting family and friends throughout every season. Downstairs, a versatile multipurpose room with its own kitchenette and toilet offers endless possibilities; whether you're working from home, creating a teenager retreat or looking for somewhere cosy for your in laws. Outside, the 1000sqm block showcases
Request Details
This way home
View photo
House · for sale
Request Details
New
This way home
Highlands
· 5 Bedrooms · 2 Baths · House
· Garden · Parking
Highlands · 5 Bedrooms · 2 Baths · House · Garden · Parking
21,000m2 block Five bedrooms Two bathrooms Double carport Large parking and turn around space Three living zones Storage room 40mm Benchtops Induction cooktop [6 plates] Dishwasher Wall oven Black fixtures and fittings throughout Pantry Natural light Roller blinds Venetian blinds Sheer curtains Floorboards Tiles Master bedroom with ensuite and walk in robe Bedrooms with built in robes Bath Floor heating Ducted heating and cooling Enclosed log fire Wrap around verandah Fully fenced Solar Panels Covered Alfresco Open courtyard Pool Lawn Landscaping Garden shed Shed for larger items [boat or caravan] Water tanks Solar panels Dam 2.2km to Greens pinch reserve 2.9km to Kilmore racing club 3.3km to Kilmore town centre 3.64km to Kilmore Primary School 4.9km to Kilmore Train Station 5.1km to Assumption College 9.58km to Broadford Secondary College The initial appeal The kind of sunsets that make you slow down. Big skies, wide-open views and golden light stretching across the property. Evening
Request Details
A Charming 5 Acre Country Escape Perfect for Horse Lovers
View photo
House · for sale
Request Details
New
A Charming 5 Acre Country Escape Perfect for Horse Lovers
Highlands
· 3 Bedrooms · 2 Baths · House
· Garden
Highlands · 3 Bedrooms · 2 Baths · House · Garden
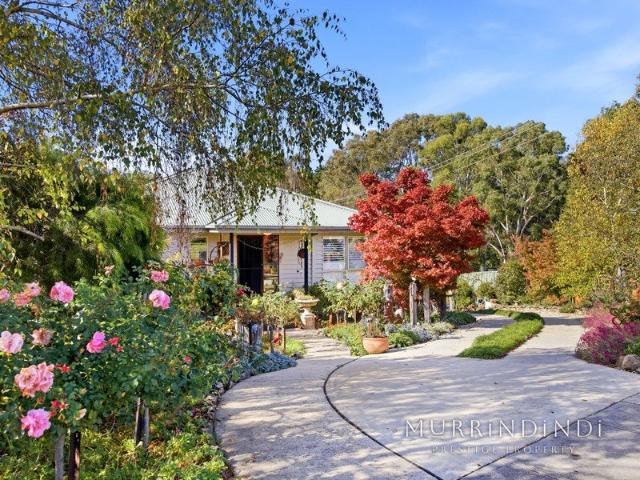
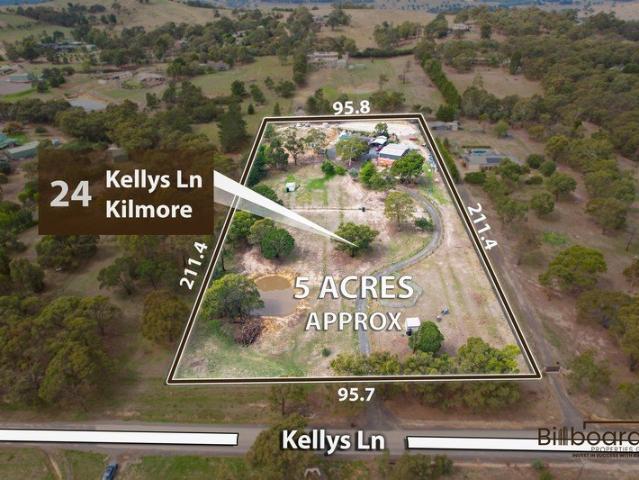
Billboard Properties Group present to you, Your private equine haven offering space, serenity and the ideal blend of country living with town convenience. Just minutes from Kilmore's township, this beautifully presented three bedroom brick home delivers the perfect balance of rural charm and everyday practicality. Set on a picturesque 5 acres with established trees, a tranquil dam and a delightful secret garden, the property offers a peaceful lifestyle with all the essentials for horse lovers and families seeking room to breathe. Inside, the home showcases warm country character with granite benchtops, sandstone flooring and a quality 900mm stainless steel cooktop. Two spacious living areas, two bathrooms and built in robes to all bedrooms ensure comfort and functionality, while reverse cycle heating/cooling and a solid wood fire provide year round climate control Home & Lifestyle • Three bedroom brick veneer home on 5 scenic acres • Private circular driveway with established gardens •
Request Details
PERFECT FAMILY HOME BACKING ONTO HIDDEN VALLEY GOLF COURSE
View photo
House · for sale
Request Details
New
PERFECT FAMILY HOME BACKING ONTO HIDDEN VALLEY GOLF COURSE
Highlands
· 4 Bedrooms · 3 Baths · House
· Balcony · Lift · Equipped kitchen
Highlands · 4 Bedrooms · 3 Baths · House · Balcony · Lift · Equipped kitchen
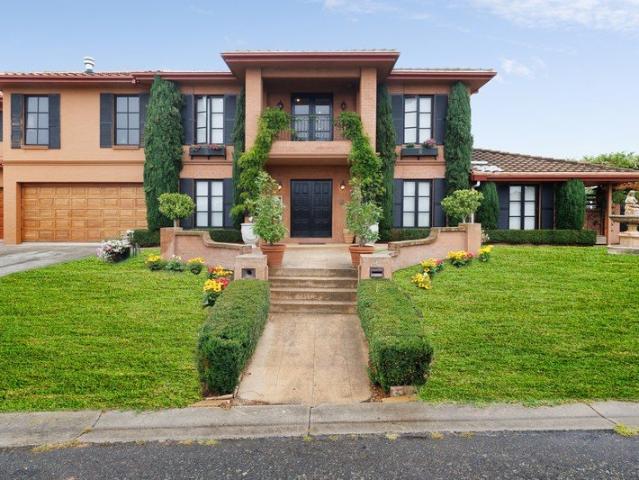
Positioned perfectly in a quiet court, and adjacent to the golf course, this house has abundant accommodation to suit the largest family or a dual-generational family. This house will appeal to the Hidden Valley buyer that wants a large home, the feeling of unlimited space, but without the maintenance that comes with an acreage property. It is a very impressive property and is one of the best in the area The house has had extensive improvements and has a completely separate living zone comprising of a master bedroom, bathroom, kitchen, laundry, large balcony and it also has a lift, making it truly accessible for all age groups. The other three bedrooms include a master with an ensuite bathroom and a walk-in robe, plus two more large bedrooms that are serviced by a full family bathroom and separate toilet For relaxing there are five generous living spaces, plus a study and a library/gallery - amazing versatility ! The sun-filled kitchen is modern with sparkling white cabinetry, down-lig
Request Details
Northcote 208 A new place to call home
View photo
Terraced House · for sale
Request Details
New
Northcote 208 A new place to call home
Highlands
· 4 Bedrooms · 2 Baths · Terraced House
· Parking · Equipped kitchen
Highlands · 4 Bedrooms · 2 Baths · Terraced House · Parking · Equipped kitchen
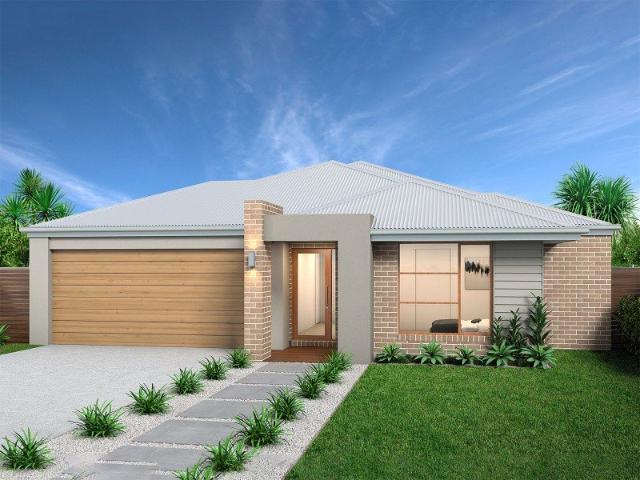
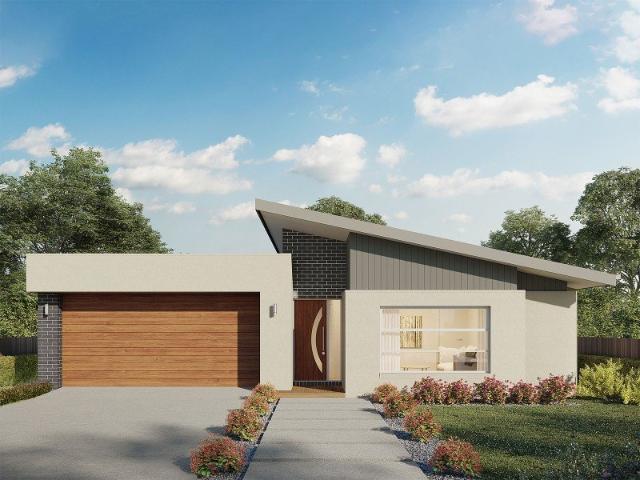
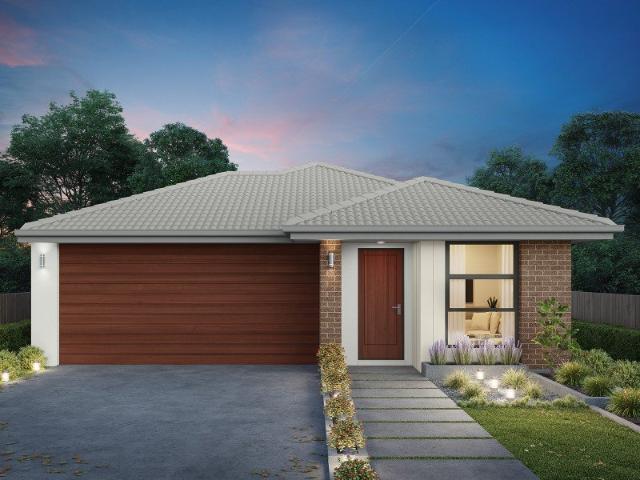
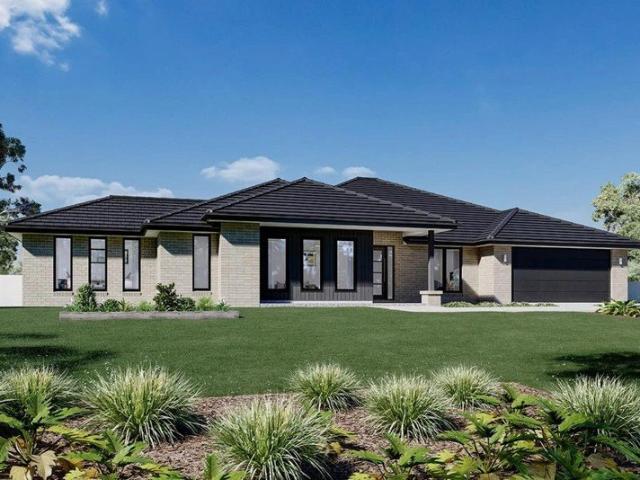
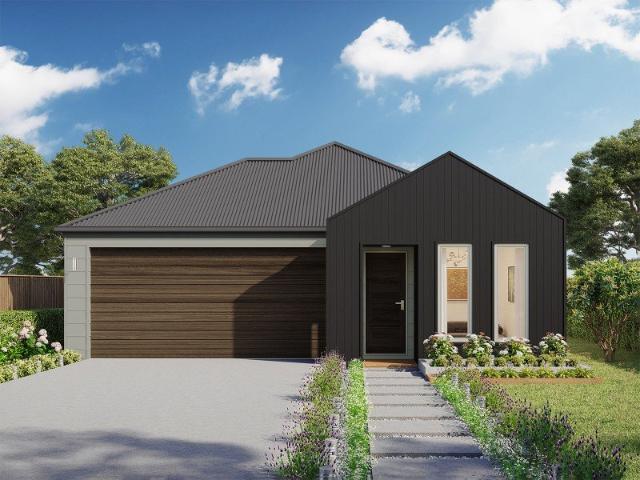
With all the features of a large home, the Northcote 208 is perfectly compacted into 22.39 squares. All four bedrooms are located down the right-hand side of the home, where the master suite features a 'his' and 'hers' walk-in robe and ensuite. The kitchen boasts a large corner pantry with easy access to the open-plan dining and family area. The alfresco is cleverly positioned to combine your indoor and outdoor entertaining. Complete with a double car garage and plenty of built-in storage, you can see why the Northcote is a smart design. - 20mm Stone Benchtops - LED Downlights - Tiled Shower Bases - Soft Close Cabinetry - Flyscreens - Sanctuary Inclusions - Local builder/Local trades Copyright Hotondo Pty Ltd all rights reserved. Dimensions, photos and floor plans are for illustrative purposes and may include optional features. Additional facade options are available, as this home is not yet constructed. All packages are subject to engineering plans and developer's approval and therefo
Request Details
Marcoola 209 Perfect for entertaining
View photo
Terraced House · for sale
Request Details
New
Marcoola 209 Perfect for entertaining
Highlands
· 4 Bedrooms · 2 Baths · Terraced House
· Parking · Equipped kitchen
Highlands · 4 Bedrooms · 2 Baths · Terraced House · Parking · Equipped kitchen
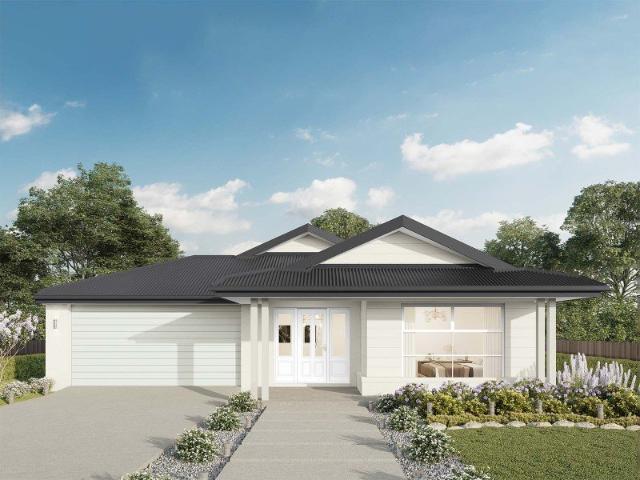
The Marcoola 209 is a modern-day marvel, complete with two spacious living areas and easy access from the double garage. The master suite is located at the front of the home for your convenience and features an oversized walk-in robe and ensuite. Three remaining bedrooms are located on the opposite side of the home and are connected by the second living area and family bathroom. The heart of the home is where the main family area can be found, complete with a large kitchen with an island bench. This area also houses a large family and dining area, plus a spacious alfresco. - 20mm Stone Benchtops - LED Downlights - Tiled Shower Bases - Soft Close Cabinetry - Flyscreens - Sanctuary Inclusions - Local builder/Local trades Copyright Hotondo Pty Ltd all rights reserved. Dimensions, photos and floor plans are for illustrative purposes and may include optional features. Additional facade options are available, as this home is not yet constructed. All packages are subject to engineering plans
Request Details
Capri 166 It's My Hotondo Home
View photo
Terraced House · for sale
Request Details
New
Capri 166 It's My Hotondo Home
Highlands
· 3 Bedrooms · 2 Baths · Terraced House
· Parking · Equipped kitchen
Highlands · 3 Bedrooms · 2 Baths · Terraced House · Parking · Equipped kitchen
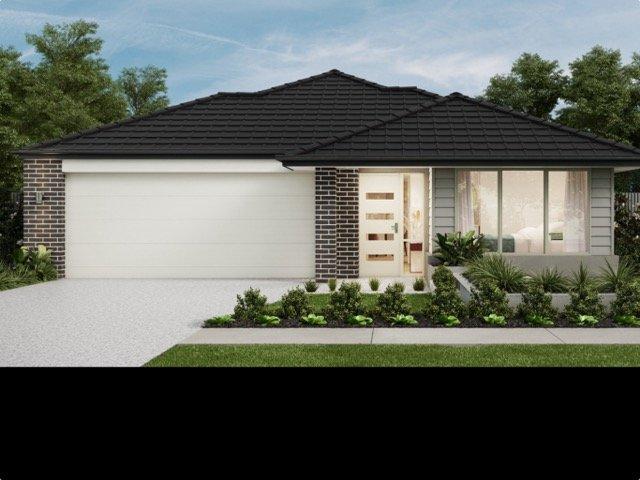
The Capri 166 seamlessly combines convenience with sophistication, ideal for smaller lots. A compact living area at the entrance leads to a well-crafted hallway accessing three bedrooms and a family bathroom. The master suite impresses with a cleverly designed walk-through robe leading to an expansive ensuite. The rear of the home is dedicated to an inviting entertainment space, featuring an open-plan kitchen, dining and family area that effortlessly extends to the alfresco. Maximising functionality and aesthetics, the laundry is discreetly placed in the garage. The Capri 166 epitomises a harmonious blend of space, style and practicality. - 20mm Stone Benchtops - LED Downlights - Tiled Shower Bases - Soft Close Cabinetry - Flyscreens - Retreat Inclusions - Local builder/Local trades Copyright Hotondo Pty Ltd all rights reserved. Dimensions, photos and floor plans are for illustrative purposes and may include optional features. Additional facade options are available, as this home is no
Request Details
Plenty of Room to Live a Little
View photo
House · for sale
Request Details
New
Plenty of Room to Live a Little
Highlands
· 3 Bedrooms · 2 Baths · House
· Equipped kitchen
Highlands · 3 Bedrooms · 2 Baths · House · Equipped kitchen
Wilson Partners is proud to present 21A Lumsden Street, Kilmore a spacious two storey home with a floorplan that delivers more than you might expect from the outside. Downstairs the home opens into a generous 4.0m x 5.2m lounge, flowing through to the meals area and kitchen. The kitchen sits at the centre of the action, creating an easy connection between the everyday living spaces and making the layout feel open without everything being on top of each other. Step outside and the covered outdoor entertaining area gives you another genuine living space perfect for long lunches, weekend barbecues or simply making the most of the warmer months. Upstairs is dedicated to accommodation, with three impressively sized bedrooms. The main bedroom is particularly generous at approximately 5.1m x 5.0m, complete with a walk-in robe and private ensuite. The remaining two bedrooms both include built-in robes and are serviced by the central bathroom. Back downstairs, a separate laundry, additional toi
Request Details
HOUSE IT GOING?
View photo
House · for sale
Request Details
New
HOUSE IT GOING?
Highlands
· 3 Bedrooms · 1 Bath · House
· Garden · Equipped kitchen
Highlands · 3 Bedrooms · 1 Bath · House · Garden · Equipped kitchen
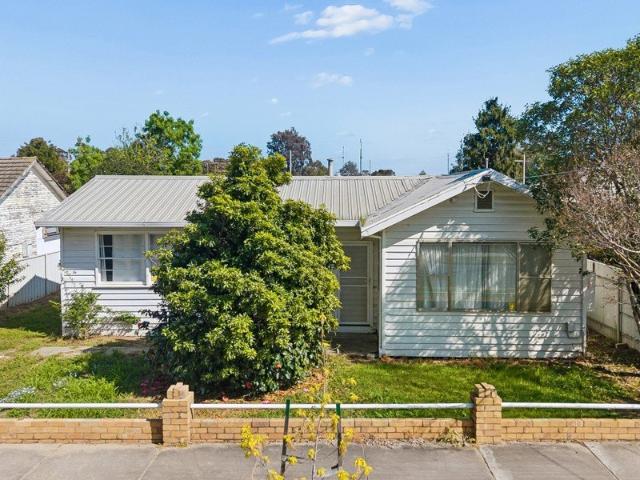
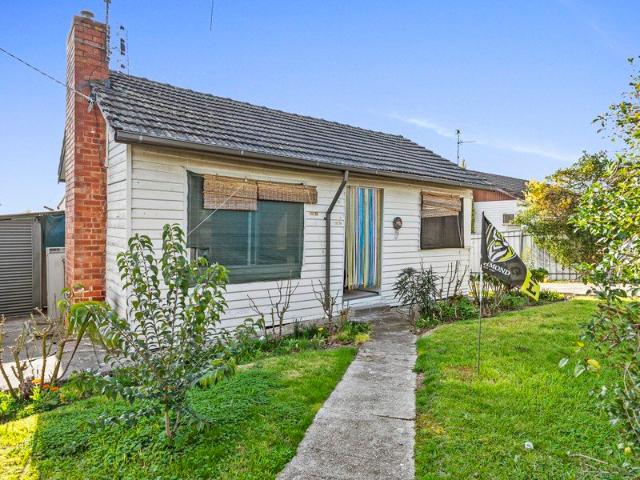
The property is a neat & tidy 3-bedroom home with a country cottage feel situated on 694m2 approx. of land, just a stone's throw away from the Seymour Township. The property consists of: 3 bedrooms, with BIR Open plan living design with front lounge area, meals and kitchen Split systems and gas heater Central bathroom, toilet, laundry at rear and a large backyard Locked gate, fenced and drive through to an older shed Superb location and just a 10 min stroll to Station Street and the Railway Station Within easy reach to Sports and Aquatic Centre, IGA Precinct & Seymour College Seymour is perfectly positioned at the gateway to Victoria's most desirable, regional holiday destinations. Seymour is a commercial and transport hub and is conveniently located for all services and facilities. Call Rowan on 0412 627 714
Request Details
Cosy Charm in a Convenient Location
View photo
House · for sale
Request Details
New
Cosy Charm in a Convenient Location
Highlands
· 3 Bedrooms · 1 Bath · House
· Garden · Parking · Equipped kitchen
Highlands · 3 Bedrooms · 1 Bath · House · Garden · Parking · Equipped kitchen
Offering warmth, comfort and plenty of character, this cosy three-bedroom weatherboard home is an excellent opportunity for first-home buyers, downsizers or investors. At the heart of the home is a modern kitchen, complemented by an updated bathroom and comfortable living spaces. A split system and wood heater provide year-round comfort, while the classic weatherboard exterior adds plenty of charm. Outside, enjoy a paved outdoor entertaining area, ideal for relaxing or entertaining family and friends, along with a good-sized backyard offering plenty of space for children, pets or gardening. A double carport provides convenient, sheltered parking for two vehicles, while the lock-up shed offers secure storage and workshop space, adding further practicality to this appealing property. Property Features: Three bedrooms Modern kitchen Updated bathroom Split-system heating and cooling Cosy wood heater Double carport Paved outdoor entertaining area Good-sized backyard Lock-up shed Charming we
Request Details
More Than Meets the Eye
View photo
Apartment · for sale
Request Details
New
More Than Meets the Eye
Highlands
· 3 Bedrooms · 1 Bath · Apartment
· Equipped kitchen
Highlands · 3 Bedrooms · 1 Bath · Apartment · Equipped kitchen
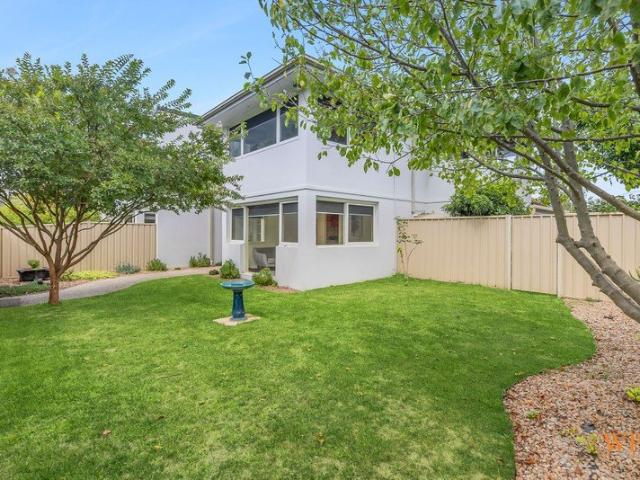
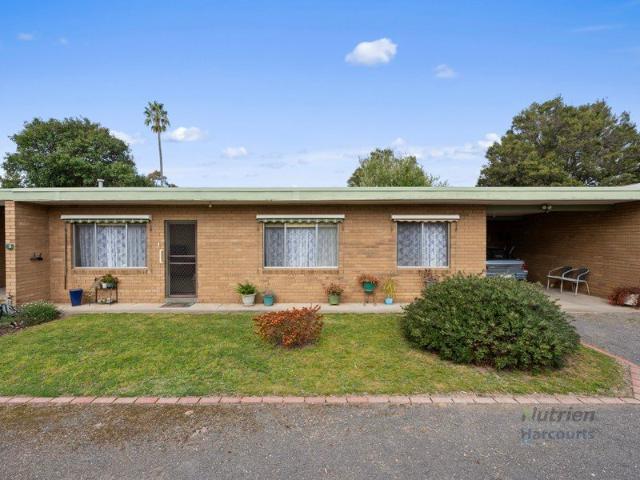
Positioned privately at the rear of just three units, 3/78 Kennedy Street is a wonderfully neat and surprisingly spacious home offering comfortable living today with plenty of opportunity to add your own touches in the future. Well cared for and filled with natural light, the home has a practical three-bedroom floorplan with generous proportions throughout. Whether you're looking to downsize without sacrificing that valuable extra bedroom, purchase your first home or secure an affordable investment, there is plenty to appreciate here. Features include: - Private rear position in a group of only three - Three well-proportioned bedrooms, two with built-in robes - Generous main bedroom with extensive storage and dressing area - Spacious living room with gas heating - Functional original kitchen/meals area with good cupboard and bench space - An abundance of natural light, with morning and afternoon sun enjoyed throughout the home - Separate shower and vanity room - Separate toilet - Dedic
Request Details
Immaculately Kept, Warm & Welcoming
View photo
House · for sale
Request Details
New
Immaculately Kept, Warm & Welcoming
Highlands
· 3 Bedrooms · 1 Bath · House
· Garden · Parking · Equipped kitchen
Highlands · 3 Bedrooms · 1 Bath · House · Garden · Parking · Equipped kitchen
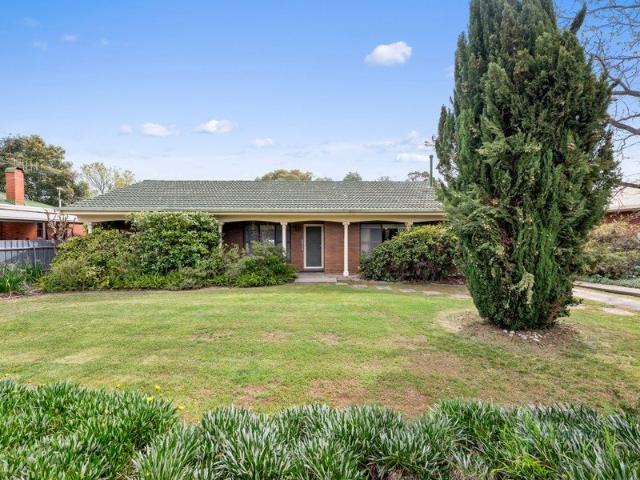
Lovingly held by the same owner for many years, 14 Atkins Street is a beautifully maintained brick veneer home offering the kind of presentation that reflects genuine care over the years. Immaculate throughout, the home retains its charming vintage finishes and has a warm, welcoming feel, complemented by lovely natural light, excellent storage and established gardens. It is comfortable and exceptionally well kept as it stands, while also offering plenty of potential for a new owner to add their own style over time. Property features include: - Large, light-filled lounge - Kitchen and dining with ample cupboard space, electric cooking and split-system heating and cooling - Three bedrooms, all with full-wall built-in robes - Main bedroom with split-system heating and cooling - Central bathroom and separate toilet - Separate laundry with external access - Excellent hallway linen and storage cupboards - Front and rear verandahs - Tandem garage - Enclosed rear yard with good fencing on all
Request Details
Aspen 280 Classic Facade Select Inclusions
View photo
Terraced House · for sale
Request Details
New
Aspen 280 Classic Facade Select Inclusions
Highlands
· 4 Bedrooms · 2 Baths · Terraced House
· Equipped kitchen
Highlands · 4 Bedrooms · 2 Baths · Terraced House · Equipped kitchen
Build your dream home with G.J. Gardner Homes Yarra Ranges! A spacious feature packed home the Aspen Estate has an impressive wide frontage with great street appeal. Designed for larger sites this home is the ideal home for a growing family looking for more space. Inclusions Highlights: - Double glazed windows and sliding doors. - 2550mm high ceilings throughout. - 20mm Caesarstone benchtops to kitchen and bathrooms. - LED downlights throughout. - Timber look laminate flooring. - Loop pile carpets. - 900mm Westinghouse appliances, including an induction cooktop. - 7-star energy rating. - Local builder. Local trades. Always. Location Highlights: - A serene regional township nestled north of the Great Dividing Range where the Yea and Goulburn Rivers meet, located about 90 minutes from Melbourne. - A major drawcard for outdoor enthusiasts, running directly through town and offering miles of scenic riding, walking, and access to the historic Cheviot Railway Tunnel. - Features a wide, tree-
Request Details
Neo 165 Stylish Family Home
View photo
Terraced House · for sale
Request Details
New
Neo 165 Stylish Family Home
Highlands
· 3 Bedrooms · 2 Baths · Terraced House
· Equipped kitchen
Highlands · 3 Bedrooms · 2 Baths · Terraced House · Equipped kitchen
Designed for family comfort, the Neo 165 places the living room at the front. Three generous bedrooms, including a master suite with a large ensuite and wall-length walk-in robe, creating an ideal haven. The heart of the home boasts a spacious open-plan kitchen, dining and family area, seamlessly connecting to the alfresco. With an easily accessible bathroom and ample storage, this home balances functionality and style. Two separate living areas at opposite ends enhance its versatility. - 20mm Stone Benchtops - LED Downlights - Tiled Shower Bases - Soft Close Cabinetry - Flyscreens - Retreat Inclusions - Local builder/Local trades Copyright Hotondo Pty Ltd all rights reserved. Dimensions, photos and floor plans are for illustrative purposes and may include optional features. Additional facade options are available, as this home is not yet constructed. All packages are subject to engineering plans and developer's approval and therefore may need to be altered to comply with estate covena
Request Details
Airlie 211 A new place to call home
View photo
Terraced House · for sale
Request Details
New
Airlie 211 A new place to call home
Highlands
· 4 Bedrooms · 2 Baths · Terraced House
· Equipped kitchen
Highlands · 4 Bedrooms · 2 Baths · Terraced House · Equipped kitchen
The Airlie 211 features everything you and your family could ever need, starting with a well-appointed kitchen. This central hub of the home boasts a large pantry and island bench, which looks out to the open-plan dining and family area and adjoining alfresco, ideal for entertaining. The three bedrooms offer built-in robes and convenient access to bathroom facilities, while the master suite features a large walk-in robe and ensuite. To top it off, this home has a versatile second living area, which could be used as a sitting room or home theatre. - 20mm Stone Benchtops - LED Downlights - Tiled Shower Bases - Soft Close Cabinetry - Flyscreens - Sanctuary Inclusions - Local builder/Local trades Copyright Hotondo Pty Ltd all rights reserved. Dimensions, photos and floor plans are for illustrative purposes and may include optional features. Additional facade options are available, as this home is not yet constructed. All packages are subject to engineering plans and developer's approval an
Request Details
3 Bedroom House & Land Package To Be Built At Nagambie
View photo
Terraced House · for sale
Request Details
New
3 Bedroom House & Land Package To Be Built At Nagambie
Highlands
· 3 Bedrooms · 2 Baths · Terraced House
· Parking · Equipped kitchen
Highlands · 3 Bedrooms · 2 Baths · Terraced House · Parking · Equipped kitchen
New Home To Be Built Phone Peter 0468 340 032 Comprises Open Plan Living 3 Bedrooms Walk in Robe to Master 2 Bathrooms Double Garage - 3 Remotes Includes 2550 Ceilings Double Glazed Windows 7 Star Energy Rating 20 Ml Laminate Kitchen 900 Under Bench Electric Oven 900 Electric Induction Cook Top 900 Rangehood - Canopy Reverse Cycle Heating & Cooling Chromagen Hot Water Service & Heat Pump Wall To Wall Carpets To Bedrooms Tiled Wet Areas Hybrid Flooring to Living Colorbond Roof & Fencing Red Brick Driveway Price Subject To Builders Final Approval Ring Peter 0468 340 032 Internal Area 155 M2
Request Details
INVEST, DEVELOP OR BUILD YOUR DREAM
View photo
House · for sale
Request Details
New
INVEST, DEVELOP OR BUILD YOUR DREAM
Highlands
· 1 Bedroom · 1 Bath · House
· Equipped kitchen
Highlands · 1 Bedroom · 1 Bath · House · Equipped kitchen
A close walk to everything you need with a lot size offering room to move, 159 Anzac Ave might be your next purchase. A property with a lot on offer you can - invest, current tenant paying $230 per week and willing to stay - develop, build multiple dwellings (STCA) - build a home to occupy The property currently offers - combined kitchen/dining - adjoining living area - roomy bedroom - sunroom - full bathroom Call now to inspect
Request Details
Your first home should be a place where you can settle in and feel comfortable
View photo
Terraced House · for sale
Request Details
Your first home should be a place where you can settle in and feel comfortable
Highlands
· 3 Bedrooms · 2 Baths · Terraced House
· Equipped kitchen
Highlands · 3 Bedrooms · 2 Baths · Terraced House · Equipped kitchen
Whether it's a quiet street, access to local parks or simply having your own space to unwind, our house and land packages are designed with everyday living in mind. Thoughtful layouts, natural light and functional outdoor areas all come together to create a home that supports your lifestyle, giving you a place to relax and make your own. The Maple is a compact home that combines urban style with everyday functionality. The open-plan living area is easy to use and enjoy, while the master bedroom at the front of the home offers a private space with a walk-in robe. Your new home will come standard with quality inclusions, industry leading guarantees/warranties and brand names that you can trust: Fixed site costs 2550mm high ceilings Exposed aggregate driveway Quality floor coverings throughout 900mm Westinghouse appliances 20mm Stone Ambassador benchtops to kitchen LED downlights to entry, living, dining and kitchen Double glazed windows and sliding doors 3.5kW solar PV system 12 month ma
Request Details
Start here. Build there. Live better
View photo
Terraced House · for sale
Request Details
Start here. Build there. Live better
Highlands
· 4 Bedrooms · 2 Baths · Terraced House
· Equipped kitchen
Highlands · 4 Bedrooms · 2 Baths · Terraced House · Equipped kitchen
As part of the ABN Group, we bring decades of experience across construction, property and finance, supporting thousands of Australians into home ownership. While this may be your first home, it's something we do every day. Our focus is on guiding you through the process with clarity and support, so you feel informed and confident from start to finish. The Jasper is a thoughtfully designed family home with a contemporary feel. The master bedroom features a well-considered walk-in robe and ensuite, while two additional bedrooms offer built-in robes. The open-plan kitchen centres around a practical island bench - great for casual meals - along with a walk-in pantry. Large dining and living areas give the whole family room to come together. Your new home will come standard with quality inclusions, industry leading guarantees/warranties and brand names that you can trust: Fixed site costs 2550mm high ceilings Exposed aggregate driveway Quality floor coverings throughout 900mm Westinghouse
Request Details
Close to Everything, With Space to Spare
View photo
House · for sale
Request Details
Close to Everything, With Space to Spare
Highlands
· 3 Bedrooms · 1 Bath · House
· Equipped kitchen
Highlands · 3 Bedrooms · 1 Bath · House · Equipped kitchen
Set on a generous 1,001m² allotment in a convenient Kilmore location, this well-kept home offers comfortable family living, versatile indoor spaces and excellent outdoor infrastructure. With the flexibility of a potential fourth bedroom and a substantial powered shed, there's plenty here to appeal to a wide range of buyers. Inside, the home features three bedrooms, a welcoming lounge with a gas log fire, and a separate family and meals area with timber-look flooring. A spacious rumpus room complete with a wood heater provides an additional living zone, while also offering exciting potential to be converted into a fourth bedroom, home office or teenager's retreat, depending on your needs. The timber kitchen is practical and functional, offering ample storage, laminate benchtops, a gas oven and electric cooktop. A central two-way bathroom, separate toilet and practical laundry complete the floorplan. Step outside and discover the space that makes this property so appealing. A covered per
Request Details
A Showstopping Family Home with Space for Everything
View photo
House · for sale
Request Details
Updated
A Showstopping Family Home with Space for Everything
Highlands
· 4 Bedrooms · 3 Baths · House
· Swimming pool
Highlands · 4 Bedrooms · 3 Baths · House · Swimming pool
Welcome to this beautifully appointed, architecturally considered residence, designed to deliver an exceptional combination of space, comfort, style and functionality. Positioned on a generous 712m² allotment and complemented by an impressive range of premium inclusions, this home is ideal for families seeking a high-quality, modern lifestyle with nothing left to do but move in and enjoy. With room for a boat, caravan and swimming pool (STCA), the property is perfectly suited to families looking for a home that can grow with them. From the moment you enter through the impressive 1,000mm-wide entry door, the home's quality and attention to detail are immediately apparent. Featuring 2.7-metre ceilings, contemporary finishes, upgraded fixtures and extensive custom upgrades throughout, the residence offers a refined standard of living rarely found in this price range. The home comprises: Four spacious bedrooms, including two master-style bedrooms with walk-in robes and ensuite facilities.
Request Details
A Very Arresting Address The Former Eildon Police Station
View photo
House · for sale
Request Details
A Very Arresting Address The Former Eildon Police Station
Highlands
· 2 Bedrooms · 1 Bath · House
Highlands · 2 Bedrooms · 1 Bath · House
Step into a rare slice of regional Victorian history with this extraordinary offering at 4 Hillside Avenue, Eildon. Formerly serving as the historic Eildon Police Station, this Commercial Zoned, unique property seamlessly blends intriguing local heritage with comfortable modern living, all set against the picturesque backdrop of Eildon. Unlocking a world of character and potential, this fascinating property presents a once-in-a-lifetime chance to own a true piece of local folklore. Beyond its striking facade lies a versatile and well-maintained interior that effortlessly accommodates relaxed country living. Whether you are searching for a captivating permanent residence, a weekend escape with immense personality, or a savvy investment with a story to tell, this historic precinct delivers an unmatched lifestyle opportunity near the region's famed waterways and national parks. - PROPERTY FEATURES Historic Heritage Renovated and updated, the former Eildon Police Station comes complete wit
Request Details
Incredible Shedding and Space to Enjoy
View photo
House · for sale
Request Details
Incredible Shedding and Space to Enjoy
Highlands
· 4 Bedrooms · 2 Baths · House
· Equipped kitchen
Highlands · 4 Bedrooms · 2 Baths · House · Equipped kitchen
Set on a generous 4,625sqm (approx.) flat block, this spacious four-bedroom plus study family home delivers the room, versatility and shedding that is increasingly hard to find. Ideally suited to growing families, tradies, hobbyists or anyone seeking a little more space, the property combines comfortable living with an outstanding array of shedding and outdoor infrastructure. Inside, the home offers two separate living areas, providing plenty of space for the whole family to spread out. The front living zone brings together the kitchen, meals and lounge areas, creating a practical hub for everyday living and entertaining, complete with both a split system and wood heater for year-round comfort. At the rear, a large family or rumpus room provides an ideal second living space for teenagers, a games room, home theatre or relaxed family gatherings, also featuring its own split system and wood heater. The master bedroom includes a walk-in robe and ensuite, while the remaining three bedrooms
Request Details
The Complete Package on Oak Street
View photo
House · for sale
Request Details
The Complete Package on Oak Street
Highlands
· 3 Bedrooms · 1 Bath · House
· Garden · Parking · Equipped kitchen
Highlands · 3 Bedrooms · 1 Bath · House · Garden · Parking · Equipped kitchen
Welcome to 54 Oak Street, Seymour - a charming family home that offers comfort and convenience in a desirable neighborhood. This well-maintained property features three spacious bedrooms, perfect for growing families or those seeking extra space for guests or a home office. The heart of the home is a cozy living room with beautiful floorboards that flow throughout, creating a warm and inviting atmosphere. The well-appointed kitchen comes equipped with modern appliances, making meal preparation a delight. With one bathroom and an additional separate toilet, this home is designed for practicality and ease of living. The generous backyard provides ample space for outdoor activities, gardening, or simply relaxing in the sun. Parking is a breeze with a secure 6 car garage!, ensuring your vehicles are safe and sound. Located in a friendly neighborhood, 54 Oak Street is close to local amenities, parks, and schools, making it an ideal choice for families. This property is competitively priced
Request Details

Get email alerts

Don't miss out: be the first to know about new properties

The alert was correctly created

On subscribing you accept the conditions of use and the privacy policy
Alert
Receive new ads in your inbox
Save this search
Receive alerts for new listings

We'll send you an email when we have new properties for: "Properties for sale in Highlands"

The alert was correctly created

Get email alerts and be the first to see new listings
Required field
On subscribing I accept the terms of the privacy policy
Perfect! You'll soon start receiving new listings via email
Alert
Receive an email when we have new ads for Properties for sale in Highlands
Save this search
Filters

Bedrooms

Size (m²)

m²
m²

Price

$
$

Property type

Bathrooms

Clear all filters
Receive notifications when new entries are published.