0 properties for sale in Gentle Annie

We don't have exact matches for your search, but... we've expanded it and think you might be interested in these properties.

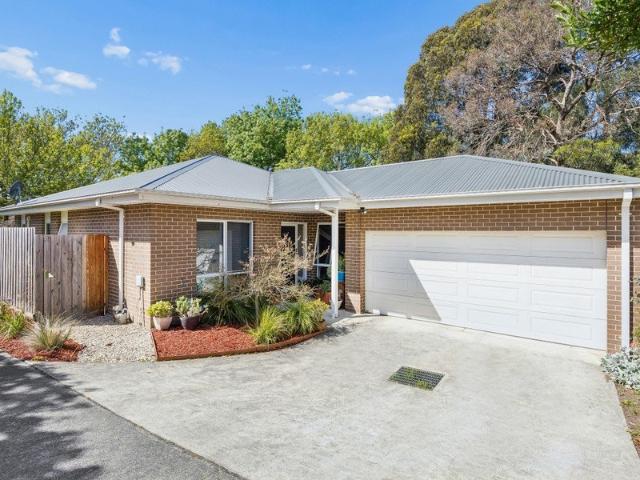
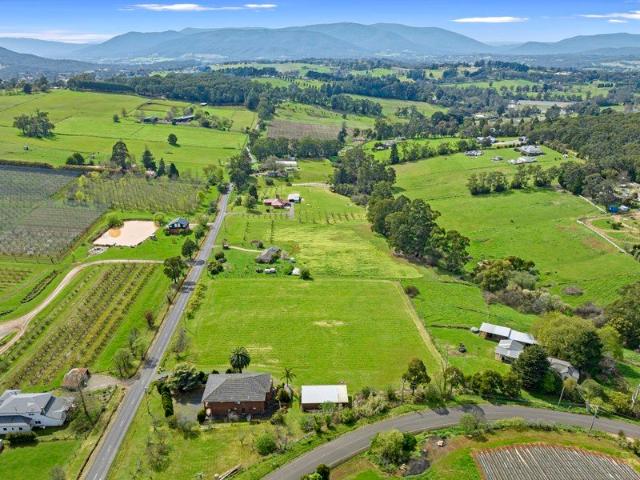
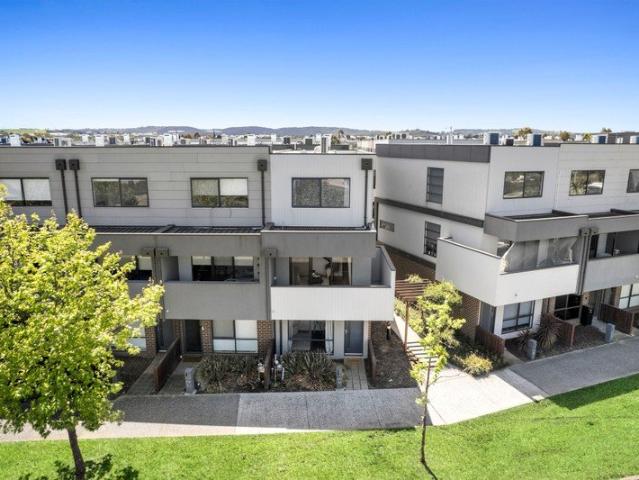
Acreage Freedom, Approx 67 Square Luxury: Minutes from Berwick Village
View photo
Terraced House · for sale
Request Details
New
Acreage Freedom, Approx 67 Square Luxury: Minutes from Berwick Village
Gentle Annie
· 5 Bedrooms · 2 Baths · Terraced House
Gentle Annie · 5 Bedrooms · 2 Baths · Terraced House
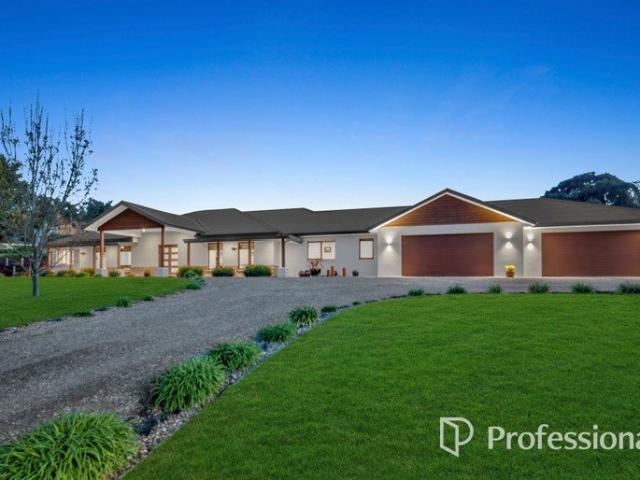
The Best of Both Worlds: Single-Level Approx 67-Square Luxury on Acreage Set within an exclusive enclave just moments from Berwick Village, this impressive contemporary residence offers an exceptional lifestyle on approximately 4,090sqm (1 acre) of beautifully established grounds. Combining substantial proportions, quality craftsmanship and a peaceful sense of privacy, this remarkable property provides the space and flexibility modern families desire, while offering an enviable connection to everything Berwick has to offer. From the moment you arrive, the home's impressive presence is complemented by mature landscaping and expansive rolling lawns. Inside, abundant natural light filters through extensive glazing, highlighting the neutral interiors, polished floors and timeless finishes throughout. Exceptional Family Living Designed with versatility and everyday comfort in mind, the home offers an impressive selection of living spaces to accommodate every stage of family life. A refined
Request Details
Carlisle Affinity Masterpiece Luxury Living in the Heart of Berwick Minta
View photo
House · for sale
Request Details
New
Carlisle Affinity Masterpiece Luxury Living in the Heart of Berwick Minta
Gentle Annie
· 4 Bedrooms · 4 Baths · House
Gentle Annie · 4 Bedrooms · 4 Baths · House
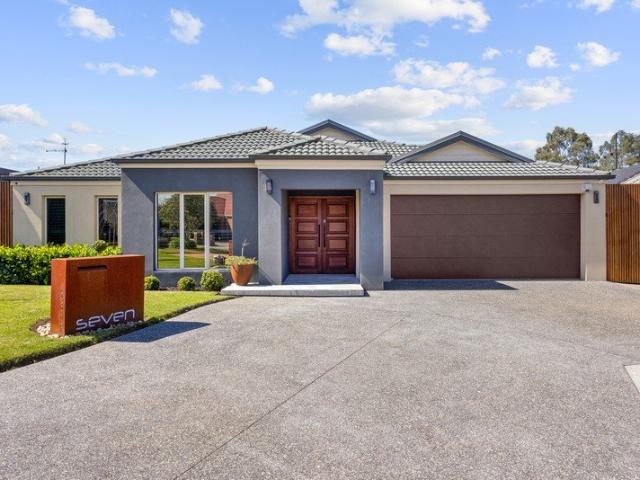
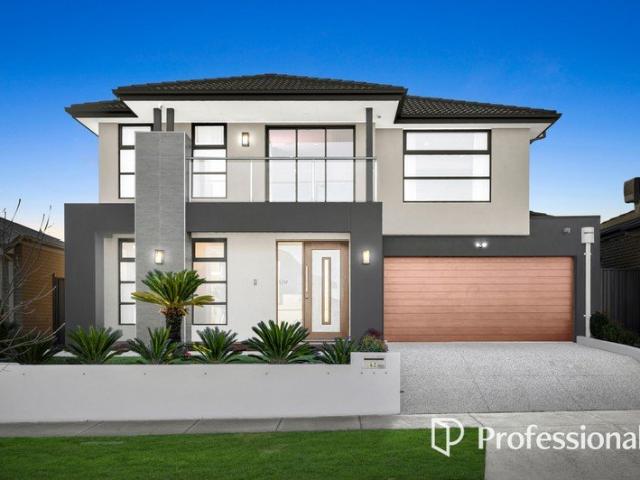
Built in 2021 by Carlisle Homes, this near-new residence showcases their flagship Affinity range - the pinnacle of their luxury home designs. Presented in immaculate, brand-new condition with fully completed professional landscaping front and back, 42 Ashbury Rise is a rare opportunity for buyers seeking a turn-key luxury home packed with premium features throughout. Architecturally designed with an uncompromising focus on quality, scale and sophistication, this spectacular residence is more than a home - it is an impressive lifestyle statement created for those who appreciate the finer things in life. From the moment you step through the grand entrance, the sense of scale and craftsmanship is unmistakable. A stunning solid timber staircase framed by premium glass balustrades creates an unforgettable first impression, setting the tone for a residence where every detail has been thoughtfully considered. At the heart of the home, expansive open-plan living and dining spaces embrace an ab
Request Details
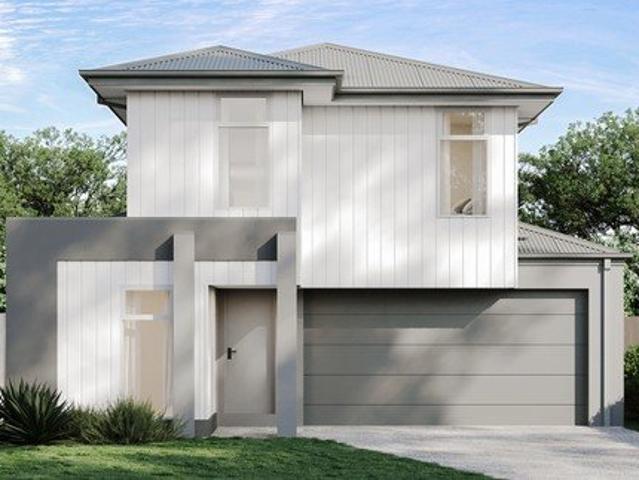
Mimosa Homes Proudly Presents the Enfield 210
View photo
Terraced House · for sale
Request Details
New
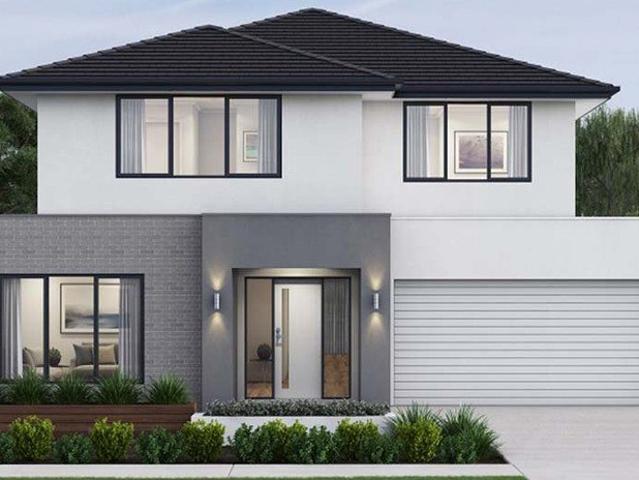
Mimosa Homes Proudly Presents the Enfield 210
Gentle Annie
· 3 Bedrooms · 2 Baths · Terraced House
· Equipped kitchen
Gentle Annie · 3 Bedrooms · 2 Baths · Terraced House · Equipped kitchen
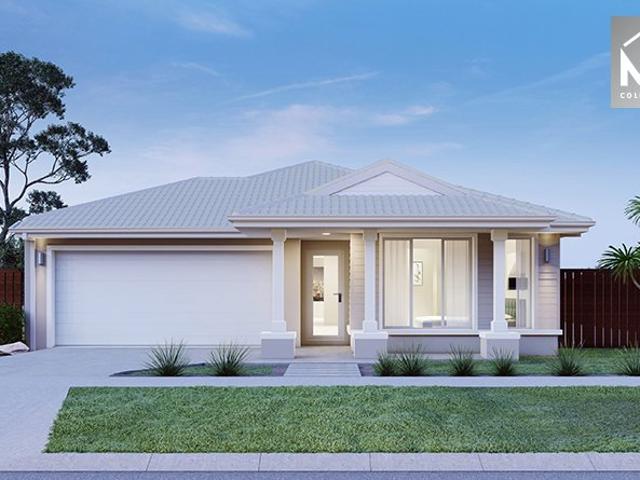
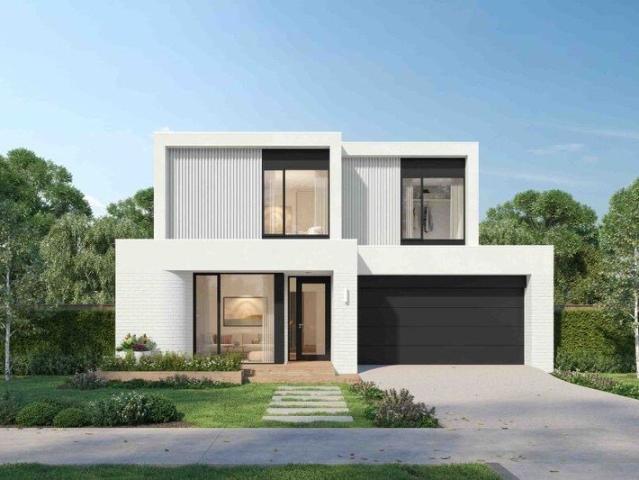
The Enfield 210 House and Land Package! Mimosa Homes New Added Value Inclusions:- 50 Year Structural Warranty!- Inclusive of site costs & connections with H1 class slab as per standard inclusions!- Quality floor coverings throughout entire home!- Higher ceilings 2550mm to ground floor!- Double Glazed Awning windows!- LED Downlights to entire home!- Fibre Optic Provision!- Vitrified Compact Surface benchtop to kitchen, bathroom & ensuite!- 900mm S/S electric oven and induction cook top with S/S canopy rangehood!- Stainless steel Dishwasher and Microwave with trim kit!- 7 star energy!- Flexible floor plans & so much more!ALL ELECTRIC HOME. NO STAMP DUTY APPLICABLE FOR FIRST HOME BUYERS AND $10K GOVERNMENT GRANT AVAILABLE TO APPROVED PURCHASERSREACH OUT TO ADRIAN 0448 654 032 TO LEARN HOW TO MAKE THIS YOUR DREAM HOME. All plans and facades are indicative only and may change. Mimosa Homes may amend plans, specifications, and prices without notice. Package prices are based on a standard fac
Request Details
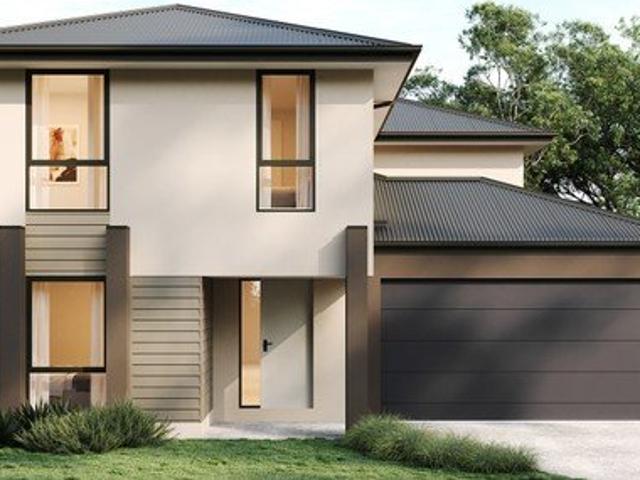
Mimosa Homes Proudly Presents the Enfield 201
View photo
Terraced House · for sale
Request Details
New
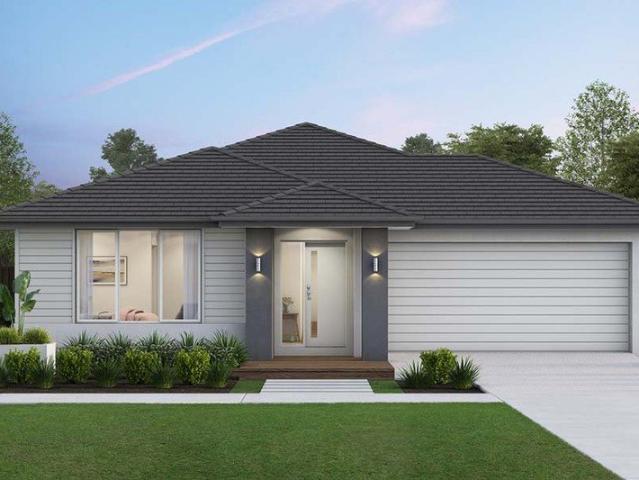
Mimosa Homes Proudly Presents the Enfield 201
Gentle Annie
· 4 Bedrooms · 2 Baths · Terraced House
· Equipped kitchen
Gentle Annie · 4 Bedrooms · 2 Baths · Terraced House · Equipped kitchen
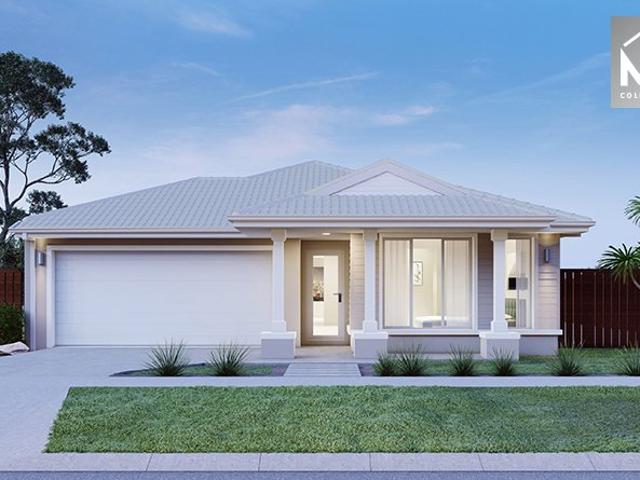
The Enfield 201 House and Land Package! Mimosa Homes New Added Value Inclusions:- 50 Year Structural Warranty!- Inclusive of site costs & connections with H1 class slab as per standard inclusions!- Quality floor coverings throughout entire home!- Higher ceilings 2550mm to ground floor!- Double Glazed Awning windows!- LED Downlights to entire home!- Fibre Optic Provision!- Vitrified Compact Surface benchtop to kitchen, bathroom & ensuite!- 900mm S/S electric oven and cook top with S/S canopy rangehood!- Stainless steel Dishwasher and Microwave with trim kit!- 7 star energy!- Flexible floor plans & so much more! ALL ELECTRIC HOME. NO STAMP DUTY APPLICABLE FOR FIRST HOME BUYERS AND$10K GOVERNMENT GRANT AVAILABLE TO APPROVED PURCHASERSREACH OUT TO ADRIAN 0448 654 032 TO LEARN HOW TO MAKE THIS YOUR DREAM HOME. All plans and facades are indicative only and may change. Mimosa Homes may amend plans, specifications, and prices without notice. Package prices are based on a standard facade, stand
Request Details
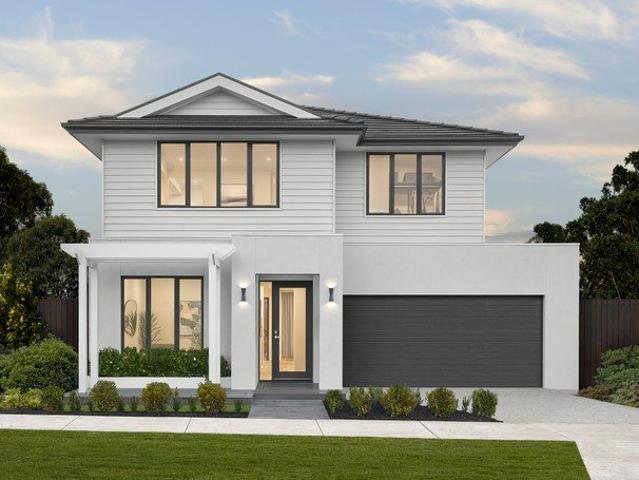
Mimosa Homes Proudly Presents the Aspendale 226 ! Land Titling Feb 2027
View photo
Terraced House · for sale
Request Details
New
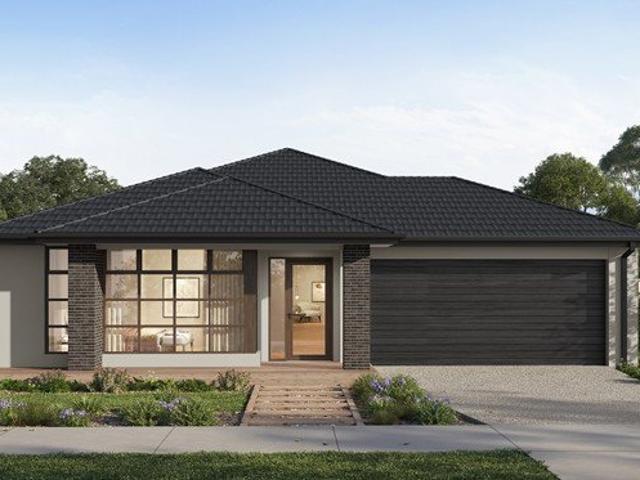
Mimosa Homes Proudly Presents the Aspendale 226 ! Land Titling Feb 2027
Gentle Annie
· 4 Bedrooms · 2 Baths · Terraced House
· Equipped kitchen
Gentle Annie · 4 Bedrooms · 2 Baths · Terraced House · Equipped kitchen
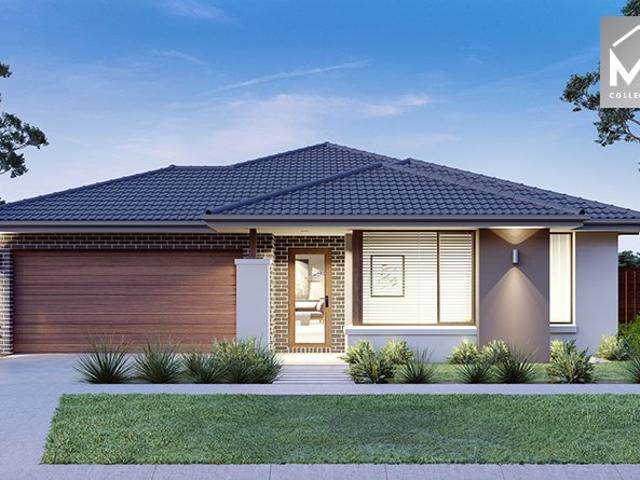
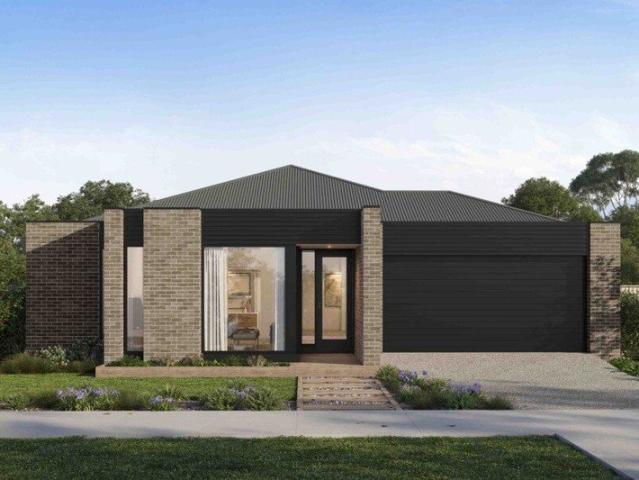
The Aspendale 226 House and Land Package! Mimosa Homes New Added Value Inclusions: - 50 Year Structural Warranty! - Inclusive of site costs & connections with H1 class slab as per standard inclusions! - Quality floor coverings throughout entire home! - Higher ceilings 2550mm to ground floor! - Double Glazed Awning windows! - LED Downlights to entire home! - Fibre Optic Provision! - Vitrified Compact Surface benchtop to kitchen, bathroom & ensuite! - 900mm S/S upright oven and cook top with S/S canopy rangehood! - Stainless steel Dishwasher and Microwave with trim kit! - 7 star energy! - Flexible floor plans & so much more! CALL BUILDER DIRECT! All plans and facades are indicative only and may change. Mimosa Homes may amend plans, specifications, and prices without notice. Package prices are based on a standard facade, standard inclusions, and suitable land availability, excluding developer/estate requirements. Facade and inclusion images may show non standard items not included in the
Request Details
NewHouseLand Officer
View photo
Terraced House · for sale
Request Details
New
NewHouseLand Officer
Gentle Annie
· 4 Bedrooms · 2 Baths · Terraced House
· Equipped kitchen
Gentle Annie · 4 Bedrooms · 2 Baths · Terraced House · Equipped kitchen
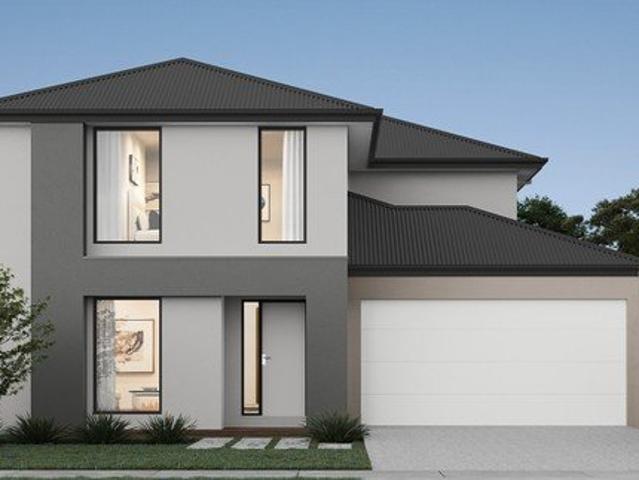
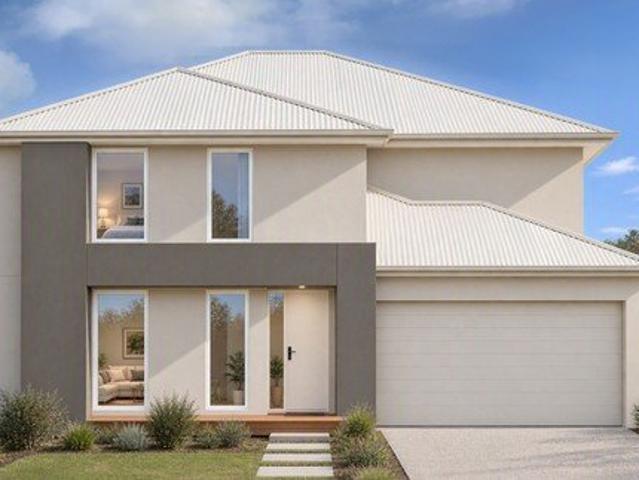
The Maisa double-storey design is envisioned for families wanting more from their family home. The ground floor is dedicated to rest and relaxation, offering an inviting open-plan meals, family and kitchen area that seamlessly integrates with the alfresco. The kitchen features a vast island bench that conveniently doubles as a breakfast bar. Upstairs houses the sleeping quarters and casual living space, perfect for those wanting quiet time. The spacious main suite offers a spacious walk-in robe and ensuite including; a double vanity, large shower, bath and separate toilet. The remaining three bedrooms are generous in size, with all bedrooms featuring a walk-in robe
Request Details
Modern, Low Maintenance Living in a Quiet and Convenient Location
View photo
House · for sale
Request Details
New
Modern, Low Maintenance Living in a Quiet and Convenient Location
Gentle Annie
· 4 Bedrooms · 2 Baths · House
· Equipped kitchen
Gentle Annie · 4 Bedrooms · 2 Baths · House · Equipped kitchen
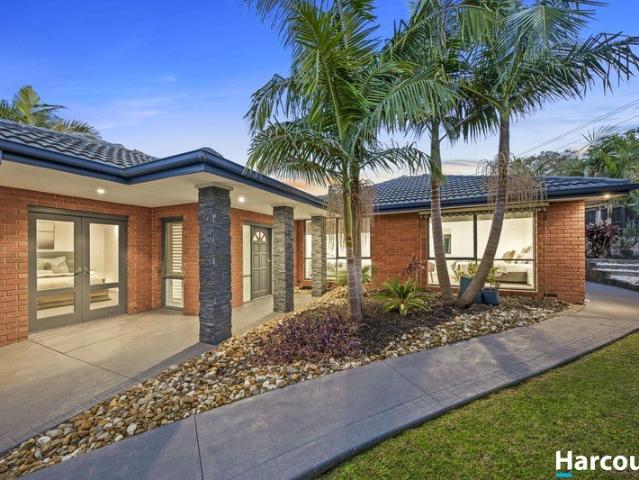
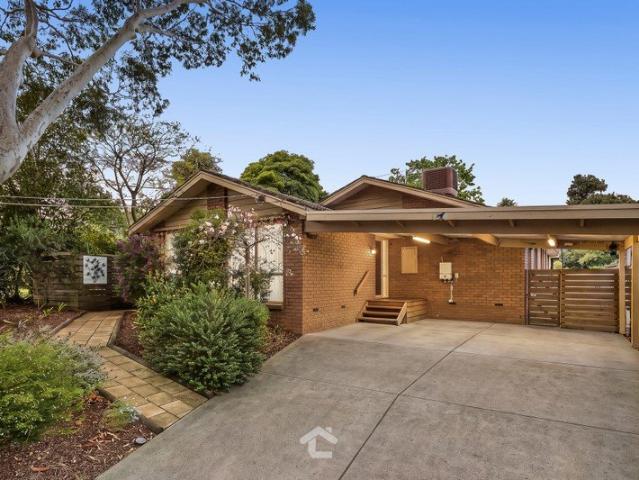
Offering a wonderful combination of modern style, functionality and low-maintenance living, this beautifully presented four-bedroom home provides an ideal opportunity for families or investors. Thoughtfully designed with a practical and versatile floor plan, the home offers four well-appointed bedrooms, including a spacious master bedroom complete with walk-in robe and private ensuite. The home features two bathrooms, plus a separate powder room with vanity and toilet, providing practical convenience for everyday living and entertaining. Step inside to discover a stylish modern interior featuring polished timber floorboards, ducted mains gas heating, electric split system heating and cooling, and inviting open-plan family living. The contemporary kitchen is well equipped with a gas cooktop, electric oven, dishwasher, island breakfast bar and large pantry, providing plenty of preparation space and storage. The open-plan design creates a wonderful sense of space while providing an effort
Request Details
NewHouseLand Clyde North
View photo
Terraced House · for sale
Request Details
New
NewHouseLand Clyde North
Gentle Annie
· 4 Bedrooms · 2 Baths · Terraced House
Gentle Annie · 4 Bedrooms · 2 Baths · Terraced House
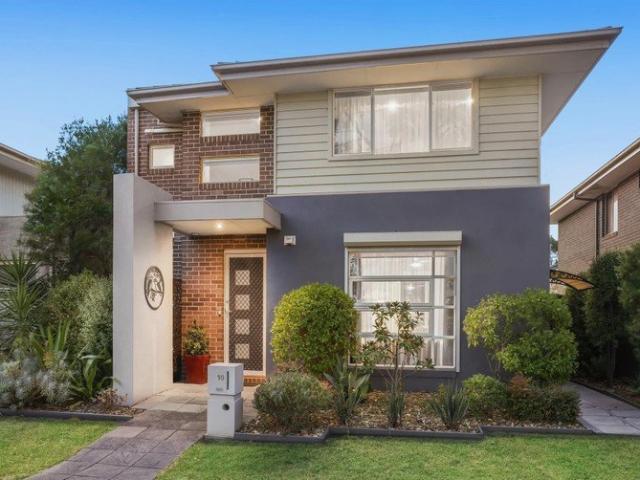
The Navi is a 25sq two-storey design perfectly suitable for a compact 12.5 x 21 lot, featuring a thoughtful layout with study, guest bedroom, and separate lounge downstairs. The first floor boasts a main suite with ensuite and walk-in robe, three additional bedrooms, and casual living area - delivering exceptional family living with impressive space, flexibility, and multiple entertaining zones that make it ideal for modern families.The Navi is a 25sq two-storey design perfectly suitable for a compact 12.5 x 21 lot, featuring a thoughtful layout with study, guest bedroom, and separate lounge downstairs. The first floor boasts a main suite with ensuite and walk-in robe, three additional bedrooms, and casual living area - delivering exceptional family living with impressive space, flexibility, and multiple entertaining zones that make it ideal for modern families
Request Details
NewHouseLand Clyde North
View photo
Terraced House · for sale
Request Details
New
NewHouseLand Clyde North
Gentle Annie
· 4 Bedrooms · 2 Baths · Terraced House
· Equipped kitchen
Gentle Annie · 4 Bedrooms · 2 Baths · Terraced House · Equipped kitchen
The Sura delivers an impressive 28 squares of family living designed to fit perfectly on a 14 x 21 lot. This thoughtfully planned two-storey home features a ground floor living room, dedicated study, and open-plan kitchen, meals and family areas flowing seamlessly together. Upstairs, the spacious main bedroom with ensuite and dual walk-in robes creates a true parents' retreat, while three additional bedrooms, and casual living area provide ample space for the whole family.The Sura delivers an impressive 28 squares of family living designed to fit perfectly on a 14 x 21 lot. This thoughtfully planned two-storey home features a ground floor living room, dedicated study, and open-plan kitchen, meals and family areas flowing seamlessly together. Upstairs, the spacious main bedroom with ensuite and dual walk-in robes creates a true parents' retreat, while three additional bedrooms, and casual living area provide ample space for the whole family
Request Details
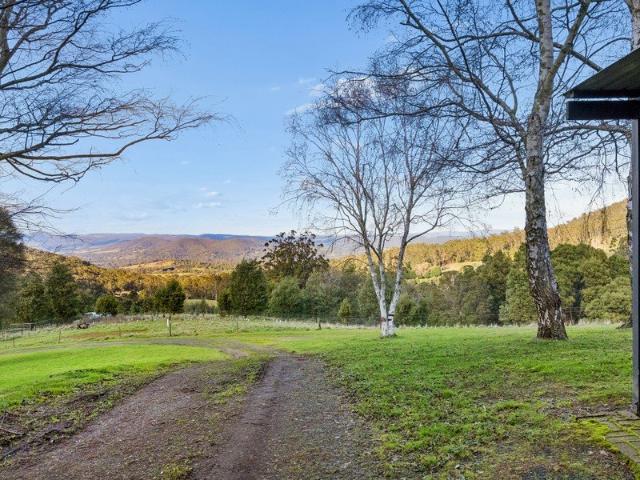
A Landmark Yarra Valley Property 158 Acres of Exceptional Beauty, Water Security & Lifestyle
View photo
Terraced House · for sale
Request Details
New
A Landmark Yarra Valley Property 158 Acres of Exceptional Beauty, Water Security & Lifestyle
Gentle Annie
· 3 Bedrooms · 2 Baths · Terraced House
Gentle Annie · 3 Bedrooms · 2 Baths · Terraced House
Discover an extraordinary opportunity to secure one of the Yarra Valley's most captivating rural holdings. Spanning 63.96 hectares (158 acres), this magnificent property combines breath taking natural beauty, outstanding water security, productive farmland, and unique commercial potential within an idyllic lifestyle setting. Elevated across fertile volcanic red soils, the landscape unfolds through undulating pastures and picturesque native bushland, culminating in sweeping panoramic views across the Yarra Valley and mountain ranges beyond. Approximately 100 acres of improved pasture provide excellent grazing potential, while pockets of established bushland create a haven for abundant native wildlife, including kangaroos, wallabies, wombats, and an array of colourful birdlife. Adding to its remarkable appeal, the property enjoys an extensive rear boundary adjoining State Forest, with the tranquil Don River meandering along much of the front boundary, delivering an exceptional sense of p
Request Details
Solid brick home on fertile acreage
View photo
House · for sale
Request Details
New
Solid brick home on fertile acreage
Gentle Annie
· 4 Bedrooms · 2 Baths · House
· Parking · Swimming pool · Equipped kitchen · Heating
Gentle Annie · 4 Bedrooms · 2 Baths · House · Parking · Swimming pool · Equipped kitchen · Heating
• Land size: 1.44 hectares (3.55 acres). • Location: Near Seville and Wandin North - rural setting with easy access to nearby townships. • Soil: Rich volcanic soil - ideal for agriculture or horses. • Home Size: Approx. 500m² two-storey brick home - not one visible crack in brickwork. Interior Features: Two Kitchens: • Including a huge luxurious Blackwood kitchen upstairs with breakfast bar. Living Areas: • Open-plan kitchen, dining, and family room. • Formal dining room. • Two lounges (upstairs and downstairs). Games Room: • Includes elaborate bar and pool table space. Bedrooms: • Master suite with elegant ensuite. • Two additional upstairs bedrooms. • Fourth bedroom/study/rumpus downstairs. Bathrooms: • Stylish European-inspired bathroom with corner spa bath. • Ensuite in master suite. Other Features: • Ducted central heating. • Auto vacuum system. • Dedicated mudroom. • Large double garage with internal access. Outdoor Features: • Workshop: Substantial brick workshop with concrete f
Request Details
A private world, moments from the village
View photo
House · for sale
Request Details
New
A private world, moments from the village
Gentle Annie
· 2 Bedrooms · 2 Baths · House
Gentle Annie · 2 Bedrooms · 2 Baths · House
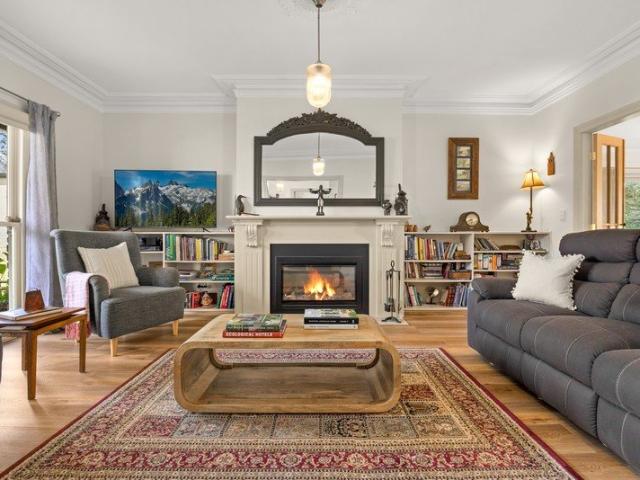
Tucked quietly away just off Brisbane Street in the heart of Olde Berwick, Burr Hill Court is one of those rare little pockets that feels completely removed from the everyday, yet remains moments from the village, schools, parks and everything that makes this part of Berwick so special. Peaceful, private and beautifully established, it's a setting that feels almost like a secret. And here, opportunities are exceptionally rare. Set on approximately 1,196sqm, 'Somercotes' is a home rich in character and history, built as a replica of an early colonial Georgian-style homestead from 1826 in Tunbridge, Tasmania. From its established cottage gardens and wraparound verandah to the warmth of handmade brickwork, the home has an unmistakable sense of permanence and charm. Inside, generous proportions and classic details create a home that feels both elegant and incredibly comfortable. A wide entrance, high ceilings and a gas log fire introduce the formal living spaces, while the light-filled kit
Request Details
Some homes you inspect. Others you simply don't want to miss
View photo
House · for sale
Request Details
New
Some homes you inspect. Others you simply don't want to miss
Gentle Annie
· 4 Bedrooms · 2 Baths · House
· Swimming pool · Equipped kitchen
Gentle Annie · 4 Bedrooms · 2 Baths · House · Swimming pool · Equipped kitchen
Positioned in one of Berwick's most sought-after pockets, within the prestigious Bryn Mawr Estate, this exceptional family home sits privately on an impressive 960m² (approx.) allotment. Surrounded by some of the area's most highly regarded schools, with transport, Casey Hospital, restaurants and amenities all close by, the location is simply outstanding. Inside, approximately 40 squares of generous living unfold across multiple zones, providing the space every growing family needs. A stunning kitchen, private cinema and beautifully appointed living spaces flow effortlessly outdoors, where an expansive entertaining area with fully opening bifold doors overlooks the solar-heated in-ground pool. Designed for effortless entertaining, the outdoor setting includes an automatic pool blind, separate fire pit area and freestanding pool house, creating an exceptional backdrop for summer gatherings and relaxed family evenings. With a luxurious master suite, three further bedrooms, home office an
Request Details
A secluded lifestyle estate where space, serenity and possibility converge
View photo
Terraced House · for sale
Request Details
New
A secluded lifestyle estate where space, serenity and possibility converge
Gentle Annie
· 6 Bedrooms · 4 Baths · Terraced House
· Garden · Swimming pool · Equipped kitchen
Gentle Annie · 6 Bedrooms · 4 Baths · Terraced House · Garden · Swimming pool · Equipped kitchen
Private appointment only, please call Anne to arrange. 75 Altson Road, Belgrave South represents a breathtaking semi-rural sanctuary combining natural beauty, privacy and sweeping vistas to create an extraordinary lifestyle opportunity. Nestled within a secure and beautifully landscaped garden setting, this substantial estate is a true lifestyle retreat. Sun-drenched living spaces open out to an expansive north-facing deck and a breathtaking 16-metre infinity pool, delivering the perfect balance of relaxation and scenic outdoor entertaining. Ideal for horse or car enthusiasts, passionate gardeners, those who appreciate privacy, or those who enjoy space to entertain, this property offers something unique for every lifestyle. Expansive living areas with high vaulted ceilings, impressive kitchen and scullery, home office, theatre room, a beautifully light and bright master bedroom with an enormous ensuite and walk-through robe opening onto the north-facing deck, plus a seamless floorplan
Request Details
Room to Grow in Pakenham's Most Family Friendly Pocket
View photo
House · for sale
Request Details
New
Room to Grow in Pakenham's Most Family Friendly Pocket
Gentle Annie
· 4 Bedrooms · 2 Baths · House
· Equipped kitchen
Gentle Annie · 4 Bedrooms · 2 Baths · House · Equipped kitchen
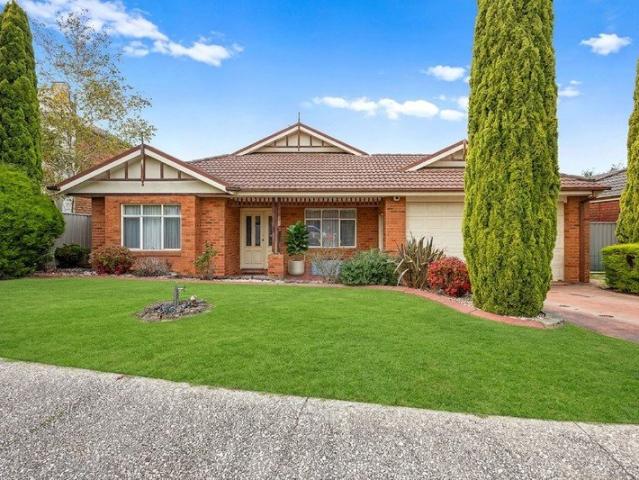
Some streets just feel right from the moment you arrive - and Juliet Gardens is one of them. Behind its established conifers and tidy brick façade sits a substantial four-bedroom home that's been designed for the way families actually live, set in the heart of the Pakenham Lakeside precinct. Step through the covered front porch and the home opens up around you. A formal lounge greets you at the entry - the quiet retreat for movie nights or a good book - before the floorplan draws you through to the heart of the home: a central kitchen overlooking a casual meals zone, with a wall oven, gas cooktop and plenty of bench space to keep the cook in the conversation. From here the home flows on again to a light-filled family room beyond, so there's always somewhere for everyone - kids in the rumpus, parents winding down, all under the one roof. The four bedrooms are zoned away from the living, including a generous master, while two bathrooms - one with a full bath - keep busy mornings running
Request Details
lifestyle with well presented neat home on one acre
View photo
House · for sale
Request Details
New
lifestyle with well presented neat home on one acre
Gentle Annie
· 3 Bedrooms · 1 Bath · House
· Parking
Gentle Annie · 3 Bedrooms · 1 Bath · House · Parking
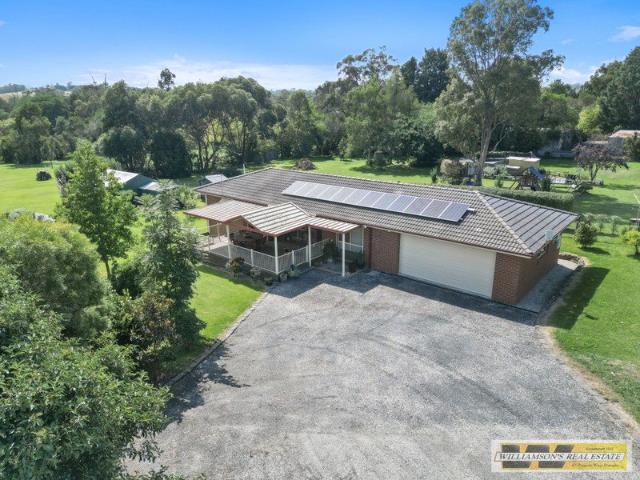
The three bedroom, single bathroom low-maintenance home will suit anyone looking for a ready-to-move-in lifestyle property. The adjoining 7m x6.8m double garage alows for plenty of room to park your cars and open doors without the worry of hitting the wall. The large merbau-deck area is ideal for entertaining or just enjoying a cuppa while taking in the fresh air. All the esential services are there with town water, NBN, solar-panels, electric cooking and hot water, split-system cooling and economical programmable oil wall panel heaters throughout the home. Another feature of the home are the external window security shutters. The one acre block provides plenty of space and has a shed/workshop pefect for tinkering or a mancave. An excellent location being only 700m walk/drive to the famous Robin Hood Hotel with a further 200m to the Robin Hood Tarago River reserve, plus only a short drive to the Drouin Golf Club and Freeway for commuting to work. This property will suit any buyer looki
Request Details
Neat unit in prime quiet location close to town centre
View photo
Apartment · for sale
Request Details
New
Neat unit in prime quiet location close to town centre
Gentle Annie
· 2 Bedrooms · 1 Bath · Apartment
· Garden · Access for people with disabilities · Parking
Gentle Annie · 2 Bedrooms · 1 Bath · Apartment · Garden · Access for people with disabilities · Parking
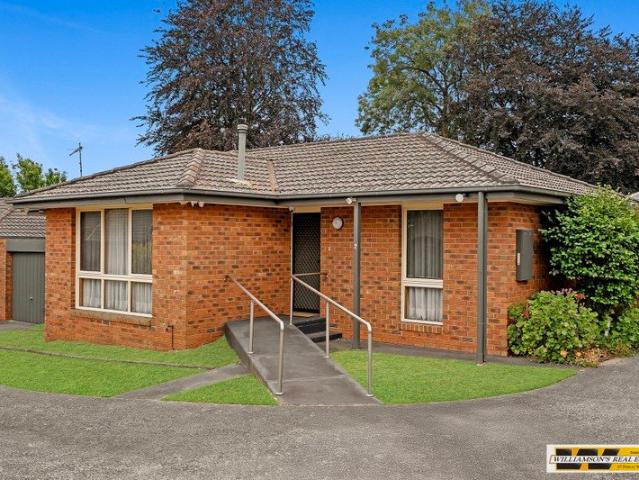
One of four strata titled units at the beginning of Bowen Street. Easy walking distance to the town centre, shops and park. This structurally sound, two bedroom unit is in excellent condition and has all the essentials a retiree needs with built-in robes, a separate lounge/dining area, gas wall oven, electric 900mm wide ceramic cooktop and electric grill. Heating is via a split-system air conditioner and gas wall furnace. Bonuses for the weary and disabled include front and rear ramp access, grab rails and two-way toilet door, while for the security conscious, there are front and back security doors and full CCTV security cameras and alarm system for added protection. Outside boasts a sprinkler system and drip system in the backyard for the garden beds, plus an oversized single lockup garage allowing for extra storage. Inspection is a must. Contact Tom for further information or to arrange a private inspection. There are also four off-street parking bays for visitors to the unit site.
Request Details
Quality home, beautifully presented in top notch location
View photo
House · for sale
Request Details
New
Quality home, beautifully presented in top notch location
Gentle Annie
· 4 Bedrooms · 2 Baths · House
· Equipped kitchen
Gentle Annie · 4 Bedrooms · 2 Baths · House · Equipped kitchen
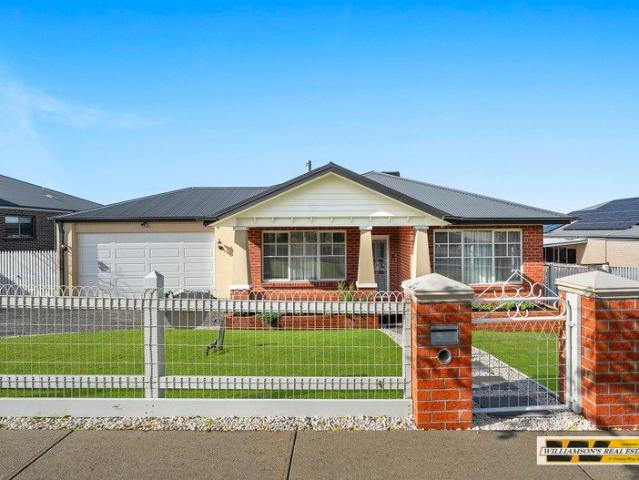
The Vendors have set a gold standard for this home not leaving anything to do, impeccably presented and sure to impress the most astute buyers. Set on the well sought neighborhood of Sloane Square in the Jacksons View Estate, the Californian bungalow style residence boasts an open plan living with a huge alfresco area with views toward McNeilly Park creating a great space for entertaining. The three living areas provides sanctuary for Mum and Dad with their own space opposite the master bedroom. The kids meanwhile have their own space with study media common area. The spare bedrooms all have built-in robes while the main bedroom has his/her walk in robes through to the large en-suite. Heated towel rails also feature in both en-suite & bathroom. The main living area comprises of the kitchen, meals, family and open rumpus. Caesar stone benchtops, with island bench, quality appliances including 900mm wide cooking and plenty of cupboard space and drawers, plus a large walk-in pantry makes
Request Details
Your Bedroom Retreat, Minutes from Everything
View photo
House · for sale
Request Details
New
Your Bedroom Retreat, Minutes from Everything
Gentle Annie
· 3 Bedrooms · 1 Bath · House
· Garden · Balcony · Parking
Gentle Annie · 3 Bedrooms · 1 Bath · House · Garden · Balcony · Parking
Some homes make life easy. This is one of them. Set in the Devonia Park pocket of Pakenham, this split level townhouse puts Lakeside Square, Cardinia Road Station and the freeway right on your doorstep. Woolworths, the chemist, the doctor and your morning coffee are a short stroll away. So is the train. Club Officer is just across the road when you can't be bothered cooking. The owner will tell you that's what they'll miss most. Nothing is a drive across town, and every main road is minutes away. HOW IT LIVES The home is spread over three levels, so each part of the day has its own space. Ground floor. A bright study with floor to ceiling glass and a garden outlook. Use it as a home office, guest room or hobby space. There's also a single garage with internal access. Middle level. This is the heart of the home. Open plan living and dining with timber look floors and a split system. Sliding doors open to a covered balcony with a leafy outlook, a great spot for a morning coffee. A handy
Request Details
Room to grow, space to live Your dream home awaits at Averley!
View photo
Terraced House · for sale
Request Details
New
Room to grow, space to live Your dream home awaits at Averley!
Gentle Annie
· 4 Bedrooms · 2 Baths · Terraced House
· Garden
Gentle Annie · 4 Bedrooms · 2 Baths · Terraced House · Garden
Discover the ideal lifestyle at Averley, a welcoming community in the heart of a growing neighbourhood, perfect for families, first-home buyers and those looking to build their future. With over 14 metres of beautiful, sun-filled side yard, there's plenty of room for the kids to play, entertain family and friends, or create your dream backyard. Combining space, comfort and the opportunity to make your home truly your own, this house and land package offers the perfect place to put down roots and enjoy everything Averley has to offer. At Boutique Homes, we're here to make building your dream home a seamless and enjoyable experience. From your first enquiry to the moment we hand over the keys, and beyond, our team will guide you through every step of the journey. Ready to bring your vision to life at Averley? Enquire today! The Inverloch is a spacious floorplan that will suit all your family's needs. Inside the porch entry are a formal lounge and home office that can optionally be config
Request Details
Your dream home starts here!
View photo
Terraced House · for sale
Request Details
New
Your dream home starts here!
Gentle Annie
· 4 Bedrooms · 2 Baths · Terraced House
Gentle Annie · 4 Bedrooms · 2 Baths · Terraced House
Discover the perfect place to call home at Maple Grove, a thoughtfully planned community offering a welcoming environment for families, first-home buyers and those looking to build their future. With a focus on modern living, convenience and community connection, Maple Grove provides an ideal setting to enjoy a relaxed lifestyle while creating a home that suits your needs. Whether you're taking your first step into homeownership or making room for the next chapter, Maple Grove offers the opportunity to build your dream home in a community you'll love to be part of. At Boutique Homes, we're here to make building your dream home a seamless and enjoyable experience. From your first enquiry to the moment we hand over the keys, and beyond, our team will guide you through every step of the journey. Ready to bring your vision to life at Maple Grove? Enquire today! Welcomed by an expansive hallway, Lorne has the master suite conveniently placed away from the living spaces. With a double vanity
Request Details
Don't let this opportunity pass you by!
View photo
Terraced House · for sale
Request Details
New
Don't let this opportunity pass you by!
Gentle Annie
· 4 Bedrooms · 2 Baths · Terraced House
Gentle Annie · 4 Bedrooms · 2 Baths · Terraced House
Discover the perfect place to call home at Maple Grove, a thoughtfully planned community offering a welcoming environment for families, first-home buyers and those looking to build their future. With a focus on modern living, convenience and community connection, Maple Grove provides an ideal setting to enjoy a relaxed lifestyle while creating a home that suits your needs. Whether you're taking your first step into homeownership or making room for the next chapter, Maple Grove offers the opportunity to build your dream home in a community you'll love to be part of. At Boutique Homes, we're here to make building your dream home a seamless and enjoyable experience. From your first enquiry to the moment we hand over the keys, and beyond, our team will guide you through every step of the journey. Ready to bring your vision to life at Maple Grove? Enquire today! The clean architectural lines of the Oslo façade sets this home apart. The generous master bedroom suite is positioned at the fron
Request Details
The Pasadena, offers a sprawling space that is as grand as it is bright and airy
View photo
Terraced House · for sale
Request Details
New
The Pasadena, offers a sprawling space that is as grand as it is bright and airy
Gentle Annie
· 4 Bedrooms · 2 Baths · Terraced House
Gentle Annie · 4 Bedrooms · 2 Baths · Terraced House
Welcome to Oak Grove, Clyde North's new neighbourhood. This 92-hectare community not only celebrates the surrounding natural splendour, but epitomises the best in contemporary living and urban design shaping the perfect environment for families to thrive. We're all looking for it. That place to put down roots. Where laughter ripples through the house and lifelong memories are created. That place where nature is at its finest. Where you can retreat from the world. Yet you're only moments from all that life offers. Oak Grove embraces and enhances the existing open space and magnificent scenery. Century-old oak trees stand tall and a gentle creek meanders by 14.5 hectares of parkland and reserves. Well-placed in Clyde North close to Beaconsfield, Oak Grove offers you access to local shopping, green space, sporting and leisure, education, and transport. A brand new home design from Boutique Homes the first home design to feature an expansive void above the living room. The Pasadena, offers
Request Details
The Portofino home design offers a unique point of difference
View photo
Terraced House · for sale
Request Details
New
The Portofino home design offers a unique point of difference
Gentle Annie
· 4 Bedrooms · 2 Baths · Terraced House
Gentle Annie · 4 Bedrooms · 2 Baths · Terraced House
Welcome to Oak Grove, Clyde North's new neighbourhood. This 92-hectare community not only celebrates the surrounding natural splendour, but epitomises the best in contemporary living and urban design shaping the perfect environment for families to thrive. We're all looking for it. That place to put down roots. Where laughter ripples through the house and lifelong memories are created. That place where nature is at its finest. Where you can retreat from the world. Yet you're only moments from all that life offers. Oak Grove embraces and enhances the existing open space and magnificent scenery. Century-old oak trees stand tall and a gentle creek meanders by 14.5 hectares of parkland and reserves. Well-placed in Clyde North close to Beaconsfield, Oak Grove offers you access to local shopping, green space, sporting and leisure, education, and transport. A unique home design featuring an internal courtyard. The Portofino home design offers a unique point of difference, with the inclusion of
Request Details
Smart living just got a whole lot smarter with the Parkville
View photo
Terraced House · for sale
Request Details
New
Smart living just got a whole lot smarter with the Parkville
Gentle Annie
· 4 Bedrooms · 2 Baths · Terraced House
Gentle Annie · 4 Bedrooms · 2 Baths · Terraced House
Welcome to Oak Grove, Clyde North's new neighbourhood. This 92-hectare community not only celebrates the surrounding natural splendour, but epitomises the best in contemporary living and urban design shaping the perfect environment for families to thrive. We're all looking for it. That place to put down roots. Where laughter ripples through the house and lifelong memories are created. That place where nature is at its finest. Where you can retreat from the world. Yet you're only moments from all that life offers. Oak Grove embraces and enhances the existing open space and magnificent scenery. Century-old oak trees stand tall and a gentle creek meanders by 14.5 hectares of parkland and reserves. Well-placed in Clyde North close to Beaconsfield, Oak Grove offers you access to local shopping, green space, sporting and leisure, education, and transport. Smart living just got a whole lot smarter with the Parkville a clever home floorplan, designed to delight. The Parkville offers compact ho
Request Details
Resort Inspired Acreage Living on Approx. 4,000sqm 33 Cranston Close, Narre Warren North
View photo
House · for sale
Request Details
New
Resort Inspired Acreage Living on Approx. 4,000sqm 33 Cranston Close, Narre Warren North
Gentle Annie
· 6 Bedrooms · 5 Baths · House
· Air conditioning · Fireplace · Swimming pool · Equipped kitchen
Gentle Annie · 6 Bedrooms · 5 Baths · House · Air conditioning · Fireplace · Swimming pool · Equipped kitchen
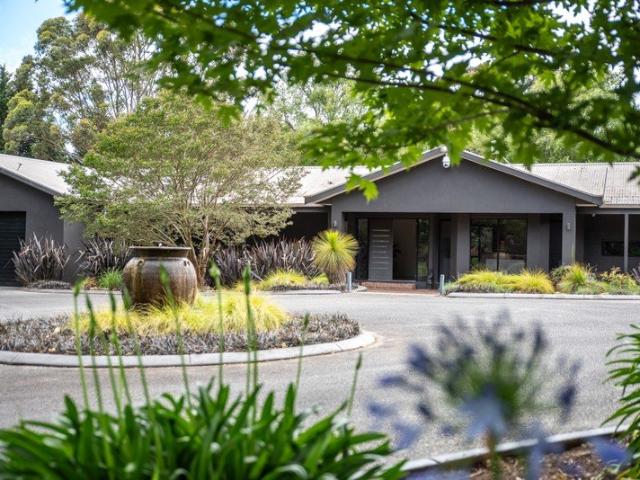
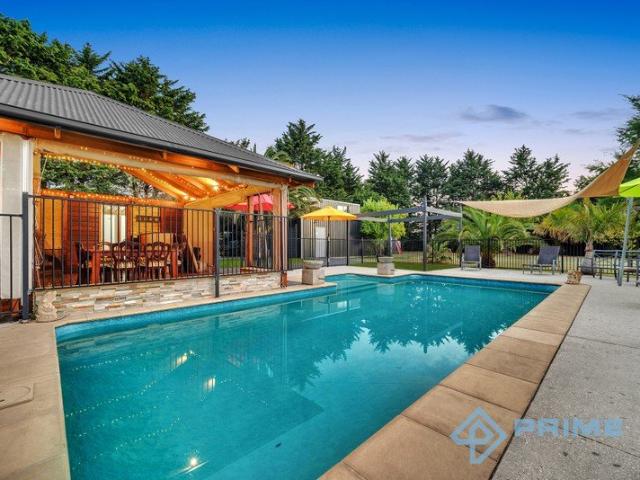
Resort-Inspired Acreage Living on Approx. 4,000sqm 33 Cranston Close, Narre Warren North Set on an expansive approx. 4,000sqm allotment, main dwelling has been freshly painted this exceptional lifestyle property offers the perfect blend of luxury, space and versatility. Designed for growing families or multi-generational living, it features a spacious family residence, a fully self-contained second dwelling and outstanding future potential (STCA). The main home boasts multiple living areas, a central kitchen with butler's pantry, five generous bedrooms, a dedicated home office and five bathrooms, while a fireplace, air conditioning and ceiling fans provide year-round comfort. Outside, enjoy your own private resort with a covered alfresco, outdoor bar, bathroom facilities and a sparkling swimming pool, all surrounded by expansive lawns and beautifully established gardens. The self-contained secondary residence includes its own kitchen, living and dining area, bedroom with ensuite, priva
Request Details
NewHouseLand Officer
View photo
Terraced House · for sale
Request Details
New
NewHouseLand Officer
Gentle Annie
· 4 Bedrooms · 2 Baths · Terraced House
· Equipped kitchen
Gentle Annie · 4 Bedrooms · 2 Baths · Terraced House · Equipped kitchen
The Mirelle range embraces functionality and space with an uncomplicated design. The central kitchen overlooks the meals and family areas, which extend into the alfresco. Its generous four bedrooms includes a vast master suite with an expansive walk-in robe and an adjoining ensuite. The first-floor casual living area creates a perfect retreat for kids, while the lounge adjacent to the entry creates a warm welcome
Request Details
Pristine Entertaining For All Seasons
View photo
House · for sale
Request Details
New
Pristine Entertaining For All Seasons
Gentle Annie
· 4 Bedrooms · 2 Baths · House
· Garden · Fireplace · Parking · Equipped kitchen
Gentle Annie · 4 Bedrooms · 2 Baths · House · Garden · Fireplace · Parking · Equipped kitchen
Located in a highly sought after pocket in Lysterfield, this modern 4 bedroom plus office family home is equipped to handle any size family or gathering all year round. With a discreet and secure street frontage being at the bowl of a quiet court, the home reveals itself once through the secure gate which opens up to the well maintained private front garden, which includes a covered path that links your secure parking to the entry of the home or to the rear private entertaining space for your convenience. Upon entering, you are greeted by the quality engineered hybrid floorboards that step up to the bright and spacious front lounge and dining area complimented by log fireplace, a wonderful first warm and welcome impression to host friends and family. Heading on past the dining area is the amazing reveal of the expansive modern kitchen and meals area that is exquisitely tiled throughout. The kitchen comes complete with waterfall stone benchtop, 900ml premium stovetop, range hood and ove
Request Details
A Happy Haven In A Family Friendly Locale
View photo
House · for sale
Request Details
New
A Happy Haven In A Family Friendly Locale
Gentle Annie
· 5 Bedrooms · 2 Baths · House
· Garden · Equipped kitchen
Gentle Annie · 5 Bedrooms · 2 Baths · House · Garden · Equipped kitchen
Have you been searching for the perfect place to raise a growing family, somewhere in a quiet pocket, surrounded by all the amenity you need for daily living? We saw you nodding, so let us tell you what's on offer here. A beautiful, low-maintenance garden frontage welcomes you to the home, which is located in a peaceful court, opposite the greenery of a shady neighbourhood park that is complete with a comprehensive timber playground and a basketball court, ensuring appeal for children of all ages. To the left of the entry is the first of the home's living spaces, a generous room with park-side views, set apart from the home's central hub, a spacious open-plan area with wide-plank contemporary flooring that creates a seamless connection between a family-dining room and a well-equipped kitchen. Here, you'll enjoy a range of quality inclusions such as glass splashbacks, an abundance of cabinetry for all your storage needs, and European appliances including a Bosch Silence Plus dishwasher,
Request Details
More Space Than You Expect | More Versatility Than Most
View photo
House · for sale
Request Details
New
More Space Than You Expect | More Versatility Than Most
Gentle Annie
· 4 Bedrooms · 2 Baths · House
· Garden · Equipped kitchen
Gentle Annie · 4 Bedrooms · 2 Baths · House · Garden · Equipped kitchen
From the street, 10 Aspect Lane presents as a smart, low maintenance home. Step inside, however, and the scale, immaculate presentation and unexpected entertaining options quickly set it apart. This boutique, freestanding home was built by Latitude 37 and is positioned directly opposite a convenient neighbourhood shopping hub. It is an incredibly spacious property tailored for professionals, down sizers, and families with older children who want room to live and entertain without spending their weekends maintaining a traditional backyard. PROPERTY SNAPSHOT Ground floor master suite with dual built in robes, dual vanity ensuite and separate toilet Three additional bedrooms upstairs, including two with walk in robes Two generous living areas, comprising a large open plan family and dining zone downstairs plus an upstairs activity area with dedicated study space Contemporary kitchen with sleek cabinetry, quality appliances and stone bench tops Main family bathroom upstairs, plus a conveni
Request Details

Get email alerts

Don't miss out: be the first to know about new properties

The alert was correctly created

On subscribing you accept the conditions of use and the privacy policy
Alert
Receive new ads in your inbox
Save this search
Receive alerts for new listings

We'll send you an email when we have new properties for: "Properties for sale in Gentle Annie"

The alert was correctly created

Get email alerts and be the first to see new listings
Required field
On subscribing I accept the terms of the privacy policy
Perfect! You'll soon start receiving new listings via email
Alert
Receive an email when we have new ads for Properties for sale in Gentle Annie
Save this search
Filters

Bedrooms

Size (m²)

m²
m²

Price

$
$

Property type

Bathrooms

Clear all filters
Receive notifications when new entries are published.