1 properties for sale in Labertouche

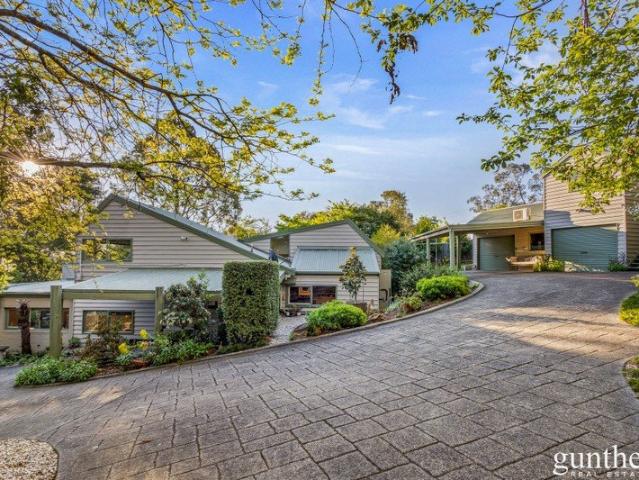
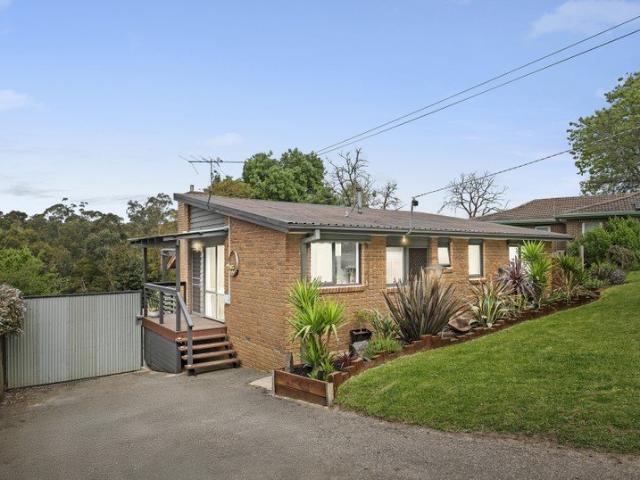
The Brief: Charming Country Retreat with Modern Flair – A Renovated Gem with Stunning Views!
House · for sale
Request Details
The Brief: Charming Country Retreat with Modern Flair – A Renovated Gem with Stunning Views!
Labertouche
· 3 Bedrooms · 1 Bath · House
· Air conditioning · Equipped kitchen
Labertouche · 3 Bedrooms · 1 Bath · House · Air conditioning · Equipped kitchen
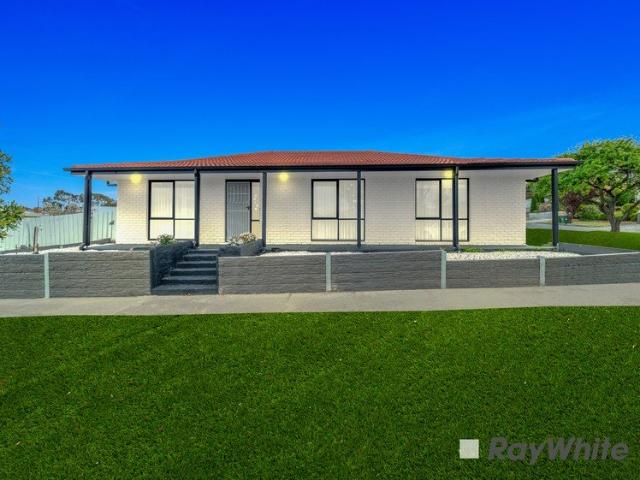
Its Addressed: Owner & Director of Area Specialist, Marcus Washington, proudly presents this beautifully updated home at 39 School Road, Labertouche. Set on a manageable 558m² block, this immaculate three-bedroom home combines classic country charm with stylish modern updates—making it the perfect choice for first home buyers, downsizers, or those seeking a peaceful tree-change. Step inside and you’ll find a light-filled open plan living area adorned with gorgeous timber floorboards and plantation shutters, all designed to create a warm, welcoming atmosphere. The stunning renovated kitchen and bathroom deliver standout style, with an open shower, stylish basin, and sleek cabinetry adding a touch of luxury to everyday living. Each of the three bedrooms is generously sized, with the master bedroom boasting breathtaking north-facing views that frame the beautiful countryside beyond. Enjoy year-round comfort with split system air conditioning and heating, plus energy savings with solar pan
Request Details
More properties around here

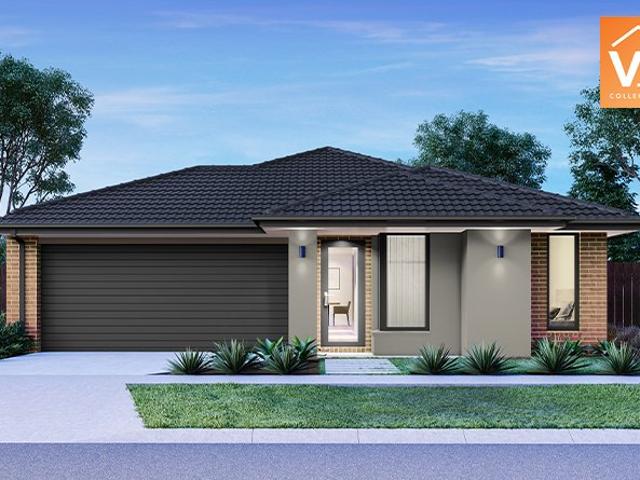
Space to Live, Room to Entertain, A Lifestyle to Love
View photo
House · for sale
Request Details
New
Space to Live, Room to Entertain, A Lifestyle to Love
Labertouche
· 4 Bedrooms · 2 Baths · House
· Equipped kitchen
Labertouche · 4 Bedrooms · 2 Baths · House · Equipped kitchen
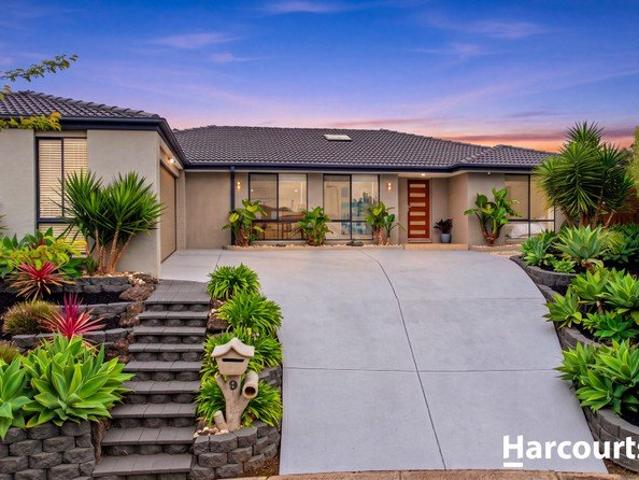
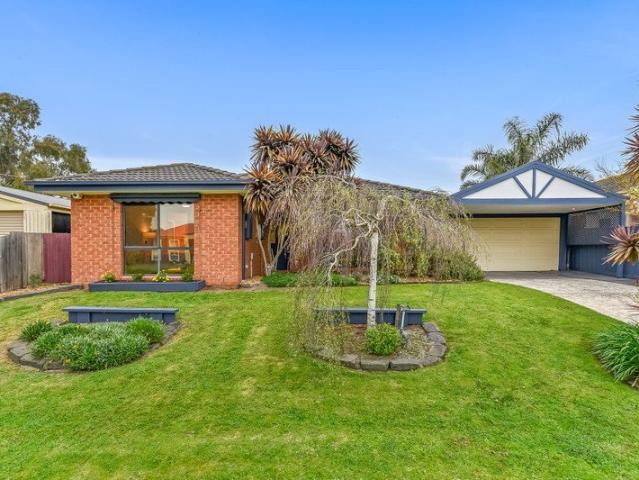
Set on a generous 660 square metre allotment, this beautifully maintained five-bedroom residence brings together spacious family living, inviting interiors and exceptional versatility. With multiple living zones, extensive vehicle accommodation and established gardens providing a peaceful backdrop, the home offers a wonderful balance of everyday comfort and relaxed entertaining in a sought-after Rowville setting. Beyond the neatly manicured front gardens, a welcoming entrance reveals light-filled interiors, warm finishes and generous proportions. Positioned at the front, the carpeted formal living room offers a comfortable retreat, complete with split-system heating and cooling for year-round comfort, ideal for entertaining guests or enjoying a quiet evening. At the heart of the home, the open-plan kitchen, dining and family area creates an inviting space for everyday living. Karndean luxury vinyl plank flooring flows through the non-carpeted areas, complemented by LED downlights and a
Request Details
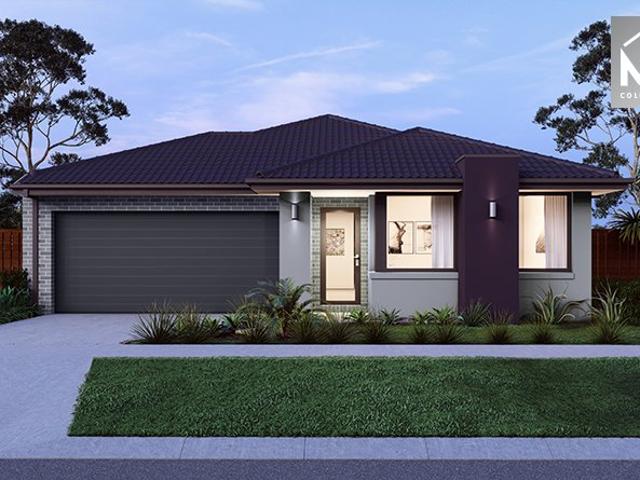
A Warm Welcome to Easy, Modern Living
View photo
Townhouse · for sale
Request Details
New
A Warm Welcome to Easy, Modern Living
Labertouche
· 2 Bedrooms · 1 Bath · Townhouse
· Equipped kitchen
Labertouche · 2 Bedrooms · 1 Bath · Townhouse · Equipped kitchen
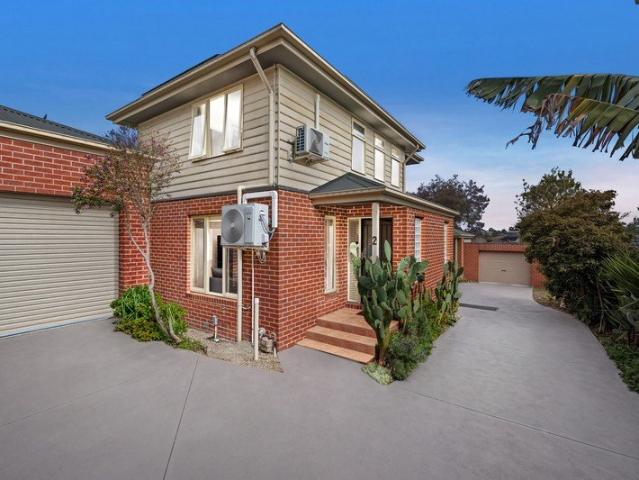
There is something special about a home that feels welcoming from the moment of arrival. With its warm interiors, thoughtful two-storey design and inviting outdoor entertaining space, this charming residence brings together comfort, character and the simplicity of low-maintenance living. Whether enjoying a quiet morning at home, entertaining friends on the deck or unwinding in one of the separate living areas, it offers a relaxed setting to enjoy everyday life. Stepping inside from the front porch, a spacious living area welcomes you with timber flooring, LED downlights and distinctive glass brick windows that add character and natural light. Split-system heating and cooling, along with a remote-controlled ceiling fan, ensures year-round comfort, while the generous proportions create an inviting space to relax. At the heart of the home, the kitchen combines everyday practicality with a touch of character. Tiled flooring complements the glass brick and tiled splashbacks, while ample ben
Request Details
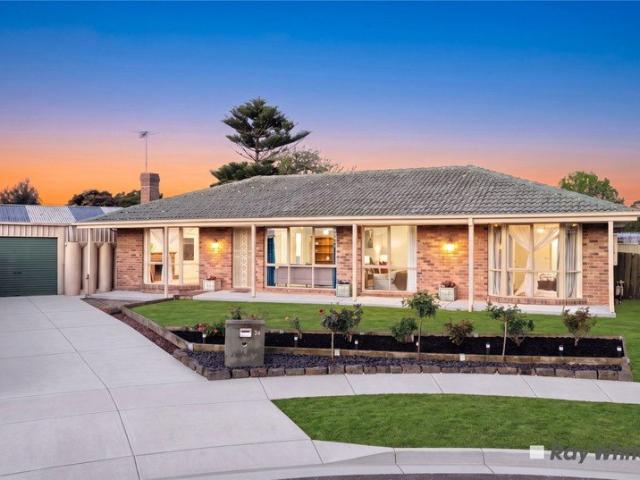
Nagoondie House An Extraordinary Healesville Garden Estate
View photo
House · for sale
Request Details
New
Nagoondie House An Extraordinary Healesville Garden Estate
Labertouche
· 6 Bedrooms · 3 Baths · House
· Garden · Equipped kitchen
Labertouche · 6 Bedrooms · 3 Baths · House · Garden · Equipped kitchen
Six bedrooms. Approx. 2,076 m². Established accommodation potential. Offering a rare combination of space, privacy, flexibility and location, Nagoondie House is an exceptional Yarra Valley property surrounded by beautifully established gardens and just an easy walk from the heart of Healesville. Set behind a private driveway, the home is immersed in a tranquil garden setting featuring majestic trees, colourful flowering plants, citrus trees, secluded entertaining areas and abundant birdlife. Expansive windows bring the gardens into almost every room, while soaring ceilings and feature beams add to the impressive sense of space. At the heart of the home, the generous living and dining area incorporates a large hostess kitchen, while a separate sitting room with gas log fire provides a quieter retreat. A spectacular sunken lounge overlooks the stunning gardens through expansive picture windows all adjoining a cosy snug with its own log fire and piano room. With six bedrooms and the abili
Request Details
A Hallam Showstopper Big on Style, Space & WOW Factor! Generous 737m² Block!
View photo
House · for sale
Request Details
New
A Hallam Showstopper Big on Style, Space & WOW Factor! Generous 737m² Block!
Labertouche
· 4 Bedrooms · 1 Bath · House
· Equipped kitchen
Labertouche · 4 Bedrooms · 1 Bath · House · Equipped kitchen
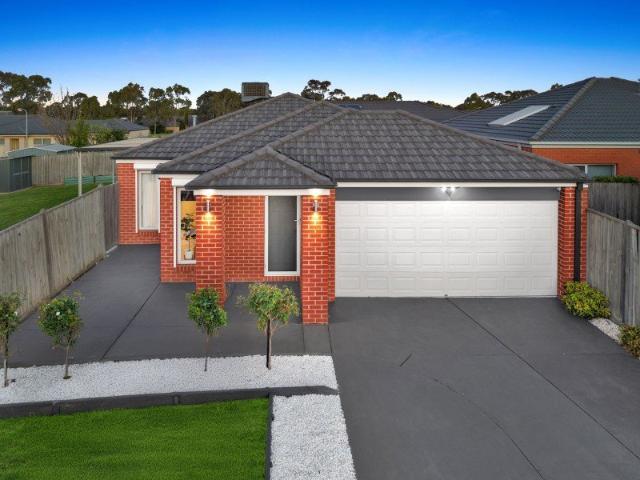
Positioned on an elevated 737m² allotment in a sought-after pocket of Hallam, this spacious four-bedroom home offers beautiful views, multiple living zones, spectacular low-maintenance gardens and an impressive outdoor entertaining area with endless potential. At the front of the home, the master bedroom features built-in robes and convenient access to a semi-ensuite shared with the other bedrooms. A separate toilet and dedicated laundry are positioned just behind the master bedroom, while bedrooms three and four, both featuring built-in robes, are also located in this section of the home. To the left of the front entrance, the family room welcomes you inside and flows through to the open-plan dining and living areas, creating a wonderful space for everyday family life. The well-appointed kitchen sits at the heart of the home, featuring stone benchtops, an island breakfast bench, double sink, stainless-steel 900mm stove and oven, stainless-steel rangehood and tiled splashback. Adding e
Request Details
Painted in Light on Kinkade
View photo
House · for sale
Request Details
New
Painted in Light on Kinkade
Labertouche
· 3 Bedrooms · 2 Baths · House
· Garden · Parking · Equipped kitchen
Labertouche · 3 Bedrooms · 2 Baths · House · Garden · Parking · Equipped kitchen
North-facing family living that opens to a pergola, a separate lounge and a study, all on a quiet close with an easy-care backyard. Ducted heating and evaporative cooling keep it comfortable year-round. CALL US TODAY AND SCHEDULE AN EXCLUSIVE INSPECTION FOR YOU AND YOUR FAMILY TO EXPLORE THE HOME'S FEATURES AND INCLUSIONS, MAKING SURE IT'S THE RIGHT ONE FOR YOU. The entry opens to a dedicated study and a separate lounge at the front, ready for working from home or a quiet night in. Across the hall, the master suite has a walk-in robe and an ensuite, with internal access from the double garage close by. The heart of the home is the family and dining zone, facing north for sun through the day, with the kitchen and pantry alongside and the pergola just outside. Two more robed bedrooms share the family bathroom, separate WC, laundry and linen, while the low-maintenance backyard and garden shed round it out. FEATURES - 3 bedrooms, all robed; master with walk-in robe and ensuite - 2 living a
Request Details
Sunlit, Premium Finished & Ready To Call Your Own | Ex Display Standard
View photo
House · for sale
Request Details
New
Sunlit, Premium Finished & Ready To Call Your Own | Ex Display Standard
Labertouche
· 4 Bedrooms · 2 Baths · House
· Equipped kitchen
Labertouche · 4 Bedrooms · 2 Baths · House · Equipped kitchen
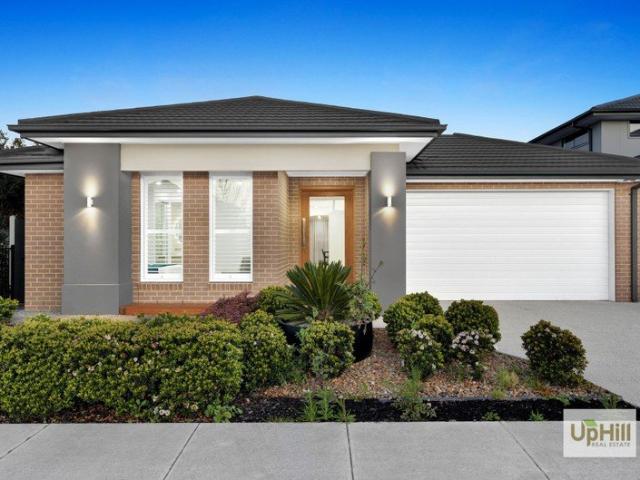
A Simonds Homes ex-display, finished to show and ready to move straight into. A stone island kitchen with walk-in pantry, north-facing living, a floor-to-ceiling tiled master ensuite, and a decked alfresco and pergola, all over professionally landscaped gardens front and back. CALL US TODAY AND SCHEDULE AN EXCLUSIVE INSPECTION FOR YOU AND YOUR FAMILY TO EXPLORE THE HOME'S FEATURES AND INCLUSIONS, MAKING SURE IT'S THE RIGHT ONE FOR YOU. A wide porch leads in, with the master suite set at the front: a walk-in robe, an extra built-in robe, and a floor-to-ceiling tiled ensuite with double vanity and separate WC. A robed bedroom sits nearby, while two more share the family bathroom and separate WC across the hall. At the rear, living, dining and kitchen come together in one open-plan zone. The living faces north for sun through the day, and the kitchen pairs stone benchtops and an island with a walk-in pantry. Step out to the decked alfresco and pergola, facing east for morning coffee, with
Request Details
Sale by Set Date on Tuesday 10th November at 12pm unless sold prior
View photo
House · for sale
Request Details
New
Sale by Set Date on Tuesday 10th November at 12pm unless sold prior
Labertouche
· 3 Bedrooms · 1 Bath · House
· Garden · Equipped kitchen
Labertouche · 3 Bedrooms · 1 Bath · House · Garden · Equipped kitchen
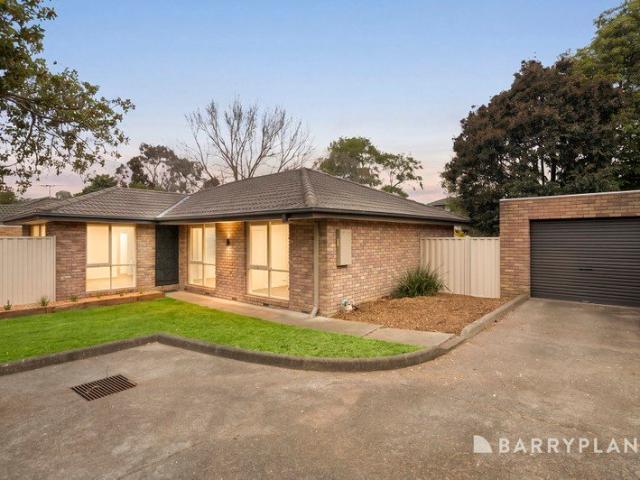
Fresh, easy-care living with a backyard bonus. Bright, fresh and wonderfully easy to maintain, this street-front three-bedroom home offers the independence of its own frontage with the simplicity of single-level living on approximately 388sqm. Built in the late 1980s and refreshed with new paint and lighting, it is an appealing first home, downsizer or investment with a comfortable lounge, updated kitchen and a fully fenced backyard that leaves plenty of room for pets, play or future alfresco ideas. Best of all, central Boronia is within walking distance, putting trains, shops, supermarkets, cinema and parklands close enough to make everyday life beautifully uncomplicated. Property Highlights: An easy-care home with enough outdoor space to make it feel anything but restricted. Comfortable carpeted front lounge for relaxed everyday living. Updated kitchen overlooking the adjoining meals zone. Breakfast bar creates a casual spot for quick meals and conversation. Electric cooking and prac
Request Details
Sale by Set Date on Tuesday 10th November at 11am unless sold prior
View photo
Apartment · for sale
Request Details
New
Sale by Set Date on Tuesday 10th November at 11am unless sold prior
Labertouche
· 2 Bedrooms · 1 Bath · Apartment
· Parking · Equipped kitchen
Labertouche · 2 Bedrooms · 1 Bath · Apartment · Parking · Equipped kitchen
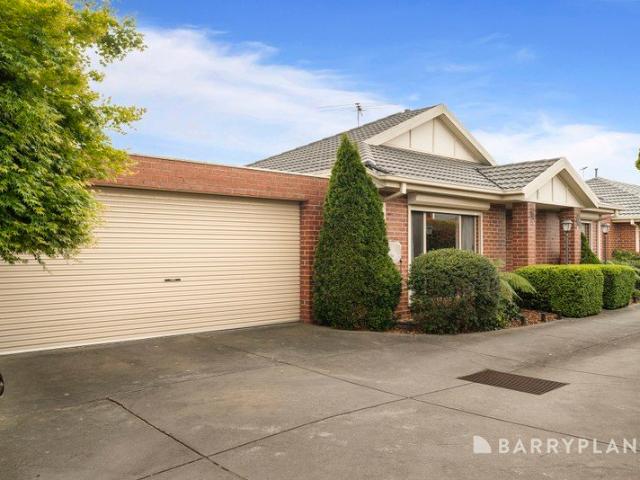
Easy care living with foothills appeal. Quietly positioned within a small, community-minded group of just four, this well-maintained single-level home offers an appealing blend of privacy, functionality and low-maintenance ease. Surrounded by established gardens and filled with natural light, it delivers a clever two-bedroom layout, generous living, a sunlit courtyard and excellent parking, all within easy reach of schools, trails, shopping and EastLink. Whether you are buying your first home, downsizing or adding to your investment portfolio, this is a comfortable, well-connected opportunity in a peaceful foothills setting. Property Highlights: Well-maintained single-level home within a small group of only four. Community-oriented setting with Dandenong Ranges views and manicured gardens. Spacious living room filled with natural light. Casual meals area adjoining the kitchen for easy everyday living. Practical kitchen with excellent storage, quality stainless-steel gas cooking applian
Request Details
Mid Century Style Meets Garden Scale on an Acre Plus
View photo
House · for sale
Request Details
New
Mid Century Style Meets Garden Scale on an Acre Plus
Labertouche
· 5 Bedrooms · 3 Baths · House
· Garden · Equipped kitchen
Labertouche · 5 Bedrooms · 3 Baths · House · Garden · Equipped kitchen
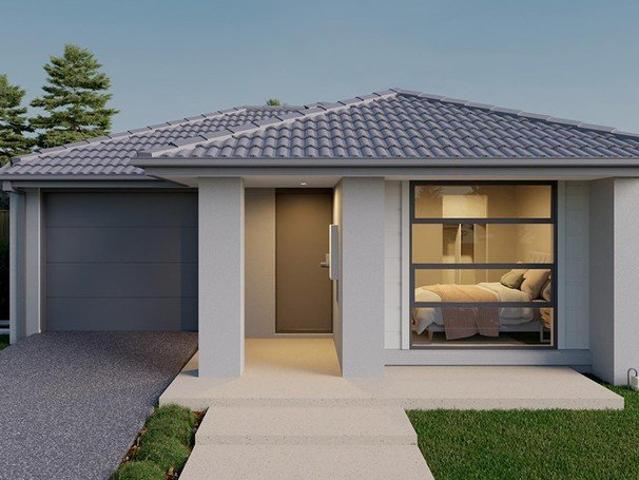
There's a certain thrill that comes with space like this - the kind that invites big ideas, backyard adventures and a daily connection to something beautifully green. Set across just over an acre (approx. 4087m²) on two titles in one of Ferny Creek's most prized pockets, this property delivers a lifestyle where the outdoors isn't an afterthought - it's the main event. A stone pathway, striking rock walls and a chic mid-century inspired facade guide you in, setting the tone for something special. Inside, light takes centre stage. Floor-skimming windows draw it in from every angle, dancing across Tasmanian oak floors and lifting the mood throughout the living spaces. The lounge gathers around a striking wood heater - equal parts warmth and focal point - while a spectacular picture window in the living/dining zone frames the garden like a living artwork that quietly changes with the seasons. The kitchen is ready for real life and the moments in between. Stone benches, induction cooking an
Request Details
Architectural sophistication. Exceptional craftsmanship. Effortless living
View photo
House · for sale
Request Details
New
Architectural sophistication. Exceptional craftsmanship. Effortless living
Labertouche
· 3 Bedrooms · 2 Baths · House
· Equipped kitchen
Labertouche · 3 Bedrooms · 2 Baths · House · Equipped kitchen
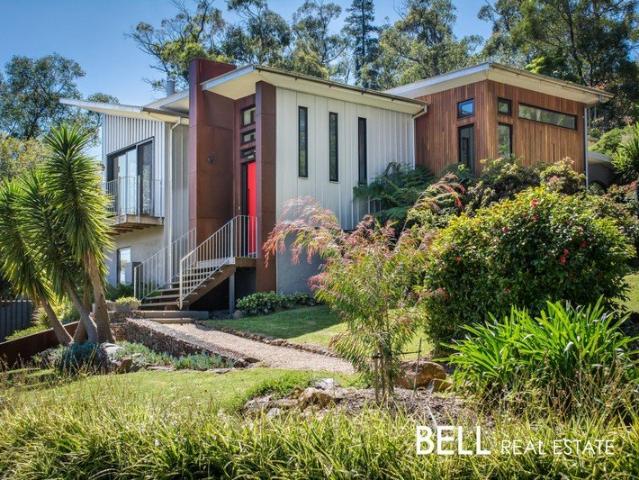
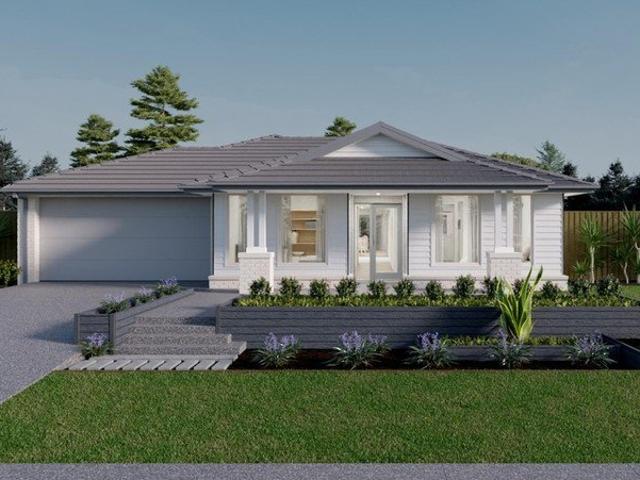
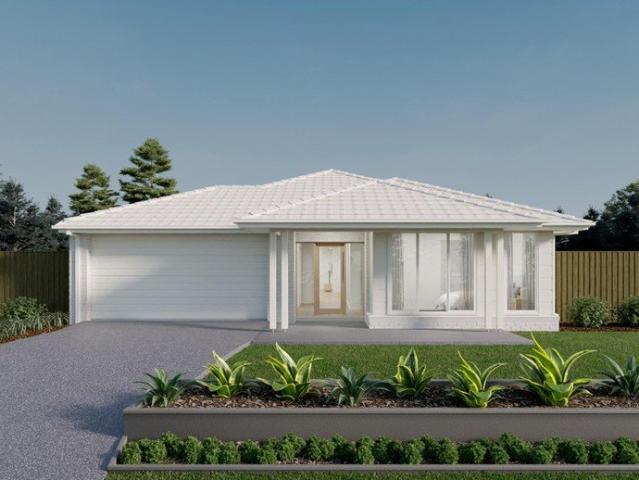
A striking statement in contemporary design, this beautifully crafted Colorbond residence with Silvertop Ash feature cladding delivers an exceptional combination of architectural scale, premium and sustainable finishes, and considered functionality. From the moment you enter, 3.6-metre-high ceilings, square-set detailing and expansive floor-to-ceiling windows and slider doors create an extraordinary sense of space and natural light. Clean architectural lines and refined proportions define the home. At the heart of the residence, the designer kitchen is appointed with Miele appliances, including an induction cooktop and dishwasher, alongside a generous built-in pantry incorporating a dedicated coffee station and wine rack, designed equally for everyday living and entertaining. Beautiful engineered oak floors and Silvertop Ash timber features flow throughout, offering a contemporary edge. Bluestone feature wall tiles, premium stone benchtops, contemporary lighting and highlight windows a
Request Details
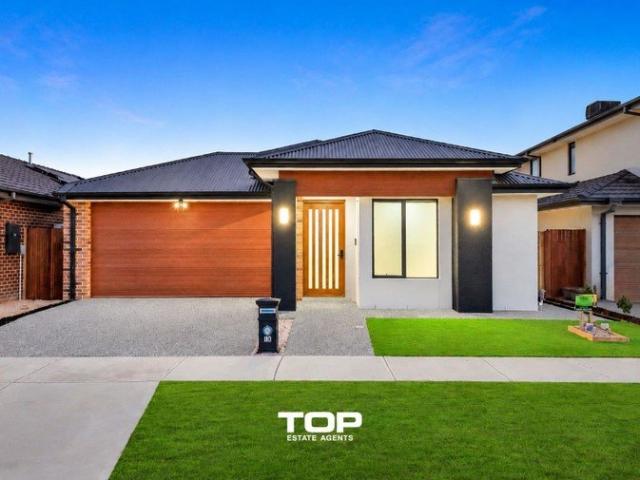
Mimosa Home & Land More Value!
View photo
Terraced House · for sale
Request Details
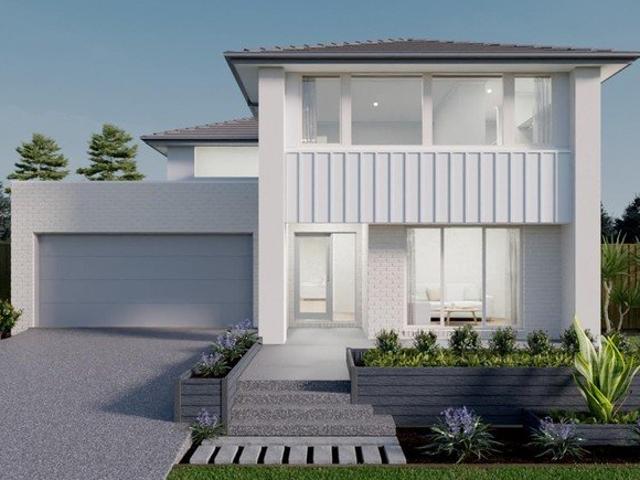
New
Mimosa Home & Land More Value!
Labertouche
· 4 Bedrooms · 2 Baths · Terraced House
· Parking
Labertouche · 4 Bedrooms · 2 Baths · Terraced House · Parking
Mimosa Home & Land More Value!Enquire with Adam on 0439 779 909.The Enfield 201 is packaged on a 350 m² lot facing northeast in Somerford Estate in Clyde North.Confidence: 50-Year Mimosa Homes Structural WarrantyFixed site costs. Option for turnkey: gardens, fencing, paths, etc 2550 mm ceilings. Downlights throughout. Vitreous compact benchtops. Timber-Look Laminate or Tiles plus Carpeted Areas Recycled water3-phase power2000-liter tankEvaporative cooling or 2 split systemsSemi-floating vanities (double to ensuite) & tiled shower basesQuick-slide robe doorsInternal garage access with 2 garage door remotes2 TV points, 2 phone/data points. Towel & toilet-roll holders includedTermite Management SystemPart A (slab), Part B (external)Eligible first-time home buyers can inquire about no stamp duty and a $10,000 government grant.Disclaimer:All plans & facades are provided for illustrative purposes only & are subject to change. Mimosa Homes reserves the right to modify plans, specifications &
Request Details
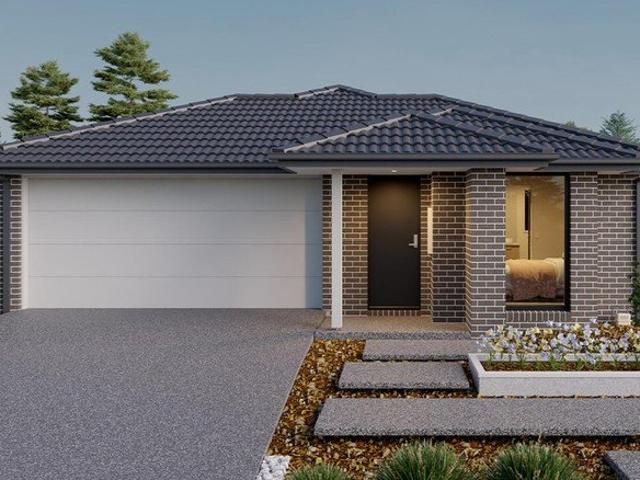
Mimosa Home & Land More Value!
View photo
Terraced House · for sale
Request Details
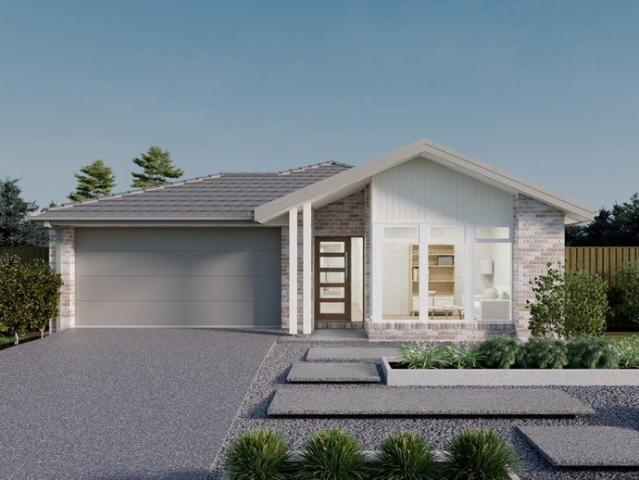
New
Mimosa Home & Land More Value!
Labertouche
· 4 Bedrooms · 2 Baths · Terraced House
· Parking
Labertouche · 4 Bedrooms · 2 Baths · Terraced House · Parking
Mimosa Home & Land More Value!Enquire with Adam on 0439 779 909.The Emerald 258 is packaged on a 400 m² lot facing east in Oak Grove Estate in Clyde North.Confidence: 50-Year Mimosa Homes Structural WarrantyFixed site costs. Option for turnkey: gardens, fencing, paths, etc 2550 mm ceilings. Downlights throughout. Vitreous compact benchtops. Timber-Look Laminate or Tiles plus Carpeted Areas Recycled water3-phase powerBal 12.5Evaporative cooling or 2 split systemsInduction cooktop, built-in oven, and heat pumpSemi-floating vanities (double to ensuite) & tiled shower basesQuick-slide robe doorsInternal garage access with 2 garage door remotes2 TV points, 2 phone/data points. Towel & toilet-roll holders includedTermite Management SystemPart A (slab), Part B (external)Eligible first-time home buyers can inquire about no stamp duty and a $10,000 government grant.Disclaimer:All plans & facades are provided for illustrative purposes only & are subject to change. Mimosa Homes reserves the right
Request Details
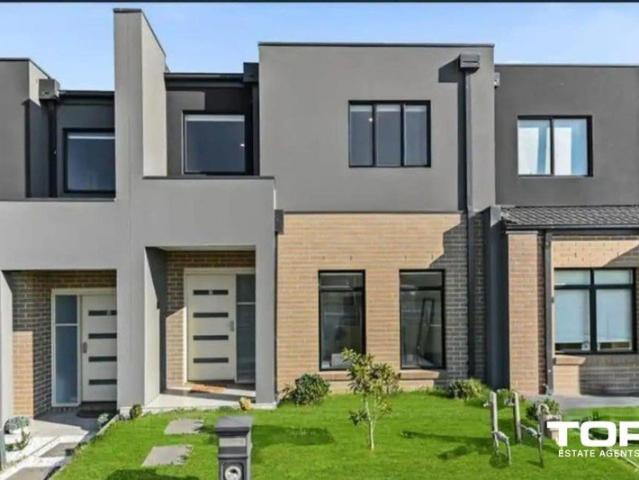
Mimosa Home & Land More Value!
View photo
Terraced House · for sale
Request Details
New
Mimosa Home & Land More Value!
Labertouche
· 3 Bedrooms · 2 Baths · Terraced House
· Parking
Labertouche · 3 Bedrooms · 2 Baths · Terraced House · Parking
Mimosa Home & Land More Value!Enquire with Adam on 0439 779 909.The Darley 178 is packaged on a 262 m² lot facing west in Five Farms Estate in Clyde North.Confidence: 50-Year Mimosa Homes Structural WarrantyFixed site costs. Option for turnkey: gardens, fencing, paths, etc 2550 mm ceilings. Downlights throughout. Vitreous compact benchtops. Timber-Look Laminate or Tiles plus Carpeted Areas Recycled water3-phase powerEvaporative cooling or 2 split systemsInduction cooktop, built-in oven, and heat pumpSemi-floating vanities (double to ensuite) & tiled shower basesQuick-slide robe doorsInternal garage access with 2 garage door remotes2 TV points, 2 phone/data points. Towel & toilet-roll holders includedTermite Management SystemPart A (slab), Part B (external)Eligible first-time home buyers can inquire about no stamp duty and a $10,000 government grant.Disclaimer:All plans & facades are provided for illustrative purposes only & are subject to change. Mimosa Homes reserves the right to modi
Request Details
Mimosa Home & Land More Value!
View photo
Terraced House · for sale
Request Details
New
Mimosa Home & Land More Value!
Labertouche
· 3 Bedrooms · 2 Baths · Terraced House
Labertouche · 3 Bedrooms · 2 Baths · Terraced House
Mimosa Home & Land More Value!Enquire with Adam today on 0439 779 909.The Longwood 177 is packaged on a 262 m² lot facing south in Evergreen Estate in Clyde North.Fixed Site Costsonly $3,500 (limited-time oer)7-Star energy rating Timber Look Laminate Flooring, Carpeted Areas & Wet Area TilingRecycled water ilo solar3-phase power2590 mm to ground floorRe-establishment surveyHeat pump and induction cooktopOverheads to the kitchenDownlightsStone benchtops to kitchenBAL 12.5Eligible first-time home buyers can inquire about no stamp duty and a $10,000 government grant. Disclaimer:All plans and facades are indicative only and may change. Mimosa Homes may amend plans, specifications, and prices without notice. Package prices are based on a standard facade, standard inclusions, and suitable land availability, excluding developer/estate requirements. Facade and inclusion images may show non-standard items not included in the price. Dimensions are approximate. Landscaping, fencing, decking, plan
Request Details
Mimosa Home & Land More Value!
View photo
Terraced House · for sale
Request Details
New
Mimosa Home & Land More Value!
Labertouche
· 3 Bedrooms · 2 Baths · Terraced House
Labertouche · 3 Bedrooms · 2 Baths · Terraced House
Mimosa Home & Land More Value!Enquire with Adam today on 0439 779 909.The Seymour 172 is packaged on a 312 m² lot facing north in Evergreen Estate in Clyde North.Fixed Site Costsonly $3,500 (limited-time oer)7-Star energy rating Timber Look Laminate Flooring, Carpeted Areas & Wet Area TilingRecycled water ilo solar3-phase power2590 mm to ground floorRe-establishment surveyHeat pump and induction cooktopOverheads to the kitchenDownlightsStone benchtops to kitchenBAL 12.5Sewer tie cut backColor through concrete drivewayFront LandscapingLetterboxClotheslineBlindsEligible first-time home buyers can inquire about no stamp duty and a $10,000 government grant. Disclaimer:All plans and facades are indicative only and may change. Mimosa Homes may amend plans, specifications, and prices without notice. Package prices are based on a standard facade, standard inclusions, and suitable land availability, excluding developer/estate requirements. Facade and inclusion images may show non-standard items
Request Details
Mimosa Home & Land More Value!
View photo
Terraced House · for sale
Request Details
New
Mimosa Home & Land More Value!
Labertouche
· 3 Bedrooms · 2 Baths · Terraced House
· Parking
Labertouche · 3 Bedrooms · 2 Baths · Terraced House · Parking
Mimosa Home & Land More Value!Enquire with Adam on 0439 779 909.The Heyfield 177 is packaged on a 262 m² lot facing south in Evergreen Estate in Clyde North.Confidence: 50-Year Mimosa Homes Structural WarrantyFixed site costs. Option for turnkey: gardens, fencing, paths, etc 2550 mm ceilings. Downlights throughout. Vitreous compact benchtops. Timber-Look Laminate or Tiles plus Carpeted Areas Recycled water3-phase powerEvaporative cooling or 2 split systemsInduction cooktop, built-in oven, and heat pumpSemi-floating vanities (double to ensuite) & tiled shower basesQuick-slide robe doorsInternal garage access with 2 garage door remotes2 TV points, 2 phone/data points. Towel & toilet-roll holders includedTermite Management SystemPart A (slab), Part B (external)Eligible first-time home buyers can inquire about no stamp duty and a $10,000 government grant.Disclaimer:All plans & facades are provided for illustrative purposes only & are subject to change. Mimosa Homes reserves the right to mo
Request Details
CHARMING FAMILY HAVEN ON 910M² IN QUIET COURT LOCATION
View photo
House · for sale
Request Details
New
CHARMING FAMILY HAVEN ON 910M² IN QUIET COURT LOCATION
Labertouche
· 3 Bedrooms · 2 Baths · House
· Fireplace · Equipped kitchen
Labertouche · 3 Bedrooms · 2 Baths · House · Fireplace · Equipped kitchen
Nestled at the end of a peaceful, tightly held cul-de-sac, 4 Candy Close presents a wonderful opportunity to secure a character-filled family home on a expansive 910m² (approx.) allotment. Perfectly positioned for active families and nature lovers, this residence offers tranquil living just moments from the popular Warburton Rail Trail and local favourite, the Carriage Cafe. Step inside to discover a split-level design defined by soaring raked timber ceilings and warm, inviting living spaces. The comfortable lounge features a striking exposed brick fireplace and a split-system air conditioner, creating the perfect setting for cozy evenings. Sunlight pours through expansive floor-to-ceiling windows fitted with soft sheer drapes, while rich timber-look flooring flows seamlessly through the dining & living spaces. The original kitchen is central and efficient, complete with a breakfast bar & ample cabinetry. The lower level offers direct sliding door connection to the outdoor entertaining
Request Details
A Well Rounded Layout, Warm Floorboards and Inviting Outdoor Spaces
View photo
House · for sale
Request Details
New
A Well Rounded Layout, Warm Floorboards and Inviting Outdoor Spaces
Labertouche
· 3 Bedrooms · 2 Baths · House
· Parking · Equipped kitchen
Labertouche · 3 Bedrooms · 2 Baths · House · Parking · Equipped kitchen
Offering a combination of comfortable accommodation, practical inclusions and inviting outdoor spaces, 24 Sidney Street, Cranbourne presents an appealing opportunity for families, first-home buyers and investors alike. With three bedrooms, two bathrooms and a double garage, this residence offers a well-rounded layout, complemented by thoughtful additions that make everyday living all the more enjoyable. Stepping inside, the living area provides a welcoming place to unwind, relax with family or enjoy a quiet evening at home. Floorboards flow throughout the residence, creating a consistent finish while adding warmth and practicality to the interiors. At the heart of the home, the kitchen is equipped with a dishwasher and offers a practical setting for preparing everyday meals. The separate dining area provides a dedicated space for family dinners and entertaining guests, keeping mealtimes distinct while remaining connected to the home's everyday living. Together, these spaces create a pr
Request Details
1 Mace Rise, Hallam Fully Renovated Family Home on 646sqm Corner Block
View photo
House · for sale
Request Details
New
1 Mace Rise, Hallam Fully Renovated Family Home on 646sqm Corner Block
Labertouche
· 3 Bedrooms · 2 Baths · House
· Parking · Equipped kitchen
Labertouche · 3 Bedrooms · 2 Baths · House · Parking · Equipped kitchen
Perfectly positioned in a quiet court location, 1 Mace Rise offers a beautifully renovated 3-bedroom, 2-bathroom home with a double garage, sitting proudly on 646sqm of prime corner land. This property presents not only a stunning move ready residence, but also future potential to build a second dwelling with its own separate driveway (STCA) - a rare opportunity in Hallam. Step inside and enjoy a home that has been fully updated from front to back. Every detail has been thoughtfully finished, allowing you to simply move in and enjoy the lifestyle Hallam has to offer. Key Features: • 3 spacious bedrooms • 2 modern bathrooms • Double garage • Large 646sqm corner block • Potential for second dwelling with separate driveway access (subject to council approval) • Fully renovated throughout - nothing to do • Light-filled living zones • Modern kitchen and updated interiors • Move-in-ready with all major works completed Location Highlights Hallam is known for its convenience, and this home sit
Request Details
Family Living with Impressive Outdoor Living
View photo
House · for sale
Request Details
New
Family Living with Impressive Outdoor Living
Labertouche
· 4 Bedrooms · 2 Baths · House
· Parking · Equipped kitchen
Labertouche · 4 Bedrooms · 2 Baths · House · Parking · Equipped kitchen
Designed with flexibility in mind, this four-bedroom home easily caters to modern family needs. Combining comfort, versatility and lifestyle appeal, this home is ideal for first home buyers, families, downsizers or investors alike. At the heart of the home, the open-plan kitchen and dining area feature quality appliances including a gas cooktop, oven and dishwasher, along with ample storage and bench space. The adjoining family area creates the perfect space for everyday family living or relaxed entertaining, seamlessly flowing out to the undercover outdoor entertaining area - ideal for hosting family or friends all year round. The master suite includes a walk-in wardrobe and private ensuite, while the remaining three bedrooms, each with built-in robes, are serviced by a central bathroom and separate toilet. Additional features include a remote double garage, split system in the family/dining area, ducted heating and evaporative cooling throughout, a large laundry with direct outdoor a
Request Details
Build Your Dream Home In This Ideal Location!
View photo
Terraced House · for sale
Request Details
New
Build Your Dream Home In This Ideal Location!
Labertouche
· 5 Bedrooms · 4 Baths · Terraced House
· Parking · Equipped kitchen
Labertouche · 5 Bedrooms · 4 Baths · Terraced House · Parking · Equipped kitchen
The elegant Cordova offers a harmonious blend of functionality and style. With a total of five bedrooms, this home provides ample space for family members and guests each equipped with its own walk-in-robe ensuring convenience and space. The heart of the home is the large walk-in pantry, adjacent to the kitchen. It offers abundant storage for groceries, appliances, and culinary essentials. Overall, the Cordova seamlessly combines practicality with sophistication, making it an inviting haven for its homeowners and guests. Site Costs including Rock Removal Developer and Council Requirements 30year structural guarantee Threephase power included Motorised sectional garage door with 2 remotes 20mm composite stone benchtops to kitchen 900mm cooking appliances (oven, cooktop, rangehood) Threecoat paint system throughout 2590mm ceiling height to ground floor Tiled splashback to Kitchen Images are for illustrative purposes only and may include upgrade items, fixtures, finishes available at an a
Request Details
Build Your Dream Home In This Ideal Location!
View photo
Terraced House · for sale
Request Details
New
Build Your Dream Home In This Ideal Location!
Labertouche
· 3 Bedrooms · 2 Baths · Terraced House
· Parking · Equipped kitchen
Labertouche · 3 Bedrooms · 2 Baths · Terraced House · Parking · Equipped kitchen
With two sizes to choose from and options galore, youll love the Chambers design. The appealing facade will draw you into this three-bedroom home and the wow factor doesnt stop there. With the master suite, ensuite and walk in robe to the front of the home and two additional bedrooms with walk-in robes you will be spoilt for storage in this home. The courtyard is a great place to sit and enjoy a coffee, while the open plan kitchen, family and meals has a study nook built in. Site Costs including Rock Removal Developer and Council Requirements 30year structural guarantee Threephase power included Motorised sectional garage door with 2 remotes Threecoat paint system throughout Floor coverings included (carpet & laminate) Tiled splashback to kitchen Images are for illustrative purposes only and may include upgrade items, fixtures, finishes available at an additional cost. Burbank does not supply items such as furniture, landscaping or fencing. Any prices listed do not include the supply o
Request Details
Build Your Dream Home In This Ideal Location!
View photo
Terraced House · for sale
Request Details
New
Build Your Dream Home In This Ideal Location!
Labertouche
· 4 Bedrooms · 3 Baths · Terraced House
· Parking · Equipped kitchen
Labertouche · 4 Bedrooms · 3 Baths · Terraced House · Parking · Equipped kitchen
The Cornell welcomes you with a private master suite positioned at the front of the home, creating a peaceful retreat away from the main living zones. Moving through, flexible spaces offer versatility to suit changing needs, before opening into a generous central living area where kitchen, dining and family spaces come together effortlessly. Sliding doors extend the home outdoors to the alfresco, making everyday living and entertaining feel seamless. Well-zoned bedrooms and a relaxed retreat provide space for everyone to unwind are perfectly zoned for privacy and daily noise. Add to this a mud room, storage and powder room off the garage, makes this home a balanced design for everyone. Site Costs including Rock Removal Developer and Council Requirements 30year structural guarantee Threephase power included Motorised sectional garage door with 2 remotes 20mm composite stone benchtops to kitchen 900mm cooking appliances (oven, cooktop, rangehood) Threecoat paint system throughout 2590mm
Request Details
Build Your Dream Home In This Ideal Location!
View photo
Terraced House · for sale
Request Details
New
Build Your Dream Home In This Ideal Location!
Labertouche
· 4 Bedrooms · 2 Baths · Terraced House
· Parking · Equipped kitchen
Labertouche · 4 Bedrooms · 2 Baths · Terraced House · Parking · Equipped kitchen
The Cartwright is a beautiful light-filled, space-savvy design. Four generous-sized bedrooms means everyone will get a good nights sleep and the option of a study which can be transformed into a childrens playroom means even more space. Theres plenty for adults too, from the separate living area to the open-plan meals/family and with the walk-through pantry in the kitchen, entertaining will be a breeze. Site Costs including Rock Removal Developer and Council Requirements 30year structural guarantee Threephase power included Motorised sectional garage door with 2 remotes 20mm composite stone benchtops to kitchen 900mm cooking appliances (oven, cooktop, rangehood) Threecoat paint system throughout 2590mm ceiling height to ground floor Tiled splashback to Kitchen Images are for illustrative purposes only and may include upgrade items, fixtures, finishes available at an additional cost. Burbank does not supply items such as furniture, landscaping or fencing. Any prices listed do not includ
Request Details
Contemporary Comfort Meets Modern Family Living
View photo
House · for sale
Request Details
New
Contemporary Comfort Meets Modern Family Living
Labertouche
· 4 Bedrooms · 3 Baths · House
· Parking · Equipped kitchen
Labertouche · 4 Bedrooms · 3 Baths · House · Parking · Equipped kitchen
Designed with modern living in mind, this stylish single-storey home offers four spacious bedrooms, three beautifully appointed bathrooms, including two ensuites, and a separate study or home office. The master bedroom features a walk-in robe and private ensuite, while the remaining bedrooms include built-in robes. The open-plan family and dining area creates a welcoming space for everyday living and entertaining, complemented by a contemporary kitchen with an island benchtop, butler's pantry and additional walk-in pantry. Combining comfort, practicality and contemporary design, this home features refrigerated cooling, double-glazed windows and doors, and sleek hobless showers for added convenience. Additional highlights include a double garage with internal access, an exposed aggregate driveway and solar panel provision as indicated on the plans. Thoughtfully designed to suit modern family lifestyles, this home offers a wonderful balance of space, functionality and modern appeal. Prop
Request Details
Build Your Dream Home In This Ideal Location!
View photo
Terraced House · for sale
Request Details
New
Build Your Dream Home In This Ideal Location!
Labertouche
· 4 Bedrooms · 3 Baths · Terraced House
· Parking · Equipped kitchen
Labertouche · 4 Bedrooms · 3 Baths · Terraced House · Parking · Equipped kitchen
The Fairmount is a home that packs it all into its plan. Spread across two storeys, this design places the master suite on the second floor at the front of the home, with all secondary bedrooms also placed on this level, reserving the ground floor for entertaining. With multiple living areas and an alfresco, the Fairmount is the affordable double storey home you will love. Site Costs including Rock Removal Developer and Council Requirements 30year structural guarantee Threephase power included Motorised sectional garage door with 2 remotes 20mm composite stone benchtops to kitchen 900mm cooking appliances (oven, cooktop, rangehood) Threecoat paint system throughout 2590mm ceiling height to ground floor Tiled splashback to Kitchen Images are for illustrative purposes only and may include upgrade items, fixtures, finishes available at an additional cost. Burbank does not supply items such as furniture, landscaping or fencing. Any prices listed do not include the supply of these items. Pa
Request Details
Build Your Dream Home In This Ideal Location!
View photo
Terraced House · for sale
Request Details
New
Build Your Dream Home In This Ideal Location!
Labertouche
· 3 Bedrooms · 2 Baths · Terraced House
· Parking · Equipped kitchen
Labertouche · 3 Bedrooms · 2 Baths · Terraced House · Parking · Equipped kitchen
The master suite is a treat in the Purnell, with a feature front window that adds space to the bedroom and an ensuite and walk-in robe. Two extra bedrooms are entered from the rear living areas and create their own wing in the home, extra privacy for kids or guests alike. The main bathroom is easily accessible to both bedrooms. Open-plan living elongates the rear of the home, making for plenty of room for family gatherings. Site Costs including Rock Removal Developer and Council Requirements 30year structural guarantee Threephase power included Motorised sectional garage door with 2 remotes Threecoat paint system throughout Floor coverings included (carpet & laminate) Tiled splashback to kitchen Images are for illustrative purposes only and may include upgrade items, fixtures, finishes available at an additional cost. Burbank does not supply items such as furniture, landscaping or fencing. Any prices listed do not include the supply of these items. Packages are subject to availability
Request Details
Build Your Dream Home In This Ideal Location!
View photo
Terraced House · for sale
Request Details
New
Build Your Dream Home In This Ideal Location!
Labertouche
· 4 Bedrooms · 2 Baths · Terraced House
· Parking · Equipped kitchen
Labertouche · 4 Bedrooms · 2 Baths · Terraced House · Parking · Equipped kitchen
The Denver 26 is a spacious single-storey home tailored for a 12.5m frontage and 32m depth, offering the perfect blend of comfort and functionality for growing families. With four generous bedrooms, a dedicated home office, and multiple living areas, theres room for everyone to relax or work in peace. The heart of the home is its open-plan kitchen, designed to inspire connection and creativity. Whether entertaining guests or enjoying quiet family time, the Denver 26 delivers versatility and style in every corner-making it a smart choice for those who value space, practicality, and modern living. Site Costs including Rock Removal Developer and Council Requirements 30year structural guarantee Threephase power included Motorised sectional garage door with 2 remotes 20mm composite stone benchtops to kitchen 900mm cooking appliances (oven, cooktop, rangehood) Threecoat paint system throughout 2590mm ceiling height to ground floor Tiled splashback to Kitchen Images are for illustrative purpo
Request Details
Space, Style & Sophistication !
View photo
Townhouse · for sale
Request Details
New
Space, Style & Sophistication !
Labertouche
· 4 Bedrooms · 3 Baths · Townhouse
· Garden · Parking · Equipped kitchen
Labertouche · 4 Bedrooms · 3 Baths · Townhouse · Garden · Parking · Equipped kitchen
Secure your place in the highly sought-after Ramlegh Springs Estate, with this exceptional all-inclusive home offering outstanding value and premium finishes throughout. Designed to accommodate modern family living, this impressive residence boasts four spacious bedrooms, including a convenient ground-floor bedroom ideal for guests or multigenerational living, while upstairs features a luxurious master suite complete with a walk-in robe and private ensuite, alongside two additional bedrooms and a central bathroom. The heart of the home is the expansive open-plan living and dining area, complemented by a designer kitchen showcasing quality stone benchtops, premium stainless-steel appliances, ample storage, and contemporary styling. Enhanced by high ceilings, heating and cooling, LED downlights, floor-to-ceiling tiled bathrooms, porcelain tiled flooring, and a double garage with backyard access, this beautifully appointed home delivers the perfect balance of comfort, quality, and low-mai
Request Details
View map Back to list

Get email alerts

Don't miss out: be the first to know about new properties

The alert was correctly created

On subscribing you accept the conditions of use and the privacy policy
Alert
Receive new ads in your inbox
Save this search
Receive alerts for new listings

We'll send you an email when we have new properties for: "Properties for sale in Labertouche"

The alert was correctly created

Get email alerts and be the first to see new listings
Required field
On subscribing I accept the terms of the privacy policy
Perfect! You'll soon start receiving new listings via email
Alert
Receive an email when we have new ads for Properties for sale in Labertouche
Save this search
Filters

Bedrooms

Size (m²)

m²
m²

Price

$
$

Property type

Bathrooms

Clear all filters
Receive notifications when new entries are published.