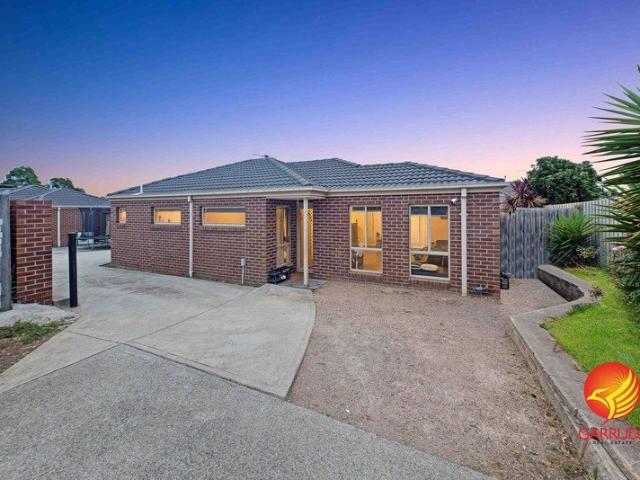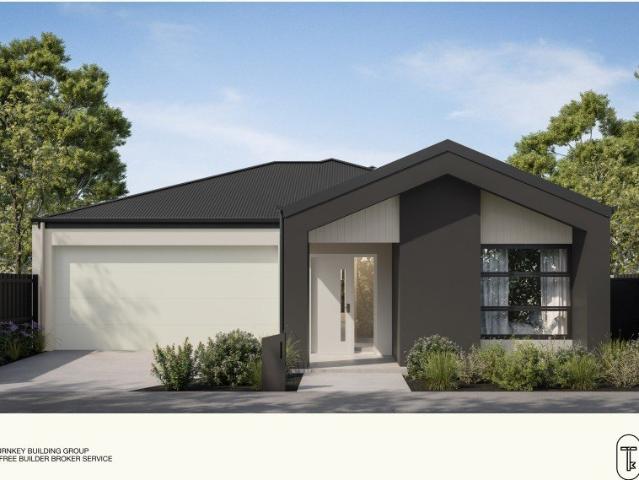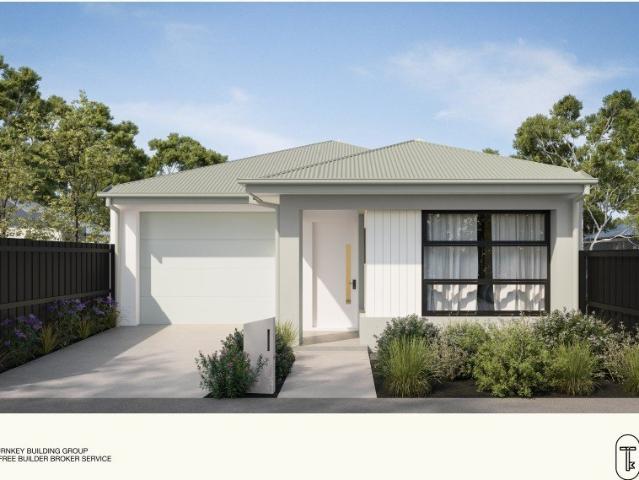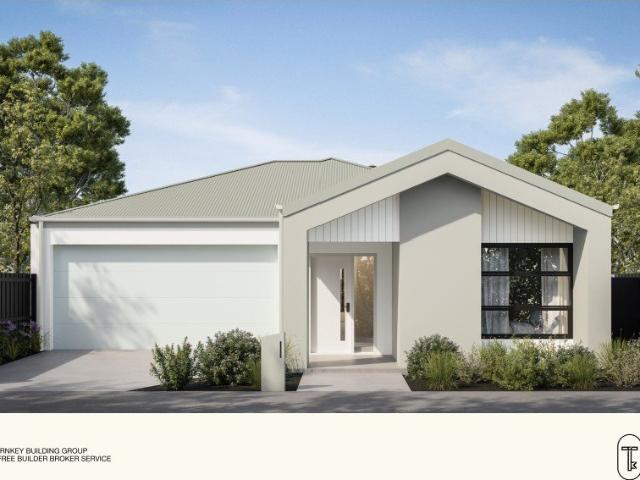
16 properties for sale in Macedon

Former Macedon State Nursery Hotel c. 1869
View photo
House · for sale
Request Details
Former Macedon State Nursery Hotel c. 1869
Macedon
· 5 Bedrooms · 1 Bath · House
Macedon · 5 Bedrooms · 1 Bath · House
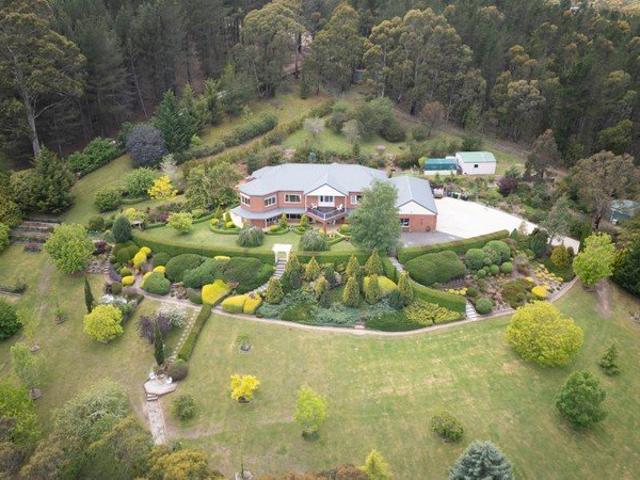
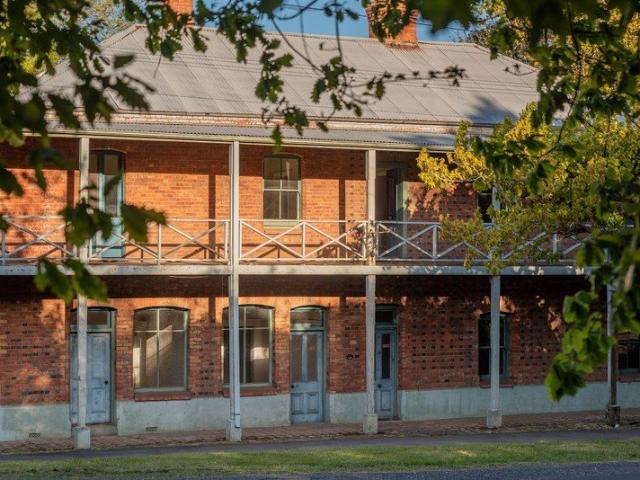
The former Macedon State Nursery Hotel is not only situated in one of Victoria's highly sought after regions, but also regarded as an architecturally, historically and socially important historic building. Today the two storey solid brick building stands as a blank canvas, ready for a visionary renovator to revive the once majestic hotel building as a country family house or convert the building into a café, art studio/gallery, distillery or an accommodation destination. Similarly, the old bakehouse can also be revived as an artisan bakery. The possibilities are endless and only limited by your imagination (STCA). Built in c.1869 by James Nicholls and Eliza Weedon in the Mid Victorian vernacular, the hotel was built with bricks from the nearby Nicholls Brickworks, and initially known as the Bricklayers Arms. In 1881 it was renamed the Macedon State Nursery Hotel due to the neighbouring State Nursery. The hotel became a highly successful hotel and guesthouse, despite living there with t
Request Details
A Private Country Retreat within Bolobek Estate
View photo
House · for sale
Request Details
A Private Country Retreat within Bolobek Estate
Macedon
· 4 Bedrooms · 3 Baths · House
· Equipped kitchen
Macedon · 4 Bedrooms · 3 Baths · House · Equipped kitchen
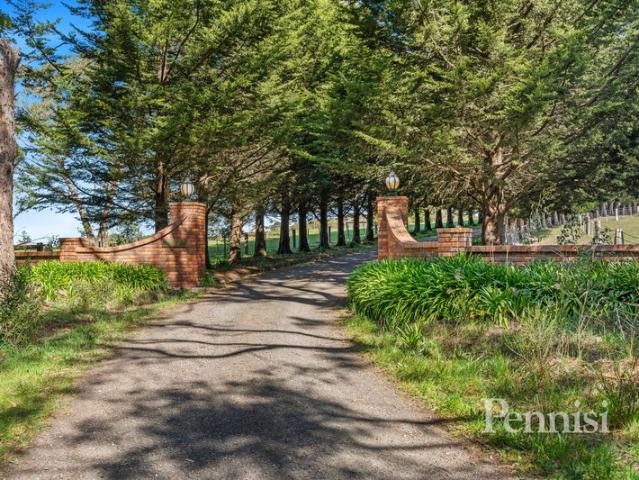
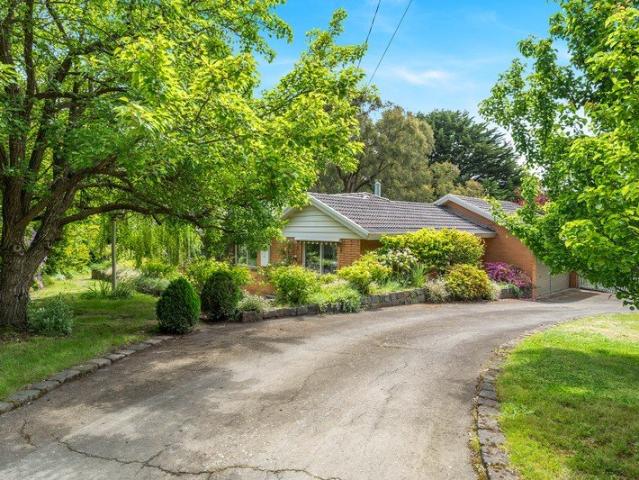
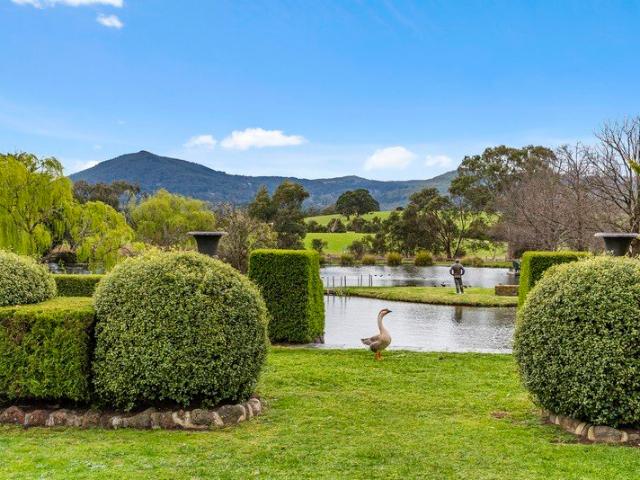
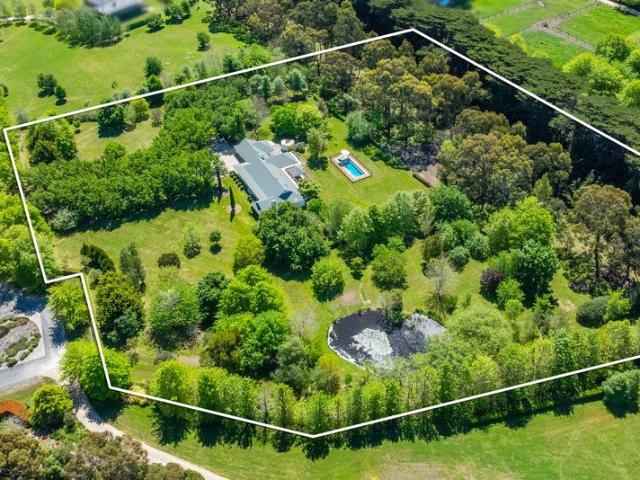
Set within the tightly held Bolobek Lakes precinct at the foothills of Mount Macedon, this substantial lifestyle property offers an exceptional blend of established gardens, generous family accommodation and resort-style recreation across approximately 2.86 hectares. An automated gate and tree line driveway with inground lighting perfectly sets the scene, revealing a character-filled residence framed by mature ornamental trees, established hedging and sweeping lawns. An ornamental dam, productive orchard and separate house paddock complete a setting that feels wonderfully private, with space for the whole family to enjoy. Elegant, spacious and designed for relaxed country living, the residence offers four bedrooms, a study and an impressive selection of living and entertaining spaces. Inside, Blackbutt timber flooring, new carpet and premium drapes complement the home's generous proportions. The kitchen is both stylish and practical, appointed with Smartstone benchtops special edition,
Request Details
3 Bedroom House Macedon VIC 105825886
View photo
House · for sale
Request Details
3 Bedroom House Macedon VIC 105825886
Macedon
· 3 Bedrooms · 2 Baths · House
Macedon · 3 Bedrooms · 2 Baths · House
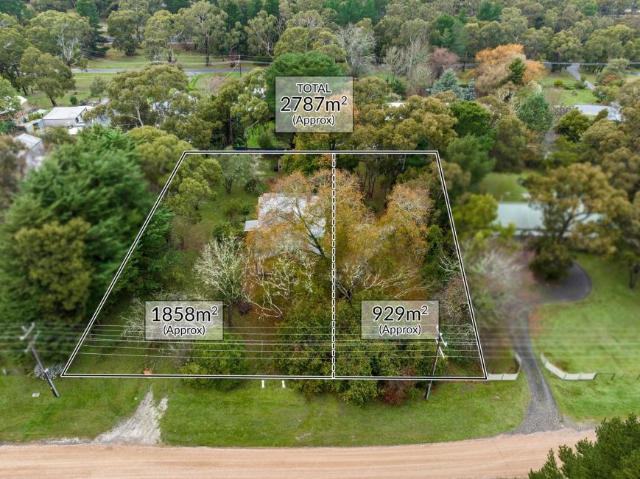
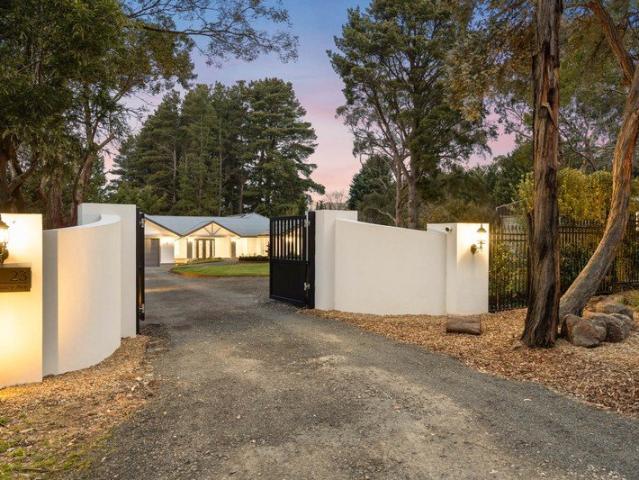
BY PRIVATE APPOINTMENT ONLY -This remarkable property of over ½ acre in the heart of Macedon, bears all the promise of a prestige rural lifestyle, while being only a short stroll to Macedon village including primary school, dining precinct, shopping facilities, and train station. The combined property size of 2787m2 (approx.) in two titles of 1858m2 (approx.) and 929m2 (approx.) presents an inviting tree change opportunity for the professional or family buyer. An original three bedroom home currently sits on the block & presents endless possibilities for renovation or demolish to create a new home (STCA) and create your own heavenly sanctuary in this esteemed, highly sought-after location in the wonderful Macedon Ranges. Explore weekend markets, historical landmarks, vineyards, and the rare natural wonders of this special area of Victoria, all while being an easy drive along Black Forest Drive to the Calder Freeway - it's hard to believe you are only a 45-minute drive to Melbourne's CB
Request Details
Private Sale Proudly Offered by Pennisi
View photo
House · for sale
Request Details
Private Sale Proudly Offered by Pennisi
Macedon
· 4 Bedrooms · 2 Baths · House
· Sauna · Swimming pool · Cellar · Equipped kitchen
Macedon · 4 Bedrooms · 2 Baths · House · Sauna · Swimming pool · Cellar · Equipped kitchen
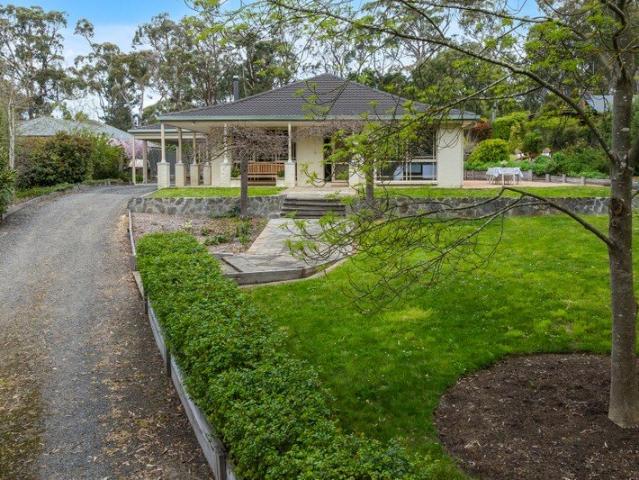
Waldheim Park 65-Acre Boutique Farm Estate Set across approximately 65 acres, Waldheim Park is a remarkable lifestyle property offering the perfect blend of country charm, space and tranquility. An ideal retreat for equestrian enthusiasts, hobby farmers and families seeking an exceptional country lifestyle, the property enjoys breathtaking views of Mount Macedon from virtually every vantage point. The Essentials: Generous main bedroom with private ensuite Dedicated study Separate bedroom wing comprising three additional bedrooms and a central bathroom Elegant formal living and dining room Spacious kitchen with adjoining informal dining and picturesque views Expansive open-plan living and billiard/bar entertaining room with soaring cathedral ceilings Dedicated pool room with BBQ facilities and sauna Substantial laundry Private wine cellar Practical mud room Impressive 8-foot-deep swimming pool Full-size En-Tout-Cas tennis court Four substantial water tanks The Extras: Two Coonara wood f
Request Details
Absorb the Sounds of the Bush 9281m² approx
View photo
House · for sale
Request Details
Absorb the Sounds of the Bush 9281m² approx
Macedon
· 3 Bedrooms · 3 Baths · House
· Fireplace
Macedon · 3 Bedrooms · 3 Baths · House · Fireplace
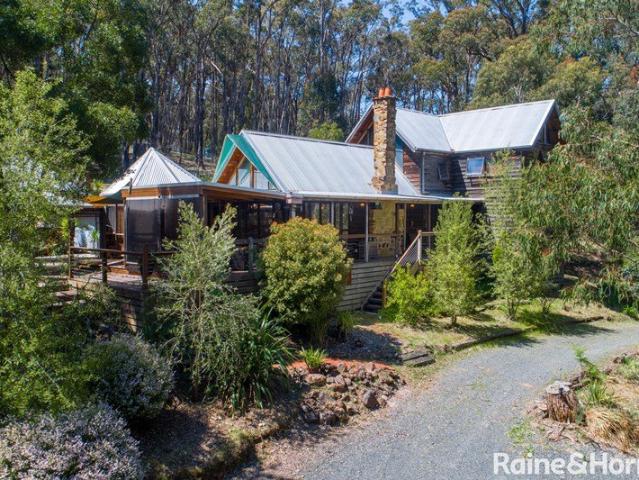
Tucked away in a peaceful rural setting, this enchanting property offers the ultimate escape - a private haven where charm, comfort, and nature blend seamlessly. The residence is a striking example of unique craftsmanship and warmth, featuring rich timber accents, soaring cathedral ceilings, exposed beams, and a magnificent Castlemaine stone open fireplace that forms the heart of the home. Designed for both relaxed family living and elegant entertaining, the home showcases spacious open-plan interiors complemented by hydronic natural gas heating for year-round comfort. With three bedrooms, three bathrooms, and three inviting living areas, there's ample room for every lifestyle need - from quiet reflection to vibrant gatherings. Outdoors continues with wide front verandahs perfect for morning coffee, and a private courtyard ideal for alfresco dining and evening relaxation. A separate studio provides a versatile retreat - perfect as a home office, creative space, teenagers' hideaway, or
Request Details
Macedon A Home, A Workshop, A Retreat!
View photo
Terraced House · for sale
Request Details
New
Macedon A Home, A Workshop, A Retreat!
Macedon
· 4 Bedrooms · 2 Baths · Terraced House
· Fireplace · Equipped kitchen
Macedon · 4 Bedrooms · 2 Baths · Terraced House · Fireplace · Equipped kitchen
Room for the family, space to work and a bush outlook, 3.3 km from Macedon township. 367 Black Forest Drive is a 4.03 hectare (10 acre) country lifestyle property in the Macedon Ranges. It combines a comfortable four-bedroom brick home, a large, close-to-level block with a bush outlook and dams at the rear and a 380m2 workshop with its own kitchenette and office. A second access point via Mount View Road at the rear of the block provides unique dual access. The Home The renovated brick home is set up for family living. It has four bedrooms and a separate study, and the master bedroom has a walk-in robe and ensuite. At its centre is an open-plan living, kitchen and meals area with a raked ceiling and a brick fireplace, which opens out to established cottage gardens. Domestic water comes from a network 4 large rainwater tanks, an an additional two rainwater tanks service the surrounding gardens. The Land The block is close to level and sits at around 497 m elevation, with an average annu
Request Details
Wood Wind A GRAND HOME, GRAND VIEWS, PRIVATELY POSITIONED
View photo
House · for sale
Request Details
Wood Wind A GRAND HOME, GRAND VIEWS, PRIVATELY POSITIONED
Macedon
· 5 Bedrooms · 3 Baths · House
Macedon · 5 Bedrooms · 3 Baths · House
With grand proportions, this marvellous, light-filled, 5 bedroom double-storey home is perfectly positioned to capture long, private and restful views through its large windows and from its generous decks. Situated on 14.8 acres (approx.), the majority of the land is a lovely mix of well-fenced bushland and pine forest. The rest of the property features creatively landscaped gardens with meandering pathways, a beautiful dam with pump and many exotic trees, plants and shrubs. 50 squares of living space (approx.) combine with garaging for 4 cars and workshop to present a home of distinction and class at an ideal mountain elevation vendors say low enough to be below the fog line and high enough to be above the frost line. Outside, excellent detached shedding including shade house, tool shed, fine fencing, concrete driveway leading to the home, terraced landscaping. A private place of relaxation, perfectly placed for long-term enjoyment
Request Details
Executors Realisation sale On 2428 m2
View photo
House · for sale
Request Details
Executors Realisation sale On 2428 m2
Macedon
· 4 Bedrooms · 1 Bath · House
· Garden · Parking · Equipped kitchen
Macedon · 4 Bedrooms · 1 Bath · House · Garden · Parking · Equipped kitchen
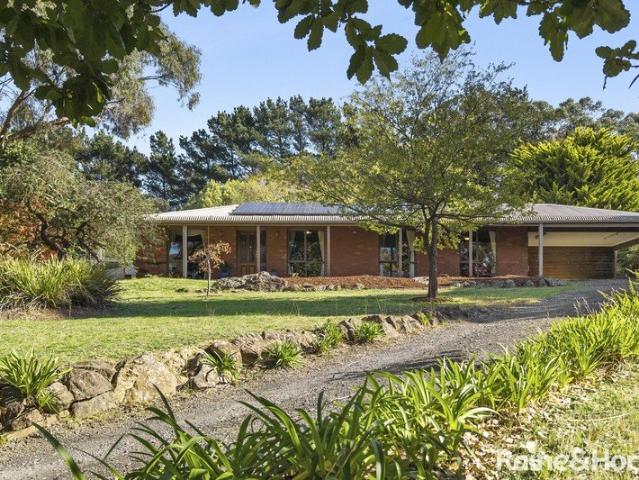
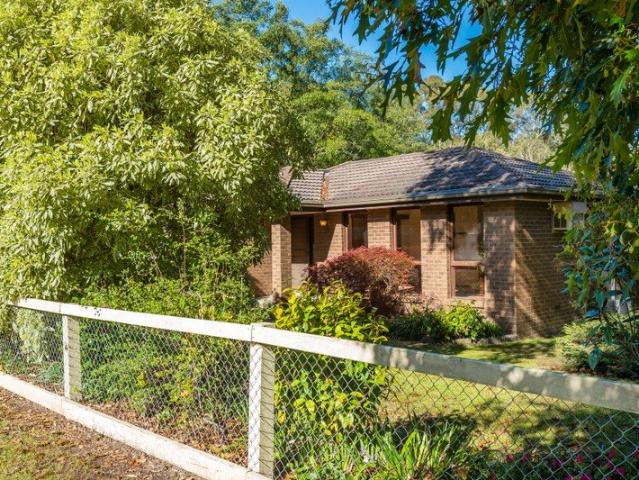
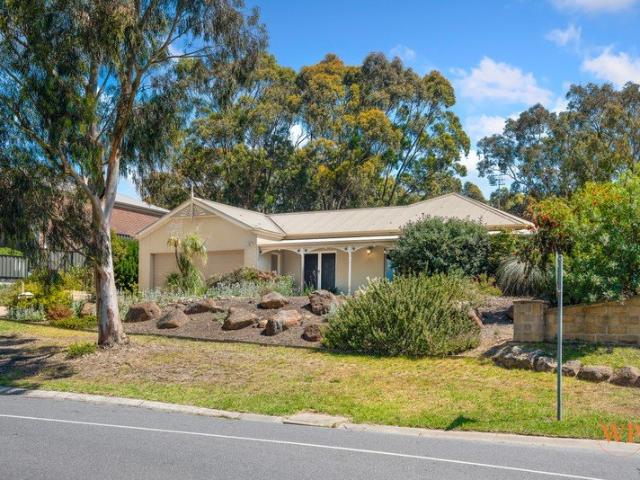
An excellent 4 bedroom family home (or possibly an inner country retreat) with a garden that is an absolute delight. The sale of this 1970's era brick veneer residence, that is ripe for some renovation, provides an opportunity to secure good value in the current market. Accomodation includes a large bright living room, dining room, kitchen, 4 bedrooms, playroom, bathroom and laundry. There is an integrated double garage. It is located in a very quiet part of Macedon opposite a reserve and within very easy walking distance to the Macedon Primary School and the Tony Clarke Sports Ground and Recreation Reserve. The gardens are an absolute delight featuring many mature and colourful exotic species, some native trees attracting bird life, and private sweeping lawns
Request Details
A Private Macedon Retreat of Exceptional Luxury
View photo
House · for sale
Request Details
A Private Macedon Retreat of Exceptional Luxury
Macedon
· 4 Bedrooms · 2 Baths · House
Macedon · 4 Bedrooms · 2 Baths · House
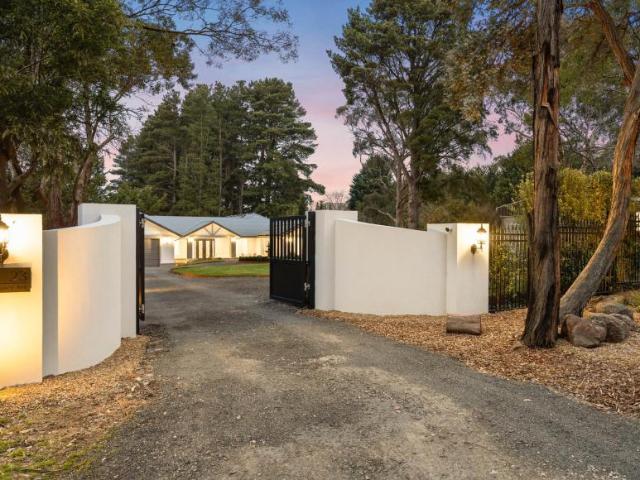
Beyond automatic gates and established landscaped grounds, this exceptional residence reveals a private Macedon retreat created for effortless family living, memorable entertaining and everyday escape. Perfectly proportioned across over ½ acre (approx.), the property delivers the space, tranquillity and resort-style amenities of a country estate-without the maintenance demands of extensive acreage. It is a place where children can play freely, family and friends can gather, and weekends can be spent enjoying the Macedon Ranges lifestyle rather than maintaining it. A sweeping circular driveway curves around an elegant water feature, establishing an immediate sense of privacy and arrival. Beyond the gabled porch and grand wrought-iron double doors, Italian tiles and a circular chandelier introduce interiors designed with equal consideration for beauty, comfort and everyday practicality. Newly completed and Custom designed in collaboration with Studio 29 and built by Elements, the approxi
Request Details
Elevated Macedon Living with Space, Views & Country Charm
View photo
House · for sale
Request Details
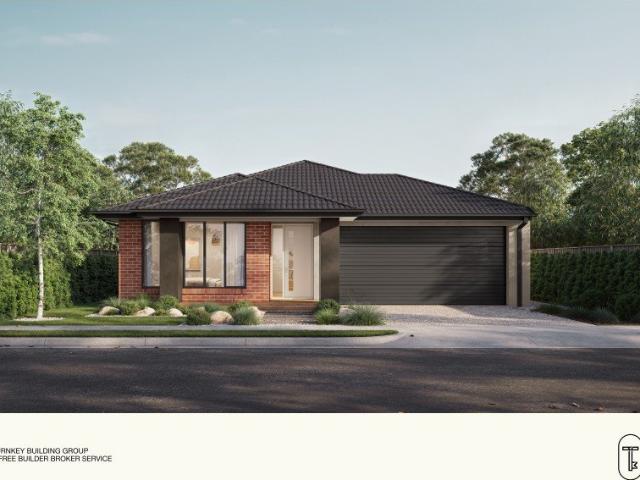
Elevated Macedon Living with Space, Views & Country Charm
Macedon
· 5 Bedrooms · 2 Baths · House
· Garden
Macedon · 5 Bedrooms · 2 Baths · House · Garden
Set on a private and elevated 3,177m² (approx.) block, this spacious family home enjoys stunning views of Mount Macedon and offers a peaceful lifestyle surrounded by established gardens and nature. A unique benefit is the property's double road frontage, with through access from both Grandview Avenue and Canterbury Road, offering added privacy and convenience. Located in one of Macedon's most desirable areas, the property is just minutes from the village, train station, schools and the Calder Freeway, providing both accessibility and tranquillity. The established gardens are a standout feature with extensive new and established perimeter hedging providing privacy, a scattering of Japanese maples and ornamental cherries with multiple outdoor sitting areas and spaces. For gardening enthusiasts, there are terraced garden beds with herb garden, bay and an array of established and new fruit trees including cherry, pear, plums, apricot, citrus, loquat and espaliered apple. The home features
Request Details
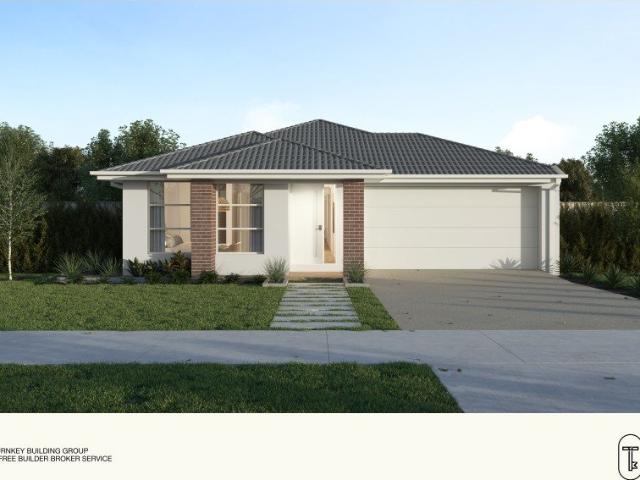
Waterford Estate Unique large landholding in the heart of the Macedon Ranges
View photo
Terraced House · for sale
Request Details
Waterford Estate Unique large landholding in the heart of the Macedon Ranges
Macedon
· 7 Bedrooms · 5 Baths · Terraced House
Macedon · 7 Bedrooms · 5 Baths · Terraced House
Selling in Conjunction with Marshall White - Rebecca O'Donnell Ph: 0409 139 525 and Simon O'Donnell Ph: 0412 378 221 Commanding one of the Macedon Ranges' most coveted addresses, Waterford Park Estate presents an extraordinary opportunity to secure approximately 70.4 hectares (174 acres) of unrivalled beauty, privacy and prestige, just one hour from Melbourne. Accessed via three private entrances from Mount Macedon Road and framed by breathtaking panoramic views to Mount Macedon, this remarkable holding blends grand country living with substantial agricultural and equestrian capability, offering a rare estate of generational significance. Main Homestead Rich in character and commanding in scale, the principal residence evokes classic colonial elegance, with a sweeping verandah embracing spectacular vistas. Designed for refined family living and large-scale entertaining, the residence features: Three substantial bedrooms and four bathrooms Expansive formal and informal living domains De
Request Details
4 Bedroom House Macedon VIC 105881501
View photo
House · for sale
Request Details
4 Bedroom House Macedon VIC 105881501
Macedon
· 4 Bedrooms · 2 Baths · House
Macedon · 4 Bedrooms · 2 Baths · House
Beyond automatic gates and established landscaped grounds, this exceptional residence reveals a private Macedon retreat created for effortless family living, memorable entertaining and everyday escape.Perfectly proportioned across over ½ acre (approx.), the property delivers the space, tranquillity and resort-style amenities of a country estate-without the maintenance demands of extensive acreage. It is a place where children can play freely, family and friends can gather, and weekends can be spent enjoying the Macedon Ranges lifestyle rather than maintaining it.A sweeping circular driveway curves around an elegant water feature, establishing an immediate sense of privacy and arrival. Beyond the gabled porch and grand wrought-iron double doors, Italian tiles and a circular chandelier introduce interiors designed with equal consideration for beauty, comfort and everyday practicality.Newly completed and Custom designed in collaboration with Studio 29 and built by Elements, the approximat
Request Details
Spacious Family Living Moments from Macedon Town Centre
View photo
House · for sale
Request Details
Spacious Family Living Moments from Macedon Town Centre
Macedon
· 3 Bedrooms · 1 Bath · House
· Equipped kitchen
Macedon · 3 Bedrooms · 1 Bath · House · Equipped kitchen
Privately nestled amongst established gardens on a generous 1,496m² (approx.) allotment, this beautifully presented residence delivers a lifestyle of space, comfort and relaxed country living, all while being moments from the heart of Macedon. Thoughtfully designed for both everyday family living and effortless entertaining, the home offers a wonderful balance of warmth, functionality and flexibility. At the heart of the home, the stylish kitchen has been designed to impress, combining timeless finishes with exceptional practicality. Featuring stone benchtops, quality appliances, extensive storage and thoughtful inclusions, it's a space where preparing family meals is just as enjoyable as entertaining guests. Flowing seamlessly from the kitchen and dining area, the expansive covered timber deck creates an inviting outdoor living space that can be enjoyed throughout every season. Whether hosting family celebrations, weekend barbecues, or simply relaxing with a morning coffee while overl
Request Details
One Title, Three Income Streams The Ultimate Macedon Village Holding!
View photo
House · for sale
Request Details
One Title, Three Income Streams The Ultimate Macedon Village Holding!
Macedon
· 4 Bedrooms · 2 Baths · House
Macedon · 4 Bedrooms · 2 Baths · House
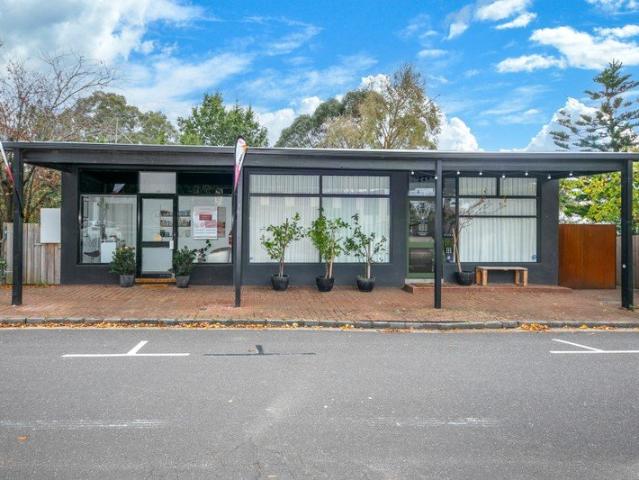
Nestled in the heart of the picturesque Macedon village precinct, directly opposite the iconic Macedon Village Hotel and just a two-minute stroll to Macedon Railway Station, this exceptional mixed-use property on approximately 725m² presents a rare opportunity to secure a premium commercial and residential investment in one of the Macedon Ranges' most tightly held locations. Beautifully presented and thoughtfully renovated throughout, the property comprises two fully refurbished commercial shopfronts plus a spacious four-bedroom residence at the rear - all currently returning strong, secure lease income. The generously proportioned home delivers outstanding comfort and flexibility, featuring four spacious bedrooms, including a large master suite complete with walk-in robe and private ensuite. Three additional bedrooms include built-in robes and are serviced by a central family bathroom with separate bath and shower, alongside a convenient powder room. Designed for relaxed family living
Request Details
Endless Potential in the Heart of Macedon
View photo
House · for sale
Request Details
Endless Potential in the Heart of Macedon
Macedon
· 3 Bedrooms · 2 Baths · House
· Equipped kitchen
Macedon · 3 Bedrooms · 2 Baths · House · Equipped kitchen
Situated on a generous allotment of approximately 3,034 sqm with a scenic creek running through the property and rear boundary backing onto Smith Street, this 1980s brick veneer home offers a serene lifestyle wrapped in beautiful seasonal gardens. Perfectly located for everyday convenience, the property sits within easy walking distance to local primary school, Macedon village shops, hotel and railway station. Maintained in good original condition, the home opens from an inviting entrance hall into a spacious, L-shaped lounge and formal dining area. The functional floor plan flows naturally through to the central kitchen and casual meals space. Positioned at the front of the home, the master suite features a walk-in robe and private ensuite. At the rear, two additional bedrooms - both fitted with built-in robes, including one custom-built with cabinetry for a home office or study - are serviced by a central main bathroom. Presented in a clean and comfortable condition with a practical
Request Details
Nature Led Living in the Heart of Macedon
View photo
House · for sale
Request Details
Nature Led Living in the Heart of Macedon
Macedon
· 3 Bedrooms · 3 Baths · House
· Balcony · Equipped kitchen
Macedon · 3 Bedrooms · 3 Baths · House · Balcony · Equipped kitchen
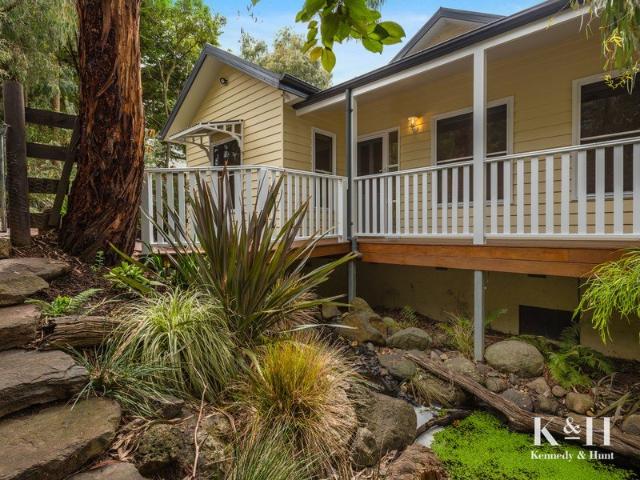
Occupying 1,408m 2 (approx.) in a premium Macedon setting, this beautifully considered home offers privacy, versatility and an immersive connection to nature. The tranquil sound of a freshwater fishpond and feature waterfall creates an immediate sense of calm on arrival, while Merbau decking with ramp access introduces the lovely home. Inside, timber-look flooring enhances integrated design where lounge, dining and living areas unfold with ease. A Coonara wood-fuelled heater brings warmth to the living zone, while the kitchen makes a striking statement with 50mm waterfall-edge stone benchtops, a sleek glass splash back, and stone surfaces continuing to the walk-in pantry. A 900mm-wide upright oven and dishwasher complete the practical appointments. Indoor-outdoor connection is central to the design, with a series of glass stacker doors opening to a Merbau-decked veranda equipped with a BBQ gas outlet. Greenery surrounds the outdoor entertaining area, creating a peaceful backdrop accomp
Request Details

More properties around here

Modern Family Living with Space, Style & Versatility!
View photo
House · for sale
Request Details
New
Modern Family Living with Space, Style & Versatility!
Macedon
· 5 Bedrooms · 2 Baths · House
· Equipped kitchen
Macedon · 5 Bedrooms · 2 Baths · House · Equipped kitchen
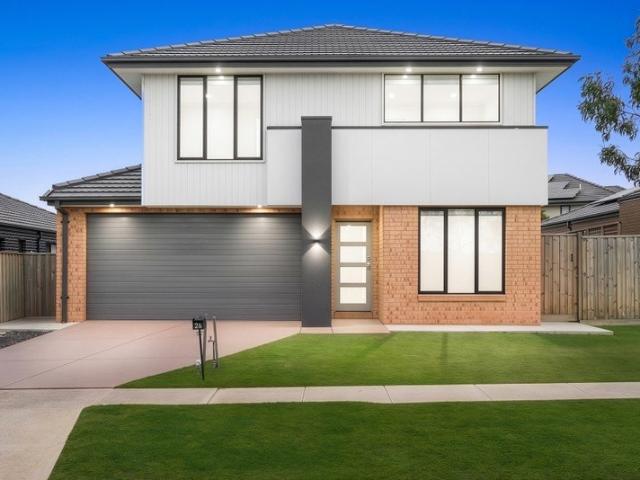
Welcome to 26 Truffle Circuit, Manor Lakes, a spacious and versatile family home designed to provide comfort, functionality and plenty of room for the whole family. With five bedrooms, multiple living areas, generous outdoor space and a practical floorplan, this home is ideal for families looking for a place to grow and enjoy. Upon entry, you are greeted by a welcoming front lounge room, providing a comfortable space to relax or entertain guests. The convenient downstairs study nook offers the perfect space for working from home, studying or managing the everyday demands of family life. At the heart of the home is the well-appointed kitchen, featuring ample storage and overlooking the meals and main living area. The open-plan design creates a seamless connection between the kitchen, dining and living spaces, making it ideal for family gatherings and entertaining. Upstairs, the home offers five well-proportioned bedrooms. The master bedroom features a walk-in robe and private ensuite, c
Request Details
A Showcase of Sophisticated Living!
View photo
House · for sale
Request Details
New
A Showcase of Sophisticated Living!
Macedon
· 5 Bedrooms · 5 Baths · House
· Balcony · Equipped kitchen
Macedon · 5 Bedrooms · 5 Baths · House · Balcony · Equipped kitchen
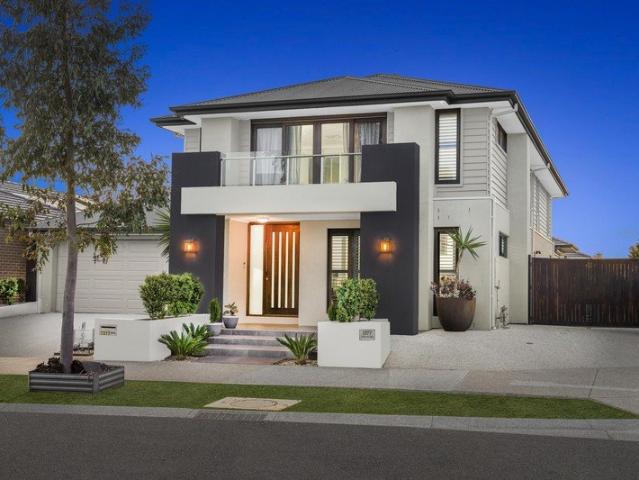
Discover the pinnacle of luxury at this 5-bedroom double-storey home in Manor Lakes. The elegant design is highlighted by marble-look tiles and a grand timber staircase. The open-plan living area, complemented by a designer kitchen with a premium cooktop and dual ovens, seamlessly extends to an alfresco. Situated 2.8km from Manor Lakes Shopping Centre and just 3km from Wyndham Vale Train Station, this location offers both style and convenience. Property Highlights - Five spacious bedrooms with ensuite access, providing privacy and comfort. - Grand entry with marble-look tiles and timber staircase with glass balustrades. - Designer kitchen featuring a 70mm stone island and premium appliances. - Butler's pantry offers ample storage and preparation space. - Expansive theatre room ideal for family movie nights and entertainment. - Master suite with walk-in robe, double vanity ensuite, and private balcony. - Additional living area upstairs for flexible use as a lounge or retreat. - Ducted h
Request Details
INVEST OR NEST
View photo
Apartment · for sale
Request Details
New
INVEST OR NEST
Macedon
· 3 Bedrooms · 2 Baths · Apartment
· Garden · Parking · Equipped kitchen
Macedon · 3 Bedrooms · 2 Baths · Apartment · Garden · Parking · Equipped kitchen
Welcome to 1/ 9 Swinburne court, Truganina, a beautifully presented unit offering comfort, functionality, and an unbeatable location within the heart of Truganina. This well-designed residence Freshly painted and and bedrooms with new carpet features three generous bedrooms, including a spacious master bedroom complete with a full ensuite and Built-in robe. The remaining two bedrooms are fitted with built-in wardrobes and are serviced by a central bathroom. The heart of the home is the modern kitchen, quality stainless steel appliances, seamlessly flowing into the open-plan living and dining area, perfect for everyday living and entertaining. Year-round comfort is assured with gas ducted heating and a split system for cooling. Step outside to a low-maintenance backyard ideal for relaxing or hosting family and friends. A double car garage provides secure parking. Conveniently located within walking distance to Westbourne Grammar School and Al-Taqwa College, and just minutes from Wyndham
Request Details
4 Bedroom Turnkey Home in Atherstone Fixed Price $667,995 Full Turnkey Inclusions
View photo
House · for sale
Request Details
New
4 Bedroom Turnkey Home in Atherstone Fixed Price $667,995 Full Turnkey Inclusions
Macedon
· 4 Bedrooms · 2 Baths · House
· Parking · Equipped kitchen
Macedon · 4 Bedrooms · 2 Baths · House · Parking · Equipped kitchen
Secure a complete 4-bedroom home and land package for $667,995 with the major costs covered from the start. With 263sqm of land, a double garage and full turnkey inclusions, you can plan your move with greater price certainty. Key Features: - $667,995 fixed-price, completely turnkey package - 4 bedrooms, 2 bathrooms and double garage - 263m² block in Atherstone, Strathtulloh - 7-star, all-electric, NCC-compliant home - 40mm Caesarstone kitchen benchtops and Bosch appliances - 20mm Caesarstone bathroom and ensuite benchtops - Private master suite with ensuite and walk-in robe - Open-plan kitchen, dining and living with double garage - Three secondary bedrooms plus a family bathroom - Expected title around mid 2027 If you're buying your first home: Get into a brand-new west corridor community with a simple single-level layout. At $667,995 fixed price, this 4-bedroom, 2-bathroom home includes landscaping, fencing, driveway, appliances, flooring and blinds. The master has its own ensuite a
Request Details
4 Bedroom Turnkey Home in Watsons Reach Fixed Price $669,990 Full Turnkey Inclusions
View photo
House · for sale
Request Details
New
4 Bedroom Turnkey Home in Watsons Reach Fixed Price $669,990 Full Turnkey Inclusions
Macedon
· 4 Bedrooms · 2 Baths · House
· Parking · Equipped kitchen
Macedon · 4 Bedrooms · 2 Baths · House · Parking · Equipped kitchen
Secure a complete 4-bedroom home and land package for $669,990 with the major costs covered from the start. With 262sqm of land, a single garage and full turnkey inclusions, you can plan your move with greater price certainty. Key Features: - $669,990 fixed-price, completely turnkey package - 4 bedrooms, 2 bathrooms & single garage - 262m² block in Watsons Reach, Diggers Rest - 7-star, all-electric, NCC-compliant home - 40mm Caesarstone® kitchen benchtops + Bosch appliances - 20mm Caesarstone® bathroom & ensuite benchtops - Private master suite with ensuite and walk-in robe - Open-plan kitchen, dining and living - Three secondary bedrooms plus a family bathroom - Expected title around late 2026 If you're buying your first home: Get into a brand-new north-west corridor community with a simple single-level layout. At $669,990 fixed price, this 4-bedroom, 2-bathroom home includes landscaping, fencing, dIf you're investing: Secure a brand-new 4-bedroom, single-garage home in Diggers Rest w
Request Details
4 Bedroom Turnkey Home in Westwood Place Fixed Price $805,500 Full Turnkey Inclusions
View photo
House · for sale
Request Details
New
4 Bedroom Turnkey Home in Westwood Place Fixed Price $805,500 Full Turnkey Inclusions
Macedon
· 4 Bedrooms · 2 Baths · House
· Parking · Equipped kitchen
Macedon · 4 Bedrooms · 2 Baths · House · Parking · Equipped kitchen
Secure a complete 4-bedroom home and land package for $805,500 with the major costs covered from the start. With 350m² of land, a double garage and full turnkey inclusions, you can plan your move with greater price certainty. Key Features: - $805,500 fixed-price, completely turnkey package - 4 bedrooms, 2 bathrooms & double garage - 350m² block in Westwood Place, Fraser Rise - 7-star, all-electric, NCC-compliant home - 40mm Caesarstone® kitchen benchtops + Bosch appliances including dishwasher - 20mm Caesarstone® bathroom & ensuite benchtops - High ceilings throughout (2590mm) - Double glazed windows - Reverse cycle split systems to living and bedroom - Timber laminate flooring, deluxe carpets, roller blinds and fly screens - Landscaping to front & rear, fencing, clothesline, letterbox - Coloured concrete driveway & porch - Titles anticipated Q2 2027 If you're buying your first home: Lock in a fixed $805,500 turnkey package in Fraser Rise on a 350m² block with four bedrooms, two bathro
Request Details
4 Bedroom Turnkey Home in Samara Fixed Price $739,600 Full Turnkey Inclusions
View photo
House · for sale
Request Details
New
4 Bedroom Turnkey Home in Samara Fixed Price $739,600 Full Turnkey Inclusions
Macedon
· 4 Bedrooms · 2 Baths · House
· Parking
Macedon · 4 Bedrooms · 2 Baths · House · Parking
Secure a complete 4-bedroom home and land package for $739,600 with the major costs covered from the start. A double garage and full turnkey pricing give you a clearer path into Fraser Rise without splitting land and build figures. Key Features: - $739,600 fixed-price, completely turnkey package - 4 bedrooms, 2 bathrooms & double garage - Single-level layout with open living to the rear - Private master suite with ensuite and walk-in robe - Titled land in Samara, Fraser Rise If you're buying your first home: Get into Samara Estate, Fraser Rise with a simple single-level layout and a clear fixed price. At $739,600, this 4-bedroom, 2-bathroom home keeps the move straightforward. A private master suite, three further bedrooms and open living at the rear work well for day-to-day life. Fraser Rise sits in Melbourne's west growth corridor with amenity continuing to build out. You may be eligible for first-home buyer concessions, worth confirming with your broker. If you're investing: Secure
Request Details
3 Bedroom Turnkey Home in Balmain Fixed Price $669,995 Full Turnkey Inclusions
View photo
House · for sale
Request Details
New
3 Bedroom Turnkey Home in Balmain Fixed Price $669,995 Full Turnkey Inclusions
Macedon
· 3 Bedrooms · 2 Baths · House
· Parking · Equipped kitchen
Macedon · 3 Bedrooms · 2 Baths · House · Parking · Equipped kitchen
Secure a complete 3-bedroom home and land package for $669,995 with the major costs covered from the start. With 238sqm of land, a single garage and full turnkey inclusions, you can plan your move with greater price certainty. Key Features: - $669,995 fixed-price, completely turnkey package - 3 bedrooms, 2 bathrooms & single garage - 238m² block in Balmain, Donnybrook - 7-star, all-electric, NCC-compliant home - 40mm Caesarstone® kitchen benchtops + Bosch appliances - 20mm Caesarstone® bathroom & ensuite benchtops - Private master suite with ensuite and walk-in robe - Open-plan kitchen, dining and lounge - Two secondary bedrooms plus a family bathroom - Expected title around late 2027 If you're buying your first home: Get into a brand-new north corridor community with a simple single-level layout. At $669,995 fixed price, this 3-bedroom, 2-bathroom home includes landscaping, fencing, d If you're investing: Secure a brand-new 3-bedroom, single-garage home in Donnybrook with full turnkey
Request Details
Modern design. Flexible living. Effortless lifestyle
View photo
Townhouse · for sale
Request Details
New
Modern design. Flexible living. Effortless lifestyle
Macedon
· 2 Bedrooms · 2 Baths · Townhouse
· Parking · Equipped kitchen
Macedon · 2 Bedrooms · 2 Baths · Townhouse · Parking · Equipped kitchen
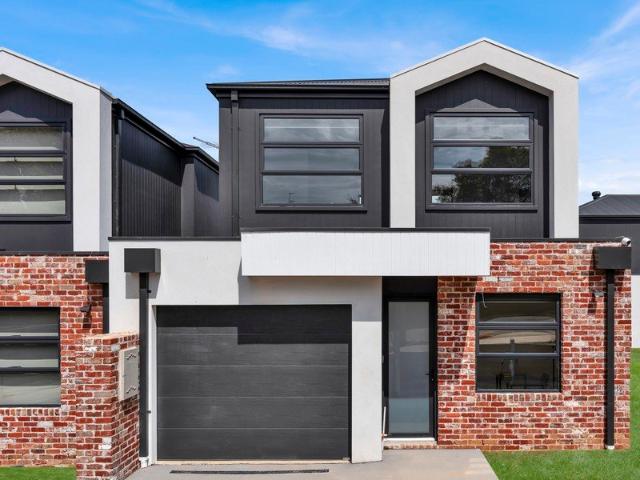
Wilson Partners is proud to present 31 Allan Street, Kilmore, a modern two-storey townhouse that combines stylish design, quality finishes and a versatile floorplan to suit a range of buyers. Showcasing a striking black-and-white façade with contemporary architectural appeal, this beautifully presented home offers comfortable low-maintenance living in the heart of Kilmore. Inside, the light-filled open plan living and dining area flows seamlessly to a sleek kitchen featuring stone benchtops, breakfast bar, black appliances, a 5-burner gas cooktop, electric oven and dishwasher. The thoughtfully designed ground floor also includes a dedicated home office/study (with option for a 3rd bedroom), a second full bathroom, European laundry and direct internal access to the automated single garage with storage space. Upstairs, two generous bedrooms with built-in robes are serviced by a modern central bathroom, while an additional retreat provides valuable extra living space. Additional features
Request Details
Big House. Big Block. Even Better Views
View photo
House · for sale
Request Details
New
Big House. Big Block. Even Better Views
Macedon
· 4 Bedrooms · 2 Baths · House
· Parking · Equipped kitchen
Macedon · 4 Bedrooms · 2 Baths · House · Parking · Equipped kitchen
Wilson Partners is proud to present 2 Lake View Drive, Broadford. This beautiful property offers four bedrooms, two bathrooms and multiple living areas, this is a home where everyone can have their own space without feeling like they're living in separate postcodes. At the heart of the home, the spacious kitchen features an island bench, generous storage and a separate pantry, flowing through to the dining and family areas. Beautiful timber flooring, an abundance of natural light and a stunning bay window frame the picturesque outlook, making the views just as impressive from inside as they are outdoors. The master bedroom is generously proportioned, complete with a walk-in robe and ensuite, while the remaining three bedrooms are positioned separately. With a formal lounge, additional sitting area, family room and another living space adjoining the garage, there's no shortage of options for entertaining, relaxing or escaping the television choices of the rest of the family. Outside, th
Request Details
$644,867 Fixed Priced & Full Turnkey Inclusions
View photo
Terraced House · for sale
Request Details
New
$644,867 Fixed Priced & Full Turnkey Inclusions
Macedon
· 4 Bedrooms · 2 Baths · Terraced House
· Parking
Macedon · 4 Bedrooms · 2 Baths · Terraced House · Parking
$644,867 Fixed Turnkey | 4-Bed Home in Lyra Estate, Beveridge Fixed-priced house and land package featuring the Royston Homes Cambridge 166 with Aria facade on Lot 1028, Rigby Drive, Lyra Stage 10, Beveridge. Untitled land with title expected 10 September 2026. Full turnkey inclusions no surprise costs. Key Features: - Fixed package price $644,867 (land $288,000 + build $356,867) - Land size 263 m² on Rigby Drive - 4 bedrooms, 2 bathrooms, 1 living, 2 car garage single storey - Design: Cambridge 166 | Facade: Aria | Builder: Royston Homes (priced by Mirrastone) - Untitled land title expected 10 September 2026 - Full turnkey inclusions: site costs, landscaping, fencing, driveway and more - Estate: Lyra Stage 10, Beveridge - Hot lot package with $20k rebates upon settlement as advertised by Stockland If you're buying your first home: A fixed price and full turnkey finish mean you can plan your budget with confidence land, build and inclusions locked in before you start. If you're investi
Request Details
3 Bedroom Turnkey Home in Creekstone Fixed Price $703,293 Full Turnkey Inclusions
View photo
House · for sale
Request Details
New
3 Bedroom Turnkey Home in Creekstone Fixed Price $703,293 Full Turnkey Inclusions
Macedon
· 3 Bedrooms · 2 Baths · House
· Parking
Macedon · 3 Bedrooms · 2 Baths · House · Parking
Secure a complete 3-bedroom home and land package for $703,293 with the major costs covered from the start. With 294sqm of land, a single garage and full turnkey pricing, you can plan your move with greater price certainty. Key Features: - $703,293 fixed-price, completely turnkey package - 3 bedrooms, 2 bathrooms (plus powder) & single garage - 294m² block in Creekstone, Tarneit - Expected title: December 2026 If you're buying your first home: Get into a brand-new community with a fixed $703,293 turnkey package. Landscaping, fencing, driveway and the everyday inclusions are wrapped into one number, so there's less to guess at once you move in. Creekstone in Tarneit sits in Melbourne's west growth corridor, with day-to-day amenity building around these new stages. You may be eligible for first-home buyer concessions, worth confirming with your broker. If you're investing: Secure a brand-new 3-bedroom home on a 294m² block with full turnkey pricing. Tarneit's west-corridor location suppo
Request Details
4 Bedroom Turnkey Home in Oaklands Fixed Price $708,660 Full Turnkey Inclusions
View photo
House · for sale
Request Details
New
4 Bedroom Turnkey Home in Oaklands Fixed Price $708,660 Full Turnkey Inclusions
Macedon
· 4 Bedrooms · 2 Baths · House
· Parking
Macedon · 4 Bedrooms · 2 Baths · House · Parking
Secure a complete 4-bedroom home and land package for $708,660 with the major costs covered from the start. With 263sqm of land, a double garage and full turnkey pricing, you can plan your move with greater price certainty. Key Features: - $708,660 fixed-price, completely turnkey package - 4 bedrooms, 2 bathrooms & double garage - 263m² block in Oaklands, Fraser Rise - Expected title: titled land If you're buying your first home: Get into a brand-new community with a fixed $708,658 turnkey package. Landscaping, fencing, driveway and the everyday inclusions are wrapped into one number, so there's less to guess at once you move in. Oaklands in Fraser Rise sits in Melbourne's west growth corridor, with day-to-day amenity building around these new stages. You may be eligible for first-home buyer concessions, worth confirming with your broker. If you're investing: Secure a brand-new 4-bedroom home on a 263m² block with full turnkey pricing. Fraser Rise's west-corridor location supports ongo
Request Details
4 Bedroom Turnkey Home in Camden Place Fixed Price $713,270 Full Turnkey Inclusions
View photo
House · for sale
Request Details
New
4 Bedroom Turnkey Home in Camden Place Fixed Price $713,270 Full Turnkey Inclusions
Macedon
· 4 Bedrooms · 2 Baths · House
· Parking
Macedon · 4 Bedrooms · 2 Baths · House · Parking
Secure a complete 4-bedroom home and land package for $713,270 with the major costs covered from the start. With 350sqm of land, a double garage and full turnkey pricing, you can plan your move with greater price certainty. Key Features: - $713,270 fixed-price, completely turnkey package - 4 bedrooms, 2 bathrooms (plus powder) & double garage - 350m² block in Camden Place, Strathtulloh - Expected title: titled land If you're buying your first home: Get into a brand-new community with a fixed $713,264 turnkey package. Landscaping, fencing, driveway and the everyday inclusions are wrapped into one number, so there's less to guess at once you move in. Camden Place in Strathtulloh sits in Melbourne's west growth corridor, with day-to-day amenity building around these new stages. You may be eligible for first-home buyer concessions, worth confirming with your broker. If you're investing: Secure a brand-new 4-bedroom home on a 350m² block with full turnkey pricing. Strathtulloh's west-corrid
Request Details

Get email alerts

Don't miss out: be the first to know about new properties

The alert was correctly created

On subscribing you accept the conditions of use and the privacy policy
Alert
Receive new ads in your inbox
Save this search
Receive alerts for new listings

We'll send you an email when we have new properties for: "Properties for sale in Macedon"

The alert was correctly created

Get email alerts and be the first to see new listings
Required field
On subscribing I accept the terms of the privacy policy
Perfect! You'll soon start receiving new listings via email
Alert
Receive an email when we have new ads for Properties for sale in Macedon
Save this search
Filters

Bedrooms

Size (m²)

m²
m²

Price

$
$

Property type

Bathrooms

Clear all filters
Receive notifications when new entries are published.