13 properties for sale in Tooradin

Check its main road location
View photo
House · for sale
Request Details
Check its main road location
Tooradin
· 3 Bedrooms · 1 Bath · House
· Parking
Tooradin · 3 Bedrooms · 1 Bath · House · Parking
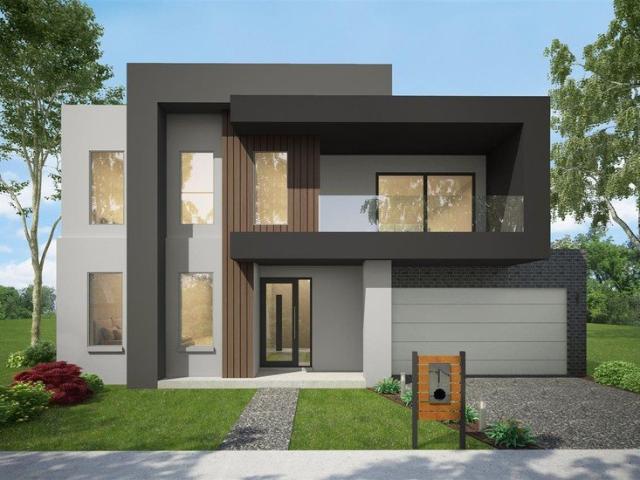
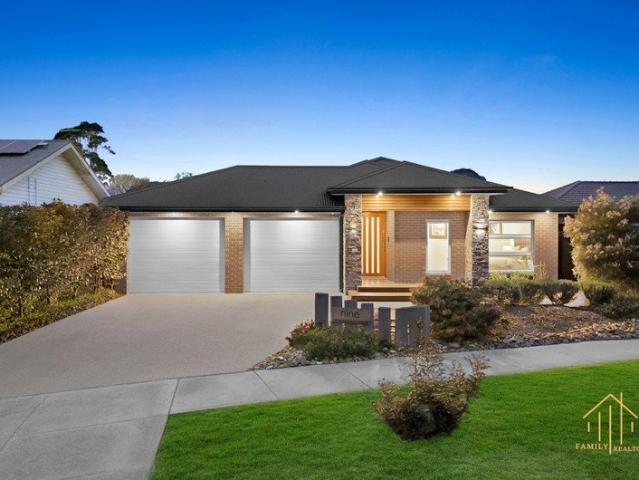
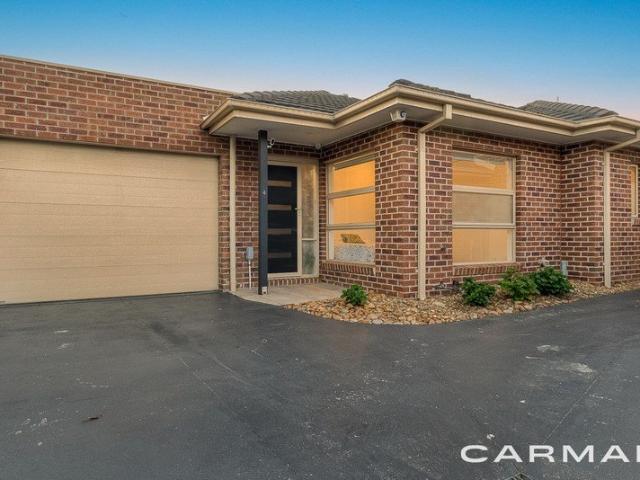
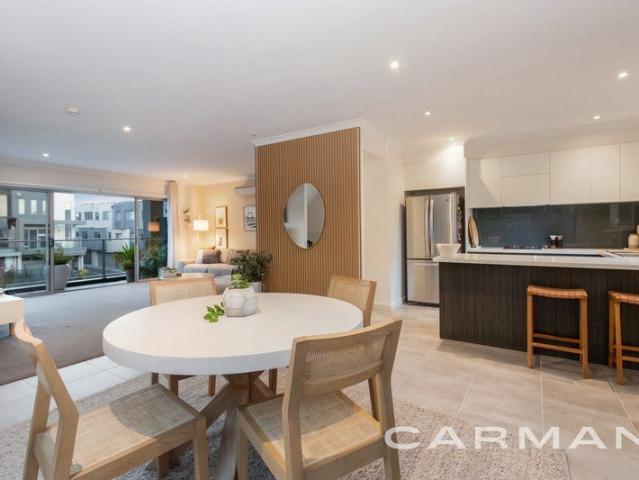
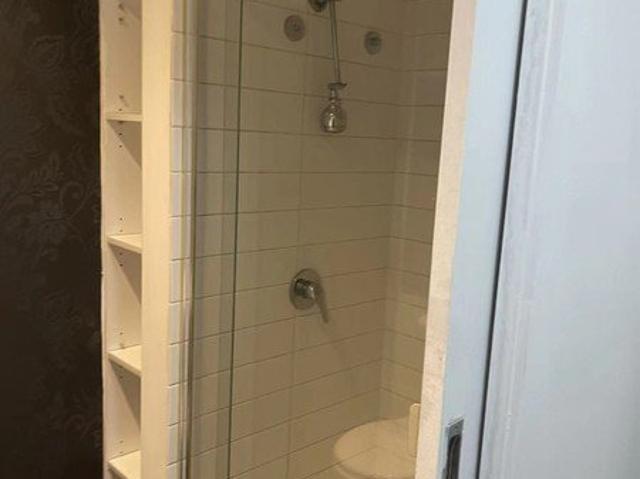
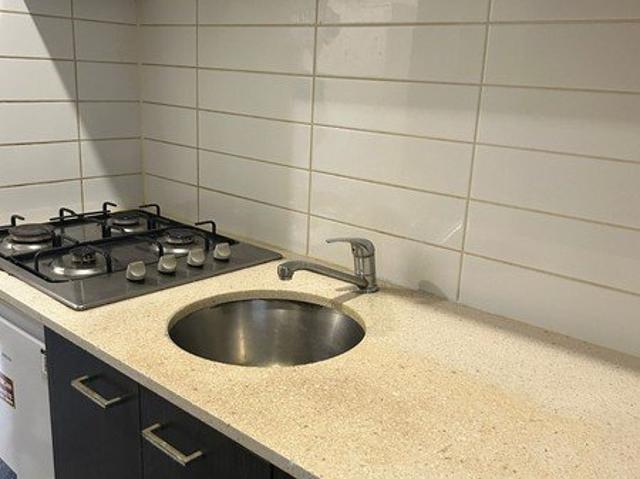
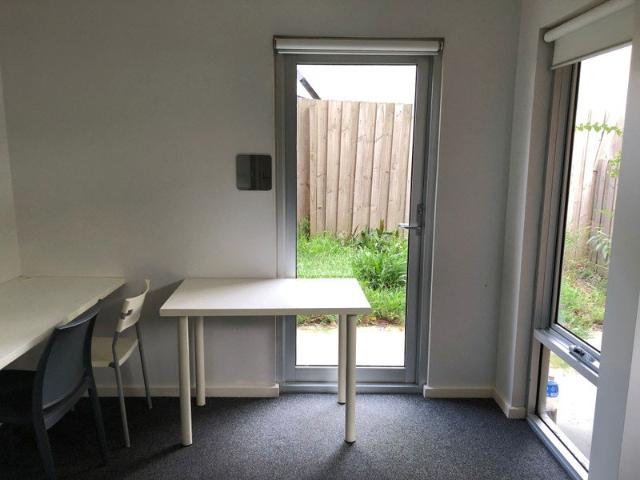
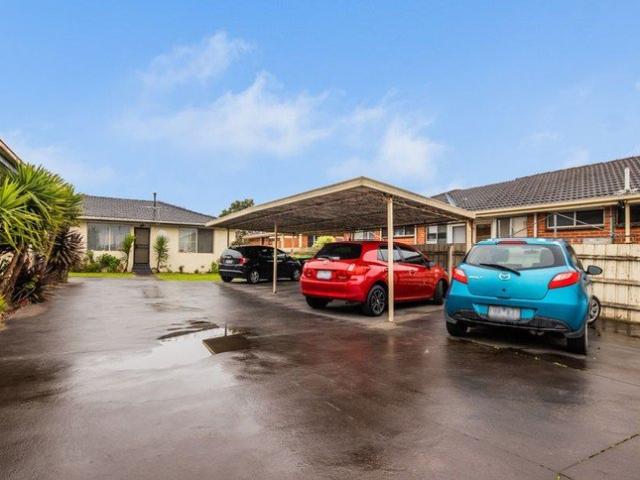
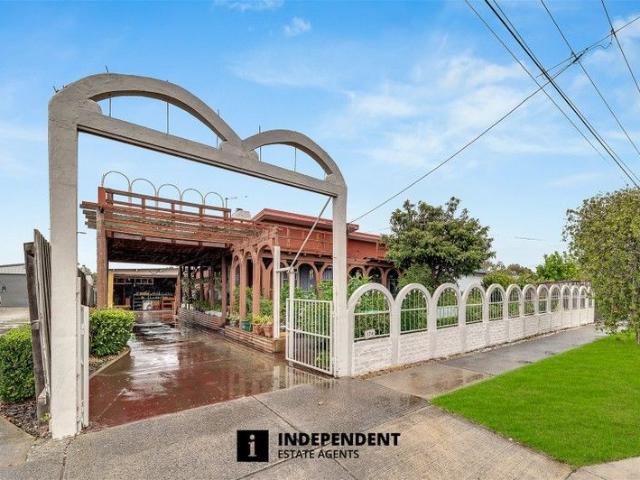
Independent Estate Agents proudly present 124 South Gippsland Highway, Tooradin VIC 3980. This much-loved family home is being offered for sale after nearly 4 decades. Set on a generous 836 m² allotment, the property blends classic 1950s charm with outstanding potential for renovation, extension or redevelopment, subject to council approval. Property Highlights Three well-proportioned bedrooms suitable for families, downsizers or investors Light filled living spaces with scope to modernise Expansive 836 m² block offering room for outdoor entertaining, gardens or future plans Solid 1958 construction providing a strong foundation for updates Ample off-street parking for multiple vehicles A separate bungalow at the rear with its own rooms, shower, toilet and gas connection, ideal for extended family, guests, a home office or rental potential Lifestyle and Location Positioned along the South Gippsland Highway, the home offers convenient access to Tooradin village shops, cafes, schools, coa
Request Details
6 Bedrooms on 1,010m² in the Heart of Tooradin
View photo
House · for sale
Request Details
6 Bedrooms on 1,010m² in the Heart of Tooradin
Tooradin
· 6 Bedrooms · 2 Baths · House
· Equipped kitchen
Tooradin · 6 Bedrooms · 2 Baths · House · Equipped kitchen
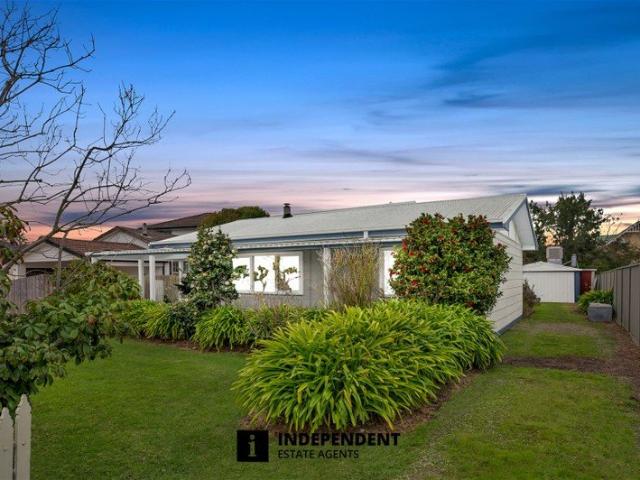
Independent Estate Agents proudly presents 12 Bakewell Street, Tooradin: an exceptional family residence set on a generous 1,010m² (approx.) allotment, offering an abundance of space, flexible living, and outstanding lifestyle appeal in one of Tooradin's most sought-after locations. Designed to accommodate growing or multi-generational families, this versatile home features five bedrooms, a dedicated home office/study, two bathrooms, two toilets, and multiple living areas, providing the perfect combination of comfort, functionality, and flexibility. At the front of the home, you'll find two generously sized bedrooms serviced by a central bathroom. A cosy wood fire heater adds warmth and character, creating an inviting atmosphere throughout the cooler months. The well-appointed kitchen is equipped with a 900mm gas cooktop, dishwasher, and ample cupboard space, making it perfect for everyday family living and entertaining. Towards the rear of the home, the ground floor offers a spacious
Request Details
Where Luxury Meets the Bay
View photo
Townhouse · for sale
Request Details
Where Luxury Meets the Bay
Tooradin
· 3 Bedrooms · 2 Baths · Townhouse
· Equipped kitchen
Tooradin · 3 Bedrooms · 2 Baths · Townhouse · Equipped kitchen
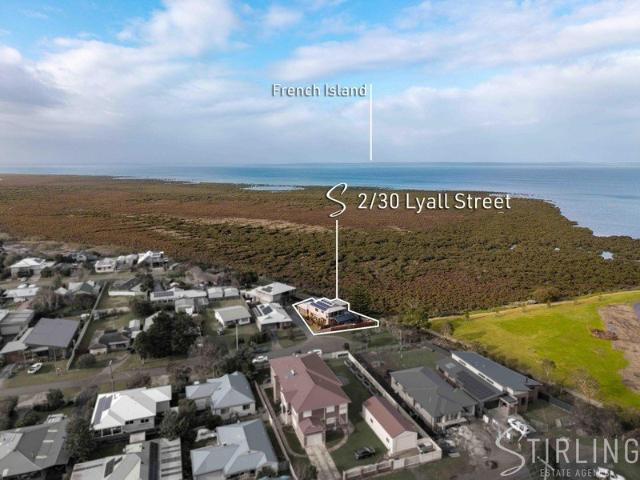
Discover a home that delivers far more than expected. Perfectly positioned in the heart of Tooradin, this impressive multi-level residence combines premium finishes, exceptional entertaining spaces and breathtaking bay views to create a lifestyle that's truly in a class of its own. Designed for both relaxed family living and effortless entertaining, the upper level is the heart of the home, where a light-filled open-plan kitchen, dining and living area flows seamlessly to an expansive covered alfresco. Here you'll find a fully equipped outdoor kitchen complete with a built-in pizza oven, BBQ and panoramic bay views-an incredible setting for everything from casual family dinners to unforgettable gatherings with friends. Downstairs, a beautifully landscaped outdoor entertaining area with a cosy fire pit provides the perfect place to relax and enjoy evenings under the stars. The luxurious main bedroom enjoys its own private retreat upstairs with a walk-in robe and ensuite, while the lower
Request Details
STUNNING FAMILY HOME ON 1 ACRE
View photo
House · for sale
Request Details
STUNNING FAMILY HOME ON 1 ACRE
Tooradin
· 4 Bedrooms · 4 Baths · House
· Equipped kitchen
Tooradin · 4 Bedrooms · 4 Baths · House · Equipped kitchen
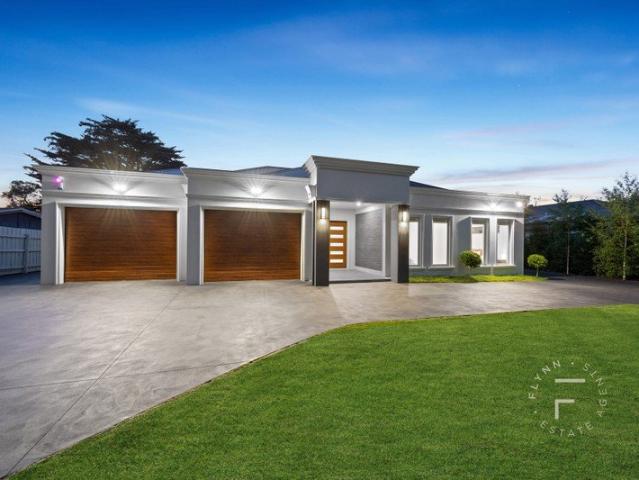
Set on just over an acre of flat, usable land, this standout four-bedroom, four-bathroom residence delivers space, privacy, and a design that genuinely sets it apart. From the moment you arrive via electric gates and a sweeping circular driveway, the home makes a strong impression. Inside, it continues to deliver with a well-considered layout that balances everyday comfort with the ability to host on a larger scale. Multiple living zones include a formal lounge and dining area, a huge open-plan family and meals space, and a separate rumpus room that gives everyone their own place to unwind. At the centre of it all, the kitchen is both generous and practical, overlooking the main living area and designed to handle everything from busy mornings to big gatherings. All four bedrooms are well-proportioned and appointed with built-in robes, while the main suite offers a walk-in robe and a spacious ensuite that feels properly finished, not just functional. With four bathrooms in total, the ho
Request Details
The Brief: A Private Family Haven with Space, Style & Entertaining Appeal
View photo
House · for sale
Request Details
The Brief: A Private Family Haven with Space, Style & Entertaining Appeal
Tooradin
· 3 Bedrooms · 2 Baths · House
· Garden · Equipped kitchen
Tooradin · 3 Bedrooms · 2 Baths · House · Garden · Equipped kitchen
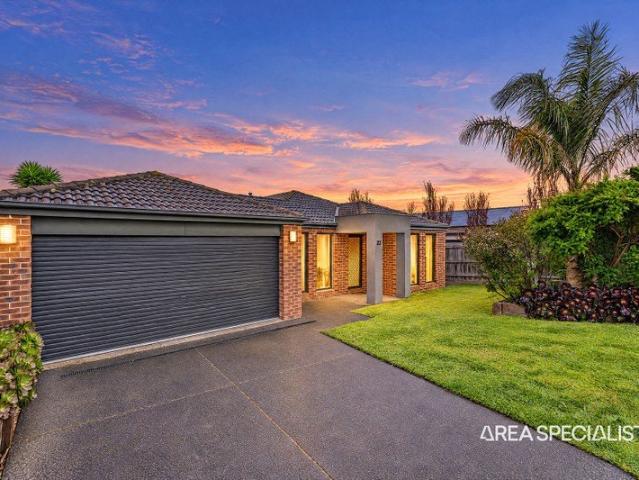
Its Addressed: Tucked away in a peaceful Tooradin setting, 22 Walmac Close presents a beautifully maintained family home where space, comfort and effortless entertaining come together. From the moment you arrive, the attractive street presence and established gardens create a warm first impression. Step inside and you'll discover light-filled interiors, contemporary finishes creating a welcoming atmosphere throughout the home. The home also offers ducted heating and split system cooling for year round comfort. At the centre of the residence is the spacious open-plan kitchen, dining and living area. The kitchen features ample cabinetry, quality appliances and a generous breakfast bar, while large windows and glass doors provide a seamless connection to the outdoor entertaining area and backyard. The accommodation is thoughtfully designed for family living, with comfortable bedrooms offering excellent space and storage. The main bedroom provides a peaceful retreat, while additional livin
Request Details
Welcome to Your Future: A greyhound kennel property!
View photo
House · for sale
Request Details
Welcome to Your Future: A greyhound kennel property!
Tooradin
· 3 Bedrooms · 2 Baths · House
Tooradin · 3 Bedrooms · 2 Baths · House
Discover the endless possibilities that await you with this exceptional property, strategically positioned right across the charming township of Tooradin. Spanning a generous expanse, this unique landed opportunity comes complete with not one, but two fully-functional residences, perfect for any astute land banker or visionary investor looking to create a legacy. Key Features: Two Residences: The property boasts two comfortable homes, ideal for accommodating extended family, generating rental income, or housing help on your future venture. Versatile Land Use: Unlock a world of potential with ample space for vegetable cultivation, perfect for those looking to embrace sustainable living. The established greyhound kennel infrastructure offers a ready-made solution for dog breeding enthusiasts, while the vast grounds are equally suited for livestock grazing and equine breeding pursuits. Prime Location: Situated just moments away from the South Gippsland Highway, this property enjoys easy a
Request Details
Huge site with large elegant top of the line home! Release Feb 28th!
View photo
Terraced House · for sale
Request Details
Huge site with large elegant top of the line home! Release Feb 28th!
Tooradin
· 4 Bedrooms · 2 Baths · Terraced House
· Air conditioning · Equipped kitchen
Tooradin · 4 Bedrooms · 2 Baths · Terraced House · Air conditioning · Equipped kitchen
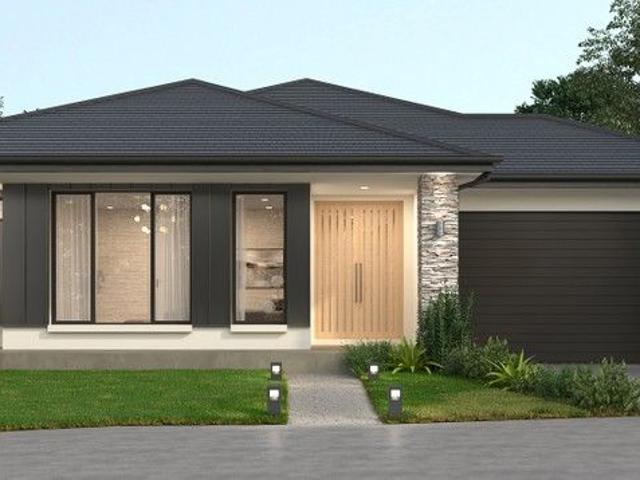
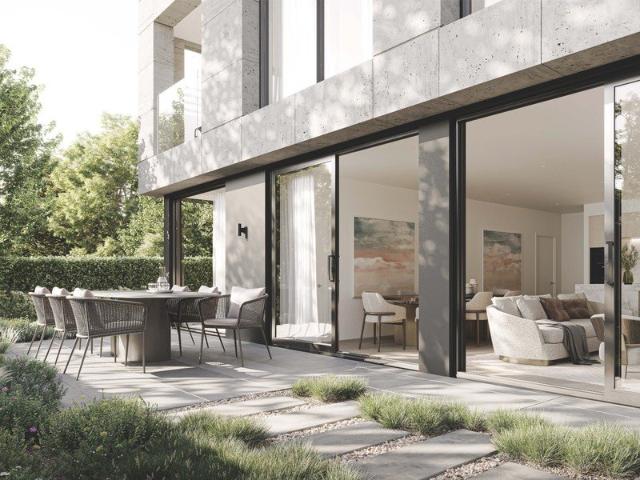
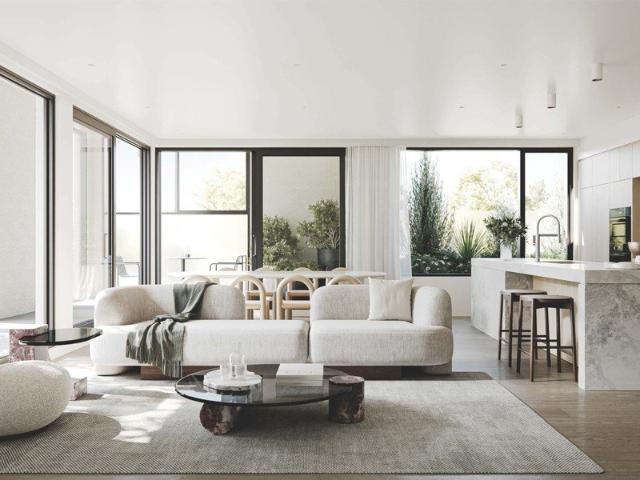
Dulger Homes Eternity Series Longwood 290 Design to be constructed House & Land Partnered with Stockland & Evergreen Estate Eternity Design, Add $49,210 upgrades to BYM 2740MM high ceilings, 2590 upstairs on doubles Amazing En-suite, Kitchen & Butler pantry fit outs Fisher & Paykel Category 7 900MM appliances 1200 deep island, waterfall ends & undermount sink Ceasar Stone / Stone Ambassador 40MM throughout Including Laundry & Powder room Cat 3 luxury flooring options throughout! Porcelain tile, Aquatic Perfect laminate, parquetry, plush carpet options Cat 3 600 x 600 porcelain tiles to wet areas 1800MM ensuite shower & 1500MM en-suite double vanity Free-standing bathtub to bathroom, en-suite where nominated 2340MM height internal doors to main floor Downlights throughout entire home All Dulger homes have $49,000 BYM Build Your Masterpiece Basics Evap ducted Air Conditioning 2585MM high ceilings Brick infills Simple things like soft close toilet seats Toilet Roll holders & Towel Rails F
Request Details
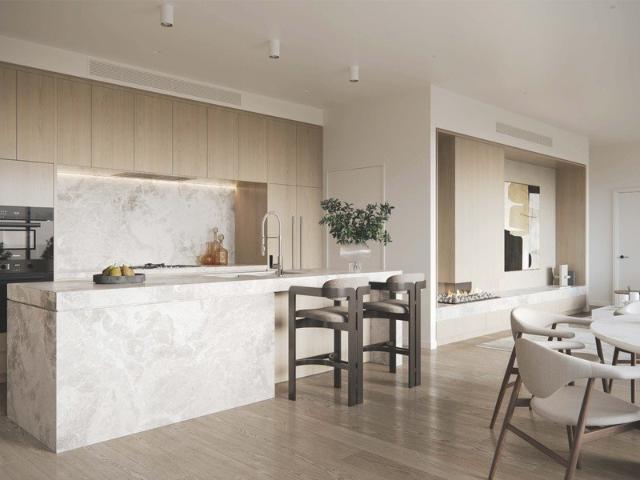
Huge lot, loaded 6 bed 7 bath double story home! Release Feb 28th!
View photo
Terraced House · for sale
Request Details
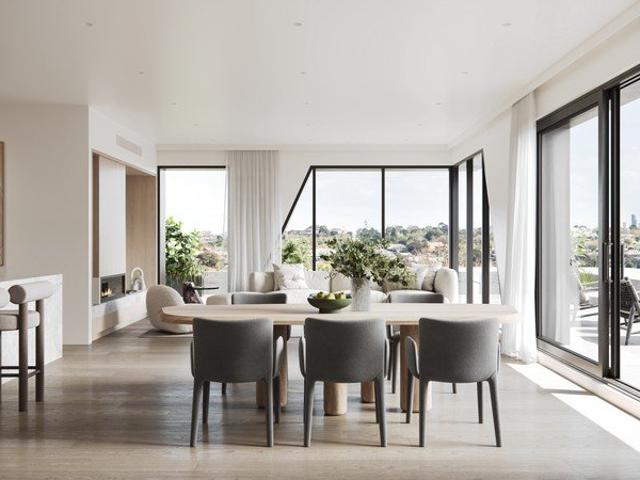
Huge lot, loaded 6 bed 7 bath double story home! Release Feb 28th!
Tooradin
· 6 Bedrooms · 7 Baths · Terraced House
· Air conditioning · Equipped kitchen
Tooradin · 6 Bedrooms · 7 Baths · Terraced House · Air conditioning · Equipped kitchen
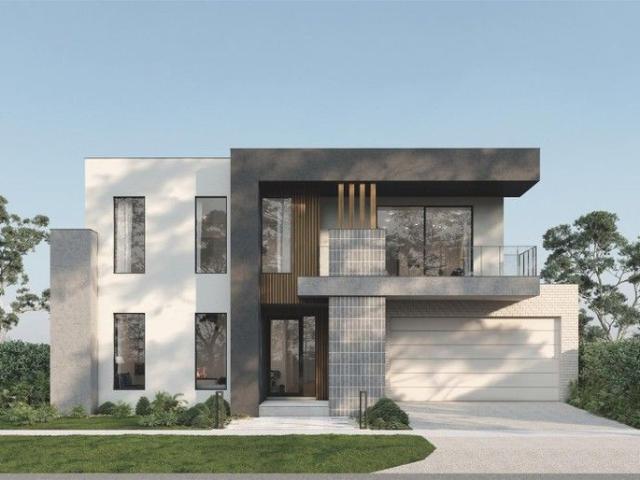
Dulger Homes Eternity Series Longwood 290 Design to be constructed House & Land Partnered with Stockland & Evergreen Estate Eternity Design, Add $49,210 upgrades to BYM 2740MM high ceilings, 2590 upstairs on doubles Amazing En-suite, Kitchen & Butler pantry fit outs Fisher & Paykel Category 7 900MM appliances 1200 deep island, waterfall ends & undermount sink Ceasar Stone / Stone Ambassador 40MM throughout Including Laundry & Powder room Cat 3 luxury flooring options throughout! Porcelain tile, Aquatic Perfect laminate, parquetry, plush carpets Cat 3 600 x 600 porcelain tiles to wet areas 1800MM ensuite shower & 1500MM en-suite double vanity Free-standing bathtub to bathroom, en-suite where nominated 2340MM height internal doors to main floor Downlights throughout entire home All Dulger homes have $49,000 BYM Build Your Masterpiece Basics Evap ducted Air Conditioning 2585MM high ceilings Brick infills Simple things like soft close toilet seats Toilet Roll holders & Towel Rails Floor le
Request Details
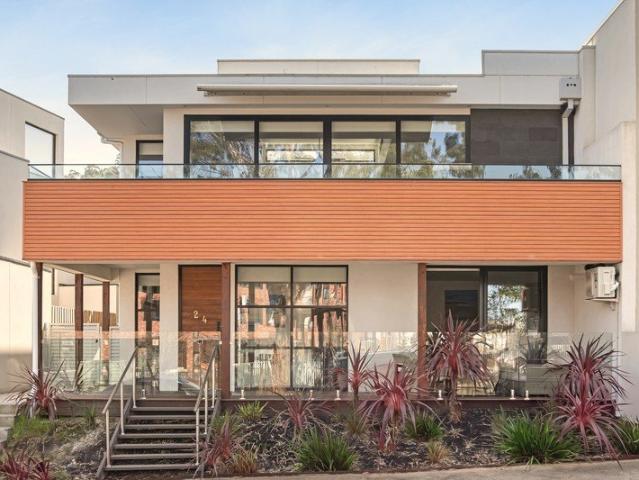
The Fields, Endless Sunrises & Horse Trail Views Rebate Available!
View photo
Terraced House · for sale
Request Details
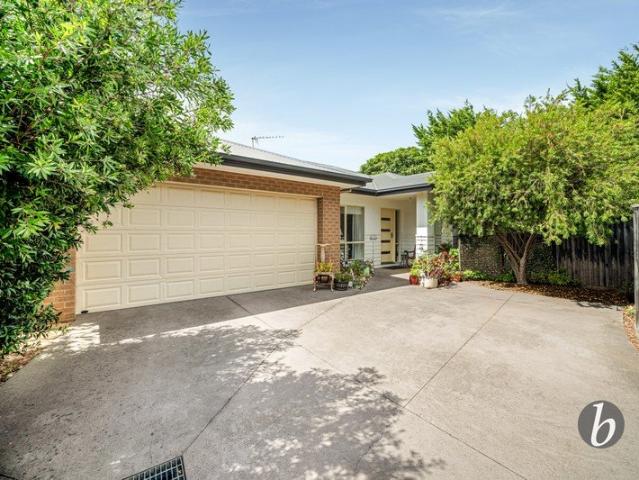
The Fields, Endless Sunrises & Horse Trail Views Rebate Available!
Tooradin
· 4 Bedrooms · 2 Baths · Terraced House
· Equipped kitchen
Tooradin · 4 Bedrooms · 2 Baths · Terraced House · Equipped kitchen
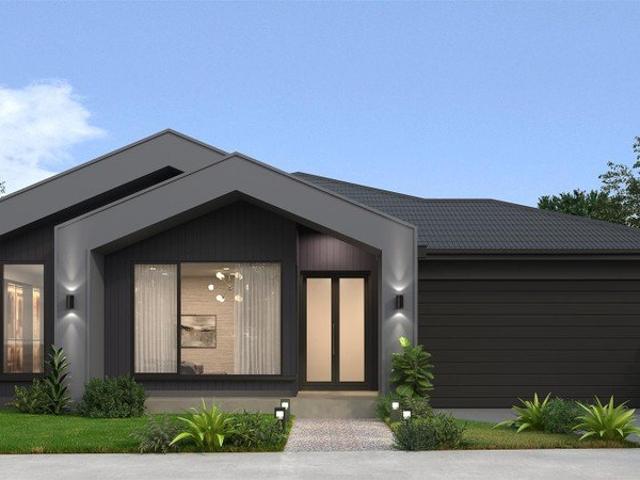
Dulger Homes Eternity Series Carrie 310 Design to be constructed House & Land Partnered Dulger Homes with Evergreen Estate ? 4 beds, but 4 bedroom with princess suite (its own ensuite) avail! ? 3 Living area's standard, 5th bedroom available! ? Ducted Reverse Cycle AC Upgrade included! Eternity Design, Add $49,210 upgrades to BYM 2740MM high ceilings, 2590 upstairs on doubles Amazing En-suite, Kitchen & Butler pantry fit outs Fisher & Paykel Category 7 900MM appliances 1200 deep island, waterfall ends & undermount sinka Ceasar Stone / Stone Ambassador 40MM throughout Including Laundry & Powder room Cat 3 luxury flooring options throughout! Porcelain tile, Aquatic Perfect laminate, parquetry, plush carpet options Cat 3 600 x 600 porcelain tiles to wet areas 1800MM ensuite shower & 1500MM en-suite double vanity Free-standing bathtub to bathroom, en-suite where nominated 2340MM height internal doors to main floor Downlights throughout entire home All Dulger homes have $49,000 BYM Build Yo
Request Details
The Fields, Endless Sunrises & Horse Trail Views Rebate Available!
View photo
Terraced House · for sale
Request Details
The Fields, Endless Sunrises & Horse Trail Views Rebate Available!
Tooradin
· 5 Bedrooms · 2 Baths · Terraced House
· Air conditioning · Equipped kitchen
Tooradin · 5 Bedrooms · 2 Baths · Terraced House · Air conditioning · Equipped kitchen
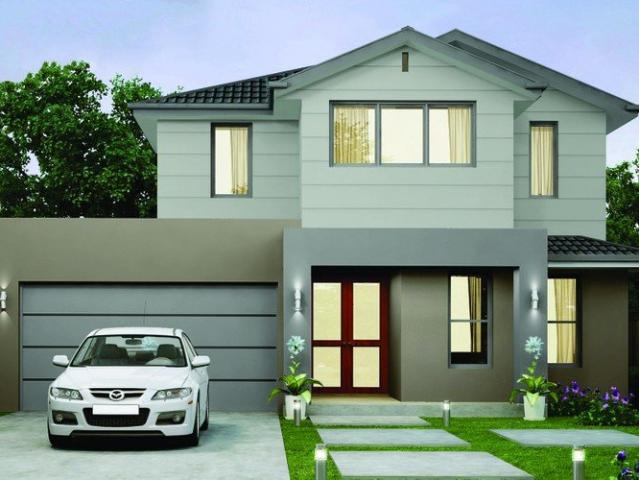
Dulger Homes Perfect Build Serenity 420 274 Design to be constructed House & Land Partnered with Dulger Homes & Evergreen Estate Perfect Build Design, Add $24,500 upgrades to BYM En-suite, Kitchen & Butler pantry fit outs Fisher & Paykel Category 5 900MM appliances 900 deep kitchen island, undermount kitchen sink Base cabinets, extra sink & 20MM stone in butler pantry Ceasar Stone / Stone Ambassador in 20MM throughout Including laundry with 710MM wide laminated cabinet Cat 2 flooring options throughout! Downlights to entry, main living areas, theatre or lounge Cat 2 450 x 450 Beaumont tiles to wet areas 1500MM ensuite shower & up to1200MM en-suite double vanity Free-standing bathtub to bathroom, en-suite where nominated All Dulger homes have $49,000 BYM Build Your Masterpiece Basics Evap ducted Air Conditioning 2585MM high main floor ceilings Brick infills Simple things like soft close toilet seats Toilet Roll holders & Towel Rails Tiled base floor level entry showers, Tiled Shower nic
Request Details
The Fields, Endless Sunrises & Horse Trail Views Rebate Available!
View photo
Terraced House · for sale
Request Details
The Fields, Endless Sunrises & Horse Trail Views Rebate Available!
Tooradin
· 5 Bedrooms · 5 Baths · Terraced House
· Equipped kitchen
Tooradin · 5 Bedrooms · 5 Baths · Terraced House · Equipped kitchen
Dulger Homes Eternity Series Quintessa 545 Design to be constructed House & Land Partnered Dulger Homes with Evergreen Estate ? 4 beds, but 4 bedroom with princess suite (its own ensuite) avail! ? 3 Living area's standard, 5th bedroom available! ? Ducted Reverse Cycle AC Upgrade included! Eternity Design, Add $49,210 upgrades to BYM 2740MM high ceilings, 2590 upstairs on doubles Amazing En-suite, Kitchen & Butler pantry fit outs Fisher & Paykel Category 7 900MM appliances 1200 deep island, waterfall ends & undermount sinka Ceasar Stone / Stone Ambassador 40MM throughout Including Laundry & Powder room Cat 3 luxury flooring options throughout! Porcelain tile, Aquatic Perfect laminate, parquetry, plush carpet options Cat 3 600 x 600 porcelain tiles to wet areas 1800MM ensuite shower & 1500MM en-suite double vanity Free-standing bathtub to bathroom, en-suite where nominated 2340MM height internal doors to main floor Downlights throughout entire home All Dulger homes have $49,000 BYM Build
Request Details
Dual living and serious infrastructure a Tooradin lifestyle opportunity
Terraced House · for sale
Request Details
Dual living and serious infrastructure a Tooradin lifestyle opportunity
Tooradin
· 7 Bedrooms · 3 Baths · Terraced House
· Gym
Tooradin · 7 Bedrooms · 3 Baths · Terraced House · Gym
Providing two fully self-contained homes, the property is ideal for large families, extended living arrangements, or those seeking flexibility. The main residence offers five bedrooms, two bathrooms and multiple living zones designed with family comfort in mind, all climate controlled with zoned ducted heating and cooling plus additional split systems. Seamless connection to the outdoors invites you to enjoy the gardens, paddocks and alfresco areas. Built in 2023, a second two-bedroom, self-contained unit delivers absolute privacy and versatility – perfect for guests, extended family or home business use. Tradespeople, hobbyists and horse lovers are equally well catered for, with a huge shed including a machinery room, rumpus, tack room, cool room and even a home gym setup. Wide turning circles, secure fencing and a massive 8.5m front gate make it effortless to accommodate trucks, floats and heavy machinery. The equine infrastructure includes two fenced paddocks, a quality sand round y
Request Details
The Brief: Tradie Heaven Meets Coastal Family Dream!
House · for sale
Request Details
The Brief: Tradie Heaven Meets Coastal Family Dream!
Tooradin
· 4 Bedrooms · 2 Baths · House
· Equipped kitchen
Tooradin · 4 Bedrooms · 2 Baths · House · Equipped kitchen
Its Addressed: A rare and outstanding opportunity to secure a substantial family home that perfectly caters to the car enthusiast, tradie, or home business owner. Situated on a generous block of just over 1000m², this feature-packed property offers coastal living without compromising on space or practical amenities. The Ultimate Family Comfort Spacious Accommodation: Featuring 4 bedrooms and 2 modern bathrooms, this home provides ample space for a large or growing family. Central Timber Kitchen: The heart of the home, boasting a functional layout with a dishwasher, central island bench, and abundant storage—perfect for family meals and entertaining. Dual Living Zones: Enjoy the flexibility of two separate living areas, ensuring every family member has space to relax and unwind. Year-Round Climate Control: Stay comfortable with multiple split-system air conditioners, cosy warmth from a gas log fire, and cooling ceiling fans. Indoor-Outdoor Entertaining: A wonderful, fully enclosed deck
Request Details

More properties around here

Nearly a Quarter Acre of Family Luxury, Space & Entertaining!
View photo
House · for sale
Request Details
New
Nearly a Quarter Acre of Family Luxury, Space & Entertaining!
Tooradin
· 5 Bedrooms · 2 Baths · House
· Garden · Parking
Tooradin · 5 Bedrooms · 2 Baths · House · Garden · Parking
Big on space. Big on lifestyle. Big on opportunity. Some properties offer more than just a place to live. They offer the freedom to truly enjoy life. Welcome to 9 Alexandra Avenue, Koo Wee Rup, an exceptional family residence positioned on a massive 950m² allotment (approx.), offering an outstanding combination of spacious interiors, multiple living zones, fantastic outdoor entertaining and the rare convenience of a three-car garage. Occupying almost a quarter of an acre, this impressive four-bedroom home has been designed with family comfort and lifestyle in mind. Whether you're a growing family looking for more room, a tradesperson needing additional vehicle space or simply someone who appreciates the luxury of a large backyard, this property delivers an opportunity that's becoming increasingly difficult to find. From the moment you step inside, you'll appreciate the sense of space and practicality that makes this residence such an appealing family home. The thoughtfully designed flo
Request Details
PREMIER OPEN TUESDAY 13TH OCTOBER 5PM 5:30PM* Stylish, Spacious & Exceptionally Convenient
View photo
Townhouse · for sale
Request Details
New
PREMIER OPEN TUESDAY 13TH OCTOBER 5PM 5:30PM* Stylish, Spacious & Exceptionally Convenient
Tooradin
· 2 Bedrooms · 1 Bath · Townhouse
· Air conditioning · Equipped kitchen
Tooradin · 2 Bedrooms · 1 Bath · Townhouse · Air conditioning · Equipped kitchen
Tucked privately at the rear of the block, this beautifully presented two-bedroom unit delivers a wonderful combination of space, comfort and low-maintenance living, all within easy reach of the beach, local transport and the vibrant cafés and boutique shops of Main Street. A light-filled open-plan living and dining area creates a welcoming heart to the home, complemented by a contemporary kitchen featuring stone benchtops and stainless steel appliances. The main bedroom enjoys the convenience of a walk-in robe and semi-ensuite, while the second bedroom includes a built-in robe. Throughout the home, clever and plentiful internal storage provides plenty of room to keep everything neatly organised. Step outside to the generous, sun-drenched courtyard, offering a private setting for relaxed entertaining, morning coffee or enjoying a spot of gardening. Additional features include impressive 9-foot ceilings, gas ducted heating, split-system air conditioning and a longer than standard remote
Request Details
PREMIER OPEN WEDNESDAY 14TH OCTOBER 5PM 5:30PM* Poolside at Martha Cove
View photo
Townhouse · for sale
Request Details
New
PREMIER OPEN WEDNESDAY 14TH OCTOBER 5PM 5:30PM* Poolside at Martha Cove
Tooradin
· 4 Bedrooms · 2 Baths · Townhouse
· Garden · Swimming pool · Parking · Equipped kitchen
Tooradin · 4 Bedrooms · 2 Baths · Townhouse · Garden · Swimming pool · Parking · Equipped kitchen
Life runs at a different pace here. Spread across three generous levels, this impressive residence offers up to four bedrooms within the close-knit Martha Cove community. The communal pool and BBQ become part of summer, neighbours turn into familiar faces and Safety Beach is woven into the rhythm of daily life. Equally compelling as an owner-occupied base, investment or Airbnb prospect, it's a property with plenty of ways to make its coveted coastal address count. The ground floor starts strong with a tiled staircase entry, a study or fourth bedroom and a hidden laundry that keeps the mechanics out of sight. Internal entry from the tandem remote garage makes arrivals effortless, while rear access extends to a private backyard of synthetic turf and low-maintenance gardens neat, secluded and refreshingly fuss-free. The middle level is made to live large, with natural light travelling through the open-plan living, dining and kitchen layout as the sun shifts throughout the day. Double door
Request Details
Modern 1 Bedroom Apartment with Private Courtyard in Box Hill
View photo
Apartment · for sale
Request Details
New
Modern 1 Bedroom Apartment with Private Courtyard in Box Hill
Tooradin
· 1 Bedroom · 1 Bath · Apartment
· Equipped kitchen
Tooradin · 1 Bedroom · 1 Bath · Apartment · Equipped kitchen
Positioned in a convenient Box Hill location, this well-presented one-bedroom apartment offers comfortable, low-maintenance living with a practical layout and modern finishes. The apartment features a functional kitchen with gas cooking, ample cabinetry and a clean contemporary design. The open-plan living area provides direct access to a private outdoor courtyard, creating an additional space for relaxing or entertaining. The bedroom is well suited to comfortable everyday living, while the modern bathroom includes a shower, vanity and toilet. Neutral interiors and easy-care flooring throughout make the property simple to maintain
Request Details
1 Bedroom Apartment with Private Balcony in Box Hill
View photo
Apartment · for sale
Request Details
New
1 Bedroom Apartment with Private Balcony in Box Hill
Tooradin
· 1 Bedroom · 1 Bath · Apartment
· Balcony
Tooradin · 1 Bedroom · 1 Bath · Apartment · Balcony
Ideally positioned in Box Hill, this furnished one-bedroom apartment offers convenient and comfortable living in a practical, low-maintenance setting. The bedroom is bright and functional, while the private balcony provides an additional outdoor space with leafy surroundings. A well-appointed bathroom completes the accommodation. Located close to Box Hill's amenities and public transport, this property is an excellent choice for students, professionals or anyone seeking convenient apartment living
Request Details
101/6 Bruce St, Box Hill, VIC 3128
View photo
Apartment · for sale
Request Details
New
101/6 Bruce St, Box Hill, VIC 3128
Tooradin
· 1 Bedroom · 1 Bath · Apartment
Tooradin · 1 Bedroom · 1 Bath · Apartment
Designed with practicality and comfort in mind, the apartment features an open-plan layout incorporating a bright living, sleeping, and study area. A functional kitchenette with quality appliances provides everything needed for everyday convenience, while the modern bathroom is well-appointed with contemporary finishes. One of the standout features is the private courtyard, offering a rare outdoor space perfect for relaxing, studying, or enjoying fresh airan uncommon bonus for studio accommodation. Located within a secure complex, the property is just moments from Box Hill's vibrant shopping, dining, transport, and educational facilities, making it an ideal investment in one of Melbourne's most sought-after suburbs
Request Details
2/11 Browning Ave, Clayton South, VIC 3169
View photo
Apartment · for sale
Request Details
New
2/11 Browning Ave, Clayton South, VIC 3169
Tooradin
· 2 Bedrooms · 2 Baths · Apartment
· Equipped kitchen
Tooradin · 2 Bedrooms · 2 Baths · Apartment · Equipped kitchen
Offering comfort, convenience, and low-maintenance living, this well-presented two-bedroom unit is an excellent opportunity for first home buyers, downsizers, or savvy investors looking to secure a quality property in one of Melbourne's most accessible south-eastern suburbs. Nestled within a quiet and well-maintained complex, the home welcomes you with a spacious living area filled with natural light, complemented by a functional floorplan designed for easy everyday living. The well-appointed kitchen features ample cabinetry, generous bench space, quality appliances, and an adjoining meals area, making it perfect for both daily living and entertaining
Request Details
102/484 Elgar Road Box Hill, VIC 3128
View photo
House · for sale
Request Details
New
102/484 Elgar Road Box Hill, VIC 3128
Tooradin
· 1 Bedroom · 1 Bath · House
Tooradin · 1 Bedroom · 1 Bath · House
Enjoy effortless living in this well-maintained studio apartment, perfectly positioned in one of Melbourne's most sought-after education and medical precincts. This low-maintenance residence offers outstanding convenience. Designed for comfort and practicality, the apartment features a bright open-plan layout with a combined living, sleeping, and study area. The functional kitchenette is equipped with quality appliances and ample storage, while the modern bathroom offers a sleek, easy-care design. Large windows allow plenty of natural light, creating a bright and welcoming atmosphere throughout. Located within a secure complex, residents benefit from easy access to public transport, shopping centers, universities, hospitals, and an array of cafés and restaurants
Request Details
Stylish Student Apartment 1b/Studio in the Heart of Box Hill for Sale
View photo
Apartment · for sale
Request Details
New
Stylish Student Apartment 1b/Studio in the Heart of Box Hill for Sale
Tooradin
· 1 Bedroom · 1 Bath · Apartment
· Air conditioning · Parking · Equipped kitchen
Tooradin · 1 Bedroom · 1 Bath · Apartment · Air conditioning · Parking · Equipped kitchen
Perfectly positioned for modern student living, this beautifully presented apartment combines comfort, convenience, and contemporary style. Securely set within a well-maintained complex, it features a private foyer entry with intercom access, a separate bedroom, a sleek modern bathroom, and a light-filled living area flowing seamlessly onto a private courtyard your own peaceful retreat in the city. The designer kitchen showcases stone benchtops, premium stainless-steel appliances, a gas cooktop, and a glass splashback blending elegance with practicality for easy everyday living. Offered fully furnished, this move-in-ready home also includes air conditioning, optional high-speed broadband, and secure undercover parking for bicycles or vehicles. Enjoy additional lifestyle perks such as a shared residents' lounge and on-site laundry facilities. Located directly across from Box Hill TAFE and within a short stroll of Box Hill Central, train station, 109 tram, and bus interchange, everything
Request Details
The intersection of class, calm & cutting edge design
View photo
Townhouse · for sale
Request Details
New
The intersection of class, calm & cutting edge design
Tooradin
· 3 Bedrooms · 2 Baths · Townhouse
· Terrace · Equipped kitchen
Tooradin · 3 Bedrooms · 2 Baths · Townhouse · Terrace · Equipped kitchen
A fine example of luxurious design, this superb, Wood Marsh-designed residence affords a serene beach lifestyle with magnificent bay views. A striking-while-understated facade prefaces a stylish, intelligent and versatile interior, with a stylish powder room, and airy office forming a quiet and comprehensive home workspace. A magnificent first floor is served by a stunning kitchen with high-class Gaggenau appliances and extensive soft-close cabinetry. Heavyweight sliding glass makes for streamlined indoor/outdoor entertaining, with relaxing living and dining zones stepping onto a beautiful, northwest-facing space. The master bedroom features a chic ensuite with twin basins and an elevated bath. A trio of considerable bedrooms span the second floor, while the home's focal staircase culminates in a simply sublime roof terrace. Sensational outlooks cross the bay to reach the Bellarine Peninsula, accompanied by memorable views of Melbourne's inspiring skyline. With high-grade stone to kitc
Request Details
Residence G07
View photo
Apartment · for sale
Request Details
New
Residence G07
Tooradin
· 2 Bedrooms · 2 Baths · Apartment
· Equipped kitchen
Tooradin · 2 Bedrooms · 2 Baths · Apartment · Equipped kitchen
Placed at the heart of one of Melbourne's most affluent neighbourhoods, this collection of 24 distinguished two and three-bedroom residences offers a new perspective on Glen Iris living from the pinnacle of High Street. Avery adopts the Japanese principles of wabi-sabi to provide simplicity, serenity, and space to relax by celebrating natural texture and elemental, unembellished forms. Oversized landscaped terraces and gardens designed by the renowned Rupert Baynes from Florian Wild Studio create private enclaves enfolded in peaceful greenery. Superbly situated within walking distance of Gardiner Railway Station and Gardiners Creek. Apartment G07 features: - A spacious 2-bedroom ground-floor residence - North-facing private fully landscaped entertainers' courtyard - Oversized Kitchen with sleek grey marble benchtops, ample storage, preparation, and entertaining space - Quality timber flooring throughout living areas - Miele appliances: cooktop, oven, warming draw, steam oven, rangehood
Request Details
Residence G02
View photo
Apartment · for sale
Request Details
New
Residence G02
Tooradin
· 3 Bedrooms · 2 Baths · Apartment
· Equipped kitchen
Tooradin · 3 Bedrooms · 2 Baths · Apartment · Equipped kitchen
Placed at the heart of one of Melbourne's most affluent neighbourhoods, this collection of 24 distinguished two and three-bedroom residences offers a new perspective on Glen Iris living from the pinnacle of High Street. Avery adopts the Japanese principles of wabi-sabi to provide simplicity, serenity, and space to relax by celebrating natural texture and elemental, unembellished forms. Oversized landscaped terraces and gardens designed by the renowned Rupert Baynes from Florian Wild Studio create private enclaves enfolded in peaceful greenery. Superbly situated within walking distance of Gardiner Railway Station and Gardiners Creek. Apartment G02 features: - A spacious 3-bedroom ground-floor residence - North and East facing with two private fully landscaped entertainers' courtyards - Oversized kitchen with sleek grey marble benchtops, ample storage, preparation, and entertaining space - Quality timber flooring throughout living areas - Miele appliances: cooktop, oven, warming draw, st
Request Details
Residence 104
View photo
Apartment · for sale
Request Details
New
Residence 104
Tooradin
· 3 Bedrooms · 2 Baths · Apartment
· Balcony · Equipped kitchen
Tooradin · 3 Bedrooms · 2 Baths · Apartment · Balcony · Equipped kitchen
Placed at the heart of one of Melbourne's most affluent neighbourhoods, this collection of 24 distinguished two and three-bedroom residences offers a new perspective on Glen Iris living from the pinnacle of High Street. Avery adopts the Japanese principles of wabi-sabi to provide simplicity, serenity, and space to relax by celebrating natural texture and elemental, unembellished forms. Oversized landscaped terraces and gardens designed by the renowned Rupert Baynes from Florian Wild Studio create private enclaves enfolded in peaceful greenery. Superbly situated within walking distance of Gardiner Railway Station and Gardiners Creek. Apartment 104 features: - A spacious 3-bedroom first-floor residence with North facing balcony - Oversized kitchen with sleek grey marble benchtops, ample storage, preparation, and entertaining space - Quality timber flooring throughout living areas - Miele appliances: cooktop, oven, warming draw, steam oven, rangehood and integrated dishwasher (fully integ
Request Details
Residence 203
View photo
Apartment · for sale
Request Details
New
Residence 203
Tooradin
· 2 Bedrooms · 1 Bath · Apartment
· Equipped kitchen
Tooradin · 2 Bedrooms · 1 Bath · Apartment · Equipped kitchen
Placed at the heart of one of Melbourne's most affluent neighbourhoods, this collection of 24 distinguished two and three-bedroom residences offers a new perspective on Glen Iris living from the pinnacle of High Street. Avery adopts the Japanese principles of wabi-sabi to provide simplicity, serenity, and space to relax by celebrating natural texture and elemental, unembellished forms. Oversized landscaped terraces and gardens designed by the renowned Rupert Baynes from Florian Wild Studio create private enclaves enfolded in peaceful greenery. Superbly situated within walking distance of Gardiner Railway Station and Gardiners Creek. Apartment 203 features: - A spacious 2-bedroom second-floor residence - West-facing with sunset views - Oversized Kitchen with sleek grey marble benchtops, ample storage, preparation, and entertaining space - Quality timber flooring throughout living areas - Miele appliances: cooktop, oven, warming draw, steam oven, rangehood and integrated dishwasher (full
Request Details
Residence 302
View photo
Apartment · for sale
Request Details
New
Residence 302
Tooradin
· 3 Bedrooms · 3 Baths · Apartment
· Balcony · Equipped kitchen
Tooradin · 3 Bedrooms · 3 Baths · Apartment · Balcony · Equipped kitchen
Placed at the heart of one of Melbourne's most affluent neighbourhoods, this collection of 24 distinguished two and three-bedroom residences offers a new perspective on Glen Iris living from the pinnacle of High Street. Avery adopts the Japanese principles of wabi-sabi to provide simplicity, serenity, and space to relax by celebrating natural texture and elemental, unembellished forms. Oversized landscaped terraces and gardens designed by the renowned Rupert Baynes from Florian Wild Studio create private enclaves enfolded in peaceful greenery. Superbly situated within walking distance of Gardiner Railway Station and Gardiners Creek. Penthouse 302 features: - A spacious 3-bedroom penthouse with wrap around North-West facing balcony overlooking the CBD - West-facing with sunset views - Oversized Kitchen with sleek grey marble benchtops, ample storage, preparation, and entertaining space - Quality timber flooring throughout living areas - Miele appliances: cooktop, oven, warming draw, ste
Request Details
Architectural Coastal Living in the Heart of Martha Cove
View photo
House · for sale
Request Details
New
Architectural Coastal Living in the Heart of Martha Cove
Tooradin
· 3 Bedrooms · 2 Baths · House
· Lift
Tooradin · 3 Bedrooms · 2 Baths · House · Lift
Offering an impressive 41 squares under roofline, this architecturally designed three-bedroom residence delivers an exceptional combination of space, sophistication and low-maintenance coastal living in the heart of Martha Cove. Thoughtfully designed across two levels, the home immediately impresses with its generous proportions, high ceilings, quality finishes and abundant natural light. The five-person wheelchair-accessible lift, moving between levels is effortless and adds an important level of accessibility and convenience. The ground floor provides excellent flexibility for families and guests, with two substantial bedrooms, including a generous bedroom with built-in robes and semi-ensuite access, alongside a further oversized bedroom. A spacious formal living area features polished concrete flooring and double-glazed floor-to-ceiling doors opening to the front deck, creating a wonderful connection to Anchorage Park and the surrounding neighbourhood. Upstairs, the scale of the hom
Request Details
Beachside Living Just Steps from the Shore
View photo
Apartment · for sale
Request Details
New
Beachside Living Just Steps from the Shore
Tooradin
· 3 Bedrooms · 2 Baths · Apartment
· Patio · Equipped kitchen
Tooradin · 3 Bedrooms · 2 Baths · Apartment · Patio · Equipped kitchen
Perfectly positioned just 100 metres (approx.) from the pristine sands of Safety Beach, this modern brick residence offers a rare opportunity to secure a low-maintenance coastal lifestyle in one of the Peninsula's most tightly held pockets. Privately set and thoughtfully designed, the home combines contemporary comfort with effortless indoor-outdoor living. The spacious open-plan living and dining zone is filled with natural light and anchored by a well-appointed kitchen featuring stone benchtops, ample storage and generous preparation spaceideal for entertaining or relaxed everyday living. Accommodation comprises three generous bedrooms, including a private master suite complete with walk-in robe and ensuite. A central bathroom with separate bath and shower services the remaining bedrooms, while a convenient powder room provides added practicality for guests. Step outside to discover a private patio and well-sized courtyard, offering the perfect setting for alfresco dining, summer bar
Request Details

Get email alerts

Don't miss out: be the first to know about new properties

The alert was correctly created

On subscribing you accept the conditions of use and the privacy policy
Alert
Receive new ads in your inbox
Save this search
Receive alerts for new listings

We'll send you an email when we have new properties for: "Properties for sale in Tooradin"

The alert was correctly created

Get email alerts and be the first to see new listings
Required field
On subscribing I accept the terms of the privacy policy
Perfect! You'll soon start receiving new listings via email
Alert
Receive an email when we have new ads for Properties for sale in Tooradin
Save this search
Filters

Bedrooms

Size (m²)

m²
m²

Price

$
$

Property type

Bathrooms

Clear all filters
Receive notifications when new entries are published.