1 properties for sale in Hesket

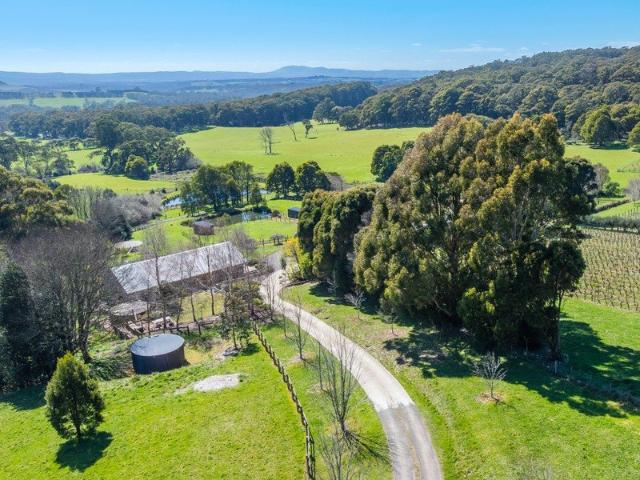
Holly Farm Where Country Living Meets a View to Remember
View photo
Terraced House · for sale
Request Details
Holly Farm Where Country Living Meets a View to Remember
Hesket
· 3 Bedrooms · 2 Baths · Terraced House
Hesket · 3 Bedrooms · 2 Baths · Terraced House
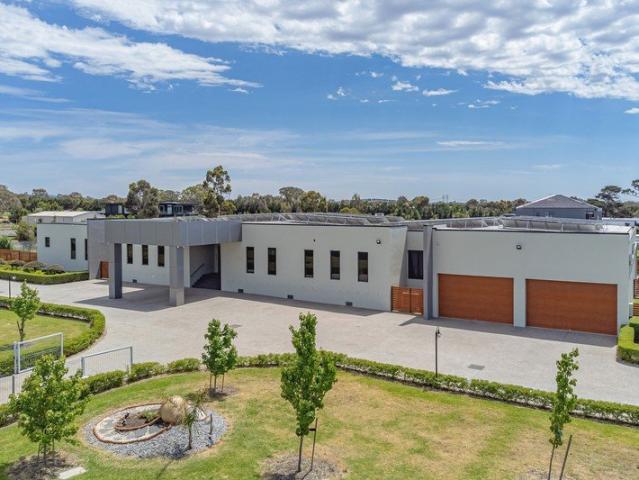
Pass through the stone entry gates of Holly Farm and follow the maple-lined driveway as it winds towards a beautifully established lifestyle property set across approximately 9.1 acres. Combining sweeping valley views, warm and comfortable family living, equestrian facilities and gardens developed with care over many years, this is a property with an immediate sense of place. The outlook is extraordinary, extending across the surrounding valley from virtually every corner of the property. This is a view that photographs simply cannot capture and one that shapes the experience of living here. With two living areas, three bedrooms, a study and two bathrooms, this home is warm and inviting. The ensuite and laundry have been recently renovated, and the home has Tasmanian oak floors throughout, with living spaces positioned to make the most of the views and the northerly aspect. The living room opens directly onto an entertaining deck overlooking the valley an idyllic setting for morning co
Request Details
More properties around here

Modern Living with Style, Space & Convenience
View photo
House · for sale
Request Details
New
Modern Living with Style, Space & Convenience
Hesket
· 4 Bedrooms · 2 Baths · House
· Balcony · Equipped kitchen
Hesket · 4 Bedrooms · 2 Baths · House · Balcony · Equipped kitchen
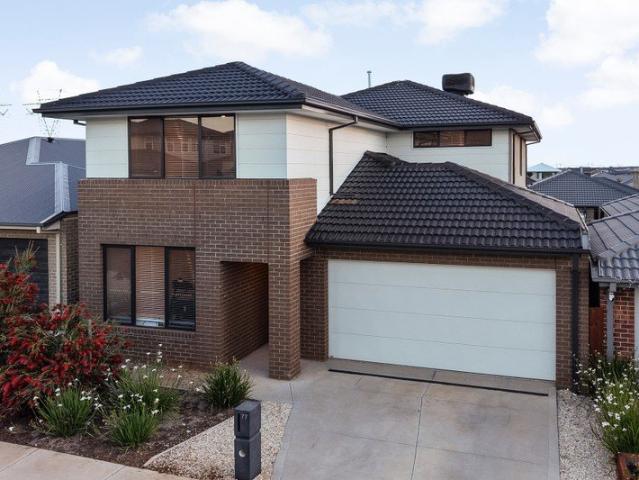
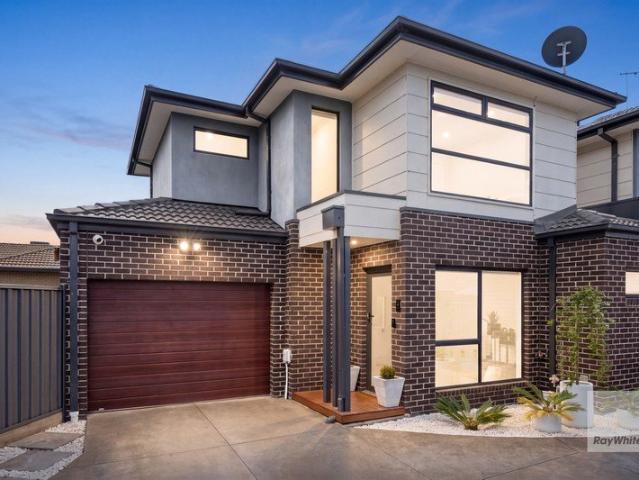
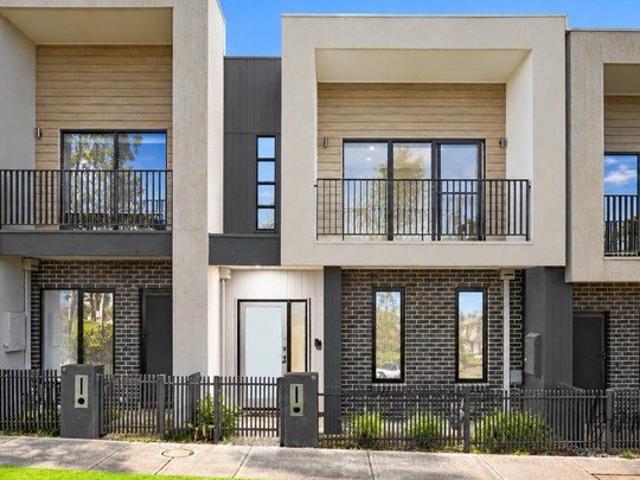
Welcome to 11 Clarence Walk, Mickleham, a stylish double-storey residence offering the perfect combination of comfort, functionality and low-maintenance living. Ideal for first-home buyers, growing families and investors, this home delivers a practical layout with modern appeal. The ground floor features a spacious open-plan living and dining area, complemented by a well-appointed kitchen with a generous island bench, quality appliances and ample storage. The space flows seamlessly to a covered outdoor entertaining area, creating the perfect setting for family gatherings and entertaining guests. Upstairs, discover four well-proportioned bedrooms, including a master retreat featuring a walk-in robe, private ensuite and its own balcony. The remaining bedrooms provide comfortable accommodation for the whole family. Property Features: Four well-proportioned bedrooms Master bedroom with walk-in robe, private ensuite and balcony Spacious open-plan living and dining area Well-appointed kitche
Request Details
Space, Comfort & Easy Living
View photo
House · for sale
Request Details
New
Space, Comfort & Easy Living
Hesket
· 3 Bedrooms · 2 Baths · House
· Garden · Parking
Hesket · 3 Bedrooms · 2 Baths · House · Garden · Parking
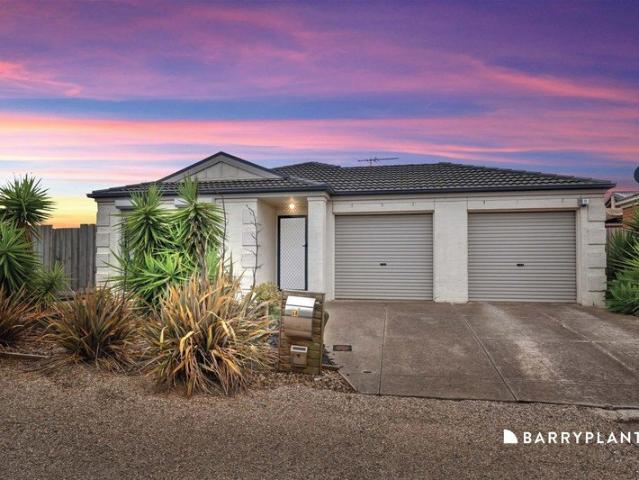
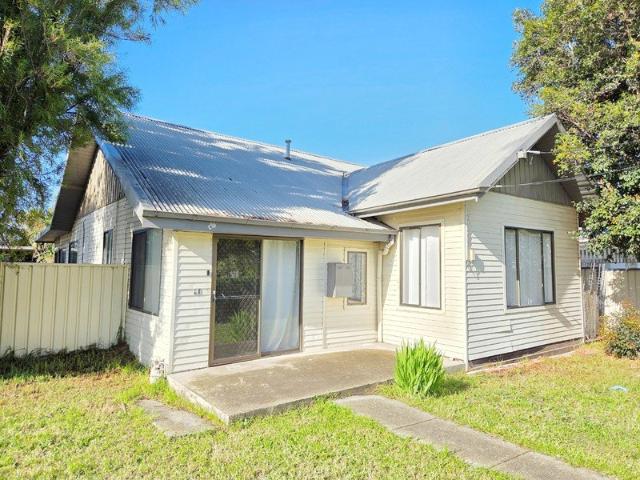
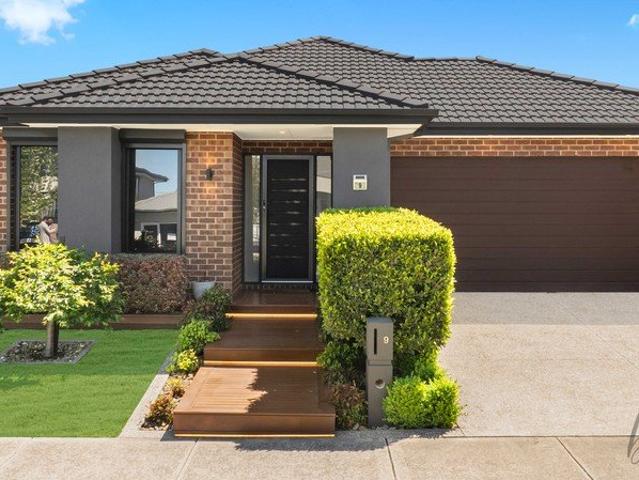
Looking for a home that combines space, comfort and low-maintenance living? This well-presented, solid brick home offers the perfect balance of practicality and lifestyle, with plenty of room for the whole family to enjoy. Set on a generous block of approximately 400m², this inviting property features 3 well-sized bedrooms, 2 bathrooms and a double lock-up garage, making it an ideal choice for families, first-home buyers or savvy investors. Inside, you'll love the flexibility of two separate living areas, giving you the freedom to create a cosy family lounge, a dedicated theatre room or an additional space to relax and unwind. Step outside and enjoy the easy-care landscaping, complemented by stylish decking and steps at the front that create a welcoming first impression. At the rear, a spacious alfresco area and a good-sized backyard provide the perfect setting for weekend barbecues, entertaining friends or simply enjoying some fresh air with family. Adding even more value, the home co
Request Details
31 Ballybunion Avenue, Craigieburn Space, Sunlight & Family Living
View photo
House · for sale
Request Details
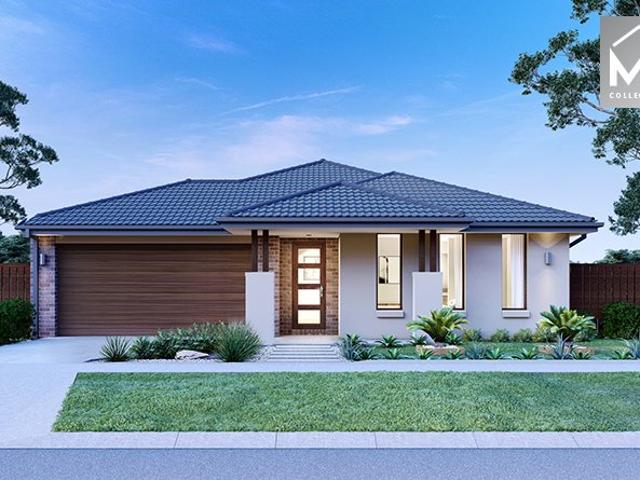
New
31 Ballybunion Avenue, Craigieburn Space, Sunlight & Family Living
Hesket
· 4 Bedrooms · 2 Baths · House
· Garden
Hesket · 4 Bedrooms · 2 Baths · House · Garden
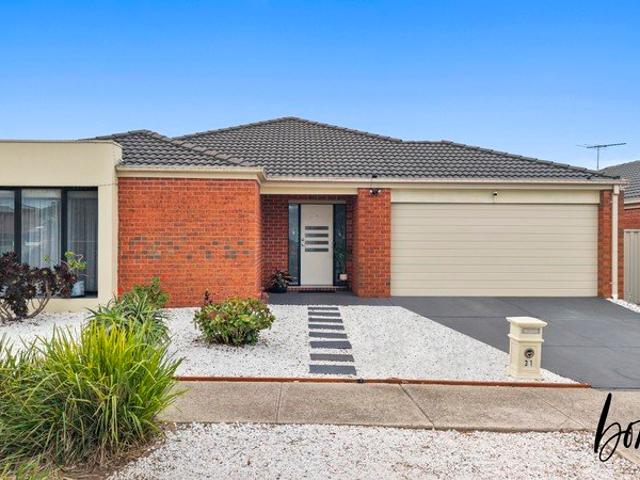
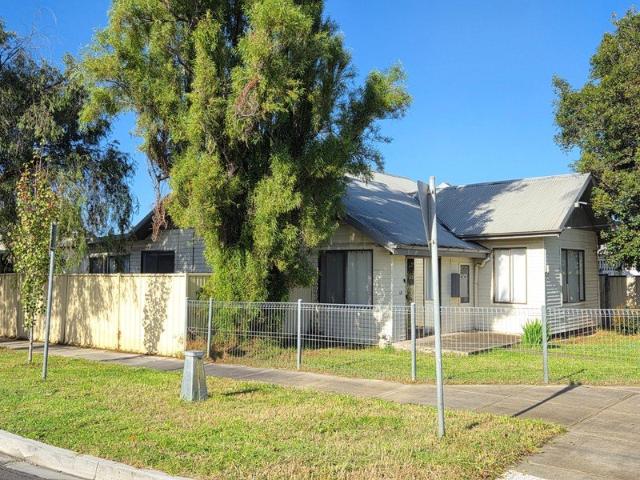
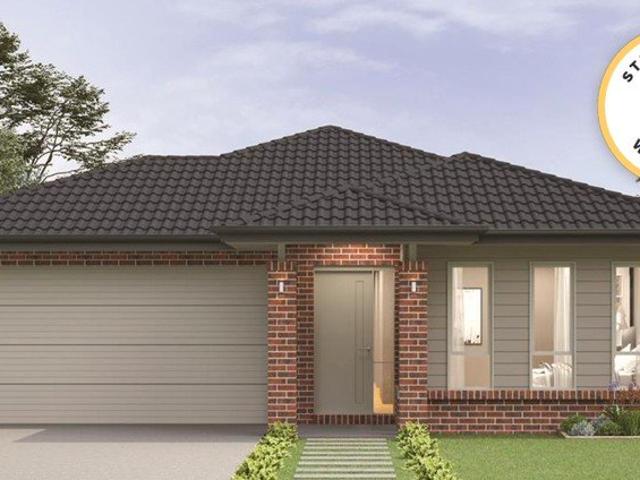
Perfectly positioned on a generous corner block, this inviting family home offers the space, comfort and outdoor lifestyle that growing families are looking for. With four well-proportioned bedrooms, two bathrooms, two separate living areas and an expansive backyard, this is an opportunity to secure a home with plenty to offer. From the moment you arrive, the attractive front landscaping creates a welcoming first impression, while the corner-block position allows for excellent natural light throughout the day. Inside, two separate living areas provide flexibility for family gatherings, relaxation or entertaining guests, giving everyone room to enjoy their own space. Stepping outside, the spacious backyard and covered alfresco create the perfect setting for weekend barbecues, family celebrations and outdoor entertaining. With the added benefit of side access, there is extra flexibility for those needing additional space and convenient access to the backyard. Property Features: Four gene
Request Details
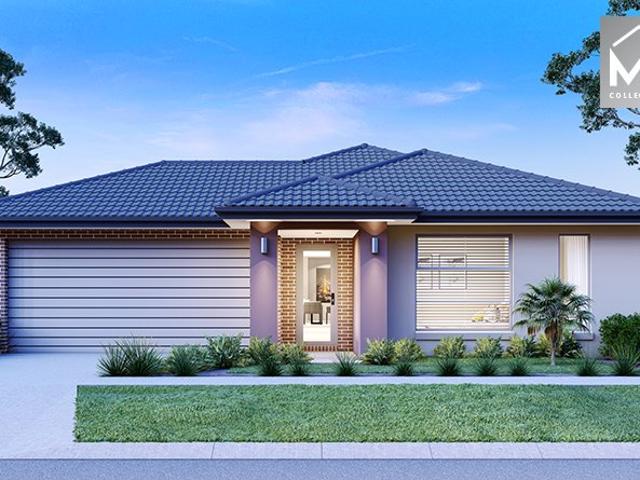
YOUR FIRST HOME OR YOUR NEXT INVESTMENT, ON 651SQMS IN DALLAS
View photo
House · for sale
Request Details
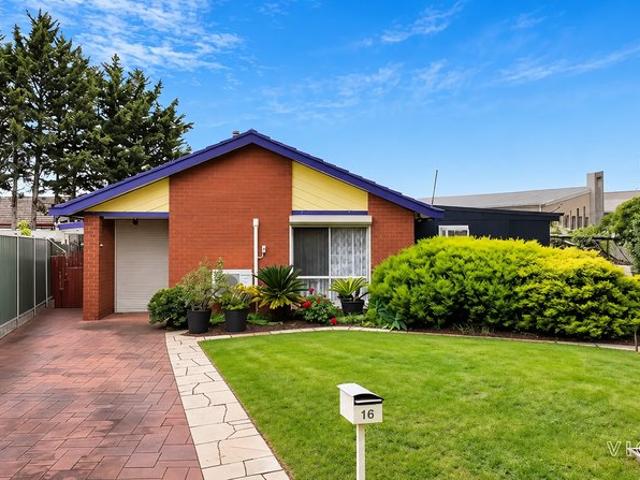
New
YOUR FIRST HOME OR YOUR NEXT INVESTMENT, ON 651SQMS IN DALLAS
Hesket
· 3 Bedrooms · 1 Bath · House
· Garden · Air conditioning · Equipped kitchen
Hesket · 3 Bedrooms · 1 Bath · House · Garden · Air conditioning · Equipped kitchen
The spending has already been done. Whether you are buying a home to live in, a first step onto the ladder or an investment to hold, this three-bedroom, one-bathroom property on 650sqm puts a renovated kitchen, fresh paint, new air conditioning and a security system in your hands on day one. Live In It, Rent It, or Build on It For the owner-occupier, it is simple: unpack and start living. The kitchen is renovated, the walls are freshly painted, new air conditioning and an upgraded built-in gas heater cover every season, and solar-powered Ring cameras with a Ring doorbell keep watch. Two bedrooms have fitted wardrobes, and the backyard has room for the kids, the pets and the barbecue, with a massive shed for the workshop or hobby you have been planning. For the investor, it starts with the land. At 650sqm, this is the kind of block buyers keep coming back to, and with the major work already finished there is no renovation budget to find before a tenant moves in. A new front driveway and
Request Details
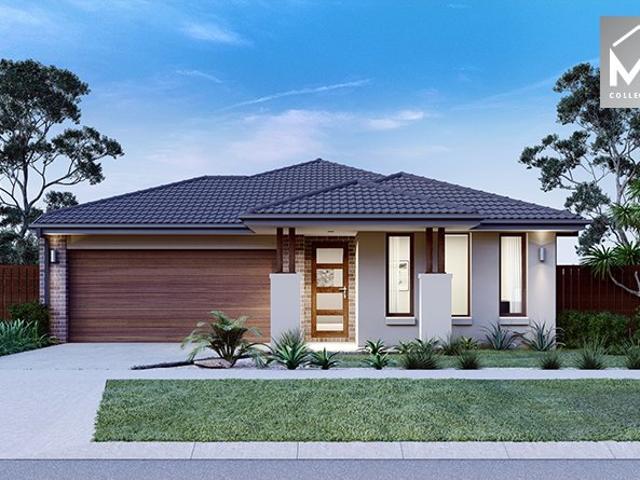
LEAVE THE CAR AT HOME
View photo
House · for sale
Request Details
New
LEAVE THE CAR AT HOME
Hesket
· 3 Bedrooms · 2 Baths · House
· Garden · Balcony · Parking · Equipped kitchen
Hesket · 3 Bedrooms · 2 Baths · House · Garden · Balcony · Parking · Equipped kitchen
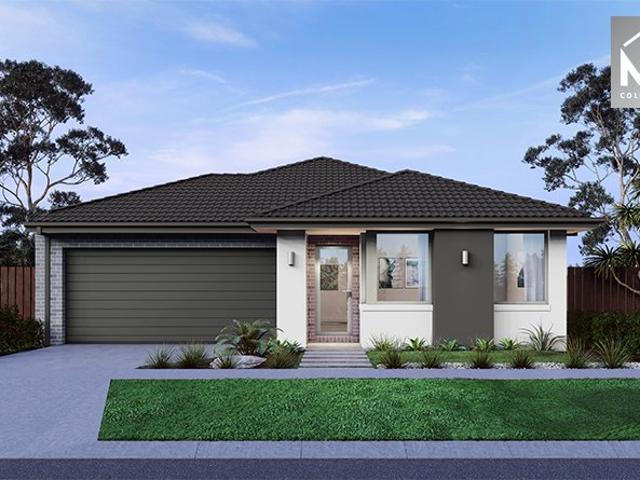
This well maintained home, is located in a very convenient pocket of Melton, only minutes from the High Street, public transport, shops and schools. The home features three generous bedrooms; the master with semi-ensuite. There is a large family meals area adjoining a spacious kitchen with modern appliances and dishwasher. The reverse cycle split system A/C to the family room is there to tame the elements and the size of the back yard, will bring a smile to kid's faces. Outside there is a large carport, covered front veranda, gardener's shed and a big two car garage to the rear of the property, providing plenty of off-street secure parking. NBN is currently installed and available also. Great price, great location so be quick. !
Request Details
Well Maintained Family Living in a Convenient Craigieburn Location!
View photo
House · for sale
Request Details
New
Well Maintained Family Living in a Convenient Craigieburn Location!
Hesket
· 4 Bedrooms · 2 Baths · House
· Parking · Equipped kitchen
Hesket · 4 Bedrooms · 2 Baths · House · Parking · Equipped kitchen
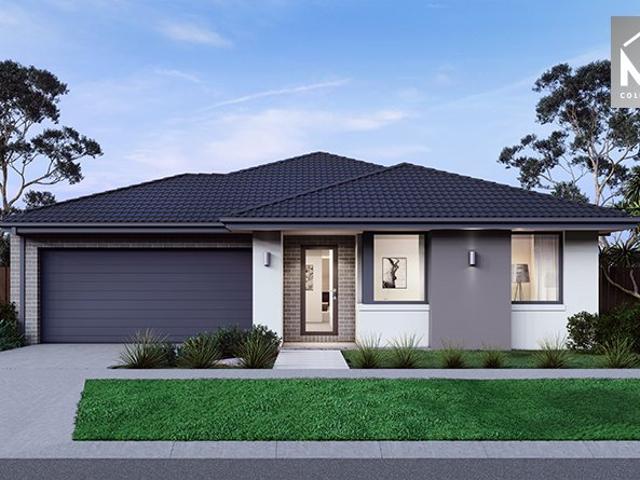
Discover comfortable family living in this beautifully maintained home, ideally positioned in a convenient pocket of Craigieburn, with easy access to Craigieburn Road and a range of local amenities. Offering a practical layout, generous living spaces and a welcoming atmosphere, this property is an excellent opportunity for growing families, first-home buyers and investors alike. Featuring four bedrooms, two bathrooms, a double garage, two separate living areas and an alfresco entertaining area, this home provides the space and flexibility needed for comfortable everyday living. Inside, the master bedroom features a private ensuite and walk-in robe, while the three additional bedrooms are fitted with built-in robes. The two living areas provide valuable space for family relaxation, entertaining guests or creating a separate retreat for children. At the heart of the home, the well-appointed kitchen offers a functional layout, ample bench space, a dishwasher and plenty of storage, making
Request Details
COUNTRY LIFE STYLE
View photo
House · for sale
Request Details
New
COUNTRY LIFE STYLE
Hesket
· 6 Bedrooms · 6 Baths · House
· Equipped kitchen
Hesket · 6 Bedrooms · 6 Baths · House · Equipped kitchen
Key less entry doors open onto a grand entrance foyer, also benefiting from its collection of large windows are the home's separate living zones, which are set apart by their mix of formal and informal appearances but united by their sizable and comfortable personas. Caesar Stone bench tops are an impressive addition to a standout kitchen that includes plenty of cabinetry and bench space, Bosch stainless steel appliances plus dual integrated dishwashers, and a MASSIVE butler's pantry. Not to be outdone is the extra large laundry. Six bedrooms are privately positioned, each of which are blessed with natural light and three boasting with four ensuite, the home also consists of full-sized bathrooms, with floor to ceiling tiles and two marble bathtubs. The properties additional features include quality light fittings & window furnishings, zoned refrigerated heating & cooling, ducted vacuum, 3-phase power, c-bus system, 10ft ceilings, solid timber kempas floors, porcelain tiles, security al
Request Details
Spacious Family Living in a Growing Fraser Rise Neighbourhood
View photo
House · for sale
Request Details
New
Spacious Family Living in a Growing Fraser Rise Neighbourhood
Hesket
· 4 Bedrooms · 2 Baths · House
· Equipped kitchen
Hesket · 4 Bedrooms · 2 Baths · House · Equipped kitchen
Located in the family-friendly community of Fraser Rise, 77 Pienza Road presents an excellent opportunity for growing families, upsizers and investors seeking space, comfort and long-term potential. Set on approximately 349m², this spacious double-storey home features four bedrooms, two bathrooms and multiple living areas designed for comfortable family living. The ground floor offers beautiful floorboards, two living areas, a dedicated theatre room with potential to convert into a fifth bedroom, and a well-appointed kitchen featuring 900mm appliances. Upstairs, an additional living area or rumpus room provides extra space for the family, complemented by carpeted bedrooms. Ducted heating and evaporative cooling ensure year-round comfort. Enjoy the convenience of being within walking distance of Popa Park, Springside West Secondary College and Springside Primary School. Whether you're looking for your next family home or a quality investment in a growing neighbourhood, this property off
Request Details
Live the Dream A Divine Small Acreage 15 Minutes from Daylesford
View photo
House · for sale
Request Details
New
Live the Dream A Divine Small Acreage 15 Minutes from Daylesford
Hesket
· 4 Bedrooms · 2 Baths · House
Hesket · 4 Bedrooms · 2 Baths · House
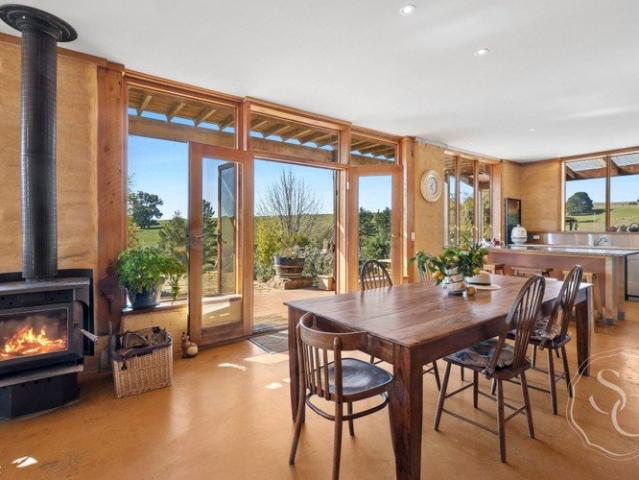
A private 10-acre (approx.) lifestyle property just 15 minutes from Daylesford, with a passive-solar mud brick home, sweeping rural views, paddocks, a dam and a large machinery shed. For those dreaming of space, quiet and a deeper connection to the land, this is country living with soul. Imagine rolling hills and expansive vistas, birdsong at dawn and age-old gums sweeping the skyline. Here, life moves to the rhythms of the land. Pass through the electric gate and leave the bustle behind. Paddocks and a dam flank the driveway as it leads towards a wood store and a lemon tree heavy with fruit. The home sits comfortably in its landscape, like an old friend-earthy, welcoming and full of character. Inside, huge picture windows frame the ever-changing skies and views across the paddocks. Step out with your morning cuppa, breathe in the country air and watch the light move across the land. This is a home that invites you to slow down, settle in and savour your surroundings. Set between the m
Request Details
Immaculate Family Living in a Prime Harkness Location
View photo
House · for sale
Request Details
New
Immaculate Family Living in a Prime Harkness Location
Hesket
· 4 Bedrooms · 2 Baths · House
· Garden · Equipped kitchen
Hesket · 4 Bedrooms · 2 Baths · House · Garden · Equipped kitchen
Immaculately presented and offering a spacious, versatile floor plan, this inviting residence is an excellent opportunity for growing families, first-home buyers and investors alike. Set on approximately 552m² in a sought-after pocket of Harkness, the home combines comfortable living, practical features and an impressive outdoor entertaining area. Upon entry, the welcoming hallway with timber flooring leads through to two separate living areas and an adjoining kitchen and meals area. The kitchen and dining space enjoy views across the immaculate backyard, while the adjoining rear family room provides direct access to the decked alfresco area, creating a natural flow between indoor and outdoor living. The accommodation comprises three good-sized bedrooms, all fitted with built-in robes, including a master bedroom complete with a full ensuite. Adding further flexibility, the separate formal lounge can be enjoyed as a second living space, a quiet retreat or easily converted into a fourth
Request Details
A prime land opportunity in a sought after location
View photo
House · for sale
Request Details
New
A prime land opportunity in a sought after location
Hesket
· 2 Bedrooms · 1 Bath · House
· Garden · Equipped kitchen
Hesket · 2 Bedrooms · 1 Bath · House · Garden · Equipped kitchen
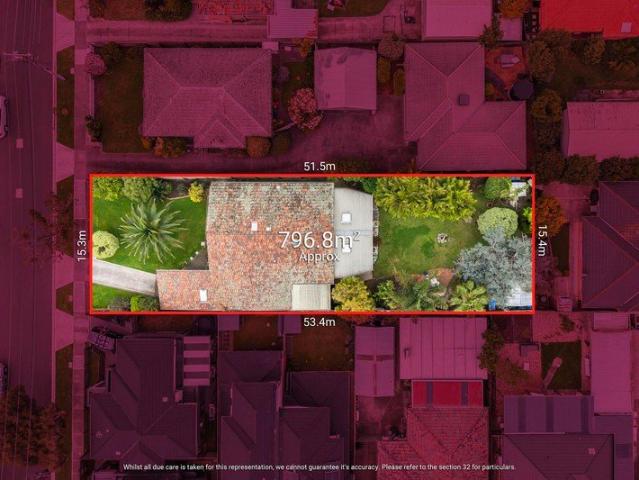
Presenting an exciting opportunity for homebuyers, renovators and developers alike, this classic brick veneer residence offers outstanding potential on a generous parcel of land (approx. 797smq) in a convenient Avondale Heights location. Featuring hardwood flooring, a practical floorplan and multiple living zones, the existing home comprises two bedrooms, a central bathroom, kitchen and dining area, separate living room and an additional lounge. A spacious family room at the rear overlooks the backyard, creating plenty of scope to renovate, extend or reimagine the property to suit your vision (STCA). Beyond the existing home, the real appeal lies in the land and the possibilities it presents, whether you're looking to create your dream family home, undertake a substantial renovation or explore future development potential, subject to council approval. Positioned for everyday convenience, a bus stop is just around the corner, with local cafes, shops and Coles supermarket all within easy
Request Details
A Great Place to Call Home
View photo
House · for sale
Request Details
New
A Great Place to Call Home
Hesket
· 3 Bedrooms · 1 Bath · House
· Garden · Parking · Equipped kitchen
Hesket · 3 Bedrooms · 1 Bath · House · Garden · Parking · Equipped kitchen
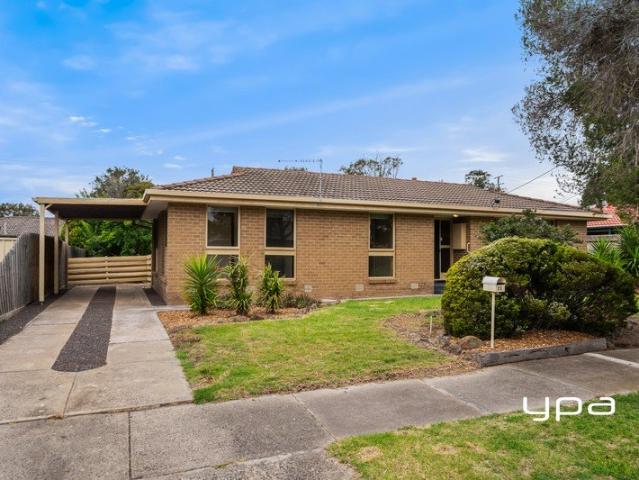
Perfectly positioned in a quiet court on approximately 654m², this well-presented home offers comfortable family living with plenty of space both inside and out. Filled with an abundance of natural light, the home combines practical living with a great location. Upon entry, you are welcomed by a separate living area, while the heart of the home is the updated kitchen and adjoining dining space. The kitchen features stone benchtops, brand-new appliances including a dishwasher, oven and cooktop, along with ample cupboard and preparation space. Accommodation includes three well-sized bedrooms, all with built-in robes, serviced by a central bathroom and separate toilet. Additional features include a spacious laundry with plenty of cupboard storage and split-system. Outside, the generous backyard is well maintained and provides plenty of room for the kids to play, with a garden shed adding extra storage. A single carport completes the home. The location is just as appealing, with the 485 bu
Request Details
Boardroom Auction Thursday 19th November at 6:30pm
View photo
Townhouse · for sale
Request Details
New
Boardroom Auction Thursday 19th November at 6:30pm
Hesket
· 3 Bedrooms · 2 Baths · Townhouse
· Terrace
Hesket · 3 Bedrooms · 2 Baths · Townhouse · Terrace
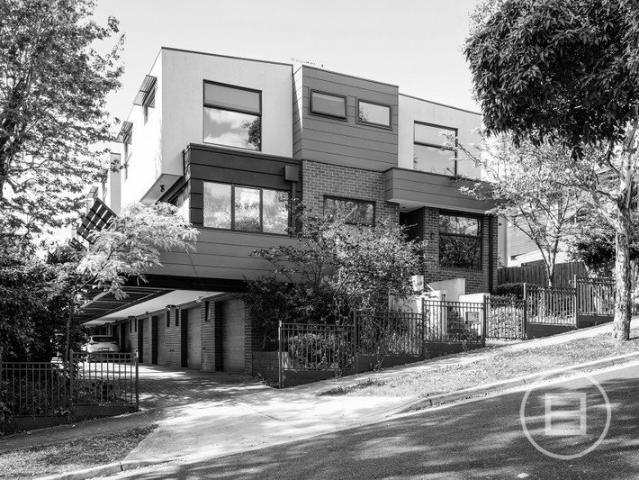
THE DEAL Thoughtfully designed, this 3-bedroom townhouse pairs easy living with everyday flexibility. Two generous main bedrooms each come with their own ensuite, while the third bedroom flexes effortlessly between guest room and home office. A separate lower-level study adds further versatility reimagine it as a workshop, reading nook, or quiet retreat. Step out from the living room onto your private terrace, an ideal spot for a weekend barbecue or a morning coffee in the sun. Set in a prime pocket close to local reserves, cafes, the Pascoe Vale Pool and Oak Park Recreation Centre, this home also falls within the highly sought-after Strathmore High School zone, along with Pascoe Vale Primary School and Pascoe Vale Girls' School. Commuters will love the 3-minute walk to Pascoe Vale Station, with peak-hour services as frequent as every 4 minutes, while CityLink offers a fast, easy drive into the CBD. For something more scenic, hop on the Moonee Ponds Creek trail for a 12km ride straight
Request Details
Charming Family Home in a Highly Popular Location
View photo
House · for sale
Request Details
New
Charming Family Home in a Highly Popular Location
Hesket
· 4 Bedrooms · 2 Baths · House
· Parking · Equipped kitchen
Hesket · 4 Bedrooms · 2 Baths · House · Parking · Equipped kitchen
Convenient location with primary school literally across the road, Albion train station at the end of the street and only a short stroll to Sunshine's main business district Surprisingly spacious with plenty of room to accommodate a growing family 4 bedrooms (2 with built-in mirror robes) Large kitchen/meals area filled with natural sunlight Central lounge, separate sun-room at rear Updated bathroom has floor to ceiling wall tiles 2nd shower & 2nd toilet next to laundry Huge double sized garage (6 x 9m) with work space/storage area Double carport (6 x 5.2m), low maintenance back and side yards Great corner allotment of approx 506m2 NOTE: Furnished images are virtually staged by AI
Request Details
Charming Family Home in a Highly Popular Location
View photo
House · for sale
Request Details
New
Charming Family Home in a Highly Popular Location
Hesket
· 4 Bedrooms · 2 Baths · House
· Parking · Equipped kitchen
Hesket · 4 Bedrooms · 2 Baths · House · Parking · Equipped kitchen
Convenient location with primary school literally across the road, Albion train station at the end of the street and only a short stroll to Sunshine's main business district Surprisingly spacious with plenty of room to accommodate a growing family 4 bedrooms (2 with built-in mirror robes) Large kitchen/meals area filled with natural sunlight Central lounge, separate sun-room at rear Updated bathroom has floor to ceiling wall tiles 2nd shower & 2nd toilet next to laundry Huge double sized garage (6 x 9m) with work space/storage area Double carport (6 x 5.2m), low maintenance back and side yards Great corner allotment of approx 506m2 NOTE: Furnished images are virtually staged by AI
Request Details
Buckingham Charm with Modern Style
View photo
Apartment · for sale
Request Details
New
Buckingham Charm with Modern Style
Hesket
· 2 Bedrooms · 2 Baths · Apartment
· Equipped kitchen
Hesket · 2 Bedrooms · 2 Baths · Apartment · Equipped kitchen
Beautifully presented and thoughtfully enhanced with a range of stylish upgrades, this contemporary townhouse delivers an exceptional combination of quality, comfort and low-maintenance living in the heart of Sydenham. Showcasing premium solid hardwood timber flooring, high ceilings, a stunning stone kitchen and beautifully appointed bathrooms featuring floor-to-ceiling tiling and stone benchtops, the home has been carefully maintained and upgraded to create a sophisticated yet welcoming environment. Designed with both functionality and lifestyle in mind, the spacious open-plan living and dining areas flow effortlessly to the covered outdoor entertaining space, while the versatile upstairs retreat provides flexibility for a home office, nursery or additional living area. Ideally positioned within walking distance of Watergardens Shopping Centre, Sydenham Train Station and local amenities, this impressive residence presents an outstanding opportunity for those seeking quality, convenien
Request Details
Stunning Fully Renovated Townhouse
View photo
Townhouse · for sale
Request Details
New
Stunning Fully Renovated Townhouse
Hesket
· 3 Bedrooms · 1 Bath · Townhouse
· Parking · Equipped kitchen
Hesket · 3 Bedrooms · 1 Bath · Townhouse · Parking · Equipped kitchen
Beautifully renovated and thoughtfully designed, this impressive double-brick veneer townhouse combines modern comfort, generous living spaces, and a convenient lifestyle. The property features three well-proportioned bedrooms, each with built-in robes, alongside a sun-filled open-plan living and dining area that flows seamlessly into the contemporary kitchen. The near-new kitchen is appointed with quality gas cooking appliances, ample storage, and sleek soft-close cabinetry, offering a stylish and practical space for everyday living and entertaining. Property Features Three spacious bedrooms, each with built-in robes Light-filled open-plan living and dining area Near-new contemporary kitchen with gas cooking appliances Ample kitchen storage with soft-close cabinetry Modern central bathroom with bathtub Separate toilet for added convenience Brand new laundry cabinetry and additional ground-floor powder room Private, low-maintenance courtyard Single lock-up garage Elegant porcelain tile
Request Details
Great Location
View photo
House · for sale
Request Details
New
Great Location
Hesket
· 3 Bedrooms · 1 Bath · House
· Garden · Equipped kitchen
Hesket · 3 Bedrooms · 1 Bath · House · Garden · Equipped kitchen
This Solid Brick veneer home located within walking distance from Ginnifer Station and the essential Sunshine Hospital, it offers 3 bedrooms, large lounge room adjoining with kitchen and meal area, central bathroom with separate toilet. Good size backyard and garden shed. Location on the heart of St Albans, close the all-amenities schools, Just moments away from Ginnifer Station - Immediate proximity to Sunshine Hospital for easy access to health requirements This delightful home is perfectly positioned for those seeking accessibility to transport options and essential healthcare facilities. Shops, and more. This is a very good opportunity for first home buyers, investors and developer to participate in Melbourne's vibrant real estate market. To arrange an Inspection, please contact Van Bao Nguyen 0431 301 252 or Tina (Hoa) 0402 881 999 Condition of Entry: Please note that a Photo ID is required at all Inspections for any visitors entering the premises
Request Details
Great Investment
View photo
House · for sale
Request Details
New
Great Investment
Hesket
· 5 Bedrooms · 2 Baths · House
· Garden · Parking · Equipped kitchen
Hesket · 5 Bedrooms · 2 Baths · House · Garden · Parking · Equipped kitchen
Double Sun proudly presents this beautiful under 1 year old home located within close proximity to all masterplan amenities in Deanside & surrounds has to offer including schools, community center, sporting fields and local shopping center. LOCATION: Only 5mins drive to Caroline Springs community, shopping center, lake and library. Accessible to the new Taylors Road extension and only 25 minutes (approx.) to the city and airport. Comprising 4 generous sized bedrooms with built in robes and floorboard throughout. Master bedroom with walk in robe and ensuite. Study or potential 5th bedroom. Open plan kitchen/ meals/ family living area flowing out into an alfresco perfect for hosting friends and family all year round and low maintenance backyard. Well-equipped kitchen with stone bench tops, 900mm appliances oven with gas cooktop, rangehood, dishwasher and plenty of storage. Additional features: Ducted heating, split system air conditioner. Double remote garage with rear access. LED downli
Request Details
Experience the charm of Epsom's spacious
View photo
House · for sale
Request Details
New
Experience the charm of Epsom's spacious
Hesket
· 4 Bedrooms · 2 Baths · House
· Parking
Hesket · 4 Bedrooms · 2 Baths · House · Parking
In the famous Stockland Northwest Development Zone, 50% of the community has been developed, including public elementary schools, private elementary schools, private high schools, and the future Westfield shopping center. The land has been titled, and the developer has a New Year discount of $25,000 Settlement Rebate, 263 square meters, 4 bedrooms, 2 bathrooms, and 2 parking spaces. Key Features: 28km from Melbourne's CBD Walk to Dinosaur Park Community bus to Rockbank Station Future Childcare centre Proposed Primary School Nearby future Westfield town centre Easy access to the Western Freeway 50+ hectare Conservation Reserve More information please contact us
Request Details
Perfect Family Home for all Kinds of Buyers
View photo
House · for sale
Request Details
New
Perfect Family Home for all Kinds of Buyers
Hesket
· 4 Bedrooms · 2 Baths · House
Hesket · 4 Bedrooms · 2 Baths · House
This titled land, conveniently situated just a few minutes' walk from the train station, 1 min walking distance to the future town cenetr and a short drive from the Western Ring Road freeway is primed and ready for you to commence building your dream home. Embark on a new chapter in one of the rapidly expanding suburbs. With an approximate area of 325 sqm, this parcel is perfectly suited for first-time homebuyers or savvy investors eager to construct a fresh, modern residence in the sought-after Accolade estate. This estate is replete with amenities, including parks, schools, childcare facilities, sports complexes, shopping centers, and more. Reach out to us today for an in-depth discussion about this opportunity! 3D renderings are for reference only Please note: While every effort has been made to verify the accuracy of the information provided, we cannot guarantee its precision. It should not be considered a substitute for advice from the vendor or the agent
Request Details
A GREAT OPPORTUNITY IN A PRIME LOCATION YOU DON'T NEED A CAR!
View photo
Townhouse · for sale
Request Details
New
A GREAT OPPORTUNITY IN A PRIME LOCATION YOU DON'T NEED A CAR!
Hesket
· 4 Bedrooms · 3 Baths · Townhouse
· Parking
Hesket · 4 Bedrooms · 3 Baths · Townhouse · Parking
Convenience, space and low-maintenance living all at your doorstep. Ideally positioned close to public transport, shopping, parks and everyday amenities, this impressive stand-alone home offers an exceptional lifestyle for families, professionals or investors. With no body corporate, this is a fantastic opportunity to secure a spacious and low-maintenance residence in a highly convenient location. Best of all, the railway station is just a 2-minute walk away, making commuting and everyday travel incredibly easy. Property Features Four generously sized bedrooms 3.5 bathrooms Dedicated downstairs office ideal for working from home Spacious and practical living areas Excellent indoor-outdoor connection Fantastic BBQ and entertaining area Secure parking Full security system Covered and sheltered walkway from the garage to the home keeping you protected from the weather Low-maintenance design Quiet, family-friendly neighbourhood Stand-alone home with no body corporate This home combines com
Request Details
Mimosa Homes Proudly Presents the Enfield 201
View photo
Terraced House · for sale
Request Details
New
Mimosa Homes Proudly Presents the Enfield 201
Hesket
· 4 Bedrooms · 2 Baths · Terraced House
· Equipped kitchen
Hesket · 4 Bedrooms · 2 Baths · Terraced House · Equipped kitchen
The Enfield 201 House and Land Package! Mimosa Homes New Added Value Inclusions: - 50 Year Structural Warranty! - Inclusive of site costs & connections with H1 class slab as per standard inclusions! - Quality floor coverings throughout entire home! - Higher ceilings 2550mm to ground floor! - Double Glazed Awning windows! - LED Downlights to entire home! - Fibre Optic Provision! - Vitrified Compact Surface benchtop to kitchen, bathroom & ensuite! - 900mm S/S upright oven and cook top with S/S canopy rangehood! - Stainless steel Dishwasher and Microwave with trim kit! - 7 star energy! - Flexible floor plans & so much more! CALL BUILDER DIRECT! All plans and facades are indicative only and may change. Mimosa Homes may amend plans, specifications, and prices without notice. Package prices are based on a standard facade, standard inclusions, and suitable land availability, excluding developer/estate requirements. Facade and inclusion images may show non standard items not included in the pr
Request Details
Mimosa Homes Proudly Presents the Aspendale 226
View photo
Terraced House · for sale
Request Details
New
Mimosa Homes Proudly Presents the Aspendale 226
Hesket
· 4 Bedrooms · 2 Baths · Terraced House
· Equipped kitchen
Hesket · 4 Bedrooms · 2 Baths · Terraced House · Equipped kitchen
The Aspendale 226 House and Land Package! Mimosa Homes New Added Value Inclusions: - 50 Year Structural Warranty! - Inclusive of site costs & connections with H1 class slab as per standard inclusions! - Quality floor coverings throughout entire home! - Higher ceilings 2550mm to ground floor! - Double Glazed Awning windows! - LED Downlights to entire home! - Fibre Optic Provision! - Vitrified Compact Surface benchtop to kitchen, bathroom & ensuite! - 900mm S/S upright oven and cook top with S/S canopy rangehood! - Stainless steel Dishwasher and Microwave with trim kit! - 7 star energy! - Flexible floor plans & so much more! CALL BUILDER DIRECT! All plans and facades are indicative only and may change. Mimosa Homes may amend plans, specifications, and prices without notice. Package prices are based on a standard facade, standard inclusions, and suitable land availability, excluding developer/estate requirements. Facade and inclusion images may show non standard items not included in the
Request Details
Mimosa Homes Proudly Presents the Aspendale 226
View photo
Terraced House · for sale
Request Details
New
Mimosa Homes Proudly Presents the Aspendale 226
Hesket
· 4 Bedrooms · 2 Baths · Terraced House
· Equipped kitchen
Hesket · 4 Bedrooms · 2 Baths · Terraced House · Equipped kitchen
The Aspendale 226 House and Land Package! Mimosa Homes New Added Value Inclusions: - 50 Year Structural Warranty! - Inclusive of site costs & connections with H1 class slab as per standard inclusions! - Quality floor coverings throughout entire home! - Higher ceilings 2550mm to ground floor! - Double Glazed Awning windows! - LED Downlights to entire home! - Fibre Optic Provision! - Vitrified Compact Surface benchtop to kitchen, bathroom & ensuite! - 900mm S/S upright oven and cook top with S/S canopy rangehood! - Stainless steel Dishwasher and Microwave with trim kit! - 7 star energy! - Flexible floor plans & so much more! CALL BUILDER DIRECT! All plans and facades are indicative only and may change. Mimosa Homes may amend plans, specifications, and prices without notice. Package prices are based on a standard facade, standard inclusions, and suitable land availability, excluding developer/estate requirements. Facade and inclusion images may show non standard items not included in the
Request Details
A Future Full of Possibilities
View photo
House · for sale
Request Details
New
A Future Full of Possibilities
Hesket
· 3 Bedrooms · 1 Bath · House
· Equipped kitchen
Hesket · 3 Bedrooms · 1 Bath · House · Equipped kitchen
Offering the perfect blend of comfort, space and exciting potential, this welcoming residence presents a wonderful opportunity for families, first-home buyers, investors and renovators looking to secure their place in the heart of Sunshine North. Step inside and discover a home filled with warmth and natural light, featuring three generously sized bedrooms, a central bathroom and a spacious open-plan living and dining area designed for comfortable everyday living. The functional kitchen offers ample storage, while the expansive sunrooms provide additional versatile spaces for relaxation, entertaining or family enjoyment. With a flexible floorplan and exciting scope to modernise, this home offers the perfect foundation to create something truly special. Property Highlights - Three generous bedrooms with built-in robes - Spacious open-plan living and dining area - Functional kitchen with ample storage - Central bathroom with separate toilet - Separate laundry for added convenience - Expa
Request Details
Mimosa Homes Proudly Presents the Enfield 201
View photo
Terraced House · for sale
Request Details
New
Mimosa Homes Proudly Presents the Enfield 201
Hesket
· 4 Bedrooms · 2 Baths · Terraced House
· Equipped kitchen
Hesket · 4 Bedrooms · 2 Baths · Terraced House · Equipped kitchen
The Enfield 201 House and Land Package! Mimosa Homes New Added Value Inclusions: - 50 Year Structural Warranty! - Inclusive of site costs & connections with H1 class slab as per standard inclusions! - Quality floor coverings throughout entire home! - Higher ceilings 2550mm to ground floor! - Double Glazed Awning windows! - LED Downlights to entire home! - Fibre Optic Provision! - Vitrified Compact Surface benchtop to kitchen, bathroom & ensuite! - 900mm S/S upright oven and cook top with S/S canopy rangehood! - Stainless steel Dishwasher and Microwave with trim kit! - 7 star energy! - Flexible floor plans & so much more! CALL BUILDER DIRECT! All plans and facades are indicative only and may change. Mimosa Homes may amend plans, specifications, and prices without notice. Package prices are based on a standard facade, standard inclusions, and suitable land availability, excluding developer/estate requirements. Facade and inclusion images may show non standard items not included in the pr
Request Details
Mimosa Homes Proudly Presents the Chelsea 200
View photo
Terraced House · for sale
Request Details
New
Mimosa Homes Proudly Presents the Chelsea 200
Hesket
· 4 Bedrooms · 2 Baths · Terraced House
· Equipped kitchen
Hesket · 4 Bedrooms · 2 Baths · Terraced House · Equipped kitchen
The Chelsea 200 House and Land Package! Mimosa Homes New Added Value Inclusions: - 50 Year Structural Warranty! - Inclusive of site costs & connections with H1 class slab as per standard inclusions! - Quality floor coverings throughout entire home! - Higher ceilings 2550mm to ground floor! - Double Glazed Awning windows! - LED Downlights to entire home! - Fibre Optic Provision! - Vitrified Compact Surface benchtop to kitchen, bathroom & ensuite! - 900mm S/S upright oven and cook top with S/S canopy rangehood! - Stainless steel Dishwasher and Microwave with trim kit! - 7 star energy! - Flexible floor plans & so much more! CALL BUILDER DIRECT! All plans and facades are indicative only and may change. Mimosa Homes may amend plans, specifications, and prices without notice. Package prices are based on a standard facade, standard inclusions, and suitable land availability, excluding developer/estate requirements. Facade and inclusion images may show non standard items not included in the pr
Request Details
Mimosa Homes Proudly Presents the Aspendale 226
View photo
Terraced House · for sale
Request Details
New
Mimosa Homes Proudly Presents the Aspendale 226
Hesket
· 4 Bedrooms · 2 Baths · Terraced House
· Equipped kitchen
Hesket · 4 Bedrooms · 2 Baths · Terraced House · Equipped kitchen
The Aspendale 226 House and Land Package! Mimosa Homes New Added Value Inclusions: - 50 Year Structural Warranty! - Inclusive of site costs & connections with H1 class slab as per standard inclusions! - Quality floor coverings throughout entire home! - Higher ceilings 2550mm to ground floor! - Double Glazed Awning windows! - LED Downlights to entire home! - Fibre Optic Provision! - Vitrified Compact Surface benchtop to kitchen, bathroom & ensuite! - 900mm S/S upright oven and cook top with S/S canopy rangehood! - Stainless steel Dishwasher and Microwave with trim kit! - 7 star energy! - Flexible floor plans & so much more! CALL BUILDER DIRECT! All plans and facades are indicative only and may change. Mimosa Homes may amend plans, specifications, and prices without notice. Package prices are based on a standard facade, standard inclusions, and suitable land availability, excluding developer/estate requirements. Facade and inclusion images may show non standard items not included in the
Request Details

Get email alerts

Don't miss out: be the first to know about new properties

The alert was correctly created

On subscribing you accept the conditions of use and the privacy policy
Alert
Receive new ads in your inbox
Save this search
Receive alerts for new listings

We'll send you an email when we have new properties for: "Properties for sale in Hesket"

The alert was correctly created

Get email alerts and be the first to see new listings
Required field
On subscribing I accept the terms of the privacy policy
Perfect! You'll soon start receiving new listings via email
Alert
Receive an email when we have new ads for Properties for sale in Hesket
Save this search
Filters

Bedrooms

Size (m²)

m²
m²

Price

$
$

Property type

Bathrooms

Clear all filters
Receive notifications when new entries are published.