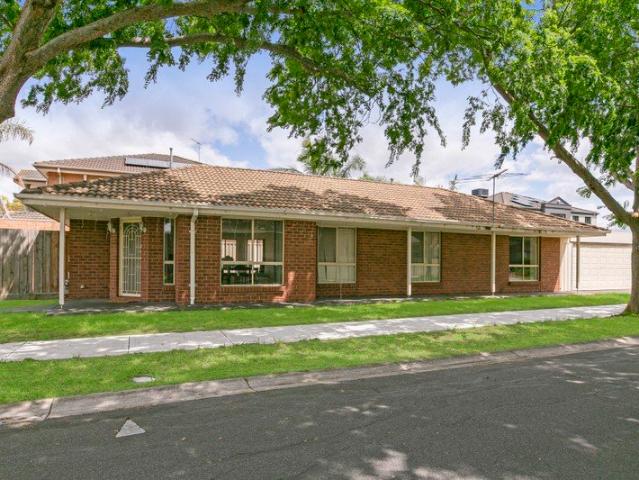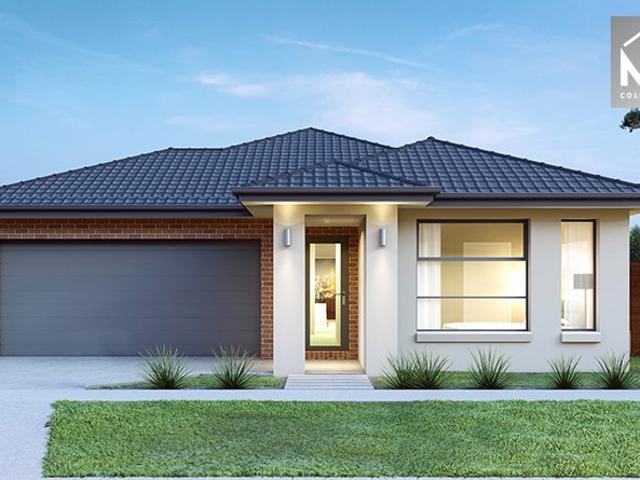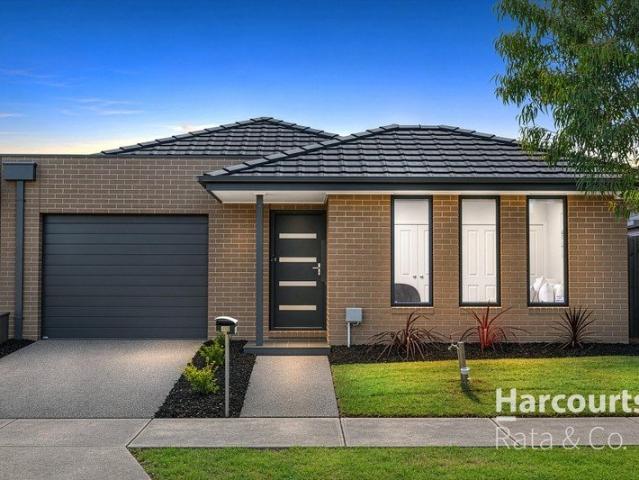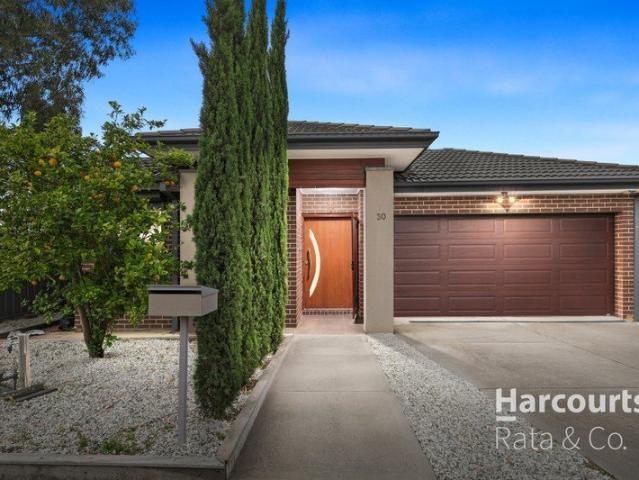
3 properties for sale in Strath Creek

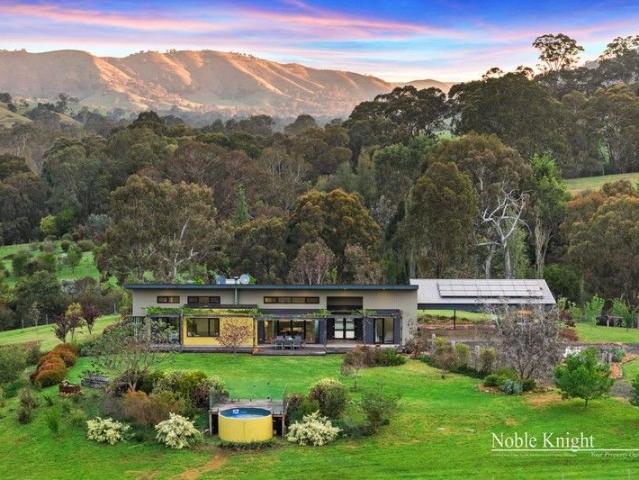
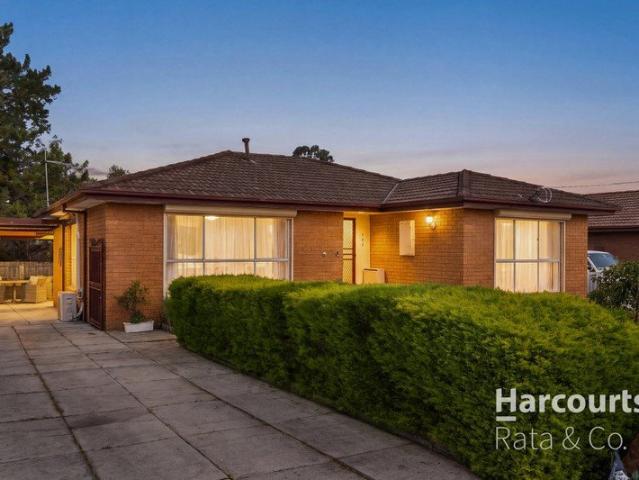
King Parrot Farm
View photo
Terraced House · for sale
Request Details
King Parrot Farm
Strath Creek
· 3 Bedrooms · 3 Baths · Terraced House
· Equipped kitchen
Strath Creek · 3 Bedrooms · 3 Baths · Terraced House · Equipped kitchen
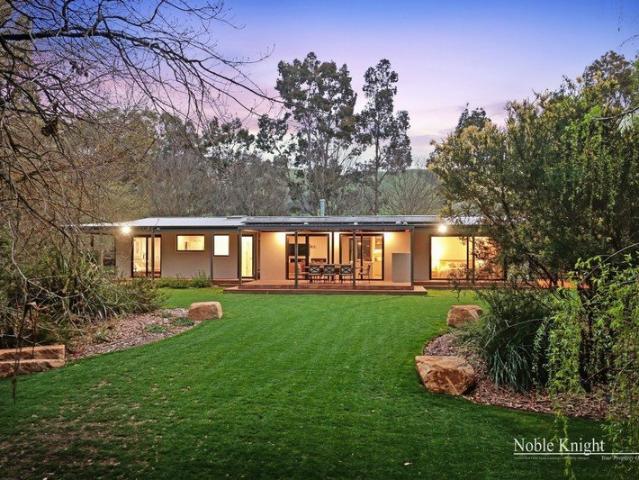
An idyllic rural holding in the famous Strath Creek Valley backing onto the cascading King Parrot Creek. Situated on 19.2 Acres plus creek frontage, the land is flat and ideal for any agricultural pursuit. Established manicured gardens fully irrigated overlooking the King Parrot Creek is sensational. The executive modern home will accommodate a family or a magical weekender with country living at heart. The home feature 3 bedrooms with 3 ensuites, open plan living, ducted heating and cooling throughout with lavish kitchen to entertain family or quests overlooking the outdoor living alfresco are with feature shutter blinds. King Parrot Farm is a remarkable lifestyle property and within 1 ½ hours drive from Melbourne CBD and Tullamarine airport
Request Details
Start Living The Good Life
View photo
House · for sale
Request Details
New
Start Living The Good Life
Strath Creek
· 4 Bedrooms · 1 Bath · House
· Parking · Equipped kitchen
Strath Creek · 4 Bedrooms · 1 Bath · House · Parking · Equipped kitchen
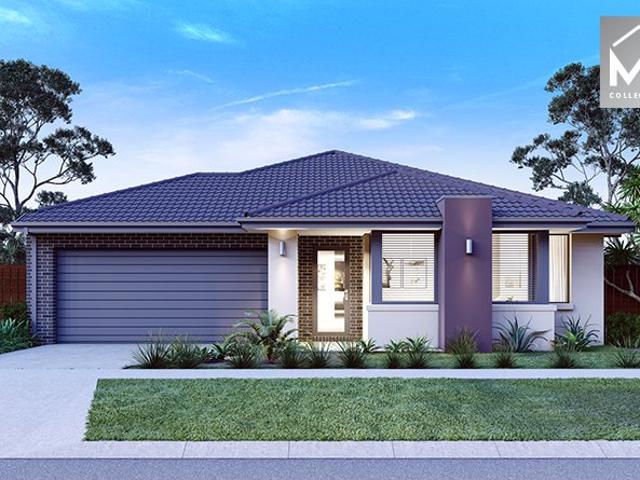
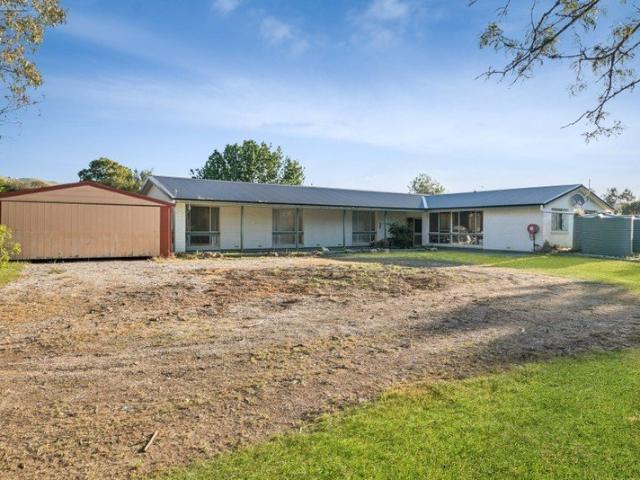
This is what your family want. A chance to enjoy a lifestyle that others only dream of. This family home on approx 12 1/2 acres with frontage to the king Parrot Creek will give you the chance to enjoy the great outdoors. The home offers 4 bedrooms, 2 bathrooms, kitchen/meals area, dining room and 2 living areas. Other features include the double garage plus smaller shed and 1 dam
Request Details
Designer Lifestyle Retreat on 18. 6 acres Approx Plus Creek Lease
View photo
Terraced House · for sale
Request Details
Designer Lifestyle Retreat on 18. 6 acres Approx Plus Creek Lease
Strath Creek
· 3 Bedrooms · 1 Bath · Terraced House
· Swimming pool
Strath Creek · 3 Bedrooms · 1 Bath · Terraced House · Swimming pool
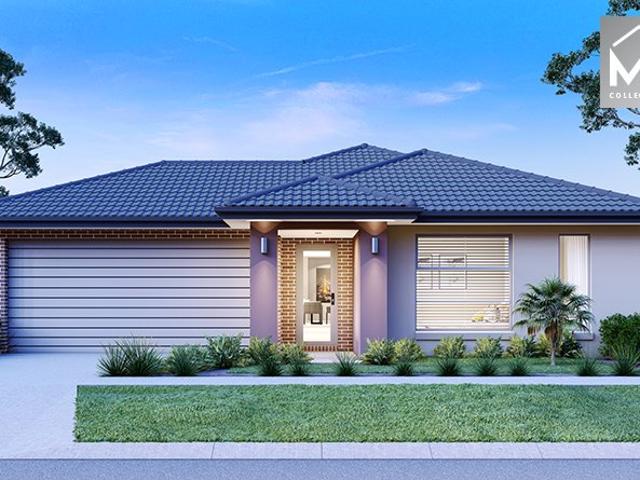
Don't look past this extremely modern and designer built home with a passive concept and self-sufficiency in mind. The 6 year old home face's true north filling all rooms with natural light. The passive solar home is designed with a 9 star rating with an air lock system and a HRV air system to keep the home warm and cosy all year round. The property has 8KW solar system with a backup 10KW battery and 6KW inverter. The home is stylish and has a modern country feel throughout featuring 3 bedrooms and main bathroom. Open plan living with cosy wood fire & RCAC. Large double glazed tilt windows capture the surrounding mountains and views beyond. Relax and unwind in your very own plunge pool. The property is private and secluded and backs onto the King Parrot Creek with a 2 megalitre pumping right. Small olive grove, veggie gardens and plenty of space for a few animals. The property also has a 7.5m x 22m machinery shed with a 2 bedroom studio which allows plenty of storage space and or any h
Request Details

More properties around here

4 Bed 2 Bath | 392m² South Facing Aurora, Wollert 3750
View photo
Terraced House · for sale
Request Details
New
4 Bed 2 Bath | 392m² South Facing Aurora, Wollert 3750
Strath Creek
· 4 Bedrooms · 2 Baths · Terraced House
· Equipped kitchen
Strath Creek · 4 Bedrooms · 2 Baths · Terraced House · Equipped kitchen
Build your 4 bedroom Aspendale 226 on this 392m² South-Facing block in Aurora, Wollert expected title Q2 2027. No stamp duty for FHB; others pay it on land only.Mimosa Homes Added Value Inclusions valued at $48,778 call/text for full list:Site costs & connections included with H1 class slab50 Year Structural Warranty!Quality floor coverings throughout entire home!Higher ceilings 2550mm to ground floor!Double Glazed Awning windows!LED Downlights to entire home!Vitrified benchtops to kitchen, bath & ensuite!All-electric: induction cooktop, heat pump hot water & reverse cycle ducted A/C!7 star energy!Why Aurora, Wollert:Aurora Town Centre & Coles in the estateEdgars Creek schools & childcare nearbyAll plans and facades are indicative only and may change. Mimosa Homes may amend plans, specifications, and prices without notice. Package prices are based on a standard facade, standard inclusions, and suitable land availability, excluding developer/estate requirements. Facade and inclusion ima
Request Details
4 Bed 2 Bath | 448m² North Facing Olivine, Donnybrook 3064
View photo
Terraced House · for sale
Request Details
New
4 Bed 2 Bath | 448m² North Facing Olivine, Donnybrook 3064
Strath Creek
· 4 Bedrooms · 2 Baths · Terraced House
· Equipped kitchen
Strath Creek · 4 Bedrooms · 2 Baths · Terraced House · Equipped kitchen
Build your 4 bedroom Saba 250 on this 448m² North-Facing titled block in Olivine, Donnybrook. No stamp duty for FHB; others pay it on land only.Mimosa Homes Added Value Inclusions valued at $48,778 call/text for full list:Site costs & connections included with H1 class slab50 Year Structural Warranty!Quality floor coverings throughout entire home!Higher ceilings 2550mm to ground floor!Double Glazed Awning windows!LED Downlights to entire home!Vitrified benchtops to kitchen, bath & ensuite!900mm S/S dual fuel cooker & canopy rangehood7 star energy!Why Olivine, Donnybrook:Donnybrook Station nearby for CBD trainsOlivine Wellness Centre & schools onsiteLake, wetlands & extensive parklandAll plans and facades are indicative only and may change. Mimosa Homes may amend plans, specifications, and prices without notice. Package prices are based on a standard facade, standard inclusions, and suitable land availability, excluding developer/estate requirements. Facade and inclusion images may show
Request Details
Modern Living, Effortless Style Your Perfect Start in Wollert!
View photo
Townhouse · for sale
Request Details
New
Modern Living, Effortless Style Your Perfect Start in Wollert!
Strath Creek
· 3 Bedrooms · 2 Baths · Townhouse
· Balcony · Equipped kitchen
Strath Creek · 3 Bedrooms · 2 Baths · Townhouse · Balcony · Equipped kitchen
Enjoy modern comfort and low-maintenance living in this well-appointed townhouse at 102 Macedon Parade, Wollert. Designed for effortless everyday living, this contemporary home perfectly combines practicality, style, and energy efficiency in a fast-growing community. The Layout Ground Level: Features a functional open-plan living and dining area, seamlessly overlooked by a beautiful kitchen equipped with 900mm appliances and ample cabinetry. The master bedroom is also privately situated downstairs, complete with a walk-in robe and full ensuite. Upper Level: Offers a second spacious living area that opens onto a private balcony, alongside two additional generous bedrooms with built-in robes, serviced by a central main bathroom. Premium Comfort & Finishes Climate Control: Individual split-system air conditioners in every single room provide tailored climate control and comfort throughout the year. Flooring: Sleek, low-maintenance floorboards flow throughout the lower level, while cozy ca
Request Details
4 Bed 2 Bath | 420m² West Facing Botanical, Mickleham 3064
View photo
Terraced House · for sale
Request Details
New
4 Bed 2 Bath | 420m² West Facing Botanical, Mickleham 3064
Strath Creek
· 4 Bedrooms · 2 Baths · Terraced House
· Equipped kitchen
Strath Creek · 4 Bedrooms · 2 Baths · Terraced House · Equipped kitchen
Build your 4 bedroom Aspendale 226 on this 420m² West-Facing block in Botanical, Mickleham expected title Q2 2027. No stamp duty for FHB; others pay it on land only.Mimosa Homes Added Value Inclusions valued at $48,778 call/text for full list:Site costs & connections included with H1 class slab50 Year Structural Warranty!Quality floor coverings throughout entire home!Higher ceilings 2550mm to ground floor!Double Glazed Awning windows!LED Downlights to entire home!Vitrified benchtops to kitchen, bath & ensuite!All-electric: induction cooktop, heat pump hot water & reverse cycle ducted A/C!7 star energy!Why Botanical, Mickleham:Coles at Botanical Village now open on-siteAll plans and facades are indicative only and may change. Mimosa Homes may amend plans, specifications, and prices without notice. Package prices are based on a standard facade, standard inclusions, and suitable land availability, excluding developer/estate requirements. Facade and inclusion images may show non standard i
Request Details
Mimosa Homes Proudly Presents the Heyfield 177
View photo
Terraced House · for sale
Request Details
New
Mimosa Homes Proudly Presents the Heyfield 177
Strath Creek
· 3 Bedrooms · 2 Baths · Terraced House
· Equipped kitchen
Strath Creek · 3 Bedrooms · 2 Baths · Terraced House · Equipped kitchen
The Heyfield 177 House and Land Package! Mimosa Homes New Added Value Inclusions:- Inclusive of site costs & connections with H1 class slab as per standard inclusions!- 50 year Structural Warranty!- Quality floor coverings throughout entire home!- Higher ceilings 2550mm to ground floor!- Double Glazed Awning windows!- LED Downlights to entire home!- Vitrified Compact Surface benchtop to kitchen, bathroom & ensuite!- 600mm S/S upright oven and cook top with S/S canopy rangehood!- Stainless steel Dishwasher and Microwave- 7 star energy rated!- Flexible floor plans & so much more!CALL BUILDER DIRECT! NAP MADRIAGA- 0427631471All plans and facades are indicative only and may change. Mimosa Homes may amend plans, specifications, and prices without notice. Package prices are based on a standard facade, standard inclusions, and suitable land availability, excluding developer/estate requirements. Facade and inclusion images may show non standard items not included in the price. Dimensions are a
Request Details
Mimosa Homes Proudly Presents the Leemore 221
View photo
Terraced House · for sale
Request Details
New
Mimosa Homes Proudly Presents the Leemore 221
Strath Creek
· 4 Bedrooms · 2 Baths · Terraced House
· Equipped kitchen
Strath Creek · 4 Bedrooms · 2 Baths · Terraced House · Equipped kitchen
The Leemore 221 House and Land Package! Mimosa Homes New Added Value Inclusions:- 50 Year Structural Warranty!- Inclusive of site costs & connections with H1 class slab as per standard inclusions!- Quality floor coverings throughout entire home!- Higher ceilings 2550mm to ground floor!- Double Glazed Awning windows!- LED Downlights to entire home!- Fibre Optic Provision!- Vitrified Compact Surface benchtop to kitchen, bathroom & ensuite!- 900mm S/S upright oven and cook top with S/S canopy rangehood!- Stainless steel Dishwasher and Microwave with trim kit!- 7 star energy rated!- Flexible floor plans & so much more!CALL BUILDER DIRECT! NAP MADRIAGA- 0427631471All plans and facades are indicative only and may change. Mimosa Homes may amend plans, specifications, and prices without notice. Package prices are based on a standard facade, standard inclusions, and suitable land availability, excluding developer/estate requirements. Facade and inclusion images may show non standard items not i
Request Details
Mimosa Homes Proudly Presents the Montrose 182
View photo
Terraced House · for sale
Request Details
New
Mimosa Homes Proudly Presents the Montrose 182
Strath Creek
· 4 Bedrooms · 2 Baths · Terraced House
· Equipped kitchen
Strath Creek · 4 Bedrooms · 2 Baths · Terraced House · Equipped kitchen
The Montrose 182 House and Land Package! Mimosa Homes New Added Value Inclusions:- 50 Year Structural Warranty!- Inclusive of site costs & connections with H1 class slab as per standard inclusions!- Quality floor coverings throughout entire home!- Higher ceilings 2550mm to ground floor!- Double Glazed Awning windows!- LED Downlights to entire home!- Fibre Optic Provision!- Vitrified Compact Surface benchtop to kitchen, bathroom & ensuite!- 600mm S/S upright oven and cook top with S/S canopy rangehood!- Stainless steel Dishwasher and Microwave with trim kit!- 7 star energy rated!- Flexible floor plans & so much more!CALL BUILDER DIRECT! NAP MADRIAGA- 0427631471All plans and facades are indicative only and may change. Mimosa Homes may amend plans, specifications, and prices without notice. Package prices are based on a standard facade, standard inclusions, and suitable land availability, excluding developer/estate requirements. Facade and inclusion images may show non standard items not
Request Details
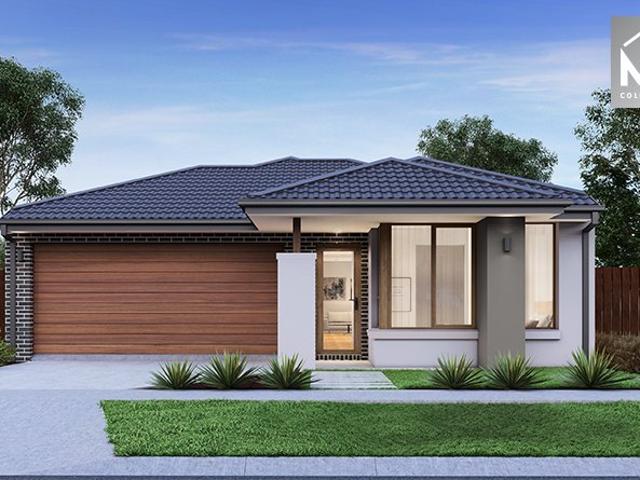
Mimosa Homes Proudly Presents the Kallista 226
View photo
Terraced House · for sale
Request Details
New
Mimosa Homes Proudly Presents the Kallista 226
Strath Creek
· 4 Bedrooms · 2 Baths · Terraced House
· Equipped kitchen
Strath Creek · 4 Bedrooms · 2 Baths · Terraced House · Equipped kitchen
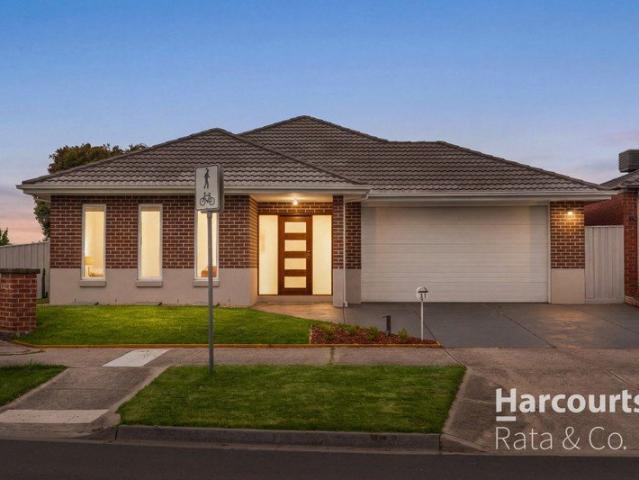
The Kallista 226 House and Land Package! Mimosa Homes New Added Value Inclusions:- 50 Year Structural Warranty!- Inclusive of site costs & connections with H1 class slab as per standard inclusions!- Quality floor coverings throughout entire home!- Higher ceilings 2550mm to ground floor!- Double Glazed Awning windows!- LED Downlights to entire home!- Fibre Optic Provision!- Vitrified Compact Surface benchtop to kitchen, bathroom & ensuite!- 900mm S/S upright oven and cook top with S/S canopy rangehood!- Stainless steel Dishwasher and Microwave with trim kit!- 7 star energy rated!- Flexible floor plans & so much more!CALL BUILDER DIRECT! NAP MADRIAGA- 0427631471All plans and facades are indicative only and may change. Mimosa Homes may amend plans, specifications, and prices without notice. Package prices are based on a standard facade, standard inclusions, and suitable land availability, excluding developer/estate requirements. Facade and inclusion images may show non standard items not
Request Details
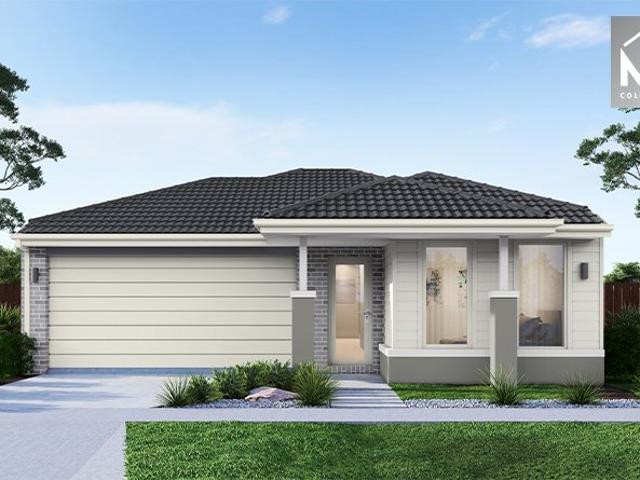
Mimosa Homes Proudly Presents the Hamilton 223
View photo
Terraced House · for sale
Request Details
New
Mimosa Homes Proudly Presents the Hamilton 223
Strath Creek
· 4 Bedrooms · 2 Baths · Terraced House
· Equipped kitchen
Strath Creek · 4 Bedrooms · 2 Baths · Terraced House · Equipped kitchen
The Hamilton 223 House and Land Package! Mimosa Homes New Added Value Inclusions:- 50 Year Structural Warranty!- Inclusive of site costs & connections with H1 class slab as per standard inclusions!- Quality floor coverings throughout entire home!- Higher ceilings 2550mm to ground floor!- Double Glazed Awning windows!- LED Downlights to entire home!- Fibre Optic Provision!- Vitrified Compact Surface benchtop to kitchen, bathroom & ensuite!- 900mm S/S upright oven and cook top with S/S canopy rangehood!- Stainless steel Dishwasher and Microwave with trim kit!- 7 star energy rated!- Flexible floor plans & so much more!CALL BUILDER DIRECT! NAP MADRIAGA- 0427631471All plans and facades are indicative only and may change. Mimosa Homes may amend plans, specifications, and prices without notice. Package prices are based on a standard facade, standard inclusions, and suitable land availability, excluding developer/estate requirements. Facade and inclusion images may show non standard items not
Request Details
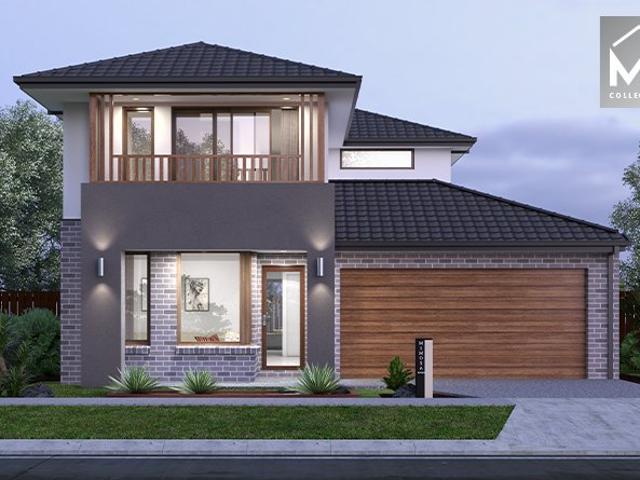
Mimosa Homes Proudly Presents the Lismore 192
View photo
Terraced House · for sale
Request Details
New
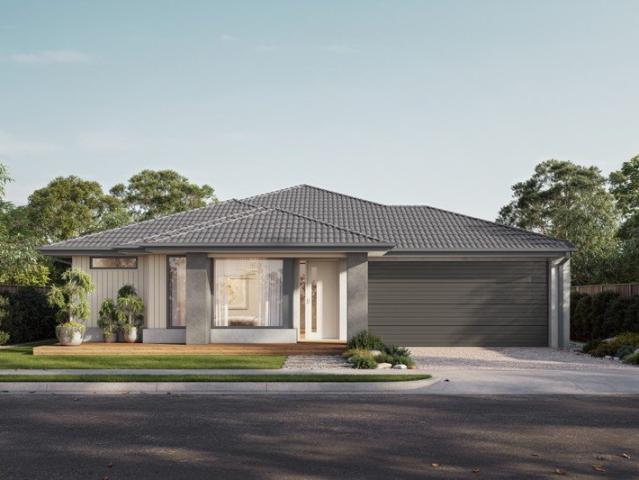
Mimosa Homes Proudly Presents the Lismore 192
Strath Creek
· 4 Bedrooms · 2 Baths · Terraced House
· Equipped kitchen
Strath Creek · 4 Bedrooms · 2 Baths · Terraced House · Equipped kitchen
The Lismore 192 House and Land Package! Mimosa Homes New Added Value Inclusions: - Inclusive of site costs & connections with H1 class slab as per standard inclusions! - 50 year Structural Warranty! - Quality floor coverings throughout entire home! - Higher ceilings 2550mm to ground floor! - Double Glazed Awning windows! - LED Downlights to entire home! - Vitrified Compact Surface benchtop to kitchen, bathroom & ensuite! - 600mm S/S upright oven and cook top with S/S canopy rangehood! - Stainless steel Dishwasher and Microwave - 7 star energy! - Flexible floor plans & so much more! CALL BUILDER DIRECT! All plans and facades are indicative only and may change. Mimosa Homes may amend plans, specifications, and prices without notice. Package prices are based on a standard facade, standard inclusions, and suitable land availability, excluding developer/estate requirements. Facade and inclusion images may show non standard items not included in the price. Dimensions are approximate. Landsca
Request Details
Mimosa Homes Proudly Presents the Churchill 220
View photo
Terraced House · for sale
Request Details
New
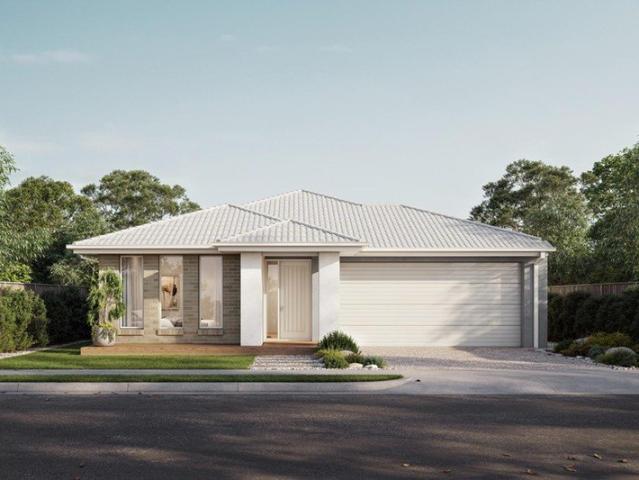
Mimosa Homes Proudly Presents the Churchill 220
Strath Creek
· 4 Bedrooms · 2 Baths · Terraced House
· Equipped kitchen
Strath Creek · 4 Bedrooms · 2 Baths · Terraced House · Equipped kitchen
The Churchill 220 House and Land Package! Mimosa Homes New Added Value Inclusions:- 50 Year Structural Warranty!- Inclusive of site costs & connections with H1 class slab as per standard inclusions!- Quality floor coverings throughout entire home!- Higher ceilings 2550mm to ground floor!- Double Glazed Awning windows!- LED Downlights to entire home!- Fibre Optic Provision!- Vitrified Compact Surface benchtop to kitchen, bathroom & ensuite!- 900mm S/S upright oven and cook top with S/S canopy rangehood!- Stainless steel Dishwasher and Microwave with trim kit!- 7 star energy!- Flexible floor plans & so much more!CALL BUILDER DIRECT! Erick Sutedja 0416 575 858BIG REBATE AVAILABLE DO MISS OUTAll plans and facades are indicative only and may change. Mimosa Homes may amend plans, specifications, and prices without notice. Package prices are based on a standard facade, standard inclusions, and suitable land availability, excluding developer/estate requirements. Facade and inclusion images may
Request Details
Mimosa Homes Proudly Presents the Cosgrove 225
View photo
Terraced House · for sale
Request Details
New
Mimosa Homes Proudly Presents the Cosgrove 225
Strath Creek
· 4 Bedrooms · 2 Baths · Terraced House
· Equipped kitchen
Strath Creek · 4 Bedrooms · 2 Baths · Terraced House · Equipped kitchen
The Cosgrove 225 House and Land Package! Mimosa Homes New Added Value Inclusions:- 50 Year Structural Warranty!- Inclusive of site costs & connections with H1 class slab as per standard inclusions!- Quality floor coverings throughout entire home!- Higher ceilings 2550mm to ground floor!- Double Glazed Awning windows!- LED Downlights to entire home!- Fibre Optic Provision!- Vitrified Compact Surface benchtop to kitchen, bathroom & ensuite!- 900mm S/S upright oven and cook top with S/S canopy rangehood!- Stainless steel Dishwasher and Microwave with trim kit!- 7 star energy!- Flexible floor plans & so much more!CALL BUILDER DIRECT! Erick Sutedja 0416 575 858BIG REBATE AVAILABLE DO MISS OUTAll plans and facades are indicative only and may change. Mimosa Homes may amend plans, specifications, and prices without notice. Package prices are based on a standard facade, standard inclusions, and suitable land availability, excluding developer/estate requirements. Facade and inclusion images may
Request Details
Mimosa Homes Proudly Presents the Enfield 201
View photo
Terraced House · for sale
Request Details
New
Mimosa Homes Proudly Presents the Enfield 201
Strath Creek
· 4 Bedrooms · 2 Baths · Terraced House
· Equipped kitchen
Strath Creek · 4 Bedrooms · 2 Baths · Terraced House · Equipped kitchen
The Enfield 201 House and Land Package! Mimosa Homes New Added Value Inclusions:- 50 Year Structural Warranty!- Inclusive of site costs & connections with H1 class slab as per standard inclusions!- Quality floor coverings throughout entire home!- Higher ceilings 2550mm to ground floor!- Double Glazed Awning windows!- LED Downlights to entire home!- Fibre Optic Provision!- Vitrified Compact Surface benchtop to kitchen, bathroom & ensuite!- 900mm S/S upright oven and cook top with S/S canopy rangehood!- Stainless steel Dishwasher and Microwave with trim kit!- 7 star energy!- Flexible floor plans & so much more!CALL BUILDER DIRECT! Erick Sutedja 0416 575 858BIG REBATE AVAILABLE DO MISS OUTAll plans and facades are indicative only and may change. Mimosa Homes may amend plans, specifications, and prices without notice. Package prices are based on a standard facade, standard inclusions, and suitable land availability, excluding developer/estate requirements. Facade and inclusion images may s
Request Details
4 Bed 2 Bath | 420m² West Facing Botanical, Mickleham 3064
View photo
Terraced House · for sale
Request Details
New
4 Bed 2 Bath | 420m² West Facing Botanical, Mickleham 3064
Strath Creek
· 4 Bedrooms · 2 Baths · Terraced House
· Equipped kitchen
Strath Creek · 4 Bedrooms · 2 Baths · Terraced House · Equipped kitchen
Build your 4 bedroom Stanley 248 on this 420m² West-Facing block in Botanical, Mickleham expected title Q2 2027. FHB: no stamp duty. Others: stamp duty on land only.Mimosa Homes Added Value Inclusions valued at $48,778 call/text for full list:Site costs & connections included with H1 class slab50 Year Structural Warranty!Quality floor coverings throughout entire home!Higher ceilings 2550mm to ground floor!Double Glazed Awning windows!LED Downlights to entire home!Vitrified benchtops to kitchen, bath & ensuite!All-electric: induction cooktop, heat pump hot water & reverse cycle ducted A/C!7 star energy!Why Botanical, Mickleham:Coles at Botanical Village now open on-siteAll plans and facades are indicative only and may change. Mimosa Homes may amend plans, specifications, and prices without notice. Package prices are based on a standard facade, standard inclusions, and suitable land availability, excluding developer/estate requirements. Facade and inclusion images may show non standard i
Request Details
Mimosa Homes Proudly Presents the Aspendale 226
View photo
Terraced House · for sale
Request Details
New
Mimosa Homes Proudly Presents the Aspendale 226
Strath Creek
· 4 Bedrooms · 2 Baths · Terraced House
· Equipped kitchen
Strath Creek · 4 Bedrooms · 2 Baths · Terraced House · Equipped kitchen
The Aspendale 226 House and Land Package! Mimosa Homes New Added Value Inclusions:- 50 Year Structural Warranty!- Inclusive of site costs & connections with H1 class slab as per standard inclusions!- Quality floor coverings throughout entire home!- Higher ceilings 2550mm to ground floor!- Double Glazed Awning windows!- LED Downlights to entire home!- Fibre Optic Provision!- Vitrified Compact Surface benchtop to kitchen, bathroom & ensuite!- 900mm S/S upright oven and cook top with S/S canopy rangehood!- Stainless steel Dishwasher and Microwave with trim kit!- 7 star energy!- Flexible floor plans & so much more!CALL BUILDER DIRECT! Erick Sutedja 0416 575 858Inspect display at 4 Kindred Circuit, Sunbury 3429BIG REBATE IS AVAILABLE DONT MISS OUTAll plans and facades are indicative only and may change. Mimosa Homes may amend plans, specifications, and prices without notice. Package prices are based on a standard facade, standard inclusions, and suitable land availability, excluding develop
Request Details
A Welcoming Home with Room for the Whole Family
View photo
House · for sale
Request Details
New
A Welcoming Home with Room for the Whole Family
Strath Creek
· 3 Bedrooms · 2 Baths · House
· Equipped kitchen
Strath Creek · 3 Bedrooms · 2 Baths · House · Equipped kitchen
Positioned in a peaceful court location, 6 Yvette Court, Epping presents an inviting opportunity for families, first-home buyers and investors alike. Offering generous proportions, multiple living areas and a practical single-level layout, this well-maintained home delivers the space and flexibility needed for comfortable everyday living. Upon entry, you are welcomed by a spacious living area, flowing through to a separate family room and an expansive dining zone, creating distinct spaces for relaxing and entertaining. The well-appointed kitchen sits at the heart of the home, offering ample bench space, storage and easy connection to the surrounding living areas. Accommodation comprises three generously sized bedrooms, including a master bedroom complete with a walk-in robe and private ensuite, while the remaining bedrooms feature built-in robes and are serviced by a central bathroom with a bathtub and separate toilet. Further highlights include a dedicated laundry and an impressive do
Request Details
4 Bed 2 Bath | 375m² North Facing Aston, Craigieburn 3064
View photo
Terraced House · for sale
Request Details
New
4 Bed 2 Bath | 375m² North Facing Aston, Craigieburn 3064
Strath Creek
· 4 Bedrooms · 2 Baths · Terraced House
· Equipped kitchen
Strath Creek · 4 Bedrooms · 2 Baths · Terraced House · Equipped kitchen
Build your 4 bedroom Johanna 240 on this 375m² North-Facing block in Aston, Craigieburn expected title Q2 2027. FHB: no stamp duty. Others: stamp duty on land only.Mimosa Homes Added Value Inclusions valued at $48,778 call/text for full list:Site costs & connections included with H1 class slab50 Year Structural Warranty!Quality floor coverings throughout entire home!Higher ceilings 2550mm to ground floor!Double Glazed Awning windows!LED Downlights to entire home!Vitrified benchtops to kitchen, bath & ensuite!All-electric: induction cooktop, heat pump hot water & reverse cycle ducted A/C!7 star energy!Why Aston, Craigieburn:3km to Craigieburn Central Shopping CentreAll plans and facades are indicative only and may change. Mimosa Homes may amend plans, specifications, and prices without notice. Package prices are based on a standard facade, standard inclusions, and suitable land availability, excluding developer/estate requirements. Facade and inclusion images may show non standard items
Request Details
Well Presented, Low Maintenance and Ready to Enjoy
View photo
House · for sale
Request Details
New
Well Presented, Low Maintenance and Ready to Enjoy
Strath Creek
· 3 Bedrooms · 1 Bath · House
· Garden · Parking · Equipped kitchen
Strath Creek · 3 Bedrooms · 1 Bath · House · Garden · Parking · Equipped kitchen
Offering a comfortable, low-maintenance lifestyle, this inviting three-bedroom home presents an excellent opportunity for first-home buyers, downsizers and investors. The floorplan opens to a light-filled living and dining area at the rear of the home, creating a welcoming space for everyday relaxation and entertaining. Overlooking the meals area, the well-appointed kitchen features generous cabinetry, ample bench space, a gas cooktop and a central island with breakfast bar seating. Sliding doors connect the living area to a private, low-maintenance backyard to enjoy a morning coffee or a meal outside. Three bedrooms with built-in robes, led by a generous main bedroom with plenty of natural light serviced by central bathroom, with a separate toilet adding everyday convenience. Further highlights include split-system heating/cooling, a separate laundry, a garden shed and a single remote garage with internal access plus a additional off street car spot. This well-presented home is conven
Request Details
Family Living with Space to Entertain
View photo
House · for sale
Request Details
New
Family Living with Space to Entertain
Strath Creek
· 4 Bedrooms · 2 Baths · House
· Equipped kitchen · Heating
Strath Creek · 4 Bedrooms · 2 Baths · House · Equipped kitchen · Heating
Set on a corner block, this well-presented home gives families room to spread out, with a separate lounge at the front and an open-plan family and dining area at the rear that seemlessly opens out to the alfresco, which extends onto a generous covered deck with room for a barbecue and a full outdoor dining setting. The heart of the home is the well appointed kitchen which looks out across the living/dining room and offers plenty of bench space, a walk-in pantry, a gas cooktop, a stainless steel oven and a double-drawer dishwasher. The front lounge is tucked away from the main living area, making it an ideal spot for movie nights, a kids' retreat or a quiet place to unwind. The master bedroom features a walk-in robe and an enuite. The three remaining bedrooms all with bulit in wrobes, are serviced by the central bathroon. A separate powder room and full laundry with external access make the layout practical for everyday family living. Completing the home are central heating, split-syste
Request Details
Love Where You Live!
View photo
House · for sale
Request Details
New
Love Where You Live!
Strath Creek
· 3 Bedrooms · 1 Bath · House
· Garden · Parking · Equipped kitchen
Strath Creek · 3 Bedrooms · 1 Bath · House · Garden · Parking · Equipped kitchen
A bright and light filled floorplan, you will be warmly welcomed with a spacious lounge. The brilliant kitchen spoils you with an abundance of cupboard space, quality appliances, all overlooking a meals area perfect for the family dinners. 3 spacious bedrooms on offer serviced by a brilliant central bathroom that spoils you with a bathtub! Journey out to the very large backyard where you have plenty of opportunity to entertain in style with a large undercover alfresco and plenty of yard space for the kids to enjoy. Features include split system heating and cooling, separate laundry, undercover carport, roller shutters, garden shed, plus so much more. Sitting on a 552m2 (approx) and located in the heart of Epping, you have easy access to an abundance of infrastructure including public transport, primary and secondary schools, shopping centres, parks and other recreational facilities including Westfield Plenty Valley, Pacific Epping Shopping centre, South Morang and Epping Train Station,
Request Details
The Complete Family Package
View photo
House · for sale
Request Details
New
The Complete Family Package
Strath Creek
· 4 Bedrooms · 2 Baths · House
· Equipped kitchen
Strath Creek · 4 Bedrooms · 2 Baths · House · Equipped kitchen
Positioned within the prestigious Laurimar Estate, one of Doreen's most sought-after residential communities, 31 Eliot Avenue delivers an outstanding combination of space, comfort and versatility, perfectly suited to growing families and those who appreciate having room for everything. Comprising four well-proportioned bedrooms, the master bedroom offers a private retreat, complete with a walk-in robe and ensuite, while the remaining bedrooms provide excellent accommodation for family members or guests. A separate formal lounge adds another dimension to the floorplan, providing an ideal space for a second living area, a home theatre or a quiet place to enjoy some separation from the main living zone. At the heart of the home, the well-appointed kitchen is sure to impress, with ample preparation space and excellent functionality, including a dishwasher, oven and cooktop. Overlooking the expansive casual meals and dining area, it creates a fantastic central hub for everyday living and en
Request Details
Mimosa Homes Proudly Presents the Darley 178
View photo
Terraced House · for sale
Request Details
New
Mimosa Homes Proudly Presents the Darley 178
Strath Creek
· 3 Bedrooms · 2 Baths · Terraced House
· Equipped kitchen
Strath Creek · 3 Bedrooms · 2 Baths · Terraced House · Equipped kitchen
The Darley 178 House and Land Package! Mimosa Homes New Added Value Inclusions:- Inclusive of site costs & connections with H1 class slab as per standard inclusions!- 50 Year Structural Warranty!- Quality floor coverings throughout entire home!- Higher ceilings 2550mm to ground floor!- Double Glazed Awning windows!- LED Downlights to entire home!- Vitrified Compact Surface benchtop to kitchen, bathroom & ensuite!- 600mm S/S upright oven and cook top with S/S canopy rangehood!- Stainless steel Dishwasher and Microwave- 7 star energy rated!- Flexible floor plans & so much more!CALL BUILDER DIRECT! NAP MADRIAGA - 0427631471All plans and facades are indicative only and may change. Mimosa Homes may amend plans, specifications, and prices without notice. Package prices are based on a standard facade, standard inclusions, and suitable land availability, excluding developer/estate requirements. Facade and inclusion images may show non standard items not included in the price. Dimensions are ap
Request Details
Mimosa Homes Proudly Presents the Lyndale 159
View photo
Terraced House · for sale
Request Details
New
Mimosa Homes Proudly Presents the Lyndale 159
Strath Creek
· 3 Bedrooms · 2 Baths · Terraced House
· Equipped kitchen
Strath Creek · 3 Bedrooms · 2 Baths · Terraced House · Equipped kitchen
The Lyndale 159 House and Land Package! Mimosa Homes New Added Value Inclusions:- 50 Year Structural Warranty!- Inclusive of site costs & connections with H1 class slab as per standard inclusions!- Quality floor coverings throughout entire home!- Higher ceilings 2550mm to ground floor!- Double Glazed Awning windows!- LED Downlights to entire home!- Fibre Optic Provision!- Vitrified Compact Surface benchtop to kitchen, bathroom & ensuite!- 600mm S/S upright oven and cook top with S/S canopy rangehood!- Stainless steel Dishwasher and Microwave with trim kit!- 7 star energy rated!- Flexible floor plans & so much more!CALL BUILDER DIRECT! NAP MADRIAGA - 0427631471All plans and facades are indicative only and may change. Mimosa Homes may amend plans, specifications, and prices without notice. Package prices are based on a standard facade, standard inclusions, and suitable land availability, excluding developer/estate requirements. Facade and inclusion images may show non standard items not
Request Details
Mimosa Homes Proudly Presents the Langmore 274
View photo
Terraced House · for sale
Request Details
New
Mimosa Homes Proudly Presents the Langmore 274
Strath Creek
· 3 Bedrooms · 2 Baths · Terraced House
· Equipped kitchen
Strath Creek · 3 Bedrooms · 2 Baths · Terraced House · Equipped kitchen
The Langmore 274 House and Land Package! Mimosa Homes New Added Value Inclusions: - Inclusive of site costs & connections with H1 class slab as per standard inclusions! - 50 year Structural Warranty! - Colorbond Steel Roof to double storey homes only! -Quality floor coverings throughout entire home! - Higher ceilings 2550mm to ground floor! - Double Glazed Awning windows! - LED Downlights to entire home! - Vitrified Compact Surface benchtop to kitchen, bathroom & ensuite! - 900mm S/S upright oven and cook top with S/S canopy rangehood! - Stainless steel Dishwasher and Microwave - 4 star ducted gas heating unit! - 7 star energy! - Flexible floor plans & so much more! CALL BUILDER DIRECT! All plans and facades are indicative only and may change. Mimosa Homes may amend plans, specifications, and prices without notice. Package prices are based on a standard facade, standard inclusions, and suitable land availability, excluding developer/estate requirements. Facade and inclusion images may
Request Details
Modern Comfort Meets Convenient Living
View photo
House · for sale
Request Details
New
Modern Comfort Meets Convenient Living
Strath Creek
· 3 Bedrooms · 2 Baths · House
· Parking
Strath Creek · 3 Bedrooms · 2 Baths · House · Parking
Offering space, comfort and practicality, this well-designed double-storey townhouse is perfect for those seeking a low-maintenance lifestyle without compromising on space. Featuring three bedrooms, the home offers a versatile layout with two bedrooms located upstairs. The master bedroom includes its own private ensuite, while the second upstairs bedroom is serviced by the central main bathroom. Downstairs, a third bedroom provides additional flexibility, ideal for guests, family members or those working from home, with the added convenience of a separate powder room. The home is complemented by an inviting outdoor entertaining area, perfect for enjoying your morning coffee or hosting family and friends. Parking is well catered for with a double lock-up garage, along with an additional off-street car space. Combining a practical floor plan, comfortable living spaces and excellent parking options, this townhouse presents a fantastic opportunity for first-home buyers, families, downsizer
Request Details
Dream Home In Wollert
View photo
House · for sale
Request Details
New
Dream Home In Wollert
Strath Creek
· 3 Bedrooms · 2 Baths · House
· Parking · Equipped kitchen
Strath Creek · 3 Bedrooms · 2 Baths · House · Parking · Equipped kitchen
Your first home should be a place where you can settle in and feel comfortable. Whether it's a quiet street, access to local parks or simply having your own space to unwind, our house and land packages are designed with everyday living in mind. Thoughtful layouts, natural light and functional outdoor areas all come together to create a home that supports your lifestyle, giving you a place to relax and make your own. The Byron is a three-bedroom, two-bathroom, double car garage home designed specifically for corner lots. It's a practical yet generous layout that ensures the full block is put to good use. The kitchen connects naturally to the dining and living spaces, creating an easy-going hub for everyday family life. The master bedroom includes a walk-in robe and ensuite, providing a comfortable and private space to retreat to. Your new home will come standard with quality inclusions, industry leading guarantees/warranties and brand names that you can trust: Fixed site costs 2550mm hi
Request Details
Finding the right block is just the beginning
View photo
Terraced House · for sale
Request Details
New
Finding the right block is just the beginning
Strath Creek
· 4 Bedrooms · 2 Baths · Terraced House
· Equipped kitchen
Strath Creek · 4 Bedrooms · 2 Baths · Terraced House · Equipped kitchen
The real value comes from pairing it with a home designed to make the most of the space. Our home designs are created with practical layouts that suit modern living, helping you get more from your land and your budget. Backed by the experience of the ABN Group, we focus on building homes that are both functional and comfortable, giving you confidence that your first home is built to last. The Harvey is a four-bedroom, two-bathroom home that balances privacy and space for the whole family. The master bedroom sits at the front of the home, featuring a large walk-in robe, double shower ensuite and genuine separation from the rest of the house. Three additional bedrooms are positioned toward the rear, each with a built-in robe and access to a shared bathroom. The kitchen is well-equipped for everyday cooking and entertaining, with three bench areas, a large walk-in pantry and a layout that keeps the fridge and clutter neatly out of sight. A second living area adds flexibility - ideal as a
Request Details

Get email alerts

Don't miss out: be the first to know about new properties

The alert was correctly created

On subscribing you accept the conditions of use and the privacy policy
Alert
Receive new ads in your inbox
Save this search
Receive alerts for new listings

We'll send you an email when we have new properties for: "Properties for sale in Strath Creek"

The alert was correctly created

Get email alerts and be the first to see new listings
Required field
On subscribing I accept the terms of the privacy policy
Perfect! You'll soon start receiving new listings via email
Alert
Receive an email when we have new ads for Properties for sale in Strath Creek
Save this search
Filters

Bedrooms

Size (m²)

m²
m²

Price

$
$

Property type

Bathrooms

Clear all filters
Receive notifications when new entries are published.