59 properties for sale in Romsey

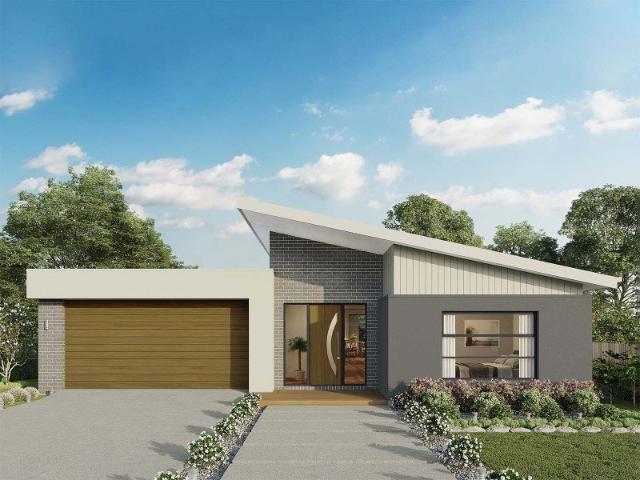
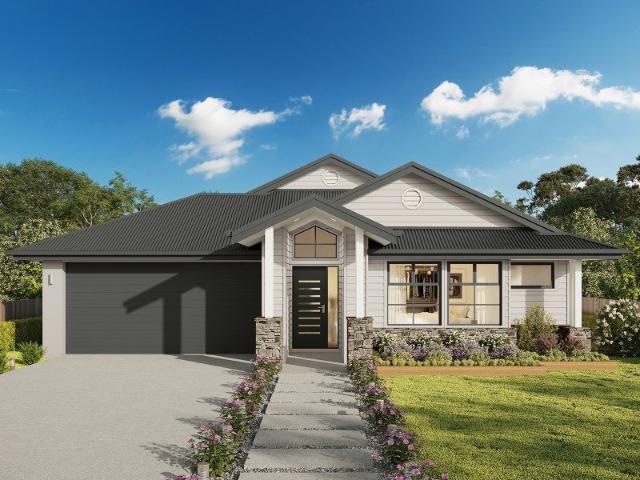
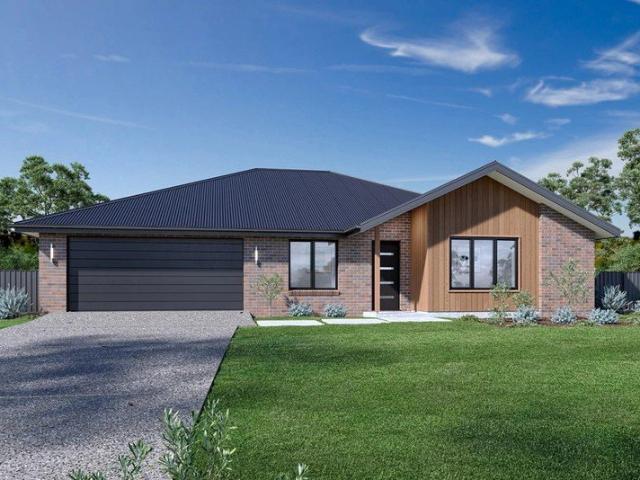
Eureka 263 Defined by You. $10,000 To Spend Your Way
View photo
Terraced House · for sale
Request Details
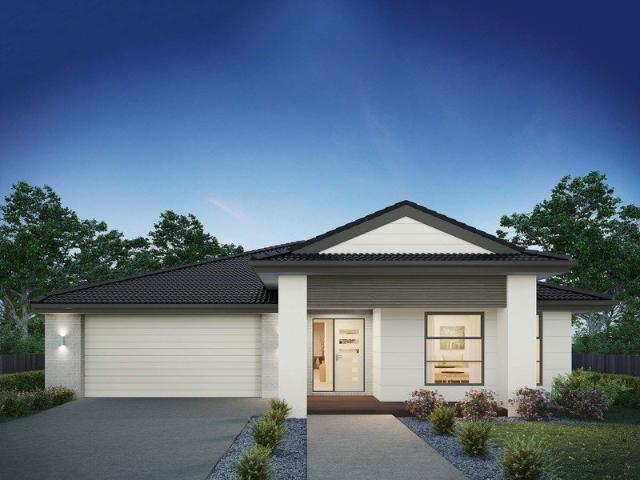
Eureka 263 Defined by You. $10,000 To Spend Your Way
Romsey
· 4 Bedrooms · 2 Baths · Terraced House
· Equipped kitchen
Romsey · 4 Bedrooms · 2 Baths · Terraced House · Equipped kitchen
The Eureka 263 is a perfectly designed family home. As you enter the home you are welcomed by a formal living area before moving through to the large open-plan kitchen, family and dining area. Complete with a large alfresco, this area creates the perfect entertaining area combining indoor and outdoor living. The master suite is a main feature of the home boasting a spacious walk-in robe and oversize ensuite, it truly is a parents haven. An additional three bedrooms wrap around the central bathroom along the right side of the home. - 20mm Stone Benchtops - LED Downlights - Tiled Shower Bases - Soft Close Cabinetry - Flyscreens - Sanctuary Inclusions Copyright Hotondo Pty Ltd all rights reserved. Dimensions, photos and floor plans are for illustrative purposes and may include optional features. Additional facade options are available, as this home is not yet constructed. All packages are subject to engineering plans and developer's approval and therefore may need to be altered to comply
Request Details
Final stage in an established boutique development Street frontage, under construction ready early 2027
View photo
Apartment · for sale
Request Details
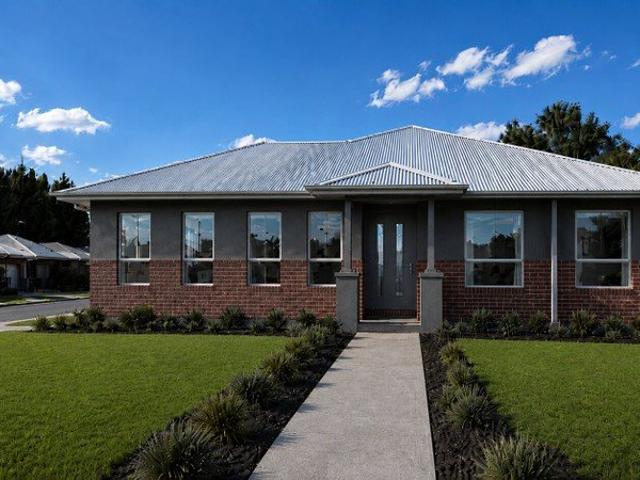
Final stage in an established boutique development Street frontage, under construction ready early 2027
Romsey
· 3 Bedrooms · 2 Baths · Apartment
Romsey · 3 Bedrooms · 2 Baths · Apartment
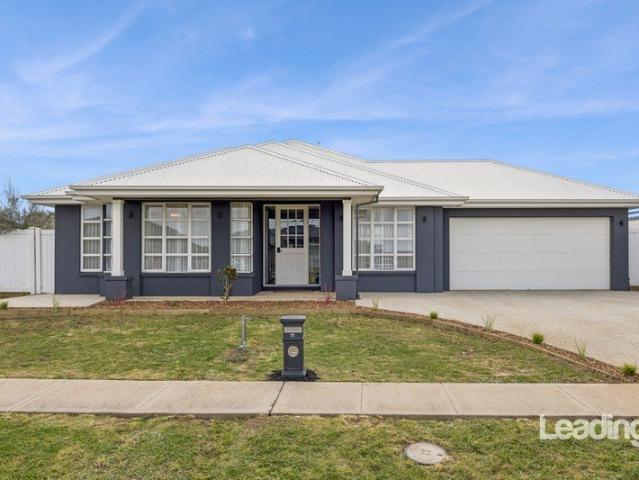
Positioned within the final release of a tightly held boutique development, this brand-new residence at 14/4 Gordon Crescent, Romsey presents an outstanding opportunity to secure a stylish, low-maintenance home with modern appeal, quality inclusions, and exceptional convenience. Showcasing attractive street frontage and thoughtfully designed interiors, this impressive home combines contemporary comfort with practical family living in one of Romsey's most desirable locations. Currently under construction and looking to complete by early 2027 as well as backed by a builder's warranty, the home offers a complete turn-key package, allowing purchasers to move straight in and enjoy without the additional expense or stress. Every detail has been carefully considered, with fencing, blinds, and professional landscaping all included to deliver a polished and ready-to-enjoy lifestyle from day one. This property also offers a fabulous opportunity to take advantage of stamp duty savings and governm
Request Details
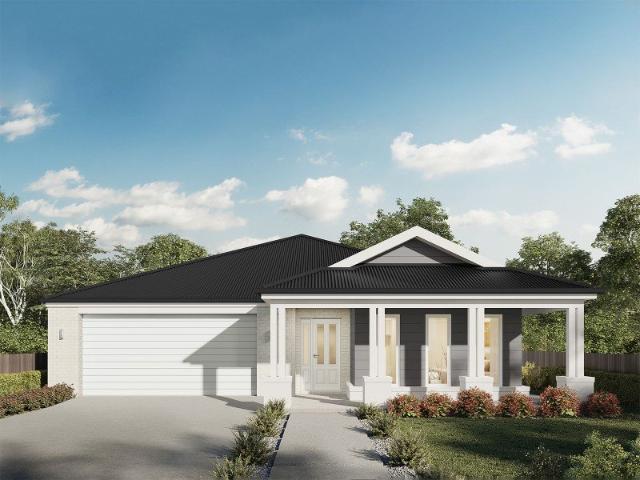
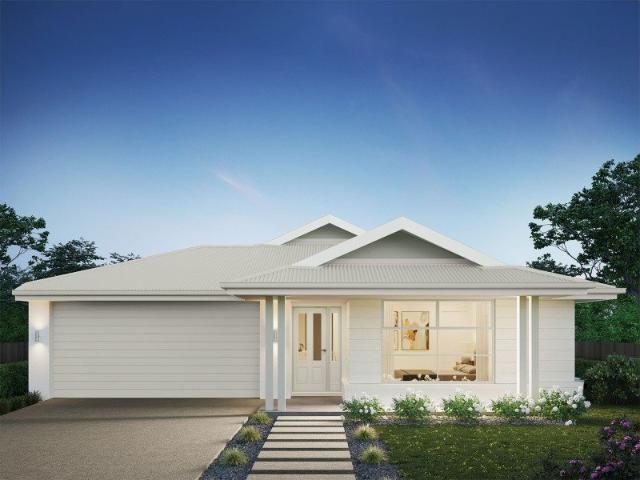
Airlie 211 Defined by You. $10,000 To Spend Your Way
View photo
Terraced House · for sale
Request Details
Airlie 211 Defined by You. $10,000 To Spend Your Way
Romsey
· 4 Bedrooms · 2 Baths · Terraced House
· Equipped kitchen
Romsey · 4 Bedrooms · 2 Baths · Terraced House · Equipped kitchen
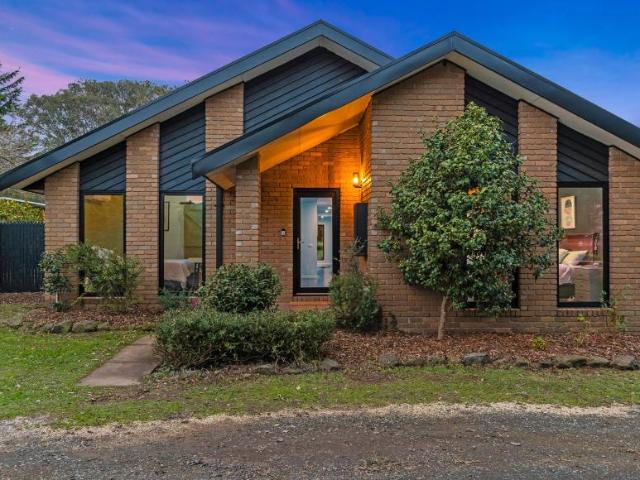
The Airlie 211 features everything you and your family could ever need, starting with a well-appointed kitchen. This central hub of the home boasts a large pantry and island bench, which looks out to the open-plan dining and family area and adjoining alfresco, ideal for entertaining. The three bedrooms offer built-in robes and convenient access to bathroom facilities, while the master suite features a large walk-in robe and ensuite. To top it off, this home has a versatile second living area, which could be used as a sitting room or home theatre. - 20mm Stone Benchtops - LED Downlights - Tiled Shower Bases - Soft Close Cabinetry - Flyscreens - Sanctuary Inclusions Copyright Hotondo Pty Ltd all rights reserved. Dimensions, photos and floor plans are for illustrative purposes and may include optional features. Additional facade options are available, as this home is not yet constructed. All packages are subject to engineering plans and developer's approval and therefore may need to be al
Request Details
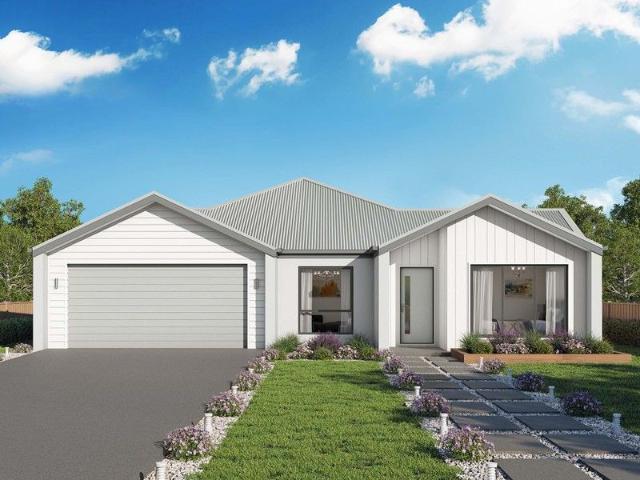
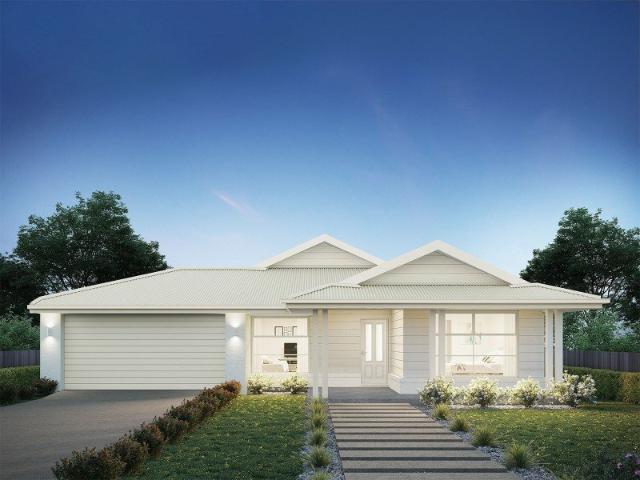
Kirkby 246 Defined by You. $10,000 To Spend Your Way
View photo
Terraced House · for sale
Request Details
Kirkby 246 Defined by You. $10,000 To Spend Your Way
Romsey
· 4 Bedrooms · 2 Baths · Terraced House
· Equipped kitchen
Romsey · 4 Bedrooms · 2 Baths · Terraced House · Equipped kitchen
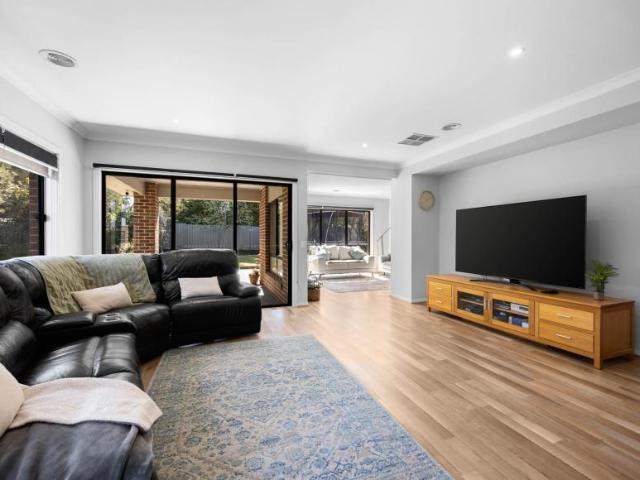
With four bedrooms and two bathrooms, the Kirkby 246 is perfect for larger families. The open-plan living, dining and kitchen area leads through to the rumpus room, providing plenty of living space. The home boasts a massive walk-in pantry, perfect for those who love to cook. The standout feature is the alfresco which connects directly to the kitchen, creating the perfect blend of indoor and outdoor living. The master suite is cleverly separated from the other bedrooms and features a walk-in robe and ensuite. - 20mm Stone Benchtops - LED Downlights - Tiled Shower Bases - Soft Close Cabinetry - Flyscreens - Sanctuary Inclusions Copyright Hotondo Pty Ltd all rights reserved. Dimensions, photos and floor plans are for illustrative purposes and may include optional features. Additional facade options are available, as this home is not yet constructed. All packages are subject to engineering plans and developer's approval and therefore may need to be altered to comply with estate covenants.
Request Details
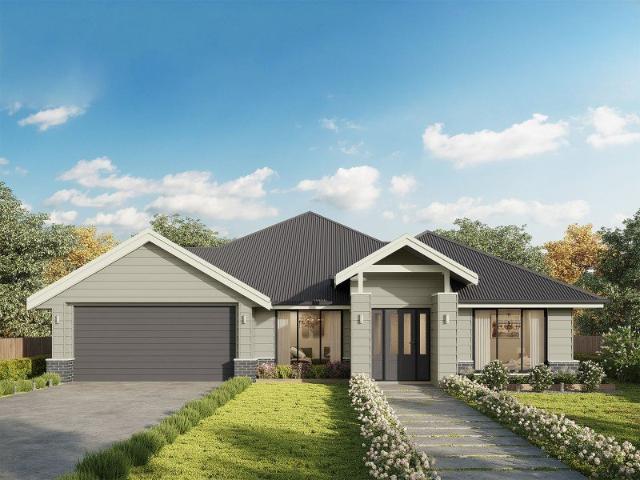
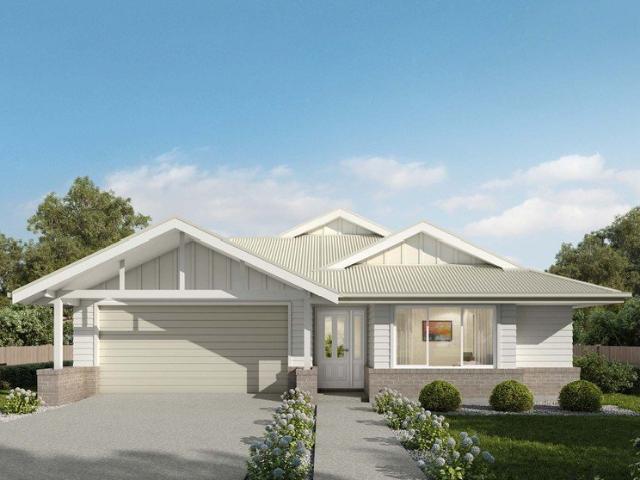
Cooloola 208 Defined by You. $10,000 To Spend Your Way
View photo
Terraced House · for sale
Request Details
Cooloola 208 Defined by You. $10,000 To Spend Your Way
Romsey
· 4 Bedrooms · 2 Baths · Terraced House
· Equipped kitchen
Romsey · 4 Bedrooms · 2 Baths · Terraced House · Equipped kitchen
The Cooloola 208 makes coming home feel like a holiday, everyday. The master suite is a true parents' paradise complete with a unique walk-through robe and ensuite. The central heart of the home houses the beautiful open-plan kitchen, dining and family area which wraps around a gorgeous alfresco, creating the perfect blend of indoor and outdoor living. The versatile, semi-enclosed lounge room rounds off this sensational sanctuary. - 20mm Stone Benchtops - LED Downlights - Tiled Shower Bases - Soft Close Cabinetry - Flyscreens - Sanctuary Inclusions Copyright Hotondo Pty Ltd all rights reserved. Dimensions, photos and floor plans are for illustrative purposes and may include optional features. Additional facade options are available, as this home is not yet constructed. All packages are subject to engineering plans and developer's approval and therefore may need to be altered to comply with estate covenants. Should additional costs be required to meet developer approval they will be add
Request Details
Jamieson 225 Defined by You. $10,000 To Spend Your Way
View photo
Terraced House · for sale
Request Details
Jamieson 225 Defined by You. $10,000 To Spend Your Way
Romsey
· 4 Bedrooms · 2 Baths · Terraced House
· Parking · Equipped kitchen
Romsey · 4 Bedrooms · 2 Baths · Terraced House · Parking · Equipped kitchen
The modern features of the Jamieson 225 make it ideal for a large family. The spacious master suite provides an ideal space for you to relax, featuring a walk-through robe and hidden ensuite. The home also boasts an additional three bedrooms, all with built-in robes. The heart of the home was designed for entertaining, complete with an open-plan kitchen, family and dining area which overlooks the alfresco. The home also features a second living room, mud room and double garage. - 20mm Stone Benchtops - LED Downlights - Tiled Shower Bases - Soft Close Cabinetry - Flyscreens - Sanctuary Inclusions Copyright Hotondo Pty Ltd all rights reserved. Dimensions, photos and floor plans are for illustrative purposes and may include optional features. Additional facade options are available, as this home is not yet constructed. All packages are subject to engineering plans and developer's approval and therefore may need to be altered to comply with estate covenants. Should additional costs be requ
Request Details
Seacoast 235 Defined by You. $10,000 To Spend Your Way
View photo
Terraced House · for sale
Request Details
Seacoast 235 Defined by You. $10,000 To Spend Your Way
Romsey
· 4 Bedrooms · 2 Baths · Terraced House
· Parking · Equipped kitchen
Romsey · 4 Bedrooms · 2 Baths · Terraced House · Parking · Equipped kitchen
Inspired by the Australian coastal lifestyle, the Seacoast 235 encapsulates effortless simplicity. Cleverly zoned towards the front of the home, the master suite is your own personal haven to unwind and recharge in, complete with a walk-through robe and ensuite with dual vanity. Down the hall, you'll find a formal living area, which could be used as a library or playroom, depending on your family's needs. Ideal for growing children, a dedicated kids' zone comprises the remaining three bedrooms and family bathroom. An entertainer's paradise, the open-plan kitchen overlooks the dining and family areas, complete with a walk-in pantry and island bench. Glass sliding doors open to the outdoor alfresco, providing the perfect space to soak up the sun. Complete with a double garage, the Seacoast 235 offers the best in family living. - 20mm Stone Benchtops - LED Downlights - Tiled Shower Bases - Soft Close Cabinetry - Flyscreens - Sanctuary Inclusions Copyright Hotondo Pty Ltd all rights reserv
Request Details
Marcoola 209 Defined by You. $10,000 To Spend Your Way
View photo
Terraced House · for sale
Request Details
Marcoola 209 Defined by You. $10,000 To Spend Your Way
Romsey
· 4 Bedrooms · 2 Baths · Terraced House
· Parking · Equipped kitchen
Romsey · 4 Bedrooms · 2 Baths · Terraced House · Parking · Equipped kitchen
The Marcoola 209 is a modern-day marvel, complete with two spacious living areas and easy access from the double garage. The master suite is located at the front of the home for your convenience and features an oversized walk-in robe and ensuite. Three remaining bedrooms are located on the opposite side of the home and are connected by the second living area and family bathroom. The heart of the home is where the main family area can be found, complete with a large kitchen with an island bench. This area also houses a large family and dining area, plus a spacious alfresco. - 20mm Stone Benchtops - LED Downlights - Tiled Shower Bases - Soft Close Cabinetry - Flyscreens - Sanctuary Inclusions Copyright Hotondo Pty Ltd all rights reserved. Dimensions, photos and floor plans are for illustrative purposes and may include optional features. Additional facade options are available, as this home is not yet constructed. All packages are subject to engineering plans and developer's approval and
Request Details
Dakota 237 Defined by You. $10,000 To Spend Your Way
View photo
Terraced House · for sale
Request Details
Dakota 237 Defined by You. $10,000 To Spend Your Way
Romsey
· 4 Bedrooms · 2 Baths · Terraced House
· Parking · Equipped kitchen
Romsey · 4 Bedrooms · 2 Baths · Terraced House · Parking · Equipped kitchen
The Dakota 237 is the next dimension in maximum family comfort. The central hub of the home is made up of the sizeable open-plan kitchen, family and dining area with access to the alfresco. Key features to note include the twin walk-in robes and ensuite to the master suite, three remaining rooms with built-in robes, unique kitchen with walk-in pantry and direct access to the double garage. If that wasn't already enough, the home also includes a large multipurpose space that can be used as a home theatre or formal living room. - 20mm Stone Benchtops - LED Downlights - Tiled Shower Bases - Soft Close Cabinetry - Flyscreens - Sanctuary Inclusions Copyright Hotondo Pty Ltd all rights reserved. Dimensions, photos and floor plans are for illustrative purposes and may include optional features. Additional facade options are available, as this home is not yet constructed. All packages are subject to engineering plans and developer's approval and therefore may need to be altered to comply with
Request Details
Erskine 240 Defined by You. $10,000 To Spend Your Way
View photo
Terraced House · for sale
Request Details
Erskine 240 Defined by You. $10,000 To Spend Your Way
Romsey
· 4 Bedrooms · 2 Baths · Terraced House
· Equipped kitchen
Romsey · 4 Bedrooms · 2 Baths · Terraced House · Equipped kitchen
The Erskine 240 boasts a clever family friendly layout that makes this the ideal home. Three bedrooms feature built-in robes, where the master suite contains a walk-in robe and spacious ensuite. The rear of the home is where the large kitchen, dining and living area can be found complete with a spacious alfresco area. The lounge room is versatile and can be used as a rumpus or home theatre to suit your family. - 20mm Stone Benchtops - LED Downlights - Tiled Shower Bases - Soft Close Cabinetry - Flyscreens - Sanctuary Inclusions Copyright Hotondo Pty Ltd all rights reserved. Dimensions, photos and floor plans are for illustrative purposes and may include optional features. Additional facade options are available, as this home is not yet constructed. All packages are subject to engineering plans and developer's approval and therefore may need to be altered to comply with estate covenants. Should additional costs be required to meet developer approval they will be added to the price, as u
Request Details
108 Acres of Strategic Landholding on the Edge of Romseys Future Growth
View photo
Terraced House · for sale
Request Details
108 Acres of Strategic Landholding on the Edge of Romseys Future Growth
Romsey
· 1 Bedroom · 1 Bath · Terraced House
Romsey · 1 Bedroom · 1 Bath · Terraced House
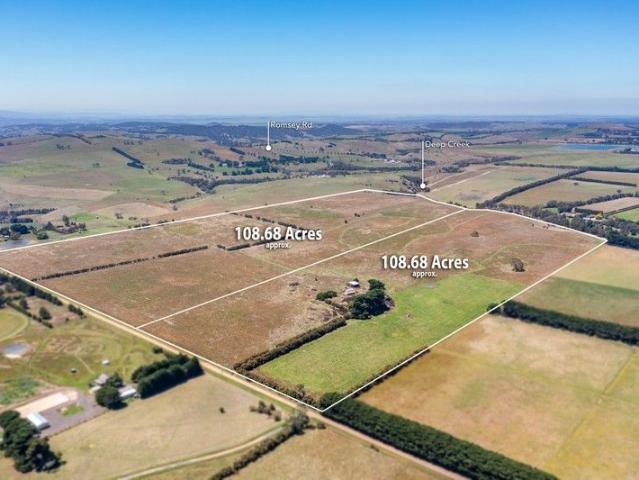
An exceptional opportunity to secure approximately 108.68 acres (44 hectares) of prime Rural Living Zoned (RLZ1) land in one of the Macedon Ranges' most tightly held and strategically positioned locations. Positioned just minutes from the heart of Romsey, this expansive holding offers an increasingly rare combination of scale, location and long-term investment appeal. Whether you're seeking a premium rural lifestyle, productive grazing land or a strategic land bank, opportunities of this calibre are becoming increasingly difficult to secure. Adding to its appeal, the property adjoins the Stage 4 Investigation Area identified within the proposed Romsey Structure Plan, placing it in a highly strategic position on the township's expanding boundary. While any future planning outcomes remain subject to council and government approval, the location presents compelling long-term potential for forward-thinking investors. The property enjoys picturesque Five Mile Creek frontage, gently undulati
Request Details
Spacious Family Living on a Rare 1,018m² Allotment
View photo
House · for sale
Request Details
Spacious Family Living on a Rare 1,018m² Allotment
Romsey
· 5 Bedrooms · 2 Baths · House
· Equipped kitchen
Romsey · 5 Bedrooms · 2 Baths · House · Equipped kitchen
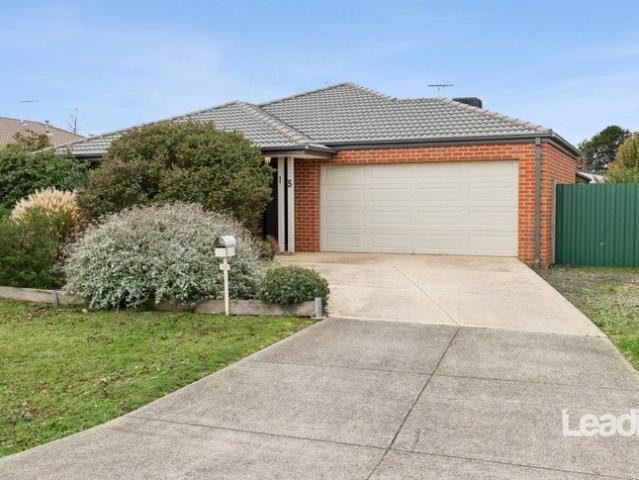
Positioned in one of Romsey's most sought-after family pockets, this beautifully maintained residence presents an outstanding opportunity to secure generous living, impressive outdoor space and a lifestyle of comfort on a substantial 1,018m² (approx.) allotment. Offering a flexible floorplan, multiple living zones and the added bonus of a separate workshop/studio, this is a home perfectly suited to growing families, tradies, hobbyists or those simply seeking room to move. From the moment you arrive, the home's attractive street presence and established gardens create a welcoming first impression. Beyond the entry, a thoughtfully designed floorplan unfolds, balancing family connection with private retreats. The spacious master suite is positioned at the front of the home and features a walk-in robe and private ensuite, creating a peaceful sanctuary away from the remaining accommodation. At the heart of the residence, the well-appointed kitchen overlooks the expansive open-plan meals and
Request Details
Acreage Manor
View photo
Terraced House · for sale
Request Details
Acreage Manor
Romsey
· 6 Bedrooms · 3 Baths · Terraced House
· Equipped kitchen
Romsey · 6 Bedrooms · 3 Baths · Terraced House · Equipped kitchen
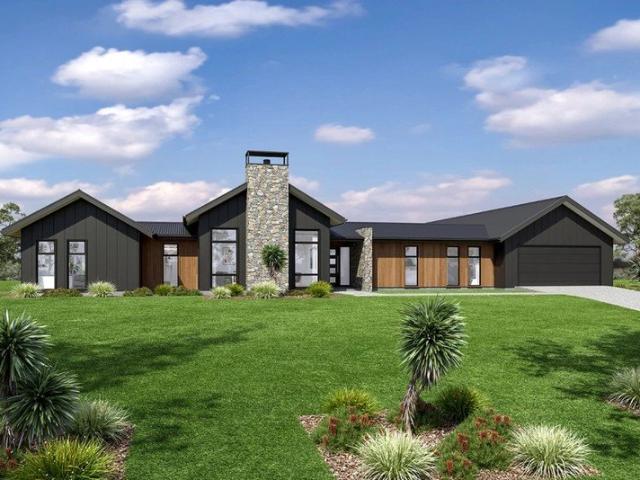
Allow yourself to imagine the lifestyle you’ve always wanted in the home you deserve! The Mansfield Prestige is a large 4-6 bedroom family home boasting a pod-style design that creates three separate living zones. The home is centred on a modern kitchen with a large butler’s pantry which overlooks the family living and alfresco areas. To one side is a designated kids’ zone with four bedrooms an activity room and Rumpus room while to the other you’ll find a formal lounge and dining area and a private master retreat with luxury ensuite and huge walk-in robe. In addition a study and guest room provides everything a large family needs
Request Details
Lifestyle Living
View photo
Terraced House · for sale
Request Details
Lifestyle Living
Romsey
· 4 Bedrooms · 3 Baths · Terraced House
· Equipped kitchen
Romsey · 4 Bedrooms · 3 Baths · Terraced House · Equipped kitchen
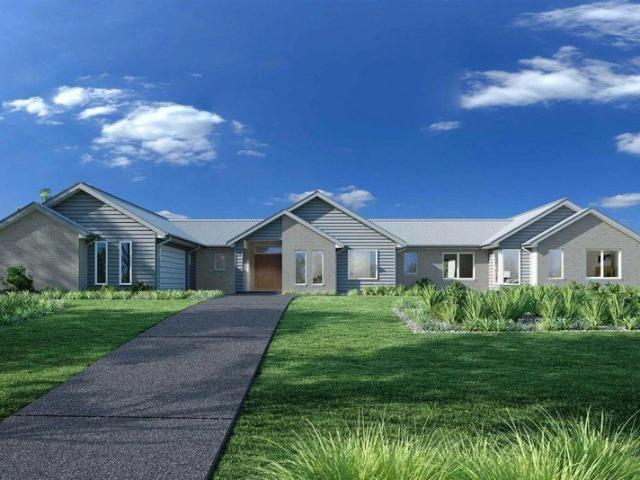
Designed with an impressive spacious layout, the Alpine Vista is a pavilion style home that boasts elegant connections between interior and exterior spaces and distinct zones suited for all occasions for the entire family. With a wide frontage, this home is suited for large sites and perfectly engages with the outdoors allowing sunlight, breezes, and a spectacular outlook to be captured throughout the home. Entertaining family and friends is a relaxed and an enjoyable experience with a central main living pavilion extending from the foyer through to a large open plan kitchen, family and dining space with a large outdoor alfresco. A separate lounge at the front of the home is the ideal place to retreat in comfort. The kids have their own wing to indulge in with a central activity, family bathroom and additional bedrooms, that connects to the rest of the home via the gallery hallway and courtyard in the middle of the home. The fourth bedroom comes with an ensuite, ideal for guests, or ol
Request Details
Room for the Family
View photo
Terraced House · for sale
Request Details
Room for the Family
Romsey
· 4 Bedrooms · 2 Baths · Terraced House
· Parking · Equipped kitchen
Romsey · 4 Bedrooms · 2 Baths · Terraced House · Parking · Equipped kitchen
The Brighton home design masterfully combines elegance and practicality. Its open-plan living area seamlessly integrates the kitchen, dining, and family spaces, perfect for both daily life and entertaining. The alfresco area extends your living space outdoors, ideal for enjoying the weather and hosting gatherings. Inside, spacious bedrooms with ample storage ensure comfort for all. The master suite is a luxurious retreat with a walk-in robe and ensuite bathroom. The kitchen, equipped with modern appliances and generous pantry space, blends style with functionality. The thoughtful layout ensures a harmonious flow throughout the home. Additional features include a double garage for convenience and security, and an optional study space for modern family needs. The Brighton home design offers a perfect blend of comfort, style, and practicality, catering to both growing families and those looking to downsize without compromising on luxury. Allow yourself to imagine the lifestyle you’ve alwa
Request Details
GRAND FAMILY LIVING PACKED WITH COUNTRY CHARM!
View photo
House · for sale
Request Details
GRAND FAMILY LIVING PACKED WITH COUNTRY CHARM!
Romsey
· 4 Bedrooms · 2 Baths · House
· Garden · Parking · Equipped kitchen
Romsey · 4 Bedrooms · 2 Baths · House · Garden · Parking · Equipped kitchen
Offering an impressive combination of space, quality and family-focused living, this beautifully presented Romsey residence has been thoughtfully designed for those wanting room to spread out without compromising on style. Positioned on a substantial allotment of approximately 933m², the home delivers generous proportions, multiple living zones, quality finishes and an outstanding outdoor entertaining area with a large, secure backyard. From the street, the home makes an immediate impression with its contemporary façade, wide frontage, established landscaping and expansive driveway leading to the double garage. Stepping inside, timber-look flooring, high ceilings, decorative wall detailing and a soft neutral colour palette create a welcoming interior with a timeless feel. At the heart of the home is the impressive kitchen, beautifully appointed with stone benchtops, an expansive island bench with breakfast-bar seating, abundant cabinetry, quality appliances, feature pendant lighting an
Request Details
4 Bedroom House Romsey VIC LS102760477
View photo
House · for sale
Request Details
4 Bedroom House Romsey VIC LS102760477
Romsey
· 4 Bedrooms · 2 Baths · House
· Fireplace · Swimming pool · Equipped kitchen
Romsey · 4 Bedrooms · 2 Baths · House · Fireplace · Swimming pool · Equipped kitchen
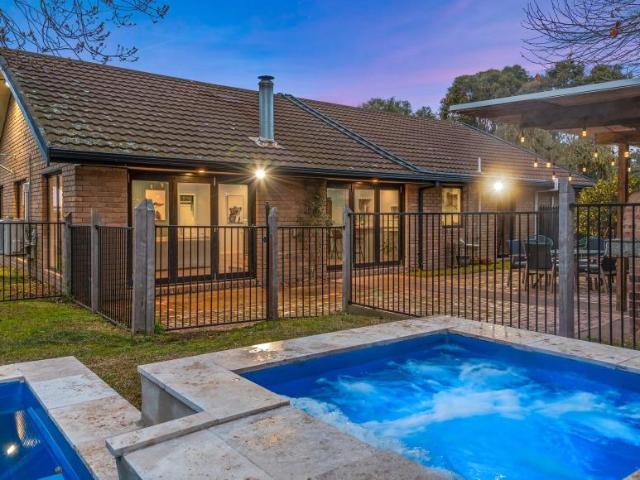
Set on approximately 3,429sqm in one of Romsey's established acreage pockets, 19 Old Farm Way offers privacy, space and a move-in ready family lifestyle. Positioned well back from the street, this freshly updated brick veneer home combines modern comfort with excellent indoor-outdoor living.Inside, a wide hallway leads to light-filled interiors featuring 12mm Blackbutt flooring, cathedral ceilings and large floor-to-ceiling double-glazed windows. The central living zone is warmed by a wood fireplace with recycled brick surrounds, while the spacious kitchen includes a large island bench, gas cooktop, dishwasher and built-in pantry.Bifold doors connect the dining and living area to a covered entertaining space complete with built-in barbecue, pizza oven, firepit, 8-person spa and an 8m x 4m swimming pool.Accommodation includes four generous bedrooms, all carpeted, including a main bedroom with walk-in robe and semi-ensuite access. The fourth bedroom also offers flexibility as a second li
Request Details
House 4 Bedroom For Rent Romsey VIC ES105252860
View photo
House · for sale
Request Details
House 4 Bedroom For Rent Romsey VIC ES105252860
Romsey
· 4 Bedrooms · House
· Garden · Equipped kitchen
Romsey · 4 Bedrooms · House · Garden · Equipped kitchen
Settled on a tree-lined street in the vibrant Lomandra estate, this luxe Metricon home prioritises an expertly laid out floor plan for families, with a spacious, north-facing family area that welcomes an abundance of natural sunlight.The open-plan dining and kitchen space boasts a 40mm dedicated stone island, soft-close drawers, upright 900mm Westinghouse cooktop and oven, Bosch dishwasher, undermount sinks, and a vast butler's-style walk-in pantry with stone surfaces and an elegant, sage subway tile splashback.Accommodation prioritises a main bedroom suite through double doors fitted with a walk-in-robe and a modern ensuite featuring a niched shower and twin vanity. The remaining three bedrooms, each with built-in-robes, share a wing further into the house alongside the main bathroom with both shower and bath.Two sets of glass sliding doors open from family and rumpus rooms to the alfresco and peaceful rear yard with a northerly rear aspect and perimeter garden beds growing banksia, b
Request Details
For Rent 4 Bedroom House Romsey VIC DLS102760477
View photo
House · for sale
Request Details
For Rent 4 Bedroom House Romsey VIC DLS102760477
Romsey
· 4 Bedrooms · 2 Baths · House
· Fireplace · Swimming pool · Equipped kitchen
Romsey · 4 Bedrooms · 2 Baths · House · Fireplace · Swimming pool · Equipped kitchen
Set on approximately 3,429sqm in one of Romsey's established acreage pockets, 19 Old Farm Way offers privacy, space and a move-in ready family lifestyle. Positioned well back from the street, this freshly updated brick veneer home combines modern comfort with excellent indoor-outdoor living.Inside, a wide hallway leads to light-filled interiors featuring 12mm Blackbutt flooring, cathedral ceilings and large floor-to-ceiling double-glazed windows. The central living zone is warmed by a wood fireplace with recycled brick surrounds, while the spacious kitchen includes a large island bench, gas cooktop, dishwasher and built-in pantry.Bifold doors connect the dining and living area to a covered entertaining space complete with built-in barbecue, pizza oven, firepit, 8-person spa and an 8m x 4m swimming pool.Accommodation includes four generous bedrooms, all carpeted, including a main bedroom with walk-in robe and semi-ensuite access. The fourth bedroom also offers flexibility as a second li
Request Details
A serene Haven nested at the foothills of Mount Crystal
House · for sale
Request Details
A serene Haven nested at the foothills of Mount Crystal
Romsey
· 5 Bedrooms · 2 Baths · House
Romsey · 5 Bedrooms · 2 Baths · House
Please note. The Open for Inspection scheduled for this afternoon (Tuesday) has been rescheduled due to the weather conditions. The property will now be open 6.00pm-6.30pm on Thursday the 29th of Jan. We look forward to seeing you there. This stunning property boasts approximately 4.46ha (11 acres) of picturesque land, characterised by a gentle northerly undulation situated on the boundary of Hesket in the foothills of Mount Macedon, located amongst some of the areas finest farming properties and wineries. The home exudes a delightful mid-century vibe, with classic 1970’s design beautifully nestled into the landscape. A wonderful northerly aspect floods the interior with natural light, while trademark angular lines, floor-to-ceiling windows, and captivating outlooks create a spacious, warm and welcoming environment. Four bedrooms plus a separate study are complemented by two bathrooms. Two distinct living zones open to a gorgeous north facing undercover verandah, and a well equipped ki
Request Details
Stylish, Spacious & Effortlessly Low Maintenance Living in Romsey
Apartment · for sale
Request Details
Stylish, Spacious & Effortlessly Low Maintenance Living in Romsey
Romsey
· 3 Bedrooms · 1 Bath · Apartment
· Equipped kitchen
Romsey · 3 Bedrooms · 1 Bath · Apartment · Equipped kitchen
Nestled in a serene, well-maintained enclave of Romsey, 3/4 Gordon Crescent offers a brand new, modern, move-in-ready haven perfect for first-home buyers, downsizers, or savvy investors. This stylish 3-bedroom residence, set on a low-maintenance 263m² block, seamlessly blends contemporary design with practical living, delivering a home that’s as functional as it is inviting. From the moment you arrive, the property captivates with its sleek lines, premium finishes, and a layout designed for effortless living. The light-filled open-plan living and dining area flows seamlessly into a gourmet kitchen, complete with modern appliances, quality cabinetry, and generous bench space — ideal for both everyday meals and entertaining guests. Key features include: 6-star energy rating for eco-conscious, cost-efficient living. Two spacious bedrooms, including a master with walk-in robe (WIR) and a second bedroom with built-in robe (BIR), plus a versatile home office/study. A sleek central bathroom w
Request Details
Perfect Family Delight!
House · for sale
Request Details
Perfect Family Delight!
Romsey
· 4 Bedrooms · 2 Baths · House
· Parking
Romsey · 4 Bedrooms · 2 Baths · House · Parking
Reliance Real Estate Sunbury is proud to present this remarkable 4-bedroom, 2-bathroom home, with side access to a shed, on approx. 910 m² of land. Nestled in the charming town of Romsey, this property effortlessly blends modern conveniences with rural, family-friendly living. About Romsey: Romsey is a historic township in the Shire of Macedon Ranges, located about 60-65 km north of Melbourne. Some of its appeal includes: A picturesque, tree-lined main street with heritage red-brick buildings, giving the town an English village character. Close-by amenities: supermarkets (including Coles), shops, cafes, medical centers, schools, parks, etc. A strong community vibe, ideal for families. Property Description Step into a home built for comfort, lifestyle, and versatility. Key highlights include: Interior / Home Features. Four good-sized bedrooms, including a master suite with modern amenities. Two full bathrooms to keep morning routines smooth. Double-car garage. Heating & cooling excellen
Request Details
Peaceful Days, Spacious Ways, Endless Possibilities
House · for sale
Request Details
Peaceful Days, Spacious Ways, Endless Possibilities
Romsey
· 3 Bedrooms · 1 Bath · House
· Fireplace · Parking · Equipped kitchen
Romsey · 3 Bedrooms · 1 Bath · House · Fireplace · Parking · Equipped kitchen
Nestled on a picturesque 2.89-hectare parcel (7.14 acres), this warm and welcoming property offers the perfect blend of lifestyle, space, and future potential. Whether you're dreaming of a peaceful rural retreat, a place to grow your family, a hobby farm, or a smart investment opportunity (STCA), this property ticks all the boxes. Step inside the charming single-level 3-bedroom home, where comfort meets character. A sun-drenched front lounge with a cosy fireplace invites relaxation, while the spacious bedrooms—two with built-in robes—are serviced by a central bathroom complete with bathtub and floor to ceiling tiles. The open-plan kitchen is a chef’s delight, boasting stainless steel appliances, a tiled splash back, and a large island bench that flows seamlessly into the dining and second living area with another fireplace. A dedicated laundry and storage room add everyday convenience. Outside, the beautifully landscaped grounds include a double lock-up garage, extra car spaces, and a
Request Details
Grand Victorian home set within a superb English garden
House · for sale
Request Details
Grand Victorian home set within a superb English garden
Romsey
· 4 Bedrooms · 3 Baths · House
· Garden · Fireplace
Romsey · 4 Bedrooms · 3 Baths · House · Garden · Fireplace
This grand Victorian home is set within a superb English garden of 3523sqm in the heart of Romsey. There have been only three owners since Cannington was constructed by the White family in 1900 and it has been beautifully updated over time offering exquisite modern living. The setting is private, practical and pristine and the home is set up for family, entertaining and optimum comfort. A spacious entry hall leads to the formal front rooms which flood with morning light from the huge sash windows with feature lead lighting, the rooms include a home office with built in cabinetry and an elegant sitting room with surround sound and a gas log fire, a perfect space to snuggle in with a book or a movie. A luxurious main bedroom with French doors and a beautifully appointed walk-in robe connects to a luxury bathroom suite. Three of the four large bedrooms feature an original fireplace and all offer garden outlooks. The main bathroom has been updated and includes the original clawfoot bath (r
Request Details
Charming Family Home with a Prime Location!
House · for sale
Request Details
Charming Family Home with a Prime Location!
Romsey
· 3 Bedrooms · 1 Bath · House
· Fireplace · Equipped kitchen
Romsey · 3 Bedrooms · 1 Bath · House · Fireplace · Equipped kitchen
Step into the charm and elegance of your dream home! This stunning property features a gourmet kitchen, fully equipped with a modern oven, rangehood, electric hotplate, ample overhead cupboards and a handy dishwasher. Indulge in the luxurious tiled bathroom, boasting a double vanity, spacious shower, and under-sink cupboards for all your storage needs. The cozy living room is the heart of this home, whether it's watching a family movie or having a game night, it's sure to bring endless smiles. Relax by the fireplace, with easy outdoor access and a ceiling fan to maintain the perfect ambience. The main bedroom is a peaceful retreat, featuring soft carpeting, a ceiling fan, and large windows that flood the space with natural light. Bedrooms 2 and 3 also feature soft carpeting and big windows, ensuring a bright, airy atmosphere throughout. Practicality meets functionality in the well-designed laundry, offering easy outside access, a handy sink, and additional overhead cupboards. Enjoy the
Request Details
Stylish, Spacious & Effortlessly Low Maintenance Living in Romsey
Apartment · for sale
Request Details
Stylish, Spacious & Effortlessly Low Maintenance Living in Romsey
Romsey
· 3 Bedrooms · 1 Bath · Apartment
· Equipped kitchen
Romsey · 3 Bedrooms · 1 Bath · Apartment · Equipped kitchen
Nestled in a serene, well-maintained enclave of Romsey, 3/4 Gordon Crescent offers a brand new, modern, move-in-ready haven perfect for first-home buyers, downsizers, or savvy investors. This stylish 3-bedroom residence, set on a low-maintenance 263m² block, seamlessly blends contemporary design with practical living, delivering a home that’s as functional as it is inviting. From the moment you arrive, the property captivates with its sleek lines, premium finishes, and a layout designed for effortless living. The light-filled open-plan living and dining area flows seamlessly into a gourmet kitchen, complete with modern appliances, quality cabinetry, and generous bench space — ideal for both everyday meals and entertaining guests. Key features include: 6-star energy rating for eco-conscious, cost-efficient living. Two spacious bedrooms, including a master with walk-in robe (WIR) and a second bedroom with built-in robe (BIR), plus a versatile home office/study. A sleek central bathroom w
Request Details
Stylish, Secure & Low Maintenance Living in the Heart of Romsey
House · for sale
Request Details
Stylish, Secure & Low Maintenance Living in the Heart of Romsey
Romsey
· 3 Bedrooms · 2 Baths · House
· Equipped kitchen
Romsey · 3 Bedrooms · 2 Baths · House · Equipped kitchen
Perfectly positioned for convenience and designed for comfort, 7/4 Gordon Crescent, Romsey offers an outstanding opportunity to secure a modern, easy-care home in one of the Macedon Ranges' fastest-growing townships. Ideal for first-home buyers, families or investors, this smartly designed 3-bedroom residence delivers lifestyle ease in a quiet, private setting. Modern living with timeless appeal nestled in a serene, well-maintained enclave of Romsey, 7/4 Gordon Crescent offers a modern, move-in-ready haven. This stylish 3-bedroom residence, set on a low-maintenance 374m² block, seamlessly blends contemporary design with practical living, delivering a home that’s as functional as it is inviting. From the moment you arrive, the property captivates with its sleek lines, premium finishes, and a layout designed for effortless living. The light-filled open-plan living and dining area flows seamlessly into a kitchen, complete with modern appliances, quality cabinetry, and generous bench space
Request Details
Perfect Family Delight!
House · for sale
Request Details
Perfect Family Delight!
Romsey
· 4 Bedrooms · 2 Baths · House
· Parking
Romsey · 4 Bedrooms · 2 Baths · House · Parking
Reliance Real Estate Sunbury is proud to present this remarkable 4-bedroom, 2-bathroom home, with side access to a shed, on approx. 910 m² of land. Nestled in the charming town of Romsey, this property effortlessly blends modern conveniences with rural, family-friendly living. About Romsey: Romsey is a historic township in the Shire of Macedon Ranges, located about 60-65 km north of Melbourne. Some of its appeal includes: A picturesque, tree-lined main street with heritage red-brick buildings, giving the town an English village character. Close-by amenities: supermarkets (including Coles), shops, cafes, medical centers, schools, parks, etc. A strong community vibe, ideal for families. Property Description Step into a home built for comfort, lifestyle, and versatility. Key highlights include: Interior / Home Features. Four good-sized bedrooms, including a master suite with modern amenities. Two full bathrooms to keep morning routines smooth. Double-car garage. Heating & cooling excellen
Request Details
The Ultimate Family Package
House · for sale
Request Details
The Ultimate Family Package
Romsey
· 4 Bedrooms · 2 Baths · House
· Equipped kitchen
Romsey · 4 Bedrooms · 2 Baths · House · Equipped kitchen
Positioned within the award-winning and ever-popular Lomandra Estate, this beautifully maintained family residence delivers the perfect balance of modern comfort, flexible living and exceptional functionality throughout. Thoughtfully designed for growing families, tradies, car enthusiasts or those simply craving extra space, the home immediately impresses with its expansive proportions and light-filled interiors. Floating timber floors guide you through the spacious open-plan living and dining domain, perfectly complemented by ducted heating and split-system heating and cooling for year-round comfort. A separate rear family room adds valuable flexibility, ideal as a kids' retreat, media room or quiet second lounge. At the heart of the home, the beautifully appointed kitchen showcases stone benchtops, quality stainless-steel appliances, an island bench with integrated powerpoints and an expansive walk-in pantry with exceptional storage, perfectly positioned to cater to both everyday liv
Request Details

Get email alerts

Don't miss out: be the first to know about new properties

The alert was correctly created

On subscribing you accept the conditions of use and the privacy policy
Alert
Receive new ads in your inbox
Save this search
Receive alerts for new listings

We'll send you an email when we have new properties for: "Properties for sale in Romsey"

The alert was correctly created

Get email alerts and be the first to see new listings
Required field
On subscribing I accept the terms of the privacy policy
Perfect! You'll soon start receiving new listings via email
Alert
Receive an email when we have new ads for Properties for sale in Romsey
Save this search
Filters

Bedrooms

Size (m²)

m²
m²

Price

$
$

Property type

Bathrooms

Clear all filters
Receive notifications when new entries are published.