9 properties for sale in Toolern Vale

Location, Land Banking & Lifestyle A Rare Find in Melton
View photo
Terraced House · for sale
Request Details
Location, Land Banking & Lifestyle A Rare Find in Melton
Toolern Vale
· 3 Bedrooms · 2 Baths · Terraced House
Toolern Vale · 3 Bedrooms · 2 Baths · Terraced House
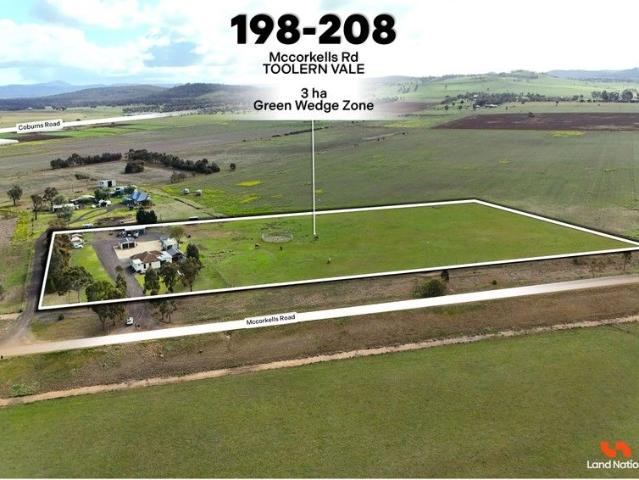
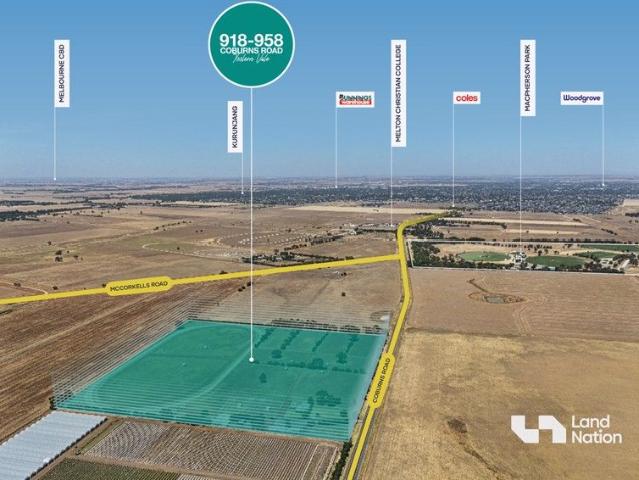
Land Nation proudly presents 25.1 acres in the Green Wedge Zone, Toolern Vale - a highly sought-after area by land bankers. Located on walking distance from Melton Christian College Toolern Vale and Mcphersons Park, this property is in close proximity to Kurunjang LDRZ as well as major PSPs and the upcoming Kurunjang Neighbourhood Activity Centre by Coles, offering strong long-term growth potential. Positioned in Melbourne's fastest-growing region, Melton is thriving with new developments and the upcoming Melton Hospital. Presenting itself as one of the most well-maintained properties on the road, it offers a comfortable 3-bedroom home, separate one-bedroom accommodation, horse stables, multiple paddocks, and quality equestrian facilities with electric fencing across the property. Land Size:- 25.1 Acres Approximately Zone:- Green Wedge Zone Key Proximity from major Amenities Woodgrove Shopping Centre: ~7 Minute drive Melton Christian College (Toolern Vale Campus): ~1 Minute drive McPhe
Request Details
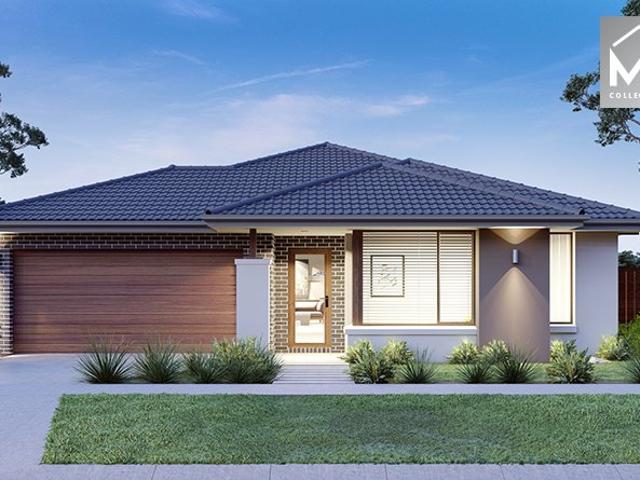
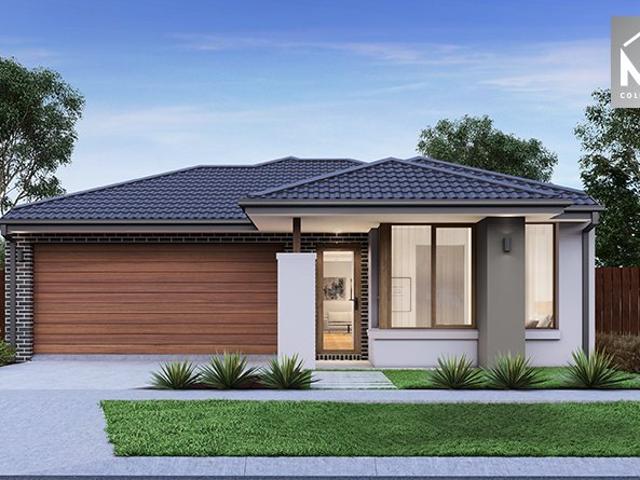
House & Land Cornwall Park Estate
View photo
Terraced House · for sale
Request Details
House & Land Cornwall Park Estate
Toolern Vale
· 4 Bedrooms · 3 Baths · Terraced House
· Patio · Equipped kitchen
Toolern Vale · 4 Bedrooms · 3 Baths · Terraced House · Patio · Equipped kitchen
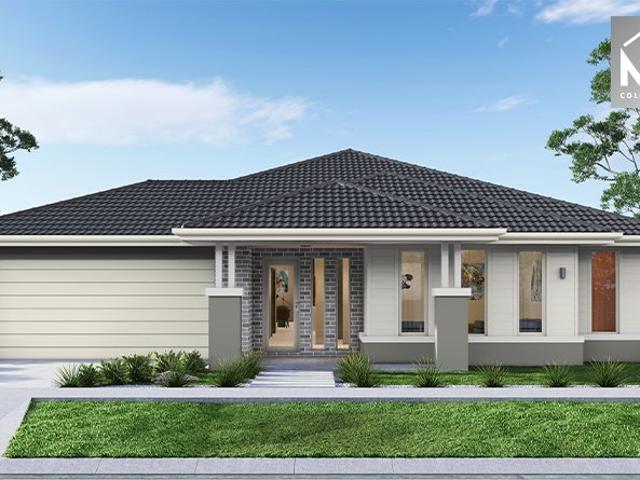
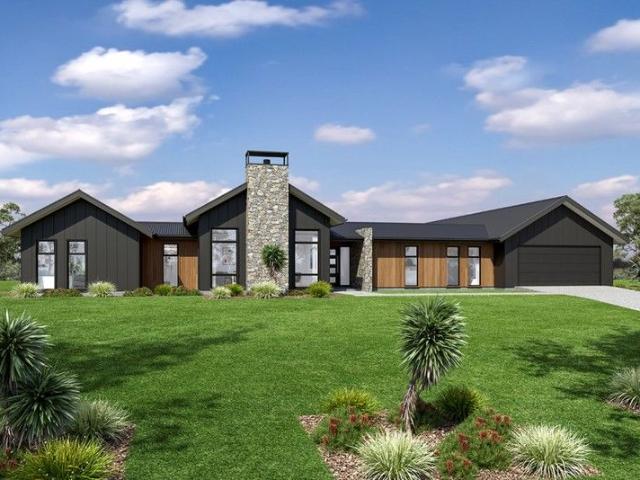
The Alpine Vista is a spacious pavilion-style home designed to seamlessly connect indoor and outdoor living. With its wide frontage, it's ideal for large sites, capturing natural light, breezes, and stunning views throughout. Perfect for entertaining, the central living pavilion flows from the foyer into an open-plan kitchen, family and dining area, leading to a generous alfresco. A separate front lounge offers a quiet retreat, while an office adds functionality. The home features distinct family zones, including a kids’ wing with bedrooms, bathroom, and activity space, plus a fourth bedroom with ensuite—ideal for guests or older children. The private master suite at the opposite end includes a luxurious ensuite, walk-in robe, private patio, and serene views. Designed for comfort and sustainability, the Alpine Vista suits sites with a north-facing rear and offers a range of facades to reflect your personal style. - Base plan to suit block - Customisable upon request - 20 LED downlights
Request Details
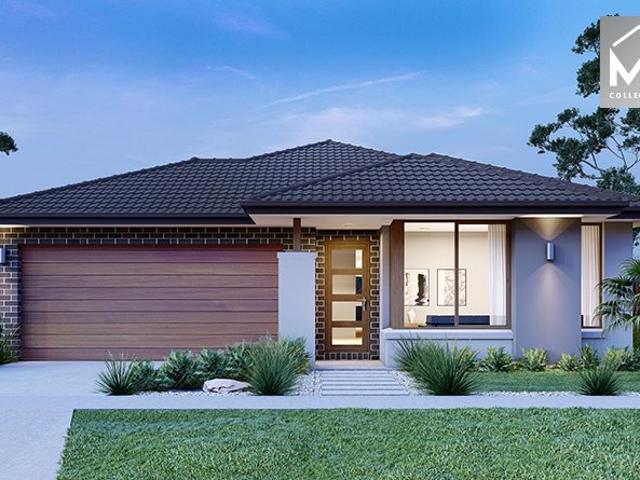
Prime Land with Future Potential 169.2 Acres of Green Wedge Zone Toolern Vale on Melton's Edge
View photo
Terraced House · for sale
Request Details
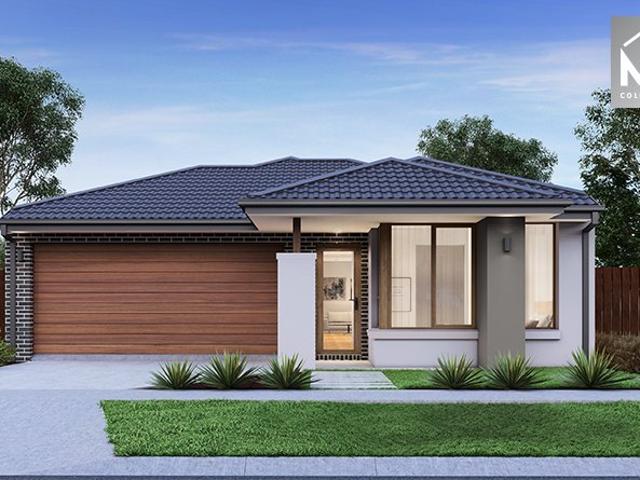
Prime Land with Future Potential 169.2 Acres of Green Wedge Zone Toolern Vale on Melton's Edge
Toolern Vale
· 1 Bedroom · 1 Bath · Terraced House
Toolern Vale · 1 Bedroom · 1 Bath · Terraced House
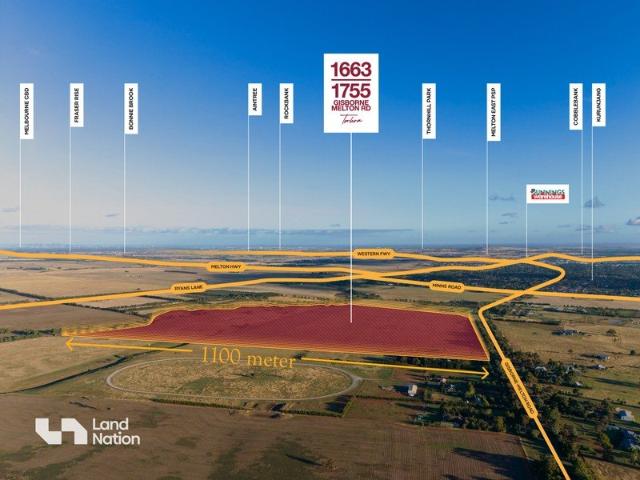
Land Nation proudly presents an exceptional opportunity with great future potential, 1663-1755 Gisborne-Melton Road, Toolern Vale. 169.2 Acres (68.48 Hectares) of Green Wedge Zone strategically positioned on the boundary of Melton with Wide Road Frontage of Approx 650 meters and just 800 meters from current residential area. One of the limited larger landholdings along Gisborne-Melton Road and close proximity to Melton East PSP, Minns Road PSP, Melton West and Bulmans Road PSP. Perfectly located on easy access to Western Freeway and Melton Highway. The City of Melton is experiencing strong population expansion, with numbers expected to rise from about 232,721 residents in 2024 to roughly 470,596 by 2046. Forecasts indicate the municipality could surpass 500,000 people by 2050. This rapid increase is supporting substantial upgrades to key infrastructure, improvements to transport connectivity, and long-term planning across designated growth corridors to accommodate future residential an
Request Details
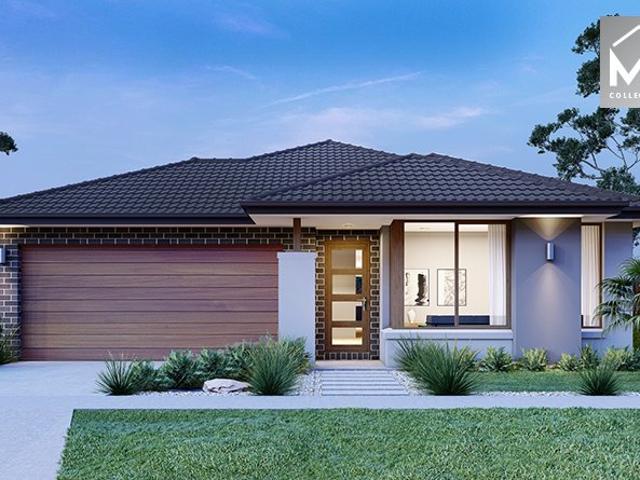
A RARE OPPORTUNITY TO PURCHASE A STUNNINGLY BEAUTIFUL RURAL LIFESTYLE RETREAT
View photo
Terraced House · for sale
Request Details
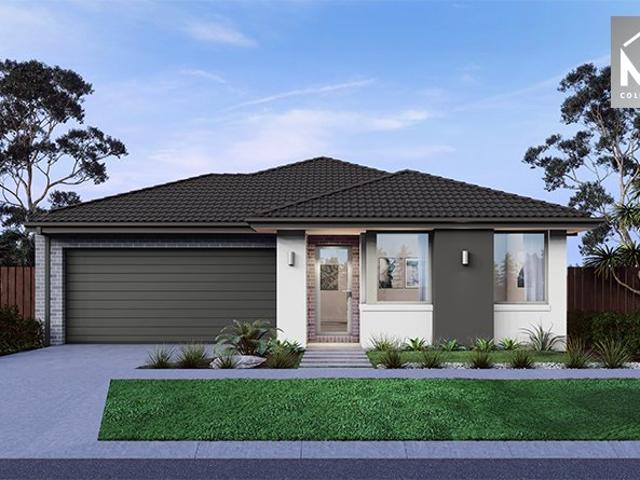
A RARE OPPORTUNITY TO PURCHASE A STUNNINGLY BEAUTIFUL RURAL LIFESTYLE RETREAT
Toolern Vale
· 3 Bedrooms · 2 Baths · Terraced House
· Parking · Air conditioning · Fireplace · Swimming pool · Equipped kitchen
Toolern Vale · 3 Bedrooms · 2 Baths · Terraced House · Parking · Air conditioning · Fireplace · Swimming pool · Equipped kitchen
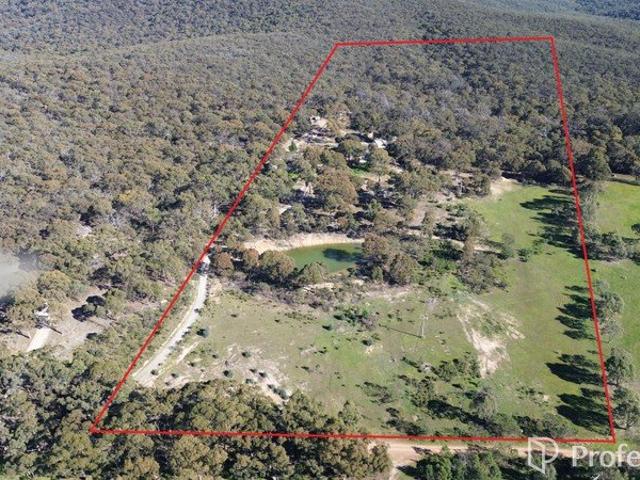
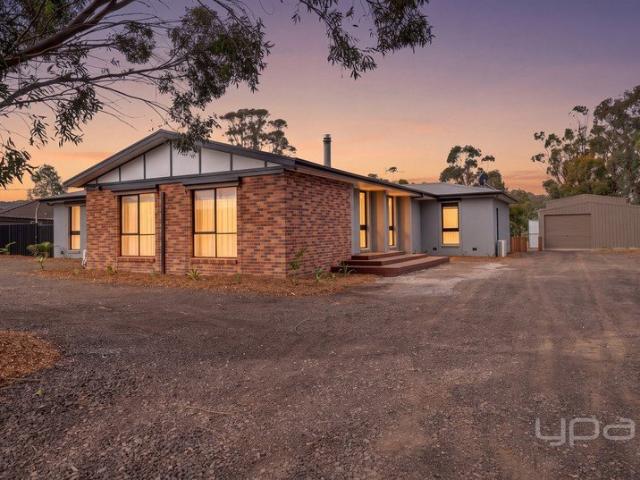
This stunning rural lifestyle property retreat located on 8.4 gorgeous hectares in Chapmans Road, Toolern Vale's most tightly held road is available now for a successful purchaser to acquire a piece of heaven with panoramic views from most rooms in the home. Features include: A unique spacious colonial style 3 bedroom homestead with big formal lounge complete with wood heater, formal dining, huge kitchen with quality appliances and walk in pantry, rumpus room, massive main bedroom with generous walk in robe and full ensuite with corner spa, bedrooms 2 & 3 are large with built in robes, big main bathroom, electric fireplace in rumpus room, ducted heating, split system air conditioning and double garage under the roofline: Other features include: Inground pool, glass pool house/entertaining area with its own kitchen, 3 stall air conditioned stable, 21m X 7.8m workshop with car hoist and professional spray booth & 2 attached carports, 10m X 9m workshop/storage shed, 10m X 5.5m open barn,
Request Details
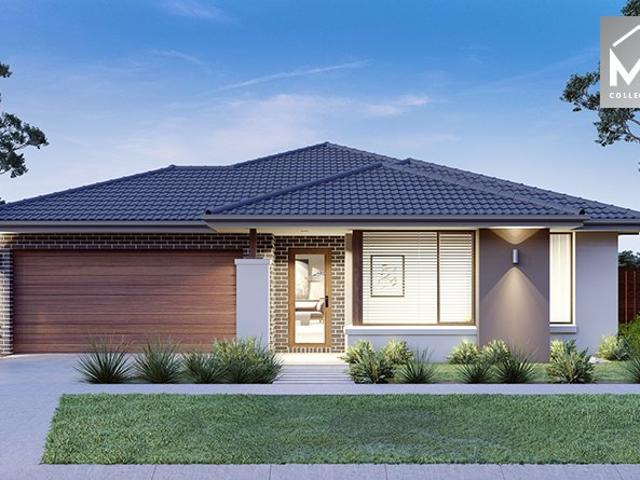
100 Acres Toolern Vale | Prime Land Banking Opportunity
View photo
Terraced House · for sale
Request Details
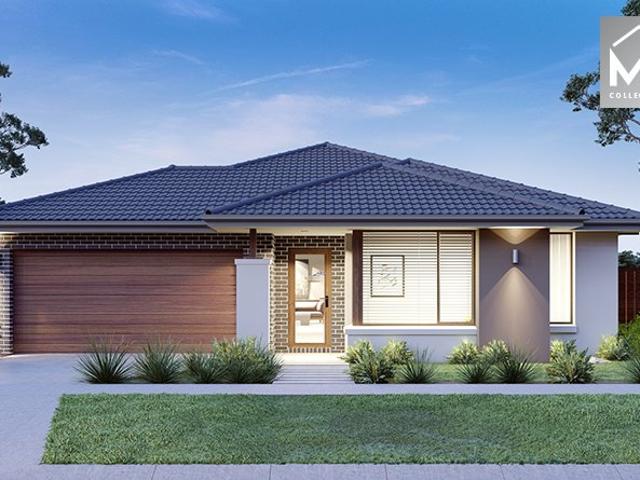
100 Acres Toolern Vale | Prime Land Banking Opportunity
Toolern Vale
· Terraced House
Toolern Vale · Terraced House
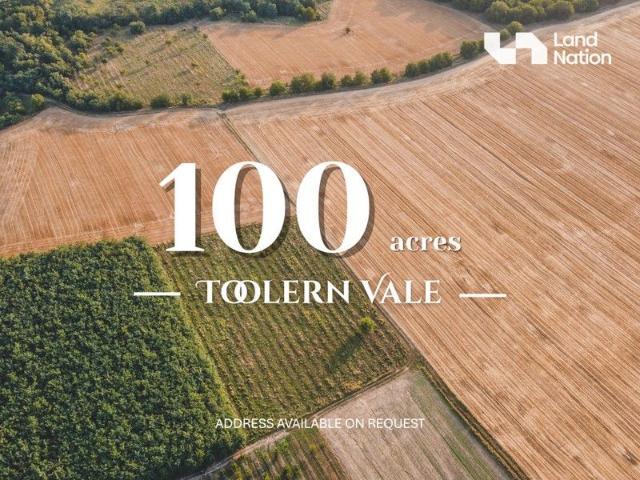
Located in the sought-after rural precinct of Toolern Vale, this substantial 100-acre approx. parcel of land offers a unique opportunity for lifestyle, agricultural, or land banking purposes within the protected Green Wedge Zone (GWZ). Fast-Growing Melbourne Corridor with Major Infrastructure & Under Contstruction Cobblebank Hospital. Key Features: • Land size: 100 acres (approx. 40.47 hectares) • Zoning: Green Wedge Zone - restricting urban sprawl and preserving rural character • Gently undulating terrain with a mix of open grazing areas and scattered native vegetation • Ideal for grazing, equestrian use, horticulture, or a future rural dwelling (STCA) Location Benefits: • Melton - 20 minutes • Bacchus Marsh - 20-25 minutes • Toolern Vale Primary School - 5 minutes • Melbourne CBD - 50-55 minutes via Western Freeway • Tullamarine Airport - 45 minutes This property presents a prime opportunity to secure a large-scale holding in a high-potential growth corridor, while enjoying the priva
Request Details
A Once in a Generation 132 Acre Lifestyle Sanctuary with Sweeping Panoramic Views
View photo
Terraced House · for sale
Request Details
A Once in a Generation 132 Acre Lifestyle Sanctuary with Sweeping Panoramic Views
Toolern Vale
· 3 Bedrooms · 1 Bath · Terraced House
Toolern Vale · 3 Bedrooms · 1 Bath · Terraced House
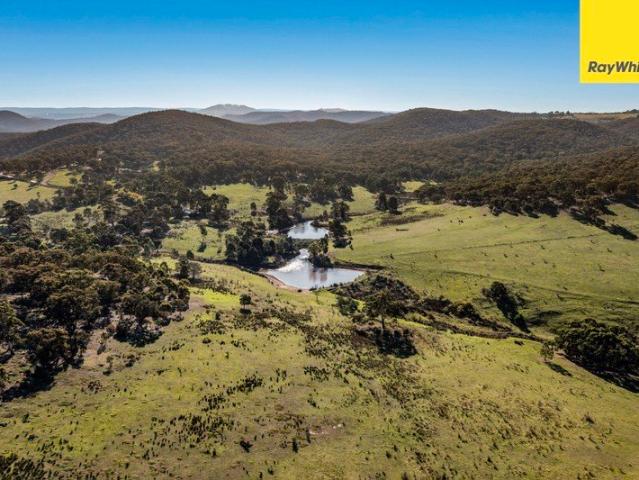
Positioned within the picturesque foothills of the Macedon Ranges on approximately 132 acres of Rural Conservation Zoned land, this extraordinary lifestyle property on Gisborne Melton Road offers a rare combination of scale, privacy and panoramic views stretching all the way to the Melbourne CBD and Port Phillip Bay on a clear day. Elevated vantage points across the property create a truly unique outlook in every direction, delivering an ever changing backdrop of rolling countryside by day and city lights by night. The setting is peaceful, private and incredibly hard to replicate this close to both Gisborne and Melton. The land is well set up for equine and lifestyle use, featuring established horse enclosures, open grazing areas, 2 dams, and a fully operational horse agistment business already in place, offering immediate income potential and ongoing use flexibility. Within the holding, there are three existing dwellings, including a one bedroom bungalow and an additional three bedroo
Request Details
38 Acres. Endless Views. Exceptional Infrastructure
View photo
House · for sale
Request Details
38 Acres. Endless Views. Exceptional Infrastructure
Toolern Vale
· 4 Bedrooms · 2 Baths · House
· Equipped kitchen
Toolern Vale · 4 Bedrooms · 2 Baths · House · Equipped kitchen
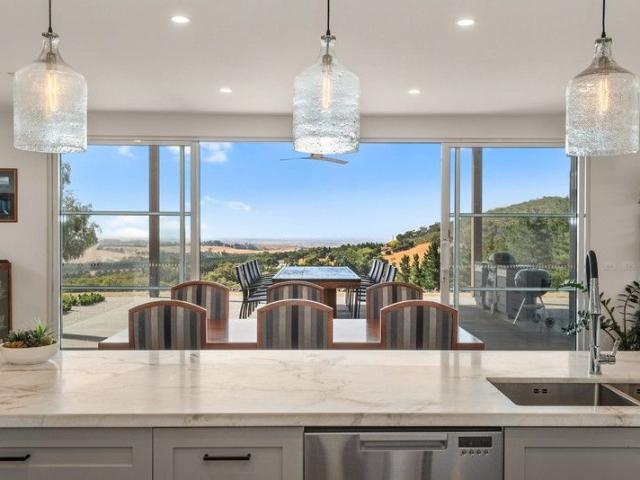
Commanding an elevated position across approximately 38 acres, this impressive Toolern Vale property captures spectacular panoramic views stretching across Melbourne and towards the Dandenong Ranges. Private, peaceful and beautifully established, it offers an exceptional combination of refined country living and outstanding infrastructure. Thoughtfully renovated, the home has been transformed with quality, comfort and entertaining in mind. Expansive glazing frames the incredible outlook, while Spotted Gum flooring, soaring ceilings and generous proportions create warm, light-filled interiors. At the heart of the home, the Hamptons-inspired kitchen features marble surfaces and quality appliances, connecting effortlessly with multiple living zones and the substantial Australian bluestone alfresco area. Gas and wood fireplaces add warmth and character, while zoned refrigerated heating and cooling, double-glazed windows and comprehensive floor, wall and ceiling insulation ensure year-round
Request Details
SPACE, STYLE & SERENITY IN THE HEART OF TOOLERN VALE
View photo
House · for sale
Request Details
SPACE, STYLE & SERENITY IN THE HEART OF TOOLERN VALE
Toolern Vale
· 4 Bedrooms · 3 Baths · House
Toolern Vale · 4 Bedrooms · 3 Baths · House
Welcome to 10811091 Gisborne-Melton Road, Toolern Vale a beautifully renovated family home set on an expansive block of 3355m2 (approx.) in the heart of Toolern Vale. Immaculately presented throughout, this impressive property combines style, luxury and everyday convenience with an abundance of space, creating the perfect setting for relaxed family living. With Melton's extensive range of shops, schools, transport and everyday amenities just a short drive away, along with easy access to Gisborne and Melbourne CBD, this location offers the perfect balance of peaceful country living and city convenience. From the moment you arrive, the impressive sense of space is immediately apparent. With convenient access leading through to a large shed, along with an abundance of room for cars, trucks, trailers and more, this property perfectly combines space, practicality and convenience. Making your way to the front porch and stepping inside, you are welcomed by a spacious and thoughtfully designed
Request Details
Country Calm Meets Urban Convenience 7.4 Acres of Serenity
View photo
Terraced House · for sale
Request Details
Country Calm Meets Urban Convenience 7.4 Acres of Serenity
Toolern Vale
· 4 Bedrooms · 2 Baths · Terraced House
· Equipped kitchen
Toolern Vale · 4 Bedrooms · 2 Baths · Terraced House · Equipped kitchen
Nestled on a sprawling 30,000m² (approx. 7.4 acres), this charming 4-bedroom 2-bathroom homestead offers the perfect blend of country serenity and modern convenience. The residence boasts generous living spaces, car accommodation, and endless potential for hobby farming, equestrian pursuits, or simply enjoying the wide-open landscape. Located just minutes from Melton and within reach of quality schools and amenities, this property is a golden opportunity to secure a lifestyle of space, privacy, and possibility. • Charming Lifestyle Property set on a serene rural block in the highly sought-after Toolern Vale. • A fully self-contained granny flat compressing, Kitchen meals and living area with its own separate bathroom and Bedroom. • Spacious Family Home featuring multiple bedrooms, open-plan living, and an abundance of natural light. • Well-Appointed Kitchen with quality appliances and generous bench space - perfect for everyday family cooking and entertaining. • Comfort All Year Round
Request Details

More properties around here

Spacious Family Living on a Generous 513sqm Allotment
View photo
House · for sale
Request Details
New
Spacious Family Living on a Generous 513sqm Allotment
Toolern Vale
· 4 Bedrooms · 2 Baths · House
· Parking
Toolern Vale · 4 Bedrooms · 2 Baths · House · Parking
NovaNest Real Estate is proud to present this fantastic family home, offering generous space, a practical layout and a convenient location in the ever-popular suburb of Tarneit. Set on a substantial 513sqm (approx.) allotment, this well-proportioned residence is ideal for growing families, first-home buyers and investors seeking a quality opportunity in Melbourne's thriving western suburbs. Designed for comfortable everyday living, the home features four bedrooms, two bathrooms, a double garage and two separate living areas, providing flexibility for families who value both space and functionality. The master bedroom features a walk-in wardrobe and private ensuite, creating a comfortable retreat away from the remaining bedrooms. Upon entry, you are welcomed by the tiled entry, living and dining areas, offering a practical and easy-care finish. Floorboards extend throughout the remaining bedrooms and second living area, adding warmth and a modern touch to the home. With a functional flo
Request Details
4 Bed 2 Bath | 448m² East Facing Deanside Village, Deanside 3336
View photo
Terraced House · for sale
Request Details
New
4 Bed 2 Bath | 448m² East Facing Deanside Village, Deanside 3336
Toolern Vale
· 4 Bedrooms · 2 Baths · Terraced House
· Equipped kitchen
Toolern Vale · 4 Bedrooms · 2 Baths · Terraced House · Equipped kitchen
Build your 4 bedroom Saba 250 on this 448m² East-Facing block in Deanside Village, Deanside expected title Q4 2027. FHB: no stamp duty. Others: stamp duty on land only.Mimosa Homes Added Value Inclusions valued at $48,778 call/text for full list:Site costs & connections included with H1 class slabDesign guideline requirements!50 Year Structural Warranty!Quality floor coverings throughout entire home!Higher ceilings 2550mm to ground floor!Double Glazed Awning windows!LED Downlights to entire home!Vitrified benchtops to kitchen, bath & ensuite!All-electric: induction cooktop, heat pump hot water & reverse cycle ducted A/C!7 star energy!Why Deanside Village, Deanside:Caroline Springs Square shopping close byAll plans and facades are indicative only and may change. Mimosa Homes may amend plans, specifications, and prices without notice. Package prices are based on a standard facade, standard inclusions, and suitable land availability, excluding developer/estate requirements. Facade and inc
Request Details
4 Bed 2 Bath | 362m² West Facing Highlands, Craigieburn 3064
View photo
Terraced House · for sale
Request Details
New
4 Bed 2 Bath | 362m² West Facing Highlands, Craigieburn 3064
Toolern Vale
· 4 Bedrooms · 2 Baths · Terraced House
· Equipped kitchen
Toolern Vale · 4 Bedrooms · 2 Baths · Terraced House · Equipped kitchen
Build your 4 bedroom Enfield 201 on this 362m² West-Facing block in Highlands, Craigieburn expected title Q4 2026. No stamp duty for FHB; others pay it on land only.Mimosa Homes Added Value Inclusions valued at $48,778 call/text for full list:Site costs & connections included with H1 class slabDesign guideline requirements!50 Year Structural Warranty!Quality floor coverings throughout entire home!Higher ceilings 2550mm to ground floor!Double Glazed Awning windows!LED Downlights to entire home!Vitrified benchtops to kitchen, bath & ensuite!All-electric: induction cooktop, heat pump hot water & reverse cycle ducted A/C!7 star energy!Why Highlands, Craigieburn:Minutes to Craigieburn Central shopping centreAll plans and facades are indicative only and may change. Mimosa Homes may amend plans, specifications, and prices without notice. Package prices are based on a standard facade, standard inclusions, and suitable land availability, excluding developer/estate requirements. Facade and inclu
Request Details
4 Bed 2 Bath | 420m² SE Facing Winterset, Manor Lakes 3024
View photo
Terraced House · for sale
Request Details
New
4 Bed 2 Bath | 420m² SE Facing Winterset, Manor Lakes 3024
Toolern Vale
· 4 Bedrooms · 2 Baths · Terraced House
· Equipped kitchen
Toolern Vale · 4 Bedrooms · 2 Baths · Terraced House · Equipped kitchen
Build your 4 bedroom Mornington 250 on this 420m² SE-Facing titled block in Winterset, Manor Lakes. FHB: no stamp duty. Others: stamp duty on land only.Mimosa Homes Added Value Inclusions valued at $48,778 call/text for full list:Site costs & connections included with H1 class slabDesign guideline requirements!50 Year Structural Warranty!Quality floor coverings throughout entire home!Higher ceilings 2550mm to ground floor!Double Glazed Awning windows!LED Downlights to entire home!Vitrified benchtops to kitchen, bath & ensuite!900mm S/S dual fuel cooker & canopy rangehood7 star energy!Why Winterset, Manor Lakes:Wyndham Vale Station | 40 min to CBDManor Lakes Central Shopping Centre nearbyAll plans and facades are indicative only and may change. Mimosa Homes may amend plans, specifications, and prices without notice. Package prices are based on a standard facade, standard inclusions, and suitable land availability, excluding developer/estate requirements. Facade and inclusion images may
Request Details
4 Bed 2 Bath | 455m² South Facing Toolern Waters, Weir Views 3338
View photo
Terraced House · for sale
Request Details
New
4 Bed 2 Bath | 455m² South Facing Toolern Waters, Weir Views 3338
Toolern Vale
· 4 Bedrooms · 2 Baths · Terraced House
· Equipped kitchen
Toolern Vale · 4 Bedrooms · 2 Baths · Terraced House · Equipped kitchen
Build your 4 bedroom Armadale 278 on this 455m² South-Facing block in Toolern Waters, Weir Views expected title Q3 2026. FHB: no stamp duty. Others: stamp duty on land only.Mimosa Homes Added Value Inclusions valued at $48,778 call/text for full list:Site costs & connections included with H1 class slabDesign guideline requirements!50 Year Structural Warranty!Quality floor coverings throughout entire home!Higher ceilings 2550mm to ground floor!Double Glazed Awning windows!LED Downlights to entire home!Vitrified benchtops to kitchen, bath & ensuite!900mm S/S dual fuel cooker & canopy rangehood7 star energy!Why Toolern Waters, Weir Views:Cobblebank Station & Melton Hospital nearbyToolern Creek trails on your doorstepAll plans and facades are indicative only and may change. Mimosa Homes may amend plans, specifications, and prices without notice. Package prices are based on a standard facade, standard inclusions, and suitable land availability, excluding developer/estate requirements. Facad
Request Details
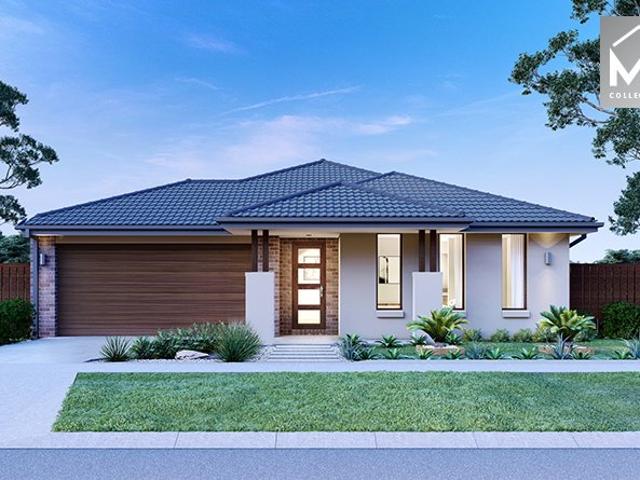
Mimosa Homes Proudly Presents the Armadale 253
View photo
Terraced House · for sale
Request Details
New
Mimosa Homes Proudly Presents the Armadale 253
Toolern Vale
· 4 Bedrooms · 2 Baths · Terraced House
· Equipped kitchen
Toolern Vale · 4 Bedrooms · 2 Baths · Terraced House · Equipped kitchen
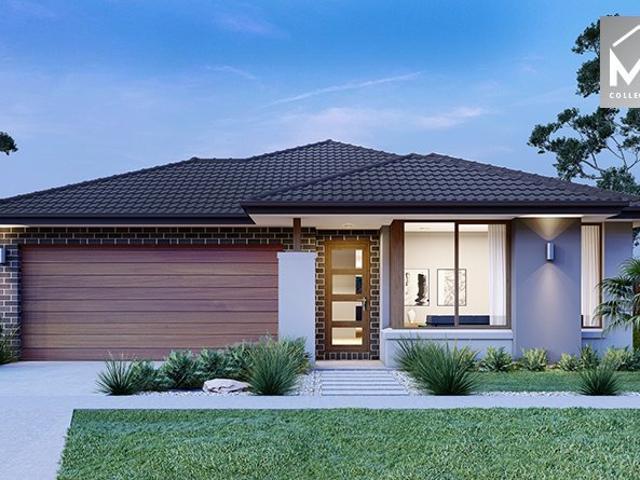
The Armadale 253 House and Land Package! Mimosa Homes New Added Value Inclusions: - 50 Year Structural Warranty! - Inclusive of site costs & connections with H1 class slab as per standard inclusions! - Quality floor coverings throughout entire home! - Higher ceilings 2550mm to ground floor! - Double Glazed Awning windows! - LED Downlights to entire home! - Fibre Optic Provision! - Vitrified Compact Surface benchtop to kitchen, bathroom & ensuite! - 900mm S/S upright oven and cook top with S/S canopy rangehood! - Stainless steel Dishwasher and Microwave with trim kit! - 7 star energy! - Flexible floor plans & so much more! CALL BUILDER DIRECT! All plans and facades are indicative only and may change. Mimosa Homes may amend plans, specifications, and prices without notice. Package prices are based on a standard facade, standard inclusions, and suitable land availability, excluding developer/estate requirements. Facade and inclusion images may show non standard items not included in the p
Request Details
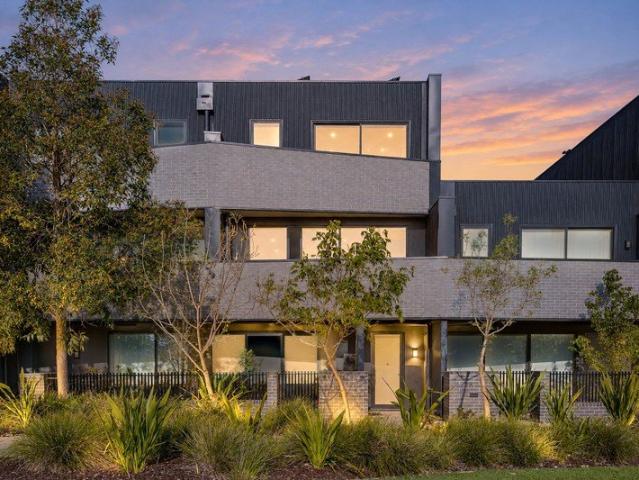
Parkside Luxury with Rare Double Garage in the Heart of Sunshine
View photo
Townhouse · for sale
Request Details
New
Parkside Luxury with Rare Double Garage in the Heart of Sunshine
Toolern Vale
· 3 Bedrooms · 2 Baths · Townhouse
· Parking
Toolern Vale · 3 Bedrooms · 2 Baths · Townhouse · Parking
11/8 Service Street, Sunshine VIC 3020 3 Bedrooms | 2 Bathrooms and separate Powder Room | Double Garage | Stunning Park Views | Solar & EV Charging Discover an exceptional blend of contemporary luxury, superior construction and parkside tranquillity in this beautifully appointed three-storey townhouse, perfectly positioned alongside Sunvale Community Park in the heart of Sunshine. Set within the prestigious Sunvale Residences, this impressive home enjoys beautiful green outlooks from the quieter side of the park, while offering the convenience of shopping, dining, schools and public transport just moments away. Designed for modern families, professionals and discerning investors, the residence showcases three generous bedrooms, light-filled open-plan living, two private outdoor entertaining spaces and a rare remote-controlled double garage one of only seven within the development. Sophisticated Living & Entertaining The spacious first-floor living and dining domain is enhanced by 2.7m
Request Details
BRAND NEW SINGLE LEVEL LUXURY ON 534m² EXCEPTIONAL FAMILY LIVING WITHOUT COMPROMISE
View photo
House · for sale
Request Details
New
BRAND NEW SINGLE LEVEL LUXURY ON 534m² EXCEPTIONAL FAMILY LIVING WITHOUT COMPROMISE
Toolern Vale
· 4 Bedrooms · 2 Baths · House
· Parking · Equipped kitchen
Toolern Vale · 4 Bedrooms · 2 Baths · House · Parking · Equipped kitchen
85 Devereaux Street, Oak Park VIC 3046 4 Bedrooms | 2 Bathrooms plus Powder Room | Double Garage | Approx. 30 Squares | 534m² (approx.) A statement in contemporary family living, this brand-new, architecturally considered single-storey residence brings together impressive proportions, premium finishes and exceptional functionality on approximately 534m² in a well-connected Oak Park setting. Created for buyers who appreciate quality without compromising on practicality, the home delivers approximately 30 squares of beautifully appointed living, with four generous bedrooms, two distinct living zones, a spectacular open-plan entertaining domain, an exceptionally equipped kitchen and butler's pantry, luxurious bathrooms and a private low-maintenance outdoor setting. From soaring ceilings and extensive custom PolyTec cabinetry throughout to integrated German-made Bosch appliances, double glazing and independently zoned refrigerated heating and cooling systems, every element has been conside
Request Details
Double ensuite option | 4 Bed 2 Bath | 392m² Parkbrook, Manor Lakes 3024
View photo
Terraced House · for sale
Request Details
New
Double ensuite option | 4 Bed 2 Bath | 392m² Parkbrook, Manor Lakes 3024
Toolern Vale
· 4 Bedrooms · 2 Baths · Terraced House
· Equipped kitchen
Toolern Vale · 4 Bedrooms · 2 Baths · Terraced House · Equipped kitchen
Build your 4 bedroom Aspendale 226 on this 392m² West-Facing titled block in Parkbrook, Manor Lakes. FHB: no stamp duty. Others: stamp duty on land only.Mimosa Homes Added Value Inclusions valued at $48,778 call/text for full list:Site costs & connections included with H1 class slab- Double ensuite option: second ensuite to Bed 2, +$6,550Design guideline requirements!50 Year Structural Warranty!Quality floor coverings throughout entire home!Higher ceilings 2550mm to ground floor!Double Glazed Awning windows!LED Downlights to entire home!Vitrified benchtops to kitchen, bath & ensuite!Gas connected: ducted heating, cooktop & hot water!7 star energy!Why Parkbrook, Manor Lakes:Wyndham Vale Station & local shops nearbyAll plans and facades are indicative only and may change. Mimosa Homes may amend plans, specifications, and prices without notice. Package prices are based on a standard facade, standard inclusions, and suitable land availability, excluding developer/estate requirements. Facad
Request Details
Mimosa Homes Proudly Presents the Mandurah 326
View photo
Terraced House · for sale
Request Details
New
Mimosa Homes Proudly Presents the Mandurah 326
Toolern Vale
· 4 Bedrooms · 2 Baths · Terraced House
· Equipped kitchen
Toolern Vale · 4 Bedrooms · 2 Baths · Terraced House · Equipped kitchen
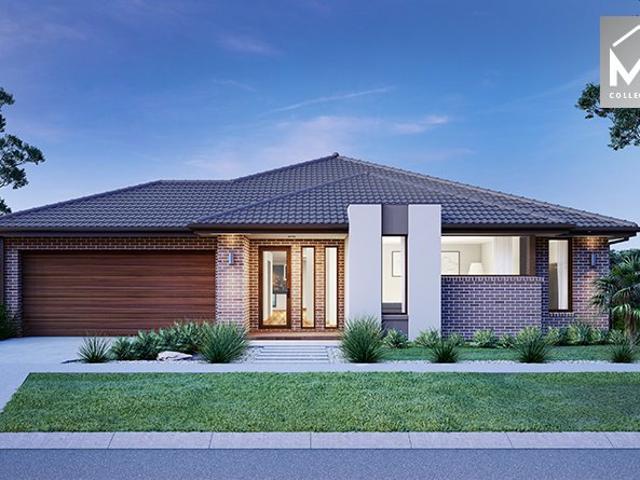
The Mandurah 326 House and Land Package! Mimosa Homes New Added Value Inclusions:- 50 Year Structural Warranty!- Inclusive of site costs & connections with H1 class slab as per standard inclusions!- Quality floor coverings throughout entire home!- Higher ceilings 2550mm to ground floor!- Double Glazed Awning windows!- LED Downlights to entire home!- Fibre Optic Provision!- Vitrified Compact Surface benchtop to kitchen, bathroom & ensuite!- 900mm S/S All Electric Oven and Cook Top with S/S canopy rangehood!- Stainless steel Dishwasher and Microwave with trim kit!- 7 star energy!- All Electric Heating & Cooling- Developer Guidelines Included- Fixed Site CostsCALL BUILDER DIRECT!All plans and facades are indicative only and may change. Mimosa Homes may amend plans, specifications, and prices without notice. Package prices are based on a standard facade, standard inclusions, and suitable land availability, excluding developer/estate requirements. Facade and inclusion images may show non st
Request Details
Mimosa Homes Proudly Presents the Montrose 182
View photo
Terraced House · for sale
Request Details
New
Mimosa Homes Proudly Presents the Montrose 182
Toolern Vale
· 4 Bedrooms · 2 Baths · Terraced House
· Equipped kitchen
Toolern Vale · 4 Bedrooms · 2 Baths · Terraced House · Equipped kitchen
The Montrose 182 House and Land Package! Mimosa Homes New Added Value Inclusions: - 50 Year Structural Warranty! - Inclusive of site costs & connections with H1 class slab as per standard inclusions! - Quality floor coverings throughout entire home! - Higher ceilings 2550mm to ground floor! - Double Glazed Awning windows! - LED Downlights to entire home! - Fibre Optic Provision! - Vitrified Compact Surface benchtop to kitchen, bathroom & ensuite! - 600mm S/S upright oven and cook top with S/S canopy rangehood! - Stainless steel Dishwasher and Microwave with trim kit! - 7 star energy! - Flexible floor plans & so much more! CALL BUILDER DIRECT! All plans and facades are indicative only and may change. Mimosa Homes may amend plans, specifications, and prices without notice. Package prices are based on a standard facade, standard inclusions, and suitable land availability, excluding developer/estate requirements. Facade and inclusion images may show non standard items not included in the p
Request Details
Mimosa Homes Proudly Presents the Saba 310
View photo
Terraced House · for sale
Request Details
New
Mimosa Homes Proudly Presents the Saba 310
Toolern Vale
· 4 Bedrooms · 2 Baths · Terraced House
· Equipped kitchen
Toolern Vale · 4 Bedrooms · 2 Baths · Terraced House · Equipped kitchen
The Saba 310 House and Land Package! Mimosa Homes New Added Value Inclusions:- 50 Year Structural Warranty!- Inclusive of site costs & connections with H1 class slab as per standard inclusions!- Quality floor coverings throughout entire home!- Higher ceilings 2550mm to ground floor!- Double Glazed Awning windows!- LED Downlights to entire home!- Fibre Optic Provision!- Vitrified Compact Surface benchtop to kitchen, bathroom & ensuite!- 900mm S/S All Electric Oven and Cook Top with S/S canopy rangehood!- Stainless steel Dishwasher and Microwave with trim kit!- 7 star energy!- All Electric Heating & Cooling- Developer Guidelines Included- Fixed Site CostsCALL BUILDER DIRECT!All plans and facades are indicative only and may change. Mimosa Homes may amend plans, specifications, and prices without notice. Package prices are based on a standard facade, standard inclusions, and suitable land availability, excluding developer/estate requirements. Facade and inclusion images may show non standa
Request Details
Victorian Elegance Meets Modern Family Living
View photo
House · for sale
Request Details
New
Victorian Elegance Meets Modern Family Living
Toolern Vale
· 4 Bedrooms · 3 Baths · House
· Fireplace · Equipped kitchen
Toolern Vale · 4 Bedrooms · 3 Baths · House · Fireplace · Equipped kitchen
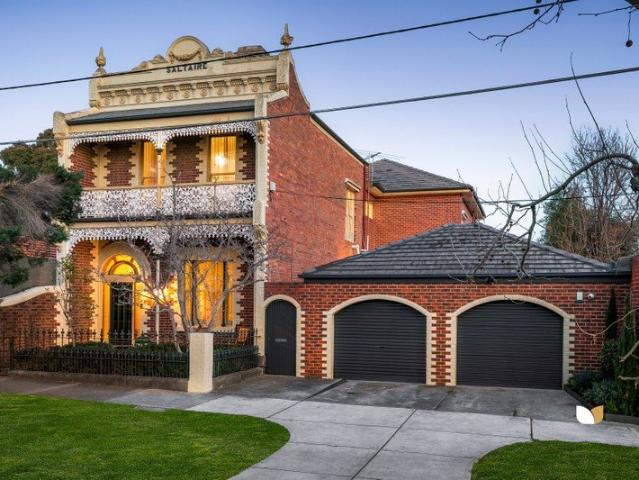
Evolving from grand Victorian origins (c1889) into a contemporary lifestyle jewel, 'Saltaire' exemplifies the seamless melding of heritage character and modern comfort. A masterfully executed interior renovation has reworked the previously extended floorplan to deliver optimal family liveability and versatility, layered with prestige fixtures and fittings. Families and entertainers will relish the abundance of formal and casual living areas, including a sophisticated lounge with bold designer flair enhanced by striking Catherine Martin wallpaper, emerald cabinetry and an original marble fireplace. A formal dining area, and expansive open living/meals zones helmed by a stand out stone bench top kitchen. Ideal for the keen home chef, it boasts an oversized island bench, ample soft close cabinetry and premium appliances including a Falcon Classic 110 Induction cooktop, dual oven and grill, Liebherr integrated fridge and freezer, and dishwasher. Upstairs, three spacious bedrooms, two with
Request Details
Mimosa Homes Proudly Presents the Lyndale 159
View photo
Terraced House · for sale
Request Details
New
Mimosa Homes Proudly Presents the Lyndale 159
Toolern Vale
· 3 Bedrooms · 2 Baths · Terraced House
· Equipped kitchen
Toolern Vale · 3 Bedrooms · 2 Baths · Terraced House · Equipped kitchen
The Lyndale 159 House and Land Package! Mimosa Homes New Added Value Inclusions: - 50 Year Structural Warranty! - Inclusive of site costs & connections with H1 class slab as per standard inclusions! - Quality floor coverings throughout entire home! - Higher ceilings 2550mm to ground floor! - Double Glazed Awning windows! - LED Downlights to entire home! - Fibre Optic Provision! - Vitrified Compact Surface benchtop to kitchen, bathroom & ensuite! - 600mm S/S upright oven and cook top with S/S canopy rangehood! - Stainless steel Dishwasher and Microwave with trim kit! - 7 star energy! - Flexible floor plans & so much more! CALL BUILDER DIRECT! All plans and facades are indicative only and may change. Mimosa Homes may amend plans, specifications, and prices without notice. Package prices are based on a standard facade, standard inclusions, and suitable land availability, excluding developer/estate requirements. Facade and inclusion images may show non standard items not included in the pr
Request Details
Mimosa Homes Proudly Presents the Mansfield 256
View photo
Terraced House · for sale
Request Details
New
Mimosa Homes Proudly Presents the Mansfield 256
Toolern Vale
· 4 Bedrooms · 2 Baths · Terraced House
· Equipped kitchen
Toolern Vale · 4 Bedrooms · 2 Baths · Terraced House · Equipped kitchen
The Mansfield 256 House and Land Package! Mimosa Homes New Added Value Inclusions:- 50 Year Structural Warranty!- Inclusive of site costs & connections with H1 class slab as per standard inclusions!- Quality floor coverings throughout entire home!- Higher ceilings 2550mm to ground floor!- Double Glazed Awning windows!- LED Downlights to entire home!- Fibre Optic Provision!- Vitrified Compact Surface benchtop to kitchen, bathroom & ensuite!- 900mm S/S All Electric Oven and Cook Top with S/S canopy rangehood!- Stainless steel Dishwasher and Microwave with trim kit!- 7 star energy!- All Electric Heating & Cooling- Developer Guidelines- Site CostsCALL BUILDER DIRECT!All plans and facades are indicative only and may change. Mimosa Homes may amend plans, specifications, and prices without notice. Package prices are based on a standard facade, standard inclusions, and suitable land availability, excluding developer/estate requirements. Facade and inclusion images may show non standard items n
Request Details
Mimosa Homes Proudly Presents the Churchill 220
View photo
Terraced House · for sale
Request Details
New
Mimosa Homes Proudly Presents the Churchill 220
Toolern Vale
· 4 Bedrooms · 2 Baths · Terraced House
· Equipped kitchen
Toolern Vale · 4 Bedrooms · 2 Baths · Terraced House · Equipped kitchen
The Churchill 220 House and Land Package! Mimosa Homes New Added Value Inclusions:- 50 Year Structural Warranty!- Inclusive of site costs & connections with H1 class slab as per standard inclusions!- Quality floor coverings throughout entire home!- Higher ceilings 2550mm to ground floor!- Double Glazed Awning windows!- LED Downlights to entire home!- Fibre Optic Provision!- Vitrified Compact Surface benchtop to kitchen, bathroom & ensuite!- 900mm S/S All Electric Oven and Cook top with S/S canopy rangehood!- Stainless steel Dishwasher and Microwave with trim kit!- 7 star energy!- All Electric Heating/ Cooling- Developer Guidelines- Fixed Site CostsCALL BUILDER DIRECT!All plans and facades are indicative only and may change. Mimosa Homes may amend plans, specifications, and prices without notice. Package prices are based on a standard facade, standard inclusions, and suitable land availability, excluding developer/estate requirements. Facade and inclusion images may show non standard it
Request Details
Mimosa Homes Proudly Presents the Lyndale 159
View photo
Terraced House · for sale
Request Details
New
Mimosa Homes Proudly Presents the Lyndale 159
Toolern Vale
· 3 Bedrooms · 2 Baths · Terraced House
· Equipped kitchen
Toolern Vale · 3 Bedrooms · 2 Baths · Terraced House · Equipped kitchen
The Lyndale 159 House and Land Package! Mimosa Homes New Added Value Inclusions: - 50 Year Structural Warranty! - Inclusive of site costs & connections with H1 class slab as per standard inclusions! - Quality floor coverings throughout entire home! - Higher ceilings 2550mm to ground floor! - Double Glazed Awning windows! - LED Downlights to entire home! - Fibre Optic Provision! - Vitrified Compact Surface benchtop to kitchen, bathroom & ensuite! - 600mm S/S upright oven and cook top with S/S canopy rangehood! - Stainless steel Dishwasher and Microwave with trim kit! - 7 star energy! - Flexible floor plans & so much more! CALL BUILDER DIRECT! All plans and facades are indicative only and may change. Mimosa Homes may amend plans, specifications, and prices without notice. Package prices are based on a standard facade, standard inclusions, and suitable land availability, excluding developer/estate requirements. Facade and inclusion images may show non standard items not included in the pr
Request Details
4 Bed 2 Bath | 407m² South Facing Botanical, Mickleham 3064
View photo
Terraced House · for sale
Request Details
New
4 Bed 2 Bath | 407m² South Facing Botanical, Mickleham 3064
Toolern Vale
· 4 Bedrooms · 2 Baths · Terraced House
· Equipped kitchen
Toolern Vale · 4 Bedrooms · 2 Baths · Terraced House · Equipped kitchen
Build your 4 bedroom Johanna 240 on this 407m² South-Facing block in Botanical, Mickleham expected title Q2 2027. FHB: no stamp duty. Others: stamp duty on land only.Mimosa Homes Added Value Inclusions valued at $48,778 call/text for full list:Site costs & connections included with H1 class slabDesign guideline requirements!50 Year Structural Warranty!Quality floor coverings throughout entire home!Higher ceilings 2550mm to ground floor!Double Glazed Awning windows!LED Downlights to entire home!Vitrified benchtops to kitchen, bath & ensuite!All-electric: induction cooktop, heat pump hot water & reverse cycle ducted A/C!7 star energy!Why Botanical, Mickleham:Coles at Botanical Village now open on-siteAll plans and facades are indicative only and may change. Mimosa Homes may amend plans, specifications, and prices without notice. Package prices are based on a standard facade, standard inclusions, and suitable land availability, excluding developer/estate requirements. Facade and inclusion
Request Details
Mimosa Homes Proudly Presents the Chelsea 200
View photo
Terraced House · for sale
Request Details
New
Mimosa Homes Proudly Presents the Chelsea 200
Toolern Vale
· 4 Bedrooms · 2 Baths · Terraced House
· Equipped kitchen
Toolern Vale · 4 Bedrooms · 2 Baths · Terraced House · Equipped kitchen
The Chelsea 200 House and Land Package! Mimosa Homes New Added Value Inclusions: - 50 Year Structural Warranty! - Inclusive of site costs & connections with H1 class slab as per standard inclusions! - Quality floor coverings throughout entire home! - Higher ceilings 2550mm to ground floor! - Double Glazed Awning windows! - LED Downlights to entire home! - Fibre Optic Provision! - Vitrified Compact Surface benchtop to kitchen, bathroom & ensuite! - 900mm S/S upright oven and cook top with S/S canopy rangehood! - Stainless steel Dishwasher and Microwave with trim kit! - 7 star energy! - Flexible floor plans & so much more! CALL BUILDER DIRECT! All plans and facades are indicative only and may change. Mimosa Homes may amend plans, specifications, and prices without notice. Package prices are based on a standard facade, standard inclusions, and suitable land availability, excluding developer/estate requirements. Facade and inclusion images may show non standard items not included in the pr
Request Details
4 Bed 2 Bath | 462m² West Facing Deanside Village, Deanside 3336
View photo
Terraced House · for sale
Request Details
New
4 Bed 2 Bath | 462m² West Facing Deanside Village, Deanside 3336
Toolern Vale
· 4 Bedrooms · 2 Baths · Terraced House
· Equipped kitchen
Toolern Vale · 4 Bedrooms · 2 Baths · Terraced House · Equipped kitchen
Build your 4 bedroom Aspendale 226 on this 462m² West-Facing block in Deanside Village, Deanside expected title Q4 2027. FHB: no stamp duty. Others: stamp duty on land only.Mimosa Homes Added Value Inclusions valued at $48,778 call/text for full list:Site costs & connections included with H1 class slabDesign guideline requirements!50 Year Structural Warranty!Quality floor coverings throughout entire home!Higher ceilings 2550mm to ground floor!Double Glazed Awning windows!LED Downlights to entire home!Vitrified benchtops to kitchen, bath & ensuite!All-electric: induction cooktop, heat pump hot water & reverse cycle ducted A/C!7 star energy!Why Deanside Village, Deanside:Caroline Springs Square shopping close byAll plans and facades are indicative only and may change. Mimosa Homes may amend plans, specifications, and prices without notice. Package prices are based on a standard facade, standard inclusions, and suitable land availability, excluding developer/estate requirements. Facade an
Request Details
Mimosa Homes Proudly Presents the Lancaster 194
View photo
Terraced House · for sale
Request Details
New
Mimosa Homes Proudly Presents the Lancaster 194
Toolern Vale
· 4 Bedrooms · 2 Baths · Terraced House
· Equipped kitchen
Toolern Vale · 4 Bedrooms · 2 Baths · Terraced House · Equipped kitchen
The Lancaster 194 House and Land Package! Mimosa Homes New Added Value Inclusions: - Inclusive of site costs & connections with H1 class slab as per standard inclusions! - 50 year Structural Warranty! - Quality floor coverings throughout entire home! - Higher ceilings 2550mm to ground floor! - Double Glazed Awning windows! - LED Downlights to entire home! - Vitrified Compact Surface benchtop to kitchen, bathroom & ensuite! - 600mm S/S upright oven and cook top with S/S canopy rangehood! - Stainless steel Dishwasher and Microwave - 7 star energy! - Flexible floor plans & so much more! CALL BUILDER DIRECT! All plans and facades are indicative only and may change. Mimosa Homes may amend plans, specifications, and prices without notice. Package prices are based on a standard facade, standard inclusions, and suitable land availability, excluding developer/estate requirements. Facade and inclusion images may show non standard items not included in the price. Dimensions are approximate. Lands
Request Details

Get email alerts

Don't miss out: be the first to know about new properties

The alert was correctly created

On subscribing you accept the conditions of use and the privacy policy
Alert
Receive new ads in your inbox
Save this search
Receive alerts for new listings

We'll send you an email when we have new properties for: "Properties for sale in Toolern Vale"

The alert was correctly created

Get email alerts and be the first to see new listings
Required field
On subscribing I accept the terms of the privacy policy
Perfect! You'll soon start receiving new listings via email
Alert
Receive an email when we have new ads for Properties for sale in Toolern Vale
Save this search
Filters

Bedrooms

Size (m²)

m²
m²

Price

$
$

Property type

Bathrooms

Clear all filters
Receive notifications when new entries are published.