21 properties for sale in Wandin Yallock

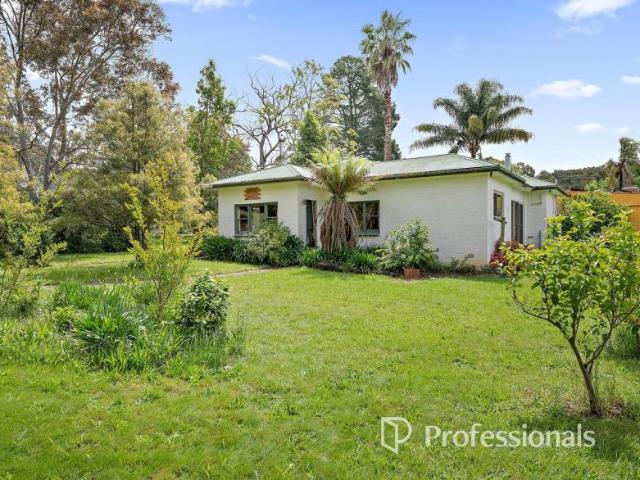
CHARMING FAMILY HAVEN ON 910M² IN QUIET COURT LOCATION
View photo
House · for sale
Request Details
New
CHARMING FAMILY HAVEN ON 910M² IN QUIET COURT LOCATION
Wandin Yallock
· 3 Bedrooms · 2 Baths · House
· Fireplace · Equipped kitchen
Wandin Yallock · 3 Bedrooms · 2 Baths · House · Fireplace · Equipped kitchen
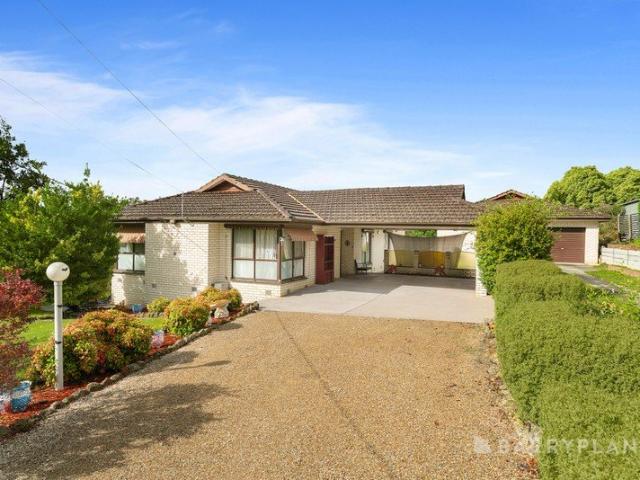
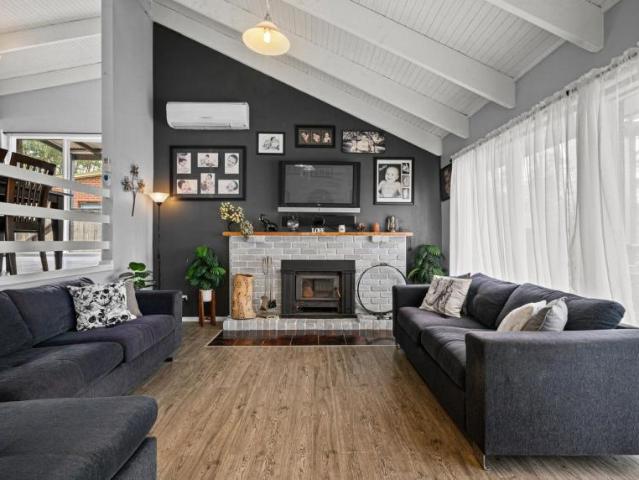
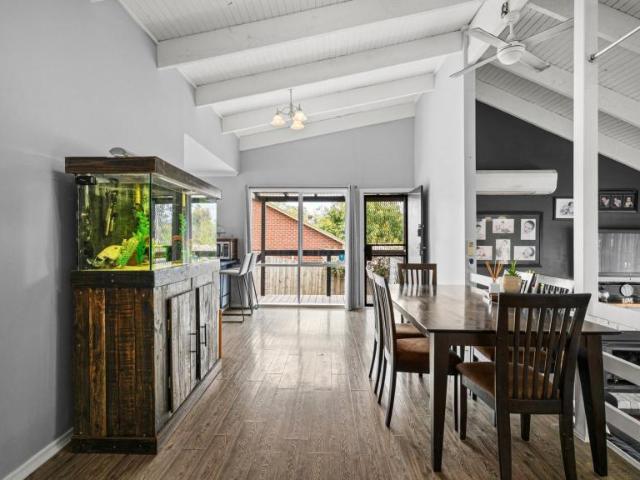
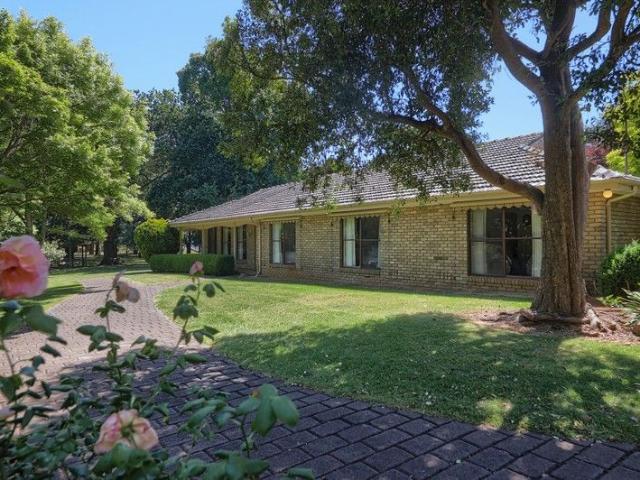
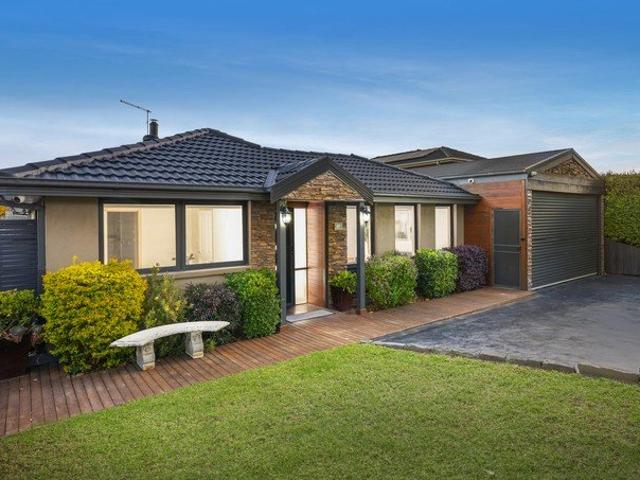
Nestled at the end of a peaceful, tightly held cul-de-sac, 4 Candy Close presents a wonderful opportunity to secure a character-filled family home on a expansive 910m² (approx.) allotment. Perfectly positioned for active families and nature lovers, this residence offers tranquil living just moments from the popular Warburton Rail Trail and local favourite, the Carriage Cafe. Step inside to discover a split-level design defined by soaring raked timber ceilings and warm, inviting living spaces. The comfortable lounge features a striking exposed brick fireplace and a split-system air conditioner, creating the perfect setting for cozy evenings. Sunlight pours through expansive floor-to-ceiling windows fitted with soft sheer drapes, while rich timber-look flooring flows seamlessly through the dining & living spaces. The original kitchen is central and efficient, complete with a breakfast bar & ample cabinetry. The lower level offers direct sliding door connection to the outdoor entertaining
Request Details
The Kroft' Grand Family Living with Poolside Appeal
View photo
House · for sale
Request Details
The Kroft' Grand Family Living with Poolside Appeal
Wandin Yallock
· 4 Bedrooms · 2 Baths · House
· Parking · Swimming pool · Equipped kitchen
Wandin Yallock · 4 Bedrooms · 2 Baths · House · Parking · Swimming pool · Equipped kitchen
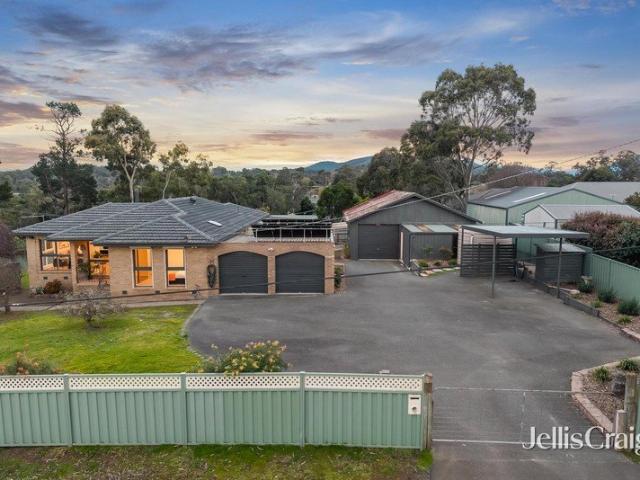
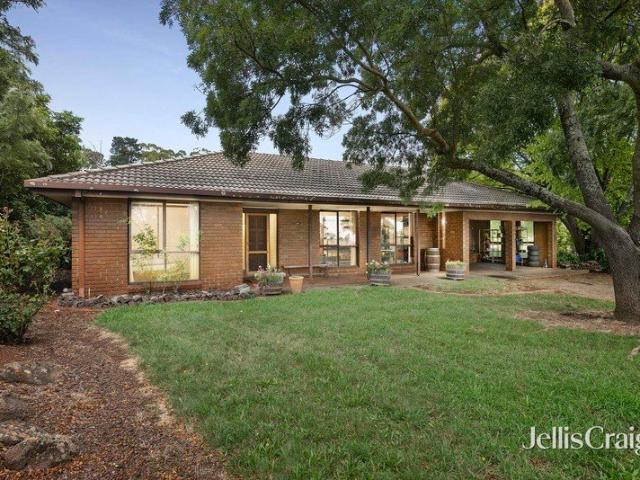
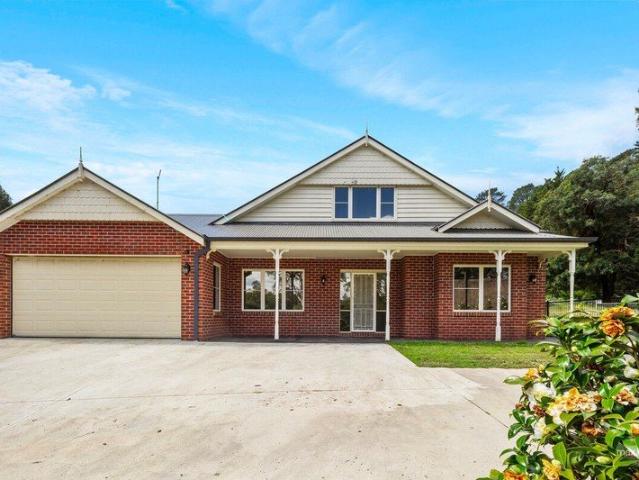
1,258m² | 4 bedrooms or 3 plus study | Multiple living zones | Pool & spa | Double garage Welcome to 'The Kroft'a substantial family sanctuary set on approximately 1,258m², where generous proportions, flexible spaces and relaxed poolside living come together just moments from the heart of Seville. Designed with family comfort in mind, the impressive ground-floor master suite creates a private parents' retreat, complete with a walk-in robe and full ensuite. Beyond the formal entry, a generous home office or fourth bedroom sits opposite an elegant lounge, creating beautifully adaptable spaces for working from home, welcoming guests or enjoying a little quiet time. Upstairs, two additional bedrooms with built-in robes share the family bathroom and a second sitting room or children's retreatgiving every member of the household room to spread out. The home's true heart is its spacious country-style kitchen and dining domain, flowing into a light-filled family living zone beneath a striking
Request Details
Rare opportunity to embrace the space, freedom and beauty of rural living
View photo
House · for sale
Request Details
Rare opportunity to embrace the space, freedom and beauty of rural living
Wandin Yallock
· 3 Bedrooms · 2 Baths · House
· Equipped kitchen
Wandin Yallock · 3 Bedrooms · 2 Baths · House · Equipped kitchen
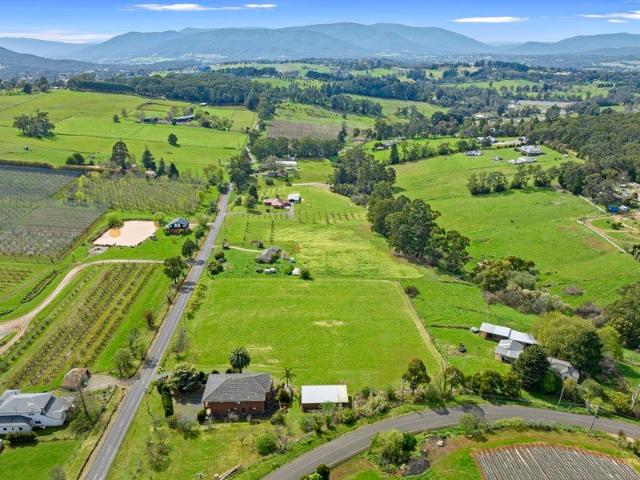
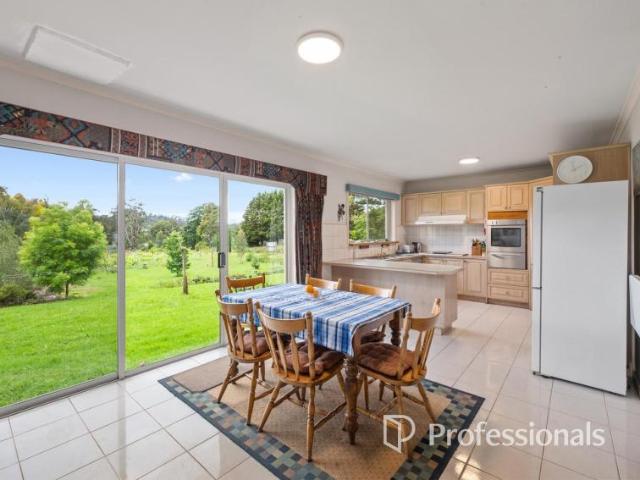
Live the rural dream where breathtaking views, and abundant privacy deliver an enviable family lifestyle! Set across 8 1/2 beautiful acres (approx.), this immaculate three bedroom residence with dedicated study offers a wonderful sense of space and serenity, while remaining convenient to the heart of Lilydale. Framed by proud verandas and expansive glazing, breathtaking views unfold from every room, while generous family proportions and resort-style outdoor living provide the perfect setting for entertaining, relaxing and enjoying time with family and friends. The welcoming entrance hall sets the tone, with polished hardwood floorboards flowing through to the spacious combined living and dining area and adjoining kitchen. Featuring timber cabinetry, excellent storage, dishwasher and a central island bench overlooking the living and dining zones, the kitchen is both practical and inviting. When it comes to entertaining, the living space extends to an expansive covered deck. Enjoy long a
Request Details
Modern Euro Hamptons Resort
View photo
House · for sale
Request Details
Modern Euro Hamptons Resort
Wandin Yallock
· 5 Bedrooms · 3 Baths · House
· Parking
Wandin Yallock · 5 Bedrooms · 3 Baths · House · Parking
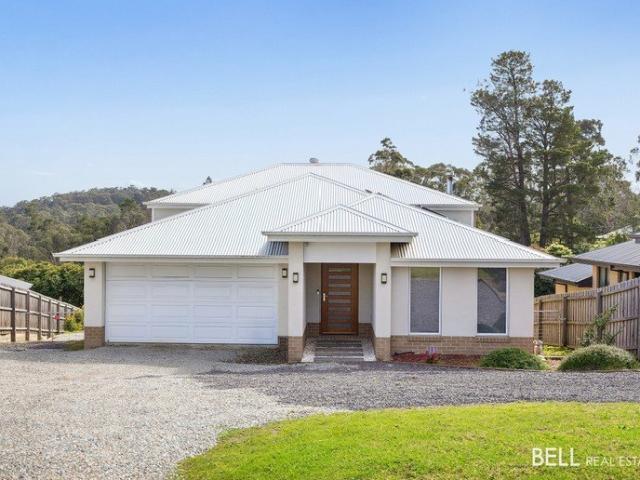
Pre-registration required prior to inspection Discover a rare blend of rural charm and versatile functionality on this unit 5 bedroom plus study property, perfectly designed to accommodate both residential and commercial needs. Nestled within serene countryside of the Yarra Valley amongst the wineries, this estate offers the privacy and tranquility of rural living alongside well-equipped spaces for business or creative ventures. The thoughtfully designed open living residence features spacious interiors with natural light, creating a warm and inviting home environment that feels like a resort. Meanwhile, separate commercial facilities ranging from office space to workshops and ample storage and parking, bore water/50,000L water tanks, 3 phase power with endless possibilities for entrepreneurs, artists or those seeking a private retreat with potential for income-generating activities. With ample land, this property embodies a true live-work lifestyle, balancing the best of residential c
Request Details
Exceptional living in the heart of Seville
View photo
House · for sale
Request Details
Exceptional living in the heart of Seville
Wandin Yallock
· 4 Bedrooms · 2 Baths · House
· Garden · Fireplace · Equipped kitchen
Wandin Yallock · 4 Bedrooms · 2 Baths · House · Garden · Fireplace · Equipped kitchen
Surrounded by some of the Yarra Valley's finest wineries, this impeccable four-bedroom sanctuary sits on an impressive 1,856sqm approx. allotment and combines relaxation with convenience to provide an exceptional living experience in the heart of Seville. Quietly placed at the end of a no-through road, the home promotes privacy and comfort with an enticing lounge and dining room that's warmed by a crackling open fireplace. At the heart of the home, the kitchen incorporates sparkling stone benches, Westinghouse oven/cooktop, Bosch dishwasher plus a breakfast bench, feeding into the adjoining meals and family room. Here, the perfect indoor-outdoor atmosphere is achieved with doors leading out from two sides onto an alfresco deck, large child-friendly backyard and a pergola with louvre roof that appreciates lush vistas of the front garden. Desirably situated away from the other bedrooms, the master suite offers a walk-in-robe and fully tiled ensuite, while the remaining three robed bedroo
Request Details
3 Bedroom House Seville VIC 105972971
View photo
House · for sale
Request Details
3 Bedroom House Seville VIC 105972971
Wandin Yallock
· 3 Bedrooms · 3 Baths · House
Wandin Yallock · 3 Bedrooms · 3 Baths · House
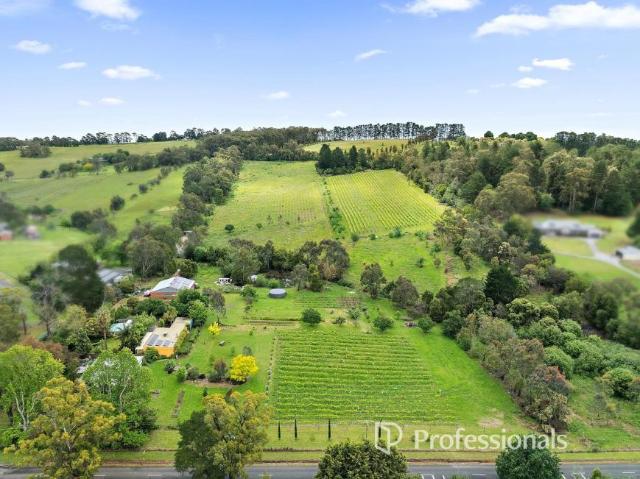
Escape the noise and embrace a lifestyle defined by space, potential, and the rolling green of your own private vineyard. This unique 23.9acres (approx) property offers a rare opportunity to secure a significant landholding that transitions perfectly from a quiet family retreat to a dynamic multi-use estate. Whether you are looking to create a bespoke architectural masterpiece or simply want a home where your hobbies have room to grow, this property provides the ultimate foundation. The primary residence is a three-bedroom home which currently serving as a comfortable base while offering a rewarding project for the visionary renovator. With solid bones and a layout that invites natural light, it is ready to be transformed into a modern farmhouse that reflects your personal style. Surrounding the home are established grounds that offer total privacy, making it feel like a world of its own, far removed from the pace of city life. Adding incredible value to the estate is a secondary stand
Request Details
Idyllic family haven on approx. 1,787sqm in an enviably convenient location
View photo
House · for sale
Request Details
Idyllic family haven on approx. 1,787sqm in an enviably convenient location
Wandin Yallock
· 5 Bedrooms · 3 Baths · House
Wandin Yallock · 5 Bedrooms · 3 Baths · House
Commanding nearly half an acre of grounds to deliver exceptional privacy and serenity, this generous family residence showcases beautifully presented interiors bathed in abundant natural light. Capturing enchanting panoramic views across the tranquil surrounding countryside and native treetops, the home offers a zoned floorplan ideal for growing families, complemented by an impressive 9mx12mx7mH (approx.) powered workshop and extensive vehicle storage. With a flexible separate lower level, the outstandingly versatile property also provides excellent scope for those running a business from home. Delivering enviable convenience in a peaceful setting, the home is less than 150m from Seville Primary School, and just 200m from buses to Lilydale Station and Chirnside Park Shopping Centre. Local Seville shops are also within easy walking distance, with Aldi, Woolworths and an array of independent retailers all moments away. Set at the gateway to Victoria's famed winery and alpine regions, the
Request Details
3 Bedroom House Seville VIC 105995624
View photo
House · for sale
Request Details
New
3 Bedroom House Seville VIC 105995624
Wandin Yallock
· 3 Bedrooms · 2 Baths · House
· Fireplace · Equipped kitchen
Wandin Yallock · 3 Bedrooms · 2 Baths · House · Fireplace · Equipped kitchen
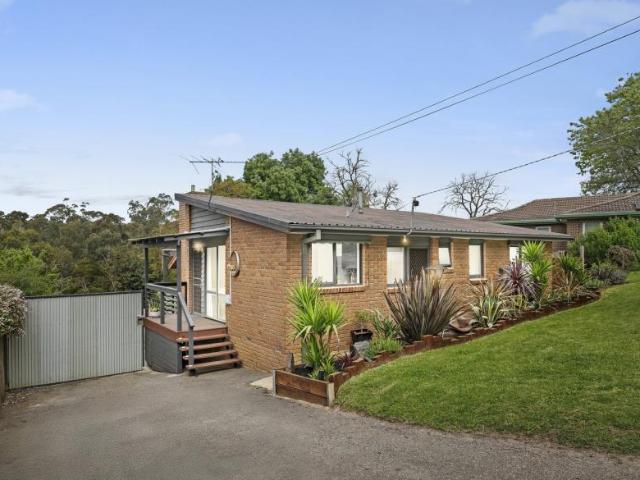
Nestled at the end of a peaceful, tightly held cul-de-sac, 4 Candy Close presents a wonderful opportunity to secure a character-filled family home on a expansive 910m² (approx.) allotment. Perfectly positioned for active families and nature lovers, this residence offers tranquil living just moments from the popular Warburton Rail Trail and local favourite, the Carriage Cafe. Step inside to discover a split-level design defined by soaring raked timber ceilings and warm, inviting living spaces. The comfortable lounge features a striking exposed brick fireplace and a split-system air conditioner, creating the perfect setting for cozy evenings. Sunlight pours through expansive floor-to-ceiling windows fitted with soft sheer drapes, while rich timber-look flooring flows seamlessly through the dining & living spaces. The original kitchen is central and efficient, complete with a breakfast bar & ample cabinetry. The lower level offers direct sliding door connection to the outdoor entertaining
Request Details
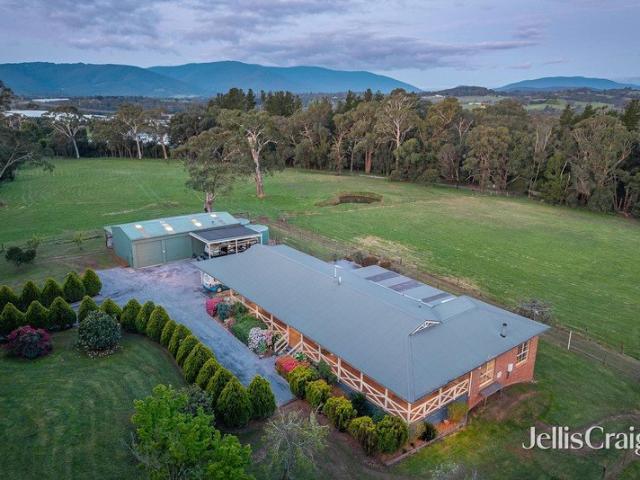
Panoramic views architectural masterpiece
View photo
House · for sale
Request Details
Panoramic views architectural masterpiece
Wandin Yallock
· 5 Bedrooms · 4 Baths · House
Wandin Yallock · 5 Bedrooms · 4 Baths · House
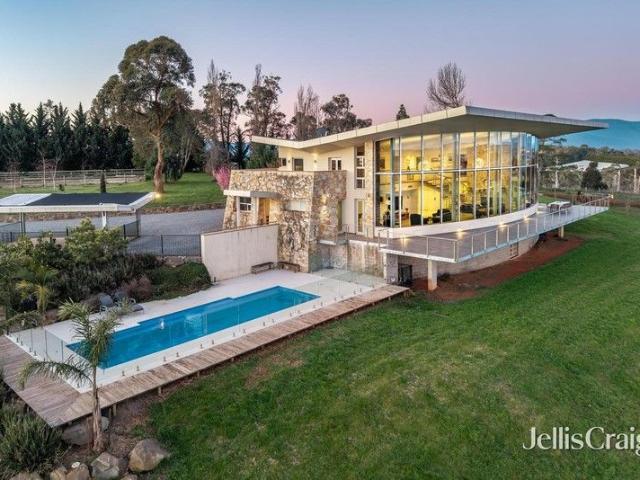
Just 15 minutes drive to Lilydale train station and set amongst some of the finest Yarra Valley land providing incredible views of rolling green hills and ranges. A collaborative effort between architect and client, this magnificent five bedroom plus study residence was brought to life through the desire to capture the astounding Yarra Valley views through a sophisticated glass lens. A spectacular 20 acres (approx.) will excite those in the hunt for a one of a kind lifestyle property. From your living room you'll be able to watch your cattle graze, horses gallop, or sheep or alpacas nibble on the grass all the while enjoying a home that provides a sublime entertaining Yarra Valley lifestyle. An engineering marvel with feature steel frame, post-tension cable slap and sitting atop deep screw pile foundations, this striking structure cantilevers over the valley and is topped by the magnificent sculptural form of the butterfly roofline, creating a dramatic visual element anchored by Maffra
Request Details
4 Lot Development Opportunity with 2 Current Streams of Income!
View photo
House · for sale
Request Details
4 Lot Development Opportunity with 2 Current Streams of Income!
Wandin Yallock
· 3 Bedrooms · 1 Bath · House
· Parking
Wandin Yallock · 3 Bedrooms · 1 Bath · House · Parking
An opportunity to secure this approved 4 lot subdivision just a short walk to Seville shops, cafes, local school and public transport. The property consists of great size allotments with Lot 1 comprising of a large 3-bedroom brick home offering large living/lounge spaces, double carport, views of the mountains and is on 990sqm approx. Lot 2 - 870sqm approx. Lot 3 - 1028 sqm approx. Lot 4 - 1282 sqm approx. With additional accommodation and currently returning $895.00 per week. Most of the hard work has been done, here's your opportunity to complete the project and secure a little piece of desirable land in sought after Seville, only 43 kilometres from the Melbourne CBD. Approved 4 lot subdivision. Existing home plus income. Walking distance to all amenities. Disclaimer: Barry Plant Lilydale has taken every care and precaution in ensuring any and all information contained herein is true and accurate. We accept no responsibility and disclaim all liability in respect to any errors or inac
Request Details
For Rent 3 Bedroom House Seville VIC DS105995624
View photo
House · for sale
Request Details
New
For Rent 3 Bedroom House Seville VIC DS105995624
Wandin Yallock
· 3 Bedrooms · 2 Baths · House
· Fireplace · Equipped kitchen
Wandin Yallock · 3 Bedrooms · 2 Baths · House · Fireplace · Equipped kitchen
Nestled at the end of a peaceful, tightly held cul-de-sac, 4 Candy Close presents a wonderful opportunity to secure a character-filled family home on a expansive 910m² (approx.) allotment. Perfectly positioned for active families and nature lovers, this residence offers tranquil living just moments from the popular Warburton Rail Trail and local favourite, the Carriage Cafe. Step inside to discover a split-level design defined by soaring raked timber ceilings and warm, inviting living spaces. The comfortable lounge features a striking exposed brick fireplace and a split-system air conditioner, creating the perfect setting for cozy evenings. Sunlight pours through expansive floor-to-ceiling windows fitted with soft sheer drapes, while rich timber-look flooring flows seamlessly through the dining & living spaces. The original kitchen is central and efficient, complete with a breakfast bar & ample cabinetry. The lower level offers direct sliding door connection to the outdoor entertaining
Request Details
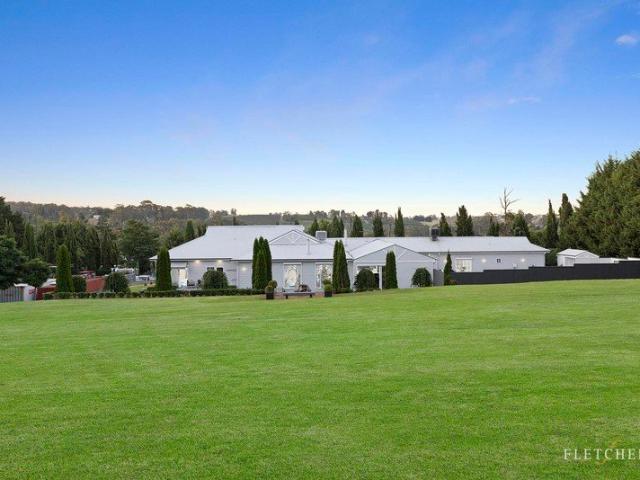
Mid century treechange retreat in the Yarra Valley
View photo
House · for sale
Request Details
Updated
Mid century treechange retreat in the Yarra Valley
Wandin Yallock
· 4 Bedrooms · 3 Baths · House
· Garden · Equipped kitchen
Wandin Yallock · 4 Bedrooms · 3 Baths · House · Garden · Equipped kitchen
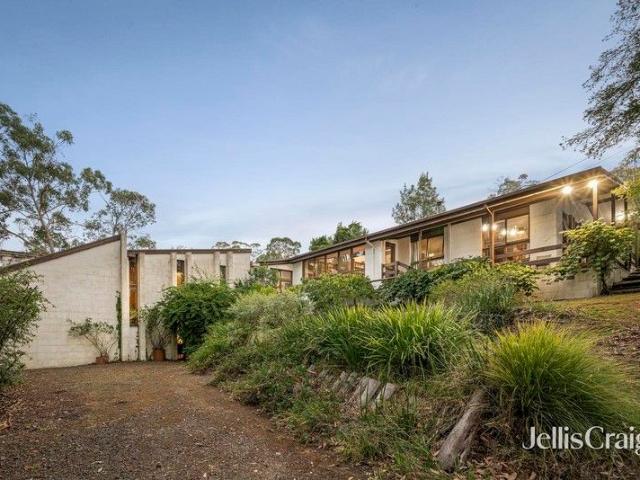
Expressions of Interest closing on Friday 23rd October at 3pm A house to build your dreams in. Soaring limestone walls, a Great Hall with a roaring open fire, gorgeous timber floors, over 3 acres of bushland and established gardens, and your own dam. This is not your cookie cutter suburban home. In the same family for half a century, this architect-designed stone house cascades down the hillside, with two driveways and stunning garden views. Overlooking the Warburton Trail and close to Seville shops and schools, this unique mid century home has all hallmarks of the period: split-levels, floor-to-ceiling windows, a large kitchen that flows into dining and living areas, and a spectacular mezzanine bedroom with ensuite overlooking the Great Hall. The bathrooms need updating but the opportunity is here to make this country estate uniquely yours. Time for a tree change? Disclaimer: The information contained herein has been supplied to us and is to be used as a guide only. No information in
Request Details
For Rent 3 Bedroom House Seville VIC DS105972971
View photo
House · for sale
Request Details
For Rent 3 Bedroom House Seville VIC DS105972971
Wandin Yallock
· 3 Bedrooms · 3 Baths · House
Wandin Yallock · 3 Bedrooms · 3 Baths · House
Escape the noise and embrace a lifestyle defined by space, potential, and the rolling green of your own private vineyard. This unique 23.9acres (approx) property offers a rare opportunity to secure a significant landholding that transitions perfectly from a quiet family retreat to a dynamic multi-use estate. Whether you are looking to create a bespoke architectural masterpiece or simply want a home where your hobbies have room to grow, this property provides the ultimate foundation. The primary residence is a three-bedroom home which currently serving as a comfortable base while offering a rewarding project for the visionary renovator. With solid bones and a layout that invites natural light, it is ready to be transformed into a modern farmhouse that reflects your personal style. Surrounding the home are established grounds that offer total privacy, making it feel like a world of its own, far removed from the pace of city life. Adding incredible value to the estate is a secondary stand
Request Details
House 3 Bedroom For Rent Seville VIC ES105995624
View photo
House · for sale
Request Details
New
House 3 Bedroom For Rent Seville VIC ES105995624
Wandin Yallock
· 3 Bedrooms · House
· Fireplace · Equipped kitchen
Wandin Yallock · 3 Bedrooms · House · Fireplace · Equipped kitchen
Nestled at the end of a peaceful, tightly held cul-de-sac, 4 Candy Close presents a wonderful opportunity to secure a character-filled family home on a expansive 910m² (approx.) allotment. Perfectly positioned for active families and nature lovers, this residence offers tranquil living just moments from the popular Warburton Rail Trail and local favourite, the Carriage Cafe. Step inside to discover a split-level design defined by soaring raked timber ceilings and warm, inviting living spaces. The comfortable lounge features a striking exposed brick fireplace and a split-system air conditioner, creating the perfect setting for cozy evenings. Sunlight pours through expansive floor-to-ceiling windows fitted with soft sheer drapes, while rich timber-look flooring flows seamlessly through the dining & living spaces. The original kitchen is central and efficient, complete with a breakfast bar & ample cabinetry. The lower level offers direct sliding door connection to the outdoor entertaining
Request Details
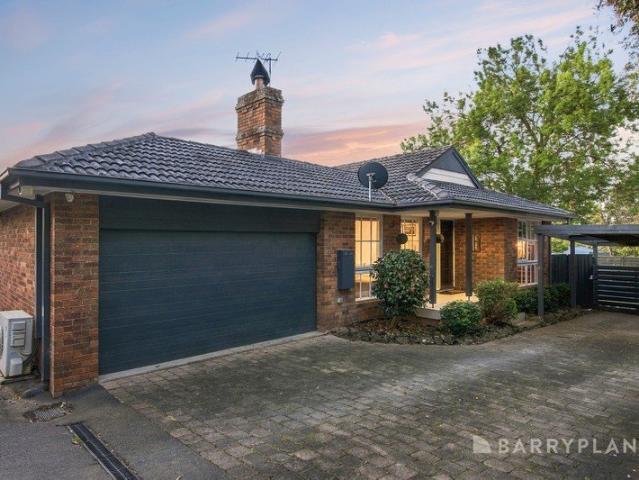
Solid brick home on fertile acreage
View photo
House · for sale
Request Details
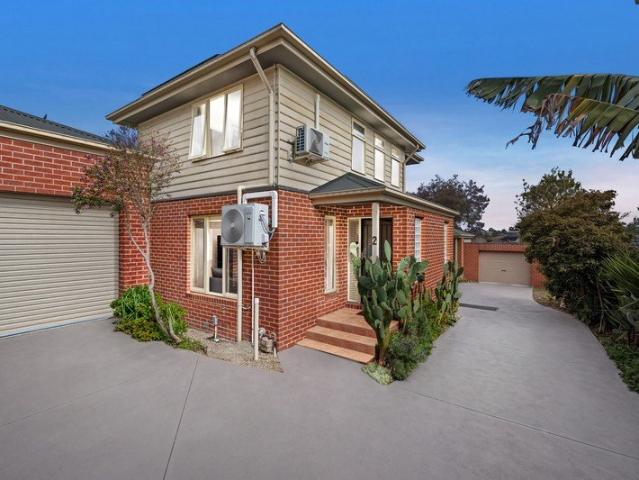
Solid brick home on fertile acreage
Wandin Yallock
· 4 Bedrooms · 2 Baths · House
· Parking · Swimming pool · Equipped kitchen · Heating
Wandin Yallock · 4 Bedrooms · 2 Baths · House · Parking · Swimming pool · Equipped kitchen · Heating
• Land size: 1.44 hectares (3.55 acres). • Location: Near Seville and Wandin North - rural setting with easy access to nearby townships. • Soil: Rich volcanic soil - ideal for agriculture or horses. • Home Size: Approx. 500m² two-storey brick home - not one visible crack in brickwork. Interior Features: Two Kitchens: • Including a huge luxurious Blackwood kitchen upstairs with breakfast bar. Living Areas: • Open-plan kitchen, dining, and family room. • Formal dining room. • Two lounges (upstairs and downstairs). Games Room: • Includes elaborate bar and pool table space. Bedrooms: • Master suite with elegant ensuite. • Two additional upstairs bedrooms. • Fourth bedroom/study/rumpus downstairs. Bathrooms: • Stylish European-inspired bathroom with corner spa bath. • Ensuite in master suite. Other Features: • Ducted central heating. • Auto vacuum system. • Dedicated mudroom. • Large double garage with internal access. Outdoor Features: • Workshop: Substantial brick workshop with concrete f
Request Details
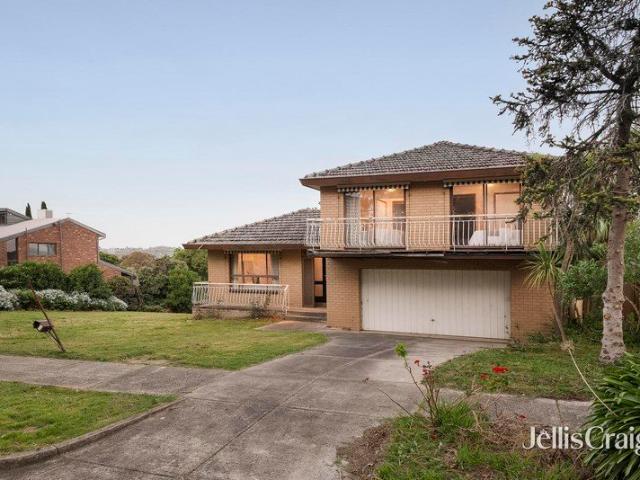
Half acre country escape close to town
View photo
House · for sale
Request Details
Half acre country escape close to town
Wandin Yallock
· 2 Bedrooms · 2 Baths · House
· Garden · Parking · Equipped kitchen
Wandin Yallock · 2 Bedrooms · 2 Baths · House · Garden · Parking · Equipped kitchen
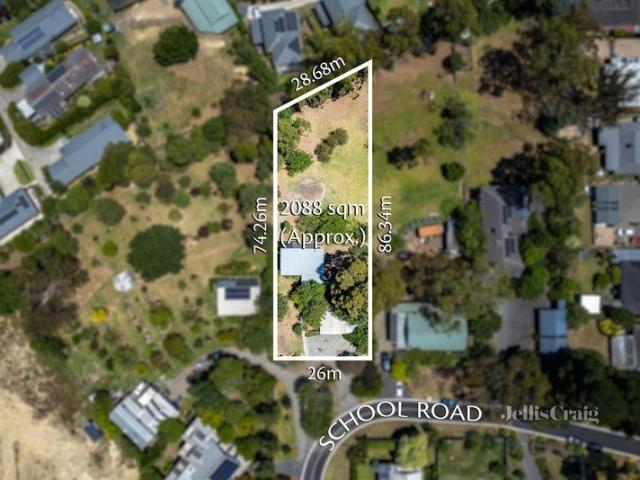
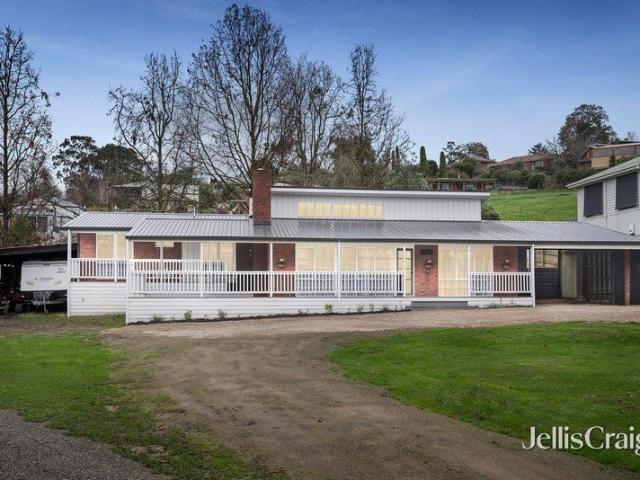
2,088m² block (just over half an acre) in a prime, walk-to-everything location Stroll to primary school, park, trail and shops Peaceful country feel with lifestyle convenience Freshly painted 2-bedroom cottage surrounded by established gardens Open-plan living with large windows and garden outlooks Newly stained timber floors Reverse-cycle heating/cooling + gas ducted heating Timber-topped kitchen with electric cooking Two bedrooms with ceiling fans and carpet; master with walk-in robe Central bathroom and laundry off hallway Outdoor spaces designed for relaxation and entertaining Charming rear verandah overlooking expansive yard Established fruit trees: plums, brown pears, nectarines Semi-open alfresco ideal for year-round gatherings Excellent shedding and extra accommodation potential Adjoining garage with additional bathroom for guests Ideal as storage, workshop, or for those considering extending/rebuilding/developing (STCA) A flexible property with wide appeal Great starter home S
Request Details
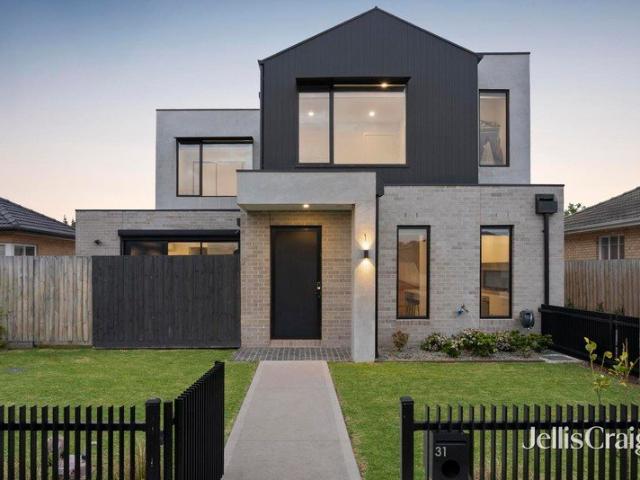
A grand family retreat with room to dream
View photo
House · for sale
Request Details
A grand family retreat with room to dream
Wandin Yallock
· 6 Bedrooms · 3 Baths · House
· Fireplace
Wandin Yallock · 6 Bedrooms · 3 Baths · House · Fireplace
Set at the bowl of a private no-through enclave, this fully renovated ranch-style home delivers the kind of space and flexibility that modern families rarely outgrow. Occupying a substantial 1508m² (approx.) allotment, it combines character, comfort and opportunity in a setting that feels both secluded and wonderfully connected. A wide shady verandah introduces the home, offering the perfect perch to slow down and enjoy the peaceful surroundings. Inside, a thoughtfully designed split-level floorplan unfolds beneath raked ceilings, with timber-lined accents, exposed brickwork and floor skimming picture windows adding warmth and personality throughout. Fresh paint and carpet provide a crisp contemporary backdrop, while original design elements remain firmly intact. The ground floor living room is a true gathering place, anchored by a stunning open brick fireplace that brings both atmosphere and warmth through the cooler months. Just a few steps above, the meals zone is illuminated by cle
Request Details
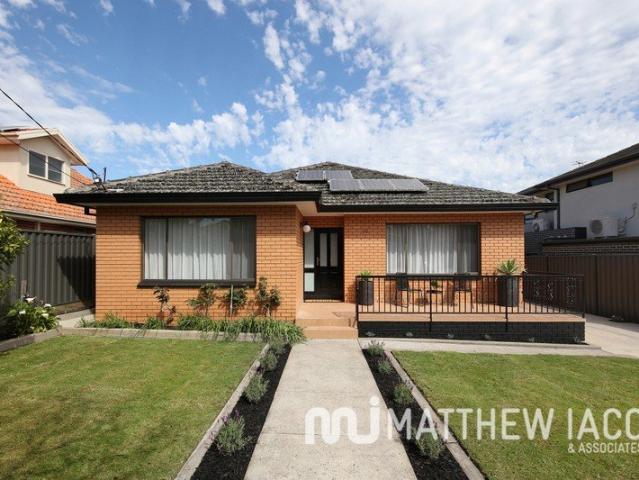
42 ACRES PASTURE AND VIEWS OPPOSITE THE TOWNSHIP
View photo
Terraced House · for sale
Request Details
42 ACRES PASTURE AND VIEWS OPPOSITE THE TOWNSHIP
Wandin Yallock
· 3 Bedrooms · 2 Baths · Terraced House
· Garden · Parking · Equipped kitchen
Wandin Yallock · 3 Bedrooms · 2 Baths · Terraced House · Garden · Parking · Equipped kitchen
Hillcrest position and a delightful old world garden of mature ornamental trees and expansive lawns. A two minute drive to the township, recreation reserve and water park. The pony club just around the corner. Superb and far reaching views in all directions as you wander around the property. Well maintained pastures with shade trees. Machinery and hay sheds, cattle yards. A classic and elegant brick home, meticulous presentation. Formal entrance hall, lounge and adjoining dining room, country size kitchen and family room, large rumpus room, 3 bedrooms, en suite. Brick paved outdoor entertaining area, double garage plus single garage/workshop. Peaceful and private setting. Easy access to Mt. Evelyn and Lilydale. The wineries and restaurants of Seville and surrounding areas await your discovery. Inspection by appointment. Please do not enter Lakala Road as turning access is restricted
Request Details
Build your own prestige country estate STCA capturing glorious rural views
View photo
House · for sale
Request Details
Build your own prestige country estate STCA capturing glorious rural views
Wandin Yallock
· 3 Bedrooms · 1 Bath · House
· Equipped kitchen
Wandin Yallock · 3 Bedrooms · 1 Bath · House · Equipped kitchen
Set your sights on an extraordinary opportunity where lifestyle, land and potential come together across 17.44 acres of gently rolling countryside, framed by sweeping northerly views beyond a beautiful cherry orchard. Offering remarkable scope to renovate, reimagine or replace the existing home with a prestige country estate (STCA), this unique property presents the perfect escape from the working week while still enjoying the convenience of nearby township amenities. At the heart of the property sits an original three bedroom brick veneer home, comfortable as is while offering exciting potential to renovate, extend or start anew with a spectacular country residence designed to capture stunning views (STCA). Glorious deciduous trees grace the property, casting cooling shade over the home during summer while allowing warming winter sunlight to stream inside. Traditional in layout, discover a generous formal lounge providing a spacious living zone, while the kitchen and meals area is war
Request Details
House 3 Bedroom For Rent Seville VIC ES105972971
View photo
House · for sale
Request Details
House 3 Bedroom For Rent Seville VIC ES105972971
Wandin Yallock
· 3 Bedrooms · House
Wandin Yallock · 3 Bedrooms · House
Escape the noise and embrace a lifestyle defined by space, potential, and the rolling green of your own private vineyard. This unique 23.9acres (approx) property offers a rare opportunity to secure a significant landholding that transitions perfectly from a quiet family retreat to a dynamic multi-use estate. Whether you are looking to create a bespoke architectural masterpiece or simply want a home where your hobbies have room to grow, this property provides the ultimate foundation. The primary residence is a three-bedroom home which currently serving as a comfortable base while offering a rewarding project for the visionary renovator. With solid bones and a layout that invites natural light, it is ready to be transformed into a modern farmhouse that reflects your personal style. Surrounding the home are established grounds that offer total privacy, making it feel like a world of its own, far removed from the pace of city life. Adding incredible value to the estate is a secondary stand
Request Details
Family Comfort and Style Close to Town
View photo
House · for sale
Request Details
Family Comfort and Style Close to Town
Wandin Yallock
· 4 Bedrooms · 2 Baths · House
· Garden · Balcony · Equipped kitchen
Wandin Yallock · 4 Bedrooms · 2 Baths · House · Garden · Balcony · Equipped kitchen
Just a few years old and ready and waiting for a new family to enjoy. A functional and flexible floorplan offering 4 bedrooms all with built in robes including an ensuite and walk in robe in the main bedroom. Ideally spread over 2 levels offering spacious living and lounge areas with ample space to accommodate the growing family. Sit back relax and enjoy the colourful surrounds from the covered balcony - it's the ideal spot to unwind and recharge. Fantastic kitchen area with a breakfast bar, big walk in pantry and quality appliances with loads of bench and cupboard space. A separate meals/dining area and an under cover entertaining/alfresco area opens up more living space to make the most of outdoor living. The kids and pets will love the back yard sitting on approx. 1048sqm with loads of space to run around and enjoy. A fantastic property in a great location and conveniently located just a short stroll to local schools, transport and Seville's busy shopping hub and with the walking tr
Request Details

More properties around here

Inner City Living Fully Furnished
View photo
Apartment · for sale
Request Details
New
Inner City Living Fully Furnished
Wandin Yallock
· 1 Bedroom · 1 Bath · Apartment
· Balcony · Gym · Swimming pool · Equipped kitchen
Wandin Yallock · 1 Bedroom · 1 Bath · Apartment · Balcony · Gym · Swimming pool · Equipped kitchen
Discover the ultimate in city living with this fully furnished one bedroom unit, ideally situated within walking distance to Parliament station, Carlton Gardens, RMIT, and a host of Melbourne's vibrant attractions. Located in close proximity to Lygon Street, Melbourne Central, Queen Victoria Market, and the heart of the city, this apartment offers both convenience and style. The unit features: Open plan living area Modern kitchen with stainless steel appliances Balcony for relaxation Split-system heating and cooling for year round comfort Secure access with intercom for peace of mind Additionally, residents can enjoy fantastic amenities including a sky gym, a residential lounge, and a swimming pool, adding to the appeal of this inner city gem. Don't miss out on this incredible opportunity for urban living at its finest!
Request Details
A Unique Three Level Sanctuary in the Heart of Flinders Lane
View photo
Apartment · for sale
Request Details
New
A Unique Three Level Sanctuary in the Heart of Flinders Lane
Wandin Yallock
· 3 Bedrooms · 2 Baths · Apartment
· Terrace · Equipped kitchen
Wandin Yallock · 3 Bedrooms · 2 Baths · Apartment · Terrace · Equipped kitchen
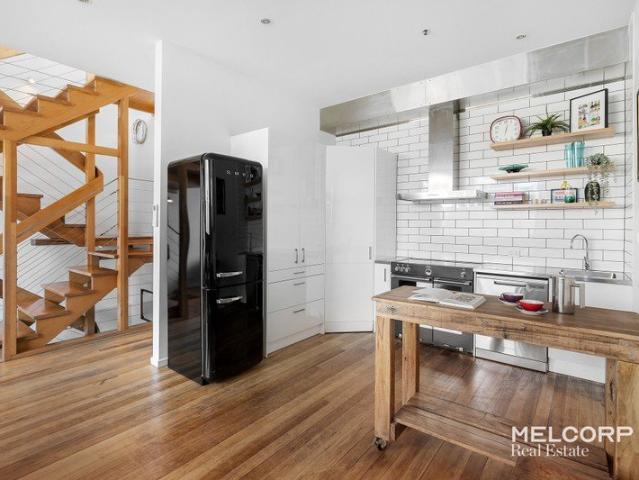
Discover an exceptional inner-city lifestyle in this distinctive three-bedroom residence, where contemporary design, architectural character and an impressive private terrace combine to create something truly special in one of Melbourne's most iconic locations. Positioned within the tightly held 313315 Flinders Lane building, this beautifully presented residence unfolds across three thoughtfully designed levels, offering a wonderful sense of space, privacy and separation rarely found in conventional CBD apartment living. The main living level is dedicated to relaxed everyday living and entertaining, featuring warm timber floorboards, expansive floor-to-ceiling glazing and an inviting open-plan living and dining area. A striking timber staircase with architectural cable balustrading provides a stunning centrepiece, adding a unique loft-style character to the home. The stylish kitchen blends contemporary functionality with industrial-inspired charm, showcasing stainless steel appliances,
Request Details
Space to Live, Room to Entertain, A Lifestyle to Love
View photo
House · for sale
Request Details
New
Space to Live, Room to Entertain, A Lifestyle to Love
Wandin Yallock
· 4 Bedrooms · 2 Baths · House
· Equipped kitchen
Wandin Yallock · 4 Bedrooms · 2 Baths · House · Equipped kitchen
Set on a generous 660 square metre allotment, this beautifully maintained five-bedroom residence brings together spacious family living, inviting interiors and exceptional versatility. With multiple living zones, extensive vehicle accommodation and established gardens providing a peaceful backdrop, the home offers a wonderful balance of everyday comfort and relaxed entertaining in a sought-after Rowville setting. Beyond the neatly manicured front gardens, a welcoming entrance reveals light-filled interiors, warm finishes and generous proportions. Positioned at the front, the carpeted formal living room offers a comfortable retreat, complete with split-system heating and cooling for year-round comfort, ideal for entertaining guests or enjoying a quiet evening. At the heart of the home, the open-plan kitchen, dining and family area creates an inviting space for everyday living. Karndean luxury vinyl plank flooring flows through the non-carpeted areas, complemented by LED downlights and a
Request Details
A Warm Welcome to Easy, Modern Living
View photo
Townhouse · for sale
Request Details
New
A Warm Welcome to Easy, Modern Living
Wandin Yallock
· 2 Bedrooms · 1 Bath · Townhouse
· Equipped kitchen
Wandin Yallock · 2 Bedrooms · 1 Bath · Townhouse · Equipped kitchen
There is something special about a home that feels welcoming from the moment of arrival. With its warm interiors, thoughtful two-storey design and inviting outdoor entertaining space, this charming residence brings together comfort, character and the simplicity of low-maintenance living. Whether enjoying a quiet morning at home, entertaining friends on the deck or unwinding in one of the separate living areas, it offers a relaxed setting to enjoy everyday life. Stepping inside from the front porch, a spacious living area welcomes you with timber flooring, LED downlights and distinctive glass brick windows that add character and natural light. Split-system heating and cooling, along with a remote-controlled ceiling fan, ensures year-round comfort, while the generous proportions create an inviting space to relax. At the heart of the home, the kitchen combines everyday practicality with a touch of character. Tiled flooring complements the glass brick and tiled splashbacks, while ample ben
Request Details
Substantial Living in Doncaster East Secondary Zone
View photo
House · for sale
Request Details
New
Substantial Living in Doncaster East Secondary Zone
Wandin Yallock
· 4 Bedrooms · 3 Baths · House
· Equipped kitchen
Wandin Yallock · 4 Bedrooms · 3 Baths · House · Equipped kitchen
Showcasing 1970's charm, this solid and substantial domain offers family living within the coveted Doncaster East Secondary College zone, with exciting scope for future capital improvement by way of cosmetic renovation if desired. Set along a quiet service road, the classic façade introduces a considered layout of impressive proportions for comfortable contemporary living, boasting multiple living spaces streamed in natural light. A grand entry hall reveals the expansive formal living and dining. At the heart of the home, breathtaking views to the ranges form an inspiring backdrop to open-concept family and meals anchored by the spacious kitchen, rich in character and orientated for connection over a breakfast bench servery. Upstairs hosts accommodation comprising the primary suite complete with walk in robe and chic ensuite, accompanied by three robed bedrooms serviced by the retro family bathroom fitted with separate bath, shower and toilet. Further complements include a full size la
Request Details
Contemporary townhouse with private outdoor living
View photo
Townhouse · for sale
Request Details
New
Contemporary townhouse with private outdoor living
Wandin Yallock
· 3 Bedrooms · 2 Baths · Townhouse
· Equipped kitchen
Wandin Yallock · 3 Bedrooms · 2 Baths · Townhouse · Equipped kitchen
Expressions of Interest Closing Tuesday 10th November at 5pm Defined by its layered grey brick, rendered façade and dark vertical cladding, this contemporary Fawkner townhouse brings together generous two-storey proportions, considered finishes and practical outdoor connection. Light timber-style flooring and crisp white interiors establish a calm backdrop to the ground-floor living spaces. A central dining domain sits alongside the kitchen, where stone benchtops and splashbacks, extensive soft-close cabinetry, an island with undermount sink, gas cooking, built-in oven, dishwasher and Bosch appliances support daily life with ease. Wide sliding doors extend the dining area to a private deck and low-maintenance courtyard, while a separate living room provides a welcome additional retreat. Upstairs, the main bedroom includes a walk-in robe and ensuite, complemented by two further bedrooms with built-in robes. A central bathroom is finished with a freestanding bath, walk-in shower, floatin
Request Details
Premium Family Living in Parkside Locale Construction commenced
View photo
House · for sale
Request Details
New
Premium Family Living in Parkside Locale Construction commenced
Wandin Yallock
· 4 Bedrooms · 3 Baths · House
· Garden
Wandin Yallock · 4 Bedrooms · 3 Baths · House · Garden
EXPRESSIONS OF INTEREST Individually designed with considered layouts and curated pallets of high-end finishes, these two luxury residences, proudly positioned opposite the picturesque environs of Donaldsons Reserve, are an architectural triumph in contemporary family living defined by generous proportions streamed in natural light. Both homes, set with street front appeal, promise an uncompromising level of sophistication. Expansive open-concept living and dining domains host everyday family enjoyment and effortless entertaining, extending seamlessly outdoors to private alfresco areas and landscaped garden spaces. Orientated for connection, the gourmet stone-topped kitchens cater for culinary occasions with ease, equipped with premium Smeg appliances and bespoke soft close cabinetry. Accommodation comprises four bedrooms within each home. Both have ground floor bedrooms accompanied by a bathroom/ensuite, ideal for guests and multi-generational requirements, whilst the upstairs levels
Request Details
Luxury 19th Floor Living in Iconic Yarra One, South Yarra
View photo
Apartment · for sale
Request Details
New
Luxury 19th Floor Living in Iconic Yarra One, South Yarra
Wandin Yallock
· 2 Bedrooms · 1 Bath · Apartment
· Balcony · Air conditioning · Equipped kitchen
Wandin Yallock · 2 Bedrooms · 1 Bath · Apartment · Balcony · Air conditioning · Equipped kitchen
Located in the prestigious suburb of South Yarra, Yarra One is an exceptional new residential tower designed by the internationally acclaimed Fender Katsalidis Architects. Setting a new benchmark for luxury living, it stands proudly as one of Melbourne's newest architectural landmarks. Perched on the 19th floor, this modern apartment offers an elegant and functional family living space. The thoughtfully designed floorplan features a spacious open-plan living and dining area, a gourmet European kitchen with stainless steel appliances and marble benchtops, two well-proportioned bedrooms with ample wardrobe storage, and a private balcony perfect for entertaining. Car park can be rented separately for approx. $180-$200/month Additional highlights include floor-to-ceiling windows, beautiful hardwood timber flooring, reverse-cycle air conditioning, and a secure video intercom system. Residents of this newly completed tower enjoy a suite of world-class amenities, including a hotel-style conci
Request Details
Step Out of the past into a Big Family Future! RESERVE PRICE $1,550,000
View photo
House · for sale
Request Details
New
Step Out of the past into a Big Family Future! RESERVE PRICE $1,550,000
Wandin Yallock
· 4 Bedrooms · 2 Baths · House
· Parking · Cellar · Equipped kitchen
Wandin Yallock · 4 Bedrooms · 2 Baths · House · Parking · Cellar · Equipped kitchen
Step out of the past into the future with irreplaceable brick veneer beauty, impeccably polished presentation and elevated approx 732sqm family land! Built to a scale and standard rarely seen today, this classic four bedroom, two bathroom brick veneer home is sized up with two free-flowing living zones, a 'secret cellar' and a vast four-car garage beyond an impressive wrought-iron and brick fenceline. Sized up with gracious spaces to lounge and dine in an open-plan formal zone and room to dine and entertain beside a streamlined stone-benchtop, gas-appointed family kitchen, this substantial centrally heated and cooled home is cleverly zoned with bedrooms around a freshly upgraded bathroom with separate WC. Polished with respect for the home's fine vintage quality, classic original detail, grand proportions and lofty ceilings are retained as the backdrop to fresh new features including new paintwork, the latest matt polished hardwood floors and airy sheer curtains. There's even more in t
Request Details
View map Back to list

Get email alerts

Don't miss out: be the first to know about new properties

The alert was correctly created

On subscribing you accept the conditions of use and the privacy policy
Alert
Receive new ads in your inbox
Save this search
Receive alerts for new listings

We'll send you an email when we have new properties for: "Properties for sale in Wandin Yallock"

The alert was correctly created

Get email alerts and be the first to see new listings
Required field
On subscribing I accept the terms of the privacy policy
Perfect! You'll soon start receiving new listings via email
Alert
Receive an email when we have new ads for Properties for sale in Wandin Yallock
Save this search
Filters

Bedrooms

Size (m²)

m²
m²

Price

$
$

Property type

Bathrooms

Clear all filters
Receive notifications when new entries are published.