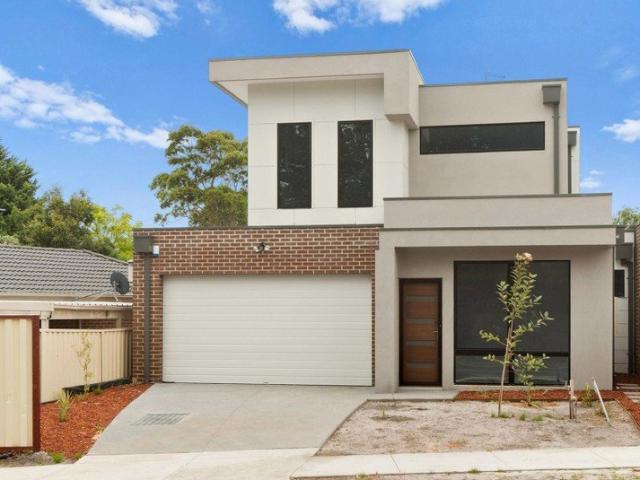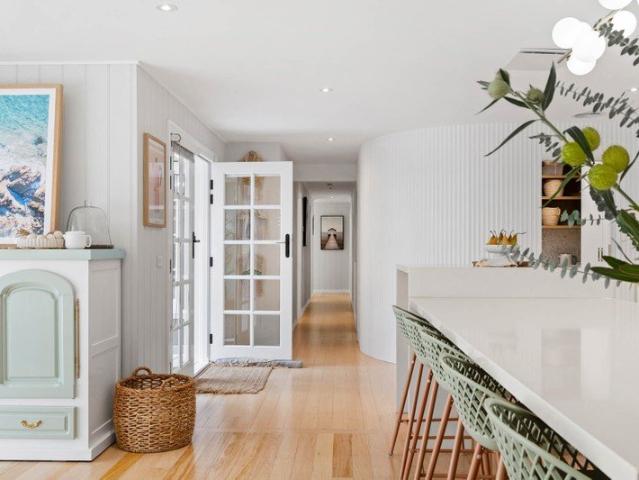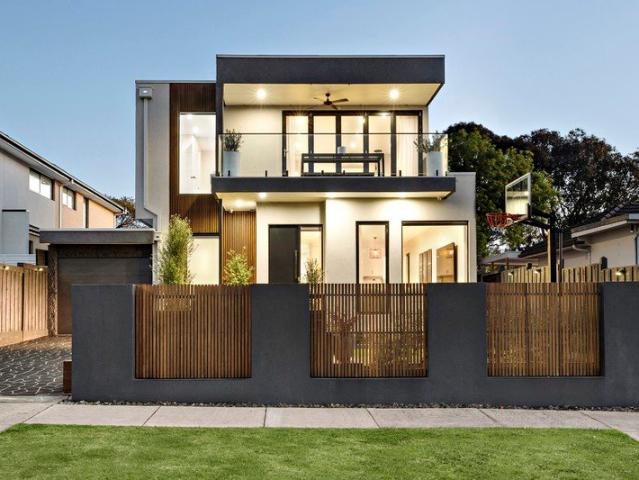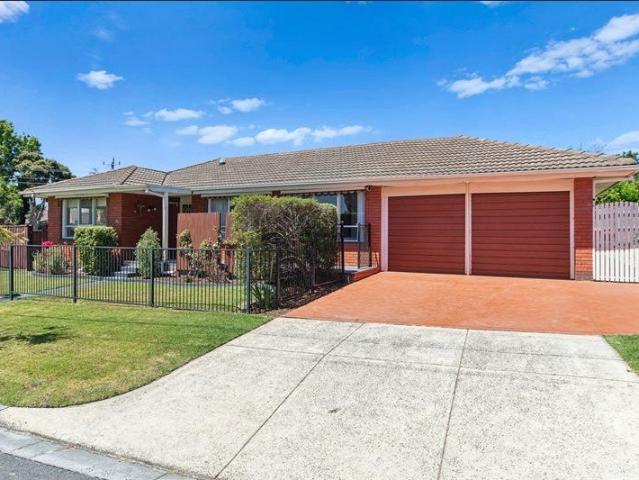
91 properties for sale in Frankston South

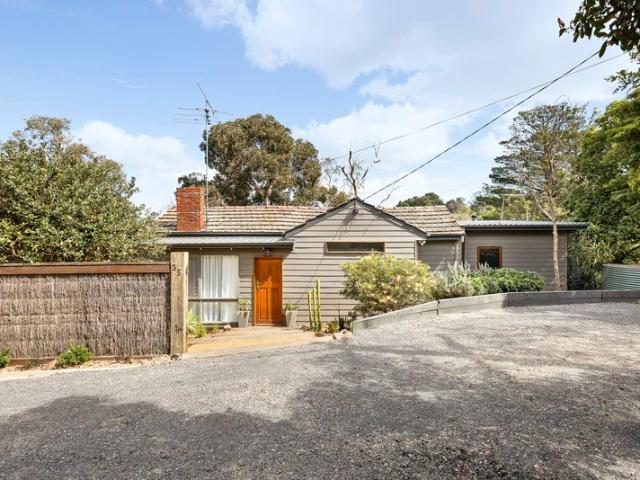
YAMALA GARDENS
View photo
House · for sale
Request Details
YAMALA GARDENS
Frankston South
· 5 Bedrooms · 4 Baths · House
· Gym · Swimming pool · Equipped kitchen
Frankston South · 5 Bedrooms · 4 Baths · House · Gym · Swimming pool · Equipped kitchen
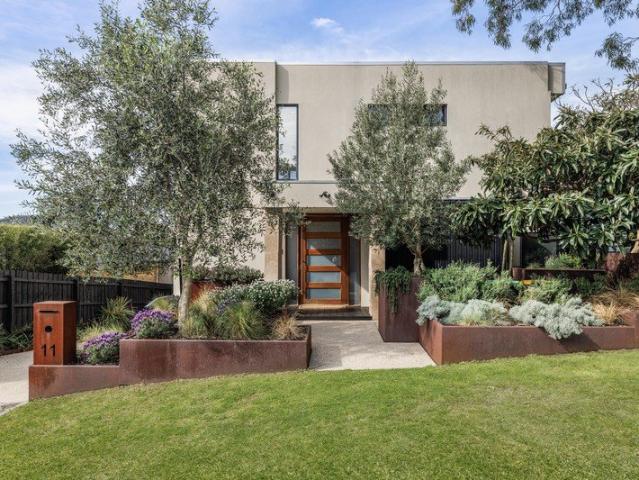
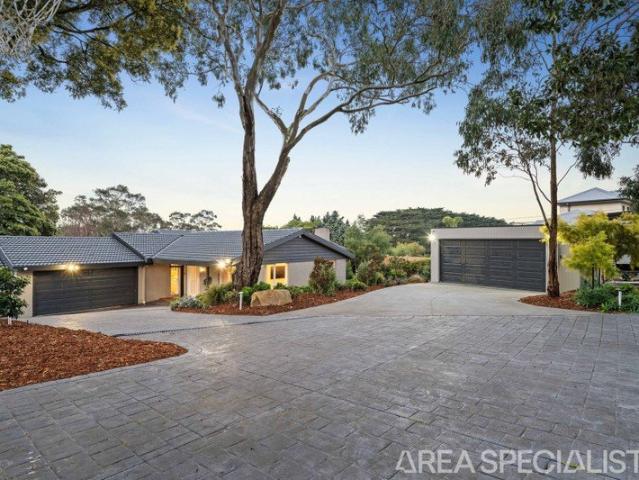
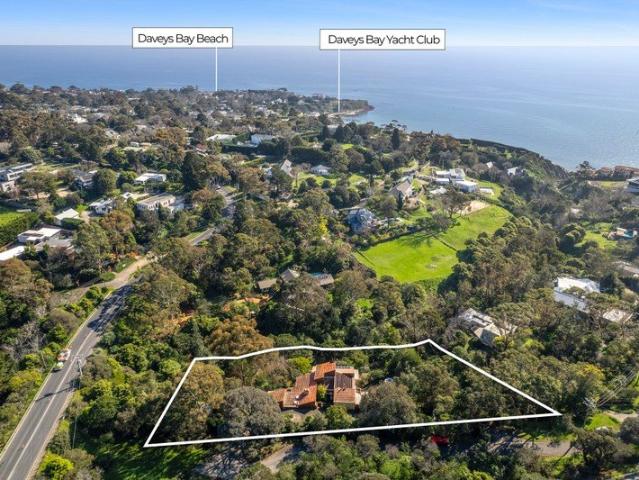
Set on a remarkable 3,402sqm (approx.) expanse that once belonged to the revered Yamala House Gardens, this architectural residence offers an unrivalled blend of seclusion, grand scale, and opulent refinement, offering stunning views that sweep along Kackeraboite Creek and out to the shimmering waters of Port Phillip Bay. Following its stately arrival, an unforgettable sanctuary of natural light and expansive proportions emerges within a multi-level design, where sophisticated entertaining spaces reflect the elegance of the home's storied past. Natural sandstone walls and lofty ceilings characterise the formal living and dining areas, while a tiered kitchen, breakfast room, and family zone extend laid-back living toward the inviting in-ground pool and spa. An intuitive separation of space defines the five bedroom, three bathroom accommodation, with three spacious bedrooms, a luxurious main bathroom, and gym positioned to maximise privacy. The secluded master wing serves as a private sa
Request Details
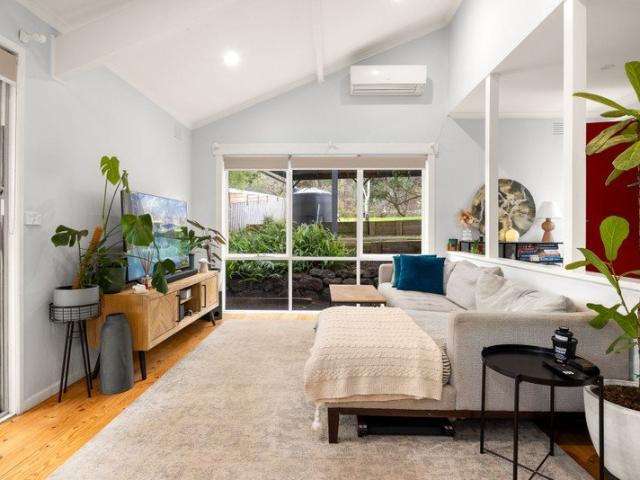
Exceptional Family Entertainer with Poolside Appeal
View photo
House · for sale
Request Details
Exceptional Family Entertainer with Poolside Appeal
Frankston South
· 4 Bedrooms · 2 Baths · House
· Swimming pool · Equipped kitchen
Frankston South · 4 Bedrooms · 2 Baths · House · Swimming pool · Equipped kitchen
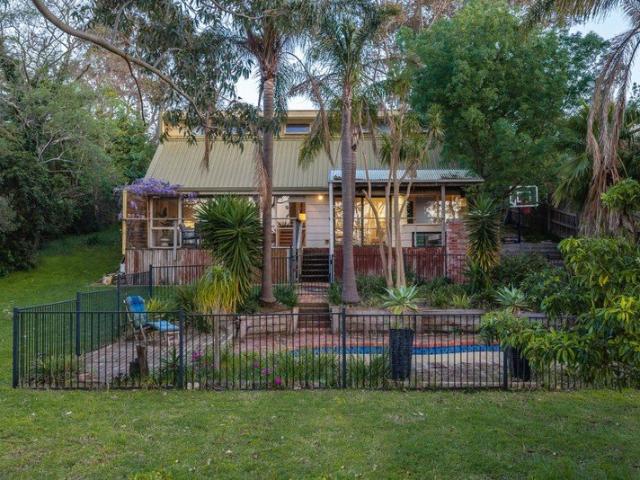
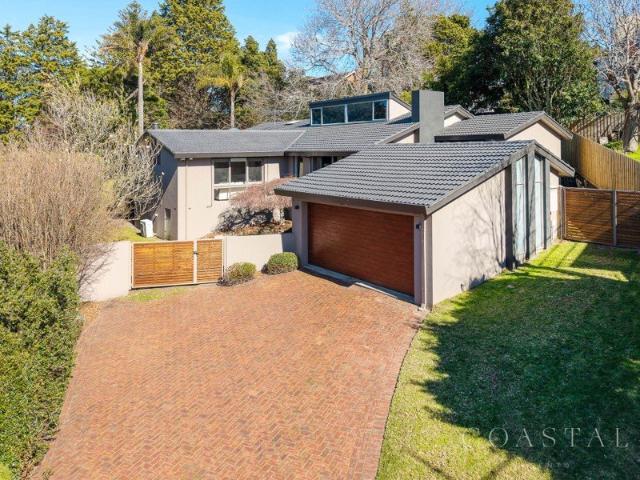
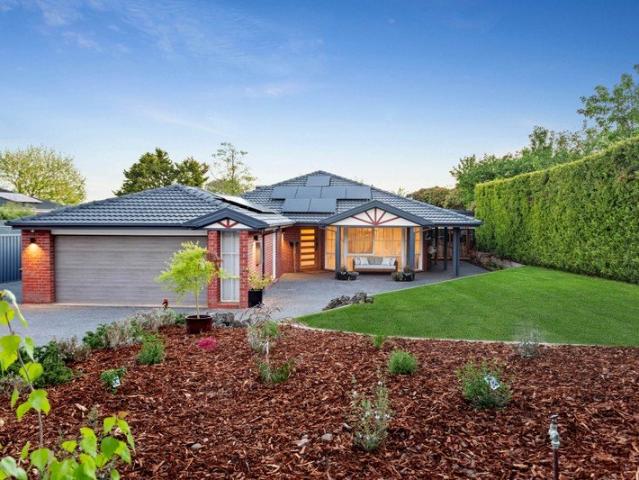
Positioned within the prestigious Peninsula Gateway estate, on an expansive, flat allotment of approximately 1,421m², this impressive family residence delivers an exceptional combination of space, privacy and indoor-outdoor living. Designed around a superb open-plan kitchen, dining and living area, the home enjoys beautiful views across the expansive lawn, sparkling swimming pool and stunning outdoor entertaining spaces. Substantial improvements throughout the current ownership have transformed the property's presentation, comfort and functionality, creating an outstanding family environment with an exceptional emphasis on outdoor living and entertaining. Spacious, Versatile Family Living: • Multiple living zones: Generous open-plan kitchen, dining and living area, complemented by a separate lounge and formal dining space. • Beautifully appointed kitchen: Stone benchtops, generous island bench, 900mm induction cooktop, electric oven, dishwasher and excellent storage and preparation spa
Request Details
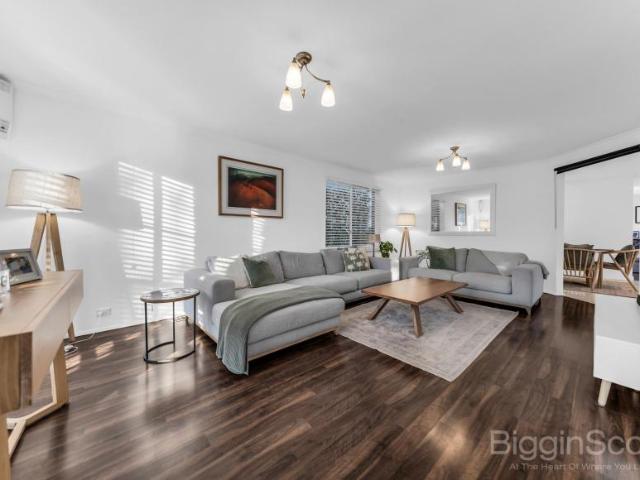
Exceptional Views, Distinctive Design & Refined Living
View photo
House · for sale
Request Details
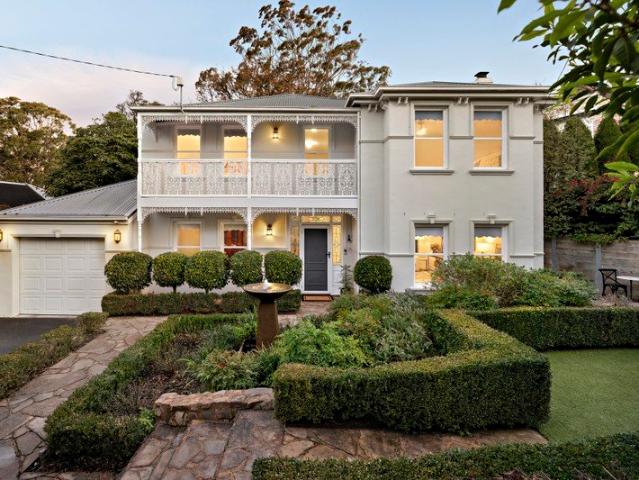
Exceptional Views, Distinctive Design & Refined Living
Frankston South
· 4 Bedrooms · 3 Baths · House
· Equipped kitchen
Frankston South · 4 Bedrooms · 3 Baths · House · Equipped kitchen
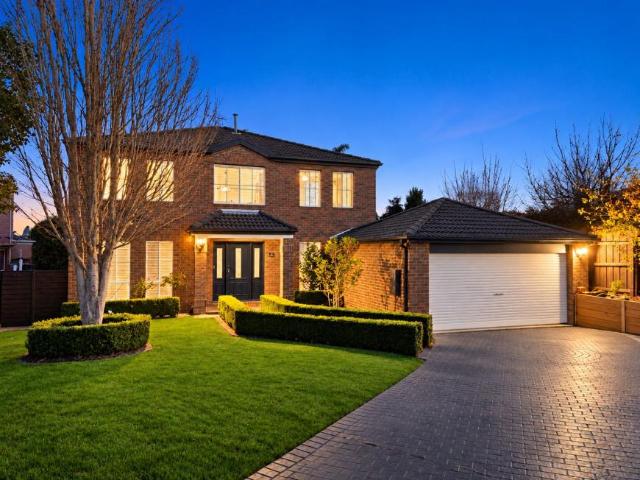
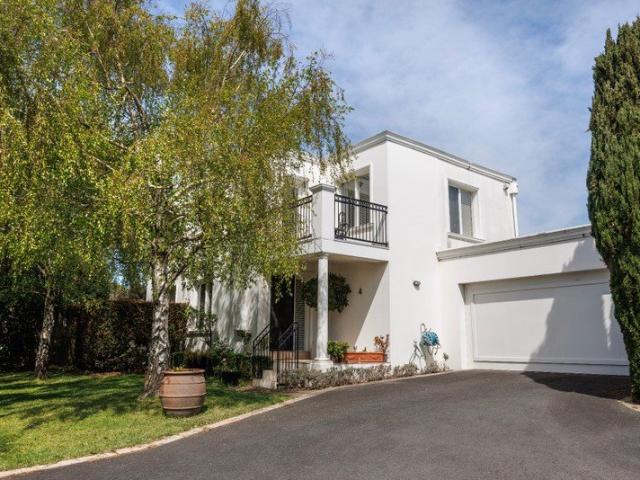
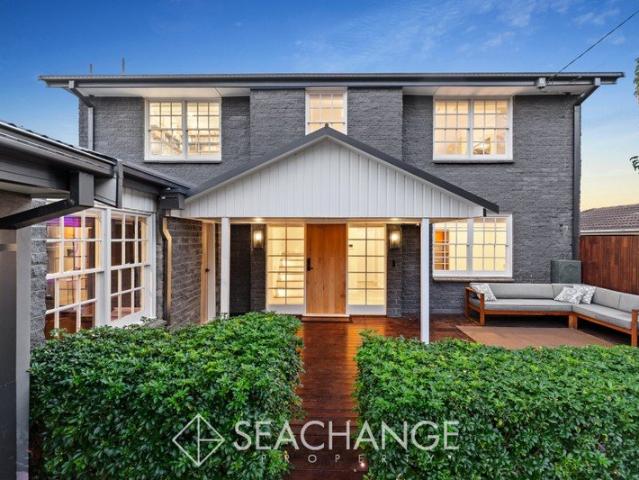
Inspection by Appointment Commanding an elevated position in one of Frankston South's most tightly held pockets, this exquisite residence captures spectacular bay and city views, with exceptional scale, quality and thoughtful design across three impressive levels. Designed to embrace its elevated setting, the home connects sophisticated interiors with expansive outdoor spaces, with stacker doors opening to decks on all three levels. Whether relaxing or entertaining, the outlook is simply captivating. Quality materials and meticulous improvements are evident throughout, with Spotted gum flooring, new carpet to all bedrooms and high ceilings enhancing the sense of space. At the heart of the home, the bespoke kitchen features solid Tasmanian brown sassafras cabinetry, marble benchtops and a generous six-drawer island, complemented by quality Fisher & Paykel, AEG and ASKO appliances. The bathrooms and powder rooms continue the quality with sassafras cabinetry and marble benchtops, while th
Request Details
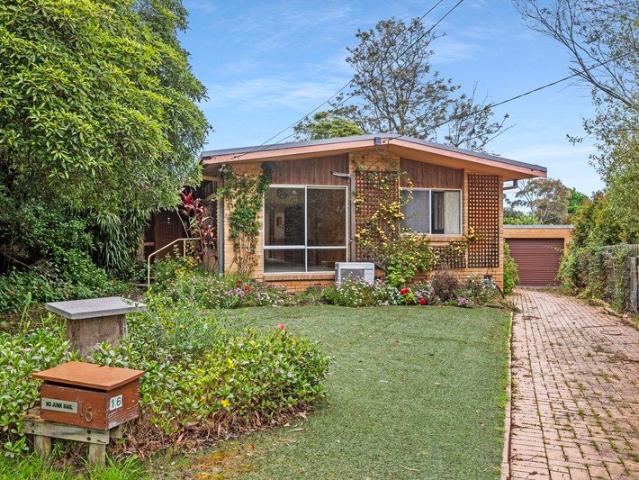
Exceptional Opportunity for Inspired Renovators
View photo
House · for sale
Request Details
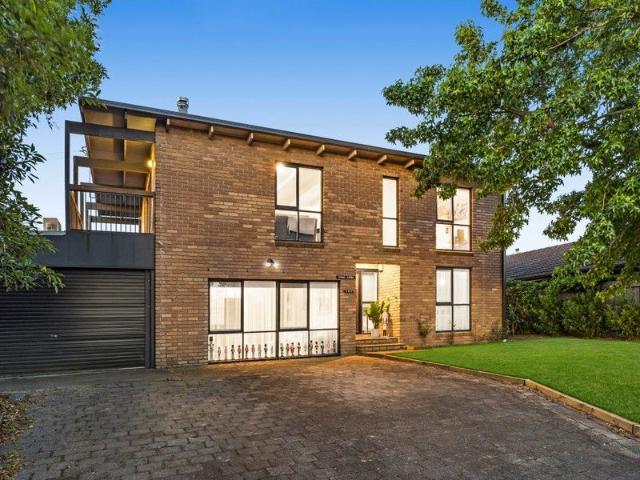
Exceptional Opportunity for Inspired Renovators
Frankston South
· 4 Bedrooms · 2 Baths · House
· Equipped kitchen
Frankston South · 4 Bedrooms · 2 Baths · House · Equipped kitchen
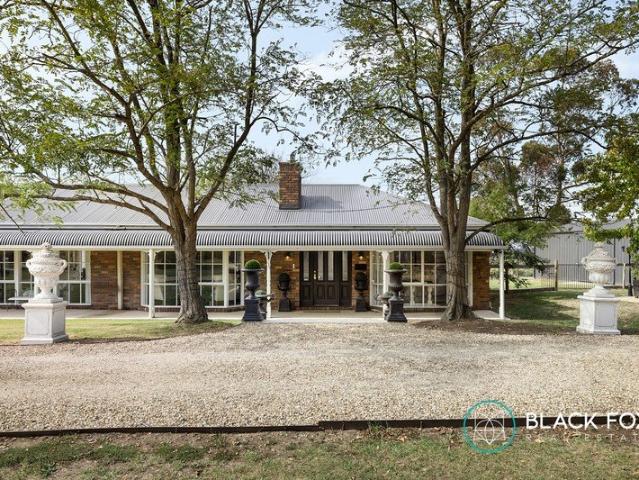
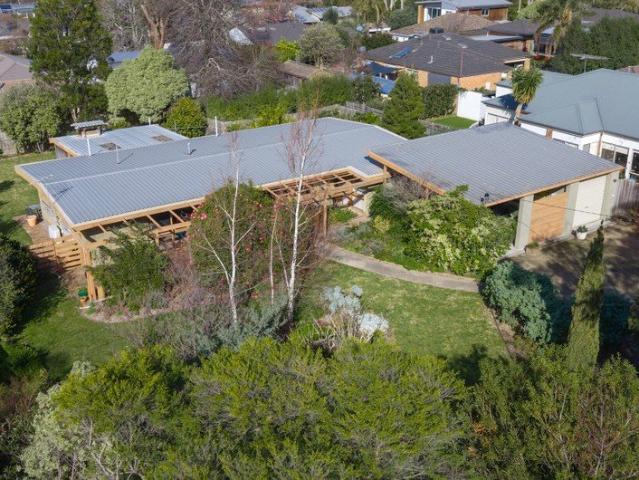
Offering an exceptional opportunity to renovate, reimagine or rebuild (STCA) and take advantage of elevated far-reaching vistas across expansive bushland to the waters of Port Phillip Bay, this original circa-1970s Frankston South home is poised for its next chapter. Sharing its rear border with the Frankston Nature Conservation Reserve, the 1,335 square metre landscaped block is peppered with towering eucalypts and majestic palms attracting harmonic native birdlife. The architecturally rich split-level design showcases lofty raked ceilings while the light-filled tri-zone open plan living and dining space, with a well-equipped timber-topped kitchen, offers large format windows and glass sliding doors with outlooks to nature. Spacious and adaptive, the zoned layout incorporates three bedrooms and two bathrooms on the entry level including the master with spa-bath ensuite, and another bedroom plus study or fifth bedroom on the upper level, along with a living space/retreat. Additional fe
Request Details
4 Bedroom House Frankston South VIC 105865290
View photo
House · for sale
Request Details
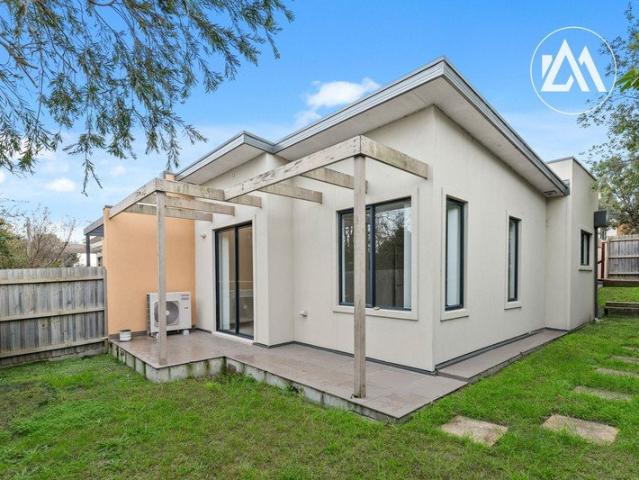
4 Bedroom House Frankston South VIC 105865290
Frankston South
· 4 Bedrooms · 2 Baths · House
· Equipped kitchen
Frankston South · 4 Bedrooms · 2 Baths · House · Equipped kitchen
Closing Date Tuesday 27th October 2026 at 6pm (unless sold prior) Tucked away within the highly coveted Tahnee Lodge Estate, this impressive family residence brings together generous proportions, contemporary comfort & an exceptional resort-inspired outdoor setting to create a home designed for living, entertaining & escaping the everyday. Beautifully established gardens and a wonderful sense of privacy set the scene, while inside, a versatile dual-level floorplan provides an abundance of space for families to spread out. Formal & informal living zones are complemented by a central dining domain and dedicated study, with an additional upstairs retreat offering valuable flexibility as a relaxed living space or potential fifth bedroom. At the heart of the home, the contemporary kitchen combines crisp white shaker cabinetry with expansive preparation space, a freestanding 900mm stainless-steel oven with gas cooktop & dishwasher, perfectly positioned to remain connected with both the indoo
Request Details
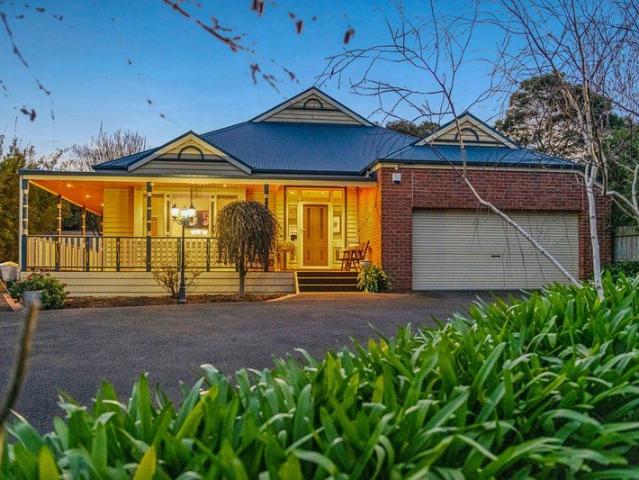
Idyllic Acreage in the Heart of Frankston South
View photo
Terraced House · for sale
Request Details
Idyllic Acreage in the Heart of Frankston South
Frankston South
· 4 Bedrooms · 2 Baths · Terraced House
· Fireplace · Equipped kitchen
Frankston South · 4 Bedrooms · 2 Baths · Terraced House · Fireplace · Equipped kitchen
Future Potential of a Subdivision subject to STCA - The Opportunities here are endless! Combining delightful farmhouse-inspired design with a heartfelt appreciation for the natural environment, this uniquely tailored lifestyle property is perfectly aligned with its approximately 27.2-acres of varied topography, featuring three dedicated paddocks, large dam, stables, shedding, chicken coop, and seasonal creek. Featuring artfully integrated sight lines, the social focal point of the home presents a layered experience with two living spaces, a formal dining section, and a casual eating area, all leading to a top-quality entertainer's kitchen equipped with a walk-in pantry and spacious preparation zone. A mix of gentle textures elegantly separates each zone, with the comforting warmth of a gas log fireplace contributing to the overall experience. Well zoned for families, a dedicated children's wing features three robed bedrooms, a central bathroom with in-built tub, and a full laundry with
Request Details
Light Filled Living with Vast Outdoor Space
View photo
House · for sale
Request Details
Light Filled Living with Vast Outdoor Space
Frankston South
· 3 Bedrooms · 2 Baths · House
· Garden · Air conditioning · Fireplace · Equipped kitchen
Frankston South · 3 Bedrooms · 2 Baths · House · Garden · Air conditioning · Fireplace · Equipped kitchen
Elevated to capture tree-lined views, this home pairs light-filled, modern interiors with an expansive natural backdrop. The bright, open-plan kitchen and dining zone features rich timber flooring, exposed timber beams, a sleek island breakfast bar, and striking green tiled splashbacks. A stone-adorned fireplace forms a cozy centerpiece in the dedicated living area, complemented by large windows framing lush garden greenery. The accommodation comprises comfortable bedrooms served by a contemporary central bathroom, complete with a space-saving integrated basin and bathtub arrangement alongside an internal laundry. The large main bedroom boasts a walk-in robe and a stylish ensuite finished in a clean white palette, featuring a vanity, toilet, and separate glass shower. Ducted heating, split-system air conditioning, and ceiling fans deliver year-round climate control throughout. A versatile third room serves as a nursery or study-ideal for growing families or those working from home. Out
Request Details
Secure the Property Today, Plan Your Move for Tomorrow
View photo
House · for sale
Request Details
Secure the Property Today, Plan Your Move for Tomorrow
Frankston South
· 3 Bedrooms · 1 Bath · House
· Parking
Frankston South · 3 Bedrooms · 1 Bath · House · Parking
Positioned in a quiet and peaceful pocket of Frankston South, the property sits directly opposite the local reserve, giving the home a lovely open outlook and a sense of space that's hard to find. With the reserve across the road and the surrounding streets offering a calm residential feel, it's a location where residents can genuinely enjoy a quieter way of life. The property is also conveniently located close to local schools, parks, shops and everyday amenities, with easy access to Frankston and the Mornington Peninsula. The property is located within the Derinya Primary School zone and has direct access into Frankston Nature Reserve. Set on a generous 825m² (approx.) allotment, the home offers 3 bedrooms, 1 bathroom, split-system heating and cooling and a carport, with plenty of outdoor space surrounding the property. Whether you're looking to secure your next family home or investment this property is a must see
Request Details
House 4 Bedroom For Rent Frankston South VIC ES105865290
View photo
House · for sale
Request Details
House 4 Bedroom For Rent Frankston South VIC ES105865290
Frankston South
· 4 Bedrooms · House
· Equipped kitchen
Frankston South · 4 Bedrooms · House · Equipped kitchen
Closing Date Tuesday 27th October 2026 at 6pm (unless sold prior) Tucked away within the highly coveted Tahnee Lodge Estate, this impressive family residence brings together generous proportions, contemporary comfort & an exceptional resort-inspired outdoor setting to create a home designed for living, entertaining & escaping the everyday. Beautifully established gardens and a wonderful sense of privacy set the scene, while inside, a versatile dual-level floorplan provides an abundance of space for families to spread out. Formal & informal living zones are complemented by a central dining domain and dedicated study, with an additional upstairs retreat offering valuable flexibility as a relaxed living space or potential fifth bedroom. At the heart of the home, the contemporary kitchen combines crisp white shaker cabinetry with expansive preparation space, a freestanding 900mm stainless-steel oven with gas cooktop & dishwasher, perfectly positioned to remain connected with both the indoo
Request Details
A Rare Opportunity in a Highly Sought After Frankston South Location
View photo
House · for sale
Request Details
A Rare Opportunity in a Highly Sought After Frankston South Location
Frankston South
· 3 Bedrooms · 2 Baths · House
· Equipped kitchen
Frankston South · 3 Bedrooms · 2 Baths · House · Equipped kitchen
Positioned in one of Frankston South's most desirable pockets, this is an opportunity where the location is the real standout. Set in a quiet, established street on a generous 1,011sqm (approx.) allotment, this property offers an exceptional combination of lifestyle, convenience and future potential. Within the highly sought-after Frankston High School zone and Overport Primary School zone, the location is hard to beat. Enjoy the convenience of being within walking distance of local schools, parks, shops, cafes, Frankston's vibrant CBD and beautiful beaches, all while enjoying the peace and privacy of this tightly held neighbourhood. The existing three-bedroom, two-bathroom home offers a flexible floorplan with two separate living areas, a spacious kitchen and established gardens. Comfortable as it stands, the home also presents an exciting opportunity for buyers looking to renovate, extend or explore the potential to build their dream home (STCA). The expansive allotment is a real hig
Request Details
The Brief: Luxury, Lifestyle & Location All in One
View photo
House · for sale
Request Details
The Brief: Luxury, Lifestyle & Location All in One
Frankston South
· 5 Bedrooms · 2 Baths · House
· Fireplace · Equipped kitchen
Frankston South · 5 Bedrooms · 2 Baths · House · Fireplace · Equipped kitchen
Impeccable lifestyle living in one of Frankston South's most exquisitely reimagined homes. Immersed amongst the unbridled leisure focus of its naturally encased 2,704 sq. metre (approx.) allotment, this 5-bedroom, 2-lounge family entertainer reshapes everything you thought to be possible, rejuvenated across a spectacular single-level form that is, by any measure, completely without equal. Almost hidden from the street behind automatic gates and a veil of forest-like greenery, its rendered facade and decked entry open to the first of two lounge spaces with its bluestone open fireplace, moving over gorgeous engineered timber floors to the second, more open family area beside a stone-topped kitchen and the breathtaking alfresco deck. Dual pyrolytic Siemens ovens, an induction cooktop, and Fisher & Paykel dish drawers sit front of house, while a butler's pantry with extensive wine storage ensures the evenings are always catered for. Timber bi-fold doors fold open to the full-width entertai
Request Details
Spacious Family Living on Olivers Hill Walk to Beach | Frankston High School Zone
View photo
House · for sale
Request Details
Spacious Family Living on Olivers Hill Walk to Beach | Frankston High School Zone
Frankston South
· 4 Bedrooms · 2 Baths · House
· Equipped kitchen
Frankston South · 4 Bedrooms · 2 Baths · House · Equipped kitchen
Privately positioned in a Coastal setting on approximately 1,226sqm in one of Frankston South's most sought-after Oliver's Hill pocket, this gorgeous home delivers the kind of generous family living and leafy surrounds that are increasingly hard to find - all walking distance to the beach and Sweetwater Creek! Set high on the side of a peaceful family friendly court, this beautifully presented home creates an immediate sense of space, warmth and connection, with impressive cathedral ceilings and expansive open-plan living providing a wonderful backdrop for relaxed family life and entertaining. At the heart of the home, the light-filled kitchen has been thoughtfully renovated with Caesarstone benchtops, glass splashback, quality Blanco appliances including a 90cm electric oven and five-burner gas cooktop, Asko dishwasher and generous storage. It flows effortlessly into the open-plan dining and living spaces, where the soaring cathedral ceilings enhance the sense of scale and natural lig
Request Details
NEO GEORGIAN CHARM ON OLIVER'S HILL
View photo
Townhouse · for sale
Request Details
NEO GEORGIAN CHARM ON OLIVER'S HILL
Frankston South
· 3 Bedrooms · 2 Baths · Townhouse
Frankston South · 3 Bedrooms · 2 Baths · Townhouse
Set high on iconic Oliver's Hill, where a glimpse of the bay shimmers through the treetops and waves lap on the shore at the end of the street, this contemporary Neo-Georgian townhouse brings a rare air of stately refinement to one of Frankston South's most sought-after settings. Positioned just an easy stroll to the wide sandy beach at the foot of Oliver's Hill, with a boat ramp and coastal boardwalk leading the way to a wonderful array of restaurants, bars, major shopping and entertainment venues, this lifestyle address revels in all the seaside spoils, while nearby Sweetwater Creek walking trail delivers a refreshing encounter with nature. Offering serenity among gardens at the rear of this group of four elegant homes with a northern orientation, the 3 bedroom or 2 bedroom plus study home makes an impression with a sundrenched interior and beautiful leafy outlooks from every window. Full of grace and beautifully proportioned, the lower level centres around an inviting open plan livi
Request Details
A Landmark Frankston South Holding with Exceptional Future Potential
View photo
House · for sale
Request Details
A Landmark Frankston South Holding with Exceptional Future Potential
Frankston South
· 3 Bedrooms · 2 Baths · House
· Parking
Frankston South · 3 Bedrooms · 2 Baths · House · Parking
Offering immediate liveability, an outstanding Frankston South position and multiple pathways for future development, this substantial 1,319m² property presents an increasingly rare opportunity. Positioned just off tightly held Humphries Road, the flat, north-facing allotment boasts an impressive frontage of approximately 30.5 metres and sits among some of Frankston South's most prestigious homes. Set well back from the road behind established gardens, the solid-brick residence provides comfortable accommodation with three bedrooms, a study, two bathrooms, generous living spaces and extensive vehicle parking. Move in and enjoy, secure a quality tenant or explore the property's longer-term possibilities. The size, shape and positioning of the allotment may allow buyers to retain the existing home and develop additional residences behind, create a substantial new family residence or clear the site for a boutique multi-dwelling development, potentially accommodating up to four residences-
Request Details
The Brief: Modern Family Living in a Coveted Frankston South Setting
View photo
House · for sale
Request Details
The Brief: Modern Family Living in a Coveted Frankston South Setting
Frankston South
· 4 Bedrooms · 3 Baths · House
Frankston South · 4 Bedrooms · 3 Baths · House
Positioned in the highly sought-after surrounds of Frankston South, 8A Culcairn Drive presents a smart and stylish opportunity for families, downsizers or investors seeking modern comfort without the upkeep of a large block. Set across two well-considered levels, the home offers four bedrooms and three bathrooms, providing an exceptional level of flexibility for growing families, guests or those wanting additional space to work from home. Designed with contemporary living in mind, the home provides a comfortable balance of private retreat and connected living, while solar panels add an energy-conscious advantage to everyday life. Outside, the low-maintenance allotment means more time to enjoy the things that matter, without sacrificing the space needed for entertaining, relaxing or family life. Secure two-car accommodation completes the practical offering. Beyond the front door, the location is equally appealing. Enjoy the established lifestyle of Frankston South with local schools, sh
Request Details
Designer Coastal Living in a Coveted Oliver's Hill Enclave
View photo
House · for sale
Request Details
Designer Coastal Living in a Coveted Oliver's Hill Enclave
Frankston South
· 4 Bedrooms · 2 Baths · House
Frankston South · 4 Bedrooms · 2 Baths · House
SALE BY SET DATE - Offers Close 20th Oct @ 1PM Within a treasured enclave behind the crest of scenic Oliver's Hill and surrounded by the character and grandeur of the area's early homes, this beautifully reimagined residence occupies a setting revered for its natural beauty, coastal serenity and enduring prestige. An easy stroll to Sweetwater Creek walking trail, the beach, boat ramp and vibrant Norman Avenue cafés, and where sunsets over Olivers Hill become part of the daily ritual, the four-bedroom home has been transformed into a stylish sanctuary with a beautiful view over a leafy valley and along the local coastline. Exuding timeless charm within this picturesque tree-lined streetscape, a comprehensive renovation has elevated the residence through a masterful blend of texture, craftsmanship and contemporary design. Lime-washed Tasmanian Oak flooring, fluted timber detailing, brushed gold tapware, herringbone tiling, stone mosaic splashbacks and Scandinavian-inspired fittings combi
Request Details
Architectural Family Living with Bay Views
View photo
House · for sale
Request Details
Architectural Family Living with Bay Views
Frankston South
· 4 Bedrooms · 3 Baths · House
· Balcony · Equipped kitchen
Frankston South · 4 Bedrooms · 3 Baths · House · Balcony · Equipped kitchen
A breathtaking showcase of contemporary architecture and luxury, this bespoke four-bedroom residence makes a commanding statement with grand-scale interiors designed for wow-factor family living and entertaining. Across two expansive levels, soaring ceiling heights and a prized north-facing aspect maximise natural light, while multiple living zones and a bay-facing balcony capture glimpses across Port Phillip Bay, making the most of its exclusive setting. A dramatic black brick feature wall makes a grand introduction to the generous interior, leading across oak hybrid floors to an impressive living and dining domain beneath lofty square-set ceilings. The adjoining kitchen is designed on an equally substantial footing, centred around a stone hosting island and complemented by a full suite of Electrolux appliances, extensive cabinetry and an oversized butler's pantry. Upstairs, a second living area with a kitchenette opens directly to the balcony, creating a superb entertainment space ab
Request Details
Family Comfort in the FHZ with the Convenience of Two Toilets and 4 Car Spaces
View photo
House · for sale
Request Details
Family Comfort in the FHZ with the Convenience of Two Toilets and 4 Car Spaces
Frankston South
· 3 Bedrooms · 1 Bath · House
· Garden · Equipped kitchen
Frankston South · 3 Bedrooms · 1 Bath · House · Garden · Equipped kitchen
Perfectly positioned with its private entry via quiet Oakfield Court, this immaculately maintained residence delivers low-maintenance family living in one of Frankston South's most tightly held educational pockets. Set within the highly sought-after zones for Frankston High School and Overport Primary School, the home offers exceptional convenience just moments from local shops, parks, beaches and Frankston CBD. Behind its neat brick façade, the home reveals a warm and welcoming interior enhanced by timber flooring, generous natural light and an effortless single-level layout. The spacious open-plan living and dining area flows seamlessly into the functional kitchen complete with ample bench space, gas cooking and excellent storage. Accommodation comprises three well-proportioned bedrooms serviced by a central bathroom additional second WC, perfectly catering to growing families or downsizers seeking practical comfort. Outside, an expansive rear yard provides plenty of room for childre
Request Details
Stylish Single Level Serenity
View photo
Apartment · for sale
Request Details
Stylish Single Level Serenity
Frankston South
· 2 Bedrooms · 2 Baths · Apartment
· Terrace · Equipped kitchen
Frankston South · 2 Bedrooms · 2 Baths · Apartment · Terrace · Equipped kitchen
Peacefully positioned in a well-maintained cul-de-sac at the rear of only two, this sun-drenched, contemporary unit offers an appealing option for first-home buyers, young families, investors, or downsizers seeking an easy-care home in a brilliantly connected Frankston South address. Zoned for Derinya Primary School and close to Frankston Reservoir walking trails, Towerhill Rd shops, and Frankston's hospital and shopping precincts, it puts everyday needs and wants minutes from your door. Interiors feel bright, open, and instantly inviting, with soaring vaulted ceilings, high-set windows, and solid timber floors that accentuate the light through the living and dining areas, adjoining the well-appointed kitchen with stone benchtops and stainless-steel appliances. Incredibly private and serene, sliding glass doors extend to the paved al-fresco terrace and low-maintenance, leafy gardens, allowing relaxed entertaining to move freely between indoors and out. The sunny main bedroom includes b
Request Details
Imagine A Lifestyle That Holds Nothing Back. Can You Picture It?
View photo
House · for sale
Request Details
Imagine A Lifestyle That Holds Nothing Back. Can You Picture It?
Frankston South
· 5 Bedrooms · 2 Baths · House
· Sauna · Equipped kitchen
Frankston South · 5 Bedrooms · 2 Baths · House · Sauna · Equipped kitchen
A completely reimagined vision of contemporary family grandeur and leisure, this adaptable 5-bedroom + office, 4-lounge entertainer delivers a lifestyle that does it all, balancing work, rest, and play without any compromise. Set in a lovely family-focused court setting, it's a home that leaves nothing out - far-reaching living spaces, jaw-dropping alfresco entertaining, a swim-spa and sauna, and even a lovely bay and city view. The design of its renewed facade follows the gentle rise of the allotment, amplifying the practicality of the floorplan that sits beyond. A sunken formal lounge sits adjacent to a home office or formal dining room, moving back into a breathtaking entertainer's kitchen beside the more casual family and dining spaces. Premium stainless steel appliances and a butler's pantry with a second dishwasher underscore its gourmet credentials, while a bi-fold servery window to the alfresco area makes birthdays, grand finals and New Year's celebrations a breeze. Banks of sl
Request Details
INSPECTION BY PRIVATE APPOINTMENT
View photo
House · for sale
Request Details
INSPECTION BY PRIVATE APPOINTMENT
Frankston South
· 5 Bedrooms · 4 Baths · House
Frankston South · 5 Bedrooms · 4 Baths · House
A Storybook Estate of Quiet Grandeur Central to a tightly held cul-de-sac of beautiful homes, Swan Haven is a residence of striking architecture, artistry, and high character, an estate that reveals its presence with quiet confidence and enduring appeal. From the first approach, the home conveys a sense of ceremony and calm authority, where scale, privacy, and design unfold with intention rather than excess. Arrival is enchanting and composed. You enter through commanding brick pillars, arriving onto a sweeping circular driveway that curves through landscaped gardens and expansive lawn, clearly defining the threshold and setting the tone for the artistry and architectural character beyond. Inside, soaring cathedral ceilings, timber-lined interiors, feature leadlight windows, and celestial light create a sense of ease, depth, and atmosphere throughout the home. At its heart, a majestic grand staircase descends into the central living room, acting as a sculptural centrepiece that brings
Request Details
~ A Private Family Sanctuary with Resort Style Luxury ~
View photo
House · for sale
Request Details
~ A Private Family Sanctuary with Resort Style Luxury ~
Frankston South
· 4 Bedrooms · 3 Baths · House
· Equipped kitchen
Frankston South · 4 Bedrooms · 3 Baths · House · Equipped kitchen
Welcome to this stunning family home. With space to spread out, room to breathe and offering resort style living in a lush, picturesque and peaceful setting, this fabulous home offers an enviable lifestyle. Located in a desirable neighbourhood amongst other prestigious homes, this gorgeous property boasts a range of exceptional features including a sparkling inground pool, full sized tennis court and beautifully manicured gardens. Within walking distance to Humphries Road shops, a plethora of parklands and just a short drive to Mount Eliza's boutique shopping strip, Frankston's bustling city centre and local schools, the location is simply wonderful. Well zoned for family living, the home offers a separate entrance foyer, a large living room with gas wood fire, spacious dining room and the master suite at the front of the home with the guest suite and additional bedrooms at the rear of the house. The updated kitchen is the hub of the home with stone benchtops, stainless steel appliance
Request Details
Light Filled Bayside Sanctuary: Where Soaring Ceilings Meet Fireside Warmth
View photo
House · for sale
Request Details
Light Filled Bayside Sanctuary: Where Soaring Ceilings Meet Fireside Warmth
Frankston South
· 4 Bedrooms · 2 Baths · House
Frankston South · 4 Bedrooms · 2 Baths · House
Terms: 5/10% deposit Settlement: 45/60/90 days School: Frankston High School & Derinya Primary School Built: 1980 (approx) Enviably positioned within a highly requested lifestyle enclave, this beautifully reimagined single-level family residence balances contemporary refinement with absolute functional elegance. Tucked behind a picturesque streetscape, the home delivers a masterclass in light, texture, and indoor-outdoor flow-perfectly suited for those seeking peninsula prestige within an elite coastal school zone. The Residence & Open-Plan Living Immediately upon entering, the home welcomes you with an expansive, sun-filled open-plan family domain. Soaring high ceilings and architectural angles create an incredible sense of volume and space, while rich timber-toned flooring adds instant warmth. Anchoring the main lounge room is a feature woodfire heater enclosed in a sleek matte-black safety hearth, offering the ultimate cozy focal point for cool coastal evenings. The Culinary Hub & I
Request Details
Spectacular Bay Views, Exceptional Lifestyle
View photo
House · for sale
Request Details
Spectacular Bay Views, Exceptional Lifestyle
Frankston South
· 4 Bedrooms · 2 Baths · House
· Balcony · Equipped kitchen
Frankston South · 4 Bedrooms · 2 Baths · House · Balcony · Equipped kitchen
Wake up to breathtaking panoramic views across Port Phillip Bay and enjoy a stunning vista by day and a glittering display by night. Perfectly positioned in a peaceful court setting in Frankston High School zone, this beautifully presented family home offers stylish living on a private, low-maintenance allotment. Designed to maximise its enviable outlook, the home features a beautiful master bedroom complete with walk-in robe and luxurious ensuite, along with two additional generously sized bedrooms and a central bathroom. While downstairs a second living room provides an ideal space to retreat, work from home or potential oversized fourth bedroom. Upstairs is the heart of the home, showcasing an expansive open-plan living space enhanced by soaring ceilings. The designer chef's kitchen and breakfast area, dining room, living room and study all flow seamlessly to the balcony, where magnificent bay views provide the perfect backdrop for entertaining or simply relaxing. Outside, you'll ap
Request Details
Magnificent Gardens, Prestigious Family Address
View photo
House · for sale
Request Details
Magnificent Gardens, Prestigious Family Address
Frankston South
· 4 Bedrooms · 2 Baths · House
· Terrace
Frankston South · 4 Bedrooms · 2 Baths · House · Terrace
Beautifully established gardens make an unforgettable first impression, but they're only the beginning of what this magnificent north-facing Georgian-inspired residence has to offer. Occupying 622sqm atop prestigious Olivers Hill, it places substantial family accommodation and exceptional serenity within an easy walk of Sweetwater Creek, the beach, café precincts and transport. The beauty of the gardens doesn't end at the front door, with leafy vistas becoming part of every room, giving the entire home a remarkable connection to its surroundings while filling each space with natural light. A generous formal lounge enjoys uninterrupted views across the mature, professionally landscaped front gardens before the floorplan broadens into an exceptionally spacious living and dining domain at the rear. French doors continue that connection outdoors to a landscaped terrace, with crazy-paved pathways winding through established gardens, and a towering gum tree casting natural shade across the l
Request Details
Elevated Style, Effortless Family Living
View photo
House · for sale
Request Details
Elevated Style, Effortless Family Living
Frankston South
· 5 Bedrooms · 2 Baths · House
· Garden · Equipped kitchen
Frankston South · 5 Bedrooms · 2 Baths · House · Garden · Equipped kitchen
Heightened in both outlook and design, this refined 5 bedroom, 2 bathroom residence delivers renewed sophistication in every detail, unfolding as a considered expression of light, proportion, and poolside brilliance. Outlooks oriented to the nearby nature of the Frankston Reservoir and a total top-to-toe renovation pair creative restraint with exquisite finishes in a family-oriented position everyone is sure to love. A subtly raised approach over low-maintenance grounds opens to a split-level design with an immediate feeling of modern vibrance, moving over hybrid timber floors into its sunken fireside dining room and stunning ebony kitchen. Stone waterfall counters grace abundant cabinetry and Smeg appliances as they embrace the home chef in function and flair, with alfresco bi-fold windows opening life up to the adjacent poolside deck and sunbathed rear yard. Established and meticulously maintained gardens face the north for incredible all-day sunlight, creating the most wonderful set
Request Details
Private Courtyard Living in Frankston South
View photo
Apartment · for sale
Request Details
Private Courtyard Living in Frankston South
Frankston South
· 2 Bedrooms · 1 Bath · Apartment
· Equipped kitchen
Frankston South · 2 Bedrooms · 1 Bath · Apartment · Equipped kitchen
Privately positioned at the rear of the complex, this beautifully maintained two-bedroom unit offers a rare combination of privacy, outdoor space and low-maintenance living. One of only a select few residences within the complex designed in a true unit style rather than an apartment layout, it enjoys both fully fenced front and rear courtyards, creating a unique lifestyle opportunity in one of Frankston South's most sought-after pockets. Stepping inside, you're welcomed into a light-filled open plan living, dining and kitchen zone, where large sliding doors connect effortlessly to the raised front deck and private courtyard. The seamless indoor and outdoor flow creates an inviting space for entertaining or simply enjoying the beautiful natural light that fills the home throughout the day. The thoughtfully designed floorplan separates the living and accommodation zones, with a centrally positioned bathroom servicing both bedrooms. A European laundry sits conveniently alongside the bathr
Request Details
Grand heritage estate with front row prestige
View photo
House · for sale
Request Details
Grand heritage estate with front row prestige
Frankston South
· 4 Bedrooms · 3 Baths · House
· Equipped kitchen
Frankston South · 4 Bedrooms · 3 Baths · House · Equipped kitchen
This property has an inspection scheduled each Saturday. Click 'Get in Touch' to request the Open for Inspection time for this property. Claiming an ultra-exclusive position within one of Frankston South's most revered streetscapes, 'Bruarong Cottage' redefines elite coastal privacy, crowning the peak of Olivers Hill to capture a spectacular beach and bay horizon. Tucked away on a premier 2,369sqm (approx.) battle-axe parcel, this Old English residence blends historic integrity with modern refinement to deliver hidden luxury. Preserving its heritage charm, the two-storey design unfolds with projecting wings, character gables, and a deep entry porch. The ground floor prioritises entertaining across a fireside living and dining domain, an intimate TV lounge, and a light-drenched sunroom, with each space beautifully unified by solid timber doors and signature dark, exposed wooden structural beams. Multi-pane windows stream natural light deep into the central kitchen, illuminating original
Request Details
Exclusive clifftop retreat with direct beachfront access
View photo
House · for sale
Request Details
Exclusive clifftop retreat with direct beachfront access
Frankston South
· 5 Bedrooms · 3 Baths · House
· Terrace
Frankston South · 5 Bedrooms · 3 Baths · House · Terrace
Positioned within one of the region's most coveted and tightly held enclaves, this striking architectural residence delivers a rare blend of modern design and effortless coastal living. Set on approximately two-thirds of an acre, the home captures sweeping views across Port Phillip Bay and includes private stair access to the tranquil shores of Davey's Bay beach. A long, secluded driveway winds its way down to unveil an impressive multi-level residence that makes a bold sculptural statement. Enveloped in weathered zinc from rooftop to base, the home harmonises with its dramatic cliffside surroundings- offering an elegant, low-maintenance exterior perfectly suited to its natural environment. Inside, expansive glazing captures uninterrupted views of the bay. The main living zone is designed to impress, with soaring ceilings, eco-conscious bamboo flooring, and expansive floor-to-ceiling sliding glass doors that open to a generous wraparound bluestone terrace. Here, natural light floods th
Request Details
Heritage Character, Family Space & Resort Style Entertaining
View photo
House · for sale
Request Details
Heritage Character, Family Space & Resort Style Entertaining
Frankston South
· 5 Bedrooms · 2 Baths · House
· Fireplace · Equipped kitchen
Frankston South · 5 Bedrooms · 2 Baths · House · Fireplace · Equipped kitchen
Combining quality heritage design with generous family proportions and exceptional entertaining spaces - both inside and out, this impressive split-level residence is tailor-made for buyers who want room to spread out without compromising on lifestyle, all on a generous 1,213m2 approx. allotment. Beyond a sweeping driveway, lined with blossoming, mature trees, the welcoming Merbau decked porch introduces the home, with high ceilings, hardwood floors, ornate cornices and beautiful period-style details adding character throughout. Five bedrooms, a separate study, dedicated theatre room and spacious open-plan living that flows effortlessly into the fully equipped out bar room, provide plenty of room for everyone. The heart of the home is the country-style kitchen, complete with extensive storage, butlers pantry and quality appliances including an Asko dishwasher, overlooking the expansive living and dining area. A gas log fireplace within the open plan living space, built-in cabinetry and
Request Details
View map Back to list

Get email alerts

Don't miss out: be the first to know about new properties

The alert was correctly created

On subscribing you accept the conditions of use and the privacy policy
Alert
Receive new ads in your inbox
Save this search
Receive alerts for new listings

We'll send you an email when we have new properties for: "Properties for sale in Frankston South"

The alert was correctly created

Get email alerts and be the first to see new listings
Required field
On subscribing I accept the terms of the privacy policy
Perfect! You'll soon start receiving new listings via email
Alert
Receive an email when we have new ads for Properties for sale in Frankston South
Save this search
Filters

Bedrooms

Size (m²)

m²
m²

Price

$
$

Property type

Bathrooms

Clear all filters
Receive notifications when new entries are published.