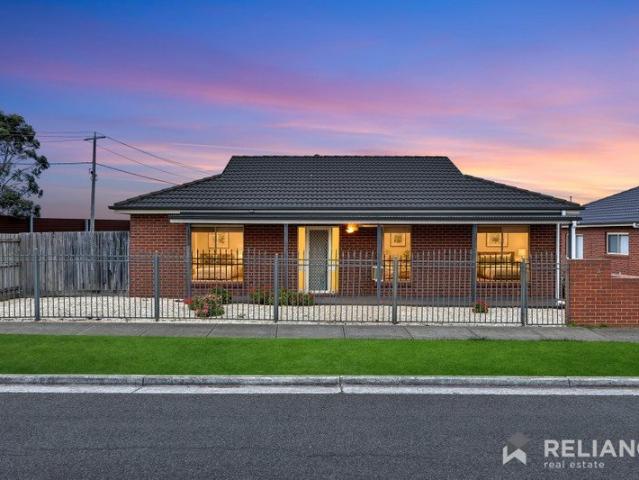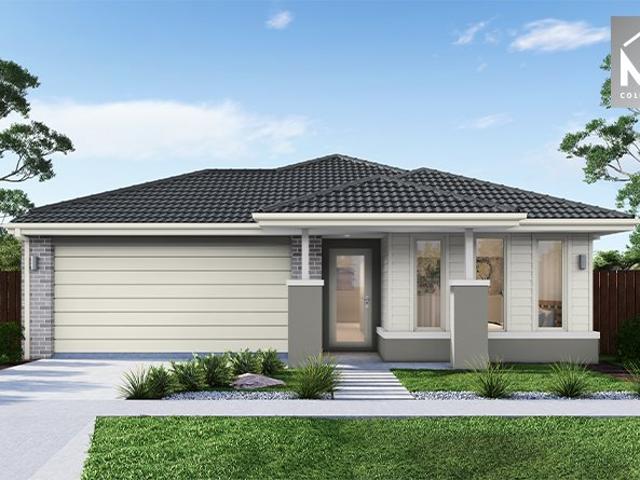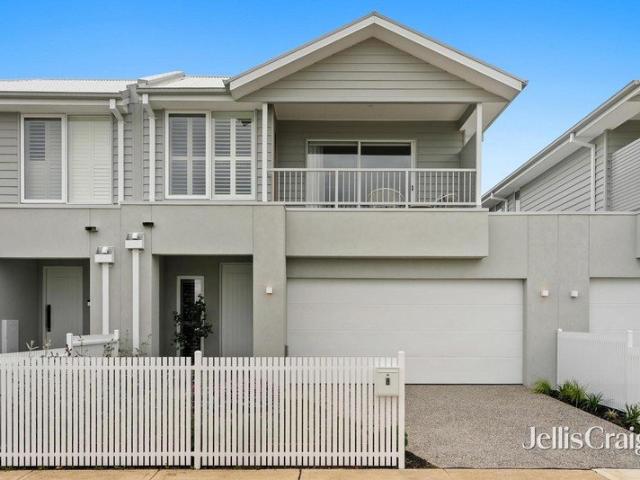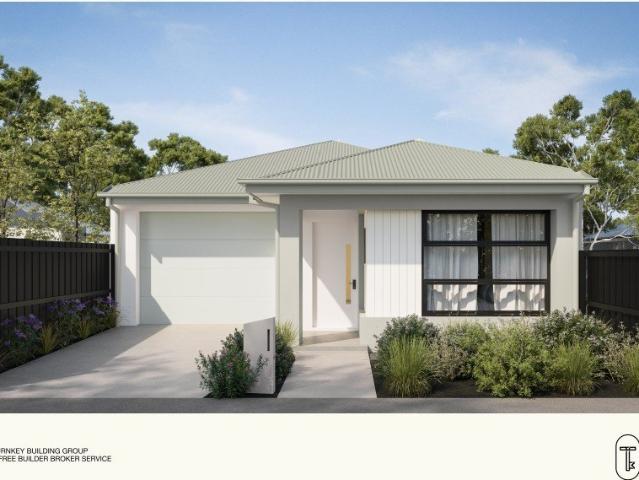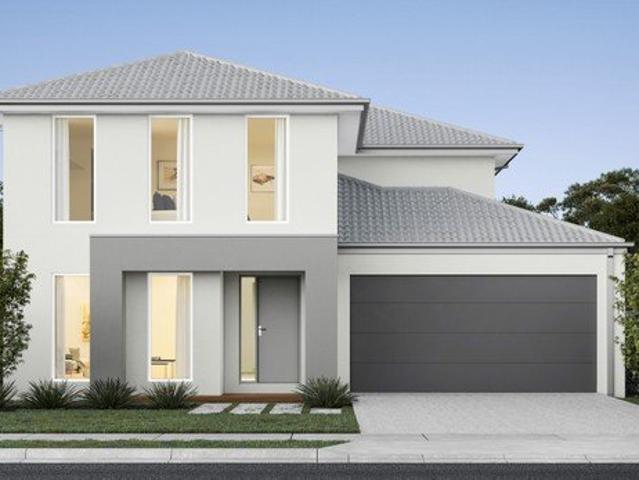
189 properties for sale in Diggers Rest

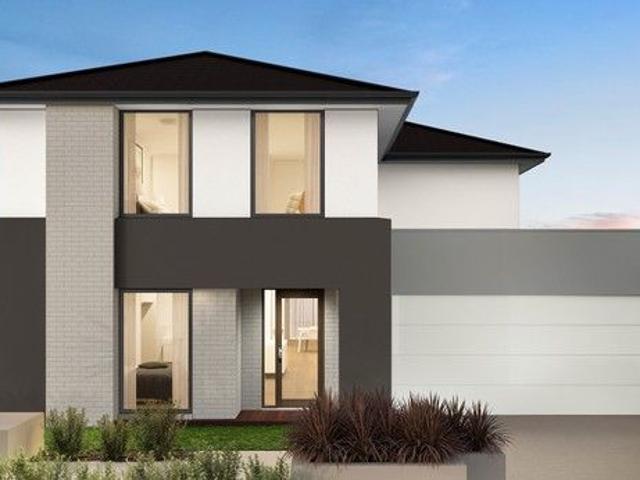
NewHouseLand Diggers Rest
View photo
Terraced House · for sale
Request Details
NewHouseLand Diggers Rest
Diggers Rest
· 4 Bedrooms · 2 Baths · Terraced House
· Equipped kitchen
Diggers Rest · 4 Bedrooms · 2 Baths · Terraced House · Equipped kitchen
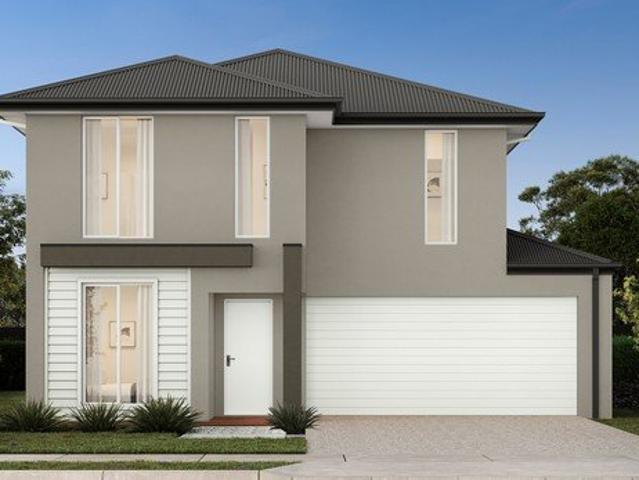
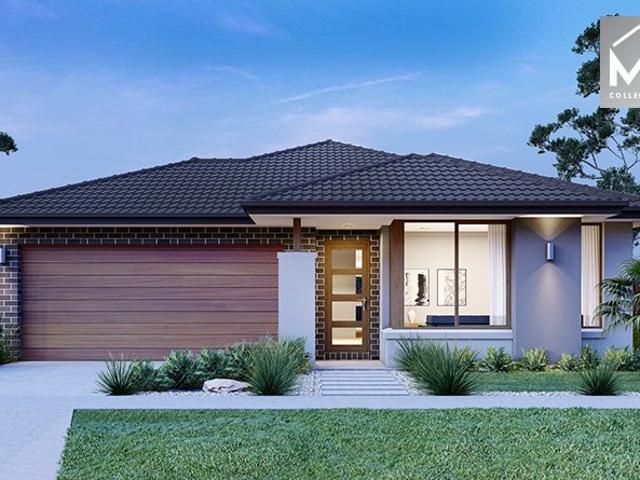
The impressive entry of the Veloria range flows into an open family and meals area. The contemporary kitchen is fit for any master chef with an adjoining walk-in pantry, while the guest bedroom to the ground floor is complete with an expansive walk-in robe and ensuite. With five generous bedrooms, including a vast master suite, the d FIVE makes the perfect family home.The impressive entry of the d FIVE range flows into an open family and meals area. The contemporary kitchen is fit for any master chef with an adjoining walk-in pantry, while the guest bedroom to the ground floor is complete with an expansive walk-in robe and ensuite. With five generous bedrooms, including a vast master suite, the d FIVE makes the perfect family home
Request Details
NewHouseLand Diggers Rest
View photo
Terraced House · for sale
Request Details
NewHouseLand Diggers Rest
Diggers Rest
· 4 Bedrooms · 2 Baths · Terraced House
· Equipped kitchen
Diggers Rest · 4 Bedrooms · 2 Baths · Terraced House · Equipped kitchen
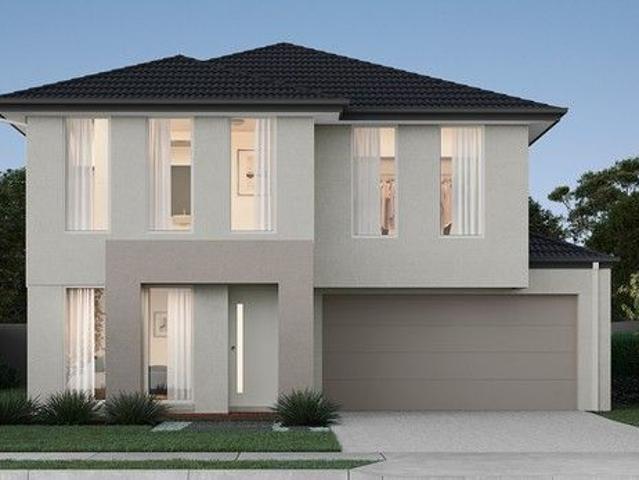
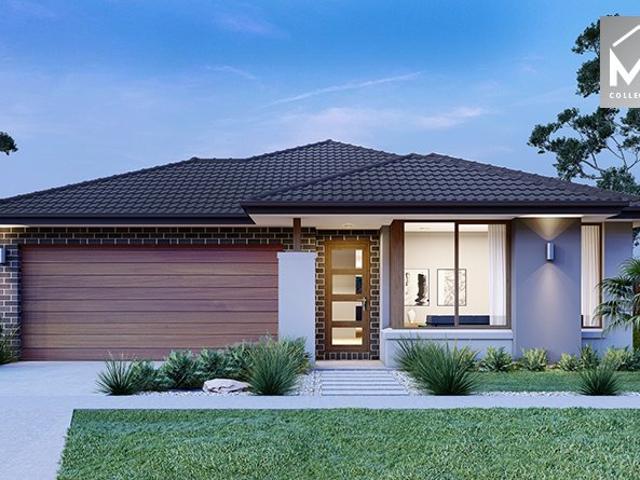
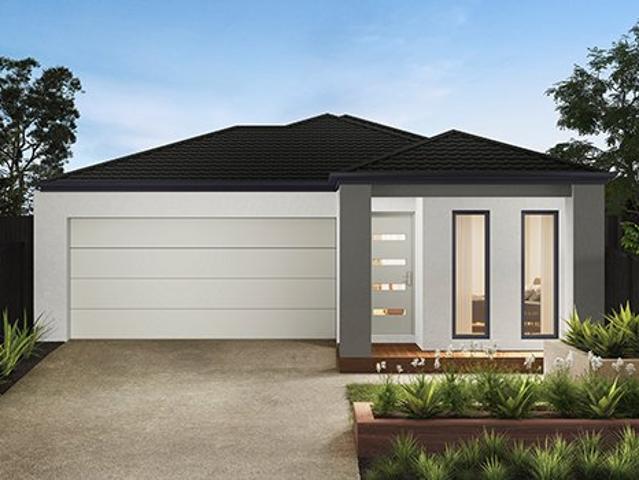
The Abel range is a single storey design well equipped and perfect for singles, young families or investors. This compact layout is by no means short on features and appeal. The Abel offers an open-plan kitchen, living and family area and provides clever storage solutions throughout
Request Details
NewHouseLand Diggers Rest
View photo
Terraced House · for sale
Request Details
NewHouseLand Diggers Rest
Diggers Rest
· 4 Bedrooms · 2 Baths · Terraced House
· Equipped kitchen
Diggers Rest · 4 Bedrooms · 2 Baths · Terraced House · Equipped kitchen
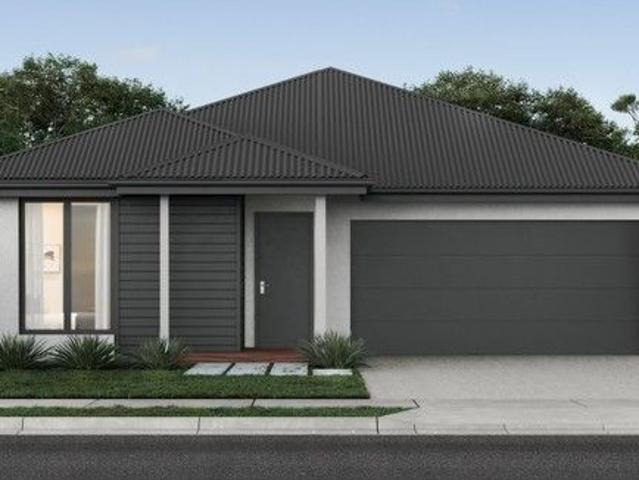
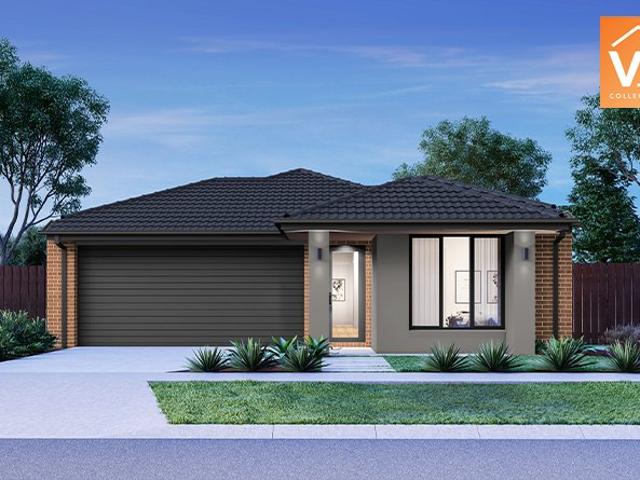
This impressive two-storey home fits perfectly on a 10.5-metre wide lot, maximising space and functionality with a well-planned layout featuring 4 bedrooms, study nook, and versatile living areas. The ground floor offers an open-plan family and meals areas with kitchen and a guest bedroom with ensuite, while the first floor houses the main bedroom with walk-in robe and ensuite, two additional bedrooms and casual living space - perfect for growing families wanting both privacy and connection.This impressive two-storey home fits perfectly on a 10.5-metre wide lot, maximising space and functionality with a well-planned layout featuring 4 bedrooms, study nook, and versatile living areas. The ground floor offers an open-plan family and meals areas with kitchen and a guest bedroom with ensuite, while the first floor houses the main bedroom with walk-in robe and ensuite, two additional bedrooms and casual living space - perfect for growing families wanting both privacy and connection
Request Details
NewHouseLand Diggers Rest
View photo
Terraced House · for sale
Request Details
NewHouseLand Diggers Rest
Diggers Rest
· 4 Bedrooms · 2 Baths · Terraced House
· Equipped kitchen
Diggers Rest · 4 Bedrooms · 2 Baths · Terraced House · Equipped kitchen
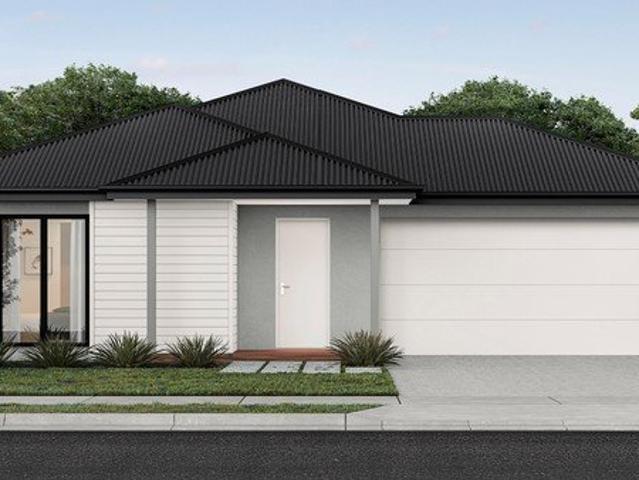
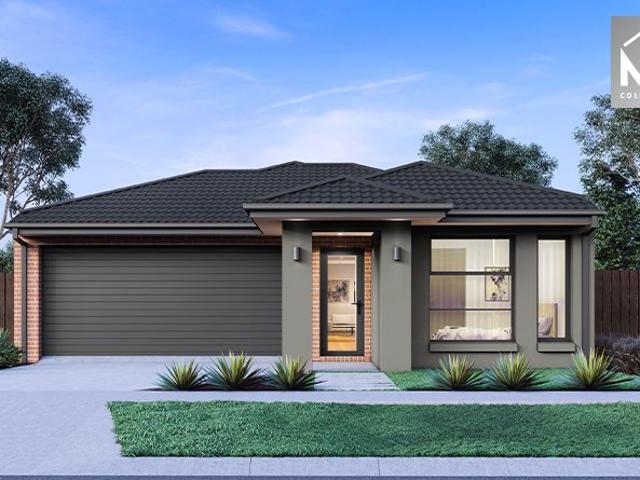
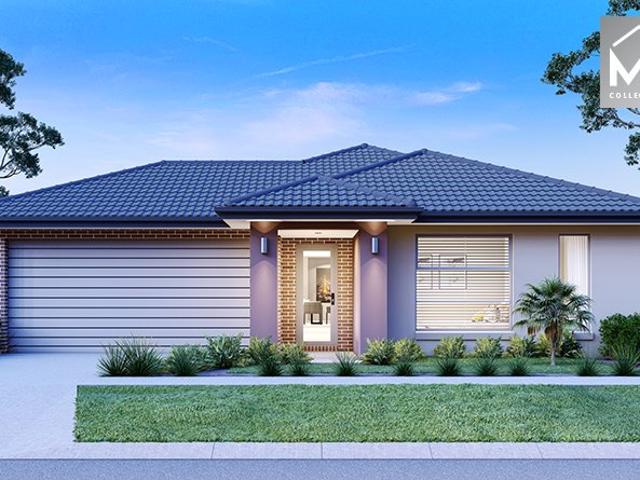
This ingenious, compact design makes no sacrifice on space - with an incredible three living areas there is plenty of room to entertain guests, or enjoy time with family. The grand entryway leads you to a light-filled living area and gourmet kitchen, complete with expansive walk in pantry. Upstairs, you will find the generous master bedroom complete with spacious walk in robe and ensuite, as well as three secondary bedrooms with walk in robes to bedrooms 3 & 4, adding to the sense of luxury and space in this amazing home
Request Details
NewHouseLand Diggers Rest
View photo
Terraced House · for sale
Request Details
NewHouseLand Diggers Rest
Diggers Rest
· 4 Bedrooms · 2 Baths · Terraced House
· Equipped kitchen
Diggers Rest · 4 Bedrooms · 2 Baths · Terraced House · Equipped kitchen
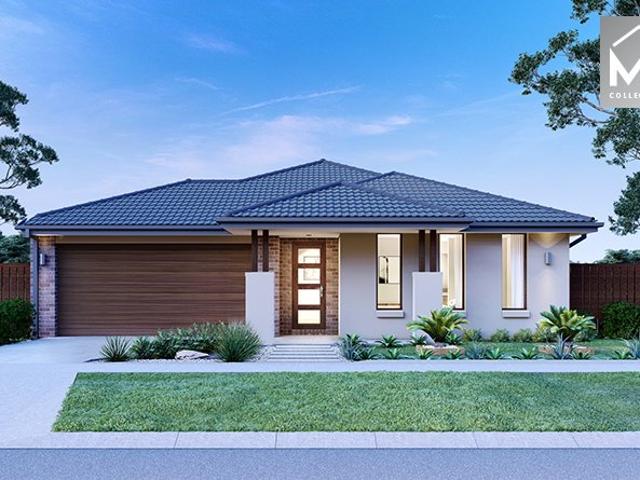
A great home for a bigger family, the 21sq a FIVE enjoys 4 bedrooms plus an additional retreat, perfect for a kids playroom or an additional living area for quieter times. From the Kitchen you can walk through the WIP into the convenient and practical Laundry
Request Details
NewHouseLand Diggers Rest
View photo
Terraced House · for sale
Request Details
NewHouseLand Diggers Rest
Diggers Rest
· 4 Bedrooms · 2 Baths · Terraced House
· Equipped kitchen
Diggers Rest · 4 Bedrooms · 2 Baths · Terraced House · Equipped kitchen
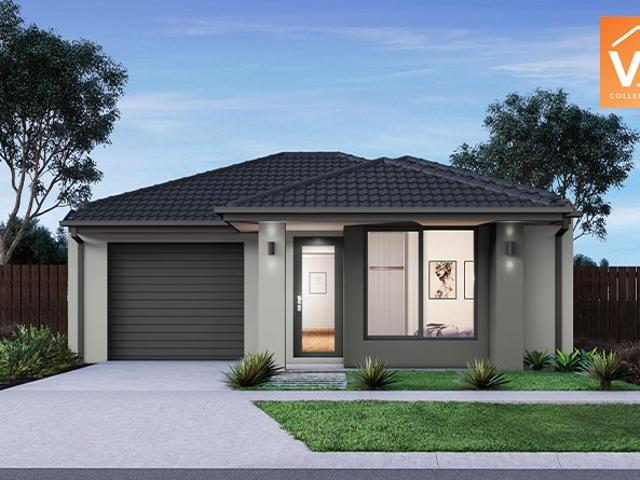
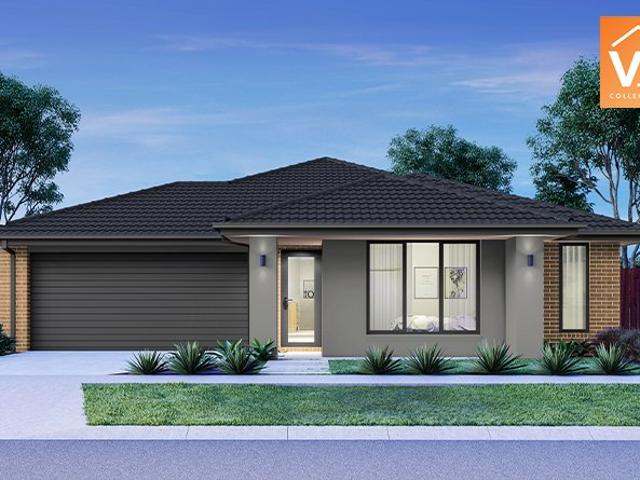
A well-designed single-storey design, the Rori 4-21 is suitable for a 14-metre wide lot features 4 bedrooms, open-plan family and dining area with kitchen and sperate living area - maximizing space and functionality for modern family living.A well-designed single-storey design, the Rori 4-21 is suitable for a 14-metre wide lot features 4 bedrooms, open-plan family and dining area with kitchen and sperate living area - maximizing space and functionality for modern family living
Request Details
Low Maintenance Living in a Convenient Diggers Rest Location
View photo
Apartment · for sale
Request Details
Low Maintenance Living in a Convenient Diggers Rest Location
Diggers Rest
· 3 Bedrooms · 1 Bath · Apartment
· Garden · Equipped kitchen
Diggers Rest · 3 Bedrooms · 1 Bath · Apartment · Garden · Equipped kitchen
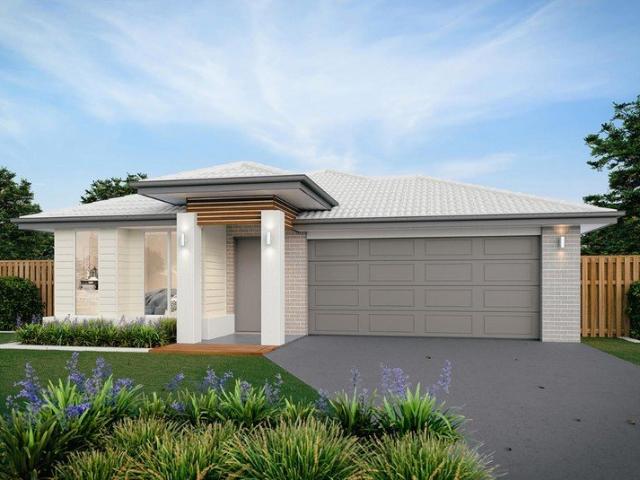
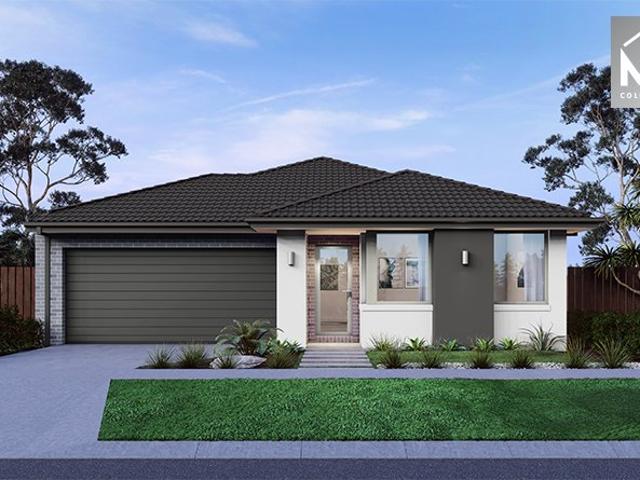
Offering comfort, practicality and easy-care living, this well-presented unit is an excellent opportunity for first-home buyers, downsizers or investors looking to secure a property in the growing Diggers Rest community. The home features a functional and welcoming layout with comfortable living spaces, a well-appointed kitchen and plenty of natural light throughout. With a low-maintenance setting, there is less time spent on upkeep and more time to simply enjoy the home, making it an ideal choice for those seeking convenience without compromising on everyday comfort. Well-presented and easy-to-maintain unit Light-filled and functional floorplan Comfortable living and dining areas Practical kitchen with ample storage Low-maintenance outdoor area Ideal for first-home buyers, downsizers or investors Convenient access to local amenities and transport Positioned in a convenient pocket of Diggers Rest, the property is close to Diggers Rest Train Station, making commuting towards Melbourne a
Request Details
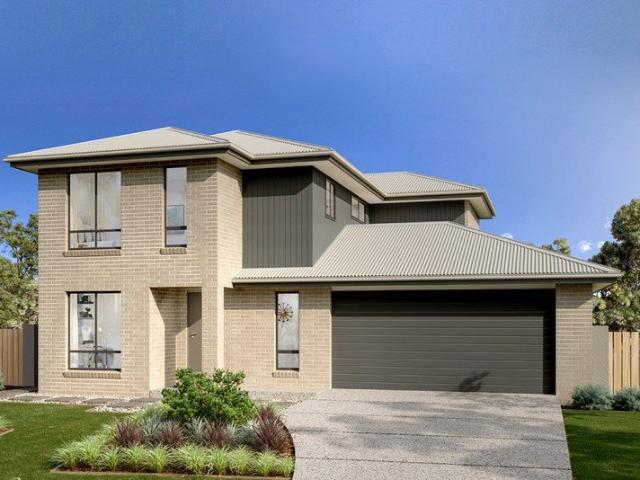
Mimosa Homes Proudly Presents the Chelsea 200
View photo
Terraced House · for sale
Request Details
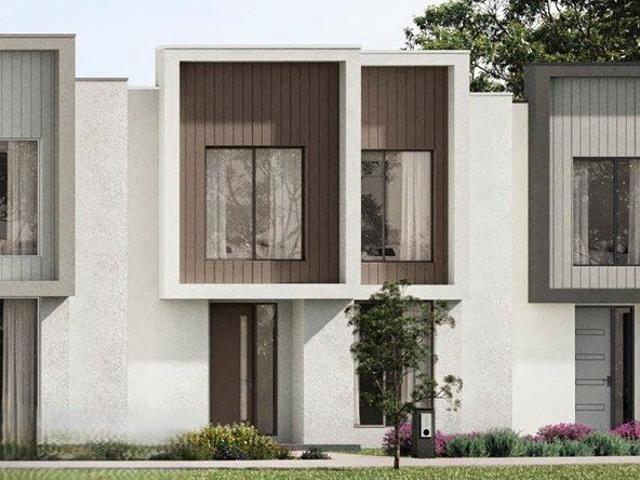
Mimosa Homes Proudly Presents the Chelsea 200
Diggers Rest
· 4 Bedrooms · 2 Baths · Terraced House
· Equipped kitchen
Diggers Rest · 4 Bedrooms · 2 Baths · Terraced House · Equipped kitchen
The Chelsea 200 House and Land Package! Mimosa Homes New Added Value Inclusions: - 50 Year Structural Warranty! - Inclusive of site costs & connections with H1 class slab as per standard inclusions! - Quality floor coverings throughout entire home! - Higher ceilings 2550mm to ground floor! - Double Glazed Awning windows! - LED Downlights to entire home! - Fibre Optic Provision! - Vitrified Compact Surface benchtop to kitchen, bathroom & ensuite! - 900mm S/S upright oven and cook top with S/S canopy rangehood! - Stainless steel Dishwasher and Microwave with trim kit! - 7 star energy! - Flexible floor plans & so much more! CALL BUILDER DIRECT! All plans and facades are indicative only and may change. Mimosa Homes may amend plans, specifications, and prices without notice. Package prices are based on a standard facade, standard inclusions, and suitable land availability, excluding developer/estate requirements. Facade and inclusion images may show non standard items not included in the pr
Request Details
Designed for Luxury, Made for Living
View photo
House · for sale
Request Details
Designed for Luxury, Made for Living
Diggers Rest
· 4 Bedrooms · 3 Baths · House
· Garden · Balcony · Parking · Equipped kitchen
Diggers Rest · 4 Bedrooms · 3 Baths · House · Garden · Balcony · Parking · Equipped kitchen
Opposite Arnold Reserve, this brand new contemporary Davis Vineyard Estate residence presents a considered two-level setting for flexible family living. Its rendered and weatherboard-style façade, landscaped garden, covered porch and secure double garage establish a refined first impression. Timber-look flooring enhances the open-plan family and meals domain, where a stone island bench kitchen offers breakfast seating, extensive cabinetry, a pantry, dishwasher, oven and tiled splashback. Sliding doors extend this central living space to a covered alfresco and secure lawned backyard, creating an easy connection between everyday living and outdoor entertaining. A robed ground-floor bedroom beside a bathroom provides useful separation for guests or multigenerational households. Upstairs, the main bedroom includes a walk-in robe, ensuite and covered balcony overlooking the reserve and playground. Two further robed bedrooms share a family bathroom with double vanity, complemented by a separ
Request Details
4 Bedroom Turnkey Home in Watsons Reach Fixed Price $669,990 Full Turnkey Inclusions
View photo
House · for sale
Request Details
4 Bedroom Turnkey Home in Watsons Reach Fixed Price $669,990 Full Turnkey Inclusions
Diggers Rest
· 4 Bedrooms · 2 Baths · House
· Parking · Equipped kitchen
Diggers Rest · 4 Bedrooms · 2 Baths · House · Parking · Equipped kitchen
Secure a complete 4-bedroom home and land package for $669,990 with the major costs covered from the start. With 262sqm of land, a single garage and full turnkey inclusions, you can plan your move with greater price certainty. Key Features: - $669,990 fixed-price, completely turnkey package - 4 bedrooms, 2 bathrooms & single garage - 262m² block in Watsons Reach, Diggers Rest - 7-star, all-electric, NCC-compliant home - 40mm Caesarstone® kitchen benchtops + Bosch appliances - 20mm Caesarstone® bathroom & ensuite benchtops - Private master suite with ensuite and walk-in robe - Open-plan kitchen, dining and living - Three secondary bedrooms plus a family bathroom - Expected title around late 2026 If you're buying your first home: Get into a brand-new north-west corridor community with a simple single-level layout. At $669,990 fixed price, this 4-bedroom, 2-bathroom home includes landscaping, fencing, dIf you're investing: Secure a brand-new 4-bedroom, single-garage home in Diggers Rest w
Request Details
Mimosa Homes Proudly Presents the Montrose 182
View photo
Terraced House · for sale
Request Details
Mimosa Homes Proudly Presents the Montrose 182
Diggers Rest
· 4 Bedrooms · 2 Baths · Terraced House
· Equipped kitchen
Diggers Rest · 4 Bedrooms · 2 Baths · Terraced House · Equipped kitchen
The Montrose 182 House and Land Package! Mimosa Homes New Added Value Inclusions:- 50 Year Structural Warranty!- Inclusive of site costs & connections with H1 class slab as per standard inclusions!- Quality floor coverings throughout entire home!- Higher ceilings 2550mm to ground floor!- Double Glazed Awning windows!- LED Downlights to entire home!- Fibre Optic Provision!- Vitrified Compact Surface benchtop to kitchen, bathroom & ensuite!- 600mm S/S upright oven and cook top with S/S canopy rangehood!- Stainless steel Dishwasher and Microwave with trim kit!- 7 star energy!- Developer Guidelines Included- Fixed Site Costs- Flexible floor plans & so much more!CALL BUILDER DIRECT!All plans and facades are indicative only and may change. Mimosa Homes may amend plans, specifications, and prices without notice. Package prices are based on a standard facade, standard inclusions, and suitable land availability, excluding developer/estate requirements. Facade and inclusion images may show non s
Request Details
Mimosa Homes Proudly Presents the Chelsea 200
View photo
Terraced House · for sale
Request Details
Mimosa Homes Proudly Presents the Chelsea 200
Diggers Rest
· 4 Bedrooms · 2 Baths · Terraced House
· Equipped kitchen
Diggers Rest · 4 Bedrooms · 2 Baths · Terraced House · Equipped kitchen
The Chelsea 200 House and Land Package! Mimosa Homes New Added Value Inclusions:- 50 Year Structural Warranty!- Inclusive of site costs & connections with H1 class slab as per standard inclusions!- Quality floor coverings throughout entire home!- Higher ceilings 2550mm to ground floor!- Double Glazed Awning windows!- LED Downlights to entire home!- Fibre Optic Provision!- Vitrified Compact Surface benchtop to kitchen, bathroom & ensuite!- 900mm S/S upright oven and cook top with S/S canopy rangehood!- Stainless steel Dishwasher and Microwave with trim kit!- 7 star energy!- Developer Guidelines Included- Fixed Site Costs- Flexible floor plans & so much more!CALL BUILDER DIRECT!All plans and facades are indicative only and may change. Mimosa Homes may amend plans, specifications, and prices without notice. Package prices are based on a standard facade, standard inclusions, and suitable land availability, excluding developer/estate requirements. Facade and inclusion images may show non st
Request Details
Mimosa Homes Proudly Presents the Longwood 177
View photo
Terraced House · for sale
Request Details
Mimosa Homes Proudly Presents the Longwood 177
Diggers Rest
· 3 Bedrooms · 2 Baths · Terraced House
Diggers Rest · 3 Bedrooms · 2 Baths · Terraced House
Mimosa Homes House and Land Package Includes:- Inclusive of site costs & connections with H1 class slab as per standard inclusions!- 50 Year Structural Warranty!- Quality floor coverings throughout entire home!- Double Glazed Awning windows!- 600mm S/S upright oven and cook top with S/S canopy rangehood!- Developer Guidelines Included- Fixed Site CostsCALL BUILDER DIRECT!Images, facades and floorplans are for illustrative purposes only and may diff er from the final product. Mimosa Homes may amend plans, specifications, inclusions and pricing without notice. All V Collection House & Land Packages are subject to a final siting and compliance assessment under the Small Lot Housing Code and relevant design guidelines. Buyers must not purchase land based on this package or information until a Mimosa Homes siting assessment confirms suitability. Additional factors such as PSI reports, site and soil conditions, neighbouring properties, easements and developer or council requirements may also
Request Details
Mimosa Homes Proudly Presents the Darley 178
View photo
Terraced House · for sale
Request Details
Mimosa Homes Proudly Presents the Darley 178
Diggers Rest
· 3 Bedrooms · 2 Baths · Terraced House
· Equipped kitchen
Diggers Rest · 3 Bedrooms · 2 Baths · Terraced House · Equipped kitchen
The Darley 178 House and Land Package! Mimosa Homes New Added Value Inclusions:- Inclusive of site costs & connections with H1 class slab as per standard inclusions!- 50 Year Structural Warranty!- Quality floor coverings throughout entire home!- Higher ceilings 2550mm to ground floor!- Double Glazed Awning windows!- LED Downlights to entire home!- Vitrified Compact Surface benchtop to kitchen, bathroom & ensuite!- 600mm S/S upright oven and cook top with S/S canopy rangehood!- Stainless steel Dishwasher and Microwave- 7 star energy!-Developer Guidelines Included- Frixed Site Costs- Flexible floor plans & so much more!CALL BUILDER DIRECT!All plans and facades are indicative only and may change. Mimosa Homes may amend plans, specifications, and prices without notice. Package prices are based on a standard facade, standard inclusions, and suitable land availability, excluding developer/estate requirements. Facade and inclusion images may show non standard items not included in the price.
Request Details
Sublime Investment with Separate Bungalow
View photo
House · for sale
Request Details
Sublime Investment with Separate Bungalow
Diggers Rest
· 4 Bedrooms · 2 Baths · House
· Garden · Parking · Equipped kitchen
Diggers Rest · 4 Bedrooms · 2 Baths · House · Garden · Parking · Equipped kitchen
Set across a fantastic 589m² allotment of land, this 3-bedroom family home, plus a 1-bedroom 1-bathroom bungalow fitted with a kitchenette, is a premier opportunity for first-home buyers, investors, or savvy purchasers alike to break into the market. This delightful single-level home offers low-maintenance living. Enter the main living space, featuring a split system heating and cooling that flows effortlessly into the light-filled kitchen. The three bedrooms all feature built-in robes and hardwood flooring, while being serviced by an upgraded main central bathroom with a shower, bathtub, and separate toilet. Stepping out onto the large, covered pergola, you can easily imagine entertaining year-round, overlooking the spacious backyard, which is perfect for kids and pets to run around in. A long driveway accommodates parking for several cars, and solar panels on the roof provide an additional bonus to the package. A bungalow/studio is located at the rear, with a main living/bedroom plus
Request Details
Prime development opportunity in urban growth zone
View photo
House · for sale
Request Details
Prime development opportunity in urban growth zone
Diggers Rest
· 4 Bedrooms · 2 Baths · House
Diggers Rest · 4 Bedrooms · 2 Baths · House
Universal Real Estate Vic proudly presents this prime positioned development opportunity in the heart of Sunbury, one of the fastest-growing corridors. This exceptional 17.4-acre (approx) parcel presents an outstanding opportunity for developers, investors, or land bankers alike. Zone: Urban Growth Zone (UGZ) †Land Size: 17.4 Acres (Approx) †Strategic Location: Close to existing and upcoming residential estates, schools, shopping centres, and key transport links This site is bursting with subdivisional potential (STCA) and is perfectly poised for future residential development as the surrounding area continues to expand rapidly. Key Highlights: Flat land with minimal vegetation. Easy access to major roads and highways. Within proximity to essential infrastructure and future planning zones. Located in a high-demand growth area with strong capital appreciation. Ideal for residential estate development. Strategic positioning only approx 10 minute from Sunbury Town Centre and Train Sta
Request Details
NewHouseLand Diggers Rest
View photo
Terraced House · for sale
Request Details
NewHouseLand Diggers Rest
Diggers Rest
· 4 Bedrooms · 2 Baths · Terraced House
Diggers Rest · 4 Bedrooms · 2 Baths · Terraced House
The Kaedee range is designed to impress with its innovative design and features, without compromising on space. The Kaedee 4-18 offers the largest living space of the range, including an open-plan design, expansive walk-in robe to the master suite and a study nook. This home is perfect for families who want to maximise their small lot with a spacious, functional home. If you're looking for more out of the Kaedee design, then the 4-bedroom Kaedee 4-19 is for you.The Kaedee range is designed to impress with its innovative design and features, without compromising on space. The Kaedee 4-18 offers the largest living space of the range, including an open-plan design, expansive walk-in robe to the master suite and a study nook. This home is perfect for families who want to maximise their small lot with a spacious, functional home. If you're looking for more out of the Kaedee design, then the 4-bedroom Kaedee 4-19 is for you
Request Details
NewHouseLand Diggers Rest
View photo
Terraced House · for sale
Request Details
NewHouseLand Diggers Rest
Diggers Rest
· 4 Bedrooms · 2 Baths · Terraced House
· Equipped kitchen
Diggers Rest · 4 Bedrooms · 2 Baths · Terraced House · Equipped kitchen
A great home for a bigger family, the 21sq a FIVE enjoys 4 bedrooms plus an additional retreat, perfect for a kids playroom or an additional living area for quieter times. From the Kitchen you can walk through the WIP into the convenient and practical Laundry.A great home for a bigger family, the 21sq a FIVE enjoys 4 bedrooms plus an additional retreat, perfect for a kids playroom or an additional living area for quieter times. From the Kitchen you can walk through the WIP into the convenient and practical Laundry
Request Details
NewHouseLand Diggers Rest
View photo
Terraced House · for sale
Request Details
NewHouseLand Diggers Rest
Diggers Rest
· 5 Bedrooms · 3 Baths · Terraced House
· Equipped kitchen
Diggers Rest · 5 Bedrooms · 3 Baths · Terraced House · Equipped kitchen
Enjoy the luxury and convenience that the d EIGHT has to offer. From the moment you step foot into this stunning double storey home, it's clear that it was made for entertaining, convenience and enjoyment. Three living areas stretched across two storeys, as well as the added benefit of a central contemporary kitchen with a large walk-in pantry, makes the d EIGHT range perfect for both entertaining guests and everyday living.Enjoy the luxury and convenience that the d EIGHT has to offer. From the moment you step foot into this stunning double storey home, it's clear that it was made for entertaining, convenience and enjoyment. Three living areas stretched across two storeys, as well as the added benefit of a central contemporary kitchen with a large walk-in pantry, makes the d EIGHT range perfect for both entertaining guests and everyday living
Request Details
Mimosa Homes Proudly Presents the Aspendale 226
View photo
Terraced House · for sale
Request Details
Mimosa Homes Proudly Presents the Aspendale 226
Diggers Rest
· 4 Bedrooms · 2 Baths · Terraced House
· Equipped kitchen
Diggers Rest · 4 Bedrooms · 2 Baths · Terraced House · Equipped kitchen
The Aspendale 226 House and Land Package! MODIFIED FLOOR PLAN Mimosa Homes New Added Value Inclusions:- 50 Year Structural Warranty!- Inclusive of site costs & connections with H1 class slab as per standard inclusions!- Quality floor coverings throughout entire home!- Higher ceilings 2550mm to ground floor!- Double Glazed Awning windows!- LED Downlights to entire home!- Fibre Optic Provision!- Vitrified Compact Surface benchtop to kitchen, bathroom & ensuite!- 900mm S/S upright oven and cook top with S/S canopy rangehood!- Stainless steel Dishwasher and Microwave with trim kit!- 7 star energy!- Flexible floor plans & so much more!CALL BUILDER DIRECT! Erick Sutedja 0416 575 858Inspect our display at 4 Kindred Circuit, Sunbury 3429All plans and facades are indicative only and may change. Mimosa Homes may amend plans, specifications, and prices without notice. Package prices are based on a standard facade, standard inclusions, and suitable land availability, excluding developer/estate req
Request Details
FAMILY COMFORT, SPACE & EXCEPTIONAL OUTDOOR ENTERTAINING!
View photo
House · for sale
Request Details
FAMILY COMFORT, SPACE & EXCEPTIONAL OUTDOOR ENTERTAINING!
Diggers Rest
· 4 Bedrooms · 2 Baths · House
· Equipped kitchen
Diggers Rest · 4 Bedrooms · 2 Baths · House · Equipped kitchen
Positioned on a generous 581m² (approx.) allotment in a court location, this beautifully maintained family home offers the perfect blend of space, comfort and convenience. Boasting four bedrooms and an impressive outdoor entertaining area, this residence is ideal for growing families, downsizers seeking extra room, or savvy investors looking to secure a quality home in a thriving location. Beyond the attractive brick facade, the home welcomes you with a practical and well-designed floorplan that effortlessly balances family living and private accommodation. The spacious open-plan living and meals area forms the heart of the home, enhanced by timber-look flooring, abundant natural light and a charming wood heater that creates a warm and inviting atmosphere throughout the cooler months. Overlooking the living spaces, the well-appointed kitchen is designed for everyday functionality and entertaining alike, featuring ample bench space, generous storage, quality appliances, gas cooking, dis
Request Details
Turnkey Living with Designer Details
View photo
House · for sale
Request Details
Turnkey Living with Designer Details
Diggers Rest
· 3 Bedrooms · 2 Baths · House
· Garden · Equipped kitchen
Diggers Rest · 3 Bedrooms · 2 Baths · House · Garden · Equipped kitchen
Freshly polished Tasmanian Oak hardwood flooring brings warmth and natural character to this beautifully presented home, where light-filled interiors, soaring proportions and a private outdoor setting create effortless everyday appeal in the popular Bloomdale Estate. A bright lounge introduces the home before the layout flows naturally to a generous living and meals area, where ultra-high ceilings add striking volume and architectural interest. The adjoining kitchen is appointed with stone benchtops and undermount sinks, a walk-in pantry, SMEG 900mm-wide upright oven, and a stainless steel dishwasher. Entertaining continues outside to the alfresco, where wide Merbau decking overlooks the blissfully private rear yard. Set on 400m2 (approx.), the grounds have been recently re-landscaped to achieve a lush, low-maintenance finish for effortless outdoor enjoyment. Accommodation comprises 3 generous robed bedrooms, including a main bedroom with walk-in robe and a chic ensuite dressed in soft
Request Details
Imagine spacious family living with everything you need right at your doorstep, Can you picture it?
View photo
House · for sale
Request Details
Imagine spacious family living with everything you need right at your doorstep, Can you picture it?
Diggers Rest
· 4 Bedrooms · 2 Baths · House
· Equipped kitchen
Diggers Rest · 4 Bedrooms · 2 Baths · House · Equipped kitchen
Perfectly positioned on a generous 467sqm allotment, this impressive family residence delivers space, versatility and everyday convenience, making it an ideal choice for growing families, first-home buyers and those looking for a home with room to spread out. Designed with family living in mind, the home offers four well-sized bedrooms, two bathrooms and an impressive four separate living zones, providing an abundance of space for everyone to relax, entertain or enjoy their own space. The master bedroom features a private ensuite complete with stone benchtops, adding a touch of quality and comfort. At the heart of the home, the spacious kitchen is both practical and stylish, featuring a large island benchtop, walk-in pantry and feature lighting above the island, creating a central hub that's perfectly suited to everyday family life and entertaining. The living spaces flow seamlessly throughout the home, complemented by floating floors, downlights and roller blinds, while ducted heating
Request Details
Spacious 4 Bedrooms H&L Package
View photo
Terraced House · for sale
Request Details
Spacious 4 Bedrooms H&L Package
Diggers Rest
· 4 Bedrooms · 2 Baths · Terraced House
· Equipped kitchen
Diggers Rest · 4 Bedrooms · 2 Baths · Terraced House · Equipped kitchen
The Aspendale 226 House and Land Package! Premium Added Value Inclusions: - Fixed Site cost, includes rock removal & excavation - 50-Year Structural Warranty - 3.52kW solar system (battery-ready) - 7-star energy rating - 2000mm framed shower screens to ensuite & bathroom - Stone benchtops to kitchen, bathroom & ensuite - 900mm stainless steel oven, cooktop & canopy rangehood - Stainless steel dishwasher - LED downlights throughout - Double glazed awning windows - Double bowl undermount sink - Quality floor coverings throughout - Fibre optic provision Call Frank 0432 905 897 for details. Plans, facades, specifications and prices are indicative and subject to change without notice. Prices are based on a standard facade, standard inclusions and suitable land, excluding developer/estate requirements. Images may show non-standard items not included; dimensions are approximate. Landscaping, fencing, decking, planter boxes, driveways and paths are excluded unless specified
Request Details
Best Value with TURNKEY Inclusions
View photo
Terraced House · for sale
Request Details
Best Value with TURNKEY Inclusions
Diggers Rest
· 3 Bedrooms · 2 Baths · Terraced House
· Equipped kitchen
Diggers Rest · 3 Bedrooms · 2 Baths · Terraced House · Equipped kitchen
Turnkey Added Value Inclusions: - Site costs & connections included (H1-class slab as standard) - Front landscaping included - Driveway included - Blinds throughout - Letterbox & clotheslines - Stone benchtops to kitchen - 50-Year Structural Warranty - 7-star energy rating - Double glazed awning windows - Quality floor coverings throughout - 900mm stainless steel oven, cooktop & canopy rangehood - 3.5KW Solar Panels Call Frank 0432 905 897 for details. Plans, facades, specifications and prices are indicative and subject to change without notice. Prices are based on a standard facade, standard inclusions and suitable land, excluding developer/estate requirements. Images may show non-standard items not included; dimensions are approximate. Landscaping, fencing, decking, planter boxes, driveways and paths are excluded unless specified
Request Details
Best Value with TURNKEY Inclusions
View photo
Terraced House · for sale
Request Details
Best Value with TURNKEY Inclusions
Diggers Rest
· 4 Bedrooms · 2 Baths · Terraced House
· Equipped kitchen
Diggers Rest · 4 Bedrooms · 2 Baths · Terraced House · Equipped kitchen
Turnkey Added Value Inclusions: - Site costs & connections included (H1-class slab as standard) - Front landscaping included - Driveway included - Blinds throughout - Letterbox & clotheslines - Stone benchtops to kitchen - 50-Year Structural Warranty - 7-star energy rating - Double glazed awning windows - Quality floor coverings throughout - 900mm stainless steel oven, cooktop & canopy rangehood - 3.5KW Solar Panels Call Frank 0432 905 897 for details. Plans, facades, specifications and prices are indicative and subject to change without notice. Prices are based on a standard facade, standard inclusions and suitable land, excluding developer/estate requirements. Images may show non-standard items not included; dimensions are approximate. Landscaping, fencing, decking, planter boxes, driveways and paths are excluded unless specified
Request Details
Your Dream Home Awaits: Modern Luxury & Comfort Perfectly Combined, all with No Deposit, Your New Home is Ready to be Built
View photo
Terraced House · for sale
Request Details
Your Dream Home Awaits: Modern Luxury & Comfort Perfectly Combined, all with No Deposit, Your New Home is Ready to be Built
Diggers Rest
· 4 Bedrooms · 2 Baths · Terraced House
· Air conditioning · Equipped kitchen
Diggers Rest · 4 Bedrooms · 2 Baths · Terraced House · Air conditioning · Equipped kitchen
Welcome to Your Future Home - No Deposit Needed! Discover a stylish, comfortable new home-your perfect sanctuary for everyday living and memorable moments. With modern design and practical features, this residence feels like a getaway right at your doorstep. Key Features: Open, Breezy Layout: Spacious, modern design with family-friendly functionality. Gourmet Kitchen: High-quality finishes, stone benchtops, breakfast bar, and optional 900mm cooktop & stove. Luxury Bathrooms: Premium fixtures and durable finishes for a spa-like experience. Personalised Curb Appeal: Four facade options to match your style and enhance street presence. Comfort & Climate Control: Ducted air conditioning and ceiling fans are in all bedrooms and the alfresco area. Ambient Lighting: Stylish downlights create a relaxing or entertaining atmosphere. Additional Highlights: Built to high standards with quality craftsmanship. Designed for creating lasting memories. A perfect blend of modern elegance and practicality
Request Details
Best Value 4 Bedrooms H&L Package
View photo
Terraced House · for sale
Request Details
Best Value 4 Bedrooms H&L Package
Diggers Rest
· 4 Bedrooms · 2 Baths · Terraced House
· Equipped kitchen
Diggers Rest · 4 Bedrooms · 2 Baths · Terraced House · Equipped kitchen
The Chelsea 200 House and Land Package! Premium Added Value Inclusions: - Fixed Site cost, includes rock removal & excavation - 50-Year Structural Warranty - 3.52kW solar system (battery-ready) - 7-star energy rating - 2000mm framed shower screens to ensuite & bathroom - Stone benchtops to kitchen, bathroom & ensuite - 900mm stainless steel oven, cooktop & canopy rangehood - Stainless steel dishwasher - LED downlights throughout - Double glazed awning windows - Double bowl undermount sink - Quality floor coverings throughout - Fibre optic provision Call Frank 0432 905 897 for details. Plans, facades, specifications and prices are indicative and subject to change without notice. Prices are based on a standard facade, standard inclusions and suitable land, excluding developer/estate requirements. Images may show non-standard items not included; dimensions are approximate. Landscaping, fencing, decking, planter boxes, driveways and paths are excluded unless specified
Request Details
Cranebourne 185 H&L Package
View photo
Terraced House · for sale
Request Details
Cranebourne 185 H&L Package
Diggers Rest
· 3 Bedrooms · 2 Baths · Terraced House
· Equipped kitchen
Diggers Rest · 3 Bedrooms · 2 Baths · Terraced House · Equipped kitchen
The Cranbourne is a compact family home designed to make the most of smaller sites while offering comfort, style and functionality. The open plan living space harmoniously flows from the foyer through to the heart of the home. The kitchen, dining, and family area encourages connection and ease of living while an alfresco extends the living experience outdoors, ideal for entertaining and relaxation. Upstairs, well-sized bedrooms offer comfort and privacy, with the master suite featuring a walk-in robe and ensuite. Secondary bedrooms are positioned to offer both privacy and proximity, ideal for growing families. Clever storage and flexible spaces like a home office make daily life easier. The Cranbourne delivers a stylish and smart foundation with a focus on liveability and timeless design made for modern living. Allow yourself to imagine the lifestyle you’ve always wanted; in the home you deserve! The Cranbourne design offers individually crafted facades that will inspire, providing a c
Request Details
Fixed price. Zero surprises
View photo
Terraced House · for sale
Request Details
Fixed price. Zero surprises
Diggers Rest
· 3 Bedrooms · 2 Baths · Terraced House
· Equipped kitchen
Diggers Rest · 3 Bedrooms · 2 Baths · Terraced House · Equipped kitchen
6 Star Energy rating compliant to the standard from and best house orientation§ Double glazed windows and doors Fixed site costs and connections Colorbond roof Quantum zero benchtop & overhead cupboards to kitchen 900mm appliances & dishwasher to kitchen Choice of tiles or timber-look laminate flooring Round Back to Wall Freestanding Bath 25-year structural guarantee Council & developer requirements Tiled Shower Base Front and rear landscaping Fencing Letterbox Toilet rail holders Towel rails 3.5 kw Split system Blinds Driveway lip
Request Details

Get email alerts

Don't miss out: be the first to know about new properties

The alert was correctly created

On subscribing you accept the conditions of use and the privacy policy
Alert
Receive new ads in your inbox
Save this search
Receive alerts for new listings

We'll send you an email when we have new properties for: "Properties for sale in Diggers Rest"

The alert was correctly created

Get email alerts and be the first to see new listings
Required field
On subscribing I accept the terms of the privacy policy
Perfect! You'll soon start receiving new listings via email
Alert
Receive an email when we have new ads for Properties for sale in Diggers Rest
Save this search
Filters

Bedrooms

Size (m²)

m²
m²

Price

$
$

Property type

Bathrooms

Clear all filters
Receive notifications when new entries are published.