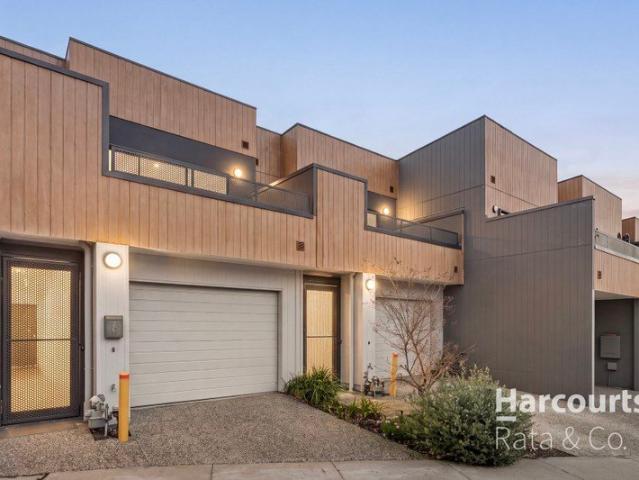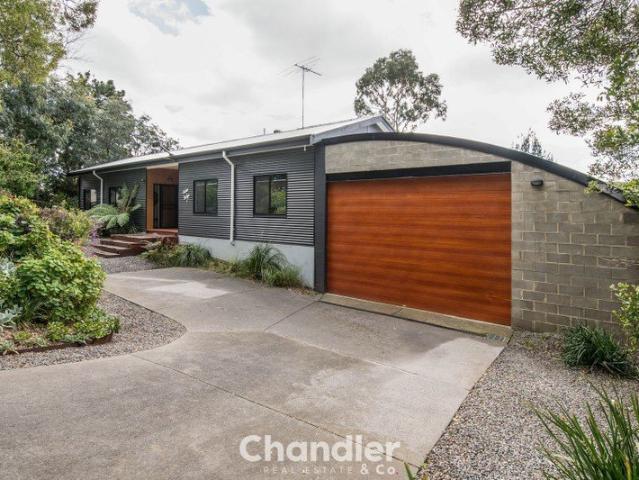
4 properties for sale in Belgrave Heights

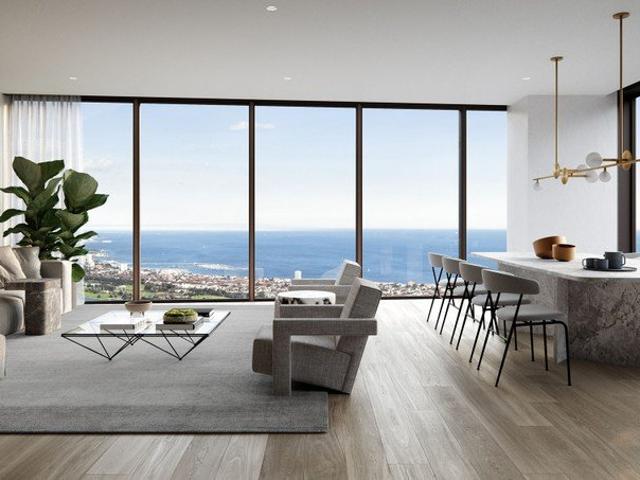
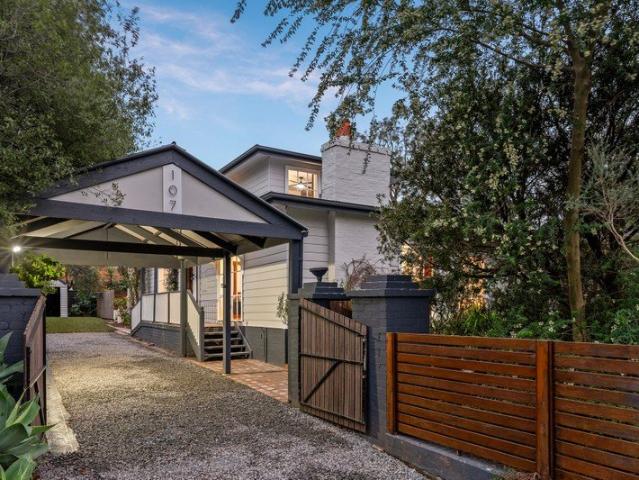
Aston Lodge Contemporary Living with Valley Views
View photo
House · for sale
Request Details
Aston Lodge Contemporary Living with Valley Views
Belgrave Heights
· 4 Bedrooms · 2 Baths · House
· Equipped kitchen
Belgrave Heights · 4 Bedrooms · 2 Baths · House · Equipped kitchen
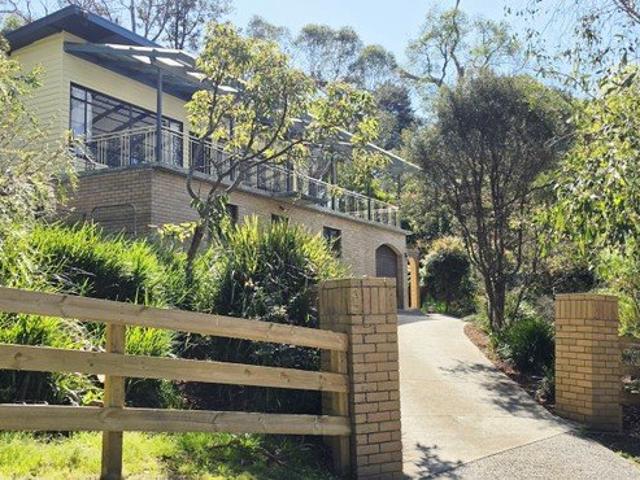
Bursting with natural light and showcasing beautiful views across the nearby valley, this character filled family home delivers an exceptional blend of space, versatility and lifestyle appeal. Thoughtfully designed and crafted, the home offers a flexible floorplan with plenty of room for the entire family to spread out, relax and entertain. Beautiful hardwood timber floors and double glazed windows flow throughout the main level, creating warmth and continuity as you move through the home. Spacious open plan living and dining seamlessly adjoin an impressive kitchen, where an abundance of windows fill the space with sunlight and draws your attention to the leafy surrounds outside. Hydronic heating warms throughout as well as multiple split systems, making any day cosy plus a 4kw solar system has been added for extra convenience. The kitchen is both stylish and highly functional with its stone benchtops and soft close cabinetry, offering an outstanding combination of storage and workspac
Request Details
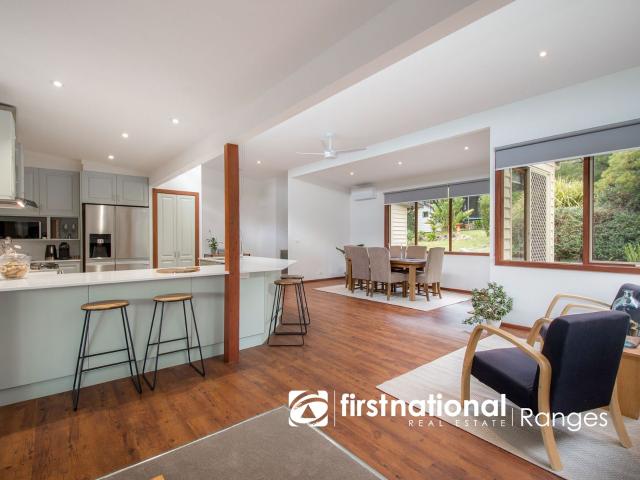
Light filled – elegance meets family functionality
View photo
House · for sale
Request Details
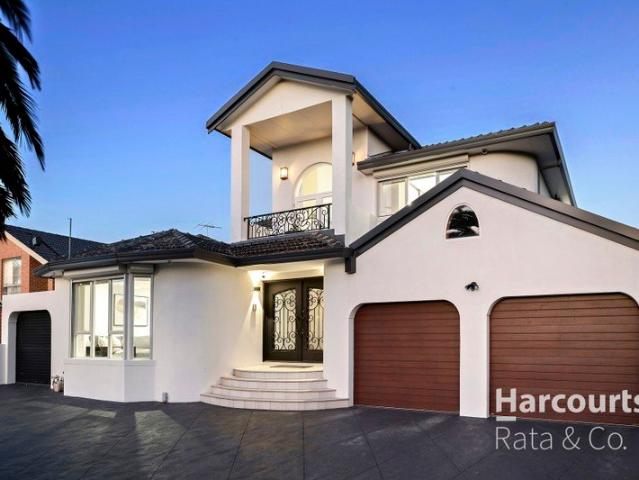
Light filled – elegance meets family functionality
Belgrave Heights
· 4 Bedrooms · 2 Baths · House
· Garden · Equipped kitchen
Belgrave Heights · 4 Bedrooms · 2 Baths · House · Garden · Equipped kitchen
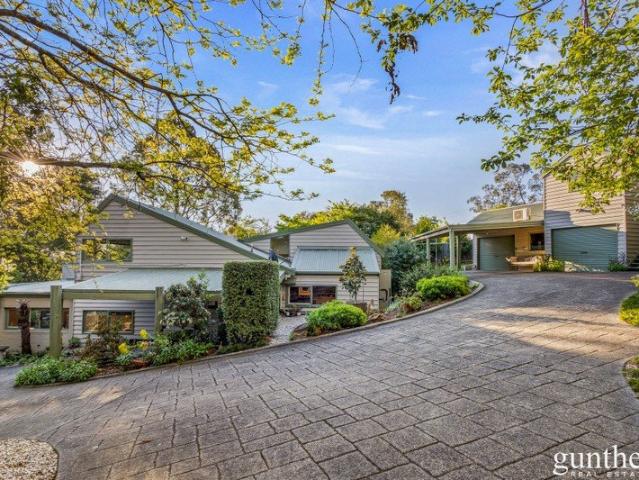
This immaculately presented four-bedroom home set on a usable 1546 sqm perfectly blends style, comfort, and practicality and designed for modern family living. From the moment you walk through the door, you’re greeted by sun-drenched open-plan living spaces, effortlessly illuminated by stunning clerestory windows that flood the interiors with natural light throughout the day. At the heart of this remarkable home lies a beautifully appointed central kitchen, complete with sleek stone benchtops and premium stainless-steel appliances. Whether you're preparing a family meal or entertaining guests, this space is both functional and inspiring. With clear views into the backyard, it’s easy to stay connected with the children as they play, whilst preparing the family meals. Each of the four bedrooms is thoughtfully designed for comfort and privacy, the main bedroom has a generous ensuite and walk in robe, while the main bathroom is guaranteed to impress with its high-end finishes and stylish a
Request Details
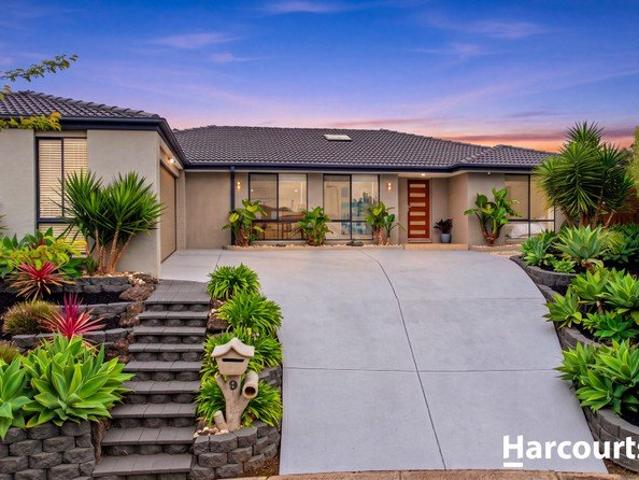
Peaceful Hills Living on 1,405m² with Stunning Ranges Views
View photo
House · for sale
Request Details
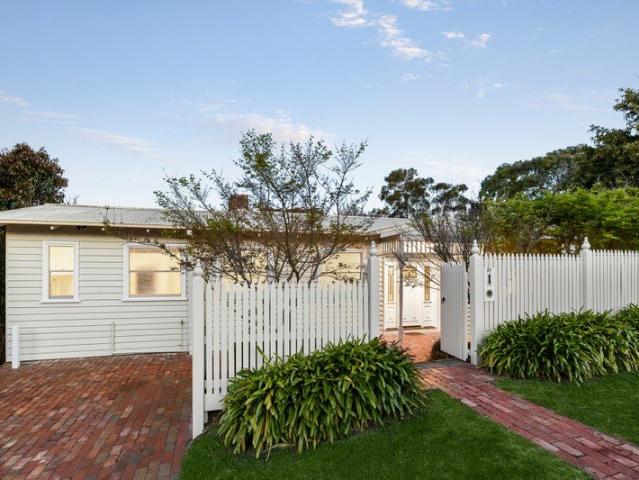
Peaceful Hills Living on 1,405m² with Stunning Ranges Views
Belgrave Heights
· 2 Bedrooms · 1 Bath · House
· Garden · Balcony · Fireplace · Parking · Equipped kitchen
Belgrave Heights · 2 Bedrooms · 1 Bath · House · Garden · Balcony · Fireplace · Parking · Equipped kitchen
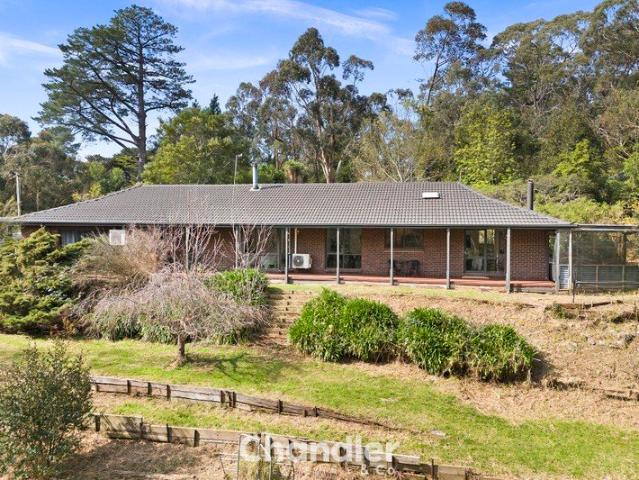
Phone enquiries - please call 1300 594 794 and quote property ID 41268. First Floor 2 bedrooms, 1 bathroom Features open plan kitchen, dining, living area. separate bathroom & toilet, large laundry/butler's pantry. Original hardwood floorboards and quality ceramic tiles throughout. Original working fireplace, ducted heating, split system heating/air-conditioning and ceiling fans. Ground Floor Externally accessed two room, optional 3rd bedroom/teenage retreat/studio. The Property Brick and weatherboard on 1,405m2. Located on small, quiet street with only 7 other houses. Elevated on a gently sloping block on the high side of the street with views of over the Dandenong's. Single car garage. Horseshoe, drive-in-drive out driveway can accommodate 4+ cars. Large full width, all weather veranda with iron balustrades and concrete floor. Fully fenced backyard. House is wired for generator via mains. Close to train, bus & shops. Walking distance to K-12 Belgrave Christian School and Birdsland Re
Request Details
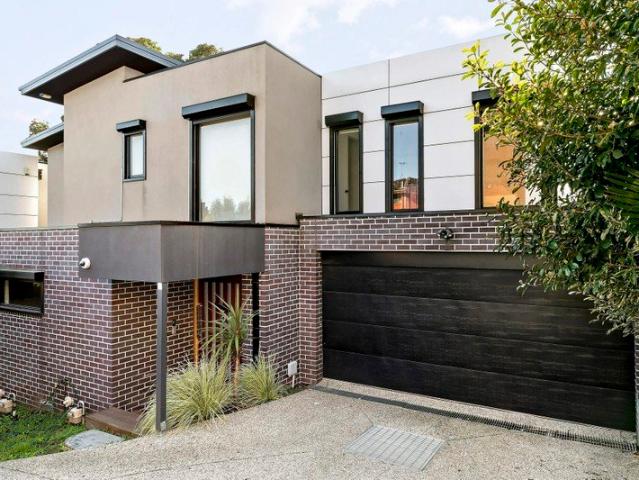
The Ultimate Hills Lifestyle On 7.6 acres
View photo
House · for sale
Request Details
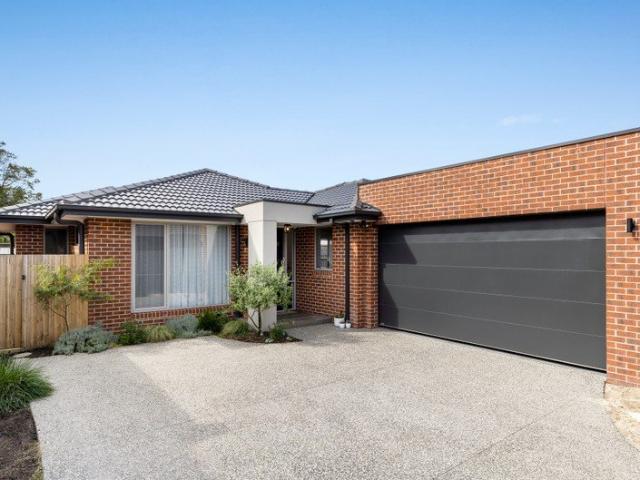
The Ultimate Hills Lifestyle On 7.6 acres
Belgrave Heights
· 4 Bedrooms · 2 Baths · House
· Fireplace · Equipped kitchen
Belgrave Heights · 4 Bedrooms · 2 Baths · House · Fireplace · Equipped kitchen
Set across an impressive 7.6 acres in the beautiful surrounds of Belgrave Heights, 131 Mt Morton Road offers an outstanding combination of space, privacy and versatility, with plenty of room for families, tradies, hobbyists and those simply wanting a little more breathing space. Inside, the home provides a generous and flexible floorplan with four bedrooms, including a spacious main bedroom with walk-in robe and ensuite. The remaining bedrooms are serviced by the central family bathroom, while multiple living zones provide plenty of room for the family to spread out. At the heart of the home, the kitchen overlooks the meals and family area, while the adjoining lounge and dining space enjoys large windows, natural outlooks and the warmth of a wood fireplace. A split-system heating and cooling unit provides additional year-round comfort, complemented by ceiling fans throughout. A major highlight is the impressive home cinema/rumpus room, providing an incredible space for movie nights, en
Request Details
More properties around here

Inner City Living Fully Furnished
View photo
Apartment · for sale
Request Details
New
Inner City Living Fully Furnished
Belgrave Heights
· 1 Bedroom · 1 Bath · Apartment
· Balcony · Gym · Swimming pool · Equipped kitchen
Belgrave Heights · 1 Bedroom · 1 Bath · Apartment · Balcony · Gym · Swimming pool · Equipped kitchen
Discover the ultimate in city living with this fully furnished one bedroom unit, ideally situated within walking distance to Parliament station, Carlton Gardens, RMIT, and a host of Melbourne's vibrant attractions. Located in close proximity to Lygon Street, Melbourne Central, Queen Victoria Market, and the heart of the city, this apartment offers both convenience and style. The unit features: Open plan living area Modern kitchen with stainless steel appliances Balcony for relaxation Split-system heating and cooling for year round comfort Secure access with intercom for peace of mind Additionally, residents can enjoy fantastic amenities including a sky gym, a residential lounge, and a swimming pool, adding to the appeal of this inner city gem. Don't miss out on this incredible opportunity for urban living at its finest!
Request Details
A Unique Three Level Sanctuary in the Heart of Flinders Lane
View photo
Apartment · for sale
Request Details
New
A Unique Three Level Sanctuary in the Heart of Flinders Lane
Belgrave Heights
· 3 Bedrooms · 2 Baths · Apartment
· Terrace · Equipped kitchen
Belgrave Heights · 3 Bedrooms · 2 Baths · Apartment · Terrace · Equipped kitchen
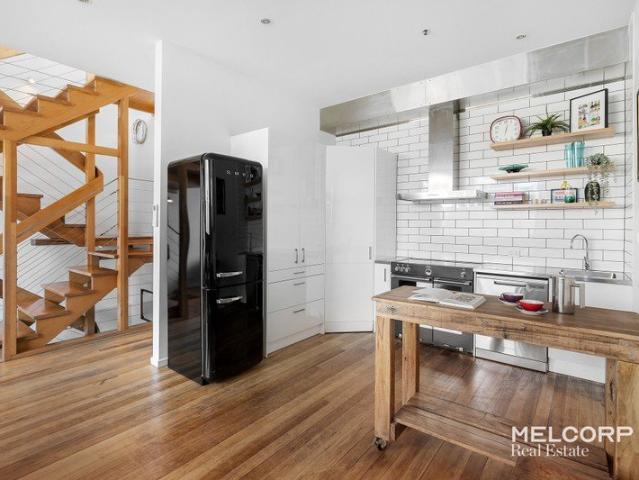
Discover an exceptional inner-city lifestyle in this distinctive three-bedroom residence, where contemporary design, architectural character and an impressive private terrace combine to create something truly special in one of Melbourne's most iconic locations. Positioned within the tightly held 313315 Flinders Lane building, this beautifully presented residence unfolds across three thoughtfully designed levels, offering a wonderful sense of space, privacy and separation rarely found in conventional CBD apartment living. The main living level is dedicated to relaxed everyday living and entertaining, featuring warm timber floorboards, expansive floor-to-ceiling glazing and an inviting open-plan living and dining area. A striking timber staircase with architectural cable balustrading provides a stunning centrepiece, adding a unique loft-style character to the home. The stylish kitchen blends contemporary functionality with industrial-inspired charm, showcasing stainless steel appliances,
Request Details
Space to Live, Room to Entertain, A Lifestyle to Love
View photo
House · for sale
Request Details
New
Space to Live, Room to Entertain, A Lifestyle to Love
Belgrave Heights
· 4 Bedrooms · 2 Baths · House
· Equipped kitchen
Belgrave Heights · 4 Bedrooms · 2 Baths · House · Equipped kitchen
Set on a generous 660 square metre allotment, this beautifully maintained five-bedroom residence brings together spacious family living, inviting interiors and exceptional versatility. With multiple living zones, extensive vehicle accommodation and established gardens providing a peaceful backdrop, the home offers a wonderful balance of everyday comfort and relaxed entertaining in a sought-after Rowville setting. Beyond the neatly manicured front gardens, a welcoming entrance reveals light-filled interiors, warm finishes and generous proportions. Positioned at the front, the carpeted formal living room offers a comfortable retreat, complete with split-system heating and cooling for year-round comfort, ideal for entertaining guests or enjoying a quiet evening. At the heart of the home, the open-plan kitchen, dining and family area creates an inviting space for everyday living. Karndean luxury vinyl plank flooring flows through the non-carpeted areas, complemented by LED downlights and a
Request Details
A Warm Welcome to Easy, Modern Living
View photo
Townhouse · for sale
Request Details
New
A Warm Welcome to Easy, Modern Living
Belgrave Heights
· 2 Bedrooms · 1 Bath · Townhouse
· Equipped kitchen
Belgrave Heights · 2 Bedrooms · 1 Bath · Townhouse · Equipped kitchen
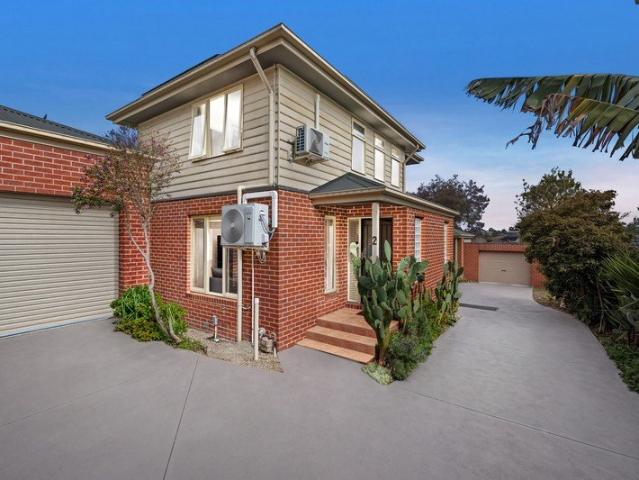
There is something special about a home that feels welcoming from the moment of arrival. With its warm interiors, thoughtful two-storey design and inviting outdoor entertaining space, this charming residence brings together comfort, character and the simplicity of low-maintenance living. Whether enjoying a quiet morning at home, entertaining friends on the deck or unwinding in one of the separate living areas, it offers a relaxed setting to enjoy everyday life. Stepping inside from the front porch, a spacious living area welcomes you with timber flooring, LED downlights and distinctive glass brick windows that add character and natural light. Split-system heating and cooling, along with a remote-controlled ceiling fan, ensures year-round comfort, while the generous proportions create an inviting space to relax. At the heart of the home, the kitchen combines everyday practicality with a touch of character. Tiled flooring complements the glass brick and tiled splashbacks, while ample ben
Request Details
Substantial Living in Doncaster East Secondary Zone
View photo
House · for sale
Request Details
New
Substantial Living in Doncaster East Secondary Zone
Belgrave Heights
· 4 Bedrooms · 3 Baths · House
· Equipped kitchen
Belgrave Heights · 4 Bedrooms · 3 Baths · House · Equipped kitchen
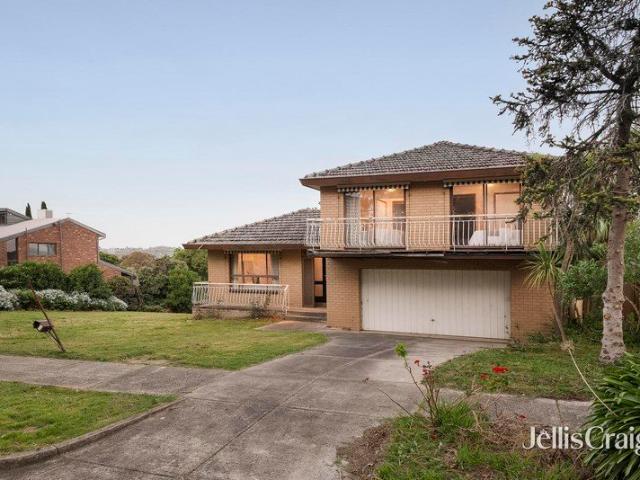
Showcasing 1970's charm, this solid and substantial domain offers family living within the coveted Doncaster East Secondary College zone, with exciting scope for future capital improvement by way of cosmetic renovation if desired. Set along a quiet service road, the classic façade introduces a considered layout of impressive proportions for comfortable contemporary living, boasting multiple living spaces streamed in natural light. A grand entry hall reveals the expansive formal living and dining. At the heart of the home, breathtaking views to the ranges form an inspiring backdrop to open-concept family and meals anchored by the spacious kitchen, rich in character and orientated for connection over a breakfast bench servery. Upstairs hosts accommodation comprising the primary suite complete with walk in robe and chic ensuite, accompanied by three robed bedrooms serviced by the retro family bathroom fitted with separate bath, shower and toilet. Further complements include a full size la
Request Details
Contemporary townhouse with private outdoor living
View photo
Townhouse · for sale
Request Details
New
Contemporary townhouse with private outdoor living
Belgrave Heights
· 3 Bedrooms · 2 Baths · Townhouse
· Equipped kitchen
Belgrave Heights · 3 Bedrooms · 2 Baths · Townhouse · Equipped kitchen
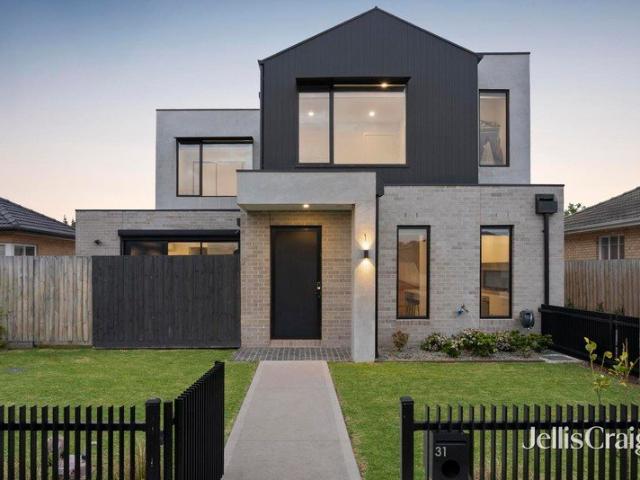
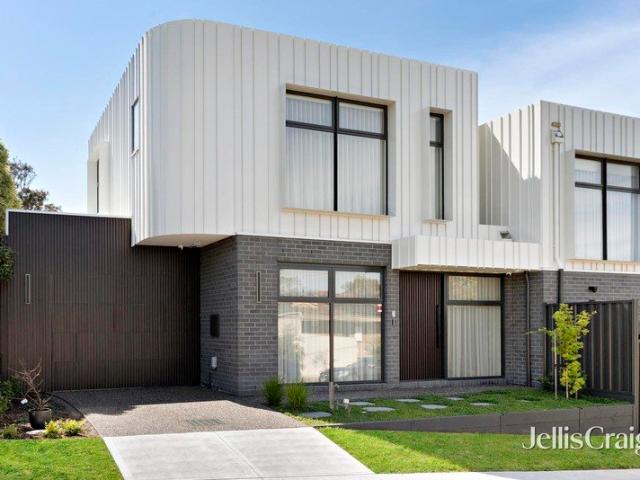
Expressions of Interest Closing Tuesday 10th November at 5pm Defined by its layered grey brick, rendered façade and dark vertical cladding, this contemporary Fawkner townhouse brings together generous two-storey proportions, considered finishes and practical outdoor connection. Light timber-style flooring and crisp white interiors establish a calm backdrop to the ground-floor living spaces. A central dining domain sits alongside the kitchen, where stone benchtops and splashbacks, extensive soft-close cabinetry, an island with undermount sink, gas cooking, built-in oven, dishwasher and Bosch appliances support daily life with ease. Wide sliding doors extend the dining area to a private deck and low-maintenance courtyard, while a separate living room provides a welcome additional retreat. Upstairs, the main bedroom includes a walk-in robe and ensuite, complemented by two further bedrooms with built-in robes. A central bathroom is finished with a freestanding bath, walk-in shower, floatin
Request Details
Premium Family Living in Parkside Locale Construction commenced
View photo
House · for sale
Request Details
New
Premium Family Living in Parkside Locale Construction commenced
Belgrave Heights
· 4 Bedrooms · 3 Baths · House
· Garden
Belgrave Heights · 4 Bedrooms · 3 Baths · House · Garden
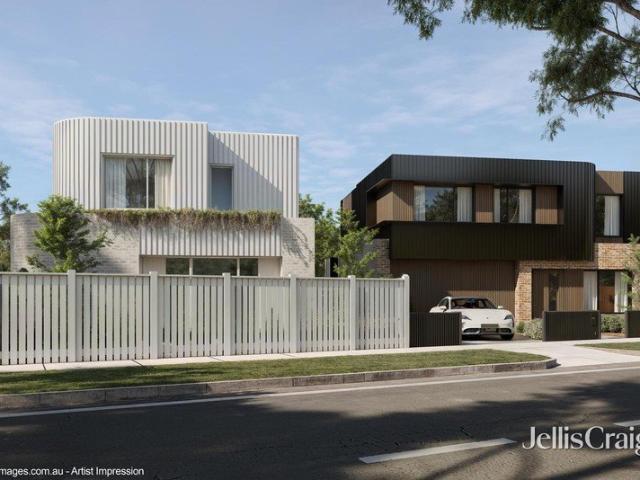
EXPRESSIONS OF INTEREST Individually designed with considered layouts and curated pallets of high-end finishes, these two luxury residences, proudly positioned opposite the picturesque environs of Donaldsons Reserve, are an architectural triumph in contemporary family living defined by generous proportions streamed in natural light. Both homes, set with street front appeal, promise an uncompromising level of sophistication. Expansive open-concept living and dining domains host everyday family enjoyment and effortless entertaining, extending seamlessly outdoors to private alfresco areas and landscaped garden spaces. Orientated for connection, the gourmet stone-topped kitchens cater for culinary occasions with ease, equipped with premium Smeg appliances and bespoke soft close cabinetry. Accommodation comprises four bedrooms within each home. Both have ground floor bedrooms accompanied by a bathroom/ensuite, ideal for guests and multi-generational requirements, whilst the upstairs levels
Request Details
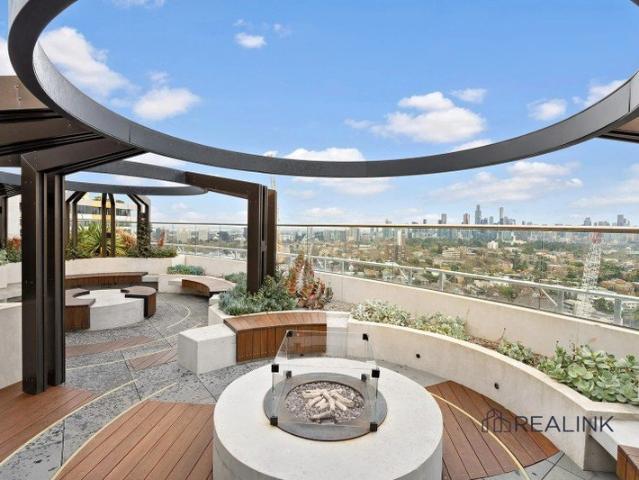
Luxury 19th Floor Living in Iconic Yarra One, South Yarra
View photo
Apartment · for sale
Request Details
New
Luxury 19th Floor Living in Iconic Yarra One, South Yarra
Belgrave Heights
· 2 Bedrooms · 1 Bath · Apartment
· Balcony · Air conditioning · Equipped kitchen
Belgrave Heights · 2 Bedrooms · 1 Bath · Apartment · Balcony · Air conditioning · Equipped kitchen
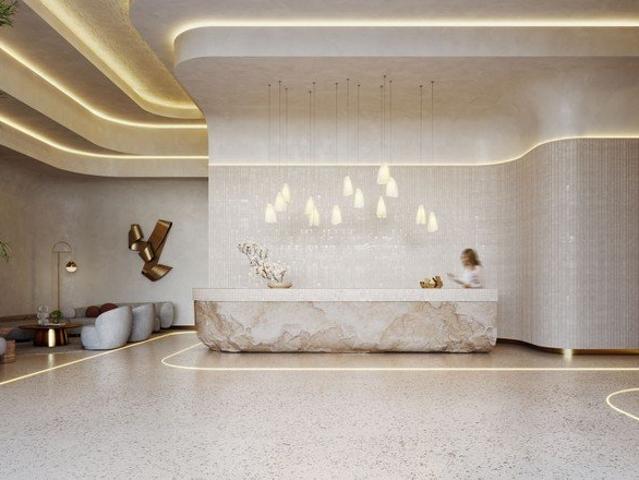
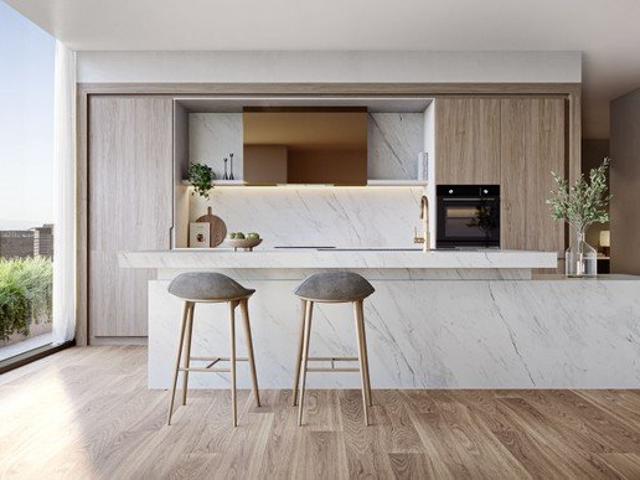
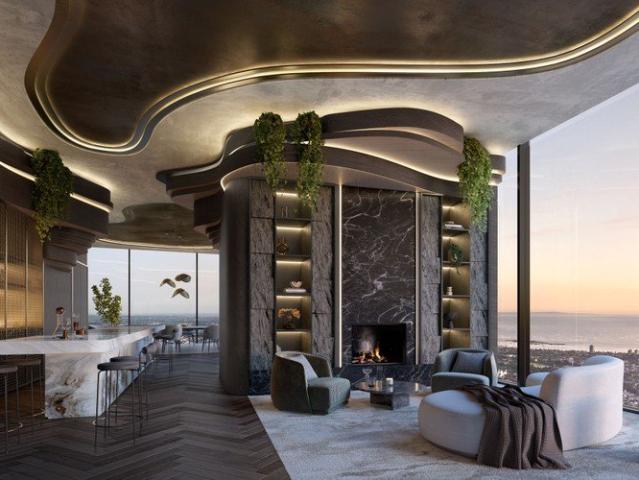
Located in the prestigious suburb of South Yarra, Yarra One is an exceptional new residential tower designed by the internationally acclaimed Fender Katsalidis Architects. Setting a new benchmark for luxury living, it stands proudly as one of Melbourne's newest architectural landmarks. Perched on the 19th floor, this modern apartment offers an elegant and functional family living space. The thoughtfully designed floorplan features a spacious open-plan living and dining area, a gourmet European kitchen with stainless steel appliances and marble benchtops, two well-proportioned bedrooms with ample wardrobe storage, and a private balcony perfect for entertaining. Car park can be rented separately for approx. $180-$200/month Additional highlights include floor-to-ceiling windows, beautiful hardwood timber flooring, reverse-cycle air conditioning, and a secure video intercom system. Residents of this newly completed tower enjoy a suite of world-class amenities, including a hotel-style conci
Request Details
Step Out of the past into a Big Family Future! RESERVE PRICE $1,550,000
View photo
House · for sale
Request Details
New
Step Out of the past into a Big Family Future! RESERVE PRICE $1,550,000
Belgrave Heights
· 4 Bedrooms · 2 Baths · House
· Parking · Cellar · Equipped kitchen
Belgrave Heights · 4 Bedrooms · 2 Baths · House · Parking · Cellar · Equipped kitchen
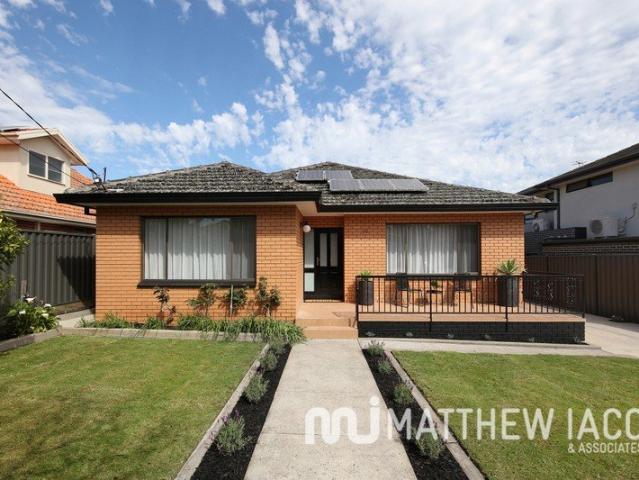
Step out of the past into the future with irreplaceable brick veneer beauty, impeccably polished presentation and elevated approx 732sqm family land! Built to a scale and standard rarely seen today, this classic four bedroom, two bathroom brick veneer home is sized up with two free-flowing living zones, a 'secret cellar' and a vast four-car garage beyond an impressive wrought-iron and brick fenceline. Sized up with gracious spaces to lounge and dine in an open-plan formal zone and room to dine and entertain beside a streamlined stone-benchtop, gas-appointed family kitchen, this substantial centrally heated and cooled home is cleverly zoned with bedrooms around a freshly upgraded bathroom with separate WC. Polished with respect for the home's fine vintage quality, classic original detail, grand proportions and lofty ceilings are retained as the backdrop to fresh new features including new paintwork, the latest matt polished hardwood floors and airy sheer curtains. There's even more in t
Request Details
Fresh Style, Art Deco Grace & Bonus Space
View photo
Apartment · for sale
Request Details
New
Fresh Style, Art Deco Grace & Bonus Space
Belgrave Heights
· 2 Bedrooms · 1 Bath · Apartment
· Parking · Equipped kitchen · Concierge
Belgrave Heights · 2 Bedrooms · 1 Bath · Apartment · Parking · Equipped kitchen · Concierge
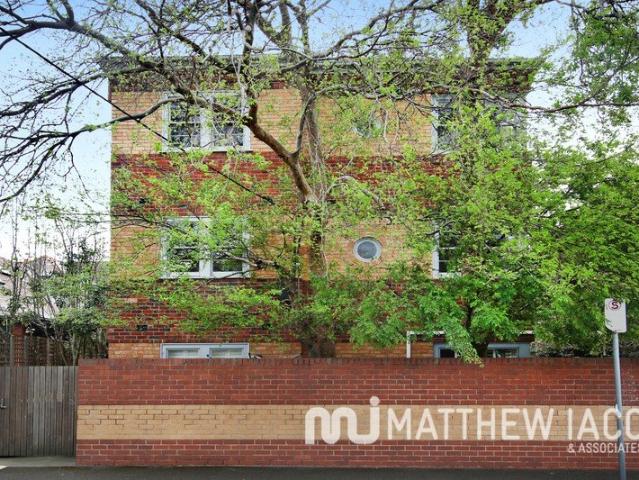
Step into a world of Art Deco beauty, then step up to the first-floor to find a world of your own in this impressive apartment. Unfolding beyond a beautiful Art Deco lobby with a sweeping iron-edged stair, this freshly painted, newly carpeted apartment offers the best of all worlds with divine Deco detail as the backdrop to an upscale two bedroom floorplan featuring sun-bathed north-facing living, expansive robe-fitted bedrooms and a bonus multi-purpose room - perfect as formal dining, home office or even third bedroom. Rich with period detail including hardwood floors, lofty ceilings and a feature porthole window, this inviting Art Deco home offers a wealth of contemporary comfort with an all-white gas-appointed kitchen with meals and a bright bathroom with the same fresh white finish. all secured by intercom entry with the added peace of mind of on-site parking easily accessed via a wide rear lane. Set in lush well-maintained grounds on the edge of the Ripponlea retail, restaurant an
Request Details
Home size, luxury residence amongst the clouds
View photo
Apartment · for sale
Request Details
New
Home size, luxury residence amongst the clouds
Belgrave Heights
· 3 Bedrooms · 2 Baths · Apartment
Belgrave Heights · 3 Bedrooms · 2 Baths · Apartment
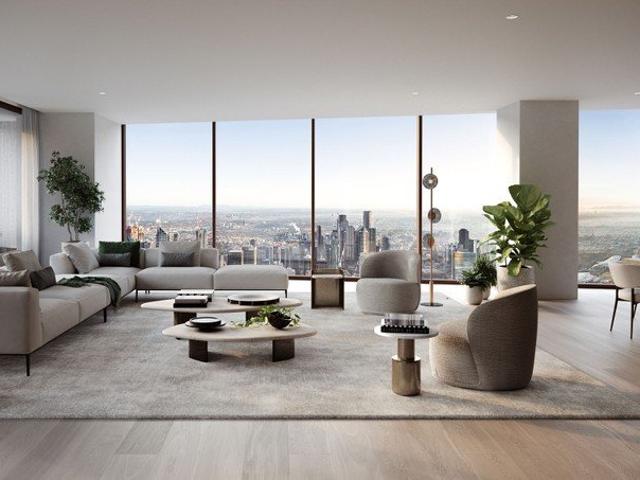
STH BNK By Beulah - A new community among the clouds. Residences designed to suit every scale and style, with interior design inspired by local landscapes. Experience the next evolution of living in this generously appointed 3-bedroom, 2-bathroom plus study elevated residence at STH BNK By Beulah. Featuring CBD views and an expansive floorplan, this Sky Rise residence is perfect for professionals and families and represents an exceptional opportunity to live in an iconic Melbourne project above the clouds. Sky Rise Residences Sky Rise apartments represent the closest thing to living amongst the clouds. These extra-large residences feature premium materials and appliances as well as exclusive access to the Sky Rise Residents Club. The design concept here is all about championing the luxury of space, from the sculptural island bench to the opulent couples wardrobes. Cox Architecture has brought the same philosophy of healthy living and connections to nature that inform all of STH BNK By
Request Details
Family luxe & versatility with designer sensibility
View photo
House · for sale
Request Details
New
Family luxe & versatility with designer sensibility
Belgrave Heights
· 3 Bedrooms · 2 Baths · House
· Equipped kitchen
Belgrave Heights · 3 Bedrooms · 2 Baths · House · Equipped kitchen
Zoned for Strathmore Secondary while seconds to Westfield buses, Boeing Reserve, and Moonee Ponds Creek, this contemporary gem weaves style and versatility into flawless family luxury. Finishes are impressive, materials are class-leading, and natural light streams in from all angles, with the bespoke residence a joy for unwinding in peace, entertaining friends, and simply spending time in. Sleek curves and cutting-edge forms make for a street stance that's engaging from the outset, with a welcoming entrance foyer, professional's window-side study, and chic powder room perfect precursors to stunning spaces beyond. Splashes of Taj Mahal and exquisite custom joinery anchor a dream hospitality suite, with a built-in bar/coffee station and kitchen with a large pantry, Bosch appliances and integrated refrigerator joined by an open living/dining area and rear courtyard hitting its stride come summertime. With a double-height stair void adding to the space and atmosphere, a sky-lit stair landi
Request Details
1 bed 1 bath, North facing apartment
View photo
Apartment · for sale
Request Details
New
1 bed 1 bath, North facing apartment
Belgrave Heights
· 1 Bedroom · 1 Bath · Apartment
· Garden
Belgrave Heights · 1 Bedroom · 1 Bath · Apartment · Garden
STH BNK By Beulah - A new community among the clouds. Residences designed to suit every scale and style, with interior design inspired by local landscapes. This luxuriously appointed, intelligently designed, 1-bedroom apartment is perfect for first-home buyers and investors alike. Garden Rise Residences Set above the energy of the STH BNK Podium, Garden Rise Residences provide a close and personal connection to Southbank. The palette of interiors is inspired by earthy materials from, from timber-tones to large format porcelain benchtops. Cox Architecture has brought the same philosophy of healthy living and connections to nature that inform all of STH BNK By Beulah residences. Entertainment areas are directed towards breathtaking views; bedrooms provide a retreat with walk-in robes and ensuites; dedicated study rooms draw on natural light and air. In each space, the materials are timeless, calming and neutral, reflecting the greenery of the gardens outside the window and the warmth tha
Request Details
3 Bed, 2 Bath and Study Light filled and welcoming entertainers delight
View photo
Apartment · for sale
Request Details
New
3 Bed, 2 Bath and Study Light filled and welcoming entertainers delight
Belgrave Heights
· 3 Bedrooms · 2 Baths · Apartment
Belgrave Heights · 3 Bedrooms · 2 Baths · Apartment
STH BNK By Beulah - A new community among the clouds. Residences designed to suit every scale and style, with interior design inspired by local landscapes. Home-buyers will be hard-pressed to find a comparable example of elevated living in this spacious, light-filled 3-bedroom 2-bathroom apartment. Considered design and luxuriously appointed spaces feature throughout, with natural light and a cleverly integrated study space perfect for first-home buyers and young-families alike. High Rise Residences Moving up, the High Rise residences deliver more space and grander city vistas. Here, you're closer to the private residents' club. Celebrating urban living, these interiors feature darker timbers and elements, such as mirrored range-hoods, to reflect the city lights. Cox Architecture has brought the same philosophy of healthy living and connections to nature that inform all of STH BNK By Beulah residences. Entertainment areas are directed towards breathtaking views; bedrooms provide a retr
Request Details
2 bed 2 bath North East facing apartment
View photo
Apartment · for sale
Request Details
New
2 bed 2 bath North East facing apartment
Belgrave Heights
· 2 Bedrooms · 2 Baths · Apartment
Belgrave Heights · 2 Bedrooms · 2 Baths · Apartment
STH BNK By Beulah - A new community among the clouds. Residences designed to suit every scale and style, with interior design inspired by local landscapes. Experience elevated living in this spacious and luxuriously appointed 2-bedroom, 2-bathroom apartment, perfect for first-home buyers and young-families alike. High Rise Residences Moving up, the High Rise residences deliver more space and grander city vistas. Here, you're closer to the private residents' club. Celebrating urban living, these interiors feature darker timbers and elements, such as mirrored range-hoods, to reflect the city lights. Cox Architecture has brought the same philosophy of healthy living and connections to nature that inform all of STH BNK By Beulah residences. Entertainment areas are directed towards breathtaking views; bedrooms provide a retreat with walk-in robes and ensuites; dedicated study rooms draw on natural light and air. In each space, the materials are timeless, calming and neutral, reflecting the
Request Details
2 bed 2 bath 1 Study. Elevated apartment living at its finest
View photo
Apartment · for sale
Request Details
New
2 bed 2 bath 1 Study. Elevated apartment living at its finest
Belgrave Heights
· 2 Bedrooms · 2 Baths · Apartment
Belgrave Heights · 2 Bedrooms · 2 Baths · Apartment
STH BNK By Beulah - A new community among the clouds. Experience elevated living in this spacious and luxuriously appointed 2-bedroom, 2-bathroom apartment, perfect for first-home buyers and young-families alike. This North-East facing apartment features exceptional access to natural light and provides a picture-perfect backdrop with impressive views to the Botanic Gardens (just a short walk away). High Rise Residences Moving up, the High Rise residences deliver more space and grander city vistas. Here, you're closer to the private residents' club. Celebrating urban living, these interiors feature darker timbers and elements, such as mirrored range-hoods, to reflect the city lights. Cox Architecture has brought the same philosophy of healthy living and connections to nature that inform all of STH BNK By Beulah residences. Entertainment areas are directed towards breathtaking views; bedrooms provide a retreat with walk-in robes and ensuites; dedicated study rooms draw on natural light a
Request Details
Expansive Family Living with Resort Style Entertaining
View photo
House · for sale
Request Details
New
Expansive Family Living with Resort Style Entertaining
Belgrave Heights
· 4 Bedrooms · 2 Baths · House
· Garden · Equipped kitchen
Belgrave Heights · 4 Bedrooms · 2 Baths · House · Garden · Equipped kitchen
Nestled in a sought-after Reservoir location, this impressive four-bedroom residence offers an exceptional family lifestyle, with expansive interiors, multiple living zones and an entertainer's backyard designed to be enjoyed all year round. From the generous accommodation to the resort-inspired outdoor setting, every element presents an opportunity to relax, entertain and create lasting family memories. The first floor offers a private and peaceful retreat, featuring four generously sized bedrooms. Two bedrooms are complemented by walk-in robes, while the master bedroom boasts wall-to-wall built-in robes and a private ensuite, creating a comfortable and inviting sanctuary. A spacious central bathroom completes the upstairs accommodation. The expansive open-plan lounge flows seamlessly into a split-level formal dining area, creating an elegant setting for both relaxed family living and entertaining. The modern open-plan kitchen features gas cooking, ample cabinetry and a separate meals
Request Details
OLIVERS HILL SANCTUARY
View photo
House · for sale
Request Details
New
OLIVERS HILL SANCTUARY
Belgrave Heights
· 4 Bedrooms · 3 Baths · House
· Fireplace · Equipped kitchen
Belgrave Heights · 4 Bedrooms · 3 Baths · House · Fireplace · Equipped kitchen
Delivering an alluring blend of charm and tranquility within a short stroll of the beach, this private coastal haven commands a prized location with a stunning outlook over the treetops, direct access to Sweetwater Creek's picturesque walking trails and self-contained accommodation that is ideal for guests, a home business or holiday investment. Positioned within the coveted Frankston High School zone and just minutes to shops, transport and the Peninsula's award-winning attractions, the delightful weatherboard residence offers plenty of appeal with a white picket fence, an entrance with leadlight windows and a character-filled, freshly painted interior featuring high ceilings, original polished floorboards, sash windows and a wood-burning fireplace. Filled with glorious natural light, the home has a seamless indoor/outdoor flow, with the main living zone, kitchen/dining area and master suite featuring French and bi-fold doors that open onto an expansive, sun-drenched deck where you ca
Request Details
COASTAL CONVENIENCE
View photo
House · for sale
Request Details
New
COASTAL CONVENIENCE
Belgrave Heights
· 3 Bedrooms · 2 Baths · House
· Garden · Equipped kitchen
Belgrave Heights · 3 Bedrooms · 2 Baths · House · Garden · Equipped kitchen
Combining contemporary living with everyday convenience, this stunning, near-new residence in the heart of Hastings offers a superb coastal lifestyle within a short stroll of the picturesque foreshore reserve, marina, shops, restaurants and cafes. Enjoying a private position with a north-facing, low-maintenance yard, the property features a light-filled interior with a modern aesthetic, quality finishes and a seamless indoor/outdoor flow between the open-plan living/dining area and sun-drenched alfresco deck that is perfect for entertaining. Forming the hub of the home, the stylish kitchen is designed to impress with stone benchtops, a herringbone-tiled splashback, walk in pantry, breakfast bar and stainless-steel appliances including a 900mm DeLonghi gas cooker/electric oven and dishwasher. Stone benchtops also feature in the main bathroom and ensuite, alongside sleek black tapware and timber vanities, with a walk-in robe in the master bedroom and two additional bedrooms with built-in
Request Details
Easy Living in a Prime Location
View photo
Townhouse · for sale
Request Details
New
Easy Living in a Prime Location
Belgrave Heights
· 2 Bedrooms · 2 Baths · Townhouse
· Balcony · Gym · Parking · Equipped kitchen
Belgrave Heights · 2 Bedrooms · 2 Baths · Townhouse · Balcony · Gym · Parking · Equipped kitchen
Bringing the world to you, this two bedroom townhouse is walking distance to South Morang Train Station, Westfield Plenty Valley shopping, restaurants and entertainment area, gym, childcare facilities and so much more. The ground floor provides lock up garage with internal access, master bedroom with ensuite and acces to the rear courtyard, plus separate laundry. Upstairs, a second bedroom central bathroom and living/dining area that overlooks the estate with modern kitchen with ample storage, stainless steel appliances and stone benchtops. Timber floating floors, square set high ceilings, split system heating and cooling and a spacious balcony provide contemporary comfort and convenience that provides an attractive packge for first home buyers, downsizers and investors. Well maintained and currently tenanted, now is the time to discover what easy living can offer. Enquire and discover today! PHOTO ID REQUIRED Due diligence checklist - consumer.vic.gov.au/duediligencechecklist Privacy
Request Details
Nagoondie House An Extraordinary Healesville Garden Estate
View photo
House · for sale
Request Details
New
Nagoondie House An Extraordinary Healesville Garden Estate
Belgrave Heights
· 6 Bedrooms · 3 Baths · House
· Garden · Equipped kitchen
Belgrave Heights · 6 Bedrooms · 3 Baths · House · Garden · Equipped kitchen
Six bedrooms. Approx. 2,076 m². Established accommodation potential. Offering a rare combination of space, privacy, flexibility and location, Nagoondie House is an exceptional Yarra Valley property surrounded by beautifully established gardens and just an easy walk from the heart of Healesville. Set behind a private driveway, the home is immersed in a tranquil garden setting featuring majestic trees, colourful flowering plants, citrus trees, secluded entertaining areas and abundant birdlife. Expansive windows bring the gardens into almost every room, while soaring ceilings and feature beams add to the impressive sense of space. At the heart of the home, the generous living and dining area incorporates a large hostess kitchen, while a separate sitting room with gas log fire provides a quieter retreat. A spectacular sunken lounge overlooks the stunning gardens through expansive picture windows all adjoining a cosy snug with its own log fire and piano room. With six bedrooms and the abili
Request Details
A Hallam Showstopper Big on Style, Space & WOW Factor! Generous 737m² Block!
View photo
House · for sale
Request Details
New
A Hallam Showstopper Big on Style, Space & WOW Factor! Generous 737m² Block!
Belgrave Heights
· 4 Bedrooms · 1 Bath · House
· Equipped kitchen
Belgrave Heights · 4 Bedrooms · 1 Bath · House · Equipped kitchen
Positioned on an elevated 737m² allotment in a sought-after pocket of Hallam, this spacious four-bedroom home offers beautiful views, multiple living zones, spectacular low-maintenance gardens and an impressive outdoor entertaining area with endless potential. At the front of the home, the master bedroom features built-in robes and convenient access to a semi-ensuite shared with the other bedrooms. A separate toilet and dedicated laundry are positioned just behind the master bedroom, while bedrooms three and four, both featuring built-in robes, are also located in this section of the home. To the left of the front entrance, the family room welcomes you inside and flows through to the open-plan dining and living areas, creating a wonderful space for everyday family life. The well-appointed kitchen sits at the heart of the home, featuring stone benchtops, an island breakfast bench, double sink, stainless-steel 900mm stove and oven, stainless-steel rangehood and tiled splashback. Adding e
Request Details
Contemporary Family Luxury with Every Indulgence
View photo
House · for sale
Request Details
New
Contemporary Family Luxury with Every Indulgence
Belgrave Heights
· 5 Bedrooms · 4 Baths · House
· Garden · Fireplace
Belgrave Heights · 5 Bedrooms · 4 Baths · House · Garden · Fireplace
Exhibiting breathtaking contemporary elegance and grand-scale family proportions, this newer build residence occupies a substantial allotment in a coveted lifestyle precinct, with exquisite custom finishes and beautifully established garden surrounds complementing its lavish dual-level design. With three separate living rooms that offer independence for every family member, the interiors are as impressive in proportion as in architectural design, with floor-to-ceiling glazing and an exceptional dual-level layout that lets light stream throughout all day. A grand entrance foyer introduces an expansive formal living room with a gas fireplace set within custom joinery, opposite a privately screened executive office, before opening to the spectacular dining room, its 6m-high void and full-height glazing creating an extraordinary impression of space and light. Bi-fold doors open from the living and dining areas to an undercover entertainment deck, surrounded by mature trees and lush, low-ma
Request Details
Big on Style. Built for Living. Ready to Impress
View photo
Townhouse · for sale
Request Details
New
Big on Style. Built for Living. Ready to Impress
Belgrave Heights
· 4 Bedrooms · 2 Baths · Townhouse
· Equipped kitchen
Belgrave Heights · 4 Bedrooms · 2 Baths · Townhouse · Equipped kitchen
Expressions of Interest closing Tuesday 10th November 12:00pm (Unless Sold Prior). Nice to know. Bold in design and generous in scale, this standout double storey residence brings a fresh take on modern family living. One of just three homes in an exclusive boutique setting, it pairs striking street appeal with beautifully finished interiors and the space to live, work and entertain with ease. Step inside and discover four well proportioned bedrooms, two bathrooms and a dedicated study, all complemented by a thoughtful layout that gives everyone room to find their own space. High square set ceilings and engineered timber floors set the tone, while quality stone finishes add a sophisticated edge throughout. The kitchen is made to impress, with premium SMEG appliances, a generous butler's pantry and a second sink, ideal for those who love to cook, entertain or simply have everything within reach. Flowing effortlessly into the expansive living and dining zone, this is the heart of the hom
Request Details
Leafy Art Deco Charm
View photo
Apartment · for sale
Request Details
New
Leafy Art Deco Charm
Belgrave Heights
· 3 Bedrooms · 1 Bath · Apartment
· Terrace · Parking · Equipped kitchen
Belgrave Heights · 3 Bedrooms · 1 Bath · Apartment · Terrace · Parking · Equipped kitchen
Expressions Of Interest Elevated with tree-top vistas, in an exclusive group of only four, this charming Art Deco apartment combines enduring period character with the inner-urban convenience of Hawthorn's West Village. Set amid lush landscaped gardens, it offers an inviting retreat for professionals, down-sizers and investors alike. High ceilings, decorative cornices and polished hardwood floors lend warmth and elegance to the interior, while a versatile floor plan accommodates three bedrooms, or two bedrooms and a dedicated study. The main bedroom includes built-in robes, complemented by an updated kitchen with meals area and sparkling bathroom. A private undercover terrace provides lets the outdoors in for dining and entertaining, with split-system heating and cooling and a lock-up garage adding everyday comfort and practicality. Within easy reach of West Village eateries and shopping, Hawthorn Train Station, city trams and Hawthorn Glenferrie Primary School, the location brings dai
Request Details
A Family Haven Moments from the Lake
View photo
House · for sale
Request Details
New
A Family Haven Moments from the Lake
Belgrave Heights
· 5 Bedrooms · 3 Baths · House
· Garden · Balcony · Fireplace · Swimming pool · Equipped kitchen
Belgrave Heights · 5 Bedrooms · 3 Baths · House · Garden · Balcony · Fireplace · Swimming pool · Equipped kitchen
Tucked behind a leafy, established garden, this beautifully presented double-storey weatherboard home delivers space, character and lifestyle in equal measure. Custom cornices flow throughout, complementing the high ornamental ceilings and gleaming polished floorboards that speak to the home's period charm, while a north-facing backyard, resort-style pool and multiple living zones make it perfectly suited to modern family life. Downstairs, a formal living room with an open fireplace and stunning pressed ceiling flows to an open-plan family and dining area, anchored by a country-style kitchen featuring a removable island bench. Two ground-floor bedrooms are serviced by an ensuite/bathroom, complemented by a separate laundry and powder room. Upstairs, the main bedroom retreat impresses with a spacious sitting area, walk-in robe and ensuite featuring a feature basin, along with two further bedrooms and a family bathroom, also with a feature basin, all opening to a private balcony. Ducted
Request Details
View map Back to list

Get email alerts

Don't miss out: be the first to know about new properties

The alert was correctly created

On subscribing you accept the conditions of use and the privacy policy
Alert
Receive new ads in your inbox
Save this search
Receive alerts for new listings

We'll send you an email when we have new properties for: "Properties for sale in Belgrave Heights"

The alert was correctly created

Get email alerts and be the first to see new listings
Required field
On subscribing I accept the terms of the privacy policy
Perfect! You'll soon start receiving new listings via email
Alert
Receive an email when we have new ads for Properties for sale in Belgrave Heights
Save this search
Filters

Bedrooms

Size (m²)

m²
m²

Price

$
$

Property type

Bathrooms

Clear all filters
Receive notifications when new entries are published.