8 properties for sale in Upper Plenty, Mitchell

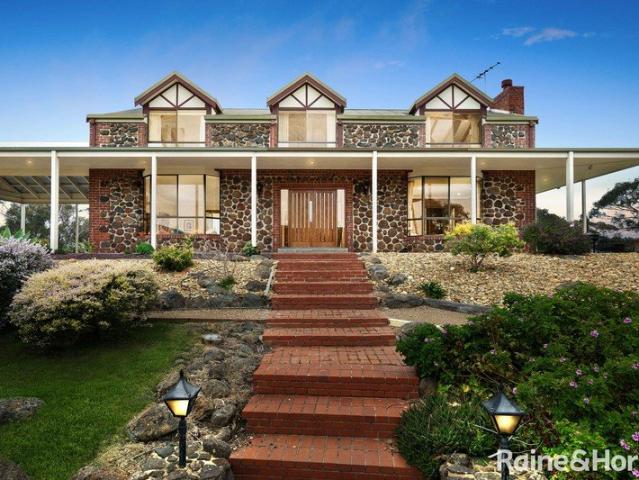
Intergenerational Living, Boutique Business, or Private Sanctuary The Choice is Yours
View photo
House · for sale
Request Details
Intergenerational Living, Boutique Business, or Private Sanctuary The Choice is Yours
Upper Plenty, Mitchell
· 9 Bedrooms · 5 Baths · House
Upper Plenty, Mitchell · 9 Bedrooms · 5 Baths · House
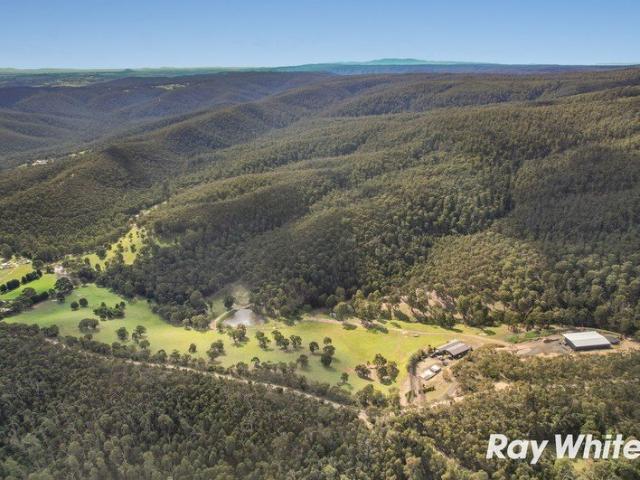
Set across an expansive 25.7-acre holding in Melbourne's coveted Green Wedge zone, this once-in-a-lifetime estate presents three separately contained, beautifully maintained homes all on a single title. Whether you're seeking intergenerational family living, multi-stream income, or a foundation for your dream rural lifestyle, this is a rare opportunity to secure it all in one breathtaking package. Surrounded by native bushland and rolling hills with uninterrupted views, the property balances complete tranquility with convenient access. You will find yourself just 50 minutes to Melbourne CBD, minutes to Whittlesea township, and close to walking trails, national parks, and local Schools. LIFESTYLE & LAND With over 25 acres of space to work, play, and grow, this property is more than just a home; it's a rural sanctuary. A private pine forest wraps the northern boundary in serenity, while cleared grazing paddocks provide scope for livestock, horses, or hobby farming. Three spring-fed dams
Request Details
Your Private Country Escape on Approximately 5 Acres approx
View photo
Terraced House · for sale
Request Details
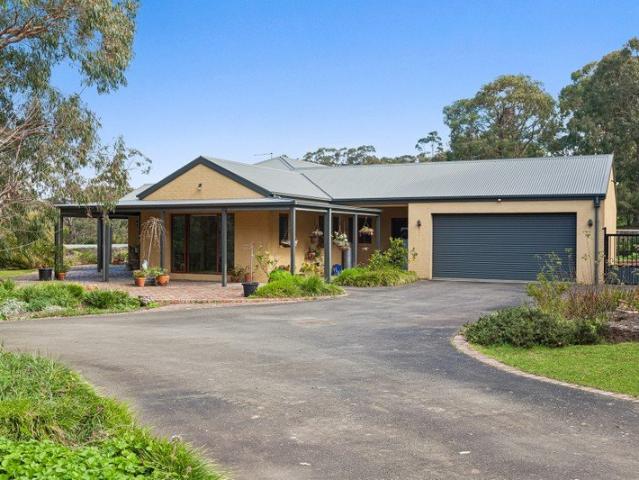
Your Private Country Escape on Approximately 5 Acres approx
Upper Plenty, Mitchell
· 4 Bedrooms · 2 Baths · Terraced House
· Equipped kitchen
Upper Plenty, Mitchell · 4 Bedrooms · 2 Baths · Terraced House · Equipped kitchen
Set amongst a beautiful natural backdrop, 390 South Mountain Road, Upper Plenty presents an exceptional lifestyle opportunity for those seeking space, tranquillity and the freedom of country living. Set on approximately five acres, this unique property is perfectly suited to animal and nature lovers, offering a peaceful rural lifestyle with plenty of room for the family, animals and hobbies. Inside, the home combines warmth, character and practicality, featuring four spacious bedrooms, two bathrooms and multiple living spaces. Beautiful polished concrete flooring flows throughout, creating a stylish, durable finish that complements the home's natural surroundings, while double-glazed windows throughout provide added comfort and efficiency. The impressive kitchen features solid Redgum benchtops, offering warmth and character alongside ample storage and a practical layout. Matching solid Redgum benchtops continue through the bathrooms and laundry, creating a cohesive and quality finish t
Request Details
A Landmark 190 Acre Country Estate with Space, Privacy & Endless Lifestyle Appeal
View photo
Terraced House · for sale
Request Details
A Landmark 190 Acre Country Estate with Space, Privacy & Endless Lifestyle Appeal
Upper Plenty, Mitchell
· 6 Bedrooms · 2 Baths · Terraced House
· Equipped kitchen
Upper Plenty, Mitchell · 6 Bedrooms · 2 Baths · Terraced House · Equipped kitchen
Set across approximately 190 acres over two titles, this exceptional Upper Plenty property presents a rare opportunity to secure a substantial rural holding combining breathtaking countryside views, outstanding infrastructure, generous family accommodation and remarkable lifestyle versatility. Privately positioned in a peaceful rural setting near Mount Disappointment, the property offers the perfect balance of space, seclusion and accessibility. Whether you are seeking a luxury tree-change, equine property, hobby farm, multigenerational family retreat or simply room to enjoy the outdoors, this is a property that delivers on an impressive scale. At the heart of the estate is a beautifully appointed six-bedroom family residence, designed for comfortable everyday living and effortless entertaining. High ceilings enhance the sense of space, while multiple living zones provide flexibility for large or extended families. The modern main kitchen is complemented by a separate summer kitchen, i
Request Details
Where the Good Times Are Built In
View photo
House · for sale
Request Details
Where the Good Times Are Built In
Upper Plenty, Mitchell
· 7 Bedrooms · 5 Baths · House
· Equipped kitchen
Upper Plenty, Mitchell · 7 Bedrooms · 5 Baths · House · Equipped kitchen
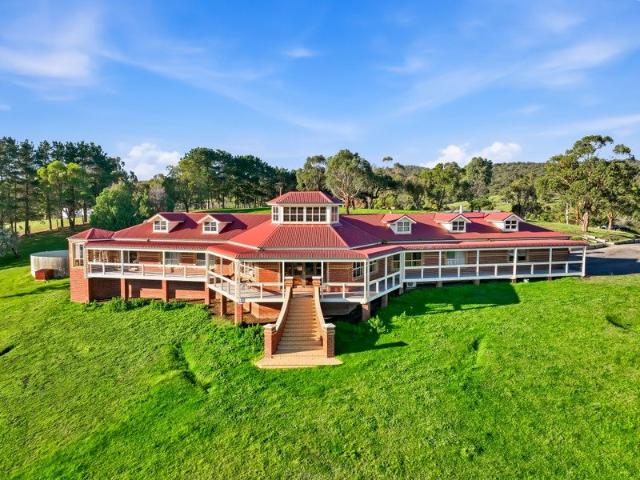
Welcome to 1180 WallanWhittlesea Road, Upper Plenty. A remarkable country estate where timeless architecture, extraordinary entertaining spaces and an undeniable sense of romance come together across 7.44 hectares of beautiful countryside. Rich in character and unapologetically individual, this is a home that tells a story. And what a story it has to tell. Constructed in solid double brick, the five-bedroom residence is a celebration of craftsmanship from an era when homes were built to last. Soaring timber cathedral ceilings, striking architectural details and an abundance of warmth create an atmosphere that simply cannot be replicated in today's modern builds. They really don't make them like this anymore. At the heart of the home, a kitchen featuring beautiful stone surfaces brings together practicality and country charm, while the living and entertaining spaces take things to an entirely different level. And when we say entertaining, we mean entertaining. Complete with its very own
Request Details
4 Bedroom House Upper Plenty VIC 106168815
View photo
House · for sale
Request Details
4 Bedroom House Upper Plenty VIC 106168815
Upper Plenty, Mitchell
· 4 Bedrooms · 2 Baths · House
· Balcony · Parking · Equipped kitchen
Upper Plenty, Mitchell · 4 Bedrooms · 2 Baths · House · Balcony · Parking · Equipped kitchen
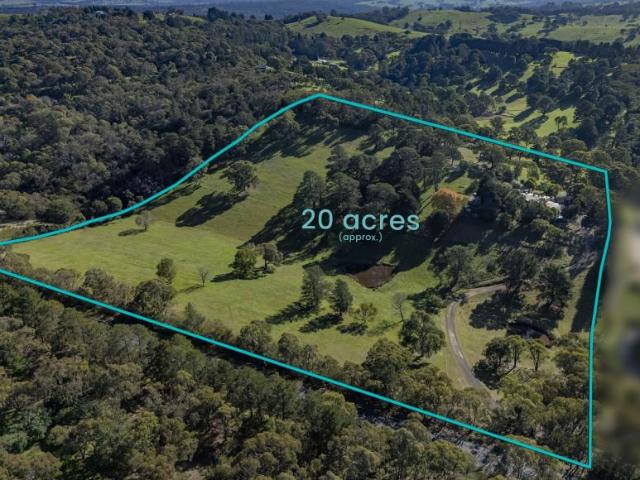
Set amidst approximately 20.51 approx picturesque acres, this freshly updated four-bedroom family home delivers the perfect balance of rural lifestyle, comfort and convenience. Showcasing sweeping countryside views, quality renovations and excellent infrastructure, this is an outstanding opportunity for families, hobby farmers or those seeking a peaceful acreage escape. FEATURES - Approx. 20.51 approx acres of versatile lifestyle land with 3 dams and separate paddocks - fully renovated with quality finishes - Renovated kitchen with quality finishes - Stylishly renovated ensuite to the main bedroom - Updated central family bathroom - Spacious lounge featuring striking cathedral ceilings -Ducted heating, Evaporative cooling, split system and wood fire box - Studio/5th bedroom - Large veranda and deck area - Large windows capturing beautiful rural vistas - Carport plus substantial shedding for vehicles, storage or workshop use - Hay shed, wood storage shed, dog kennels/cages, chicken coup
Request Details
A visit will reveal the unexpected
View photo
House · for sale
$ 1,785,000
A visit will reveal the unexpected
Upper Plenty, Mitchell
· 3 Bedrooms · 2 Baths · House
Upper Plenty, Mitchell · 3 Bedrooms · 2 Baths · House
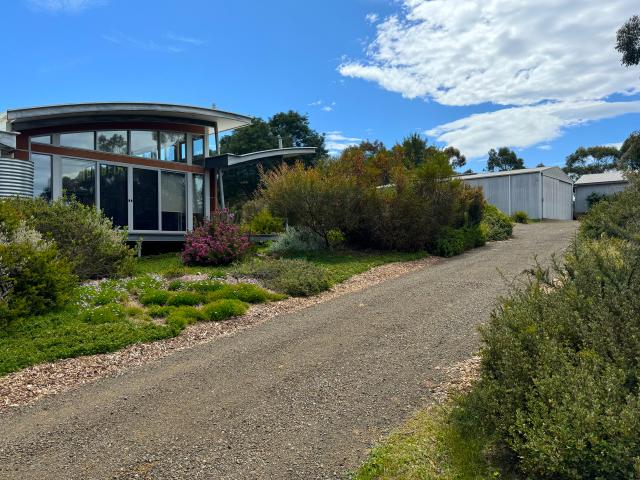
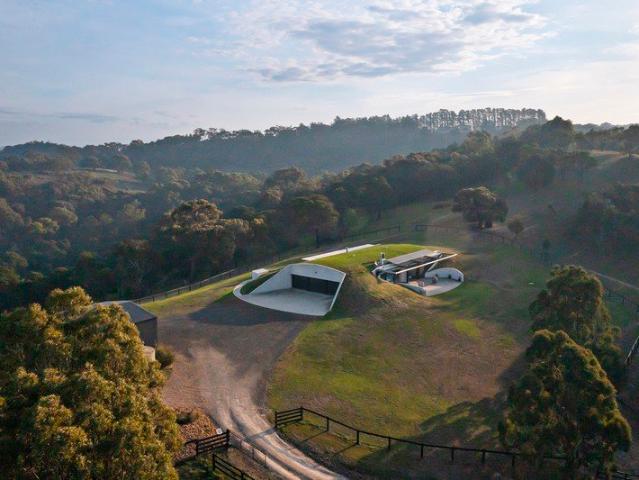
A living experience of tranquility, privacy and nature this stunning architecturally designed home sits on 20 glorious acres. This home nestles gently within the landscape, mirroring the subtle undulating surrounds. There are sweeping views from all aspects of the property and an unexpected view to Mt. Disappointment. Situated in a quiet rural community with everything you need close by. And its hard to believe you are an hour from the CBD. A meticulous, steel framed, modern built country home with striking curved rooflines, steel fascia detail, high curved ceilings, clear story windows and an abundance of natural light makes this home an absolute standout. Its built along passive solar principles with double glazing throughout and clever energy efficient lighting. Sliding doors on both sides of the home lead out to curved decks with undercover areas or you can stay inside, either way you'll be immersed in the outlook and relaxed, established gardens. The home comprises of 3/4 bedrooms
$ 1,785,000
WELCOME TO THE GOOD LIFE
View photo
House · for sale
Request Details
WELCOME TO THE GOOD LIFE
Upper Plenty, Mitchell
· 4 Bedrooms · 2 Baths · House
· Equipped kitchen
Upper Plenty, Mitchell · 4 Bedrooms · 2 Baths · House · Equipped kitchen
THE GOOD BITS 25 (approx.) acres with remote gates, boundary and internal fencing | Blend of pastoral land and natural bush | Stunning 360° outlook | Architect designed | Craftsman constructed | Passive design with a focus on fire safety | Polished concrete flooring | Open-plan living-meals extending to a choice of alfresco areas | Bespoke joinery | Domofocus suspended fire place (handmade, imported from France and designed to pivot 360°) | Stone kitchen | Neff dual oven/steamer combination | Miele cooktop under custom built exhaust | Dual drawer dishwasher | Pantry featuring glide-out drawers | Soft close cabinetry | Three bedrooms main with fitted dressing room | Floor-to-ceiling tiled ensuite: concrete vanity, dual basins | double, walk-in shower | Family bathroom: fully tiled, concrete vanity, walk-in shower | Versatile retreat/bedroom/home office | Laundry with fitted storage and drying cabinet | Mudroom | Hydronic under floor heating | Ceiling fans | Double glazing | Triple car g
Request Details
The one you have been waiting for!
Terraced House · for sale
Request Details
The one you have been waiting for!
Upper Plenty, Mitchell
· 4 Bedrooms · 2 Baths · Terraced House
· Parking · Fireplace
Upper Plenty, Mitchell · 4 Bedrooms · 2 Baths · Terraced House · Parking · Fireplace
Stunning 103 acre property of rolling hills, woodlands and dams with modern 5 bedroom house and huge shed. Idyllic rural living with easy access to amenities and transport links. Located in the small community of Upper Plenty at the end of a country lane, yet only 3 minutes drive from Wallan train station and 7 minutes to Wallan shops, amenities and access to the Hume Freeway. Newly built 3 years ago with stunning hilltop views, the 38sqm house boasts a large open plan living space with polished concrete flooring and fireplace, butlers pantry, 5 large double bedrooms including master with ensuite & walk-in robe, office, theatre, playroom, extra large main bathroom, storage space, large laundry and double garage. 9 foot high ceilings and large windows give a feeling of space and light throughout. This home has been finished to a high standard with all the mod cons. Smart home features, fans throughout, 3 split systems, electric blackout blinds in key rooms, security cameras and double g
Request Details

More properties around here

4 Bed 2 Bath | 448m² East Facing Deanside Village, Deanside 3336
View photo
Terraced House · for sale
Request Details
New
4 Bed 2 Bath | 448m² East Facing Deanside Village, Deanside 3336
Upper Plenty, Mitchell
· 4 Bedrooms · 2 Baths · Terraced House
· Equipped kitchen
Upper Plenty, Mitchell · 4 Bedrooms · 2 Baths · Terraced House · Equipped kitchen
Build your 4 bedroom Saba 250 on this 448m² East-Facing block in Deanside Village, Deanside expected title Q4 2027. FHB: no stamp duty. Others: stamp duty on land only.Mimosa Homes Added Value Inclusions valued at $48,778 call/text for full list:Site costs & connections included with H1 class slabDesign guideline requirements!50 Year Structural Warranty!Quality floor coverings throughout entire home!Higher ceilings 2550mm to ground floor!Double Glazed Awning windows!LED Downlights to entire home!Vitrified benchtops to kitchen, bath & ensuite!All-electric: induction cooktop, heat pump hot water & reverse cycle ducted A/C!7 star energy!Why Deanside Village, Deanside:Caroline Springs Square shopping close byAll plans and facades are indicative only and may change. Mimosa Homes may amend plans, specifications, and prices without notice. Package prices are based on a standard facade, standard inclusions, and suitable land availability, excluding developer/estate requirements. Facade and inc
Request Details
4 Bed 2 Bath | 362m² West Facing Highlands, Craigieburn 3064
View photo
Terraced House · for sale
Request Details
New
4 Bed 2 Bath | 362m² West Facing Highlands, Craigieburn 3064
Upper Plenty, Mitchell
· 4 Bedrooms · 2 Baths · Terraced House
· Equipped kitchen
Upper Plenty, Mitchell · 4 Bedrooms · 2 Baths · Terraced House · Equipped kitchen
Build your 4 bedroom Enfield 201 on this 362m² West-Facing block in Highlands, Craigieburn expected title Q4 2026. No stamp duty for FHB; others pay it on land only.Mimosa Homes Added Value Inclusions valued at $48,778 call/text for full list:Site costs & connections included with H1 class slabDesign guideline requirements!50 Year Structural Warranty!Quality floor coverings throughout entire home!Higher ceilings 2550mm to ground floor!Double Glazed Awning windows!LED Downlights to entire home!Vitrified benchtops to kitchen, bath & ensuite!All-electric: induction cooktop, heat pump hot water & reverse cycle ducted A/C!7 star energy!Why Highlands, Craigieburn:Minutes to Craigieburn Central shopping centreAll plans and facades are indicative only and may change. Mimosa Homes may amend plans, specifications, and prices without notice. Package prices are based on a standard facade, standard inclusions, and suitable land availability, excluding developer/estate requirements. Facade and inclu
Request Details
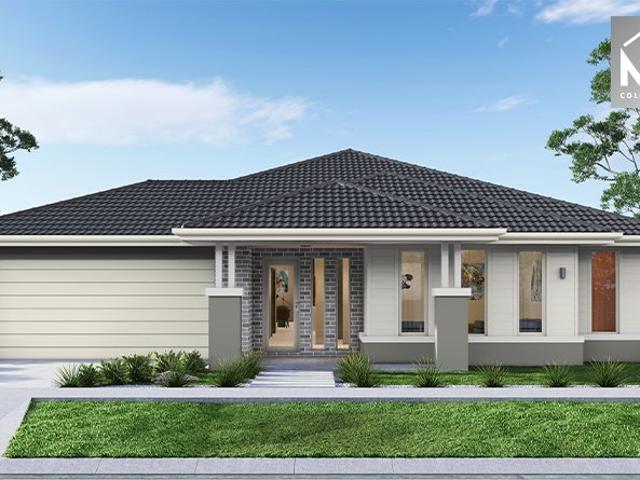
Mimosa Homes Proudly Presents the Armadale 253
View photo
Terraced House · for sale
Request Details
New
Mimosa Homes Proudly Presents the Armadale 253
Upper Plenty, Mitchell
· 4 Bedrooms · 2 Baths · Terraced House
· Equipped kitchen
Upper Plenty, Mitchell · 4 Bedrooms · 2 Baths · Terraced House · Equipped kitchen
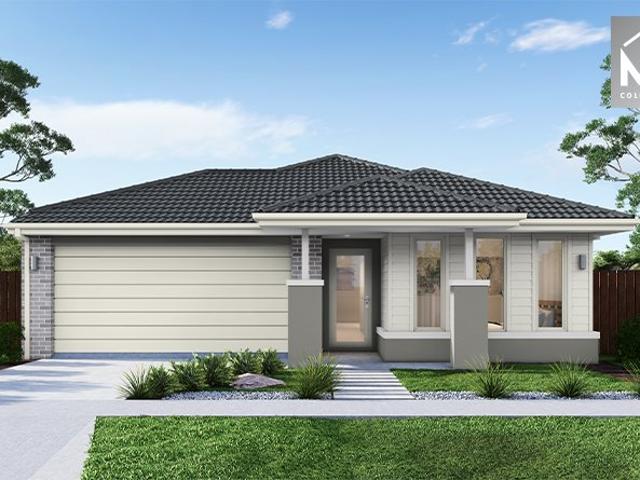
The Armadale 253 House and Land Package! Mimosa Homes New Added Value Inclusions: - 50 Year Structural Warranty! - Inclusive of site costs & connections with H1 class slab as per standard inclusions! - Quality floor coverings throughout entire home! - Higher ceilings 2550mm to ground floor! - Double Glazed Awning windows! - LED Downlights to entire home! - Fibre Optic Provision! - Vitrified Compact Surface benchtop to kitchen, bathroom & ensuite! - 900mm S/S upright oven and cook top with S/S canopy rangehood! - Stainless steel Dishwasher and Microwave with trim kit! - 7 star energy! - Flexible floor plans & so much more! CALL BUILDER DIRECT! All plans and facades are indicative only and may change. Mimosa Homes may amend plans, specifications, and prices without notice. Package prices are based on a standard facade, standard inclusions, and suitable land availability, excluding developer/estate requirements. Facade and inclusion images may show non standard items not included in the p
Request Details
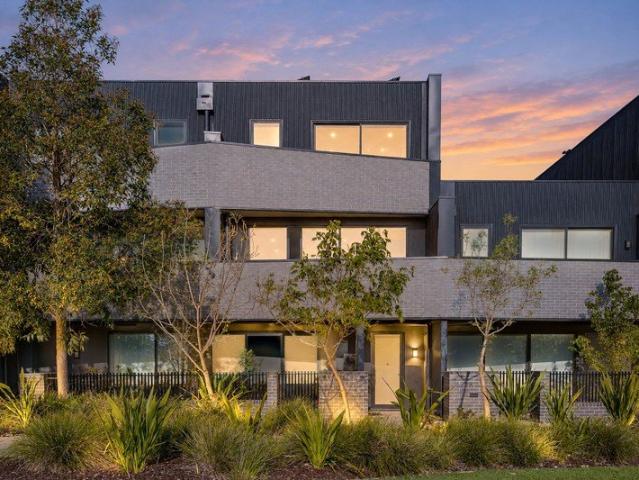
Parkside Luxury with Rare Double Garage in the Heart of Sunshine
View photo
Townhouse · for sale
Request Details
New
Parkside Luxury with Rare Double Garage in the Heart of Sunshine
Upper Plenty, Mitchell
· 3 Bedrooms · 2 Baths · Townhouse
· Parking
Upper Plenty, Mitchell · 3 Bedrooms · 2 Baths · Townhouse · Parking
11/8 Service Street, Sunshine VIC 3020 3 Bedrooms | 2 Bathrooms and separate Powder Room | Double Garage | Stunning Park Views | Solar & EV Charging Discover an exceptional blend of contemporary luxury, superior construction and parkside tranquillity in this beautifully appointed three-storey townhouse, perfectly positioned alongside Sunvale Community Park in the heart of Sunshine. Set within the prestigious Sunvale Residences, this impressive home enjoys beautiful green outlooks from the quieter side of the park, while offering the convenience of shopping, dining, schools and public transport just moments away. Designed for modern families, professionals and discerning investors, the residence showcases three generous bedrooms, light-filled open-plan living, two private outdoor entertaining spaces and a rare remote-controlled double garage one of only seven within the development. Sophisticated Living & Entertaining The spacious first-floor living and dining domain is enhanced by 2.7m
Request Details
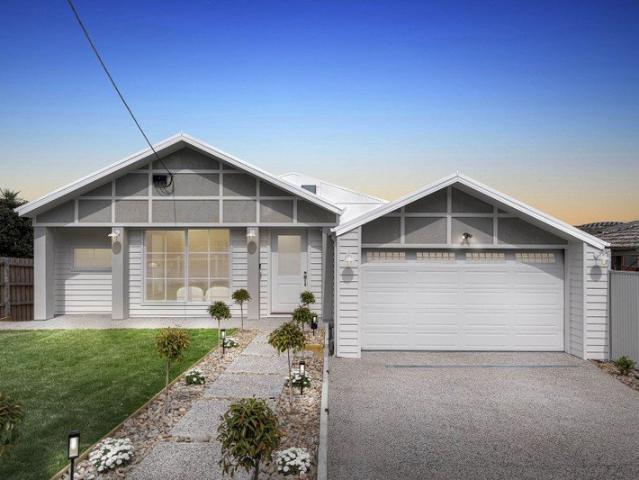
BRAND NEW SINGLE LEVEL LUXURY ON 534m² EXCEPTIONAL FAMILY LIVING WITHOUT COMPROMISE
View photo
House · for sale
Request Details
New
BRAND NEW SINGLE LEVEL LUXURY ON 534m² EXCEPTIONAL FAMILY LIVING WITHOUT COMPROMISE
Upper Plenty, Mitchell
· 4 Bedrooms · 2 Baths · House
· Parking · Equipped kitchen
Upper Plenty, Mitchell · 4 Bedrooms · 2 Baths · House · Parking · Equipped kitchen
85 Devereaux Street, Oak Park VIC 3046 4 Bedrooms | 2 Bathrooms plus Powder Room | Double Garage | Approx. 30 Squares | 534m² (approx.) A statement in contemporary family living, this brand-new, architecturally considered single-storey residence brings together impressive proportions, premium finishes and exceptional functionality on approximately 534m² in a well-connected Oak Park setting. Created for buyers who appreciate quality without compromising on practicality, the home delivers approximately 30 squares of beautifully appointed living, with four generous bedrooms, two distinct living zones, a spectacular open-plan entertaining domain, an exceptionally equipped kitchen and butler's pantry, luxurious bathrooms and a private low-maintenance outdoor setting. From soaring ceilings and extensive custom PolyTec cabinetry throughout to integrated German-made Bosch appliances, double glazing and independently zoned refrigerated heating and cooling systems, every element has been conside
Request Details
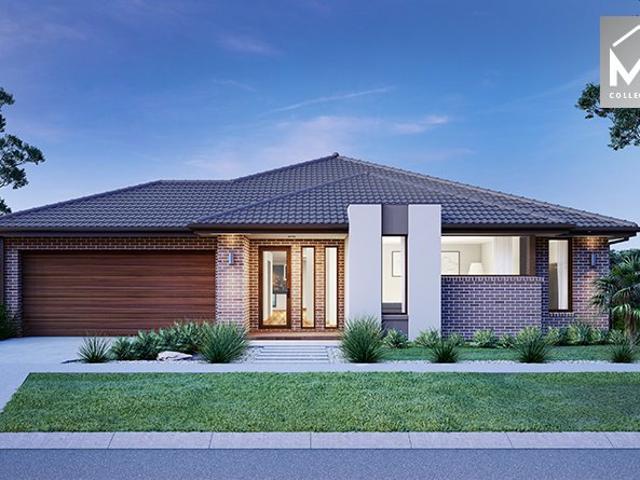
Mimosa Homes Proudly Presents the Mandurah 326
View photo
Terraced House · for sale
Request Details
New
Mimosa Homes Proudly Presents the Mandurah 326
Upper Plenty, Mitchell
· 4 Bedrooms · 2 Baths · Terraced House
· Equipped kitchen
Upper Plenty, Mitchell · 4 Bedrooms · 2 Baths · Terraced House · Equipped kitchen
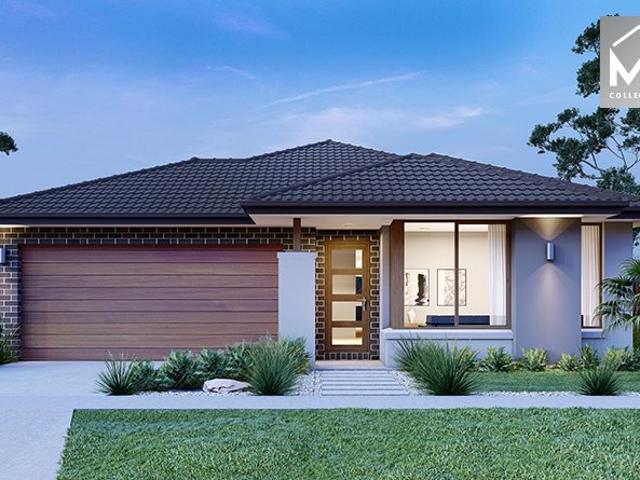
The Mandurah 326 House and Land Package! Mimosa Homes New Added Value Inclusions:- 50 Year Structural Warranty!- Inclusive of site costs & connections with H1 class slab as per standard inclusions!- Quality floor coverings throughout entire home!- Higher ceilings 2550mm to ground floor!- Double Glazed Awning windows!- LED Downlights to entire home!- Fibre Optic Provision!- Vitrified Compact Surface benchtop to kitchen, bathroom & ensuite!- 900mm S/S All Electric Oven and Cook Top with S/S canopy rangehood!- Stainless steel Dishwasher and Microwave with trim kit!- 7 star energy!- All Electric Heating & Cooling- Developer Guidelines Included- Fixed Site CostsCALL BUILDER DIRECT!All plans and facades are indicative only and may change. Mimosa Homes may amend plans, specifications, and prices without notice. Package prices are based on a standard facade, standard inclusions, and suitable land availability, excluding developer/estate requirements. Facade and inclusion images may show non st
Request Details
Mimosa Homes Proudly Presents the Saba 310
View photo
Terraced House · for sale
Request Details
New
Mimosa Homes Proudly Presents the Saba 310
Upper Plenty, Mitchell
· 4 Bedrooms · 2 Baths · Terraced House
· Equipped kitchen
Upper Plenty, Mitchell · 4 Bedrooms · 2 Baths · Terraced House · Equipped kitchen
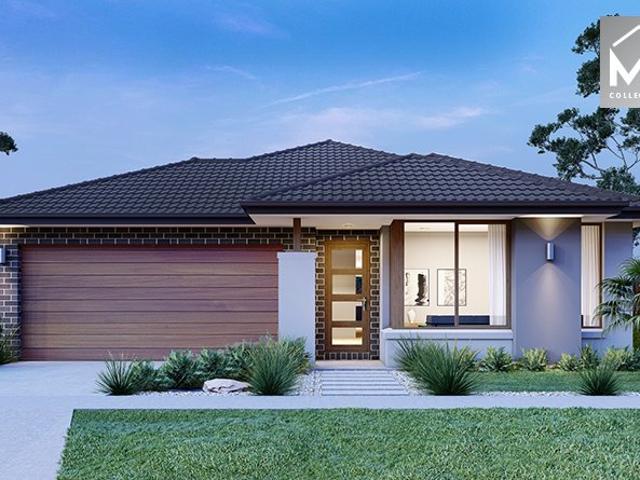
The Saba 310 House and Land Package! Mimosa Homes New Added Value Inclusions:- 50 Year Structural Warranty!- Inclusive of site costs & connections with H1 class slab as per standard inclusions!- Quality floor coverings throughout entire home!- Higher ceilings 2550mm to ground floor!- Double Glazed Awning windows!- LED Downlights to entire home!- Fibre Optic Provision!- Vitrified Compact Surface benchtop to kitchen, bathroom & ensuite!- 900mm S/S All Electric Oven and Cook Top with S/S canopy rangehood!- Stainless steel Dishwasher and Microwave with trim kit!- 7 star energy!- All Electric Heating & Cooling- Developer Guidelines Included- Fixed Site CostsCALL BUILDER DIRECT!All plans and facades are indicative only and may change. Mimosa Homes may amend plans, specifications, and prices without notice. Package prices are based on a standard facade, standard inclusions, and suitable land availability, excluding developer/estate requirements. Facade and inclusion images may show non standa
Request Details
Victorian Elegance Meets Modern Family Living
View photo
House · for sale
Request Details
New
Victorian Elegance Meets Modern Family Living
Upper Plenty, Mitchell
· 4 Bedrooms · 3 Baths · House
· Fireplace · Equipped kitchen
Upper Plenty, Mitchell · 4 Bedrooms · 3 Baths · House · Fireplace · Equipped kitchen
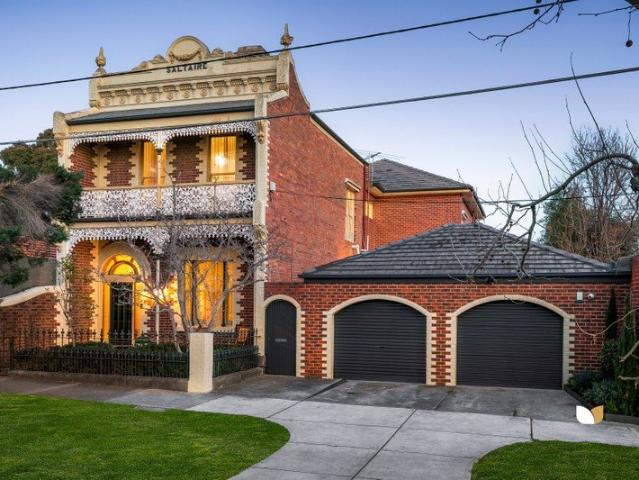
Evolving from grand Victorian origins (c1889) into a contemporary lifestyle jewel, 'Saltaire' exemplifies the seamless melding of heritage character and modern comfort. A masterfully executed interior renovation has reworked the previously extended floorplan to deliver optimal family liveability and versatility, layered with prestige fixtures and fittings. Families and entertainers will relish the abundance of formal and casual living areas, including a sophisticated lounge with bold designer flair enhanced by striking Catherine Martin wallpaper, emerald cabinetry and an original marble fireplace. A formal dining area, and expansive open living/meals zones helmed by a stand out stone bench top kitchen. Ideal for the keen home chef, it boasts an oversized island bench, ample soft close cabinetry and premium appliances including a Falcon Classic 110 Induction cooktop, dual oven and grill, Liebherr integrated fridge and freezer, and dishwasher. Upstairs, three spacious bedrooms, two with
Request Details
Mimosa Homes Proudly Presents the Mansfield 256
View photo
Terraced House · for sale
Request Details
New
Mimosa Homes Proudly Presents the Mansfield 256
Upper Plenty, Mitchell
· 4 Bedrooms · 2 Baths · Terraced House
· Equipped kitchen
Upper Plenty, Mitchell · 4 Bedrooms · 2 Baths · Terraced House · Equipped kitchen
The Mansfield 256 House and Land Package! Mimosa Homes New Added Value Inclusions:- 50 Year Structural Warranty!- Inclusive of site costs & connections with H1 class slab as per standard inclusions!- Quality floor coverings throughout entire home!- Higher ceilings 2550mm to ground floor!- Double Glazed Awning windows!- LED Downlights to entire home!- Fibre Optic Provision!- Vitrified Compact Surface benchtop to kitchen, bathroom & ensuite!- 900mm S/S All Electric Oven and Cook Top with S/S canopy rangehood!- Stainless steel Dishwasher and Microwave with trim kit!- 7 star energy!- All Electric Heating & Cooling- Developer Guidelines- Site CostsCALL BUILDER DIRECT!All plans and facades are indicative only and may change. Mimosa Homes may amend plans, specifications, and prices without notice. Package prices are based on a standard facade, standard inclusions, and suitable land availability, excluding developer/estate requirements. Facade and inclusion images may show non standard items n
Request Details
Mimosa Homes Proudly Presents the Churchill 220
View photo
Terraced House · for sale
Request Details
New
Mimosa Homes Proudly Presents the Churchill 220
Upper Plenty, Mitchell
· 4 Bedrooms · 2 Baths · Terraced House
· Equipped kitchen
Upper Plenty, Mitchell · 4 Bedrooms · 2 Baths · Terraced House · Equipped kitchen
The Churchill 220 House and Land Package! Mimosa Homes New Added Value Inclusions:- 50 Year Structural Warranty!- Inclusive of site costs & connections with H1 class slab as per standard inclusions!- Quality floor coverings throughout entire home!- Higher ceilings 2550mm to ground floor!- Double Glazed Awning windows!- LED Downlights to entire home!- Fibre Optic Provision!- Vitrified Compact Surface benchtop to kitchen, bathroom & ensuite!- 900mm S/S All Electric Oven and Cook top with S/S canopy rangehood!- Stainless steel Dishwasher and Microwave with trim kit!- 7 star energy!- All Electric Heating/ Cooling- Developer Guidelines- Fixed Site CostsCALL BUILDER DIRECT!All plans and facades are indicative only and may change. Mimosa Homes may amend plans, specifications, and prices without notice. Package prices are based on a standard facade, standard inclusions, and suitable land availability, excluding developer/estate requirements. Facade and inclusion images may show non standard it
Request Details
4 Bed 2 Bath | 407m² South Facing Botanical, Mickleham 3064
View photo
Terraced House · for sale
Request Details
New
4 Bed 2 Bath | 407m² South Facing Botanical, Mickleham 3064
Upper Plenty, Mitchell
· 4 Bedrooms · 2 Baths · Terraced House
· Equipped kitchen
Upper Plenty, Mitchell · 4 Bedrooms · 2 Baths · Terraced House · Equipped kitchen
Build your 4 bedroom Johanna 240 on this 407m² South-Facing block in Botanical, Mickleham expected title Q2 2027. FHB: no stamp duty. Others: stamp duty on land only.Mimosa Homes Added Value Inclusions valued at $48,778 call/text for full list:Site costs & connections included with H1 class slabDesign guideline requirements!50 Year Structural Warranty!Quality floor coverings throughout entire home!Higher ceilings 2550mm to ground floor!Double Glazed Awning windows!LED Downlights to entire home!Vitrified benchtops to kitchen, bath & ensuite!All-electric: induction cooktop, heat pump hot water & reverse cycle ducted A/C!7 star energy!Why Botanical, Mickleham:Coles at Botanical Village now open on-siteAll plans and facades are indicative only and may change. Mimosa Homes may amend plans, specifications, and prices without notice. Package prices are based on a standard facade, standard inclusions, and suitable land availability, excluding developer/estate requirements. Facade and inclusion
Request Details
4 Bed 2 Bath | 462m² West Facing Deanside Village, Deanside 3336
View photo
Terraced House · for sale
Request Details
New
4 Bed 2 Bath | 462m² West Facing Deanside Village, Deanside 3336
Upper Plenty, Mitchell
· 4 Bedrooms · 2 Baths · Terraced House
· Equipped kitchen
Upper Plenty, Mitchell · 4 Bedrooms · 2 Baths · Terraced House · Equipped kitchen
Build your 4 bedroom Aspendale 226 on this 462m² West-Facing block in Deanside Village, Deanside expected title Q4 2027. FHB: no stamp duty. Others: stamp duty on land only.Mimosa Homes Added Value Inclusions valued at $48,778 call/text for full list:Site costs & connections included with H1 class slabDesign guideline requirements!50 Year Structural Warranty!Quality floor coverings throughout entire home!Higher ceilings 2550mm to ground floor!Double Glazed Awning windows!LED Downlights to entire home!Vitrified benchtops to kitchen, bath & ensuite!All-electric: induction cooktop, heat pump hot water & reverse cycle ducted A/C!7 star energy!Why Deanside Village, Deanside:Caroline Springs Square shopping close byAll plans and facades are indicative only and may change. Mimosa Homes may amend plans, specifications, and prices without notice. Package prices are based on a standard facade, standard inclusions, and suitable land availability, excluding developer/estate requirements. Facade an
Request Details
Mimosa Homes Proudly Presents the Lancaster 194
View photo
Terraced House · for sale
Request Details
New
Mimosa Homes Proudly Presents the Lancaster 194
Upper Plenty, Mitchell
· 4 Bedrooms · 2 Baths · Terraced House
· Equipped kitchen
Upper Plenty, Mitchell · 4 Bedrooms · 2 Baths · Terraced House · Equipped kitchen
The Lancaster 194 House and Land Package! Mimosa Homes New Added Value Inclusions: - Inclusive of site costs & connections with H1 class slab as per standard inclusions! - 50 year Structural Warranty! - Quality floor coverings throughout entire home! - Higher ceilings 2550mm to ground floor! - Double Glazed Awning windows! - LED Downlights to entire home! - Vitrified Compact Surface benchtop to kitchen, bathroom & ensuite! - 600mm S/S upright oven and cook top with S/S canopy rangehood! - Stainless steel Dishwasher and Microwave - 7 star energy! - Flexible floor plans & so much more! CALL BUILDER DIRECT! All plans and facades are indicative only and may change. Mimosa Homes may amend plans, specifications, and prices without notice. Package prices are based on a standard facade, standard inclusions, and suitable land availability, excluding developer/estate requirements. Facade and inclusion images may show non standard items not included in the price. Dimensions are approximate. Lands
Request Details
Where Light, Space, and Lifestyle Converge
View photo
Apartment · for sale
Request Details
New
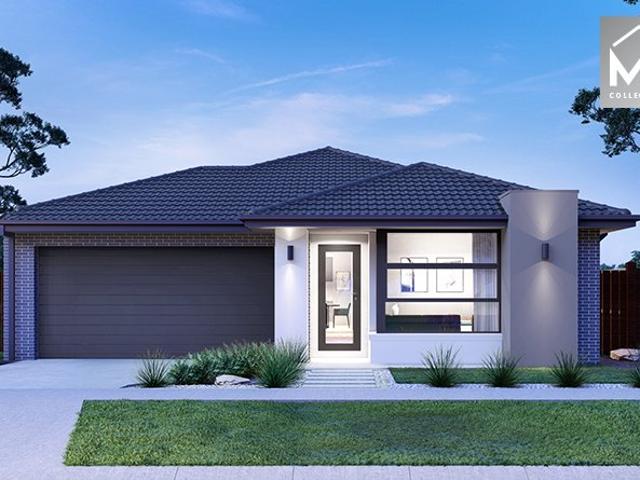
Where Light, Space, and Lifestyle Converge
Upper Plenty, Mitchell
· 2 Bedrooms · 2 Baths · Apartment
· Balcony
Upper Plenty, Mitchell · 2 Bedrooms · 2 Baths · Apartment · Balcony
Positioned in one of Balwyn North's most sought-after addresses, this beautifully appointed two-bedroom apartment offers a rare combination of scale, style, and serenity. Thoughtfully designed for those who expect more more space, more light, more considered detail it is a residence that invites you to slow down and truly settle in. With the leafy character of Burke Road at your doorstep and Melbourne's finest amenities moments away, this is inner-east living at its most refined. Generously proportioned open-plan living and dining, bathed in natural light with a sense of space rarely found in apartment living Expansive wrap-around balcony a true outdoor extension of the home, perfect for alfresco dining, morning coffee, or simply taking in the treetop outlook Two well-sized bedrooms, each appointed with built-in robes and positioned for privacy Two full bathrooms, including a luxurious ensuite to the master, finished with contemporary fittings and quality materials throughout Sleek, mo
Request Details
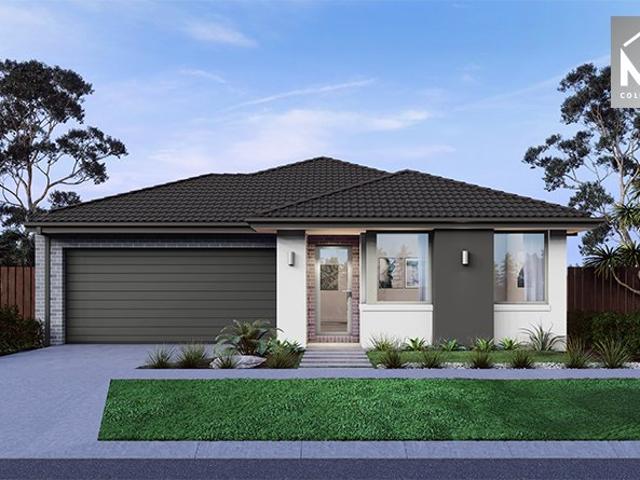
Mimosa Homes Proudly Presents the Leemore 221
View photo
Terraced House · for sale
Request Details
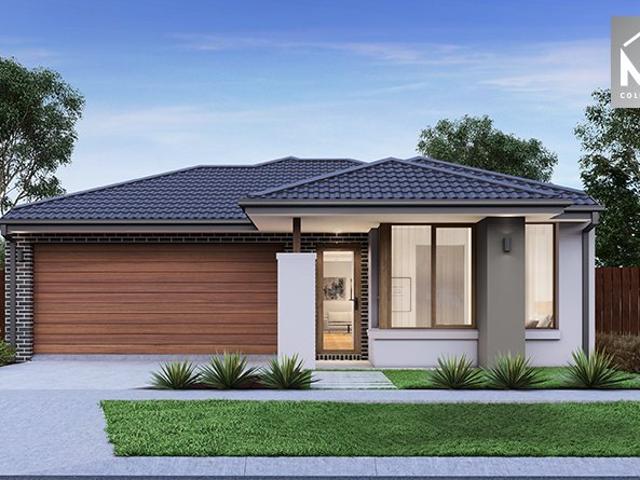
New
Mimosa Homes Proudly Presents the Leemore 221
Upper Plenty, Mitchell
· 4 Bedrooms · 2 Baths · Terraced House
· Equipped kitchen
Upper Plenty, Mitchell · 4 Bedrooms · 2 Baths · Terraced House · Equipped kitchen
The Leemore 221 House and Land Package! Mimosa Homes New Added Value Inclusions: - 50 Year Structural Warranty! - Inclusive of site costs & connections with H1 class slab as per standard inclusions! - Quality floor coverings throughout entire home! - Higher ceilings 2550mm to ground floor! - Double Glazed Awning windows! - LED Downlights to entire home! - Fibre Optic Provision! - Vitrified Compact Surface benchtop to kitchen, bathroom & ensuite! - 900mm S/S upright oven and cook top with S/S canopy rangehood! - Stainless steel Dishwasher and Microwave with trim kit! - 7 star energy! - Flexible floor plans & so much more! CALL BUILDER DIRECT! All plans and facades are indicative only and may change. Mimosa Homes may amend plans, specifications, and prices without notice. Package prices are based on a standard facade, standard inclusions, and suitable land availability, excluding developer/estate requirements. Facade and inclusion images may show non standard items not included in the pr
Request Details
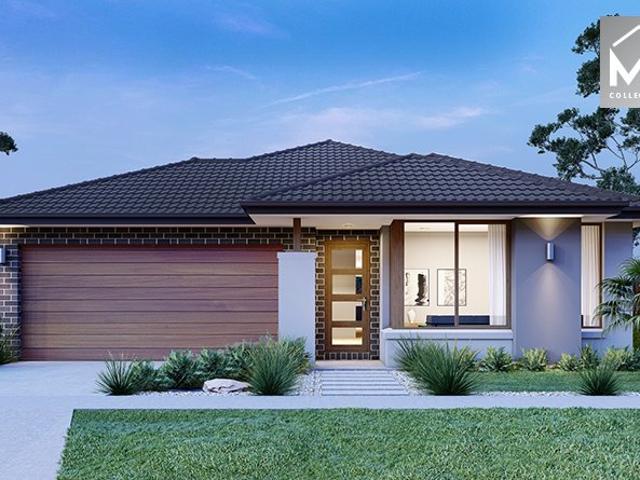
Mimosa Homes Proudly Presents the Lyndale 159
View photo
Terraced House · for sale
Request Details
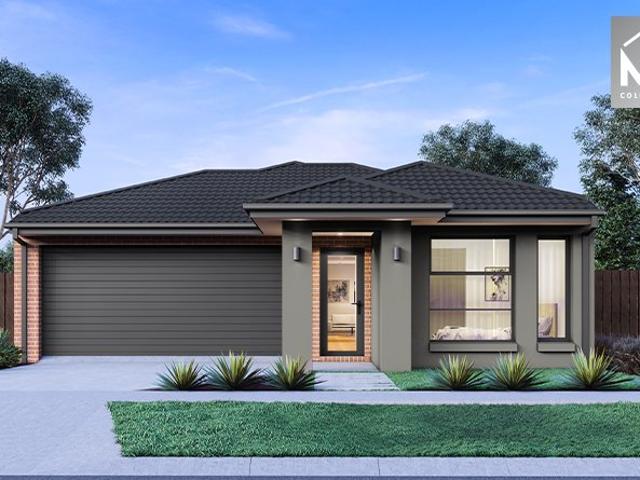
New
Mimosa Homes Proudly Presents the Lyndale 159
Upper Plenty, Mitchell
· 3 Bedrooms · 2 Baths · Terraced House
· Equipped kitchen
Upper Plenty, Mitchell · 3 Bedrooms · 2 Baths · Terraced House · Equipped kitchen
The Lyndale 159 House and Land Package! Mimosa Homes New Added Value Inclusions: - 50 Year Structural Warranty! - Inclusive of site costs & connections with H1 class slab as per standard inclusions! - Quality floor coverings throughout entire home! - Higher ceilings 2550mm to ground floor! - Double Glazed Awning windows! - LED Downlights to entire home! - Fibre Optic Provision! - Vitrified Compact Surface benchtop to kitchen, bathroom & ensuite! - 600mm S/S upright oven and cook top with S/S canopy rangehood! - Stainless steel Dishwasher and Microwave with trim kit! - 7 star energy! - Flexible floor plans & so much more! CALL BUILDER DIRECT! All plans and facades are indicative only and may change. Mimosa Homes may amend plans, specifications, and prices without notice. Package prices are based on a standard facade, standard inclusions, and suitable land availability, excluding developer/estate requirements. Facade and inclusion images may show non standard items not included in the pr
Request Details
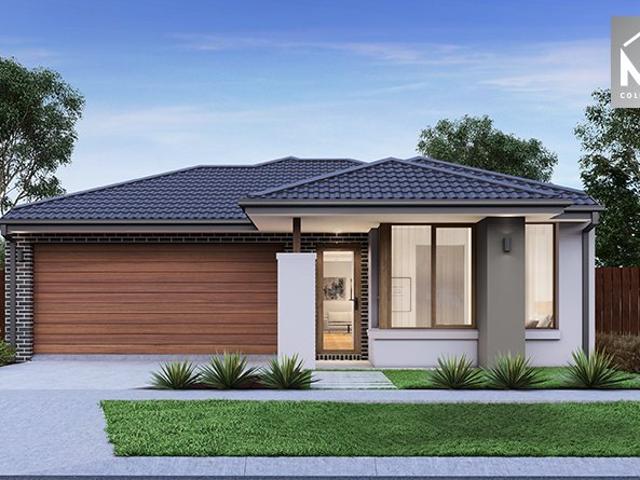
Mimosa Homes Proudly Presents the Heyfield 177
View photo
Terraced House · for sale
Request Details
New
Mimosa Homes Proudly Presents the Heyfield 177
Upper Plenty, Mitchell
· 3 Bedrooms · 2 Baths · Terraced House
· Equipped kitchen
Upper Plenty, Mitchell · 3 Bedrooms · 2 Baths · Terraced House · Equipped kitchen
The Heyfield 177 House and Land Package! Mimosa Homes New Added Value Inclusions:- Inclusive of site costs & connections with H1 class slab as per standard inclusions!- 50 year Structural Warranty!- Quality floor coverings throughout entire home!- Higher ceilings 2550mm to ground floor!- Double Glazed Awning windows!- LED Downlights to entire home!- Vitrified Compact Surface benchtop to kitchen, bathroom & ensuite!- 600mm S/S upright oven and cook top with S/S canopy rangehood!- Stainless steel Dishwasher and Microwave- 7 star energy!- Flexible floor plans & so much more!CALL BUILDER DIRECT! Erick Sutedja 0416 575 858Inspect our display at 4 Kindred Circuit, Sunbury 3429All plans and facades are indicative only and may change. Mimosa Homes may amend plans, specifications, and prices without notice. Package prices are based on a standard facade, standard inclusions, and suitable land availability, excluding developer/estate requirements. Facade and inclusion images may show non standard
Request Details
Mimosa Homes Proudly Presents the Chelsea 200
View photo
Terraced House · for sale
Request Details
New
Mimosa Homes Proudly Presents the Chelsea 200
Upper Plenty, Mitchell
· 4 Bedrooms · 2 Baths · Terraced House
· Equipped kitchen
Upper Plenty, Mitchell · 4 Bedrooms · 2 Baths · Terraced House · Equipped kitchen
The Chelsea 200 House and Land Package! Mimosa Homes New Added Value Inclusions: - 50 Year Structural Warranty! - Inclusive of site costs & connections with H1 class slab as per standard inclusions! - Quality floor coverings throughout entire home! - Higher ceilings 2550mm to ground floor! - Double Glazed Awning windows! - LED Downlights to entire home! - Fibre Optic Provision! - Vitrified Compact Surface benchtop to kitchen, bathroom & ensuite! - 900mm S/S upright oven and cook top with S/S canopy rangehood! - Stainless steel Dishwasher and Microwave with trim kit! - 7 star energy! - Flexible floor plans & so much more! CALL BUILDER DIRECT! All plans and facades are indicative only and may change. Mimosa Homes may amend plans, specifications, and prices without notice. Package prices are based on a standard facade, standard inclusions, and suitable land availability, excluding developer/estate requirements. Facade and inclusion images may show non standard items not included in the pr
Request Details
Mimosa Homes Proudly Presents the Darley 178
View photo
Terraced House · for sale
Request Details
New
Mimosa Homes Proudly Presents the Darley 178
Upper Plenty, Mitchell
· 3 Bedrooms · 2 Baths · Terraced House
· Equipped kitchen
Upper Plenty, Mitchell · 3 Bedrooms · 2 Baths · Terraced House · Equipped kitchen
The Darley 178 House and Land Package! Mimosa Homes New Added Value Inclusions:- Inclusive of site costs & connections with H1 class slab as per standard inclusions!- 50 Year Structural Warranty!- Quality floor coverings throughout entire home!- Higher ceilings 2550mm to ground floor!- Double Glazed Awning windows!- LED Downlights to entire home!- Vitrified Compact Surface benchtop to kitchen, bathroom & ensuite!- 600mm S/S upright oven and cook top with S/S canopy rangehood!- Stainless steel Dishwasher and Microwave- 7 star energy!- Flexible floor plans & so much more!CALL BUILDER DIRECT! Erick Sutedja 0416 575 858Inspect our display at 4 Kindred Circuit, Sunbury 3429All plans and facades are indicative only and may change. Mimosa Homes may amend plans, specifications, and prices without notice. Package prices are based on a standard facade, standard inclusions, and suitable land availability, excluding developer/estate requirements. Facade and inclusion images may show non standard i
Request Details
Mimosa Homes Proudly Presents the Montrose 182
View photo
Terraced House · for sale
Request Details
New
Mimosa Homes Proudly Presents the Montrose 182
Upper Plenty, Mitchell
· 4 Bedrooms · 2 Baths · Terraced House
· Equipped kitchen
Upper Plenty, Mitchell · 4 Bedrooms · 2 Baths · Terraced House · Equipped kitchen
The Montrose 182 House and Land Package! Mimosa Homes New Added Value Inclusions: - 50 Year Structural Warranty! - Inclusive of site costs & connections with H1 class slab as per standard inclusions! - Quality floor coverings throughout entire home! - Higher ceilings 2550mm to ground floor! - Double Glazed Awning windows! - LED Downlights to entire home! - Fibre Optic Provision! - Vitrified Compact Surface benchtop to kitchen, bathroom & ensuite! - 600mm S/S upright oven and cook top with S/S canopy rangehood! - Stainless steel Dishwasher and Microwave with trim kit! - 7 star energy! - Flexible floor plans & so much more! CALL BUILDER DIRECT! All plans and facades are indicative only and may change. Mimosa Homes may amend plans, specifications, and prices without notice. Package prices are based on a standard facade, standard inclusions, and suitable land availability, excluding developer/estate requirements. Facade and inclusion images may show non standard items not included in the p
Request Details
Mimosa Homes Proudly Presents the Darley 178
View photo
Terraced House · for sale
Request Details
New
Mimosa Homes Proudly Presents the Darley 178
Upper Plenty, Mitchell
· 3 Bedrooms · 2 Baths · Terraced House
· Equipped kitchen
Upper Plenty, Mitchell · 3 Bedrooms · 2 Baths · Terraced House · Equipped kitchen
The Darley 178 House and Land Package! Mimosa Homes New Added Value Inclusions:- Inclusive of site costs & connections with H1 class slab as per standard inclusions!- 50 Year Structural Warranty!- Quality floor coverings throughout entire home!- Higher ceilings 2550mm to ground floor!- Double Glazed Awning windows!- LED Downlights to entire home!- Vitrified Compact Surface benchtop to kitchen, bathroom & ensuite!- 600mm S/S upright oven and cook top with S/S canopy rangehood!- Stainless steel Dishwasher and Microwave- 7 star energy!- Flexible floor plans & so much more!CALL BUILDER DIRECT! Erick Sutedja 0416 575 858Inspect our display at 4 Kindred Circuit, Sunbury 3429All plans and facades are indicative only and may change. Mimosa Homes may amend plans, specifications, and prices without notice. Package prices are based on a standard facade, standard inclusions, and suitable land availability, excluding developer/estate requirements. Facade and inclusion images may show non standard i
Request Details
Mimosa Homes Proudly Presents the Lyndale 159
View photo
Terraced House · for sale
Request Details
New
Mimosa Homes Proudly Presents the Lyndale 159
Upper Plenty, Mitchell
· 3 Bedrooms · 2 Baths · Terraced House
· Equipped kitchen
Upper Plenty, Mitchell · 3 Bedrooms · 2 Baths · Terraced House · Equipped kitchen
The Lyndale 159 House and Land Package! Mimosa Homes New Added Value Inclusions: - 50 Year Structural Warranty! - Inclusive of site costs & connections with H1 class slab as per standard inclusions! - Quality floor coverings throughout entire home! - Higher ceilings 2550mm to ground floor! - Double Glazed Awning windows! - LED Downlights to entire home! - Fibre Optic Provision! - Vitrified Compact Surface benchtop to kitchen, bathroom & ensuite! - 600mm S/S upright oven and cook top with S/S canopy rangehood! - Stainless steel Dishwasher and Microwave with trim kit! - 7 star energy! - Flexible floor plans & so much more! CALL BUILDER DIRECT! All plans and facades are indicative only and may change. Mimosa Homes may amend plans, specifications, and prices without notice. Package prices are based on a standard facade, standard inclusions, and suitable land availability, excluding developer/estate requirements. Facade and inclusion images may show non standard items not included in the pr
Request Details

Get email alerts

Don't miss out: be the first to know about new properties

The alert was correctly created

On subscribing you accept the conditions of use and the privacy policy
Alert
Receive new ads in your inbox
Save this search
Receive alerts for new listings

We'll send you an email when we have new properties for: "Properties for sale in Upper Plenty, Mitchell"

The alert was correctly created

Get email alerts and be the first to see new listings
Required field
On subscribing I accept the terms of the privacy policy
Perfect! You'll soon start receiving new listings via email
Alert
Receive an email when we have new ads for Properties for sale in Upper Plenty, Mitchell
Save this search
Filters

Bedrooms

Size (m²)

m²
m²

Price

$
$

Property type

Bathrooms

Clear all filters
Receive notifications when new entries are published.