1 properties for sale in Sherbrooke

Peace & privacy in sought after sherbrooke
House · for sale
Request Details
Peace & privacy in sought after sherbrooke
Sherbrooke
· 3 Bedrooms · 2 Baths · House
· Garden · Parking
Sherbrooke · 3 Bedrooms · 2 Baths · House · Garden · Parking
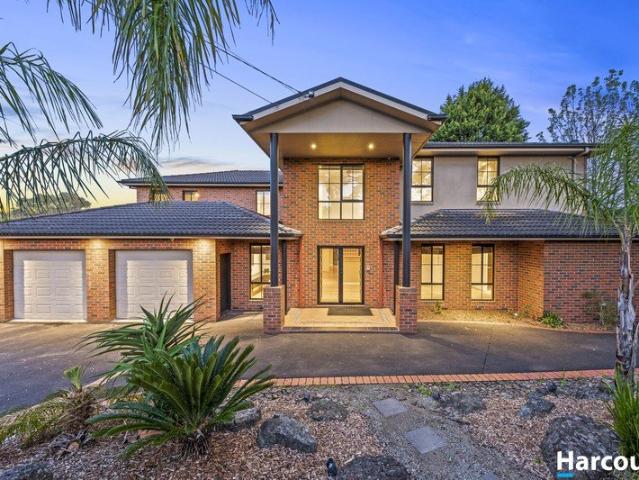
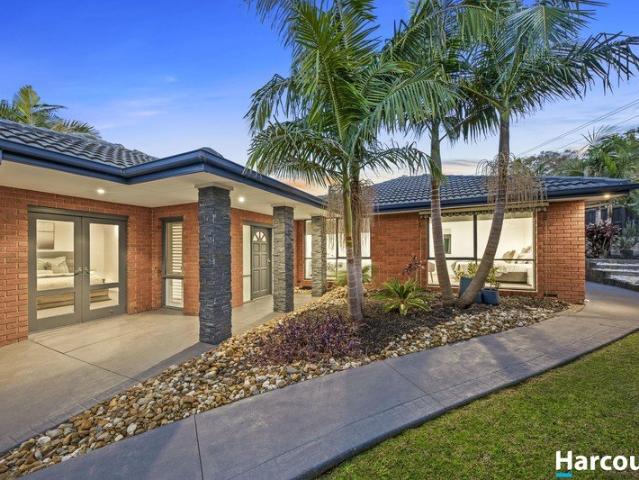
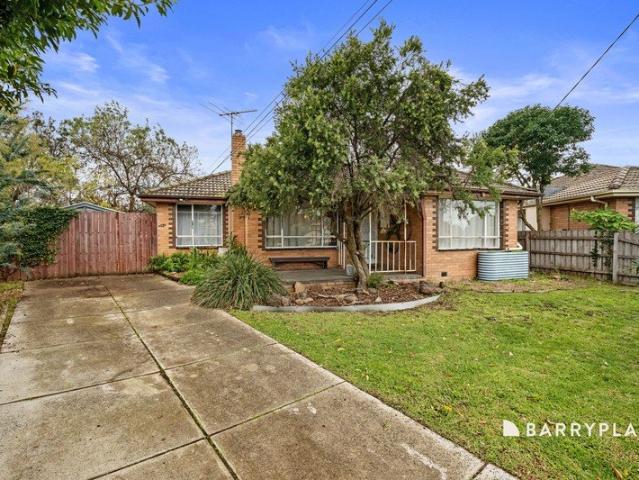
In what could be considered the most sought-after area throughout the Dandenong Ranges, is this'wow' factor open plan home that provides more than enough room for all the family to enjoy. Low-maintenance BV construction boasts a brilliant entertaining deck that overlooks the Alfred Nicholas Memorial Gardens for quiet strolls with mother nature. Fully renovated throughout 3 bedrooms, and 2 bathrooms (full ensuite) and is surrounded by stunning green lawns of 1,575 sqm, mature trees and colourful local birdlife. All kept comfortable by a cosy combustion wood fire, gas ducted heating, and split system cooling. With a securely fenced yard, 6m X 3m store shed/workshop, under-house storage, and the convenience of a remote lock-up garage. If you are looking for a better lifestyle in the'Hills', then look no further than this outstanding opportunity. Contact Grant Skipsey on 0418528- Please note: All property details listed were current at the time of publishing
Request Details
More properties around here

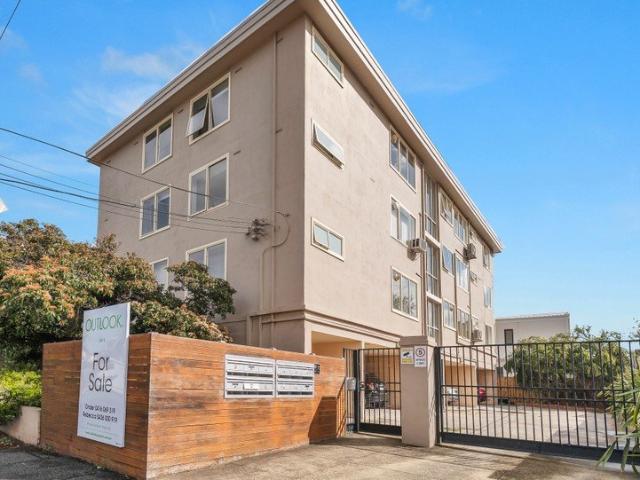
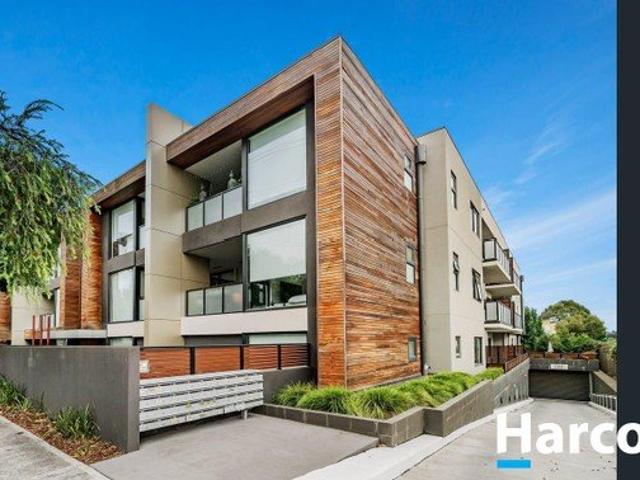
Stylish 2 Bedroom Apartment in the Heart of Hawthorn 403/6 Queens Avenue
View photo
Apartment · for sale
Request Details
New
Stylish 2 Bedroom Apartment in the Heart of Hawthorn 403/6 Queens Avenue
Sherbrooke
· 2 Bedrooms · 1 Bath · Apartment
· Parking
Sherbrooke · 2 Bedrooms · 1 Bath · Apartment · Parking
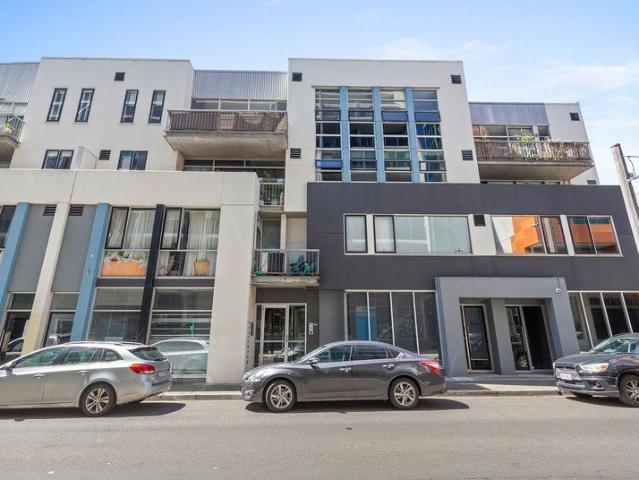
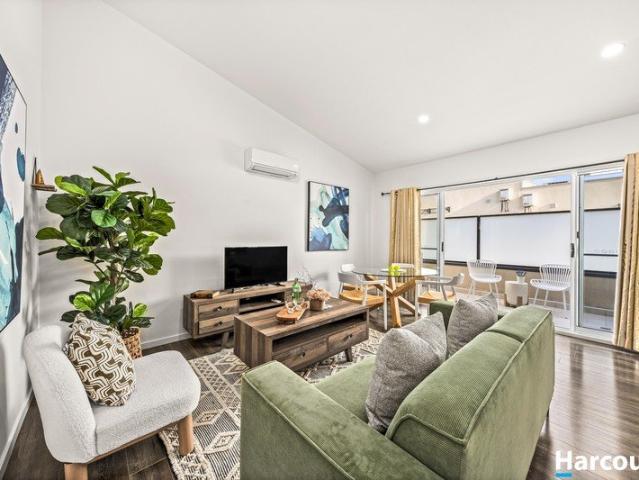
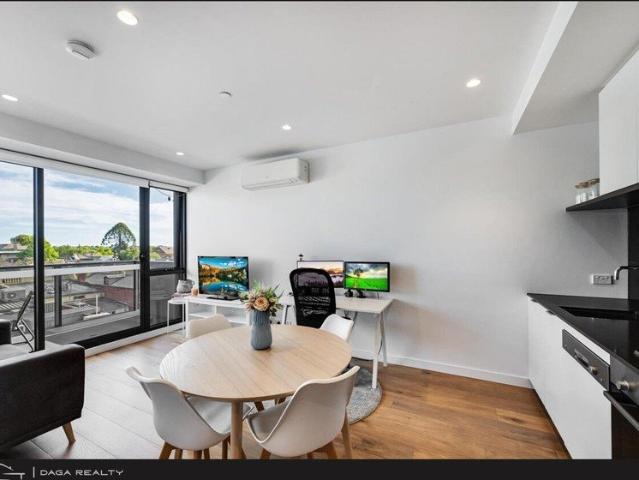
Located in the heart of Hawthorn, 403/6 Queens Avenue offers an exceptional opportunity to live in one of Melbourne's most desirable suburbs. This modern, low-maintenance apartment features 2 bedrooms, 1 bathroom, and a spacious living area, all complemented by a stacker car garage for your convenience. With its prime location, this apartment is perfect for first-time buyers, professionals, or investors seeking a property just moments from everything Melbourne has to offer. Apartment Features: 2 Bedrooms: Generous in size, with built-in wardrobes offering plenty of storage space. 1 Bathroom: Contemporary design with quality fixtures and fittings. 1 Living Area: Bright and open, offering a comfortable space for relaxation and entertaining. Stacker Car Garage: Secure parking for peace of mind and convenience. Prime Location Close to the City and Public Transport Situated just minutes from the Melbourne CBD, this apartment is ideal for those who need quick and easy access to the city whil
Request Details
BRAND NEW SINGLE LEVEL LUXURY ON 534m² EXCEPTIONAL FAMILY LIVING WITHOUT COMPROMISE
View photo
House · for sale
Request Details
New
BRAND NEW SINGLE LEVEL LUXURY ON 534m² EXCEPTIONAL FAMILY LIVING WITHOUT COMPROMISE
Sherbrooke
· 4 Bedrooms · 2 Baths · House
· Parking · Equipped kitchen
Sherbrooke · 4 Bedrooms · 2 Baths · House · Parking · Equipped kitchen
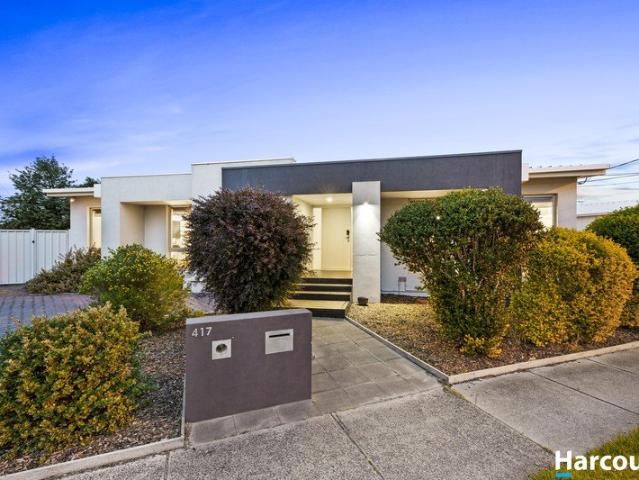
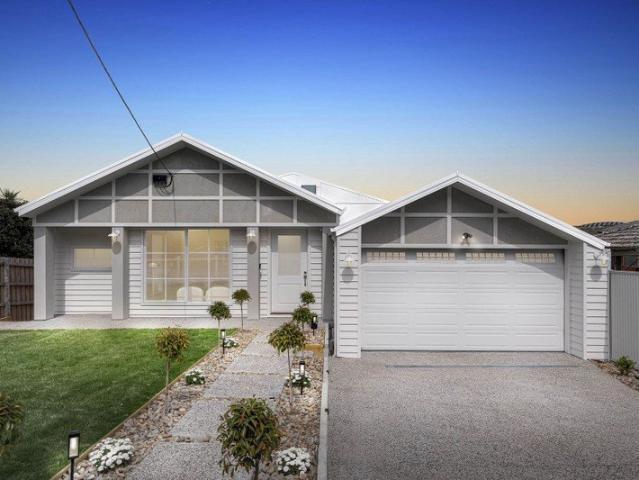
85 Devereaux Street, Oak Park VIC 3046 4 Bedrooms | 2 Bathrooms plus Powder Room | Double Garage | Approx. 30 Squares | 534m² (approx.) A statement in contemporary family living, this brand-new, architecturally considered single-storey residence brings together impressive proportions, premium finishes and exceptional functionality on approximately 534m² in a well-connected Oak Park setting. Created for buyers who appreciate quality without compromising on practicality, the home delivers approximately 30 squares of beautifully appointed living, with four generous bedrooms, two distinct living zones, a spectacular open-plan entertaining domain, an exceptionally equipped kitchen and butler's pantry, luxurious bathrooms and a private low-maintenance outdoor setting. From soaring ceilings and extensive custom PolyTec cabinetry throughout to integrated German-made Bosch appliances, double glazing and independently zoned refrigerated heating and cooling systems, every element has been conside
Request Details
Heyington Place opportunity for Development or Renovation
View photo
House · for sale
Request Details
New
Heyington Place opportunity for Development or Renovation
Sherbrooke
· 4 Bedrooms · 3 Baths · House
· Cellar · Equipped kitchen
Sherbrooke · 4 Bedrooms · 3 Baths · House · Cellar · Equipped kitchen
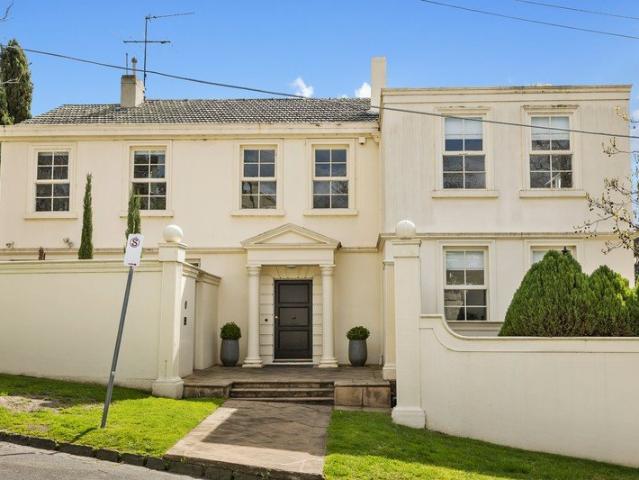
A corner location exclusively situated in the prestigious pocket of one of Toorak's most elite boulevards, with development or renovation potential. This tri-level home boasts generous light filled living spaces, comprises of 4 bedrooms, 3 bathrooms, study, huge size living room, framed by floor to ceiling windows that stream plenty of natural light, which emanates a bright open plan living space, that opens up to private front courtyards. The kitchen includes a meals area with a magnificent leafy outlook on the huge courtyard. All bedrooms include built in rooms, the master includes a walk- in closet and ensuite. The basement consists of a cellar, 2 further storage rooms and a double undercover car space with remote gate access
Request Details
Luxury Two & Three Bedroom Residences
View photo
Apartment · for sale
Request Details
New
Luxury Two & Three Bedroom Residences
Sherbrooke
· Apartment
· Security
Sherbrooke · Apartment · Security
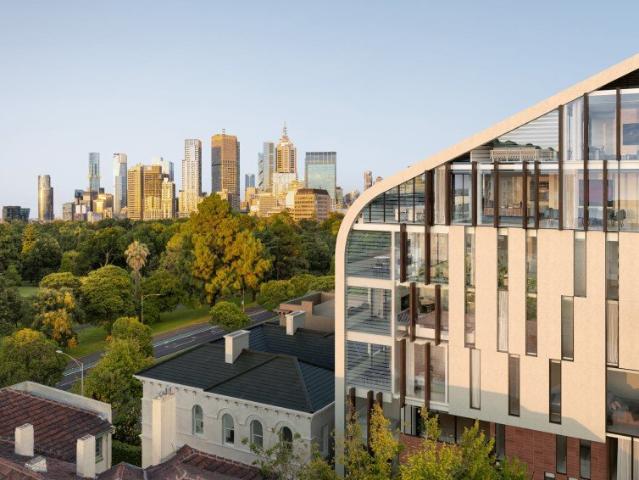
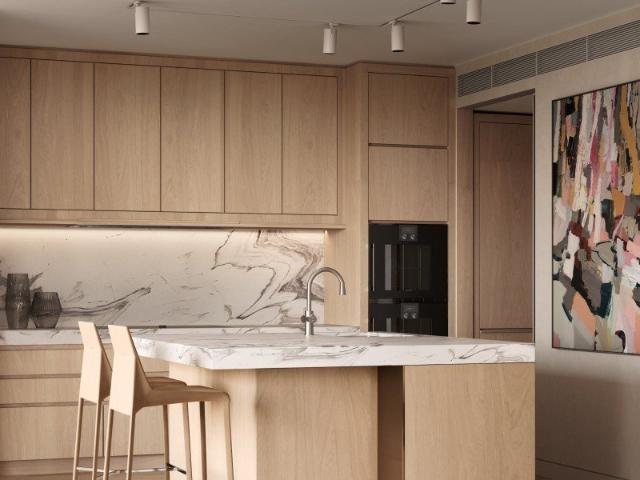
Surrounded by parks and verdant nature with immediate access to Fitzroy Gardens and expansive views of the city skyline, 250 Albert Street offers unparalleled elegance and comfort in Melbourne's inner city. Inspired by the grand history of East Melbourne, The Residences at 250 Albert Street are a boutique collection of fifteen luxury apartments that embody a refined design sensibility rooted in a strong sense of place. Crafted in collaboration with an award-winning team comprising fjcstudio, SJB Interiors, NBLA, and Cobild, these two-and-three-bedroom residences are distinguished by their generous proportions. Interiors boast a rich, textured palette featuring Calacatta marble, European Oak engineered timber flooring, and exquisite detailing, complemented by high-quality fixtures such as Miele, Gaggenau, and Liebherr appliances. Residents will also enjoy access to a sophisticated suite of shared amenities and services, including a Residents' Lounge & Dining area and concierge. Construc
Request Details
Luxury Two Bedroom Residences
View photo
Apartment · for sale
Request Details
New
Luxury Two Bedroom Residences
Sherbrooke
· 2 Bedrooms · 2 Baths · Apartment
· Security
Sherbrooke · 2 Bedrooms · 2 Baths · Apartment · Security
Surrounded by parks and verdant nature with immediate access to Fitzroy Gardens and expansive views of the city skyline, 250 Albert Street offers unparalleled elegance and comfort in Melbourne's inner city. Inspired by the grand history of East Melbourne, The Residences at 250 Albert Street are a boutique collection of fifteen luxury apartments that embody a refined design sensibility rooted in a strong sense of place. Crafted in collaboration with an award-winning team comprising fjcstudio, SJB Interiors, NBLA, and Cobild, these two-and-three-bedroom residences are distinguished by their generous proportions. Interiors boast a rich, textured palette featuring Calacatta marble, European Oak engineered timber flooring, and exquisite detailing, complemented by high-quality fixtures such as Miele, Gaggenau, and Liebherr appliances. Residents will also enjoy access to a sophisticated suite of shared amenities and services, including a Residents' Lounge & Dining area and concierge. Construc
Request Details
ELEVATED ONE BEDROOM WITH SECURE PARKING
View photo
Apartment · for sale
Request Details
New
ELEVATED ONE BEDROOM WITH SECURE PARKING
Sherbrooke
· 1 Bedroom · 1 Bath · Apartment
· Balcony · Air conditioning · Parking · Equipped kitchen
Sherbrooke · 1 Bedroom · 1 Bath · Apartment · Balcony · Air conditioning · Parking · Equipped kitchen
Located in the boutique 'Mondriana' building, this stylish third-floor apartment offers stunning leafy tree top views to the east. With Chapel Street just around the corner, you can choose to dine at Greville Street's finest eateries, shop on Chapel Street, or relax at home, the choice is yours. This apartment's location could not be better. The interior features exposed concrete walls and new carpets, with its warehouse aesthetic that adds substance and scale to the unusually generous one bedroom layout. Step inside to find a spacious open living, dining, and entertaining area with balcony. The modern kitchen offers plentiful storage, gas appliances, and a full-size stainless steel dishwasher. The King-sized bedroom with built-in robes and a well-appointed adjoining bathroom featuring a bath and laundry facilities. Additional features include split system heating and air conditioning and a secure undercover car space. Enjoy a secure lifestyle in this sought-after l
Request Details
Brand new Luxe with a Quality Lifestyle
View photo
House · for sale
Request Details
New
Brand new Luxe with a Quality Lifestyle
Sherbrooke
· 4 Bedrooms · 2 Baths · House
· Garden · Patio · Equipped kitchen
Sherbrooke · 4 Bedrooms · 2 Baths · House · Garden · Patio · Equipped kitchen
Marvel in the magnificence of brand-new living with this street-fronted standalone home in a highly desired pocket. Offering a layout that will appeal to a wide range of buyers, it also provides ample secure outdoor space to ensure ever family member's needs are met. Nestled amongst landscaped gardens, the stylish property is flushed with natural light and features sophisticated dark flooring flowing past a peaceful sitting room to the open plan entertaining room at the rear. Extending from a sleek stone kitchen with quality appliances including a 900mm Bosch oven plus an island bench for easy meals or relaxed drinks, this space extends even further to a wide and wonderful butler's pantry simply perfect for hosting loved ones. A bluestone patio sets the scene for summer get-togethers and extends to a fenced private garden where there is plenty of room for kids and pets to get outside. The ground floor main suite with walk-in robes and private bathroom will appeal to downsizers or anyon
Request Details
Quality House Crafted To Perfection
View photo
House · for sale
Request Details
New
Quality House Crafted To Perfection
Sherbrooke
· 4 Bedrooms · 2 Baths · House
· Equipped kitchen
Sherbrooke · 4 Bedrooms · 2 Baths · House · Equipped kitchen
Quality House- Crafted To Perfection 24 BYRON STREET, DONNYBROOK This flexible, family friendly contemporary home is ideally situated to take maximum advantage of all the Peppercorn Hill Estate's impressive and inviting lifestyle assets - it's a property that promises success from immediate, short and long term perspectives. Elegant and an elevated entrance provide an appealing introduction to stylish spaces. Built with a passion for quality and abundant living space, you will be spoiled for choice with an open-plan including living and dining areas that can be configured for formal and informal enjoyment, complemented by a kitchen that offers plenty of storage equipped with tiled splash-backs, stone surfaces, an island bench and exceptional 900mm appliances. The look is elite and the quality is clear! Step inside, and be captivated by the spacious and thoughtfully designed layout that unfolds before you. With four bedrooms, including an ensuite, beautifully appointed bathrooms exuding
Request Details
Bright and Modern 2 Bedroom Villa in Box Hill South
View photo
Villa · for sale
Request Details
New
Bright and Modern 2 Bedroom Villa in Box Hill South
Sherbrooke
· 2 Bedrooms · 1 Bath · Villa
· Air conditioning · Gym · Parking · Equipped kitchen
Sherbrooke · 2 Bedrooms · 1 Bath · Villa · Air conditioning · Gym · Parking · Equipped kitchen
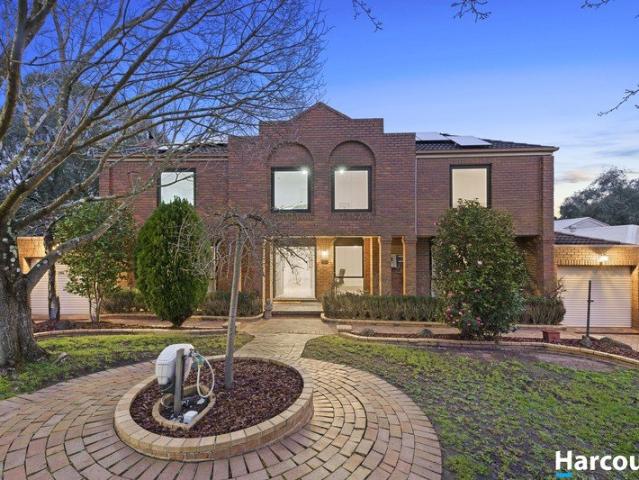
Retire and relax in this charming two-bedroom plus villa in the sought-after Hayville Retirement Community for over 75s. This beautiful and spacious home offers a contemporary kitchen and plenty of room for entertaining family and friends both inside and outside with large living and dining areas. Additional features include split-system air conditioning, a single-car, auto-opening garage, 24-hour emergency call system, and a wonderful community to call home. Hayville Retirement Community Centre is a hub of activity for residents encompassing a gym, library, community hub, hairdressing salon, and billiards room, in addition to a fun activities program. Situated close to the bustling Box Hill Shopping Centre, Box Hill Golf Club, and Surrey Hills Station, means you will always have easy access to essential services and fun local activities. Feel secure knowing that you will retire in comfort within a community that is an extension to your family. What are you waiting for? Call Glenice on
Request Details
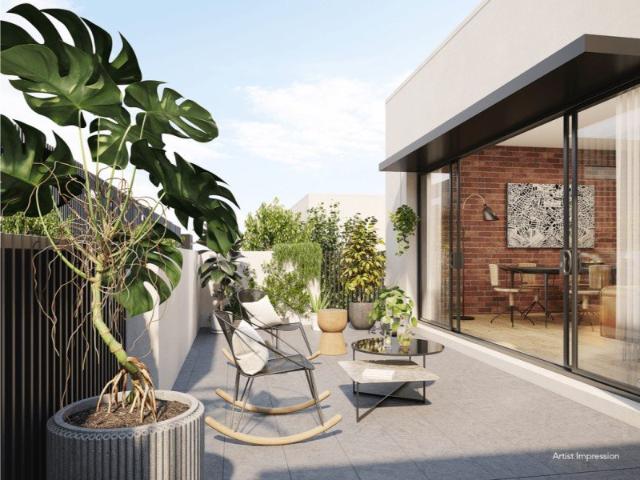
Cultivating a sense of retreat
View photo
Apartment · for sale
Request Details
New
Cultivating a sense of retreat
Sherbrooke
· 3 Bedrooms · 2 Baths · Apartment
· Terrace · Fireplace · Equipped kitchen
Sherbrooke · 3 Bedrooms · 2 Baths · Apartment · Terrace · Fireplace · Equipped kitchen
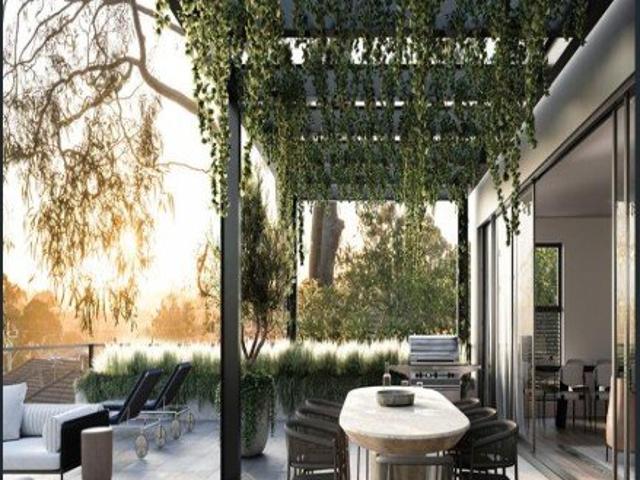
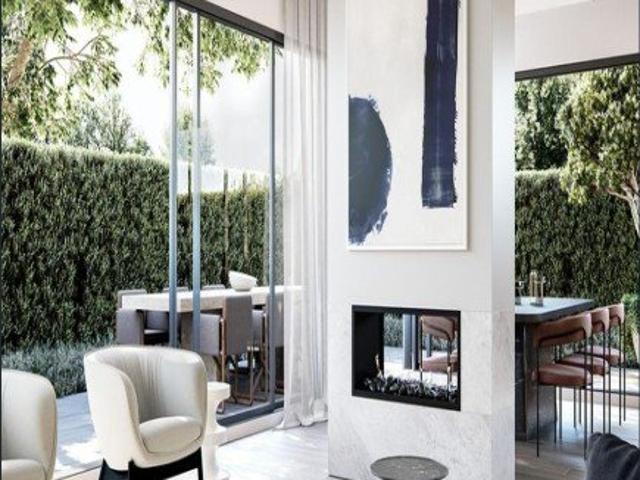
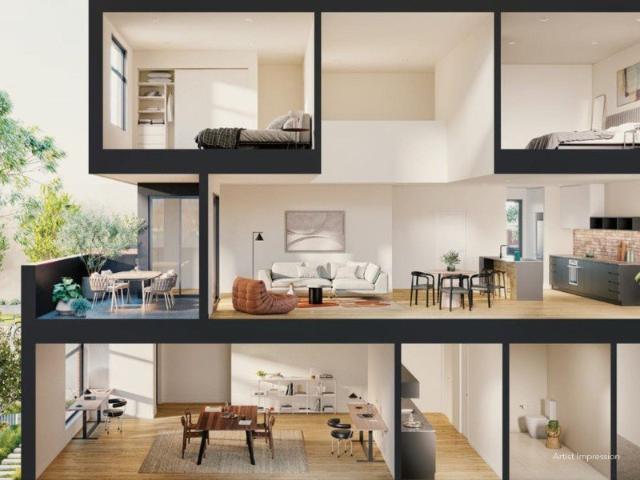
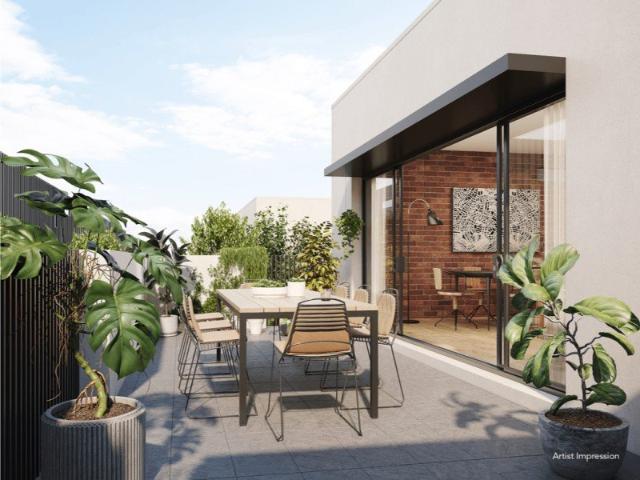
Sophisticated yet comfortable, the open-plan living area is a haven for unwinding, entertaining or spending time with loved ones. Here, soaring windows provide seamless outlooks to the landscaping, encouraging residents to feel as if they are wholly immersed in nature, evoking a wonderful sense of wellbeing. Sliding doors collapse the boundaries between in and out, allowing the terrace, living, dining and kitchen areas to become one all-encompassing sanctuary. Afforded with timber floorboards, there is a warmth to this space that evokes the essence of an home, complemented by an opulent fireplace for cosy nights in during the colder months of the year. Residents of Serpells Place are just a short walk from Templestowe Village, a plentiful hub brimming with cafes, restaurants, grocery spots, convenience stores, fitness facilities and handy services. Here, venders and restaurateurs are known for their friendly and approachable demeanour, creating a lively atmosphere and beautiful sense o
Request Details
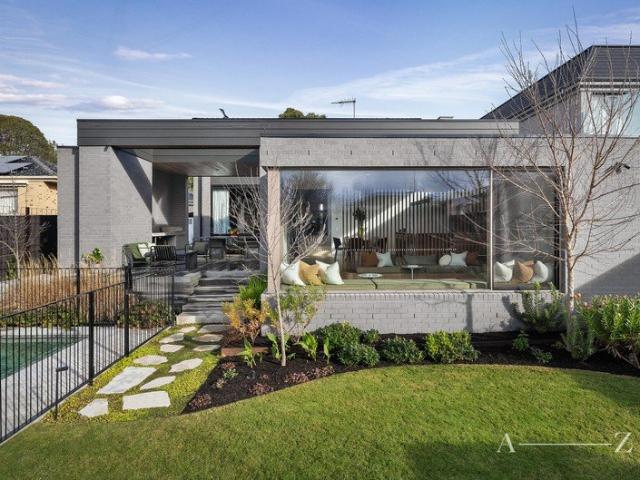
Inspired by the natural beauty of Templestowe
View photo
Apartment · for sale
Request Details
New
Inspired by the natural beauty of Templestowe
Sherbrooke
· 3 Bedrooms · 2 Baths · Apartment
· Terrace · Fireplace · Equipped kitchen
Sherbrooke · 3 Bedrooms · 2 Baths · Apartment · Terrace · Fireplace · Equipped kitchen
Sophisticated yet comfortable, the open-plan living area is a haven for unwinding, entertaining or spending time with loved ones. Here, soaring windows provide seamless outlooks to the landscaping, encouraging residents to feel as if they are wholly immersed in nature, evoking a wonderful sense of wellbeing. Sliding doors collapse the boundaries between in and out, allowing the terrace, living, dining and kitchen areas to become one all-encompassing sanctuary. Afforded with timber floorboards, there is a warmth to this space that evokes the essence of an home, complemented by an opulent fireplace for cosy nights in during the colder months of the year. Residents of Serpells Place are just a short walk from Templestowe Village, a plentiful hub brimming with cafes, restaurants, grocery spots, convenience stores, fitness facilities and handy services. Here, venders and restaurateurs are known for their friendly and approachable demeanour, creating a lively atmosphere and beautiful sense o
Request Details
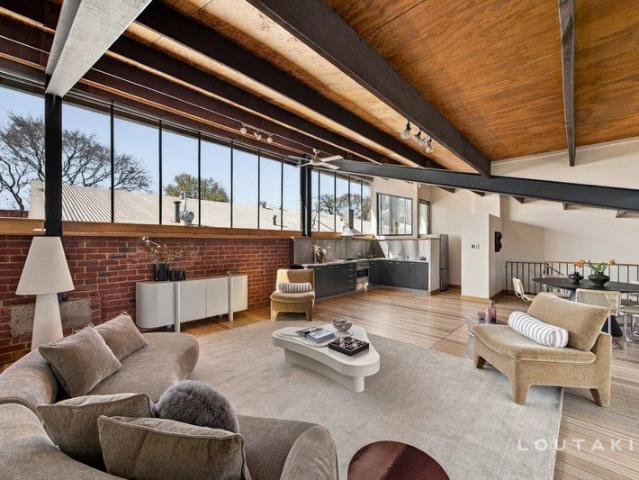
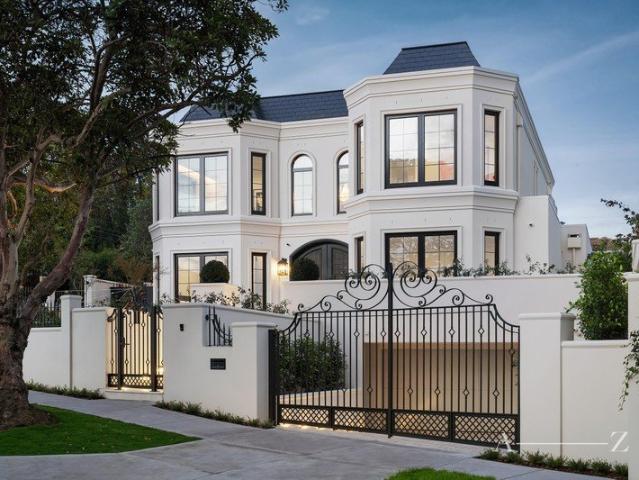
Craftmanship that speaks for itself
View photo
Apartment · for sale
Request Details
New
Craftmanship that speaks for itself
Sherbrooke
· 3 Bedrooms · 2 Baths · Apartment
· Terrace · Fireplace · Equipped kitchen
Sherbrooke · 3 Bedrooms · 2 Baths · Apartment · Terrace · Fireplace · Equipped kitchen
Sophisticated yet comfortable, the open-plan living area is a haven for unwinding, entertaining or spending time with loved ones. Here, soaring windows provide seamless outlooks to the landscaping, encouraging residents to feel as if they are wholly immersed in nature, evoking a wonderful sense of wellbeing. Sliding doors collapse the boundaries between in and out, allowing the terrace, living, dining and kitchen areas to become one all-encompassing sanctuary. Afforded with timber floorboards, there is a warmth to this space that evokes the essence of an home, complemented by an opulent fireplace for cosy nights in during the colder months of the year. Residents of Serpells Place are just a short walk from Templestowe Village, a plentiful hub brimming with cafes, restaurants, grocery spots, convenience stores, fitness facilities and handy services. Here, venders and restaurateurs are known for their friendly and approachable demeanour, creating a lively atmosphere and beautiful sense o
Request Details
Grand 7 Bedroom Home on Large 1,884sqm Block of Land
View photo
House · for sale
Request Details
New
Grand 7 Bedroom Home on Large 1,884sqm Block of Land
Sherbrooke
· 7 Bedrooms · 4 Baths · House
· Garden · Swimming pool · Equipped kitchen
Sherbrooke · 7 Bedrooms · 4 Baths · House · Garden · Swimming pool · Equipped kitchen
If you have been searching for a luxurious home to accommodate your extended family, then this magnificent 7-bedroom, 50 square home nestled on an impressive 1,884sqm (approx.) block size, is destined to please on every level. Boasting a commanding street presence, an expansive driveway and manicured gardens greet you on arrival and as you step inside, you will be captivated by the home's grandeur from the outset. The home features a spacious main living zone which incorporates a hostess kitchen and sliding bi-fold doors seamlessly open up to an enormous covered alfresco entertainment area which overlooks the backyard and swimming pool area. Downstairs features an additional separate home theatre/family living zone, a guest bedroom with full ensuite and walk in robe, a powder room with shower, plenty of cupboard storage space including a walk in pantry to the kitchen as well as a home office/study near the main entry. As you walk upstairs, you will enjoy views from many of the bedrooms
Request Details
Pristine First home, Downsize or Investment
View photo
Apartment · for sale
Request Details
New
Pristine First home, Downsize or Investment
Sherbrooke
· 2 Bedrooms · 1 Bath · Apartment
· Balcony · Parking · Cellar · Equipped kitchen
Sherbrooke · 2 Bedrooms · 1 Bath · Apartment · Balcony · Parking · Cellar · Equipped kitchen
This double storey 2 bedroom home is ideal for a first home buyer, an astute investor or for those looking to downsize. Situated in a secure complex including a remote gated access undercover car park, within walking distance to all that Rowville has to offer, this is a great opportunity. Boasting a practical and open design, the fully equipped modern kitchen with stainless steel appliances overlooks the functional meals/living area which is complimented by the quality hybrid floorboards, leading to a spacious private partially covered tiled balcony, this is a rare home that doesn't require a sacrifice in comfort. The two large carpeted bedrooms are located downstairs and each have built in robes and are serviced by a modern bathroom which includes shower, toilet and laundry. Also included is a powder room upstairs for convenience. Further features include split system heating and cooling upstairs and downstairs, nbn, secure and convenient basement parking space with storage locker acc
Request Details
North facing Light Filled Living in a Boutique Solid Brick Setting
View photo
Apartment · for sale
Request Details
New
North facing Light Filled Living in a Boutique Solid Brick Setting
Sherbrooke
· 2 Bedrooms · 1 Bath · Apartment
· Equipped kitchen
Sherbrooke · 2 Bedrooms · 1 Bath · Apartment · Equipped kitchen
Perfectly positioned in a tightly held block of just twelve residences, this north-facing apartment delivers an outstanding opportunity for first home buyers, investors and downsizers seeking low-maintenance living in one of Brunswick's most convenient locations. Bathed in natural light throughout the day, the thoughtfully designed floorplan combines generous proportions with the enduring appeal of solid-brick construction. The spacious open-plan living and dining area flows effortlessly into a well-appointed kitchen, while two genuine bedrooms are serviced by a centrally located bathroom. Securely positioned behind a security entrance with an additional security stairwell, the apartment offers peace of mind together with exceptionally low owners corporation feesmaking it an affordable and appealing long-term investment. Enjoy the best of Brunswick just moments from your doorstep, with cafés, restaurants, parks, Sydney Road and Lygon Street precincts, trams, trains and bike paths all w
Request Details
Pristine Entertaining For All Seasons
View photo
House · for sale
Request Details
New
Pristine Entertaining For All Seasons
Sherbrooke
· 4 Bedrooms · 2 Baths · House
· Garden · Fireplace · Parking · Equipped kitchen
Sherbrooke · 4 Bedrooms · 2 Baths · House · Garden · Fireplace · Parking · Equipped kitchen
Located in a highly sought after pocket in Lysterfield, this modern 4 bedroom plus office family home is equipped to handle any size family or gathering all year round. With a discreet and secure street frontage being at the bowl of a quiet court, the home reveals itself once through the secure gate which opens up to the well maintained private front garden, which includes a covered path that links your secure parking to the entry of the home or to the rear private entertaining space for your convenience. Upon entering, you are greeted by the quality engineered hybrid floorboards that step up to the bright and spacious front lounge and dining area complimented by log fireplace, a wonderful first warm and welcome impression to host friends and family. Heading on past the dining area is the amazing reveal of the expansive modern kitchen and meals area that is exquisitely tiled throughout. The kitchen comes complete with waterfall stone benchtop, 900ml premium stovetop, range hood and ove
Request Details
Updated & Modern Family Home
View photo
House · for sale
Request Details
New
Updated & Modern Family Home
Sherbrooke
· 3 Bedrooms · 2 Baths · House
· Equipped kitchen
Sherbrooke · 3 Bedrooms · 2 Baths · House · Equipped kitchen
This well-appointed modern 3 bedroom family home on a corner block is sure to please a growing family that likes to entertain looking to move into Keysborough. With a pleasing and modern street appeal, you are welcomed via the timber front steps onto the quality timber floorboards inside, complimenting the contemporary scheme throughout. The kitchen includes 40mm Caesar Stone benchtops, butler's pantry and stainless steel appliances and ample storage which overlooks a spacious meals/family room with the true hub of the home to share meals, work and relaxing together. The generous master suite offers plenty of space and a feel of luxury, including ensuite with oversize shower, as well as stepped sliding door access outdoors, a private space for you to start or finish your day. The 2nd and 3rd robed bedrooms are also quite spacious and are serviced by the main bathroom which includes bath, shower and toilet. Heading back through the dining area and past the ample sized laundry you have a
Request Details
Renovated Beauty With Development Upside
View photo
House · for sale
Request Details
New
Renovated Beauty With Development Upside
Sherbrooke
· 3 Bedrooms · 1 Bath · House
· Equipped kitchen
Sherbrooke · 3 Bedrooms · 1 Bath · House · Equipped kitchen
Beautifully renovated and offered for the first time, this three-bedroom home combines immediate family comfort with approx. 697sqm of land and Residential Growth Zone credentials, creating an exciting opportunity for owner-occupiers, investors or developers exploring multi-unit potential (STCA). Polished floorboards flow through a practical layout comprising three bedrooms with mirrored built-in robes, a spacious living room and adjoining dining area. The recently renovated kitchen impresses with stone benchtops, stainless steel appliances and ample cabinetry, while the bright bathroom features floor-to-ceiling tiles. A renovated laundry with stone benchtops and excellent storage adds further appeal, alongside a separate toilet, with split-system heating and cooling throughout providing year-round comfort. Outside, a long semi-enclosed undercover area provides outstanding year-round entertaining, complemented by landscaped front and rear gardens, four existing vegetable patches, shed,
Request Details
Investor Opportunity
View photo
Apartment · for sale
Request Details
New
Investor Opportunity
Sherbrooke
· 2 Bedrooms · 1 Bath · Apartment
· Balcony · Lift · Parking · Cellar · Equipped kitchen
Sherbrooke · 2 Bedrooms · 1 Bath · Apartment · Balcony · Lift · Parking · Cellar · Equipped kitchen
This modern 2 bedroom tenanted apartment is ideal for an astute investor or for those looking to downsize. The lease is in place until June 2027 returning $30,243 per annum. Situated in a secure complex including a remote gated access undercover car park, within walking distance to all that Rowville has to offer, this is a great opportunity. Boasting a practical and open design, the fully equipped modern galley kitchen with stainless steel appliances overlooks the functional meals/living area, while also offering a spacious private covered balcony, this is a rare apartment that doesn't require a sacrifice in comfort. The two bedrooms each have built in robes and are serviced by a stylish central bathroom which includes oversized walk-in shower, toilet and laundry. Further features include split system heating and cooling, nbn, video intercom, lift access, secure and convenient basement parking space with storage locker accessible via lift, plus a communal BBQ area with toilet, a great
Request Details
Prime Court Position on 991sqm Approx
View photo
House · for sale
Request Details
New
Prime Court Position on 991sqm Approx
Sherbrooke
· 3 Bedrooms · 1 Bath · House
· Garden · Equipped kitchen
Sherbrooke · 3 Bedrooms · 1 Bath · House · Garden · Equipped kitchen
Set on an impressive 991sqm (approx.) allotment in a peaceful court setting, this original brick veneer residence presents an exceptional opportunity for families, renovators, investors and developers seeking space, flexibility and future potential in a sought-after Thomastown pocket. Rich timber flooring flows throughout the home, where a welcoming central living room with ceiling fan creates a comfortable space for everyday living. The functional kitchen is equipped with quality Miele cooking appliances, a Bosch dishwasher and adjoining dining area, offering immediate comfort with scope to further enhance over time. Accommodation comprises three bedrooms, including a main bedroom with built-in robes, serviced by a central bathroom, separate toilet and full laundry. Stepping outdoors, the true appeal of the property unfolds. The expansive backyard provides endless room for children to play, outdoor entertaining, gardening pursuits or future development opportunities (STCA). Establishe
Request Details
Your Dream Home with Tennis Court and Pool awaits…
View photo
House · for sale
Request Details
New
Your Dream Home with Tennis Court and Pool awaits…
Sherbrooke
· 5 Bedrooms · 2 Baths · House
· Fireplace · Swimming pool
Sherbrooke · 5 Bedrooms · 2 Baths · House · Fireplace · Swimming pool
Private Sale - Inspection by Appointment Only Located in Rowville's desirable Timbertop Estate, this immaculately presented five bedroom home on a third of an acre (1375sqm approx.) provides a fantastic lifestyle for any active large family that loves entertaining. With a pleasing street appeal thanks to the impressive double storey home and manicured gardens, the grand double doors welcome you inside while the foyer offers a feeling of grandeur thanks to the staircase void showing off the expansive feature skylight which bathes the foyer in natural light, complimented by the quality tiled floors. To your left is a peaceful living zone with log fireplace and bay window, and it will be easy to see yourself nestled by the fire with a good book. Further on from the living room is an additional rumpus with skylight which is a great multi-purpose zone, offering variability for study, business, or entertainment space or could easily convert into a theatre room or accommodate a pool table. He
Request Details
Lot 117 Gayle.2 | Alfie Altona North
View photo
Townhouse · for sale
Request Details
New
Lot 117 Gayle.2 | Alfie Altona North
Sherbrooke
· 2 Bedrooms · 1 Bath · Townhouse
· Garden · Terrace · Parking
Sherbrooke · 2 Bedrooms · 1 Bath · Townhouse · Garden · Terrace · Parking
A UNIQUE OPPORTUNITY Two spacious three level residences facing Alfie's gateway plaza, on the corner of Blackshaws Road and Misten Avenue, are positioned adjacent ample parking and present a unique work-from-home or lifestyle opportunity. Both properties feature a separate flexible living or home office area at ground level including a dedicated kitchenette and powder room and adjoining a landscaped front garden. First floor accommodation comprises a large open-plan kitchen-meals-living area with direct access onto a generous outdoor terrace. A double-height ceiling void over the living area adds a sense of volume and drama. The upper level incorporates a main bathroom and two bedrooms one with dedicated ensuite. A stair landing open to the level below provides an airy and engaging arrival point to this upper level. A project by Development Victoria. Visit myalfie.com.au
Request Details
Lot 126 Hayes.2 | Alfie Altona North
View photo
Townhouse · for sale
Request Details
New
Lot 126 Hayes.2 | Alfie Altona North
Sherbrooke
· 3 Bedrooms · 2 Baths · Townhouse
· Garden · Terrace
Sherbrooke · 3 Bedrooms · 2 Baths · Townhouse · Garden · Terrace
Alfie's Hayes Series presents large two storey residences with double garages accessed via a private internal laneway. Look out to a landscaped garden at the front from a self-contained ground floor bedroom suite with ensuite and walk-in-robe. Upstairs, the open-plan living area extends to a generous terrace and integrates perfectly with a further two bedrooms and separate bathroom. Handsomely finished exteriors combine a restrained, tasteful palette with attractive façade detailing to provide a sensitive response to the surrounding streetscape, as well as timeless aesthetic appeal. A project by Development Victoria. Visit myalfie.com.au Read less
Request Details
Lot 104 Clara | Alfie Altona North
View photo
Townhouse · for sale
Request Details
New
Lot 104 Clara | Alfie Altona North
Sherbrooke
· 3 Bedrooms · 2 Baths · Townhouse
· Parking · Terrace
Sherbrooke · 3 Bedrooms · 2 Baths · Townhouse · Parking · Terrace
One of Alfie's larger home designs over three levels, perfect for growing families. Drive in from a private rear laneway to a double garage where an adjoining flex space provides an alternative living environment on the ground floor. Overlook the lush greenery of Alfie's central park from an open, first floor living zone and terrace. Retire upstairs for peace and quiet, with three bedrooms plus bathroom and ensuite to master. Stylishly-articulated façades are characterised by a robust brick base at ground level and an elegant panelled treatment for the upper levels. A project by Development Victoria. Visit myalfie.com.au
Request Details
Lot 127 Hayes.1 | Alfie Altona North
View photo
Townhouse · for sale
Request Details
New
Lot 127 Hayes.1 | Alfie Altona North
Sherbrooke
· 3 Bedrooms · 2 Baths · Townhouse
· Garden · Terrace
Sherbrooke · 3 Bedrooms · 2 Baths · Townhouse · Garden · Terrace
Alfie's Hayes Series presents large two storey residences with double garages accessed via a private internal laneway. Look out to a landscaped garden at the front from a self-contained ground floor bedroom suite with ensuite and walk-in-robe. Upstairs, the open-plan living area extends to a generous terrace and integrates perfectly with a further two bedrooms and separate bathroom. Handsomely finished exteriors combine a restrained, tasteful palette with attractive façade detailing to provide a sensitive response to the surrounding streetscape, as well as timeless aesthetic appeal. A project by Development Victoria. Visit myalfie.com.au
Request Details
An architectural beauty and exquisite poolside entertainer
View photo
House · for sale
Request Details
New
An architectural beauty and exquisite poolside entertainer
Sherbrooke
· 5 Bedrooms · 3 Baths · House
· Fireplace · Swimming pool
Sherbrooke · 5 Bedrooms · 3 Baths · House · Fireplace · Swimming pool
Please register your interest in the enquiry field below so we can keep you informed if the property is to be sold before the next inspection. The big picture. Masterfully designed by Pleysier Perkins Architects, constructed by InForm, and embraced by a Lisa Ellis landscape. Families will adore this 751 sqm approx. five bedroom, three bathroom home's relaxed ambience and versatile floorplan completed in 2024. A year-round entertainer where you can dine under the alfresco, swim in the heated pool or snuggle alongside the lounge room's fireplace while enjoying a drink from the bar, you can also walk to Anderson Park for city sunset views. The finer details. Eye-catching raked ceilings, soaring roofline and floor-to-ceiling double glazing enhance the luminous living zones, from the family room to the deck-access lounge and the sunken living room with idyllic picture window, making the most of the north-facing rear. Socialising is a joy in the dining room, nestled between the Miele/stone k
Request Details
The pinnacle of world class architectural luxury with 72SQ internal
View photo
House · for sale
Request Details
New
The pinnacle of world class architectural luxury with 72SQ internal
Sherbrooke
· 5 Bedrooms · 5 Baths · House
· Gym · Swimming pool · Lift · Cellar
Sherbrooke · 5 Bedrooms · 5 Baths · House · Gym · Swimming pool · Lift · Cellar
Please register your interest in the enquiry field below so we can keep you informed if the property is to be sold before the next inspection. The big picture. Spectacular to behold, this grand 72SQ five bedroom, five bathroom residence offers brand new unparalleled refinement, spread over three levels serviced by a marble-framed mirrored lift. A masterpiece that flaunts four impressive living zones, a gym and a heated swimming pool, it's the stunning use of rich European Oak parquetry, Verde Apli marble, Arizona White granite and Fusion Black granite that makes this luxe design stand apart from the rest. The finer details. Perfect for relaxation, a regal gas log fire graces the lounge and the quiet upstairs retreat. A showstopping entertainer, select a wine from the fitted cellar to enjoy in the fully equipped theatre with starlit ceiling, Martin Logan full surround sound system, an impressive 140-inch screen and wet bar or in the dining/family room with a poolside alfresco and outdoo
Request Details
280sqm Sub Penthouse Luxury with Unrivalled Park, Lake & City Views
View photo
Apartment · for sale
Request Details
New
280sqm Sub Penthouse Luxury with Unrivalled Park, Lake & City Views
Sherbrooke
· 3 Bedrooms · 2 Baths · Apartment
· Terrace · Equipped kitchen
Sherbrooke · 3 Bedrooms · 2 Baths · Apartment · Terrace · Equipped kitchen
Please register your interest in the enquiry field below so we can keep you informed if the property is to be sold before the next inspection. Inspections by appointment only. The big picture. Occupying a prized north-east corner position within the acclaimed New Charsfield development, this landmark sub-penthouse delivers a rare combination of scale, sophistication and breathtaking panoramic views across Melbourne's skyline, Fawkner Park, Albert Park Lake and the Dandenong Ranges. Designed for refined inner-city living, the residence offers approximately 280sqm of space, including expansive indoor-outdoor entertaining areas framed by floor-to-ceiling glazing and an oversized terrace that captures natural light throughout the day, with 4 car spaces and multiple storage cages. The finer details. Timeless elegance meets contemporary sophistication with chevron oak flooring, Venetian plaster finishes and premium stone detailing throughout. At the heart of the home, the designer kitchen fe
Request Details
it's time to move
View photo
Townhouse · for sale
Request Details
New
it's time to move
Sherbrooke
· 3 Bedrooms · 2 Baths · Townhouse
· Balcony · Equipped kitchen
Sherbrooke · 3 Bedrooms · 2 Baths · Townhouse · Balcony · Equipped kitchen
Once a toy factory. Now, it's home. The perfect warehouse conversion, and a story that cannot be replicated. Dual living spaces let you follow the light as it moves around the home. Red brick. Exposed beams. Raked ceilings. All tied to the home's history. Open kitchen, living and dining. Like no other. A private balcony flowing from the living room. Direct access to Beaton Reserve. Two secure off-street car spaces, always a safe spot for you and your visitors. Three bedrooms give you room to grow, work or simply breathe. The main has its own ensuite. The others share a central bathroom, with built-in robes throughout. Yarraville Village is yours. Coffee, dinner, boutiques and transport at your doorstep. Never the plan, yet always its destiny
Request Details
View map Back to list

Get email alerts

Don't miss out: be the first to know about new properties

The alert was correctly created

On subscribing you accept the conditions of use and the privacy policy
Alert
Receive new ads in your inbox
Save this search
Receive alerts for new listings

We'll send you an email when we have new properties for: "Properties for sale in Sherbrooke"

The alert was correctly created

Get email alerts and be the first to see new listings
Required field
On subscribing I accept the terms of the privacy policy
Perfect! You'll soon start receiving new listings via email
Alert
Receive an email when we have new ads for Properties for sale in Sherbrooke
Save this search
Filters

Bedrooms

Size (m²)

m²
m²

Price

$
$

Property type

Bathrooms

Clear all filters
Receive notifications when new entries are published.