1 properties for sale in Wildwood

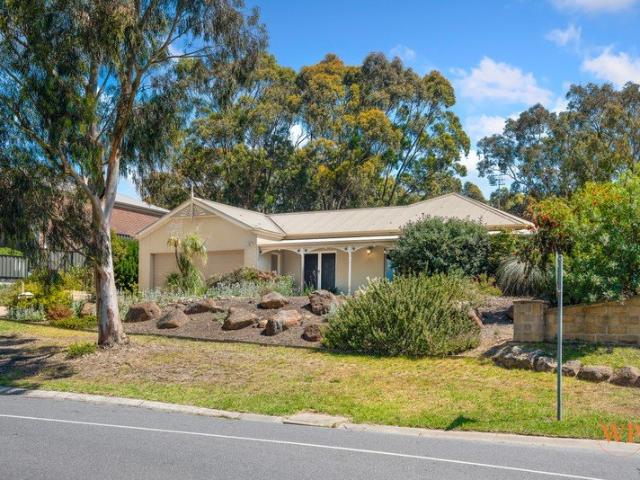
4 Bedroom House Wildwood VIC 105865665
View photo
House · for sale
Request Details
4 Bedroom House Wildwood VIC 105865665
Wildwood
· 4 Bedrooms · 2 Baths · House
· Balcony · Swimming pool · Parking · Equipped kitchen
Wildwood · 4 Bedrooms · 2 Baths · House · Balcony · Swimming pool · Parking · Equipped kitchen
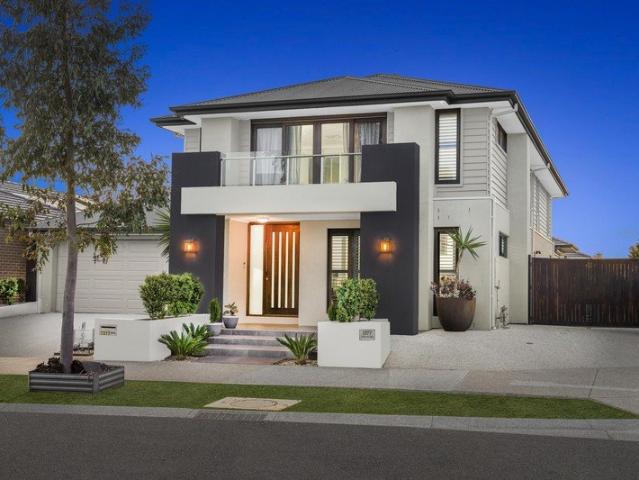
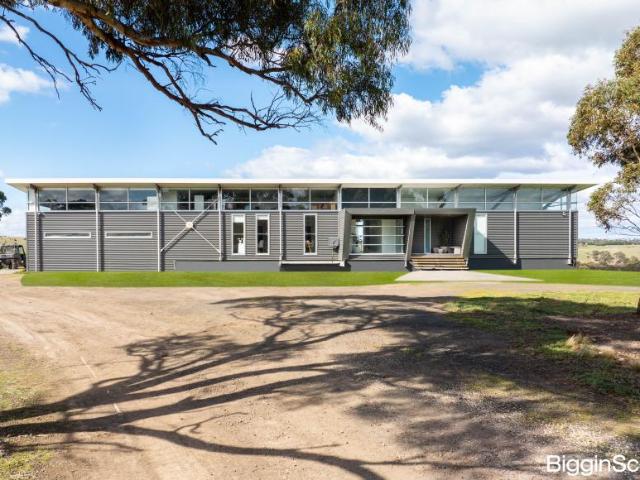
Biggin Scott Hume introduces a rare masterpiece where contemporary design meets expansive country living. Discover a rare lifestyle estate where architectural sophistication meets the freedom of 92 acres of pristine countryside, just 30 minutes from Melbourne's CBD. Elevated for panoramic views and complete privacy, this striking modern residence welcomes you through electric gates and a long, winding driveway, setting the tone for a truly exceptional rural retreat. The light filled home showcases 4 luxury bedrooms, including a master suite with balcony, dressing room and ensuite, 3 elegant bathrooms, dual open plan living zones, a stone topped kitchen, bamboo flooring, zoned climate control, a large upstairs retreat and a 4-car garage. Every detail has been crafted for comfort, style and effortless living. Designed for year-round enjoyment, the expansive undercover deck with built in BBQ overlooks a solar heated saltwater pool, creating a resort style outdoor haven perfect for enterta
Request Details
More properties around here

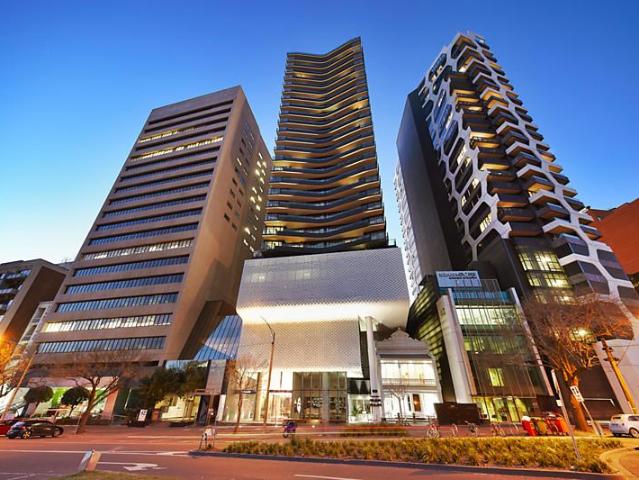
Tranquil Luxury Meets Inner City Lifestyle!
View photo
Apartment · for sale
Request Details
New
Tranquil Luxury Meets Inner City Lifestyle!
Wildwood
· 2 Bedrooms · 2 Baths · Apartment
· Gym · Sauna · Swimming pool · Equipped kitchen
Wildwood · 2 Bedrooms · 2 Baths · Apartment · Gym · Sauna · Swimming pool · Equipped kitchen
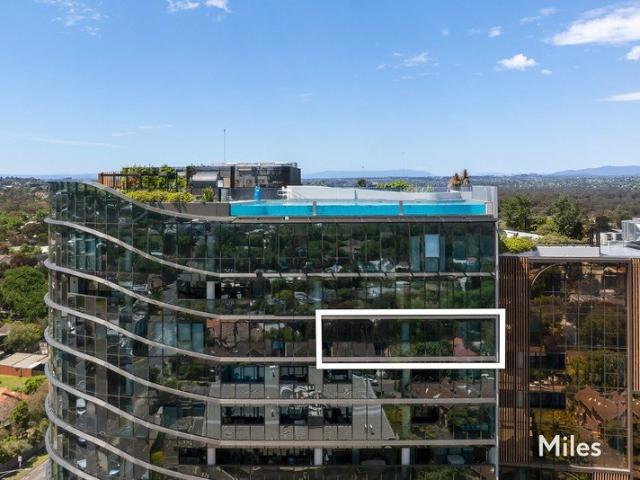
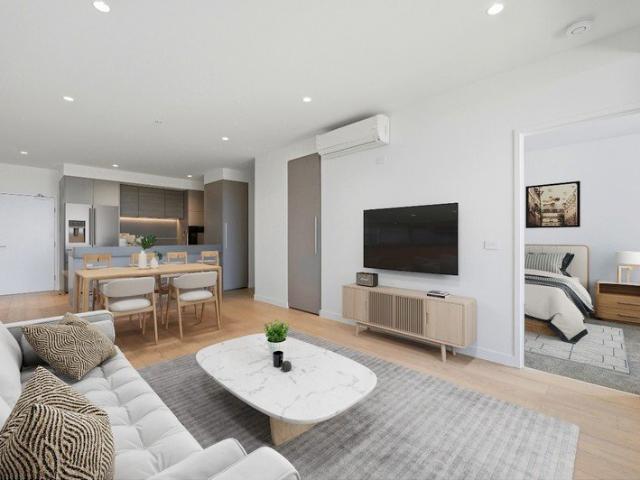
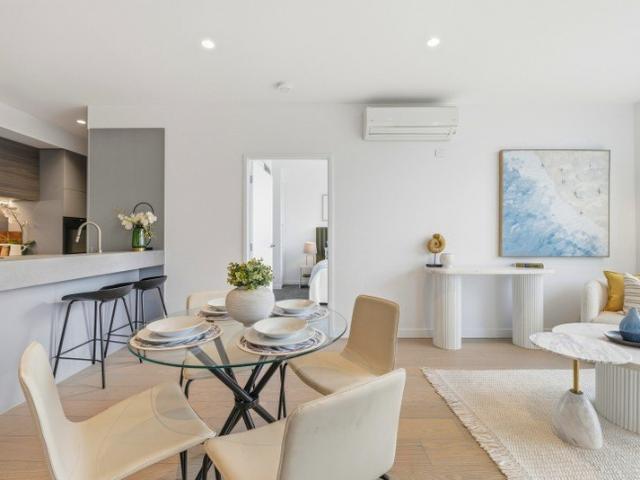
Fifty Albert is located in a beautiful pocket of South Melbourne surrounded by St Kilda Road, Botanical Gardens and Albert Park Lake. Beautifully positioned up on the 19th floor, this luxurious 2 bedroom apartment with unbeatable facilities makes this high end property a truly attractive and exciting inner city lifestyle. This impressive apartment offers lounge with a modern stone open plan kitchen with top of the range Miele gas appliances and integrated fridge and freezer, 2 double bedrooms with built in robes, 2 modern bathrooms, European laundry, ample storage, heating and cooling, secure car park with storage master. The building offers you a cafe, a gym, yoga studio, sauna, massage, beauty rooms and a plunge pool. The rooftop at Fifty Albert is beautifully landscaped, offering residents breathtaking views of the city, Albert Park Lake and the bay, and hosts an array of exclusive communal entertaining areas including a sun deck, spa baths, BBQs areas, cosy lounges with open gas fi
Request Details
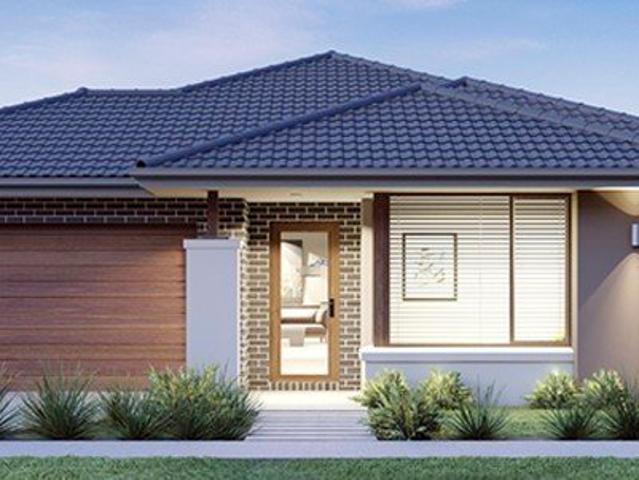
Mimosa Homes delivers practical living and strong value on 523m² a great opportunity to build in Windermere's fast growing estate
View photo
House · for sale
Request Details
New
Mimosa Homes delivers practical living and strong value on 523m² a great opportunity to build in Windermere's fast growing estate
Wildwood
· 4 Bedrooms · 2 Baths · House
· Equipped kitchen
Wildwood · 4 Bedrooms · 2 Baths · House · Equipped kitchen
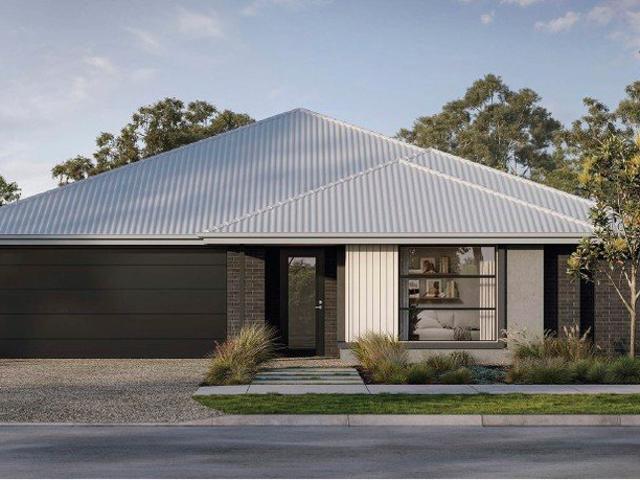
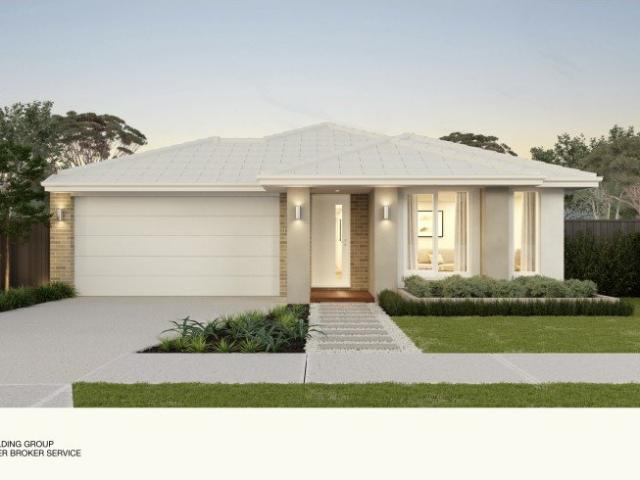
Windermere is a community that focuses on your mind, body, and soul. We invite you to visit our sales gallery to gain insight into our master-planned community and discover how Windermere can tick all your boxes today. Land price: $399,000 Build price: $327,680 Total price: $726,680 HOUSE & LAND PACKAGE FIXED PRICE: INCLUDES: 50 Year Structural Warranty Inclusive of site costs & connections with H1 class slab as per standard inclusions Quality floor coverings throughout entire home Higher ceilings 2550mm to ground floor Double Glazed Awning windows LED Downlights to entire home Fibre Optic Provision Vitrified Compact Surface benchtop to kitchen, bathroom & ensuite 900mm S/S upright oven and cook top with S/S canopy rangehood Stainless steel Dishwasher and Microwave with trim kit 7 Star energy Flexible floor plans & so much more Contact details: For more information, please contact the Windermere Sales team on: 1300 008 555 or Rochelle Rehmet 0407 834 906. We look forward to answering y
Request Details
Smart, flexible design on 570m² Simonds brings lifestyle and affordability to Windermere's Deakin precinct
View photo
House · for sale
Request Details
New
Smart, flexible design on 570m² Simonds brings lifestyle and affordability to Windermere's Deakin precinct
Wildwood
· 4 Bedrooms · 2 Baths · House
· Parking · Equipped kitchen
Wildwood · 4 Bedrooms · 2 Baths · House · Parking · Equipped kitchen
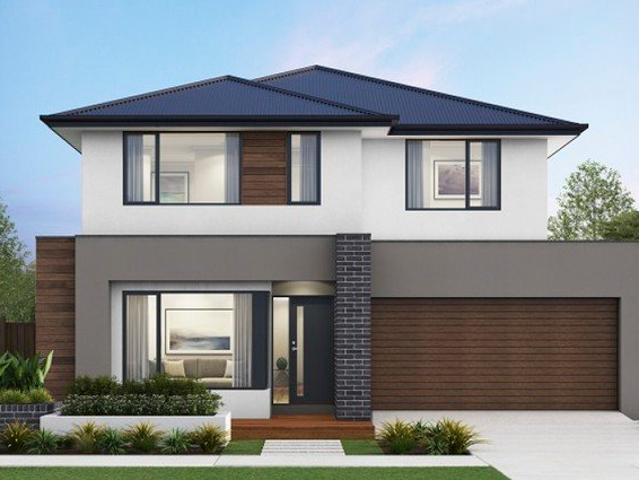
Windermere is a community that focuses on your mind, body, and soul. We invite you to visit our sales gallery to gain insight into our master-planned community and discover how Windermere can tick all your boxes today. Land price: $425,000 Build price: $305,694 Total price: $730,694 HOUSE & LAND PACKAGE FIXED PRICE: INCLUDES: Fixed price site costs Developer & council requirements Photovoltaic panels with inverter Feature front entry door Colorbond Sectional Garage door & remote controls Floor coverings to entire house 20mm Caesarstone arris edge benchtop to kitchen Quality stainless steel cooktop & oven Ducted Heating Plus, much more! Contact details: For more information, please contact the Windermere Sales team on: 1300 008 555 or Rochelle Rehmet 0407 834 906. We look forward to answering your questions and helping you move into your new home You can visit us at 275 Greens Road, Mambourin Open 11 am 5pm Saturday to Wednesday Disclaimer The advertised price on this listing represents
Request Details
Big land, beautiful home, outstanding value. Boutique Homes House & Land Package on 475m² in Windermere
View photo
House · for sale
Request Details
New
Big land, beautiful home, outstanding value. Boutique Homes House & Land Package on 475m² in Windermere
Wildwood
· 4 Bedrooms · 2 Baths · House
· Equipped kitchen
Wildwood · 4 Bedrooms · 2 Baths · House · Equipped kitchen
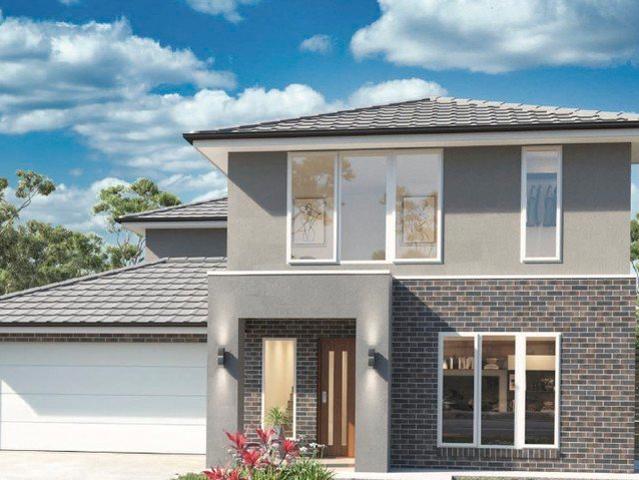
Windermere is a community that focuses on your mind, body, and soul. We invite you to visit our sales gallery to gain insight into our master-planned community and discover how Windermere can tick all your boxes today. Land price: $371,000 Build price: $433,500 Total price: $804,500 HOUSE & LAND PACKAGE FIXED PRICE: INCLUDES: Mode Façade included 7-star energy efficiency rating Fixed site costs 3.5kW solar PV system Quality floor coverings throughout 2550mm high ceiling to ground floor LED Downlights to entry, kitchen and living Low E Double glazed sliding stacker doors & awning windows Westinghouse 900mm wide in-built oven, cooktop and rangehood Laminate overhead kitchen cabinetry 20mm Crystalline Silica Free benchtops in kitchen including island 12-month service warranty & 25-year build guarantee Contact details: For more information, please contact the Windermere Sales team on: 1300 008 555 or Rochelle Rehmet 0407 834 906. We look forward to answering your questions and helping you
Request Details
473m² PARKFRONT Land + Harwood Construction = Exceptional Value! Build your dream home in Windermere. Enquire now
View photo
House · for sale
Request Details
New
473m² PARKFRONT Land + Harwood Construction = Exceptional Value! Build your dream home in Windermere. Enquire now
Wildwood
· 4 Bedrooms · 3 Baths · House
· Equipped kitchen
Wildwood · 4 Bedrooms · 3 Baths · House · Equipped kitchen
Windermere is a community that focuses on your mind, body, and soul. We invite you to visit our sales gallery to gain insight into our master-planned community and discover how Windermere can tick all your boxes today. Land price: $370,000 Build price: $342,000 Total price: $712,000 HOUSE & LAND PACKAGE FIXED PRICE: INCLUDES: Modern Facades All Floor coverings 3 Coat Paint Application LED Lights Throughout Stone Bench to Kitchen & Bathrooms & Ensuite Tiles Shower Bases 900mm Stainless Steel Appliances Overhead Cabinetry to Kitchen 7-Star Energy Rating Laminar Base Cabinetry to Laundry 12-Month Maintenance period 2580mm Ceiling Developer Design Guidelines Contact details: For more information, please contact the Windermere Sales team on: 1300 008 555 or Rochelle Rehmet 0407 834 906. We look forward to answering your questions and helping you move into your new home You can visit us at 275 Greens Road, Mambourin Open 11 am 5pm Saturday to Wednesday Disclaimer The advertised price on this
Request Details
Sky High Sanctuary With A Huge Terrace & City Views
View photo
Apartment · for sale
Request Details
New
Sky High Sanctuary With A Huge Terrace & City Views
Wildwood
· 3 Bedrooms · 2 Baths · Apartment
· Terrace · Lift · Concierge
Wildwood · 3 Bedrooms · 2 Baths · Apartment · Terrace · Lift · Concierge
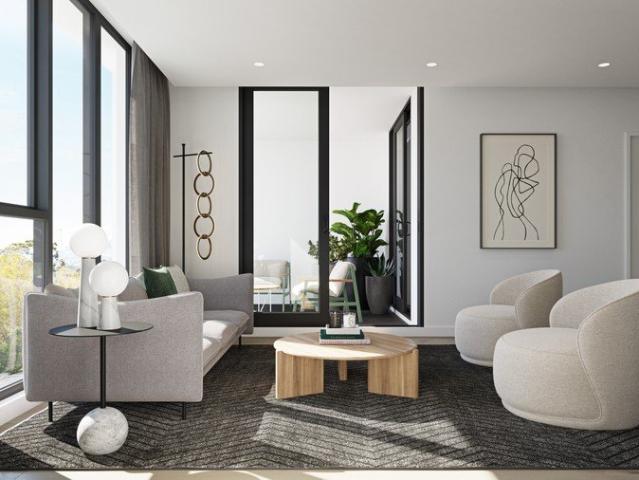
Expressions Of Interest Closing Tuesday 15th December at 1:00pm Unless Sold Prior Sky-high resort-style living where panoramic views sweep across the city skyline is the spectacular focus of this stunning three bedroom, two bathroom apartment combining extensive single-level space, state-of-the-art appointments and an expansive entertainment terrace. Fully secure and secluded in Yarra Bend's sought-after Home building, this ultra-stylish apartment presents a remarkable opportunity to experience the absolute best in an impressive low-maintenance setting coupled with world-class amenities by tranquil river trails and parkland. Enjoy an excellent lock and leave lifestyle starting with a luxury lobby and easy lift access leading to the flawless presentation and perfect functionality of an extra-spacious interior where every room delights in the breathtaking outlook extending from the Macedon Ranges to the CBD and Yarra River bushland to the historic Willsmere turrets. Engineered oak floori
Request Details
The Park Townhouse 22 Coming Soon
View photo
Townhouse · for sale
Request Details
New
The Park Townhouse 22 Coming Soon
Wildwood
· 3 Bedrooms · 2 Baths · Townhouse
· Terrace · Equipped kitchen
Wildwood · 3 Bedrooms · 2 Baths · Townhouse · Terrace · Equipped kitchen
This is living at Early3191 for you: The best start to the day oat latte from Port of Call in hand, of course. Entering through the shared mews that runs through Early3191, the design intentionally combines a warming sense of community with total privacy. Sprawling over three levels, the first answers your call for a welcoming space to entertain. Architecturally crafted by award-winning Rothelowman and with interiors designed by Adele Bates, the premium kitchen with cooking island is fitted out with CDK Marble benchtops, and complete with SMEG and Fisher & Paykel appliances. Extending into the living and dining area, the first floor also connects to a generous terrace for when the temperatures call for outdoor dining. For guests who like to extend their welcome and growing families alike, there's a bedroom with built-in robes and a dedicated study nook, as well as an adjoining bathroom on the first floor. The second floor takes quality time to the next level. There's a north-facing mas
Request Details
The George Townhouse 7 Coming Soon
View photo
Townhouse · for sale
Request Details
New
The George Townhouse 7 Coming Soon
Wildwood
· 4 Bedrooms · 3 Baths · Townhouse
Wildwood · 4 Bedrooms · 3 Baths · Townhouse
This is living at Early3191 for you: Architecturally designed by Rothelowman and with Adele Bates Interiors at the helm of crafting a signature identity, Early3191 is the definition of aspirational quality made attainable. With community as a core consideration, the townhouses embody Sandringham's unique suburb profile while elevating it to new standards. Fronting quiet George Street, manicured front yards and textured façades set your first impression while a paved entryway leads you to your townhouse entrance. Inside, the master bedroom with built-in robes and ensuite bathroom branches off the hallway to your left. For those who like to wake up with the early morning rays, an expansive north-facing window invites plenty of daylight. From the hallway, turn right, and you'll find the second master bedroom with walk in robes and ensuite. Travelling upstairs, two further bedrooms are generous in size and include built-in robes. All four bedrooms are fitted with textured plush carpets whi
Request Details
The Park
View photo
Townhouse · for sale
Request Details
New
The Park
Wildwood
· 3 Bedrooms · 2 Baths · Townhouse
· Terrace · Equipped kitchen
Wildwood · 3 Bedrooms · 2 Baths · Townhouse · Terrace · Equipped kitchen
Register now for exclusive access to the Early Client Portal! This is living at Early3191 for you: The best start to the day oat latte from Port of Call in hand, of course. Entering through the shared mews that runs through Early3191, the design intentionally combines a warming sense of community with total privacy. Sprawling over three levels, the first answers your call for a welcoming space to entertain. Architecturally crafted by award-winning Rothelowman and with interiors designed by Adele Bates, the premium kitchen with cooking island is fitted out with CDK Marble benchtops, and complete with SMEG and Fisher & Paykel appliances. Extending into the living and dining area, the first floor also connects to a generous terrace for when the temperatures call for outdoor dining. For guests who like to extend their welcome and growing families alike, there's a bedroom with built-in robes and a dedicated study nook, as well as an adjoining bathroom on the first floor. The second floor ta
Request Details
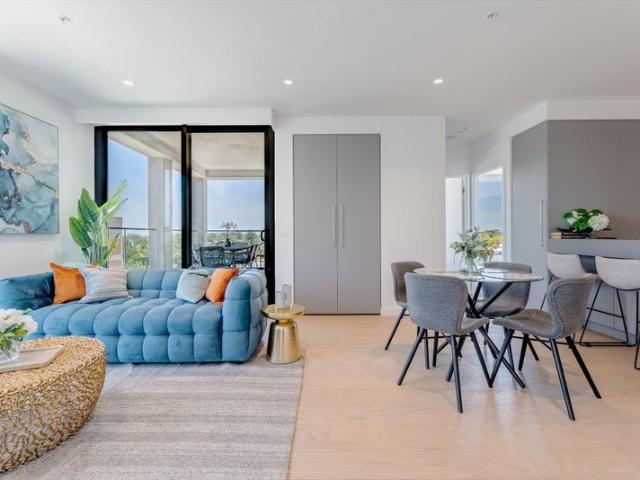
Modern Family Living with Space, Style & Versatility!
View photo
House · for sale
Request Details
New
Modern Family Living with Space, Style & Versatility!
Wildwood
· 5 Bedrooms · 2 Baths · House
· Equipped kitchen
Wildwood · 5 Bedrooms · 2 Baths · House · Equipped kitchen
Welcome to 26 Truffle Circuit, Manor Lakes, a spacious and versatile family home designed to provide comfort, functionality and plenty of room for the whole family. With five bedrooms, multiple living areas, generous outdoor space and a practical floorplan, this home is ideal for families looking for a place to grow and enjoy. Upon entry, you are greeted by a welcoming front lounge room, providing a comfortable space to relax or entertain guests. The convenient downstairs study nook offers the perfect space for working from home, studying or managing the everyday demands of family life. At the heart of the home is the well-appointed kitchen, featuring ample storage and overlooking the meals and main living area. The open-plan design creates a seamless connection between the kitchen, dining and living spaces, making it ideal for family gatherings and entertaining. Upstairs, the home offers five well-proportioned bedrooms. The master bedroom features a walk-in robe and private ensuite, c
Request Details
A Showcase of Sophisticated Living!
View photo
House · for sale
Request Details
New
A Showcase of Sophisticated Living!
Wildwood
· 5 Bedrooms · 5 Baths · House
· Balcony · Equipped kitchen
Wildwood · 5 Bedrooms · 5 Baths · House · Balcony · Equipped kitchen
Discover the pinnacle of luxury at this 5-bedroom double-storey home in Manor Lakes. The elegant design is highlighted by marble-look tiles and a grand timber staircase. The open-plan living area, complemented by a designer kitchen with a premium cooktop and dual ovens, seamlessly extends to an alfresco. Situated 2.8km from Manor Lakes Shopping Centre and just 3km from Wyndham Vale Train Station, this location offers both style and convenience. Property Highlights - Five spacious bedrooms with ensuite access, providing privacy and comfort. - Grand entry with marble-look tiles and timber staircase with glass balustrades. - Designer kitchen featuring a 70mm stone island and premium appliances. - Butler's pantry offers ample storage and preparation space. - Expansive theatre room ideal for family movie nights and entertainment. - Master suite with walk-in robe, double vanity ensuite, and private balcony. - Additional living area upstairs for flexible use as a lounge or retreat. - Ducted h
Request Details
INVEST OR NEST
View photo
Apartment · for sale
Request Details
New
INVEST OR NEST
Wildwood
· 3 Bedrooms · 2 Baths · Apartment
· Garden · Parking · Equipped kitchen
Wildwood · 3 Bedrooms · 2 Baths · Apartment · Garden · Parking · Equipped kitchen
Welcome to 1/ 9 Swinburne court, Truganina, a beautifully presented unit offering comfort, functionality, and an unbeatable location within the heart of Truganina. This well-designed residence Freshly painted and and bedrooms with new carpet features three generous bedrooms, including a spacious master bedroom complete with a full ensuite and Built-in robe. The remaining two bedrooms are fitted with built-in wardrobes and are serviced by a central bathroom. The heart of the home is the modern kitchen, quality stainless steel appliances, seamlessly flowing into the open-plan living and dining area, perfect for everyday living and entertaining. Year-round comfort is assured with gas ducted heating and a split system for cooling. Step outside to a low-maintenance backyard ideal for relaxing or hosting family and friends. A double car garage provides secure parking. Conveniently located within walking distance to Westbourne Grammar School and Al-Taqwa College, and just minutes from Wyndham
Request Details
INVEST OR NEST
View photo
House · for sale
Request Details
New
INVEST OR NEST
Wildwood
· 3 Bedrooms · 2 Baths · House
· Parking · Equipped kitchen
Wildwood · 3 Bedrooms · 2 Baths · House · Parking · Equipped kitchen
Nestled in the heart of Werribee, the home presents an exceptional opportunity for comfortable living in a vibrant community. This modern three-bedroom house is designed with both style and functionality in mind. The open-plan living area seamlessly integrates the living, dining, and kitchen spaces, creating an inviting atmosphere perfect for entertaining or relaxing with family. Natural light floods the interior through well-placed windows, enhancing the warm and welcoming ambiance throughout the home. The well-appointed kitchen features contemporary appliances, ample storage, and a convenient breakfast bar, making meal preparation a delight. Each of the three bedrooms is generously sized, providing plenty of space for personal belongings and comfort. The master bedroom boasts an ensuite bathroom, while the additional bedrooms share a stylishly designed main bathroom, complete with modern fixtures and finishes. The unit also includes a single garage, ensuring secure parking and additi
Request Details
Move In Now | Brand New 2 Bedroom Residence at Seddon Square
View photo
Apartment · for sale
Request Details
New
Move In Now | Brand New 2 Bedroom Residence at Seddon Square
Wildwood
· 2 Bedrooms · 2 Baths · Apartment
· Equipped kitchen
Wildwood · 2 Bedrooms · 2 Baths · Apartment · Equipped kitchen
If you would like to inspect this property, please contact Ben Wong on 0424 254 702 to book a private inspection. Take advantage of this opportunity to move straight into a beautifully crafted brand new 2-bedroom, 2-bathroom residence with secure car space in the highly anticipated Walter Lane building at Seddon Square. Perfectly positioned on Albert Street, this completed home delivers generous proportions, premium finishes and effortless low-maintenance living all just 7km from Melbourne's CBD in one of the Inner West's most sought-after lifestyle precincts. Please note: The photos shown are of Apartment 307, which features the same floorplan and comparable finishes. Apartment 407 has a similar layout and specification, however aspect and outlook may vary. Step inside to enjoy: - Light-filled open-plan living and dining - Designer kitchen with premium stone benchtops and splashbacks - Scandinavian-inspired ASKO appliances, including high-level oven - Timber-engineered flooring to liv
Request Details
Move In Now | Elevated Brand New 2 Bedroom Residence
View photo
Apartment · for sale
Request Details
New
Move In Now | Elevated Brand New 2 Bedroom Residence
Wildwood
· 2 Bedrooms · 2 Baths · Apartment
· Cellar · Equipped kitchen
Wildwood · 2 Bedrooms · 2 Baths · Apartment · Cellar · Equipped kitchen
If you would like to inspect this property, please contact Ben Wong on 0424 254 702 to book a private inspection. Positioned within the completed Walter Lane building at Seddon Square, this brand new 2-bedroom, 2-bathroom residence with secure car space offers an elevated opportunity to secure modern Inner West living ready to move in now. Perfectly located on Albert Street, this beautifully finished home delivers generous proportions, premium finishes and effortless low-maintenance living, just 7km from Melbourne's CBD. Step inside to enjoy: - Light-filled open-plan living and dining with elevated outlooks - Designer kitchen with premium stone benchtops and splashbacks - Scandinavian-inspired ASKO appliances, including high-level oven - Timber-engineered flooring to living areas - Two spacious bedrooms with built-in robes - Two stylish bathrooms with quality fixtures and finishes - European laundry with excellent storage - Secure basement car space (plus storage, if applicable) Life a
Request Details
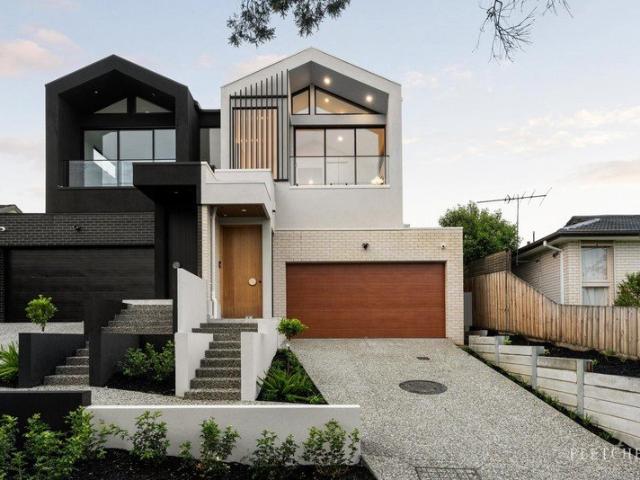
Move In Ready North Facing Residence in Walter Lane
View photo
Apartment · for sale
Request Details
New
Move In Ready North Facing Residence in Walter Lane
Wildwood
· 2 Bedrooms · 2 Baths · Apartment
· Balcony · Equipped kitchen
Wildwood · 2 Bedrooms · 2 Baths · Apartment · Balcony · Equipped kitchen
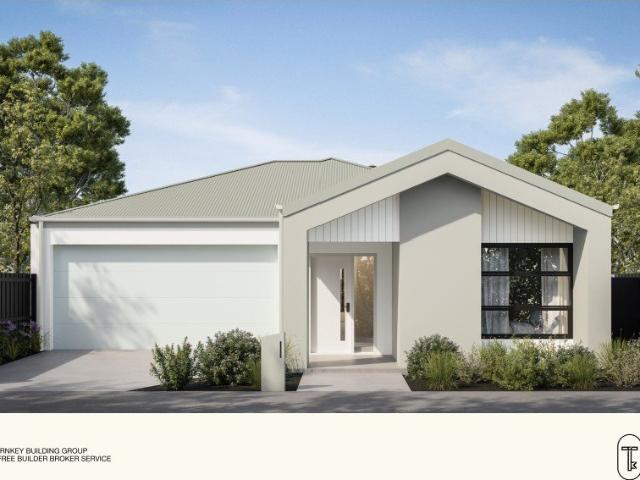
If you would like to inspect this property, please contact Ben Wong on 0424 254 702 to book a private inspection. Positioned within the completed Walter Lane building at Seddon Square, this beautifully appointed north-facing 2-bedroom, 2-bathroom residence with secure car space presents an outstanding opportunity to secure premium Inner West living ready to move in now. Filled with natural light and thoughtfully designed for modern comfort, Apartment 305 delivers spacious open-plan living, quality finishes and seamless indoor-outdoor connection in one of Seddon's most exciting new communities. Perfectly located on Albert Street, just 7km from Melbourne's CBD, this stylish home offers a low-maintenance lifestyle surrounded by cafés, parklands and vibrant village amenity. Step inside to enjoy: - North-facing open-plan living and dining filled with natural light - Private balcony ideal for entertaining or relaxing - Designer kitchen with premium stone benchtops and splashbacks - Scandinav
Request Details
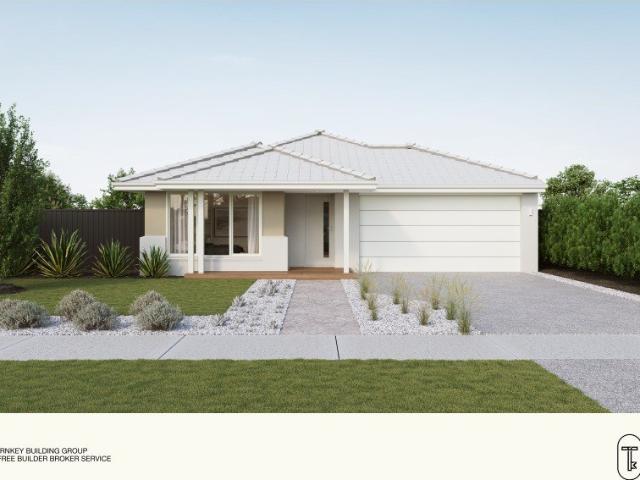
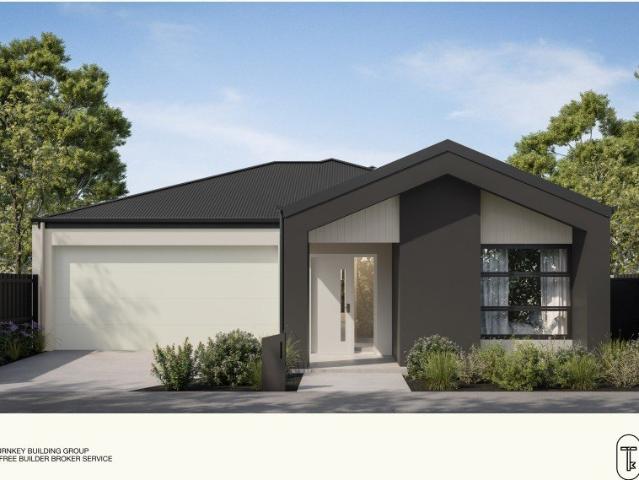
3 Bedroom Turnkey Home in Mambourin Fixed Price $637,250 Full Turnkey Inclusions
View photo
House · for sale
Request Details
New
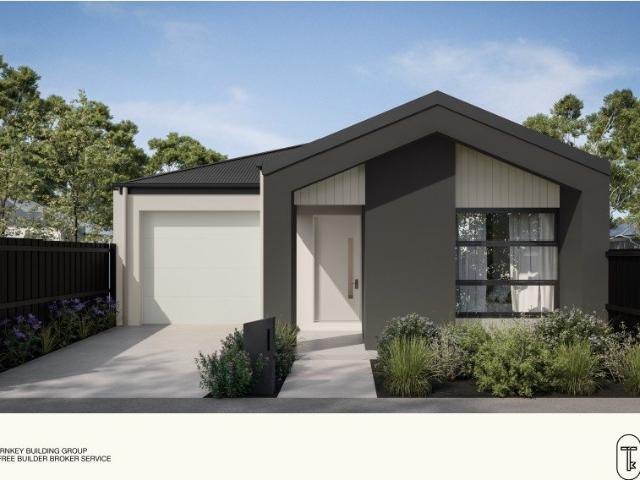
3 Bedroom Turnkey Home in Mambourin Fixed Price $637,250 Full Turnkey Inclusions
Wildwood
· 3 Bedrooms · 2 Baths · House
· Parking · Equipped kitchen
Wildwood · 3 Bedrooms · 2 Baths · House · Parking · Equipped kitchen
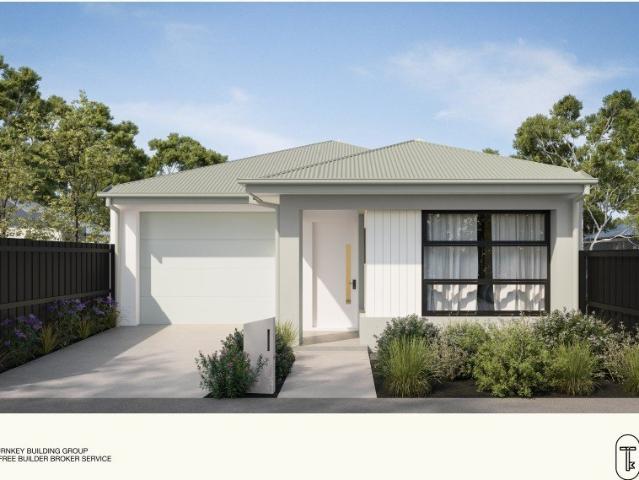
LOT 503 PARTNERSHIP WAY, MAMBOURIN VIC 3024 (MAMBOURIN GREEN ESTATE) $637,250 | 3 Bedrooms | 2 Bathrooms | 1 Car Garage | 238m² Block THE PROPERTY A single-storey DARTMOUTH 117 turnkey home by Royston Homes on a 238m² block in Mambourin Green Estate, Mambourin. The main bedroom sits at the front with a walk-in robe and ensuite. A single garage runs beside the entry, with bedroom two behind it. The main bathroom, laundry and pantry sit mid-plan. Bedroom three and an open kitchen, meals and family zone close the rear of the home. The build is 7-Star all-electric and NCC compliant, with double-glazed windows throughout. The estimated title is Q1 2027. FOR OWNER-OCCUPIERS This is a compact three-bedroom plan that still separates the main suite from the rear living run. Bedrooms two and three suit kids or guests, while the ensuite keeps the main bedroom private. Everyday living stays in one open rear zone, which suits a smaller household that wants new stock without a large footprint. FOR
Request Details
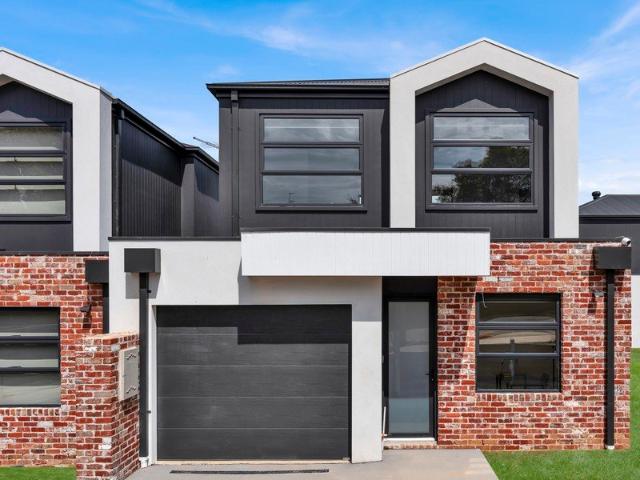
Premium New Residence Just 7km from Melbourne CBD
View photo
Apartment · for sale
Request Details
New
Premium New Residence Just 7km from Melbourne CBD
Wildwood
· 2 Bedrooms · 2 Baths · Apartment
· Parking · Cellar · Equipped kitchen
Wildwood · 2 Bedrooms · 2 Baths · Apartment · Parking · Cellar · Equipped kitchen
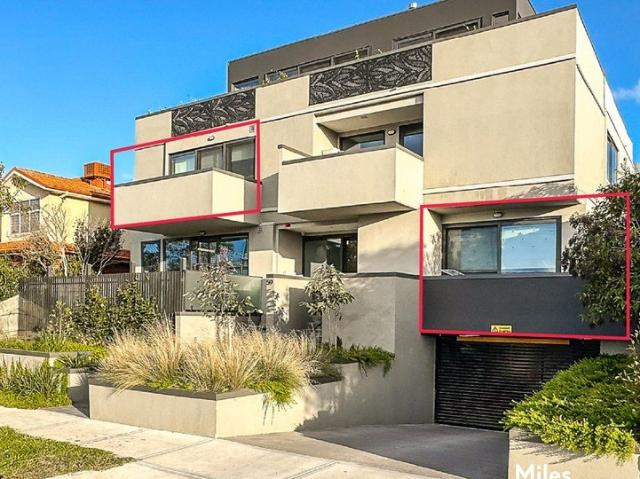
If you would like to inspect this property, please contact Ben Wong on 0424 254 702 to book a private inspection. Step into brand new Inner West living with this beautifully designed ground floor residence in the highly anticipated Walter Lane building at Seddon Square. Offering 2 bedrooms, 2 bathrooms and secure basement parking, 72 Albert delivers the perfect balance of style, functionality and lifestyle convenience in one of Melbourne's most connected neighbourhoods. Positioned on Albert Street and ready to move straight into, this thoughtfully crafted home showcases generous open-plan living, premium finishes and seamless indoor-outdoor connection all just 7km from Melbourne's CBD. Inside, you'll enjoy: - Spacious open-plan living and dining filled with natural light - Designer kitchen with premium stone benchtops and splashbacks - Scandinavian-inspired ASKO appliances including integrated oven - Timber-engineered flooring throughout living areas - Two generously sized bedrooms wit
Request Details
4 Bedroom Turnkey Home in Atherstone Fixed Price $667,995 Full Turnkey Inclusions
View photo
House · for sale
Request Details
New
4 Bedroom Turnkey Home in Atherstone Fixed Price $667,995 Full Turnkey Inclusions
Wildwood
· 4 Bedrooms · 2 Baths · House
· Parking · Equipped kitchen
Wildwood · 4 Bedrooms · 2 Baths · House · Parking · Equipped kitchen
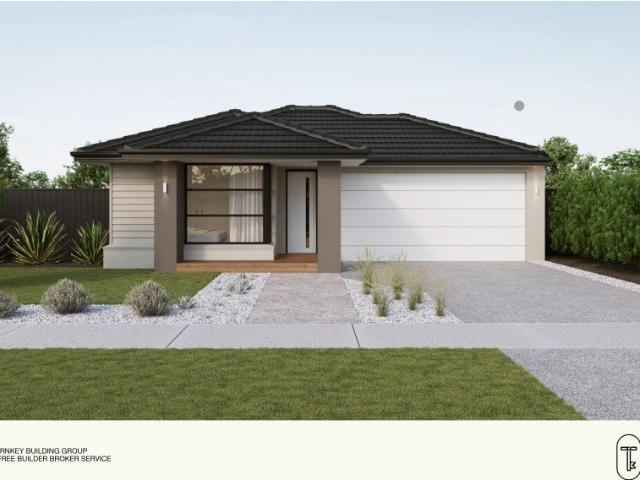
Secure a complete 4-bedroom home and land package for $667,995 with the major costs covered from the start. With 263sqm of land, a double garage and full turnkey inclusions, you can plan your move with greater price certainty. Key Features: - $667,995 fixed-price, completely turnkey package - 4 bedrooms, 2 bathrooms and double garage - 263m² block in Atherstone, Strathtulloh - 7-star, all-electric, NCC-compliant home - 40mm Caesarstone kitchen benchtops and Bosch appliances - 20mm Caesarstone bathroom and ensuite benchtops - Private master suite with ensuite and walk-in robe - Open-plan kitchen, dining and living with double garage - Three secondary bedrooms plus a family bathroom - Expected title around mid 2027 If you're buying your first home: Get into a brand-new west corridor community with a simple single-level layout. At $667,995 fixed price, this 4-bedroom, 2-bathroom home includes landscaping, fencing, driveway, appliances, flooring and blinds. The master has its own ensuite a
Request Details
Boutique Comfort in a Lifestyle Location
View photo
Apartment · for sale
Request Details
New
Boutique Comfort in a Lifestyle Location
Wildwood
· 2 Bedrooms · 1 Bath · Apartment
· Balcony · Lift · Cellar · Equipped kitchen
Wildwood · 2 Bedrooms · 1 Bath · Apartment · Balcony · Lift · Cellar · Equipped kitchen
An outstanding opportunity awaits with this superbly presented, north-facing two-bedroom apartment, offering approximately 80sqm of generous living in a boutique block of just 10. Perfectly positioned on the ground floor, it combines stylish contemporary interiors, quality appointments, an L-shaped balcony and exceptional low-maintenance appeal, just moments from vibrant Burgundy Street. Designed for easy living, the light-filled apartment showcases impressive proportions, extensive double glazing, new carpets and stylish cement-tiled flooring. The modern kitchen complements the generous open-plan living and dining area, while two spacious bedrooms with built-in robes and balcony access are serviced by a large central bathroom featuring a walk-in shower. Additional features include a separate European-style laundry with washing machine, split-system heating and cooling, security entry, a secure basement car space and storage cage, wheelchair-accessible lift entry, sheer and blockout bl
Request Details
4 Bedroom Turnkey Home in Watsons Reach Fixed Price $669,990 Full Turnkey Inclusions
View photo
House · for sale
Request Details
New
4 Bedroom Turnkey Home in Watsons Reach Fixed Price $669,990 Full Turnkey Inclusions
Wildwood
· 4 Bedrooms · 2 Baths · House
· Parking · Equipped kitchen
Wildwood · 4 Bedrooms · 2 Baths · House · Parking · Equipped kitchen
Secure a complete 4-bedroom home and land package for $669,990 with the major costs covered from the start. With 262sqm of land, a single garage and full turnkey inclusions, you can plan your move with greater price certainty. Key Features: - $669,990 fixed-price, completely turnkey package - 4 bedrooms, 2 bathrooms & single garage - 262m² block in Watsons Reach, Diggers Rest - 7-star, all-electric, NCC-compliant home - 40mm Caesarstone® kitchen benchtops + Bosch appliances - 20mm Caesarstone® bathroom & ensuite benchtops - Private master suite with ensuite and walk-in robe - Open-plan kitchen, dining and living - Three secondary bedrooms plus a family bathroom - Expected title around late 2026 If you're buying your first home: Get into a brand-new north-west corridor community with a simple single-level layout. At $669,990 fixed price, this 4-bedroom, 2-bathroom home includes landscaping, fencing, dIf you're investing: Secure a brand-new 4-bedroom, single-garage home in Diggers Rest w
Request Details
Brand New 3 Bedroom Residence | Move In Now | Only 7km to Melbourne CBD
View photo
Apartment · for sale
Request Details
New
Brand New 3 Bedroom Residence | Move In Now | Only 7km to Melbourne CBD
Wildwood
· 3 Bedrooms · 2 Baths · Apartment
· Cellar · Equipped kitchen
Wildwood · 3 Bedrooms · 2 Baths · Apartment · Cellar · Equipped kitchen
Take advantage of this rare opportunity to move in now to a beautifully crafted brand new 3-bedroom, 2-bathroom residence with 2 secure car spaces in the highly anticipated Walter Lane building at Seddon Square. Perfectly positioned on Albert Street, this completed home delivers generous proportions, premium finishes and effortless low-maintenance living all just 7km from Melbourne's CBD in one of the Inner West's most desirable lifestyle precincts. Step inside to enjoy: - Expansive, light-filled open-plan living and dining - Designer kitchen with premium stone benchtops and splashbacks - Scandinavian-inspired ASKO appliances, including high-level oven - Timber-engineered flooring to living areas - Three generously sized bedrooms with built-in robes - Two stylish bathrooms with quality fixtures and finishes - European laundry with excellent storage - Two secure basement car spaces (plus storage, if applicable) Life at Seddon Square Move straight into a thoughtfully planned new communit
Request Details
4 Bedroom Turnkey Home in Westwood Place Fixed Price $805,500 Full Turnkey Inclusions
View photo
House · for sale
Request Details
New
4 Bedroom Turnkey Home in Westwood Place Fixed Price $805,500 Full Turnkey Inclusions
Wildwood
· 4 Bedrooms · 2 Baths · House
· Parking · Equipped kitchen
Wildwood · 4 Bedrooms · 2 Baths · House · Parking · Equipped kitchen
Secure a complete 4-bedroom home and land package for $805,500 with the major costs covered from the start. With 350m² of land, a double garage and full turnkey inclusions, you can plan your move with greater price certainty. Key Features: - $805,500 fixed-price, completely turnkey package - 4 bedrooms, 2 bathrooms & double garage - 350m² block in Westwood Place, Fraser Rise - 7-star, all-electric, NCC-compliant home - 40mm Caesarstone® kitchen benchtops + Bosch appliances including dishwasher - 20mm Caesarstone® bathroom & ensuite benchtops - High ceilings throughout (2590mm) - Double glazed windows - Reverse cycle split systems to living and bedroom - Timber laminate flooring, deluxe carpets, roller blinds and fly screens - Landscaping to front & rear, fencing, clothesline, letterbox - Coloured concrete driveway & porch - Titles anticipated Q2 2027 If you're buying your first home: Lock in a fixed $805,500 turnkey package in Fraser Rise on a 350m² block with four bedrooms, two bathro
Request Details
Expressions of Interest Closing Tuesday 15 December at 5pm Unless Sold Prior
View photo
House · for sale
Request Details
New
Expressions of Interest Closing Tuesday 15 December at 5pm Unless Sold Prior
Wildwood
· 4 Bedrooms · 3 Baths · House
Wildwood · 4 Bedrooms · 3 Baths · House
Brand New Family Luxury with High Ceilings and Refined Finishes From its contemporary façade and oversized timber entry door to the calm, natural palette within, this brand new and effortlessly beautiful residence brings together every element required to deliver an exceptional family environment with its generous proportions, sophisticated finishes and a carefully considered sense of flow across two impressive levels. Engineered oak flooring introduces the interior, complemented by high ceilings, square-set cornices, abundant storage, and a combination of timber, stone and elegant finishes. A separate retreat near the entrance provides an inviting second living zone, enhanced by custom joinery, while an adjoining guest bedroom with a full-height built-in robe and ensuite creates an ideal arrangement for visitors or extended family. Beyond, the home unfolds into an expansive living and dining area, where soaring ceilings and large windows create an impressive sense of scale. The adjoin
Request Details
4 Bedroom Turnkey Home in Samara Fixed Price $739,600 Full Turnkey Inclusions
View photo
House · for sale
Request Details
New
4 Bedroom Turnkey Home in Samara Fixed Price $739,600 Full Turnkey Inclusions
Wildwood
· 4 Bedrooms · 2 Baths · House
· Parking
Wildwood · 4 Bedrooms · 2 Baths · House · Parking
Secure a complete 4-bedroom home and land package for $739,600 with the major costs covered from the start. A double garage and full turnkey pricing give you a clearer path into Fraser Rise without splitting land and build figures. Key Features: - $739,600 fixed-price, completely turnkey package - 4 bedrooms, 2 bathrooms & double garage - Single-level layout with open living to the rear - Private master suite with ensuite and walk-in robe - Titled land in Samara, Fraser Rise If you're buying your first home: Get into Samara Estate, Fraser Rise with a simple single-level layout and a clear fixed price. At $739,600, this 4-bedroom, 2-bathroom home keeps the move straightforward. A private master suite, three further bedrooms and open living at the rear work well for day-to-day life. Fraser Rise sits in Melbourne's west growth corridor with amenity continuing to build out. You may be eligible for first-home buyer concessions, worth confirming with your broker. If you're investing: Secure
Request Details
3 Bedroom Turnkey Home in Balmain Fixed Price $669,995 Full Turnkey Inclusions
View photo
House · for sale
Request Details
New
3 Bedroom Turnkey Home in Balmain Fixed Price $669,995 Full Turnkey Inclusions
Wildwood
· 3 Bedrooms · 2 Baths · House
· Parking · Equipped kitchen
Wildwood · 3 Bedrooms · 2 Baths · House · Parking · Equipped kitchen
Secure a complete 3-bedroom home and land package for $669,995 with the major costs covered from the start. With 238sqm of land, a single garage and full turnkey inclusions, you can plan your move with greater price certainty. Key Features: - $669,995 fixed-price, completely turnkey package - 3 bedrooms, 2 bathrooms & single garage - 238m² block in Balmain, Donnybrook - 7-star, all-electric, NCC-compliant home - 40mm Caesarstone® kitchen benchtops + Bosch appliances - 20mm Caesarstone® bathroom & ensuite benchtops - Private master suite with ensuite and walk-in robe - Open-plan kitchen, dining and lounge - Two secondary bedrooms plus a family bathroom - Expected title around late 2027 If you're buying your first home: Get into a brand-new north corridor community with a simple single-level layout. At $669,995 fixed price, this 3-bedroom, 2-bathroom home includes landscaping, fencing, d If you're investing: Secure a brand-new 3-bedroom, single-garage home in Donnybrook with full turnkey
Request Details
Modern design. Flexible living. Effortless lifestyle
View photo
Townhouse · for sale
Request Details
New
Modern design. Flexible living. Effortless lifestyle
Wildwood
· 2 Bedrooms · 2 Baths · Townhouse
· Parking · Equipped kitchen
Wildwood · 2 Bedrooms · 2 Baths · Townhouse · Parking · Equipped kitchen
Wilson Partners is proud to present 31 Allan Street, Kilmore, a modern two-storey townhouse that combines stylish design, quality finishes and a versatile floorplan to suit a range of buyers. Showcasing a striking black-and-white façade with contemporary architectural appeal, this beautifully presented home offers comfortable low-maintenance living in the heart of Kilmore. Inside, the light-filled open plan living and dining area flows seamlessly to a sleek kitchen featuring stone benchtops, breakfast bar, black appliances, a 5-burner gas cooktop, electric oven and dishwasher. The thoughtfully designed ground floor also includes a dedicated home office/study (with option for a 3rd bedroom), a second full bathroom, European laundry and direct internal access to the automated single garage with storage space. Upstairs, two generous bedrooms with built-in robes are serviced by a modern central bathroom, while an additional retreat provides valuable extra living space. Additional features
Request Details
Big House. Big Block. Even Better Views
View photo
House · for sale
Request Details
New
Big House. Big Block. Even Better Views
Wildwood
· 4 Bedrooms · 2 Baths · House
· Parking · Equipped kitchen
Wildwood · 4 Bedrooms · 2 Baths · House · Parking · Equipped kitchen
Wilson Partners is proud to present 2 Lake View Drive, Broadford. This beautiful property offers four bedrooms, two bathrooms and multiple living areas, this is a home where everyone can have their own space without feeling like they're living in separate postcodes. At the heart of the home, the spacious kitchen features an island bench, generous storage and a separate pantry, flowing through to the dining and family areas. Beautiful timber flooring, an abundance of natural light and a stunning bay window frame the picturesque outlook, making the views just as impressive from inside as they are outdoors. The master bedroom is generously proportioned, complete with a walk-in robe and ensuite, while the remaining three bedrooms are positioned separately. With a formal lounge, additional sitting area, family room and another living space adjoining the garage, there's no shortage of options for entertaining, relaxing or escaping the television choices of the rest of the family. Outside, th
Request Details
$644,867 Fixed Priced & Full Turnkey Inclusions
View photo
Terraced House · for sale
Request Details
New
$644,867 Fixed Priced & Full Turnkey Inclusions
Wildwood
· 4 Bedrooms · 2 Baths · Terraced House
· Parking
Wildwood · 4 Bedrooms · 2 Baths · Terraced House · Parking
$644,867 Fixed Turnkey | 4-Bed Home in Lyra Estate, Beveridge Fixed-priced house and land package featuring the Royston Homes Cambridge 166 with Aria facade on Lot 1028, Rigby Drive, Lyra Stage 10, Beveridge. Untitled land with title expected 10 September 2026. Full turnkey inclusions no surprise costs. Key Features: - Fixed package price $644,867 (land $288,000 + build $356,867) - Land size 263 m² on Rigby Drive - 4 bedrooms, 2 bathrooms, 1 living, 2 car garage single storey - Design: Cambridge 166 | Facade: Aria | Builder: Royston Homes (priced by Mirrastone) - Untitled land title expected 10 September 2026 - Full turnkey inclusions: site costs, landscaping, fencing, driveway and more - Estate: Lyra Stage 10, Beveridge - Hot lot package with $20k rebates upon settlement as advertised by Stockland If you're buying your first home: A fixed price and full turnkey finish mean you can plan your budget with confidence land, build and inclusions locked in before you start. If you're investi
Request Details

Get email alerts

Don't miss out: be the first to know about new properties

The alert was correctly created

On subscribing you accept the conditions of use and the privacy policy
Alert
Receive new ads in your inbox
Save this search
Receive alerts for new listings

We'll send you an email when we have new properties for: "Properties for sale in Wildwood"

The alert was correctly created

Get email alerts and be the first to see new listings
Required field
On subscribing I accept the terms of the privacy policy
Perfect! You'll soon start receiving new listings via email
Alert
Receive an email when we have new ads for Properties for sale in Wildwood
Save this search
Filters

Bedrooms

Size (m²)

m²
m²

Price

$
$

Property type

Bathrooms

Clear all filters
Receive notifications when new entries are published.