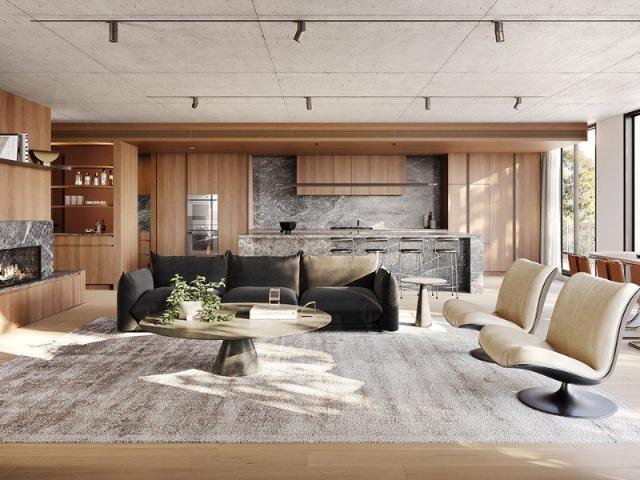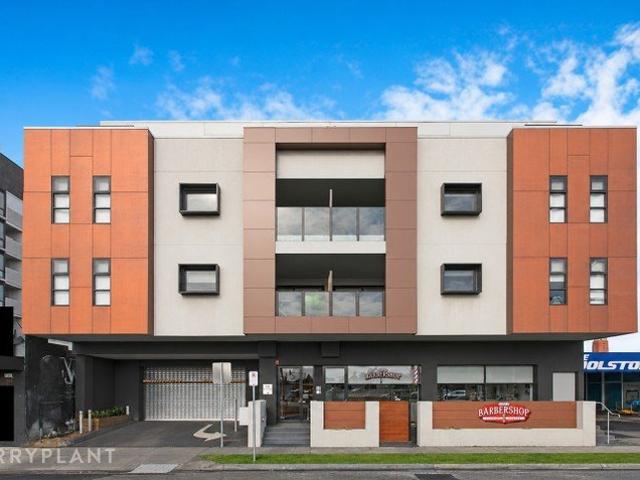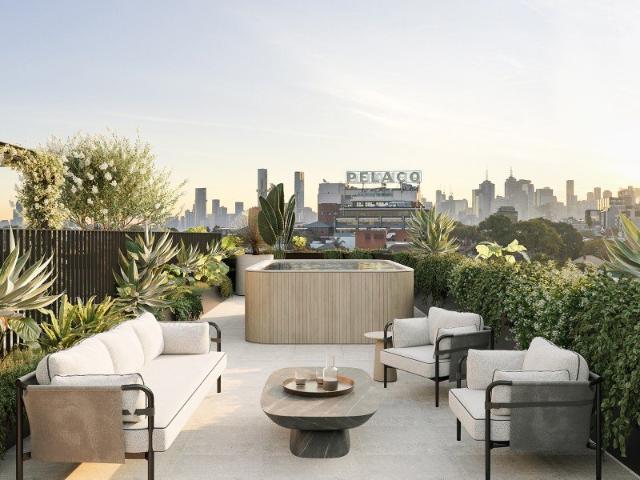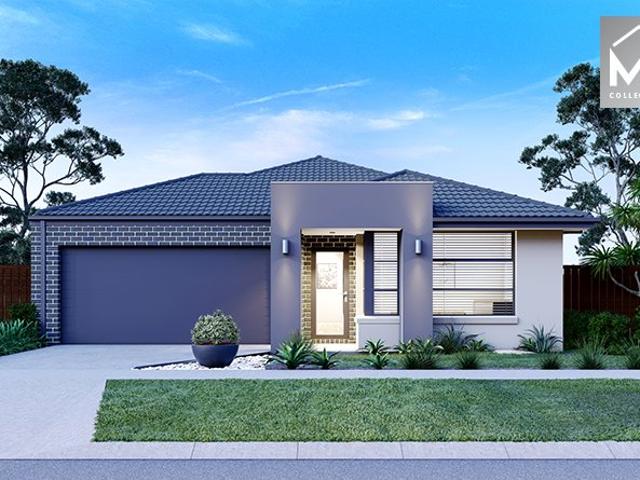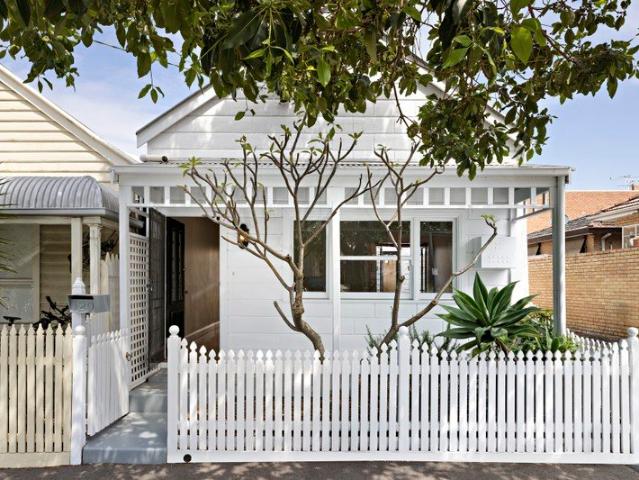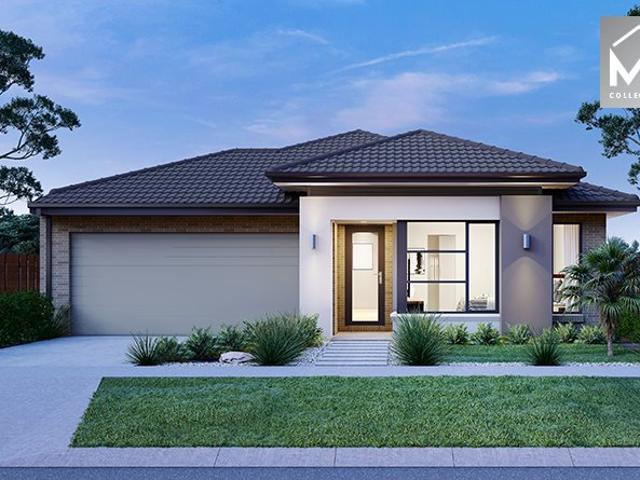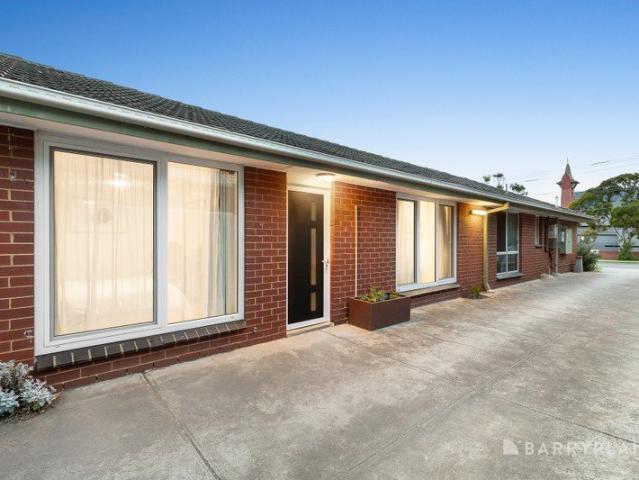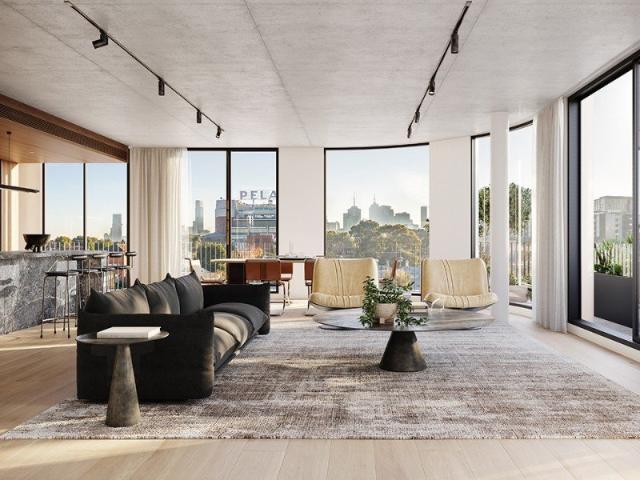
3 properties for sale in Smiths Gully

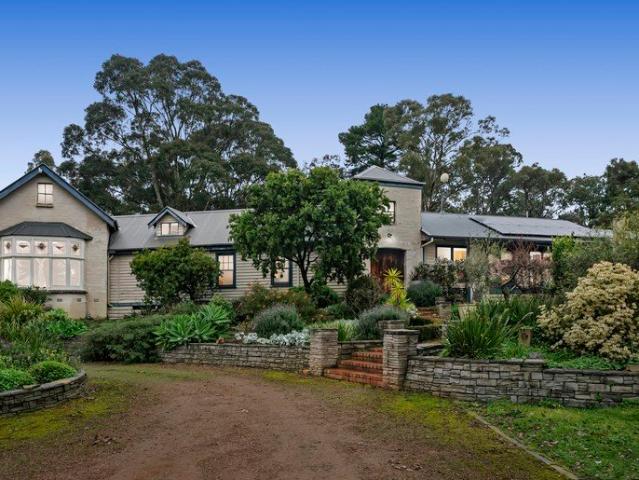
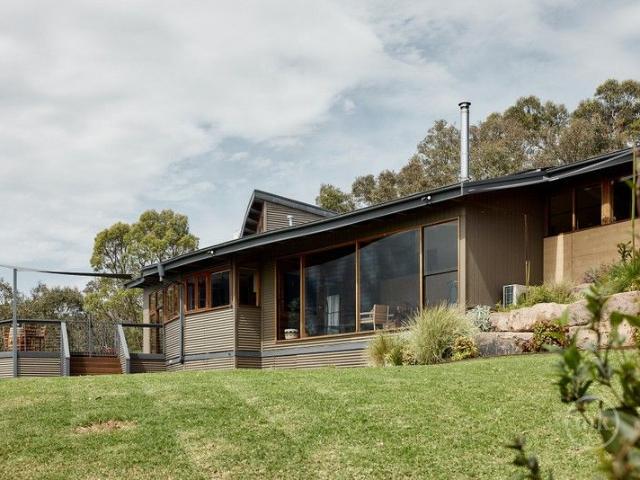
A Rare Jewel With Lifestyle and Equine Appeal
View photo
House · for sale
Request Details
A Rare Jewel With Lifestyle and Equine Appeal
Smiths Gully
· 5 Bedrooms · 3 Baths · House
· Terrace · Swimming pool · Equipped kitchen
Smiths Gully · 5 Bedrooms · 3 Baths · House · Terrace · Swimming pool · Equipped kitchen
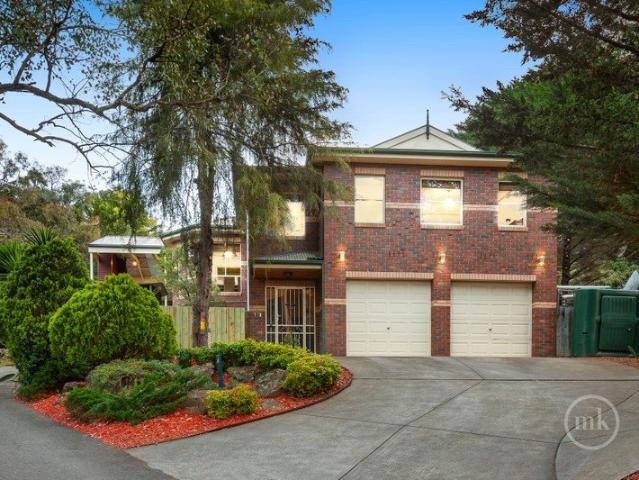
Your heart will skip a beat when this magnificent John Pizzey jewel comes into sight, nestled on approx. 18 acres in the renowned Yarra Valley Region with sweeping views from Mt Macedon to the Kinglake Ranges. Warm, welcoming and bursting with northerly light, the fireside lounge room under a soaring ceiling is framed by large full-length windows and rolling green pastures as far as the eye can see. Spend cosy nights by the woodfire in the open-plan family room and dining area, complemented by a gourmet kitchen appointed with granite benches, quality appliances, and never-ending storage. A handcrafted rammed earth wall divides the living areas from the bedrooms, including the master suite with poolside and mountain views, a designer ensuite, and a large walk-in robe, paired with a modern family bathroom, a home office, and three robed bedrooms that spill onto a private terrace. A huge north-facing pool with a wraparound sundeck and spectacular views provides hours of family fun and a g
Request Details
Idyllic Country Living & Equestrian Package
View photo
House · for sale
Request Details
Idyllic Country Living & Equestrian Package
Smiths Gully
· 3 Bedrooms · 2 Baths · House
· Equipped kitchen
Smiths Gully · 3 Bedrooms · 2 Baths · House · Equipped kitchen
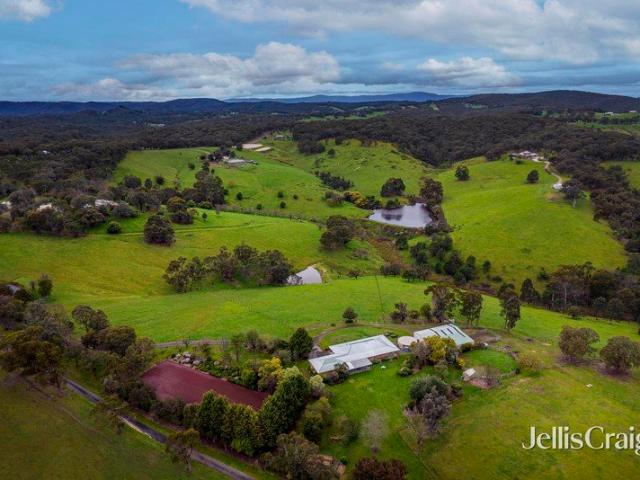
Set on approximately 24 picturesque acres, this well-equipped equestrian property delivers the perfect balance of country living, horse facilities and convenience. Enjoy stunning rural views from every window while being just moments from the General Store and the award-winning Panton Hill Hotel. The charming home offers three bedrooms and two bathrooms, including a spacious master suite with a large walk-in robe and ensuite, while the remaining bedrooms feature built-in robes. Designed for comfortable family living, the home includes two separate living areas, both with outdoor access, a separate dining space, beautiful slate flooring throughout, a wood burner and split-system ensures year round comfort. The timber kitchen blends country charm with modern practicality, featuring new Westinghouse stainless steel appliances and gas cooking. A family bathroom with a full-sized bath further enhances the home's appeal. Outside, established landscaped gardens create a beautiful setting arou
Request Details
A Grand Acreage Retreat with Endless Lifestyle Appeal
View photo
House · for sale
Request Details
A Grand Acreage Retreat with Endless Lifestyle Appeal
Smiths Gully
· 4 Bedrooms · 2 Baths · House
Smiths Gully · 4 Bedrooms · 2 Baths · House
Set across approximately 19.5 acres, this impressive property offers an exceptional combination of space, character and functionality, with an expansive family residence surrounded by established gardens, horse paddocks and extensive outdoor infrastructure. A grand entrance immediately sets the tone, with an extra-large brick-laid foyer, substantial wooden entrance doors, a chandelier and high vaulted ceilings creating an impressive sense of arrival. From the foyer, the home flows naturally into its various living and entertaining zones, with a well-considered floorplan providing separation while maintaining an easy connection between spaces. To the left of the foyer, the bedroom wing provides a peaceful and private accommodation zone. The extra-large main bedroom suite creates an impressive private retreat, highlighted by beautiful bay windows with distinctive stained-glass features and sheer coverings that add character and charm. The suite is complemented by a generous walk-in robe
Request Details

More properties around here

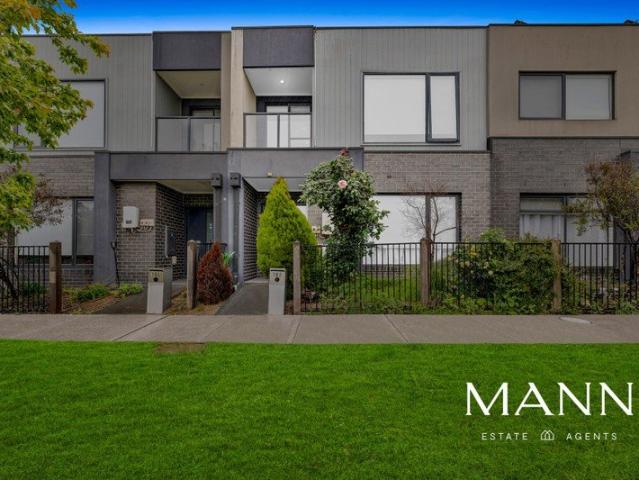
4 Bed 2 Bath | 436m² North Facing Marran Run, Thomastown 3074
View photo
Terraced House · for sale
Request Details
New
4 Bed 2 Bath | 436m² North Facing Marran Run, Thomastown 3074
Smiths Gully
· 4 Bedrooms · 2 Baths · Terraced House
· Equipped kitchen
Smiths Gully · 4 Bedrooms · 2 Baths · Terraced House · Equipped kitchen
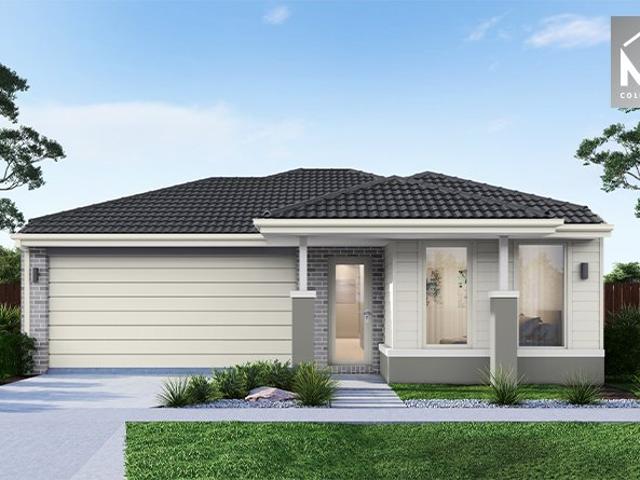
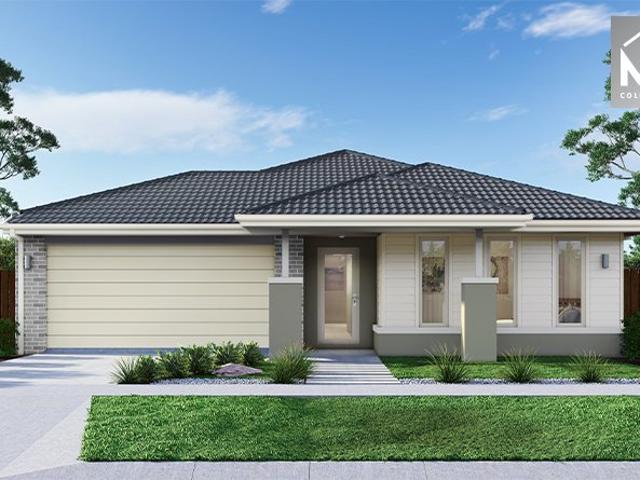
Build your 4 bedroom Glenmore 207 on this 436m² North-Facing titled block in Marran Run, Thomastown. FHB: no stamp duty. Others: stamp duty on land only.Mimosa Homes Added Value Inclusions valued at $48,778 call/text for full list:Site costs & connections included with H1 class slabDesign guideline requirements!50 Year Structural Warranty!Quality floor coverings throughout entire home!Higher ceilings 2550mm to ground floor!Double Glazed Awning windows!LED Downlights to entire home!Vitrified benchtops to kitchen, bath & ensuite!900mm S/S dual fuel cooker & canopy rangehood7 star energy!Why Marran Run, Thomastown:Thomastown Station | direct trains to Melbourne CBDAll plans and facades are indicative only and may change. Mimosa Homes may amend plans, specifications, and prices without notice. Package prices are based on a standard facade, standard inclusions, and suitable land availability, excluding developer/estate requirements. Facade and inclusion images may show non standard items no
Request Details
4 Bed 2 Bath | 392m² South Facing Aurora, Wollert 3750
View photo
Terraced House · for sale
Request Details
New
4 Bed 2 Bath | 392m² South Facing Aurora, Wollert 3750
Smiths Gully
· 4 Bedrooms · 2 Baths · Terraced House
· Equipped kitchen
Smiths Gully · 4 Bedrooms · 2 Baths · Terraced House · Equipped kitchen
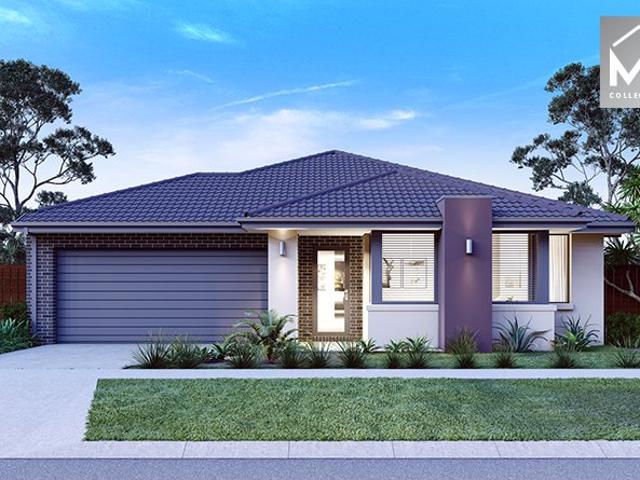
Build your 4 bedroom Aspendale 226 on this 392m² South-Facing block in Aurora, Wollert expected title Q2 2027. No stamp duty for FHB; others pay it on land only.Mimosa Homes Added Value Inclusions valued at $48,778 call/text for full list:Site costs & connections included with H1 class slab50 Year Structural Warranty!Quality floor coverings throughout entire home!Higher ceilings 2550mm to ground floor!Double Glazed Awning windows!LED Downlights to entire home!Vitrified benchtops to kitchen, bath & ensuite!All-electric: induction cooktop, heat pump hot water & reverse cycle ducted A/C!7 star energy!Why Aurora, Wollert:Aurora Town Centre & Coles in the estateEdgars Creek schools & childcare nearbyAll plans and facades are indicative only and may change. Mimosa Homes may amend plans, specifications, and prices without notice. Package prices are based on a standard facade, standard inclusions, and suitable land availability, excluding developer/estate requirements. Facade and inclusion ima
Request Details
4 Bed 2 Bath | 448m² North Facing Olivine, Donnybrook 3064
View photo
Terraced House · for sale
Request Details
New
4 Bed 2 Bath | 448m² North Facing Olivine, Donnybrook 3064
Smiths Gully
· 4 Bedrooms · 2 Baths · Terraced House
· Equipped kitchen
Smiths Gully · 4 Bedrooms · 2 Baths · Terraced House · Equipped kitchen
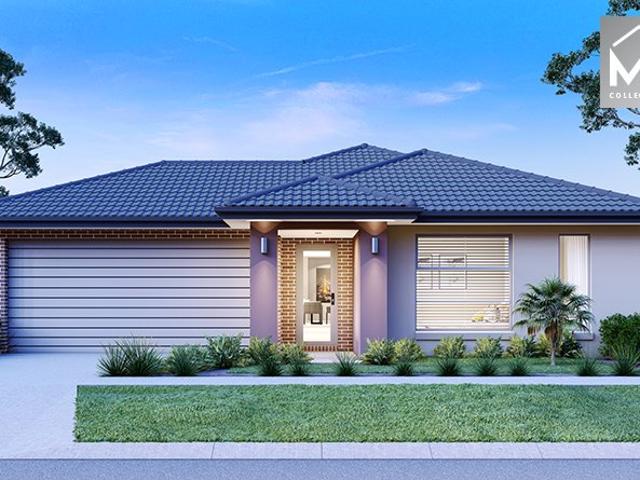
Build your 4 bedroom Saba 250 on this 448m² North-Facing titled block in Olivine, Donnybrook. No stamp duty for FHB; others pay it on land only.Mimosa Homes Added Value Inclusions valued at $48,778 call/text for full list:Site costs & connections included with H1 class slab50 Year Structural Warranty!Quality floor coverings throughout entire home!Higher ceilings 2550mm to ground floor!Double Glazed Awning windows!LED Downlights to entire home!Vitrified benchtops to kitchen, bath & ensuite!900mm S/S dual fuel cooker & canopy rangehood7 star energy!Why Olivine, Donnybrook:Donnybrook Station nearby for CBD trainsOlivine Wellness Centre & schools onsiteLake, wetlands & extensive parklandAll plans and facades are indicative only and may change. Mimosa Homes may amend plans, specifications, and prices without notice. Package prices are based on a standard facade, standard inclusions, and suitable land availability, excluding developer/estate requirements. Facade and inclusion images may show
Request Details
Modern Living, Effortless Style Your Perfect Start in Wollert!
View photo
Townhouse · for sale
Request Details
New
Modern Living, Effortless Style Your Perfect Start in Wollert!
Smiths Gully
· 3 Bedrooms · 2 Baths · Townhouse
· Balcony · Equipped kitchen
Smiths Gully · 3 Bedrooms · 2 Baths · Townhouse · Balcony · Equipped kitchen
Enjoy modern comfort and low-maintenance living in this well-appointed townhouse at 102 Macedon Parade, Wollert. Designed for effortless everyday living, this contemporary home perfectly combines practicality, style, and energy efficiency in a fast-growing community. The Layout Ground Level: Features a functional open-plan living and dining area, seamlessly overlooked by a beautiful kitchen equipped with 900mm appliances and ample cabinetry. The master bedroom is also privately situated downstairs, complete with a walk-in robe and full ensuite. Upper Level: Offers a second spacious living area that opens onto a private balcony, alongside two additional generous bedrooms with built-in robes, serviced by a central main bathroom. Premium Comfort & Finishes Climate Control: Individual split-system air conditioners in every single room provide tailored climate control and comfort throughout the year. Flooring: Sleek, low-maintenance floorboards flow throughout the lower level, while cozy ca
Request Details
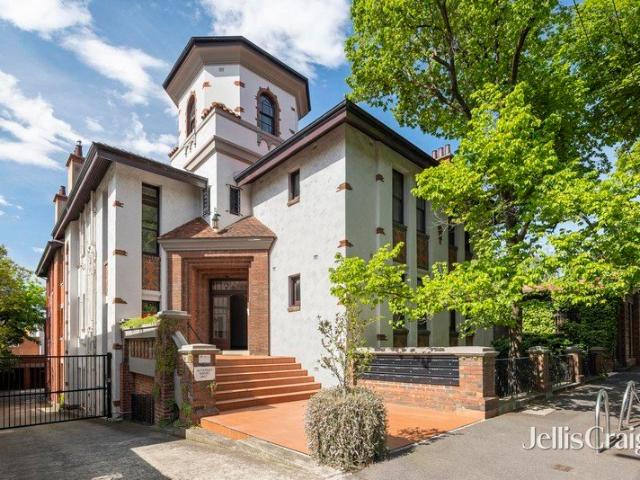
The crowning chapter of Bradoc House
View photo
Apartment · for sale
Request Details
New
The crowning chapter of Bradoc House
Smiths Gully
· 2 Bedrooms · 1 Bath · Apartment
· Fireplace · Parking · Equipped kitchen
Smiths Gully · 2 Bedrooms · 1 Bath · Apartment · Fireplace · Parking · Equipped kitchen
Steeped in history, beautifully preserved Bradoc House stands as one of East Melbourne's most celebrated pieces of architecture. Tudor, Byzantine, and Spanish influences all take their place in P.J. O'Connor's c. 1933 icon, with its signature tower and hidden bunker both occupied exclusively by this marquee residence effortlessly walking the line between Art Deco glamour and modern refinement. High, ornate ceilings, sash windows, picture rails, hardwood floors, and a fireplace keep originality the centrepiece, with a lush, green outlook weaving a touch of calm into daily life. A welcoming foyer reveals an expansive, robe lined bedroom, large living area, well equipped kitchen, and bathroom with a bath/shower and integrated laundry, while extraordinary city views prove an unforgettable backdrop to quiet moments in the dual floor tower. A private garage and security entrance add to the appeal of a home like no other, with the local café and library down the street, food and wine around t
Request Details
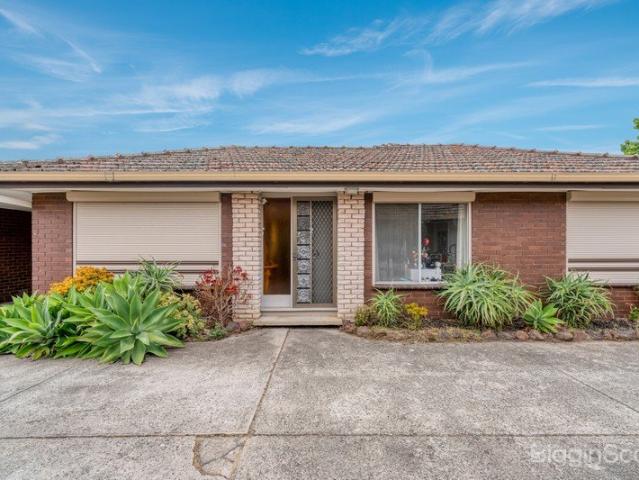
Spacious, Stylish & Low Maintenance Living with a Generous Courtyard
View photo
Apartment · for sale
Request Details
New
Spacious, Stylish & Low Maintenance Living with a Generous Courtyard
Smiths Gully
· 2 Bedrooms · 1 Bath · Apartment
· Parking
Smiths Gully · 2 Bedrooms · 1 Bath · Apartment · Parking
Welcome to your new home! - a beautifully presented home offering comfort, space and easy living in a convenient location. Set across a practical single-storey layout, this inviting residence features two well-proportioned bedrooms, a central bathroom and a carport, making it an ideal opportunity for first-home buyers, downsizers, couples or investors. Inside, you'll appreciate the spacious feel and well-maintained presentation, complemented by a renovated bathroom that adds a fresh, modern touch. Step outside and discover the real highlight - a generous courtyard offering plenty of room to relax, entertain family and friends or simply enjoy your own private outdoor space. Property features include: • Two well-proportioned bedrooms • Spacious living areas • Stylish renovated bathroom • Dedicated carport • Large private courtyard • Neatly presented throughout • Low-maintenance lifestyle • 12 month lease in place Conveniently located in the heart of Maribyrnong, this appealing property o
Request Details
Architectural luxury in a class of its own
View photo
House · for sale
Request Details
New
Architectural luxury in a class of its own
Smiths Gully
· 4 Bedrooms · 3 Baths · House
· Balcony · Parking · Lift · Equipped kitchen
Smiths Gully · 4 Bedrooms · 3 Baths · House · Balcony · Parking · Lift · Equipped kitchen
Expressions of Interest closing Thursday 10th December at 2pm Sharing in the serenity of its leafy Yarra surrounds while right on the cusp of everything Richmond, this four floor haven is a lifestyle dream of executive standing. A double garage makes the most of rear access, a third car space is tucked away off site, and an internal lift streamlines movement, while sun pours through oversized windows, down a four level void, and across a statement entrance for scale and atmosphere from moment one. Three substantial bedrooms, two chic bathrooms, a city glimpsing balcony, and built in office span ground and third levels, while on a skylit top floor, a superb master enjoys its own study, balcony, walk in robe, luxe ensuite, and biometric security for total peace of mind. Northern and southern terraces bookend the stone top Miele kitchen and open living/dining areas of a free flowing second storey, while other highlights include camera/alarm security, keypad entry, motorised blinds, a Zip
Request Details
4 Bed 2 Bath | 420m² West Facing Botanical, Mickleham 3064
View photo
Terraced House · for sale
Request Details
New
4 Bed 2 Bath | 420m² West Facing Botanical, Mickleham 3064
Smiths Gully
· 4 Bedrooms · 2 Baths · Terraced House
· Equipped kitchen
Smiths Gully · 4 Bedrooms · 2 Baths · Terraced House · Equipped kitchen
Build your 4 bedroom Aspendale 226 on this 420m² West-Facing block in Botanical, Mickleham expected title Q2 2027. No stamp duty for FHB; others pay it on land only.Mimosa Homes Added Value Inclusions valued at $48,778 call/text for full list:Site costs & connections included with H1 class slab50 Year Structural Warranty!Quality floor coverings throughout entire home!Higher ceilings 2550mm to ground floor!Double Glazed Awning windows!LED Downlights to entire home!Vitrified benchtops to kitchen, bath & ensuite!All-electric: induction cooktop, heat pump hot water & reverse cycle ducted A/C!7 star energy!Why Botanical, Mickleham:Coles at Botanical Village now open on-siteAll plans and facades are indicative only and may change. Mimosa Homes may amend plans, specifications, and prices without notice. Package prices are based on a standard facade, standard inclusions, and suitable land availability, excluding developer/estate requirements. Facade and inclusion images may show non standard i
Request Details
Relaxed Family Living & Effortless Entertaining
View photo
House · for sale
Request Details
New
Relaxed Family Living & Effortless Entertaining
Smiths Gully
· 4 Bedrooms · 2 Baths · House
· Garden · Equipped kitchen
Smiths Gully · 4 Bedrooms · 2 Baths · House · Garden · Equipped kitchen
Sitting on an impressive 801 m² allotment (approx.), within the catchment area for St Helena Secondary College and a short walk from Eltham North Primary School, this spacious family home enjoys an elevated setting, a fabulous blend of indoor-outdoor spaces, convenience and connectivity. Freshly painted throughout, the ground floor introduces enticing, free-flowing living, dining and entertaining options. Finished with glossy parquetry flooring and floor-to-ceiling glass that captures leafy greenery and brings in northern light, the large lounge makes a seamless transition to an equally generous family living and meals area. Extending from a kitchen showcasing granite benchtops over solid timber cabinetry and appointed with quality appliances from Asko and Smeg (including a 900 mm black cooker), the living area flows out to a large deck beneath a pitched roof, complete with an outdoor kitchen for an inviting, carefully curated indoor-outdoor lifestyle. Steps lead to a rear yard featuri
Request Details
Quality, Convenience and Contemporary Style
View photo
Apartment · for sale
Request Details
New
Quality, Convenience and Contemporary Style
Smiths Gully
· 2 Bedrooms · 2 Baths · Apartment
· Terrace · Equipped kitchen
Smiths Gully · 2 Bedrooms · 2 Baths · Apartment · Terrace · Equipped kitchen
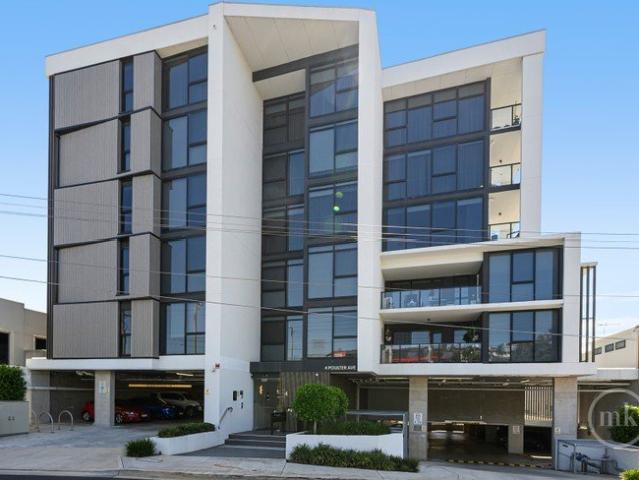
Positioned on the fourth floor of the sought-after Albero building, this beautifully appointed apartment delivers an enticing combination of contemporary comfort, quality finishes and exceptional convenience. Designed to embrace easy-care living, it features an inviting living and meals domain, where engineered timber floors complement a stone-finished kitchen appointed with stainless steel appliances and a generous breakfast island beneath designer lighting. Sliding doors extend the space to a substantial terrace, complete with tracked blinds for year-round enjoyment. Accommodation comprises two bedrooms. The main includes built-in robes, space for a desk and a beautifully detailed, stone-finished ensuite. The second bedroom is served by a deluxe central bathroom, also showcasing sophisticated stone finishes and quality fixtures and fittings. Residents also enjoy access to a superb communal outdoor entertaining area. Complete with an outdoor kitchen, sink and fridge, and just footstep
Request Details
The envy of Richmond HIll
View photo
Apartment · for sale
Request Details
New
The envy of Richmond HIll
Smiths Gully
· 3 Bedrooms · 2 Baths · Apartment
· Balcony · Terrace
Smiths Gully · 3 Bedrooms · 2 Baths · Apartment · Balcony · Terrace
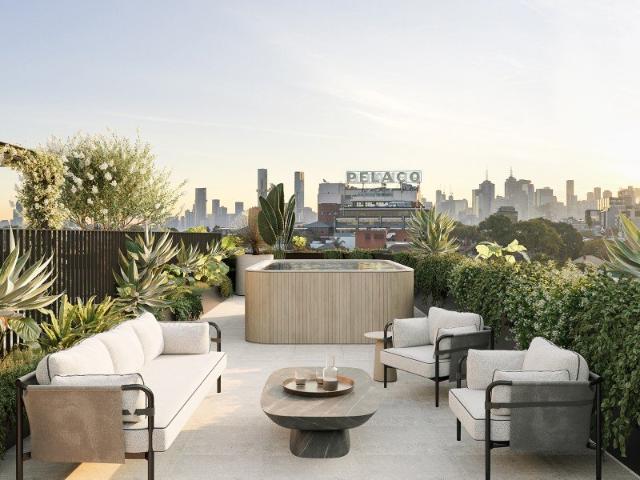
Penthouse living with private roof terrace and protected city views. This spacious 150 sqm (approx.) residence occupies half of the top floor of the Cera Stribley designed building. With protected park and CBD views this apartment is sure way to make a statement with true penthouse living at its finest. The oak timber floors and natural stone provides a wonderful warmth to the interior spaces enhanced by floor to ceiling joinery. Bathed in light, the expansive open plan living and dining room opens to a fabulous terrace, the ideal setting for al fresco dining while enjoying the picturesque city views. A further private rooftop balcony access with 270-degree protected views really makes this Penthouse the ultimate in luxury entertaining
Request Details
Half floor home with expansive city skyline and park views
View photo
Apartment · for sale
Request Details
New
Half floor home with expansive city skyline and park views
Smiths Gully
· 3 Bedrooms · 2 Baths · Apartment
· Garden
Smiths Gully · 3 Bedrooms · 2 Baths · Apartment · Garden
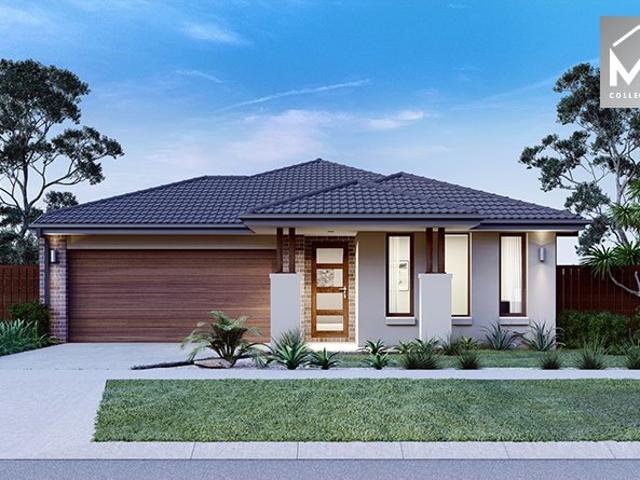
Park-fronting homes with protected city skyline views in the exclusive enclave of Richmond Hill. Introducing Park House Richmond Hill - where exceptional lifestyle, unparalleled amenity, and inspired design meet. A premium collection of generously proportioned, two, three, and four-bedroom residences in one of the inner-city's most vibrant and desirable pockets. Designed by Melbourne architecture and interior design studio Cera Stribley, Park House Richmond Hill honours the timeless grandeur of Richmond's Victorian-era architecture taking inspiration from the fine linear grain and curved detail of the area's heritage facades to present a sophisticated and thoughtful new model for urban living. Taking in an elevated corner position with a large northern frontage, the building will be an iconic statement to Richmond Hill's grand past and modern, vibrant future. The building's direct frontage to the tranquil, tree-lined Ben Alexander Reserve provides residents with their very own backyard
Request Details
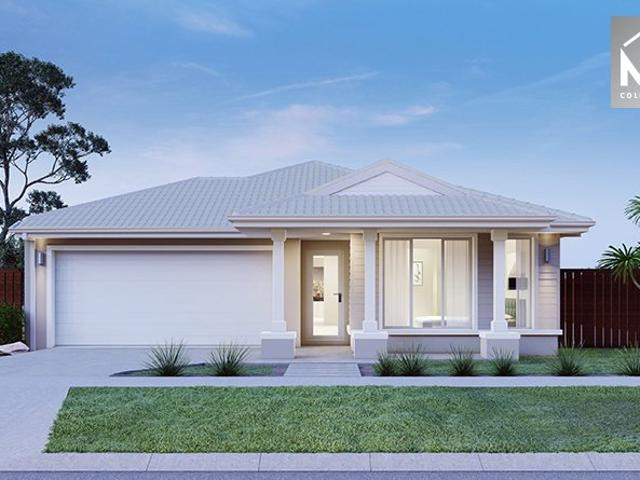
Light, Lifestyle & the Luxury of Space
View photo
Apartment · for sale
Request Details
New
Light, Lifestyle & the Luxury of Space
Smiths Gully
· 2 Bedrooms · 2 Baths · Apartment
· Parking · Equipped kitchen
Smiths Gully · 2 Bedrooms · 2 Baths · Apartment · Parking · Equipped kitchen
Combining a prized top-floor position with an effortless beachside lifestyle, this light-filled, two-bedroom, two-bathroom apartment is an enticing opportunity for first home buyers, professional couples, savvy downsizers and investors. With its impressive proportions, inviting outdoor space and rare parking advantage, this is an outstanding opportunity to secure your own slice of Bayside. From the moment you step inside, the remarkably spacious open-plan living and dining area makes an instantly inviting impression. Warm timber flooring enhances the welcoming feel, while the sleek kitchen combines stone benchtops, stainless-steel appliances, an electric cooktop and streamlined cabinetry. Step outside through large glass sliding doors onto the generous balcony-a peaceful retreat for morning coffee, relaxed entertaining or simply unwinding in the fresh air, while beautiful natural light flows into the adjoining living space. Both bedrooms feature mirrored built-in robes, with the main e
Request Details
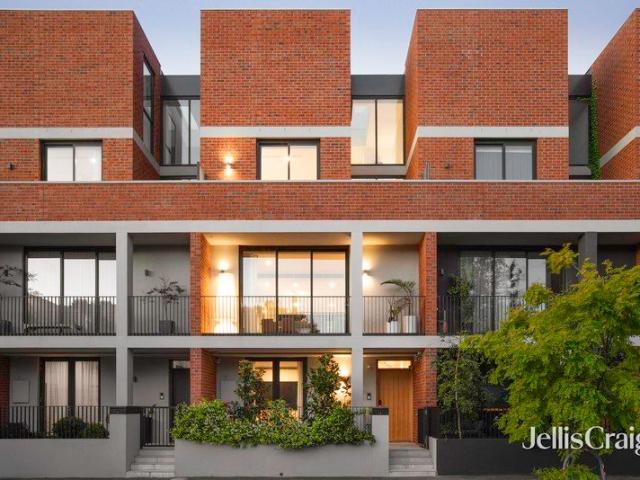
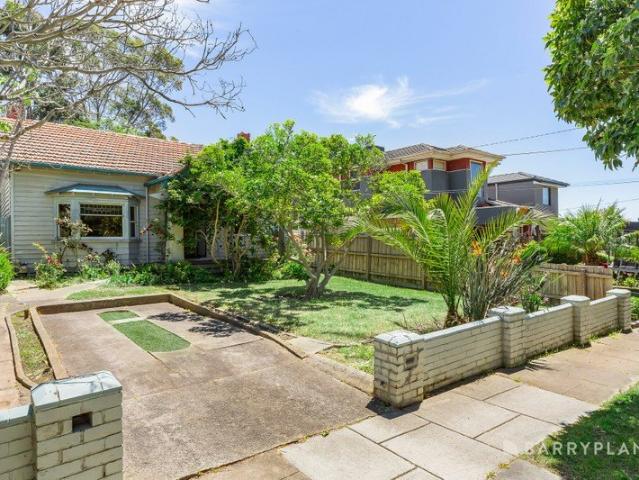
Rare park fronting terrace home
View photo
Townhouse · for sale
Request Details
New
Rare park fronting terrace home
Smiths Gully
· 3 Bedrooms · 2 Baths · Townhouse
· Garden · Terrace
Smiths Gully · 3 Bedrooms · 2 Baths · Townhouse · Garden · Terrace
Park-fronting homes with protected city skyline views in the exclusive enclave of Richmond Hill. Introducing Park House Richmond Hill - where exceptional lifestyle, unparalleled amenity, and inspired design meet. A premium collection of generously proportioned, two, three, and four-bedroom residences in one of the inner-city's most vibrant and desirable pockets. Designed by Melbourne architecture and interior design studio Cera Stribley, Park House Richmond Hill honours the timeless grandeur of Richmond's Victorian-era architecture taking inspiration from the fine linear grain and curved detail of the area's heritage facades to present a sophisticated and thoughtful new model for urban living. Taking in an elevated corner position with a large northern frontage, the building will be an iconic statement to Richmond Hill's grand past and modern, vibrant future. The building's direct frontage to the tranquil, tree-lined Ben Alexander Reserve provides residents with their very own backyard
Request Details
Mimosa Homes Proudly Presents the Heyfield 177
View photo
Terraced House · for sale
Request Details
New
Mimosa Homes Proudly Presents the Heyfield 177
Smiths Gully
· 3 Bedrooms · 2 Baths · Terraced House
· Equipped kitchen
Smiths Gully · 3 Bedrooms · 2 Baths · Terraced House · Equipped kitchen
The Heyfield 177 House and Land Package! Mimosa Homes New Added Value Inclusions:- Inclusive of site costs & connections with H1 class slab as per standard inclusions!- 50 year Structural Warranty!- Quality floor coverings throughout entire home!- Higher ceilings 2550mm to ground floor!- Double Glazed Awning windows!- LED Downlights to entire home!- Vitrified Compact Surface benchtop to kitchen, bathroom & ensuite!- 600mm S/S upright oven and cook top with S/S canopy rangehood!- Stainless steel Dishwasher and Microwave- 7 star energy rated!- Flexible floor plans & so much more!CALL BUILDER DIRECT! NAP MADRIAGA- 0427631471All plans and facades are indicative only and may change. Mimosa Homes may amend plans, specifications, and prices without notice. Package prices are based on a standard facade, standard inclusions, and suitable land availability, excluding developer/estate requirements. Facade and inclusion images may show non standard items not included in the price. Dimensions are a
Request Details
Corner Cottage with Alfresco Appeal & Endless Potential to Shine
View photo
House · for sale
Request Details
New
Corner Cottage with Alfresco Appeal & Endless Potential to Shine
Smiths Gully
· 2 Bedrooms · 1 Bath · House
· Equipped kitchen
Smiths Gully · 2 Bedrooms · 1 Bath · House · Equipped kitchen
Bring your imagination because 'potential' is something this property has plenty of. Sitting proudly on a prized corner in the heart of South Melbourne, this charming period cottage combines character, comfort and an exciting opportunity to create something truly special. In good condition throughout, the home offers two bedrooms with robes, generous living and dining, kitchen, bathroom and laundry facilities, heating, plus a surprising private alfresco entertaining area a rare find in such an inner-city setting. The corner position adds more potential and another dimension, bringing additional openness, natural light and a wonderful connection between the home and outdoor spaces. Enjoy it exactly as it is, add your own style, hold as a solid investment, or let your imagination explore what this rare position could become in the future STCA. Unmistakably South Melbourne. Leafy residential streets, the energy and convenience of inner Melbourne, and Clarendon Street, the South Melbourne
Request Details
Curated designer living
View photo
Apartment · for sale
Request Details
New
Curated designer living
Smiths Gully
· 2 Bedrooms · 2 Baths · Apartment
· Garden
Smiths Gully · 2 Bedrooms · 2 Baths · Apartment · Garden
Park-fronting homes with protected city skyline views in the exclusive enclave of Richmond Hill. Introducing Park House Richmond Hill - where exceptional lifestyle, unparalleled amenity, and inspired design meet. A premium collection of generously proportioned, two, three, and four-bedroom residences in one of the inner-city's most vibrant and desirable pockets. Designed by Melbourne architecture and interior design studio Cera Stribley, Park House Richmond Hill honours the timeless grandeur of Richmond's Victorian-era architecture taking inspiration from the fine linear grain and curved detail of the area's heritage facades to present a sophisticated and thoughtful new model for urban living. Taking in an elevated corner position with a large northern frontage, the building will be an iconic statement to Richmond Hill's grand past and modern, vibrant future. The building's direct frontage to the tranquil, tree-lined Ben Alexander Reserve provides residents with their very own backyard
Request Details
Mimosa Homes Proudly Presents the Leemore 221
View photo
Terraced House · for sale
Request Details
New
Mimosa Homes Proudly Presents the Leemore 221
Smiths Gully
· 4 Bedrooms · 2 Baths · Terraced House
· Equipped kitchen
Smiths Gully · 4 Bedrooms · 2 Baths · Terraced House · Equipped kitchen
The Leemore 221 House and Land Package! Mimosa Homes New Added Value Inclusions:- 50 Year Structural Warranty!- Inclusive of site costs & connections with H1 class slab as per standard inclusions!- Quality floor coverings throughout entire home!- Higher ceilings 2550mm to ground floor!- Double Glazed Awning windows!- LED Downlights to entire home!- Fibre Optic Provision!- Vitrified Compact Surface benchtop to kitchen, bathroom & ensuite!- 900mm S/S upright oven and cook top with S/S canopy rangehood!- Stainless steel Dishwasher and Microwave with trim kit!- 7 star energy rated!- Flexible floor plans & so much more!CALL BUILDER DIRECT! NAP MADRIAGA- 0427631471All plans and facades are indicative only and may change. Mimosa Homes may amend plans, specifications, and prices without notice. Package prices are based on a standard facade, standard inclusions, and suitable land availability, excluding developer/estate requirements. Facade and inclusion images may show non standard items not i
Request Details
Coastal Charm with Style & Everyday Convenience
View photo
Apartment · for sale
Request Details
New
Coastal Charm with Style & Everyday Convenience
Smiths Gully
· 2 Bedrooms · 1 Bath · Apartment
· Equipped kitchen
Smiths Gully · 2 Bedrooms · 1 Bath · Apartment · Equipped kitchen
Perfectly positioned in a sought-after pocket and only footsteps away from everything Mordialloc has to offer, this beautifully presented two-bedroom home offers an inviting blend of comfort, charm and everyday convenience. Step inside to discover a welcoming living area which forms the heart of the home, offering a cosy and relaxing space to unwind. Flowing through to the kitchen, you'll find a practical and inviting setting, complete with an induction cooktop, ample cabinetry and a thoughtfully positioned window which overlooks your own private courtyard. The home offers two inviting bedrooms, both complete with spacious built-in robes, while the main bedroom is further complemented by a ceiling fan for added comfort during the warmer months. Servicing the home, the central bathroom showcases a refreshing coastal-inspired design, perfectly reflecting the relaxed beachside lifestyle on offer. A separate WC provides additional practicality for everyday living, while the benefit of your
Request Details
Expansive park aspect living
View photo
Apartment · for sale
Request Details
New
Expansive park aspect living
Smiths Gully
· 3 Bedrooms · 2 Baths · Apartment
· Garden
Smiths Gully · 3 Bedrooms · 2 Baths · Apartment · Garden
Park-fronting homes with protected city skyline views in the exclusive enclave of Richmond Hill. Introducing Park House Richmond Hill - where exceptional lifestyle, unparalleled amenity, and inspired design meet. A premium collection of generously proportioned, two, three, and four-bedroom residences in one of the inner-city's most vibrant and desirable pockets. Designed by Melbourne architecture and interior design studio Cera Stribley, Park House Richmond Hill honours the timeless grandeur of Richmond's Victorian-era architecture taking inspiration from the fine linear grain and curved detail of the area's heritage facades to present a sophisticated and thoughtful new model for urban living. Taking in an elevated corner position with a large northern frontage, the building will be an iconic statement to Richmond Hill's grand past and modern, vibrant future. The building's direct frontage to the tranquil, tree-lined Ben Alexander Reserve provides residents with their very own backyard
Request Details
Mimosa Homes Proudly Presents the Montrose 182
View photo
Terraced House · for sale
Request Details
New
Mimosa Homes Proudly Presents the Montrose 182
Smiths Gully
· 4 Bedrooms · 2 Baths · Terraced House
· Equipped kitchen
Smiths Gully · 4 Bedrooms · 2 Baths · Terraced House · Equipped kitchen
The Montrose 182 House and Land Package! Mimosa Homes New Added Value Inclusions:- 50 Year Structural Warranty!- Inclusive of site costs & connections with H1 class slab as per standard inclusions!- Quality floor coverings throughout entire home!- Higher ceilings 2550mm to ground floor!- Double Glazed Awning windows!- LED Downlights to entire home!- Fibre Optic Provision!- Vitrified Compact Surface benchtop to kitchen, bathroom & ensuite!- 600mm S/S upright oven and cook top with S/S canopy rangehood!- Stainless steel Dishwasher and Microwave with trim kit!- 7 star energy rated!- Flexible floor plans & so much more!CALL BUILDER DIRECT! NAP MADRIAGA- 0427631471All plans and facades are indicative only and may change. Mimosa Homes may amend plans, specifications, and prices without notice. Package prices are based on a standard facade, standard inclusions, and suitable land availability, excluding developer/estate requirements. Facade and inclusion images may show non standard items not
Request Details
Mimosa Homes Proudly Presents the Kallista 226
View photo
Terraced House · for sale
Request Details
New
Mimosa Homes Proudly Presents the Kallista 226
Smiths Gully
· 4 Bedrooms · 2 Baths · Terraced House
· Equipped kitchen
Smiths Gully · 4 Bedrooms · 2 Baths · Terraced House · Equipped kitchen
The Kallista 226 House and Land Package! Mimosa Homes New Added Value Inclusions:- 50 Year Structural Warranty!- Inclusive of site costs & connections with H1 class slab as per standard inclusions!- Quality floor coverings throughout entire home!- Higher ceilings 2550mm to ground floor!- Double Glazed Awning windows!- LED Downlights to entire home!- Fibre Optic Provision!- Vitrified Compact Surface benchtop to kitchen, bathroom & ensuite!- 900mm S/S upright oven and cook top with S/S canopy rangehood!- Stainless steel Dishwasher and Microwave with trim kit!- 7 star energy rated!- Flexible floor plans & so much more!CALL BUILDER DIRECT! NAP MADRIAGA- 0427631471All plans and facades are indicative only and may change. Mimosa Homes may amend plans, specifications, and prices without notice. Package prices are based on a standard facade, standard inclusions, and suitable land availability, excluding developer/estate requirements. Facade and inclusion images may show non standard items not
Request Details
Mimosa Homes Proudly Presents the Hamilton 223
View photo
Terraced House · for sale
Request Details
New
Mimosa Homes Proudly Presents the Hamilton 223
Smiths Gully
· 4 Bedrooms · 2 Baths · Terraced House
· Equipped kitchen
Smiths Gully · 4 Bedrooms · 2 Baths · Terraced House · Equipped kitchen
The Hamilton 223 House and Land Package! Mimosa Homes New Added Value Inclusions:- 50 Year Structural Warranty!- Inclusive of site costs & connections with H1 class slab as per standard inclusions!- Quality floor coverings throughout entire home!- Higher ceilings 2550mm to ground floor!- Double Glazed Awning windows!- LED Downlights to entire home!- Fibre Optic Provision!- Vitrified Compact Surface benchtop to kitchen, bathroom & ensuite!- 900mm S/S upright oven and cook top with S/S canopy rangehood!- Stainless steel Dishwasher and Microwave with trim kit!- 7 star energy rated!- Flexible floor plans & so much more!CALL BUILDER DIRECT! NAP MADRIAGA- 0427631471All plans and facades are indicative only and may change. Mimosa Homes may amend plans, specifications, and prices without notice. Package prices are based on a standard facade, standard inclusions, and suitable land availability, excluding developer/estate requirements. Facade and inclusion images may show non standard items not
Request Details
Timeless Character, Exciting Potential
View photo
House · for sale
Request Details
New
Timeless Character, Exciting Potential
Smiths Gully
· 3 Bedrooms · 1 Bath · House
· Garden
Smiths Gully · 3 Bedrooms · 1 Bath · House · Garden
Set within a beautiful tree-lined street, this charming Californian bungalow presents an exceptional opportunity to secure a property rich in character, charm and future possibilities. Positioned on an elevated allotment of 571sqm (approx.), this classic period 3 Bedroom residence is ready to begin its next chapter, offering an inspiring blank canvas for those looking to restore, renovate, extend or completely reimagine. Behind its charming façade, the home retains the hallmarks of its era, with generous proportions, soaring ceilings, original fireplaces and a beautiful bay window, providing an abundance of character and an exciting foundation for a sympathetic restoration. Imagine breathing new life into this period gem, enhancing its timeless features and extending into the established, tree-lined garden to create a beautiful family sanctuary. Alternatively, the substantial landholding presents exciting scope to explore future redevelopment or the creation of a luxurious custom-desig
Request Details
Elevated Corner Living With Panoramic Views
View photo
Apartment · for sale
Request Details
New
Elevated Corner Living With Panoramic Views
Smiths Gully
· 2 Bedrooms · 2 Baths · Apartment
· Terrace · Equipped kitchen
Smiths Gully · 2 Bedrooms · 2 Baths · Apartment · Terrace · Equipped kitchen
This rare corner residence sits one level beneath the penthouse floor in the prestigious Sandy Hill precinct, with panoramic views across Melbourne's city skyline, Port Phillip Bay and the Dandenong Ranges. It's bathed in northerly and easterly sunlight and offers approximately 105m2 of luxury indoor and outdoor living. This is lock and leave living at its finest. At its heart, the open plan kitchen and living domain flows through wide glass sliding doors onto an enormous wraparound terrace. It's a remarkable setting for entertaining, relaxing or simply soaking up the view. The stunning European kitchen is elegantly appointed with Neff appliances, stone benchtops, a dishwasher and pantry storage. Accommodation is thoughtfully zoned for privacy, with a bedroom at each end of the apartment. The main bedroom opens onto the terrace and enjoys a walk in robe and private ensuite. The second bedroom features two built-in robes and is served by a central bathroom. Further highlights include wi
Request Details
Big, Bold and Beautiful
View photo
Apartment · for sale
Request Details
New
Big, Bold and Beautiful
Smiths Gully
· 2 Bedrooms · 1 Bath · Apartment
· Balcony · Equipped kitchen
Smiths Gully · 2 Bedrooms · 1 Bath · Apartment · Balcony · Equipped kitchen
Big, Bold and Beautiful, this classic 70's build will suit those looking for a rock solid home with plenty of space in a great block. - Two great sized bedrooms with built in robes - Large living room overlooking the balcony and greenery - Separate large kitchen with plenty of bench space and cupboards including dishwasher - Bathroom complete with laundry, separate toilet. Linen cupboard in hall. - Split system heating and cooling - Car space on title Location: - Enjoy Hudson Reserve next door - Shop Union Square, Puckle St - Tram 58 a short walk Easy access to Unis, CBD, Moonee Ponds Central, hospitals and Citylink
Request Details
Grand Family Living with Bay Views in Prime Location
View photo
House · for sale
Request Details
New
Grand Family Living with Bay Views in Prime Location
Smiths Gully
· 4 Bedrooms · 3 Baths · House
· Parking
Smiths Gully · 4 Bedrooms · 3 Baths · House · Parking
Positioned just a stone's throw away from the Mordialloc beach foreshore and moments from the vibrant heart of Mordialloc's shops, cafes, and restaurants, this substantial residence offers an exceptional opportunity for families seeking space, convenience, and potential. The property presents a fabulous canvas for buyers looking to renovate, modernize and truly make it their own. With a solid foundation, generous proportions, and plenty of character, it offers an incredible opportunity to update and add significant value in a highly sought-after bayside location This expansive home features a generous layout comprising 4 bedrooms, 3 bathrooms, and parking for 4 cars, designed to accommodate large or growing families with ease. Enjoy delightful views of the bay from this tightly held pocket, perfectly combining coastal ambiance with everyday lifestyle convenience. This home features a versatile, substantial layout with two kitchens-one upstairs and one downstairs-making it ideal for mul
Request Details

Get email alerts

Don't miss out: be the first to know about new properties

The alert was correctly created

On subscribing you accept the conditions of use and the privacy policy
Alert
Receive new ads in your inbox
Save this search
Receive alerts for new listings

We'll send you an email when we have new properties for: "Properties for sale in Smiths Gully"

The alert was correctly created

Get email alerts and be the first to see new listings
Required field
On subscribing I accept the terms of the privacy policy
Perfect! You'll soon start receiving new listings via email
Alert
Receive an email when we have new ads for Properties for sale in Smiths Gully
Save this search
Filters

Bedrooms

Size (m²)

m²
m²

Price

$
$

Property type

Bathrooms

Clear all filters
Receive notifications when new entries are published.