View photo
Land
·
for sale
Request Details
Expressions of Interest Closing Thursday October 29th at 5:00pm unless sold prior
Clifton Park
· Land
· Swimming pool · Lift · Parking · Cellar · Equipped kitchen
Clifton Park · Land · Swimming pool · Lift · Parking · Cellar · Equipped kitchen
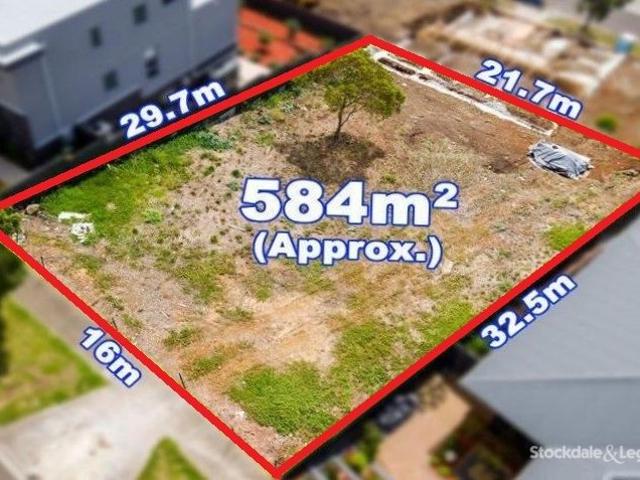
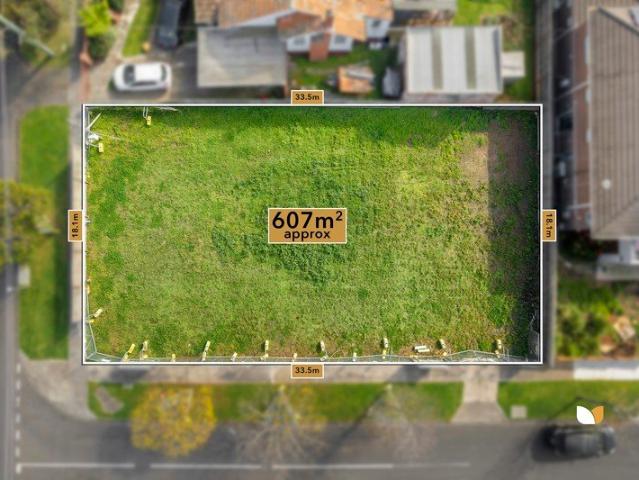
Corner Rarity with Approved Dream-Home Plans Placed with authority and prestige on one of Aberfeldie's premier avenues, this vacant parcel spanning 607sqm (approx.) offers a stellar opportunity to skip the queue, use approved plans, and build a luxury masterpiece to rival Moonee Valley's best. With demolition already completed, all that remains is to settle, finalise, and commence construction on a first-class home designed around the family lifestyle. Brought to life by Webster Architecture & Interiors, plans detail a cutting-edge home that unfolds over three levels, all accessed by an interior elevator. A four-car garage is joined in the basement by a lounge, games room, and workshop, complementing a scintillating main section on the floor above. Corner block with approved plans 4 bedrooms, 4 bathrooms, 4 cars Multiple living areas, full study Stone kitchen, pool retreat River, parks, cafés, shops, schools Living and dining wrap around a natural-stone kitchen, spilling out to an alfr
Corner Rarity with Approved Dream-Home Plans Placed with authority and prestige on one of Aberfeldie's premier avenues, this vacant parcel spanning 607sqm (approx.) offers a stellar opportunity to skip the queue, use approved plans, and build a luxury masterpiece to rival Moonee Valley's best. With demolition already completed, all that remains is to settle, finalise, and commence construction on a first-class home designed around the family lifestyle. Brought to life by Webster Architecture & Interiors, plans detail a cutting-edge home that unfolds over three levels, all accessed by an interior elevator. A four-car garage is joined in the basement by a lounge, games room, and workshop, complementing a scintillating main section on the floor above. Corner block with approved plans 4 bedrooms, 4 bathrooms, 4 cars Multiple living areas, full study Stone kitchen, pool retreat River, parks, cafés, shops, schools Living and dining wrap around a natural-stone kitchen, spilling out to an alfr
Request Details