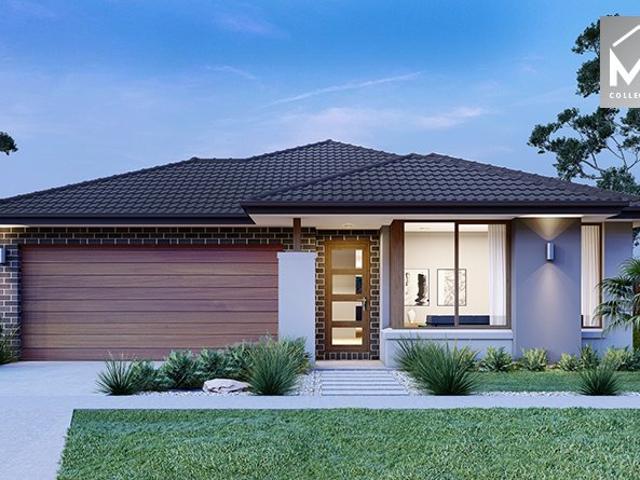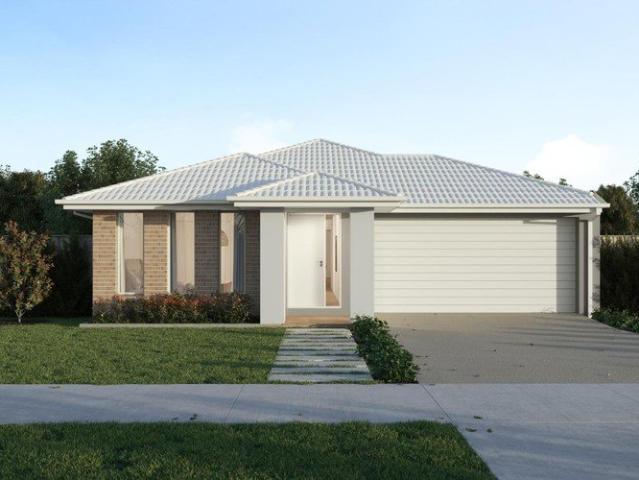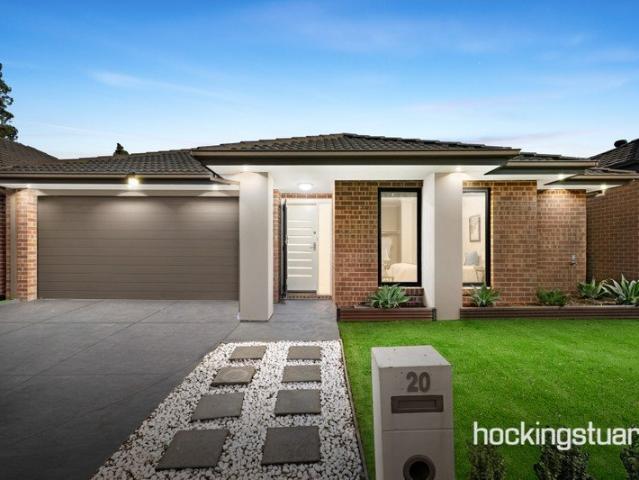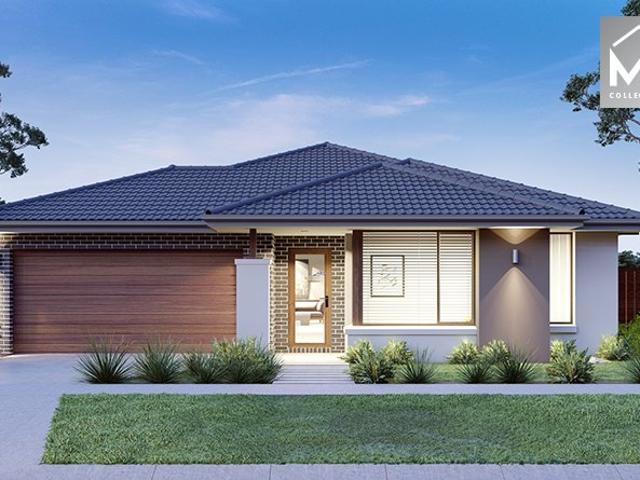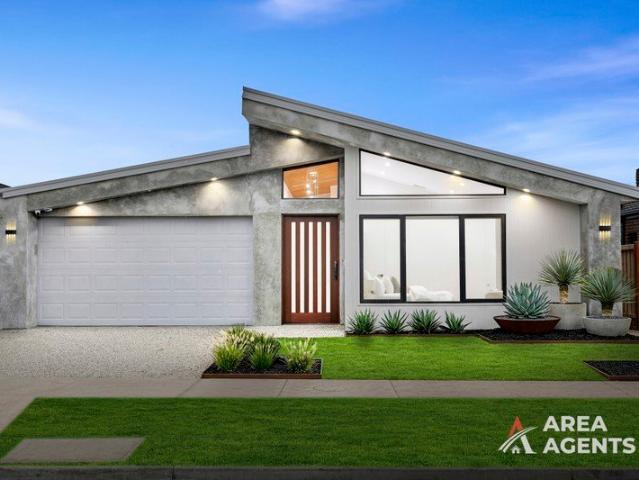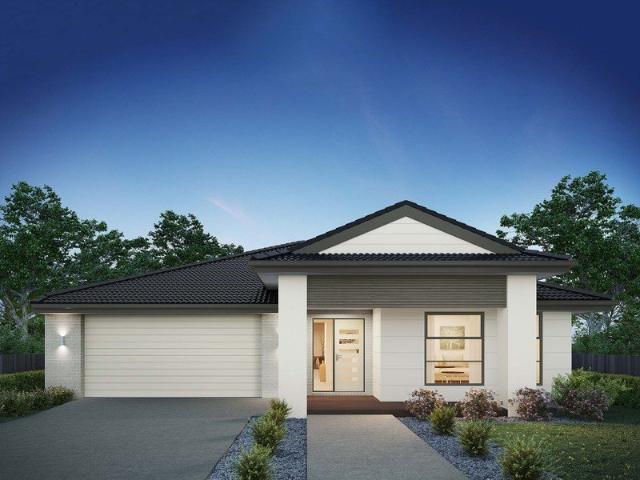
809 properties for sale in Wollert

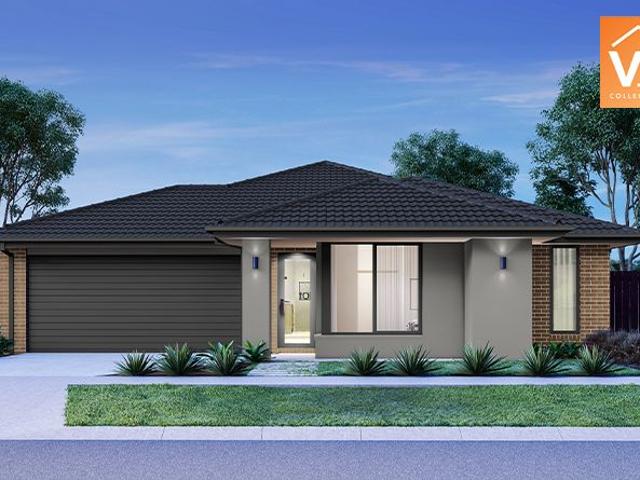
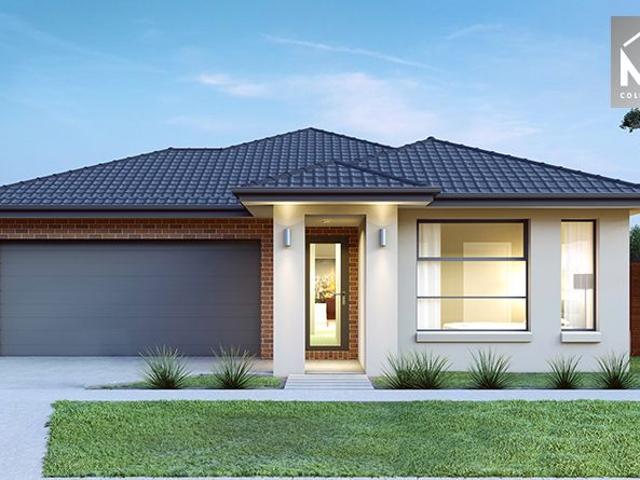
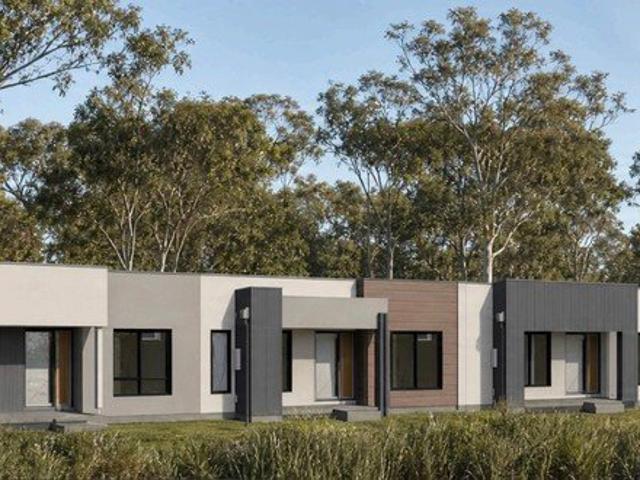
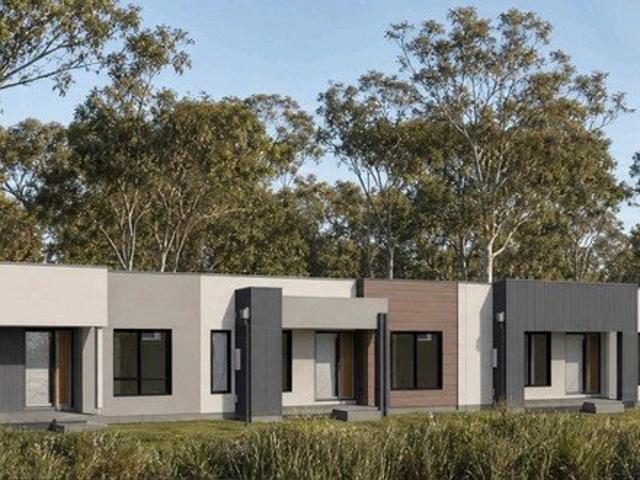
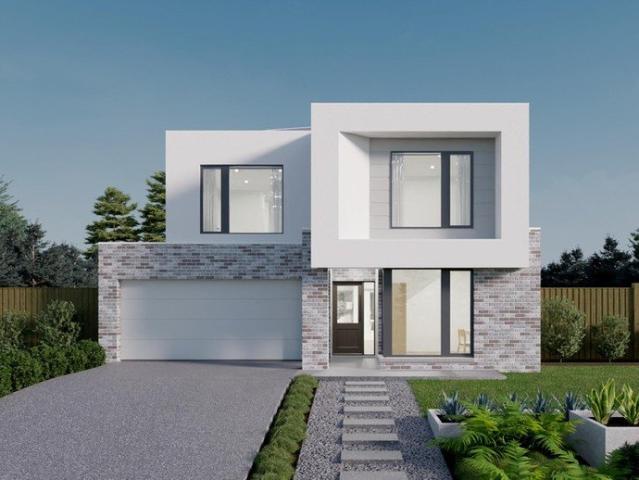
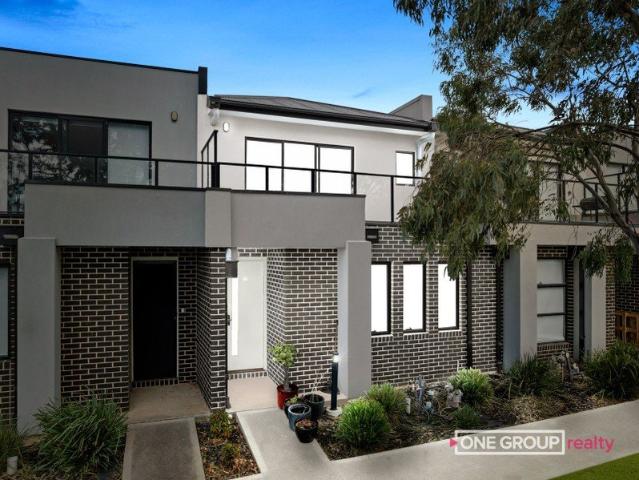
Great Layout | Park View | Modern Double Storey
View photo
Townhouse · for sale
Request Details
Great Layout | Park View | Modern Double Storey
Wollert
· 3 Bedrooms · 1 Bath · Townhouse
· Garden · Balcony · Parking · Equipped kitchen
Wollert · 3 Bedrooms · 1 Bath · Townhouse · Garden · Balcony · Parking · Equipped kitchen
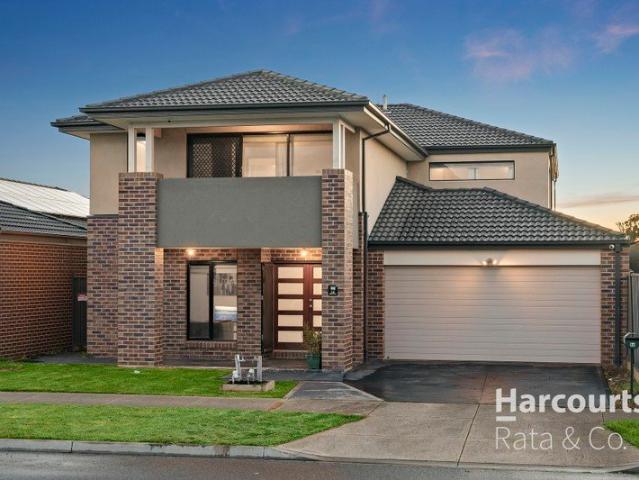
INVITING INVESTORS AND HOME BUYERS TO SECURE THIS GREAT PROPERTY IN WOLLERT'S BLUECHIP AREA Enjoy modern, low-maintenance living in this well-designed double-storey townhouse overlooking peaceful parkland. Property Features: - 3 spacious bedrooms with in-built robes - Open-plan kitchen, meals and living area - Private balcony with park views - Double remote garage - Low-maintenance backyard - Ideal for first home buyers, investors, or downsizers Conveniently located close to parks, schools, shopping centres and public transport, this home offers an excellent lifestyle in the heart of Wollert. Disclaimer: This document has been prepared to assist solely in marketing this property. While all care has been taken to ensure the information provided herein is correct, we do not take responsibility for any inaccuracies. Accordingly, all interested parties should make their inquiries to verify the information. Due diligence checklist - for Home and Residential property buyers: www.consu
Request Details
One more SOLD! Around 6 buyers still looking!
View photo
House · for sale
Request Details
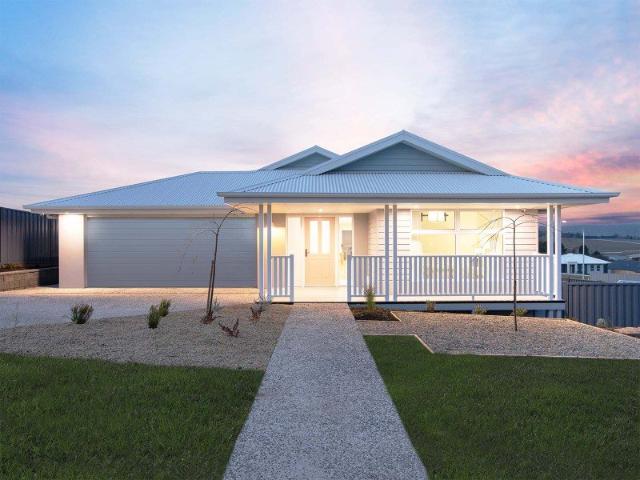
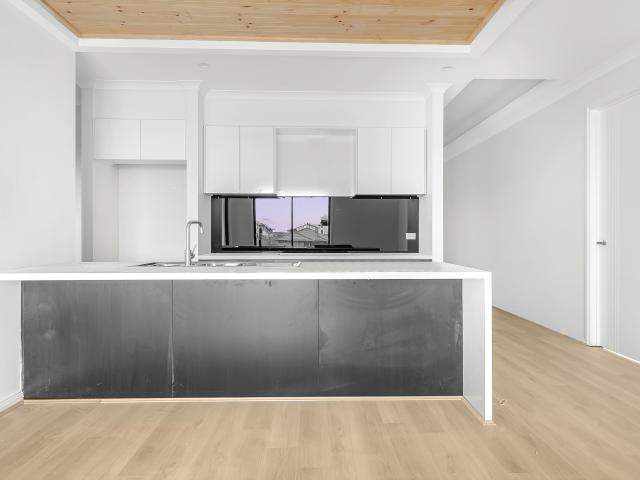
One more SOLD! Around 6 buyers still looking!
Wollert
· 4 Bedrooms · 3 Baths · House
· Parking · Equipped kitchen
Wollert · 4 Bedrooms · 3 Baths · House · Parking · Equipped kitchen
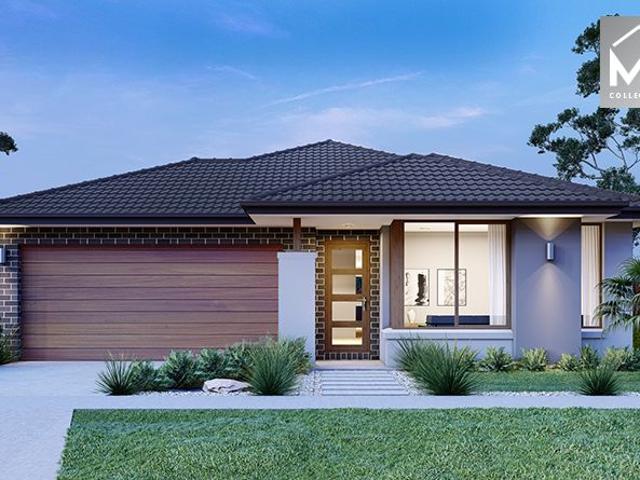
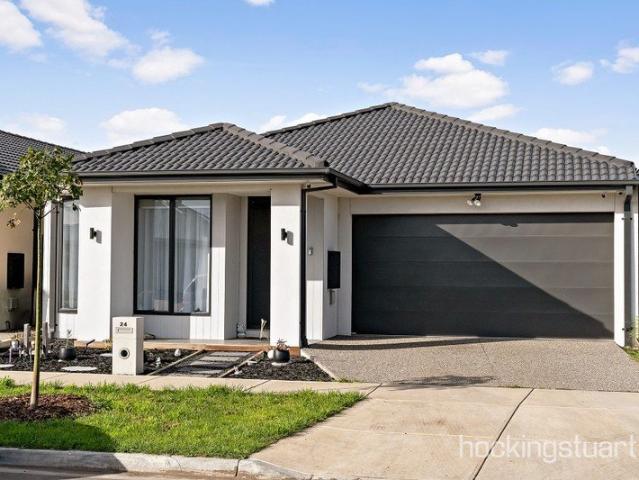
392m2 Bed 4 Bath 3 Car 2 Skad Real Estate proudly presents this luxurious 4-bedroom, 3-bathroom family home at 24 Vitello Crescent, Wollert, situated on a spacious 392m² block. This beautifully designed property is perfect for families looking for space, comfort, and modern style in a prime location. Key Features: 2 Master Bedrooms with ensuite and walk-in robes, offering privacy and comfort for everyone. 4 Spacious Bedrooms in total, designed to accommodate growing families. 3 Modern Bathrooms, providing convenience and luxury for the whole household. 2 Generous Living Areas, perfect for entertaining or relaxing with family and friends. Alfresco Area, ideal for outdoor dining and enjoying the fresh air. Double Garage with internal access for convenience and security. Gourmet Kitchen Features: 40mm Stone Benchtops, adding a touch of elegance. 900mm Stainless Steel Appliances for the ultimate cooking experience. Dishwasher for effortless clean-up. Walk-In Pantry, providing ample storage
Request Details
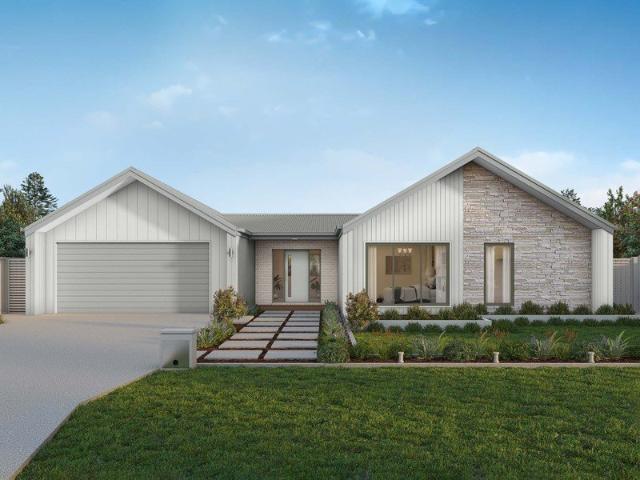
Mimosa Homes Proudly Presents the Everton 196
View photo
Terraced House · for sale
Request Details
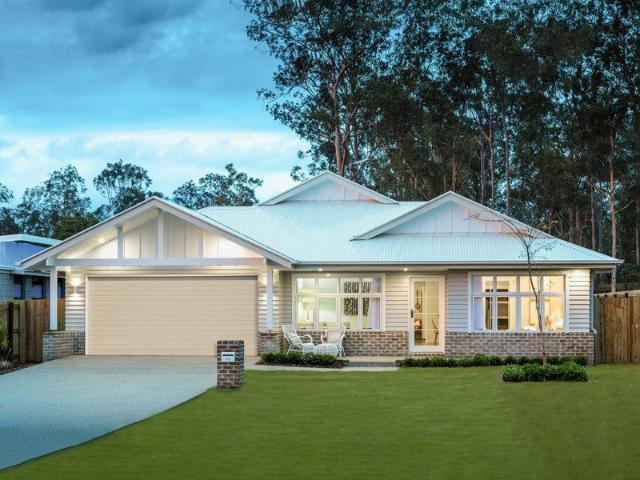
Mimosa Homes Proudly Presents the Everton 196
Wollert
· 4 Bedrooms · 2 Baths · Terraced House
Wollert · 4 Bedrooms · 2 Baths · Terraced House
Mimosa Homes House and Land Package Includes:- Inclusive of site costs & connections with H1 class slab as per standard inclusions!- 50 Year Structural Warranty!- Quality floor coverings throughout entire home!- Double Glazed Awning windows!- 600mm S/S upright oven and cook top with S/S canopy rangehood!- Developer Guidelines Included-Fixed Site CostsCALL BUILDER DIRECT!Images, facades and floorplans are for illustrative purposes only and may diff er from the final product. Mimosa Homes may amend plans, specifications, inclusions and pricing without notice. All V Collection House & Land Packages are subject to a final siting and compliance assessment under the Small Lot Housing Code and relevant design guidelines. Buyers must not purchase land based on this package or information until a Mimosa Homes siting assessment confirms suitability. Additional factors such as PSI reports, site and soil conditions, neighbouring properties, easements and developer or council requirements may also
Request Details
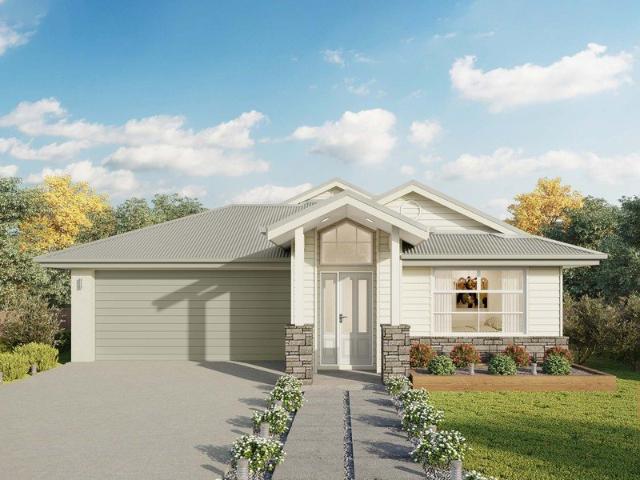
Mimosa Homes Proudly Presents the Montrose 182
View photo
Terraced House · for sale
Request Details
Mimosa Homes Proudly Presents the Montrose 182
Wollert
· 4 Bedrooms · 2 Baths · Terraced House
· Equipped kitchen
Wollert · 4 Bedrooms · 2 Baths · Terraced House · Equipped kitchen
The Montrose 182 House and Land Package! Mimosa Homes New Added Value Inclusions:- 50 Year Structural Warranty!- Inclusive of site costs & connections with H1 class slab as per standard inclusions!- Quality floor coverings throughout entire home!- Higher ceilings 2550mm to ground floor!- Double Glazed Awning windows!- LED Downlights to entire home!- Fibre Optic Provision!- Vitrified Compact Surface benchtop to kitchen, bathroom & ensuite!- 600mm S/S upright oven and cook top with S/S canopy rangehood!- Stainless steel Dishwasher and Microwave with trim kit!- 7 star energy!- Developer Guidelines Included- Fixed Site Costs- Flexible floor plans & so much more!CALL BUILDER DIRECT!All plans and facades are indicative only and may change. Mimosa Homes may amend plans, specifications, and prices without notice. Package prices are based on a standard facade, standard inclusions, and suitable land availability, excluding developer/estate requirements. Facade and inclusion images may show non s
Request Details
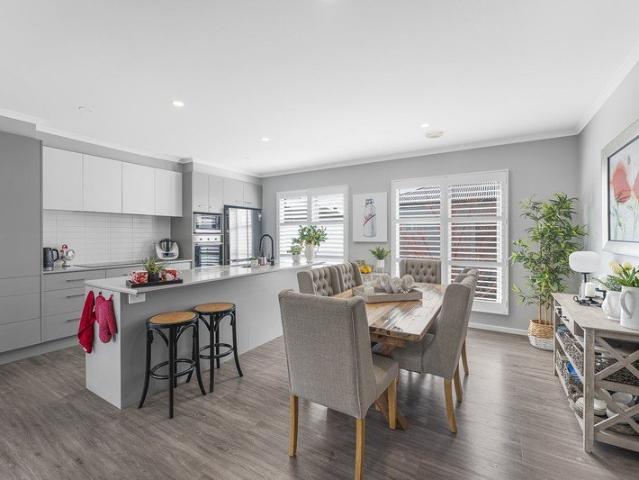
Turnkey Townhouse Package | No Body Corporate!
View photo
Townhouse · for sale
Request Details
Turnkey Townhouse Package | No Body Corporate!
Wollert
· 3 Bedrooms · 2 Baths · Townhouse
Wollert · 3 Bedrooms · 2 Baths · Townhouse
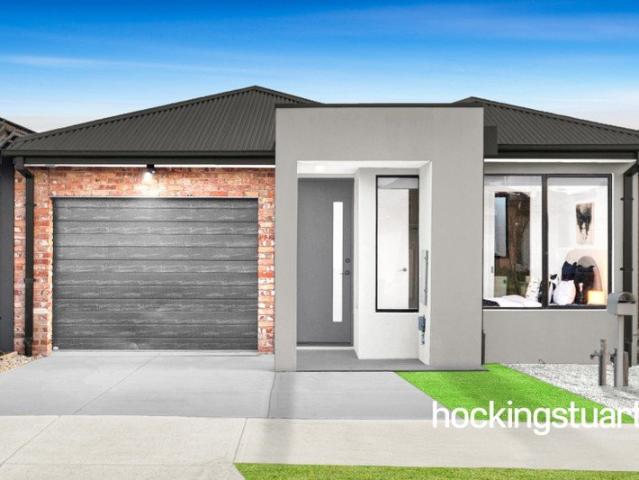
Welcome to Ellery Estate, Wollert Positioned in the thriving heart of Wollert, Ellery Estate is a master-planned community designed to offer modern connectivity, surrounding parklands, and essential everyday conveniences. Enjoy the perfect balance of suburban tranquility and easy access to local schools, shopping centers, and transport links. This premium townhouse package offers complete independence with no body corporate fees, providing a low-maintenance lifestyle without compromising on space or freedom. Designed for smart living, it represents an outstanding opportunity for first home buyers looking to secure a brand-new home or investors targeting high capital growth in a fast-growing northern corridor. - Key Features & Inclusions Independent Living: Standalone townhouse structure with no body corporate overheads or ongoing fees. Fixed-Price Turnkey Package: Clear pricing and comprehensive inclusions with no hidden build surprises. 7-Star Energy Rating: Double-glazed windows thro
Request Details
Mimosa Homes Proudly Presents the Glenburn 185
View photo
Terraced House · for sale
Request Details
Mimosa Homes Proudly Presents the Glenburn 185
Wollert
· 4 Bedrooms · 2 Baths · Terraced House
Wollert · 4 Bedrooms · 2 Baths · Terraced House
Mimosa Homes House and Land Package Includes:- Inclusive of site costs & connections with H1 class slab as per standard inclusions!- 50 Year Structural Warranty!- Quality floor coverings throughout entire home!- Double Glazed Awning windows!- 600mm S/S upright oven and cook top with S/S canopy rangehood!- Developer Guidelines Included- Fixed Site CostsCALL BUILDER DIRECT!Images, facades and floorplans are for illustrative purposes only and may diff er from the final product. Mimosa Homes may amend plans, specifications, inclusions and pricing without notice. All V Collection House & Land Packages are subject to a final siting and compliance assessment under the Small Lot Housing Code and relevant design guidelines. Buyers must not purchase land based on this package or information until a Mimosa Homes siting assessment confirms suitability. Additional factors such as PSI reports, site and soil conditions, neighbouring properties, easements and developer or council requirements may also
Request Details
Turnkey Townhouse Package | No Body Corporate!
View photo
Townhouse · for sale
Request Details
Turnkey Townhouse Package | No Body Corporate!
Wollert
· 3 Bedrooms · 2 Baths · Townhouse
Wollert · 3 Bedrooms · 2 Baths · Townhouse
Welcome to Ellery Estate, Wollert Positioned in the thriving heart of Wollert, Ellery Estate is a master-planned community designed to offer modern connectivity, surrounding parklands, and essential everyday conveniences. Enjoy the perfect balance of suburban tranquility and easy access to local schools, shopping centers, and transport links. This premium townhouse package offers complete independence with no body corporate fees, providing a low-maintenance lifestyle without compromising on space or freedom. Designed for smart living, it represents an outstanding opportunity for first home buyers looking to secure a brand-new home or investors targeting high capital growth in a fast-growing northern corridor. - Key Features & Inclusions Independent Living: Standalone townhouse structure with no body corporate overheads or ongoing fees. Fixed-Price Turnkey Package: Clear pricing and comprehensive inclusions with no hidden build surprises. 7-Star Energy Rating: Double-glazed windows thro
Request Details
Mimosa Homes Proudly Presents the Heyfield 177
View photo
Terraced House · for sale
Request Details
Mimosa Homes Proudly Presents the Heyfield 177
Wollert
· 3 Bedrooms · 2 Baths · Terraced House
· Equipped kitchen
Wollert · 3 Bedrooms · 2 Baths · Terraced House · Equipped kitchen
The Heyfield 177 House and Land Package! Mimosa Homes New Added Value Inclusions:- Inclusive of site costs & connections with H1 class slab as per standard inclusions!- 50 year Structural Warranty!- Quality floor coverings throughout entire home!- Higher ceilings 2550mm to ground floor!- Double Glazed Awning windows!- LED Downlights to entire home!- Vitrified Compact Surface benchtop to kitchen, bathroom & ensuite!- 600mm S/S upright oven and cook top with S/S canopy rangehood!- Stainless steel Dishwasher and Microwave- 7 star energy!- Developer Guidelines Included- Fixed Site Costs- Flexible floor plans & so much more!CALL BUILDER DIRECT!All plans and facades are indicative only and may change. Mimosa Homes may amend plans, specifications, and prices without notice. Package prices are based on a standard facade, standard inclusions, and suitable land availability, excluding developer/estate requirements. Facade and inclusion images may show non standard items not included in the price
Request Details
An Opportunity Not To be Missed !
View photo
House · for sale
Request Details
An Opportunity Not To be Missed !
Wollert
· 3 Bedrooms · 2 Baths · House
· Parking · Equipped kitchen
Wollert · 3 Bedrooms · 2 Baths · House · Parking · Equipped kitchen
Discover modern comfort and effortless living in one of the most sought-after pockets of Wollert. This beautifully presented home offers the perfect combination of style, practicality, and location-ideal for first-home buyers, downsizers, or savvy investors. The residence features three generously sized bedrooms, including master suite complete with a walk-in robe and private ensuite. Designed for modern living, the open-plan kitchen, dining, and living area creates a bright and welcoming space, perfect for both everyday living and entertaining guests. A central bathroom, separate laundry cabinets and secure garage with internal access add further practicality to the home. Ideally positioned, the property is just a moments away, to local schools, parklands, and shopping amenities. Added Benefits include split systems everywhere, Blinds to all the windows, quality widow furnishings and much more. Offering lifestyle, comfort, and exceptional convenience, this home presents a fantastic op
Request Details
Elevated Family Living
View photo
House · for sale
Request Details
Elevated Family Living
Wollert
· 5 Bedrooms · 2 Baths · House
· Equipped kitchen
Wollert · 5 Bedrooms · 2 Baths · House · Equipped kitchen
Standing proudly on a 458m² rectangular allotment with impressive street presence, this is a home where the scale outside is matched by what unfolds within. Bright, modern and finished in a timeless neutral palette, it's move-in ready and offers the spacious layout rarely found in today's newer homes. A wide entrance hall with engineered floorboards flowing through to the living areas, along with a striking timber staircase becomes a central design feature. The floor plan has been thoughtfully arranged, with the entire ground floor dedicated to living, entertaining, everyday connection and guest accommodation, leaving upstairs as a private family sanctuary. Multiple living areas allow everyone to spread out while the expansive open-plan meals and family area forms the heart of the home. The adjoining rumpus providing a versatile space for movie nights, children's play or quiet relaxation. Positioned to overlook it all, the modern white kitchen features an island breakfast bar, gas cook
Request Details
Mimosa Homes Proudly Presents the Boho 161
View photo
Terraced House · for sale
Request Details
Mimosa Homes Proudly Presents the Boho 161
Wollert
· 3 Bedrooms · 2 Baths · Terraced House
Wollert · 3 Bedrooms · 2 Baths · Terraced House
Mimosa Homes House and Land Package Includes:- Inclusive of site costs & connections with H1 class slab as per standard inclusions!- 50 Year Structural Warranty!- Quality floor coverings throughout entire home!- Double Glazed Awning windows!- 600mm S/S upright oven and cook top with S/S canopy rangehood!- Developer Guidelines Included- Fixed Site CostsCALL BUILDER DIRECT!Images, facades and floorplans are for illustrative purposes only and may diff er from the final product. Mimosa Homes may amend plans, specifications, inclusions and pricing without notice. All V Collection House & Land Packages are subject to a final siting and compliance assessment under the Small Lot Housing Code and relevant design guidelines. Buyers must not purchase land based on this package or information until a Mimosa Homes siting assessment confirms suitability. Additional factors such as PSI reports, site and soil conditions, neighbouring properties, easements and developer or council requirements may also
Request Details
Mimosa Homes Proudly Presents the Boho 161
View photo
Terraced House · for sale
Request Details
Mimosa Homes Proudly Presents the Boho 161
Wollert
· 3 Bedrooms · 2 Baths · Terraced House
Wollert · 3 Bedrooms · 2 Baths · Terraced House
Mimosa Homes House and Land Package Includes:- Inclusive of site costs & connections with H1 class slab as per standard inclusions!- 50 Year Structural Warranty!- Quality floor coverings throughout entire home!- Double Glazed Awning windows!- 600mm S/S upright oven and cook top with S/S canopy rangehood!- Developer Guidelines Included- Fixed Site CostsCALL BUILDER DIRECT!Images, facades and floorplans are for illustrative purposes only and may diff er from the final product. Mimosa Homes may amend plans, specifications, inclusions and pricing without notice. All V Collection House & Land Packages are subject to a final siting and compliance assessment under the Small Lot Housing Code and relevant design guidelines. Buyers must not purchase land based on this package or information until a Mimosa Homes siting assessment confirms suitability. Additional factors such as PSI reports, site and soil conditions, neighbouring properties, easements and developer or council requirements may also
Request Details
All Offers Welcome
View photo
House · for sale
Request Details
All Offers Welcome
Wollert
· 4 Bedrooms · 2 Baths · House
· Garden · Parking · Equipped kitchen
Wollert · 4 Bedrooms · 2 Baths · House · Garden · Parking · Equipped kitchen
Location, lifestyle, and affordability come together in this beautifully presented brand new home, situated in one of the most sought-after pockets of Wollert. Just a short walk to local schools and amenities, this home offers an ideal opportunity for first home buyers, young families, or savvy investors looking for value and convenience. Step inside and experience quality craftsmanship and thoughtful design throughout: - 4 Spacious bedrooms - 2 Designer bathrooms fully upgraded with floor-to-ceiling tiles - Modern kitchen with 60mm stone benchtops, large pantry, and 900mm premium appliances including cooktop, oven, and dishwasher - Double lock-up garage with roller door access to the backyard - Exposed aggregate driveway stylish and durable street appeal - Landscaped gardens, fully fenced for privacy and security - Blinds throughout move-in ready with nothing more to do! With quality finishes and all the extras included, this home offers unbeatable value in a fast-growing area. Don't
Request Details
Modern Comfort Meets Everyday Convenience
View photo
House · for sale
Request Details
Modern Comfort Meets Everyday Convenience
Wollert
· 4 Bedrooms · 2 Baths · House
· Parking · Equipped kitchen
Wollert · 4 Bedrooms · 2 Baths · House · Parking · Equipped kitchen
Hybrid Auction - On-Site & Online via Anywhere Auctions Property Address: 11 Elk Way, Wollert Auction to be held on-site, with live online bidding available via Anywhere Auctions AUCTION BIDDING BY REGISTRATION ONLY! anywhereauctions.com.au/app/property?propertyId=75272 This beautifully presented home offers four spacious bedrooms, including a master suite complete with a walk-in wardrobe and private ensuite. The remaining bedrooms are well-sized and serviced by a central bathroom. The modern open-plan design brings the kitchen, meals and living areas together, with high ceilings creating a great sense of space and natural light. The kitchen features quality stainless steel appliances, providing both style and functionality. Additional features include floorboards throughout, ducted heating and evaporative cooling for year-round comfort, along with a secure double garage providing plenty of parking and storage. The location is just as impressive, with Edgars Creek Primary and Se
Request Details
24sq Best Value H&L Package
View photo
Terraced House · for sale
Request Details
24sq Best Value H&L Package
Wollert
· 4 Bedrooms · 2 Baths · Terraced House
· Equipped kitchen
Wollert · 4 Bedrooms · 2 Baths · Terraced House · Equipped kitchen
The Johanna 240 House and Land Package! Mimosa Homes New Added Value Inclusions: - 50 Year Structural Warranty! - Inclusive of site costs & connections with H1 class slab as per standard inclusions! - Quality floor coverings throughout entire home! - Higher ceilings 2550mm to ground floor! - Double Glazed Awning windows! - LED Downlights to entire home! - Fibre Optic Provision! - Vitrified Compact Surface benchtop to kitchen, bathroom & ensuite! - 900mm S/S upright oven and cook top with
Request Details
4 bed House & Land package in Wollert for $724K! Call 0480448261
View photo
Terraced House · for sale
Request Details
4 bed House & Land package in Wollert for $724K! Call 0480448261
Wollert
· 4 Bedrooms · 2 Baths · Terraced House
Wollert · 4 Bedrooms · 2 Baths · Terraced House
About Estate: Wollert Rise is ideal for those looking for that work-life balance. Everything you could ever need will be in nearby neighbourhoods. You'll be close to both nature and to the thriving northern corridor of Melbourne. With Wollert's future plans involving a town centre, shops, cafes, schools, community and sporting clubs, all just minutes away. Or in the proposed Wollert Town Centre with plans for retail and commercial spaces, a community centre, a Wollert play centre, and soccer fields, as well as a proposed Government primary and secondary school. And if you do need to go to the city, even further north, south, east or west, then it will be an easy commute. The community here has always been at one with nature, you'll come home to idyllic peace and quiet. ABOUT BUILDER: We're proudly part of the ABN Group, Australia's leading construction, property and finance company, and owned by partners Aidan Hooper and Dale Alcock. The ABN Group was established in 1978. Since then, w
Request Details
Modern Family Living in the Heart of Wollert
View photo
House · for sale
Request Details
Modern Family Living in the Heart of Wollert
Wollert
· 4 Bedrooms · 2 Baths · House
· Equipped kitchen
Wollert · 4 Bedrooms · 2 Baths · House · Equipped kitchen
Welcome to a beautifully designed single-level family home in the sought-after Eucalypt Estate, where space, comfort and lifestyle come together effortlessly. Perfectly positioned on an easy-care 392m² allotment, this impressive four-bedroom residence offers a flexible floorplan with three separate living zones, a dedicated study and fantastic indoor-outdoor entertaining - making it ideal for growing families, professionals and those who love to entertain. A Home Designed for Family Life At the heart of the home is a spacious open-plan kitchen, dining and family area, creating the perfect gathering space. The stylish kitchen features stainless-steel appliances, generous bench space, a walk-in pantry and breakfast bench, making everyday meals and entertaining a breeze. The home provides exceptional flexibility with three separate living areas, giving everyone their own space to relax, work or entertain. The spacious master bedroom is privately positioned and features a walk-in robe and
Request Details
Mimosa Homes Proudly Presents the Allendale 253 CALL NITIN 0411493699
View photo
Terraced House · for sale
Request Details
Mimosa Homes Proudly Presents the Allendale 253 CALL NITIN 0411493699
Wollert
· 4 Bedrooms · 2 Baths · Terraced House
· Equipped kitchen
Wollert · 4 Bedrooms · 2 Baths · Terraced House · Equipped kitchen
The Allendale 253 House and Land Package! Mimosa Homes New Added Value Inclusions:- 50 Year Structural Warranty!- Inclusive of site costs & connections with H1 class slab as per standard inclusions!- Quality floor coverings throughout entire home!- Higher ceilings 2550mm to ground floor!- Double Glazed Awning windows!- LED Downlights to entire home!- Fibre Optic Provision!- Vitrified Compact Surface benchtop to kitchen, bathroom & ensuite!- 900mm S/S upright oven and cook top with S/S canopy rangehood!- Stainless steel Dishwasher and Microwave with trim kit!- 7 star energy!- Price after developer rebate!CALL NITIN 0411493699All plans and facades are indicative only and may change. Mimosa Homes may amend plans, specifications, and prices without notice. Package prices are based on a standard facade, standard inclusions, and suitable land availability, excluding developer/estate requirements. Facade and inclusion images may show non standard items not included in the price. Dimensions ar
Request Details
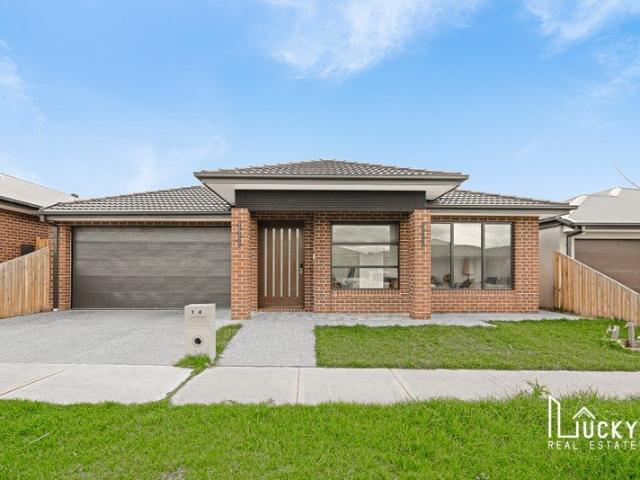
Close To All Amenities! Brick Veneer! Modern Family Home! 2 Living!
View photo
House · for sale
Request Details
Close To All Amenities! Brick Veneer! Modern Family Home! 2 Living!
Wollert
· 4 Bedrooms · 2 Baths · House
· Garden · Equipped kitchen
Wollert · 4 Bedrooms · 2 Baths · House · Garden · Equipped kitchen
Lucky Real Estate proudly presenting an exceptional setting for a luxurious lifestyle, this well-constructed family home is sure to captivate both homeowners and investors. Located in the sought-after Arramont Estate, this home offers proximity to shopping, schools, childcare, and recreational amenities. Ideal for growing families, the unique design of this home encourages entertaining and comfortable living. The property features four bedrooms, including a master bedroom with a walk-in robe and en-suite. The open-plan family and dining area, coupled with a kitchen equipped with upgraded appliances and stone benchtops, create a vibrant living space. Additional benefits include high ceilings, Refrigerated Cooling, and a landscaped backyard for entertainment. Key Features: • 4 spacious bedrooms with robes, including a walk-in robe for the master bedroom. • Upgraded Facade • High ceilings. • Blinds and Fencing • Floor-to-ceiling tiles in bathrooms • Quality hybrid floor coverings. • Refri
Request Details
Build Your Dream Home In This Ideal Location!
View photo
Terraced House · for sale
Request Details
Build Your Dream Home In This Ideal Location!
Wollert
· 4 Bedrooms · 3 Baths · Terraced House
· Parking · Equipped kitchen
Wollert · 4 Bedrooms · 3 Baths · Terraced House · Parking · Equipped kitchen
This double storey home is perfect for those looking for ample space, particularly suited to a large or growing family. The ground floor is all about entertaining and bringing people together with a library, theatre room and an open plan kitchen and living area that spreads out onto the alfresco. Then upstairs, you will be welcomed by a large rumpus room adjacent to the large main bedroom with everything you need from a double walk-in robe to the large ensuite. As you move through the second floor, you are met with a study and another living area and bedroom designed for kids or guests. At the rear of the home, you will find three bedrooms all with walk-in robes. Site Costs including Rock Removal Developer and Council Requirements 30year structural guarantee Threephase power included Motorised sectional garage door with 2 remotes 20mm composite stone benchtops to kitchen 900mm cooking appliances (oven, cooktop, rangehood) Threecoat paint system throughout 2590mm ceiling height to groun
Request Details
Hume 245 It's My Hotondo Home
View photo
Terraced House · for sale
Request Details
Hume 245 It's My Hotondo Home
Wollert
· 4 Bedrooms · 2 Baths · Terraced House
· Parking · Equipped kitchen
Wollert · 4 Bedrooms · 2 Baths · Terraced House · Parking · Equipped kitchen
The Hume 245 exudes maximum comfort for you and your family. The master suite features an amazing walk-in robe and a uniquely designed ensuite and is located at the rear of the home for parental privacy. The open-plan kitchen, dining and family area is connected to the alfresco, offering year-round entertainment. The home has three other spacious bedrooms, a clever study nook, as well as a second, semi-private living area, perfect for growing children. - 2700mm Ceiling Height - 40mm Stone Benchtops - Carpet and tiles throughout - Dishwasher - Ducted Heating - Evaporative Cooling - LED Downlights - Remote Garage Door Copyright Hotondo Pty Ltd all rights reserved. Dimensions, photos and floor plans are for illustrative purposes and may include optional features. Additional facade options are available, as this home is not yet constructed. All packages are subject to engineering plans and developer's approval and therefore may need to be altered to comply with estate covenants. Should add
Request Details
Mimosa Homes Proudly Presents the Indigo 155
View photo
Terraced House · for sale
Request Details
Mimosa Homes Proudly Presents the Indigo 155
Wollert
· 3 Bedrooms · 2 Baths · Terraced House
Wollert · 3 Bedrooms · 2 Baths · Terraced House
Mimosa Homes House and Land Package Includes:- Inclusive of site costs & connections with H1 class slab as per standard inclusions!- 50 Year Structural Warranty!- Quality floor coverings throughout entire home!- Double Glazed Awning windows!- 600mm S/S upright oven and cook top with S/S canopy rangehood!- Site Costs Included- Developer Guidelines IncludedCALL BUILDER DIRECT!Images, facades and floorplans are for illustrative purposes only and may diff er from the final product. Mimosa Homes may amend plans, specifications, inclusions and pricing without notice. All V Collection House & Land Packages are subject to a final siting and compliance assessment under the Small Lot Housing Code and relevant design guidelines. Buyers must not purchase land based on this package or information until a Mimosa Homes siting assessment confirms suitability. Additional factors such as PSI reports, site and soil conditions, neighbouring properties, easements and developer or council requirements may a
Request Details
Architectural Luxury, Designer Finishes & Two Master Suites!
View photo
House · for sale
Request Details
Architectural Luxury, Designer Finishes & Two Master Suites!
Wollert
· 4 Bedrooms · 3 Baths · House
Wollert · 4 Bedrooms · 3 Baths · House
A striking fusion of contemporary architecture, premium finishes and intelligent design, this exceptional family residence makes an immediate impression from the street and continues to impress at every turn. Showcasing an approximately 14-metre frontage, the custom-designed façade combines natural-toned fine render, waterproof feature cladding, architectural lighting and a wide exposed-aggregate driveway to create sophisticated street appeal. Double-glazed windows, a Colorbond roof and a beautifully landscaped frontage further enhance the home's modern presence. Step through the impressive wide entrance door with smart fingerprint lock and video doorbell/intercom into a dramatic high-ceiling entry, where feature pine-lined ceiling detailing, an elegant chandelier and carefully positioned downlights introduce the home's distinctive architectural character. Designed with modern family living in mind, the residence offers four generous bedrooms, including two master suites, luxurious bat
Request Details
Eureka 263 Large family home
View photo
Terraced House · for sale
Request Details
Eureka 263 Large family home
Wollert
· 4 Bedrooms · 2 Baths · Terraced House
· Parking · Equipped kitchen
Wollert · 4 Bedrooms · 2 Baths · Terraced House · Parking · Equipped kitchen
The Eureka 263 is a perfectly designed family home. As you enter the home you are welcomed by a formal living area before moving through to the large open-plan kitchen, family and dining area. Complete with a large alfresco, this area creates the perfect entertaining area combining indoor and outdoor living. The master suite is a main feature of the home boasting a spacious walk-in robe and oversize ensuite, it truly is a parents haven. An additional three bedrooms wrap around the central bathroom along the right side of the home. - 2700mm Ceiling Height - 40mm Stone Benchtops - Carpet and tiles throughout - Ducted Heating - Evaporative Cooling - LED Downlights - Remote Garage Door - Dishwasher Copyright Hotondo Pty Ltd all rights reserved. Dimensions, photos and floor plans are for illustrative purposes and may include optional features. Additional facade options are available, as this home is not yet constructed. All packages are subject to engineering plans and developer's approval
Request Details
Airlie 245 A new place to call home
View photo
Terraced House · for sale
Request Details
Airlie 245 A new place to call home
Wollert
· 4 Bedrooms · 2 Baths · Terraced House
· Parking · Equipped kitchen
Wollert · 4 Bedrooms · 2 Baths · Terraced House · Parking · Equipped kitchen
The Airlie 245 features everything you and your family could ever need, starting with a well-appointed kitchen. This central hub of the home boasts a large pantry and island bench, which looks out to the open-plan dining and family area and adjoining alfresco, ideal for entertaining. The three bedrooms offer built-in robes and convenient access to bathroom facilities, while the master suite features a large walk-through robe and ensuite with double basins. To top it off, this home has a versatile second living area, which could be used as a sitting room or home theatre. - 2700mm Ceiling Height - 40mm Stone Benchtops - Dishwasher - Carpet and tiles throughout - Ducted Heating - Evaporative Cooling - Remote Garage Door - LED Downlights Copyright Hotondo Pty Ltd all rights reserved. Dimensions, photos and floor plans are for illustrative purposes and may include optional features. Additional facade options are available, as this home is not yet constructed. All packages are subject to eng
Request Details
Marlow 288 House and Land package!
View photo
Terraced House · for sale
Request Details
Marlow 288 House and Land package!
Wollert
· 4 Bedrooms · 2 Baths · Terraced House
· Parking · Equipped kitchen
Wollert · 4 Bedrooms · 2 Baths · Terraced House · Parking · Equipped kitchen
The Marlow 288 offers a grand entrance leading into an intelligently designed layout. The living area and master suite are positioned to the left of the home, while the garage and additional bedrooms are located to the right. At the heart of the home lies a spacious family, dining and kitchen area that seamlessly surrounds an enclosed alfresco space - perfect for entertaining. The master suite is truly divine, featuring a generous walk-in wardrobe and a luxurious double-vanity ensuite. Additional highlights include a dedicated media room, a powder room and an expansive linen space. The Marlow 288 combines elegance and practicality, delivering a home design that is both distinctive and functional. - 2700mm Ceiling Height - 40mm Stone Benchtops - Carpet and tiles throughout - Dishwasher - Ducted Heating - Evaporative Cooling - LED Downlights - Remote Garage Door Copyright Hotondo Pty Ltd all rights reserved. Dimensions, photos and floor plans are for illustrative purposes and may include
Request Details
Cooloola 208 House and Land package!
View photo
Terraced House · for sale
Request Details
Cooloola 208 House and Land package!
Wollert
· 4 Bedrooms · 2 Baths · Terraced House
· Parking · Equipped kitchen
Wollert · 4 Bedrooms · 2 Baths · Terraced House · Parking · Equipped kitchen
The Cooloola 208 makes coming home feel like a holiday, everyday. The master suite is a true parents' paradise complete with a unique walk-through robe and ensuite. The central heart of the home houses the beautiful open-plan kitchen, dining and family area which wraps around a gorgeous alfresco, creating the perfect blend of indoor and outdoor living. The versatile, semi-enclosed lounge room rounds off this sensational sanctuary. - 2700mm Ceiling Height - 40mm Stone Benchtops - Carpet and tiles throughout - Dishwasher - Ducted Heating - Evaporative Cooling - LED Downlights - Remote Garage Door Copyright Hotondo Pty Ltd all rights reserved. Dimensions, photos and floor plans are for illustrative purposes and may include optional features. Additional facade options are available, as this home is not yet constructed. All packages are subject to engineering plans and developer's approval and therefore may need to be altered to comply with estate covenants. Should additional costs be requi
Request Details
Erskine 225 A new place to call home
View photo
Terraced House · for sale
Request Details
Erskine 225 A new place to call home
Wollert
· 4 Bedrooms · 2 Baths · Terraced House
· Parking · Equipped kitchen
Wollert · 4 Bedrooms · 2 Baths · Terraced House · Parking · Equipped kitchen
Adapted to suit a narrow block of land, the Erskine 225 is 11.3m wide. Standout features of the home include the versatile lounge room and large open-plan kitchen, dining and family area. The kitchen boasts a huge walk-in pantry and large island bench. Ideal for families of all sizes, the home is complete with four spacious bedrooms, two bathrooms and a double garage. - 2700mm Ceiling Height - 40mm Stone Benchtops - Carpet and tiles throughout - Dishwasher - Ducted Heating - Evaporative Cooling - LED Downlights - Remote Garage Door Copyright Hotondo Pty Ltd all rights reserved. Dimensions, photos and floor plans are for illustrative purposes and may include optional features. Additional facade options are available, as this home is not yet constructed. All packages are subject to engineering plans and developer's approval and therefore may need to be altered to comply with estate covenants. Should additional costs be required to meet developer approval they will be added to the price,
Request Details
The Perfect Blend of Lifestyle, Luxury & Location!
View photo
House · for sale
Request Details
The Perfect Blend of Lifestyle, Luxury & Location!
Wollert
· 4 Bedrooms · 2 Baths · House
· Equipped kitchen
Wollert · 4 Bedrooms · 2 Baths · House · Equipped kitchen
Perfectly positioned just 25km north of Melbourne's CBD, this beautifully appointed home delivers the ideal balance of modern style, everyday comfort and low-maintenance living. Surrounded by expansive acres of traditionally rural landscape, residents can enjoy the tranquillity of nature without sacrificing convenience, with local shopping precincts, quality schools, parklands and train stations all just moments away. Designed with modern families in mind, the home showcases a spacious open-plan living and dining area that seamlessly connects to a beautifully appointed kitchen featuring stone benchtops, quality appliances including a built-in oven, cooktop, rangehood and dishwasher, complemented by a stylish splashback and premium fixtures and fittings throughout. The generous master suite offers a private retreat complete with a walk-in robe and a luxurious ensuite featuring a stone benchtop, while the additional bedrooms are fitted with built-in robes and are serviced by a centrally
Request Details
Lifestyle Communities Wollert Beautiful 3 bedroom home with comfort & style
View photo
House · for sale
Request Details
Lifestyle Communities Wollert Beautiful 3 bedroom home with comfort & style
Wollert
· 3 Bedrooms · 2 Baths · House
· Parking · Equipped kitchen
Wollert · 3 Bedrooms · 2 Baths · House · Parking · Equipped kitchen
Enjoy spacious, comfortable living in this beautifully presented three-bedroom home, thoughtfully designed for easy, low-maintenance living. The generous main bedroom features a walk-in wardrobe and ensuite, while plantation shutters add a stylish touch throughout the home, including the lounge, dining and kitchen areas. The home also offers a well-appointed main bathroom with double vanity sinks, a convenient linen cupboard and easy access to the double garage via the laundry. Step outside to the enclosed entertaining area, complete with a ceiling fan, creating the perfect space to relax or entertain all year round. A beautiful home offering space, comfort and practical living in one
Request Details

Get email alerts

Don't miss out: be the first to know about new properties

The alert was correctly created

On subscribing you accept the conditions of use and the privacy policy
Alert
Receive new ads in your inbox
Save this search
Receive alerts for new listings

We'll send you an email when we have new properties for: "Properties for sale in Wollert"

The alert was correctly created

Get email alerts and be the first to see new listings
Required field
On subscribing I accept the terms of the privacy policy
Perfect! You'll soon start receiving new listings via email
Alert
Receive an email when we have new ads for Properties for sale in Wollert
Save this search
Filters

Bedrooms

Size (m²)

m²
m²

Price

$
$

Property type

Bathrooms

Clear all filters
Receive notifications when new entries are published.