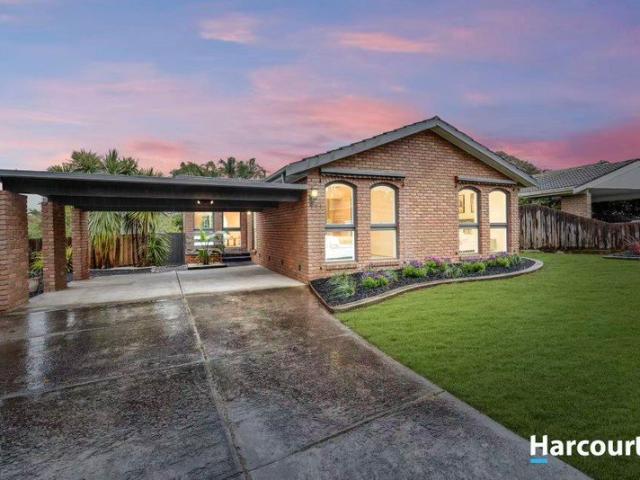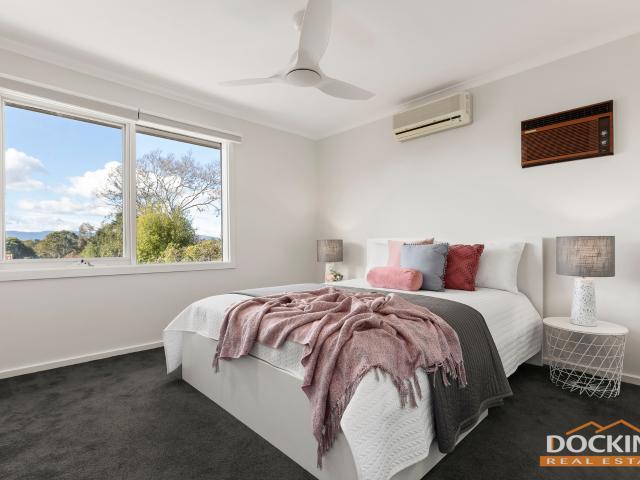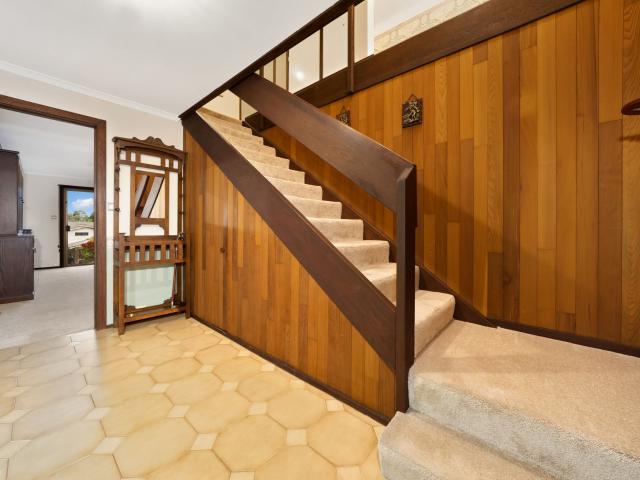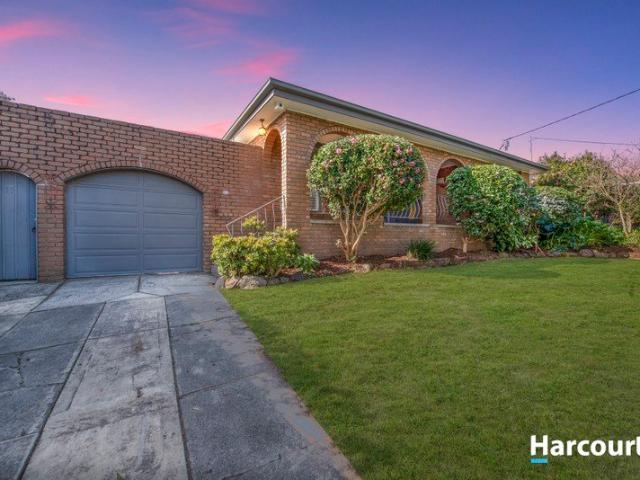
65 properties for sale in Vermont South

Glamour on a Grand Scale
View photo
House · for sale
Request Details
Glamour on a Grand Scale
Vermont South
· 4 Bedrooms · 3 Baths · House
· Swimming pool
Vermont South · 4 Bedrooms · 3 Baths · House · Swimming pool
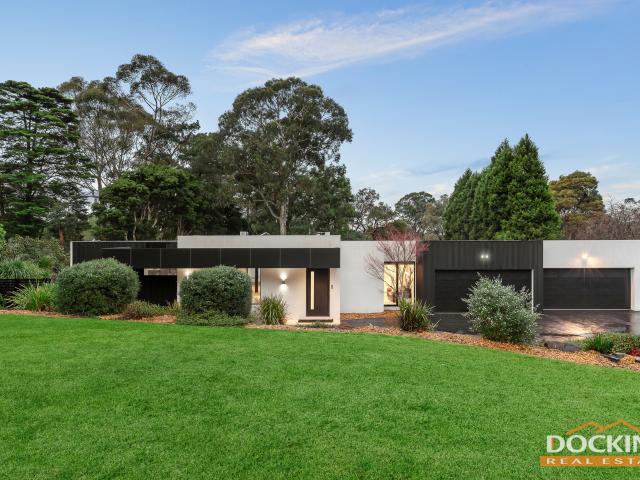
Expressions of Interest: Closing Tuesday 27th August at 6:00pm The meticulous design pedigree of Carter Grange is proudly on show across this stunning 2017 build gracing the'Golden Mile' of Terrara Road. With 46 luxurious squares (approx) across a single level, this modern manor occupies a private 1-acre estate with an infinity pool and entertaining pavilion to bring some Beverly Hills glamour to the party. It's the entertainer's dream, complete with sophisticated terrazzo tiling, beautiful outlooks across the native landscaping, and airy light-filled living to harness the minimalist Scandi style. Spectacular picture windows and sliding stacker doors frame the expansive north facing living wing – offering occasion to relax, connect and celebrate with beautiful poolside outlooks, and seamless flow across to the entertaining deck. The family chef can cook with captivating views of the pool precinct – with Siemens appliances (double oven plus induction cooktop) for first-class catering cr
Request Details
Brand new Luxury Within Highvale Secondary School Zone STSA
View photo
Townhouse · for sale
Request Details
Brand new Luxury Within Highvale Secondary School Zone STSA
Vermont South
· 3 Bedrooms · 3 Baths · Townhouse
· Parking · Equipped kitchen
Vermont South · 3 Bedrooms · 3 Baths · Townhouse · Parking · Equipped kitchen
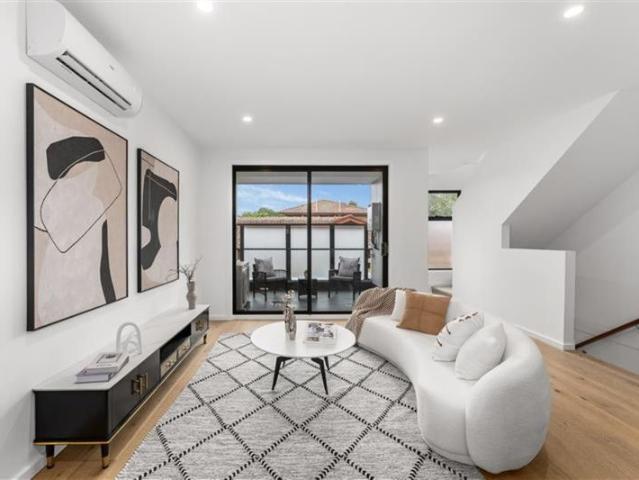
Step into a world of luxury at this stunning 3-bedroom 3-bathroom townhouse in the heart of Vermont South. This property offers ample space for the whole family. The modern design and high-quality finishes make this home a standout in the Eastern Suburb. Boasting a spacious living area and a well-appointed kitchen,the open-plan layout creates a seamless flow, perfect for entertaining guests or simply enjoying quality time with your loved ones. With three spacious bedrooms and three luxuriously appointed bathrooms,this home's layout is as functional as it is beautiful, and providing a peaceful sanctuary for relaxation.With a double garage, there is plenty of space for your vehicles and additional storage. Located in the sought-after suburb of Vermont South, this property offers convenience and lifestyle. Enjoy easy access to local amenities, including Vermont South shopping centres, The Glen, Forest Hill Chase, The Burwood One shopping centre. Within Highvale Secondary School zone (STSA
Request Details
A Prestige Family Home in the Heart of Vermont South
View photo
House · for sale
Request Details
A Prestige Family Home in the Heart of Vermont South
Vermont South
· 4 Bedrooms · 2 Baths · House
· Garden · Equipped kitchen
Vermont South · 4 Bedrooms · 2 Baths · House · Garden · Equipped kitchen
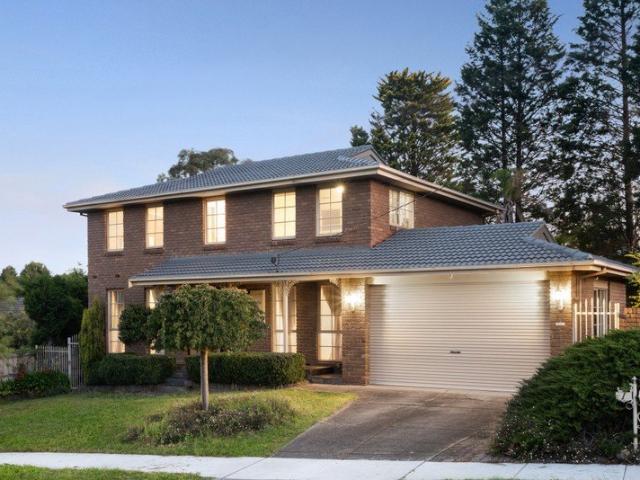
Quietly positioned on a corner block in a peaceful court, this impressive double-storey home offers the privacy, space, and lifestyle that growing families dream of. With beautifully manicured gardens, a wide frontage, and an address in one of the east's most sought-after suburbs, opportunities like this are genuinely rare. Inside, the floorplan is thoughtfully designed for modern family life. A functional study sits at the entry, perfect for working from home, alongside an elegant formal living and dining room. The modern kitchen is equipped with a gas cooktop, electric oven, and dishwasher, flowing into a casual meals zone at the hub of the home. A generous entertainment room rounds out the ground floor, ideal as a home cinema or second retreat. Upstairs, the master bedroom impresses with a walk-in robe and ensuite, accompanied by three further well-sized bedrooms all with built-in robes, a main bathroom, and a powder room. Outside, a tropical landscaped garden creates a stunning bac
Request Details
Flexible Family Living with Generous Outdoor Entertaining
View photo
House · for sale
Request Details
Flexible Family Living with Generous Outdoor Entertaining
Vermont South
· 3 Bedrooms · 1 Bath · House
· Garden · Air conditioning · Parking · Equipped kitchen
Vermont South · 3 Bedrooms · 1 Bath · House · Garden · Air conditioning · Parking · Equipped kitchen
Positioned in a convenient Vermont South setting, 3 Ritz St presents a three-bedroom home with comfortable living spaces, practical appointments and generous options for outdoor entertaining and off-street parking. Hardwood flooring adds warmth throughout the three bedrooms and the open-plan living and dining room. Ducted heating extends throughout the home, while an air conditioning unit in the dining area and a ceiling fan in the main bedroom provide additional comfort. The open-plan kitchen and meals area features cork flooring, a tiled splashback, breakfast bar, dishwasher, Technika appliances including an electric oven, ample pantry storage and a skylight introducing natural light. The adjoining meals area opens directly to the backyard pergola, creating an easy connection to the outdoor decking and backyard. Accommodation comprises three bedrooms, each with mirrored built-in robes and hardwood flooring. The main bedroom also includes a ceiling fan. Centrally positioned, the bathr
Request Details
930sqms of High Rising Potential
View photo
House · for sale
Request Details
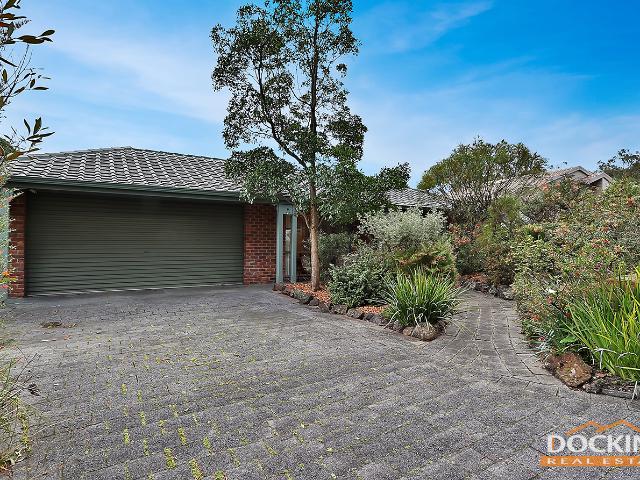
930sqms of High Rising Potential
Vermont South
· 6 Bedrooms · 4 Baths · House
· Equipped kitchen
Vermont South · 6 Bedrooms · 4 Baths · House · Equipped kitchen
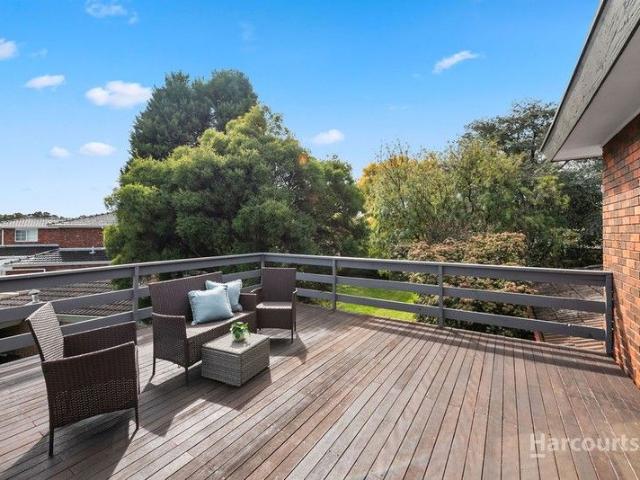
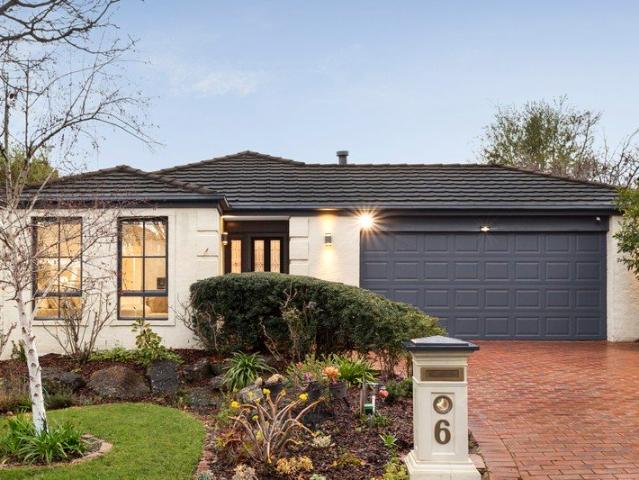
A number 1 address on the bend of the court presents the high rising potential of a huge 930sqms (approx.) block that has you close enough to walk to Livingstone Primary, Emmaus College and Vermont South Shopping Centre. It's hard to tell from the street just how grand this floor plan is as it unfolds across a split-level design with 6 bedrooms, 3 bathrooms and 3 super-sized living areas, nicely updated with polished timber floors, new carpets in the bedrooms and a Blanco induction cooktop. Enriched by natural light, both the living rooms and bedrooms are perfectly positioned to draw in the sunshine, with the home angled across the north facing aspect of the high rising allotment. Up front, there's a timber lined living room and separate kitchen. At the hallway intersection, a sunken study/bedroom offers great privacy in its own wing with a nearby bathroom with walk-in shower. The highest level of the home presents a magnificent master bedroom featuring a spectacular deck overlooking t
Request Details
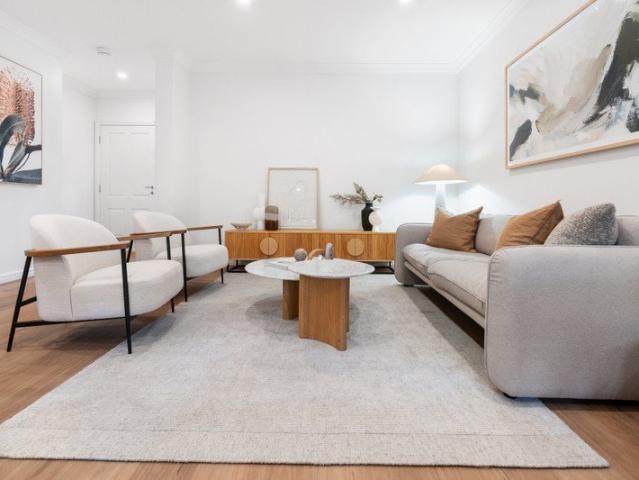
Flexible Family Living, Private Guest Retreat
View photo
House · for sale
Request Details
Flexible Family Living, Private Guest Retreat
Vermont South
· 4 Bedrooms · 3 Baths · House
· Swimming pool · Equipped kitchen
Vermont South · 4 Bedrooms · 3 Baths · House · Swimming pool · Equipped kitchen
Set in a peaceful and family-friendly pocket of Vermont South, this spacious and versatile home offers an appealing combination of comfortable family living, generous indoor spaces and an inviting outdoor lifestyle. A particular highlight is the downstairs guest room, complete with its own separate entry and private bathroom. Offering excellent privacy and flexibility, this space is ideal for visiting guests, extended family, teenagers or simply creating a private retreat away from the main living areas. At the heart of the home, the well-appointed kitchen connects naturally with the dining and living areas, creating a practical and welcoming environment for everyday family life and entertaining. Large windows bring plenty of natural light into the home, while timber flooring adds warmth and character to the living spaces. Outside, the property continues to impress with established landscaped gardens and a private swimming pool, creating an enjoyable setting for relaxing, entertaining
Request Details
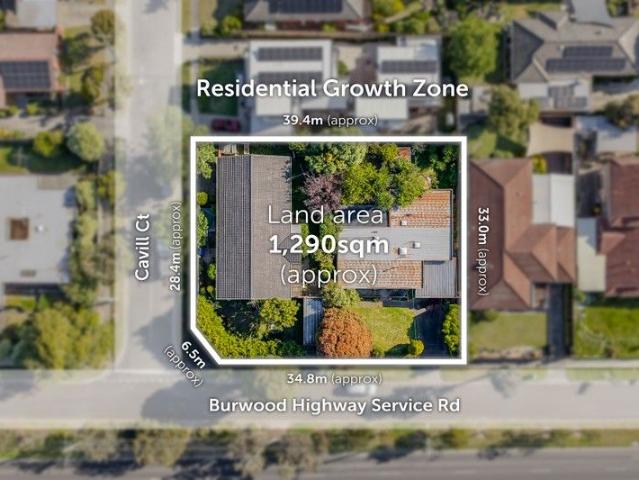
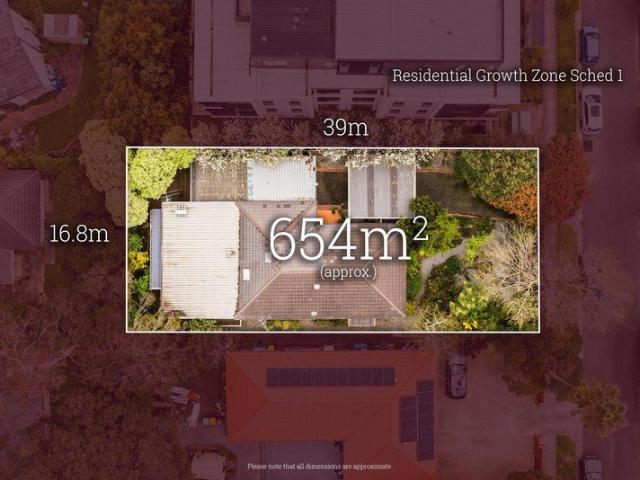
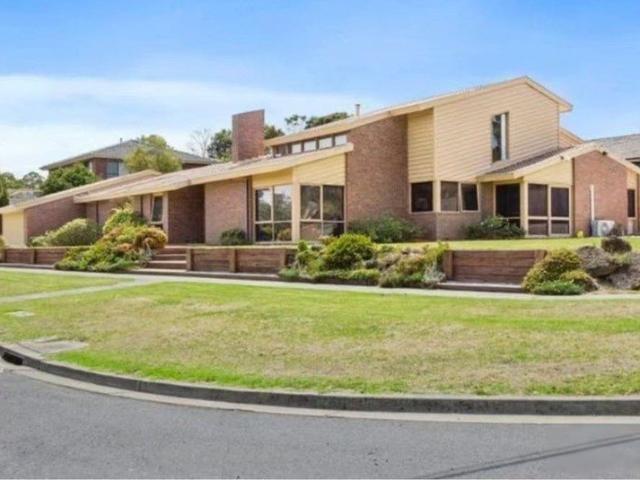
1,290SQM Approx. Residential Growth Zone Corner Land with Approval for 6 Levels and 35 Apartments
View photo
House · for sale
Request Details
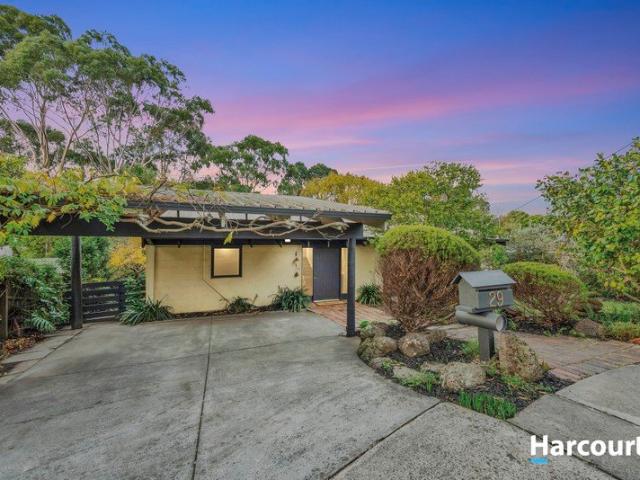
1,290SQM Approx. Residential Growth Zone Corner Land with Approval for 6 Levels and 35 Apartments
Vermont South
· 7 Bedrooms · 4 Baths · House
Vermont South · 7 Bedrooms · 4 Baths · House
Suited for Student Accommodation, Retirement Living, or Childcare (STCA) Adjacent To Shopping Centre Established Homes To Land Bank Commanding a substantial dual frontage site, this outstanding opportunity can be summarised by the following key attributes: Located within walking distance to Vermont South Shopping Centre (300m approx.) comprising a large array of retail and dining options such as Coles Vermont South 1,290sqm approx. combined corner landholding with two (2) established family homes offering income potential Dual frontages to Burwood Highway (41m approx.) and Cavill Court (28m approx.) with multiple vehicle access/egress points Highly favourable Residential Growth Zone & within a substantial change area Vermont South has a substantial student population with Deakin University Burwood campus within close proximity to the site Landholding is within close proximity to exceptional transport access including the route 70 & 75 tram routes directly across the road from the site,
Request Details
Stylish Two Bedroom Living with Rooftop Entertaining in the Heart of Vermont South
View photo
Apartment · for sale
Request Details
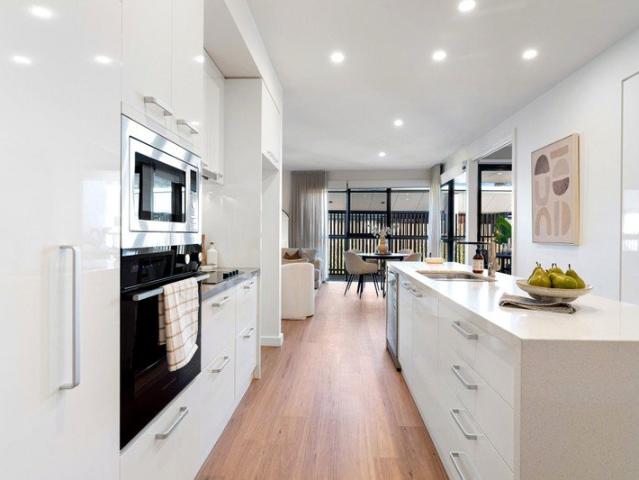
Stylish Two Bedroom Living with Rooftop Entertaining in the Heart of Vermont South
Vermont South
· 2 Bedrooms · 1 Bath · Apartment
· Balcony · Air conditioning · Equipped kitchen
Vermont South · 2 Bedrooms · 1 Bath · Apartment · Balcony · Air conditioning · Equipped kitchen
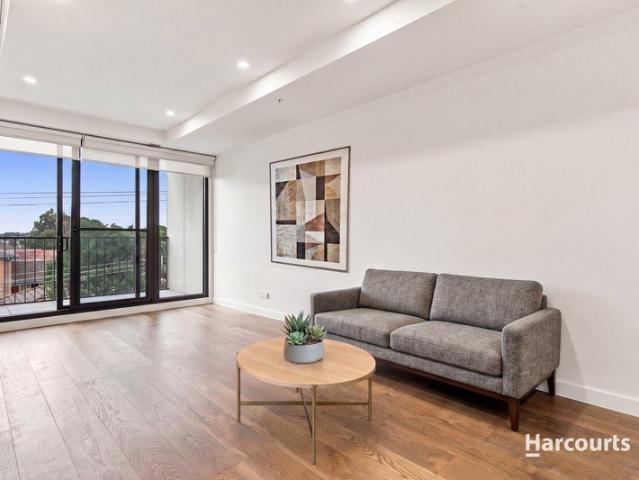
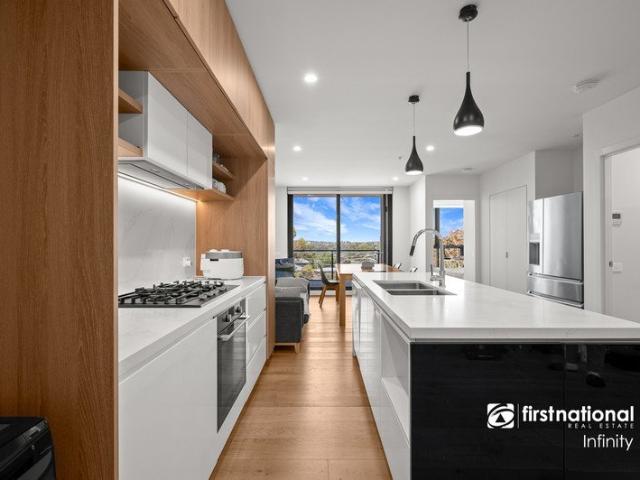
Perched on the upper level of the boutique 1 Charlnet Drive development, this beautifully presented two-bedroom apartment offers a smart, low-maintenance lifestyle with the added bonus of rooftop entertaining - all within easy reach of Vermont South's shopping, parks and transport links. Step through the entry and engineered timber-look flooring flows through to an open-plan living and dining zone, filled with natural light and warmed by split-system air conditioning for year-round comfort. The space opens directly onto a private balcony - a great spot to unwind, framed by a leafy, elevated outlook over the surrounding treetops. The kitchen is a stylish, functional centrepiece, finished with crisp stone benchtops, a striking walnut-toned feature rangehood and mirrored splashback, a gas cooktop, built-in oven and integrated fridge cavity, plus generous cabinetry for everyday storage. Both bedrooms are fitted with built-in robes and serviced by a central study nook - ideal for a home off
Request Details
Exclusive Designer Living in a Private Vermont South Enclave
View photo
Townhouse · for sale
Request Details
Exclusive Designer Living in a Private Vermont South Enclave
Vermont South
· 4 Bedrooms · 3 Baths · Townhouse
Vermont South · 4 Bedrooms · 3 Baths · Townhouse
Discover an exceptional new address where refined design meets everyday comfort. This boutique gated community of seven architecturally designed residences offers a rare balance of privacy, sophistication, and convenience in one of Vermont South's most desirable pockets. Luxury Interiors & Premium Features Integrated Miele fridge, freezer, and dual ovens (steam + conventional) Natural stone benchtops and custom joinery throughout Smart toilets, under-tile heating, and Zip Tap for boiling/chilled water Architectural lighting by Lucretia Lighting & sleek Zetr fittings Automatic curtains and secure gated entry for peace of mind Unbeatable Location & Lifestyle Moments to Vermont South Shopping Centre, cafés & parklands Easy access to leading schools, trams, and city transport links Surrounded by tree-lined streets in a quiet, family-friendly community A limited collection of only seven homes - combining timeless elegance, modern technology, and effortless living. Enquire now to secure your
Request Details
Modern Luxury Living in Melbourne's East Refined, Spacious & Perfectly Positioned
View photo
Townhouse · for sale
Request Details
Modern Luxury Living in Melbourne's East Refined, Spacious & Perfectly Positioned
Vermont South
· 4 Bedrooms · 3 Baths · Townhouse
· Balcony · Equipped kitchen
Vermont South · 4 Bedrooms · 3 Baths · Townhouse · Balcony · Equipped kitchen
Discover the perfect balance of sophistication, functionality, and comfort in this brand-new four-bedroom townhouse, thoughtfully designed for modern families and professionals seeking a refined lifestyle in one of Melbourne's most convenient eastern suburbs. Property Highlights Contemporary Design Engineered oak flooring, soaring high ceilings, and abundant natural light create a warm, inviting ambiance throughout Gourmet Kitchen Outfitted with premium Bosch appliances, stone benchtops, and sleek joinery perfect for home chefs and entertainers alike Spacious Open-Plan Living Seamlessly flowing onto a private balcony, ideal for relaxation or gatherings Two Master Suites Each featuring a private ensuite and plush carpets, offering flexibility for multigenerational living Luxury Bathrooms Fully tiled floor-to-ceiling with elegant stone-top vanities, creating a hotel-inspired retreat Comfort Year-Round Split-system climate control and double-glazed windows for peace and quiet Functional F
Request Details
Private family living, connected to everything
View photo
House · for sale
Request Details
New
Private family living, connected to everything
Vermont South
· 4 Bedrooms · 2 Baths · House
· Equipped kitchen · Heating
Vermont South · 4 Bedrooms · 2 Baths · House · Equipped kitchen · Heating
Set well back beyond secure gates, a long private driveway and established gardens, this four-bedroom family home delivers far more space and seclusion than its Burwood Highway address might suggest. Conveniently accessed via the service road, the property offers multiple living zones, generous accommodation and substantial outdoor entertaining, creating a home that can be enjoyed immediately, renovated over time or reconsidered entirely for a new residence in the future, (subject to council approval). The interior unfolds through a series of flexible spaces designed to accommodate family life. A separate lounge provides one place to unwind, while the central kitchen and meals area forms an inviting everyday hub with extensive cabinetry and storage. Beyond, a second living area extends the floorplan further, warmed by a Coonara wood heater, and connects directly to the rear entertaining area, while a dedicated study space creates an excellent work-from-home option. Central heating serv
Request Details
Exceptional Family Flexibility in a Peaceful Court
View photo
House · for sale
Request Details
Exceptional Family Flexibility in a Peaceful Court
Vermont South
· 4 Bedrooms · 3 Baths · House
· Equipped kitchen
Vermont South · 4 Bedrooms · 3 Baths · House · Equipped kitchen
Tucked away in a peaceful court and beautifully maintained throughout, this spacious family home delivers exceptional comfort, flexibility and convenience in one of Vermont South's most desirable pockets. A generous entry immediately creates a welcoming sense of space and introduces a highly versatile floorplan designed to adapt to changing family needs. To the right of the entry, the lounge and two adjoining bedrooms can be enclosed from the remainder of the home, creating an excellent self-contained-style two-bedroom living zone. Ideal for multi-generational families, teenagers, extended family or guests, this flexible arrangement provides valuable separation and privacy while remaining connected to the main residence. The rest of the home continues to impress with expansive family and dining areas filled with natural light. At its heart, the well-appointed kitchen offers excellent storage and workspace, complemented by quality appliances including a Miele dishwasher, Fotile cooktop
Request Details
Generous Family Living in a Prime Vermont South Pocket
View photo
House · for sale
Request Details
Generous Family Living in a Prime Vermont South Pocket
Vermont South
· 4 Bedrooms · 2 Baths · House
· Equipped kitchen
Vermont South · 4 Bedrooms · 2 Baths · House · Equipped kitchen
Offering an appealing blend of timeless character, generous proportions and everyday family comfort, this beautifully presented residence provides an inviting lifestyle in one of Vermont South's most family-friendly settings. Nestled within a peaceful court and surrounded by established gardens, the home delivers a wonderful sense of space, with light-filled living areas, four generous bedrooms and seamless connection between the indoors and outdoors. Welcoming from the outset, the home opens to a comfortable interior where warm timber floors, abundant natural light and leafy outlooks create an inviting atmosphere. The spacious living and dining zones provide plenty of flexibility for both relaxed family time and entertaining, while the well-appointed kitchen forms a practical heart of the home, featuring ample cabinetry, generous bench space and a desirable connection to the adjoining living areas. At the rear, the home opens to a substantial entertaining deck overlooking the establis
Request Details
Contemporary with Streamlined Lifestyle
View photo
Apartment · for sale
Request Details
Contemporary with Streamlined Lifestyle
Vermont South
· 2 Bedrooms · 2 Baths · Apartment
· Garden · Balcony · Lift · Equipped kitchen
Vermont South · 2 Bedrooms · 2 Baths · Apartment · Garden · Balcony · Lift · Equipped kitchen
This Sun soaked and contemporary with a streamlined lifestyle design, 2-bedroom apartment with a secured car space is a standout in the sought-after Ramsay Gardens community. Thoughtfully designed with generous spaces and surrounded by lush greenery, it offers residents a lifestyle that combines elegance with convenience. The complex features a private garden retreat and a cozy library. This apartment unit consists of open-plan living areas that blend effortlessly with balcony terraces, giving you expansive views. The architect-designed interiors maximise natural light, creating a bright, airy flow from bedrooms to alfresco spaces. The centrepiece kitchen is fully equipped with top-of-the-line appliances, sleek stone benchtops, blending luxury with functionality. The master bedroom comes with an ensuite and a separate study. The other bedroom is spacious and consists of oversized laundry. Hop down the elevator for a coffee from the base of the building or branch out to Vermont South Vi
Request Details
Lucky Number 8 Light Filled Family Living on 835sqm
View photo
House · for sale
Request Details
Lucky Number 8 Light Filled Family Living on 835sqm
Vermont South
· 4 Bedrooms · 2 Baths · House
Vermont South · 4 Bedrooms · 2 Baths · House
Lucky number 8 welcomes you to a peaceful court setting, where this inviting north-facing family home sits on a substantial and relatively level 835sqm (approx.) allotment. Filled with natural light and offering excellent separation between living and sleeping zones, the home presents a wonderful opportunity to enjoy immediately while adding your own style over time. The interiors are warm and welcoming, with timber flooring, expansive floor-to-ceiling windows and excellent northern and eastern light enhancing the home's bright and airy atmosphere. With minimal obstruction from large trees, the property enjoys excellent natural light and airflow throughout. The thoughtfully designed floorplan brings the main living areas together while keeping the bedrooms privately zoned, creating a practical separation between everyday family living and quieter retreat spaces. The spacious lounge provides a comfortable setting for relaxing and entertaining, while the separate dining room and meals ar
Request Details
Parkland Freedom in the Dual School Zone
View photo
House · for sale
Request Details
Parkland Freedom in the Dual School Zone
Vermont South
· 4 Bedrooms · 3 Baths · House
· Garden · Equipped kitchen
Vermont South · 4 Bedrooms · 3 Baths · House · Garden · Equipped kitchen
Offers Close: Tuesday 10th September at 6:00pm Set on the fringe of Morack Golf Course and the street's park and playground, this is a chance to tee off for a life of leisure. Zoned for popular Vermont Primary and Vermont Secondary College (STSA), this double storey family home occupies an impressive 792sqms (approx) with a blank canvas rear yard offering vision for a pool or extended deck for outdoor entertaining. Oriented north-east to take in spectacular views of The Dandenong Ranges, there's enough country charm here for the family base to feel like a weekender. What a dream to wake up to mountain views from the upstairs bedrooms. Relax in the private front lounge which overlooks the verandah. Play backyard cricket on the flat lawn. Hit the golf course, which is an easy 10min walk. With updated carpets, rainfall shower stations and s/s kitchen appliances, the refreshed setting offers live-in ready convenience. Immersed in the established gardens, it's also perfectly private with in
Request Details
Spacious Two Storey Home with Stunning Views in Vermont South
View photo
House · for sale
Request Details
Spacious Two Storey Home with Stunning Views in Vermont South
Vermont South
· 3 Bedrooms · 2 Baths · House
· Balcony
Vermont South · 3 Bedrooms · 2 Baths · House · Balcony
Phone enquiries. Please call 1300 594 - and quote property ID 38010. Perched in a quiet street at 7 Gwyn Rise, this solid two-storey home showcases floor-to-ceiling windows framing sweeping views and filling the interiors with natural light. A massive living room, generous bedrooms and multiple balconies create a welcoming family retreat with plenty of room to grow. Designed for comfort, the home features three bedrooms, two bathrooms, plus a handy powder room, air-conditioning, ducted heating, and recent updates, including a new gas hot water system and modern lighting. The original bathrooms with quality tiles offer excellent potential for stylish updates. Spacious two-storey home with three bedrooms and 2.5 bathrooms. Expansive living area flowing to balconies with stunning outlooks. Floor-to-ceiling windows maximising light and views. Downstairs air-conditioning and ducted heating for year-round comfort. Two secure car spaces plus ample storage. New gas hot water system and upgrade
Request Details
Free Flowing Family Living
View photo
House · for sale
Request Details
Free Flowing Family Living
Vermont South
· 4 Bedrooms · 2 Baths · House
· Equipped kitchen
Vermont South · 4 Bedrooms · 2 Baths · House · Equipped kitchen
A home like this - bright, fresh and free flowing - lets the family spread its wings in one of the suburb's most esteemed estates. Named after famous wine districts, master 11 on Coonawarra Dve sets you up perfectly in the school zone for Livingstone Primary and Vermont Secondary College (STSA), with parks, shops, transport and the golf course also on the block. Designed to capture beautiful north and west facing light into its main living areas, every room comes bathed in sunshine to bring great energy to daily living. Fresh paintwork, stylish LED feature lights and elegant plantation shutters make the interior 'pop' for a move-in modern setting. The single level layout moves easily between the front and rear living spaces, with a trendy grey kitchen as the central cooking hub equipped with quality Bosch and Fotile appliances. Smart zoning of the bedrooms positions them along the hallway, starting with a master suite with its own ensuite and 3 further bedrooms close to the family bath
Request Details
Modern Family Living with Park Views in Prime Vermont South Location
View photo
House · for sale
Request Details
Modern Family Living with Park Views in Prime Vermont South Location
Vermont South
· 4 Bedrooms · 2 Baths · House
· Garden · Equipped kitchen
Vermont South · 4 Bedrooms · 2 Baths · House · Garden · Equipped kitchen
Set on an elevated 708m² (approx.) block in one of Vermont South's most sought-after pockets, this stylish 4-bedroom residence offers modern family comfort and exceptional lifestyle convenience. From the moment you enter, you'll appreciate the fresh, light-filled interiors, polished hardwood floors, and thoughtful finishes throughout. The generous open-plan living and dining area boasts serene park and garden views, flowing effortlessly into the contemporary kitchen featuring stone benchtops, sleek cabinetry, gas cooktop, and stainless-steel rangehood ideal for home chefs and entertainers alike. Accommodation comprises four spacious bedrooms, all with built-in robes. The master bedroom includes a private ensuite, while the main bathroom showcases a freestanding bathtub, frameless glass shower, and a chic round mirror vanity for a spa-like experience. Additional features include: Ducted heating Split air conditioner Full-sized laundry with outdoor access Stylish lighting and fittings th
Request Details
A Private Half Acre Resort Framed by Nature
View photo
House · for sale
Request Details
A Private Half Acre Resort Framed by Nature
Vermont South
· 6 Bedrooms · 6 Baths · House
· Fireplace
Vermont South · 6 Bedrooms · 6 Baths · House · Fireplace
Hidden at the end of an enchanting 80-metre tree-lined driveway, this extraordinary custom-designed residence presents a rare combination of complete privacy, grand-scale family living and direct access to the natural beauty of Bellbird Dell. Occupying approximately 2,002sqm, the home unfolds across multiple levels, with soaring ceilings, expansive windows and tranquil treetop views creating an immediate sense of space and serenity. Designed by Latitude 37, every element has been thoughtfully considered to deliver a refined yet wonderfully comfortable family environment. The spectacular main living and dining area forms the heart of the home, enhanced by an impressive ceiling reaching approximately four metres, a striking timber feature fireplace and bespoke joinery with soft-touch ambient lighting. Floor-to-ceiling glazing draws the surrounding landscape indoors, allowing natural light and leafy views to become part of everyday living. Created for both passionate cooks and effortless
Request Details
Spacious Family Living with Room for Everything – Including the Boat
View photo
House · for sale
Request Details
Spacious Family Living with Room for Everything – Including the Boat
Vermont South
· 4 Bedrooms · 2 Baths · House
· Garden · Equipped kitchen
Vermont South · 4 Bedrooms · 2 Baths · House · Garden · Equipped kitchen
Offers Close: Tuesday 21st April at 5:00pm Positioned in one of Vermont South's most tightly held pockets, this impressive split-level family home delivers the space, flexibility and outdoor entertaining most buyers are searching for – but rarely find. Designed with growing families in mind, the home offers four generous bedrooms plus a dedicated study area. Ideal for those working from home. Two separate living zones provide excellent separation between formal and informal spaces, giving everyone room to spread out and relax. At the heart of the home sits a modern, well-appointed kitchen with quality appliances and ample storage, perfectly positioned to connect seamlessly with the main living area and outdoor entertaining space. Step outside and you'll discover a stunning outdoor setting made for hosting – whether it's summer BBQs, milestone celebrations or relaxed evenings with friends. The backyard is both functional and inviting, complete with garden sheds for additional storage. C
Request Details
Bright, Spacious & Wonderfully Convenient Family Home
View photo
House · for sale
Request Details
Bright, Spacious & Wonderfully Convenient Family Home
Vermont South
· 4 Bedrooms · 2 Baths · House
· Garden · Parking
Vermont South · 4 Bedrooms · 2 Baths · House · Garden · Parking
Welcome to this beautifully refreshed four-bedroom residence, perfectly tailored for effortless family living and entertaining. Enhanced by fresh interior paint and brand-new timber floorboards throughout, the home offers a bright, inviting atmosphere from the moment you step inside. A light-filled master bedroom complete with a private ensuite and built-in robe, accompanied by three additional spacious bedrooms. Fully equipped with a premium suite of appliances, including a dishwasher, ample cabinetry, and functional prep space. Open-plan lounge and dining spaces seamlessly flow out to a covered alfresco deck, overlooking a beautifully manicured backyard, ideal for year-round outdoor entertaining. A large, fully renovated central bathroom featuring a sleek separate shower and deep soaking bathtub. Ducted heating and evaporative cooling for year-round climate control, 6.7kW solar panel system to help reduce energy costs, and secure double garage plus a handy garden shed for extra stora
Request Details
SOLD Family Living with Incredible Outdoor Entertaining!
View photo
House · for sale
Request Details
SOLD Family Living with Incredible Outdoor Entertaining!
Vermont South
· 4 Bedrooms · 2 Baths · House
· Equipped kitchen
Vermont South · 4 Bedrooms · 2 Baths · House · Equipped kitchen
Successfully marketed and Sold by Mark Kainey Property, please contact Mark 0419 333 - for more information. An exceptional family entertainer that offers wonderful living zones, quality contemporary upgrades, and alfresco entertaining highlights that will bring a smile to your face, this sensational four-bedroom, two-bathroom parkside residence on 866sqm is a standout Vermont South abode in an enviable location! A generous lounge and dining zone enjoys soft quality carpet underfoot and offers versatile spaces to play and relax both day and night. The kitchen features a long breakfast bar along with quality stainless steel appliances, with the kitchen looking out onto a casual and relaxed everyday family room which could be anything from a rumpus room or kid's play area to a sitting room or library. The front master bedroom has access to a walk-in robe and private ensuite, with the other bedrooms offering easy access to the modern central bathroom. The out-of-this-world outdoor highlig
Request Details
Sunlit, Spacious & Single Level
View photo
House · for sale
Request Details
Sunlit, Spacious & Single Level
Vermont South
· 4 Bedrooms · 2 Baths · House
· Garden
Vermont South · 4 Bedrooms · 2 Baths · House · Garden
Set within one of the area's newer estates, along a picturesque street lined with modern family homes, this prestigious enclave enjoys convenient access to some of the district's best schools and parks, including the new 3.5km shared trail of ngarrak nakorang wilam park. Positioned at the top end of Adrian Ave, number 6 makes a picture perfect first impression with a flourishing citrus tree and character-filled rendered façade, accented by distinctive Georgian quoin brickwork. Step inside and you'll appreciate how much light filters through when your property faces north, as the home captures beautiful sunshine along its sprawling single level design. The master bedroom enjoys lovely garden outlooks through its twin French windows, complemented by a walk-in robe big enough to use as an office/retreat, through to a spacious ensuite bathroom with double basins at the vanity. For the growing family, the clever zoning of the formal and casual living areas allows for separate spaces to acco
Request Details
A Nature Lover's Paradise
View photo
House · for sale
Request Details
A Nature Lover's Paradise
Vermont South
· 4 Bedrooms · 2 Baths · House
Vermont South · 4 Bedrooms · 2 Baths · House
Tucked away at the end of the cul de sac, this exclusive fringe along Bellbird Dell offers its own hidden forest, a back gate to parkland, and a short cut through to esteemed Vermont Secondary College. It's a rare opening on Canowindra Close with a family sized 4-bedroom home built by Jennings to present substantial space across a single level, and absolute serenity surrounded by nature. The design takes full advantage of the home's location, with its street frontage overlooking the native gardens and the pine forest, and a rear gate opening to the lush green space of the coming Ngarrak Nakorang Wilam Park (formerly the Healesville Freeway Reserve) which will include walking trails, picnic tables and BBQs as part of its 35-hectare green corridor. Beautiful big windows draw in natural light into almost every corner of the home, and present relaxed viewing of the gardens which feature more than 40 types of flowering grevillea. The formal and casual living rooms meet in the middle across
Request Details
Newly Renovated and perfectly positioned!
View photo
House · for sale
Request Details
Newly Renovated and perfectly positioned!
Vermont South
· 3 Bedrooms · 2 Baths · House
· Air conditioning · Parking · Equipped kitchen
Vermont South · 3 Bedrooms · 2 Baths · House · Air conditioning · Parking · Equipped kitchen
Welcome to your new sanctuary, a beautifully designed retirement property that perfectly balances comfort, convenience, and style. This residence is newly renovated and ideal for those seeking a peaceful lifestyle in a vibrant community. Key Features: • Bedrooms: 3 bedrooms (with built in robes) providing ample storage and a serene retreat for relaxation. • Bathrooms: 1 well-appointed bathroom and 1 well-appointed ensuite designed for both functionality and comfort. • Garage: 1 single car garage, with internal access into unit through garage. • Interior Highlights: Step inside to discover a modern living space adorned with elegant floorboards and an abundance of natural light. The open-plan living area seamlessly connects to a contemporary kitchen equipped with a dishwasher, making meal preparation a breeze. Enjoy year-round comfort with split system air conditioning and heating, ensuring the perfect climate no matter the season. • Outdoor Living: Step out onto your private courtyard,
Request Details
Exceptional Corner Block Living in Vermont Secondary Zone
View photo
House · for sale
Request Details
Exceptional Corner Block Living in Vermont Secondary Zone
Vermont South
· 4 Bedrooms · 2 Baths · House
· Garden · Parking · Equipped kitchen
Vermont South · 4 Bedrooms · 2 Baths · House · Garden · Parking · Equipped kitchen
Spacious 4 bedroom plus study home in prime location, this luxurious home provides the complete package for growing families. A well designed floor plan balances sensational open plan living and entertaining with more formal spaces. The elegant lounge/dining room is immersed in natural light. A spacious gourmet kitchen with fully equipment appliances and quality cabinetry, merged with a casual meals area and a generous rumpus room flooded with sunlight. Master bedroom with a sparkling ensuite and huge walk in robe is privately located off the entrance and enjoys views of the backyard. A further 3 robed bedrooms share a brand new contemporary bathroom. There is also a bright family room that offers a relaxing space to read, watch TV and enjoy one anothers company. Outside discovers a low maintenance backyard that has been thoughtfully landscaped - the perfect spot to entertain. Features include: Ducted heating and refrigerated cooling, tinted windows, new tiles floor and a triple garage
Request Details
Elegant Exclusivity
View photo
Townhouse · for sale
Request Details
Elegant Exclusivity
Vermont South
· 5 Bedrooms · 4 Baths · Townhouse
· Garden · Equipped kitchen
Vermont South · 5 Bedrooms · 4 Baths · Townhouse · Garden · Equipped kitchen
Many of Melbourne's best schools, restaurants and retailers are located in the eastern suburbs, serving discerning residents. The home's heart is a spacious family/dining room framed by full length windows embracing the manicured backyard and reserve beyond. The monochrome kitchen is graced with stainless steel European cooking appliances, and beautiful Caesar stone bench-tops. Enjoying ultimate peace and tranquillity in a boutique development this Townhouse is a masterpiece. Central to premium shopping centres including The Glen and Knox City and just a short stroll to Vermont South. Just minutes to popular Schools, Sporting facilities, public transport and Eastlink. Your choice
Request Details
Spacious Family Living with Billabong Park at Your Back Door
View photo
House · for sale
Request Details
Spacious Family Living with Billabong Park at Your Back Door
Vermont South
· 4 Bedrooms · 2 Baths · House
· Garden
Vermont South · 4 Bedrooms · 2 Baths · House · Garden
Offering an exceptional sense of space in one of Vermont South's most appealing family settings, this distinctive four-bedroom home combines expansive open-plan living with direct access to beautiful Billabong Park and playground. At the heart of the home is an impressive north-facing open-plan living and entertaining area, where soaring vaulted ceilings, painted Canadian redwood beams and large picture windows create an extraordinary sense of volume, light and space. Opening directly to the garden, it's a wonderfully generous setting for everyday family life and entertaining. Four genuinely spacious bedrooms are thoughtfully arranged across the home's three levels, providing flexibility and separation for family life. The generous main bedroom includes a renovated ensuite, while the versatile bedroom layout provides plenty of options for children, guests or working from home. Step outside and Billabong Park feels like an extension of the backyard. The home's established, leafy gardens
Request Details
Stylish Retirement Living that perfectly balances comfort, convenience, and style
View photo
House · for sale
Request Details
Stylish Retirement Living that perfectly balances comfort, convenience, and style
Vermont South
· 2 Bedrooms · 1 Bath · House
· Air conditioning · Cellar · Equipped kitchen
Vermont South · 2 Bedrooms · 1 Bath · House · Air conditioning · Cellar · Equipped kitchen
Welcome to your new sanctuary at 85/502-514 Burwood Highway, a beautifully designed retirement property that perfectly balances comfort, convenience, and style. This charming 2-bedroom residence is ideal for those seeking a peaceful lifestyle in a vibrant community. Key Features: • Bedrooms: 2 spacious bedrooms featuring built-in robes, providing ample storage and a serene retreat for relaxation. • Bathrooms: 1 well-appointed bathroom, designed for both functionality and comfort. • Basement Carpark: 1 secure carpark space, ensuring your vehicle is protected year-round. • Interior Highlights: Step inside to discover a modern living space adorned with elegant floorboards and an abundance of natural light. The open-plan living area seamlessly connects to a contemporary kitchen equipped with a dishwasher, making meal preparation a breeze. Enjoy year-round comfort with split system air conditioning and heating, ensuring the perfect climate no matter the season. • Outdoor Living: Step out on
Request Details

Get email alerts

Don't miss out: be the first to know about new properties

The alert was correctly created

On subscribing you accept the conditions of use and the privacy policy
Alert
Receive new ads in your inbox
Save this search
Receive alerts for new listings

We'll send you an email when we have new properties for: "Properties for sale in Vermont South"

The alert was correctly created

Get email alerts and be the first to see new listings
Required field
On subscribing I accept the terms of the privacy policy
Perfect! You'll soon start receiving new listings via email
Alert
Receive an email when we have new ads for Properties for sale in Vermont South
Save this search
Filters

Bedrooms

Size (m²)

m²
m²

Price

$
$

Property type

Bathrooms

Clear all filters
Receive notifications when new entries are published.