80 properties for sale in Ascot Vale

Architect Designed Townhomes | Ascot Vale's Finest
View photo
Townhouse · for sale
Request Details
Architect Designed Townhomes | Ascot Vale's Finest
Ascot Vale
· 4 Bedrooms · 3 Baths · Townhouse
Ascot Vale · 4 Bedrooms · 3 Baths · Townhouse
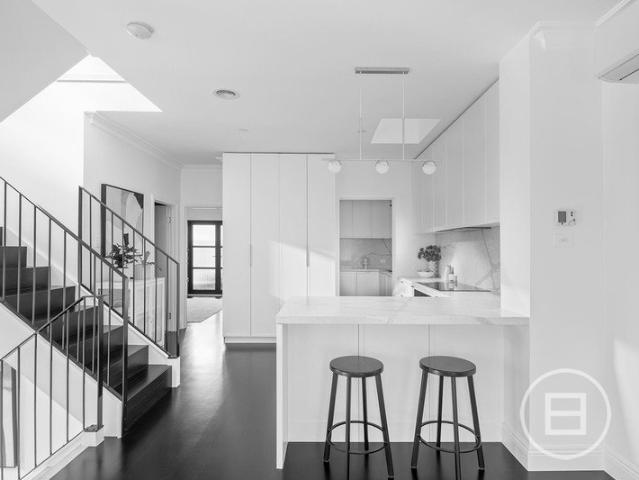
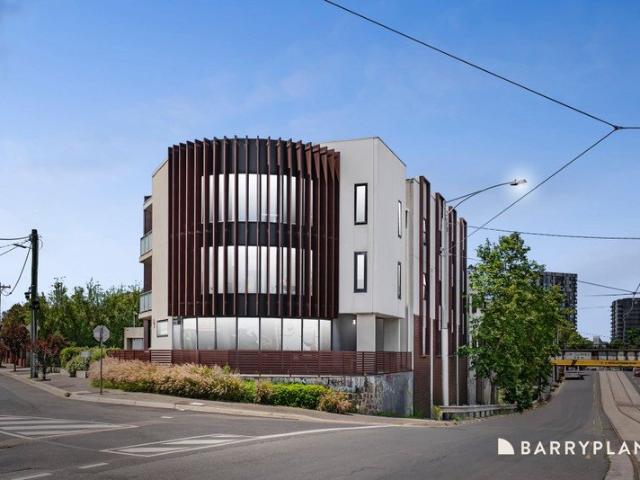
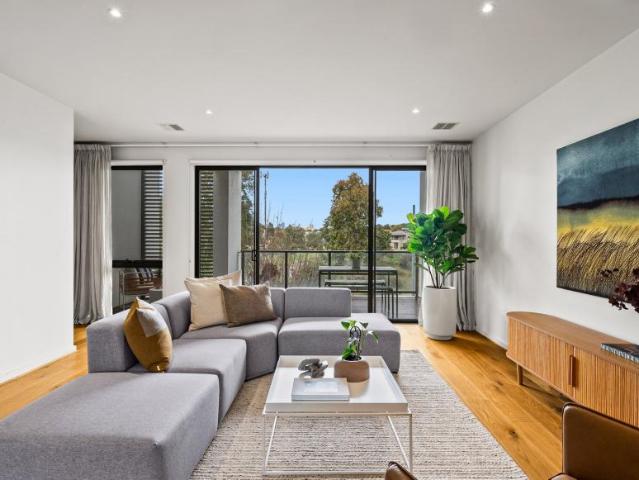
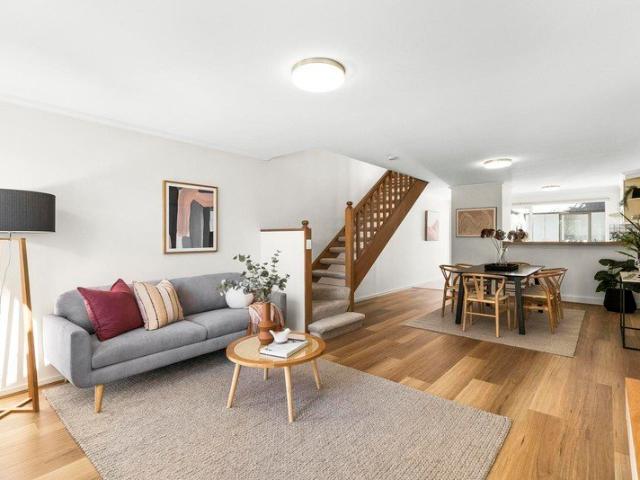
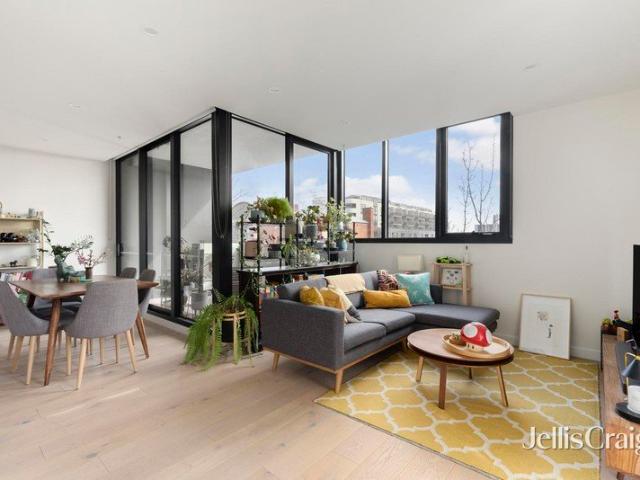
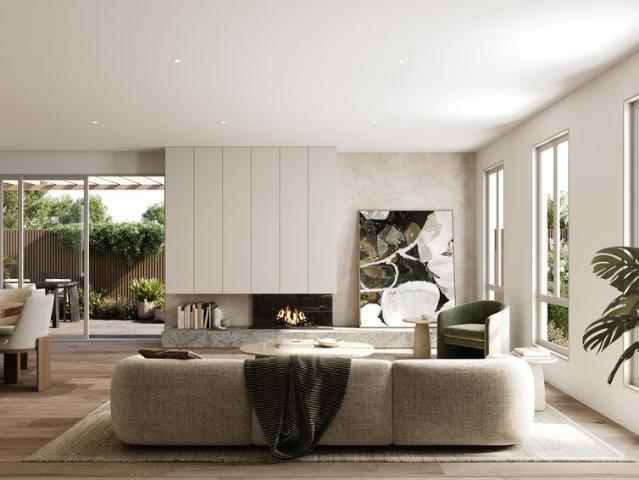
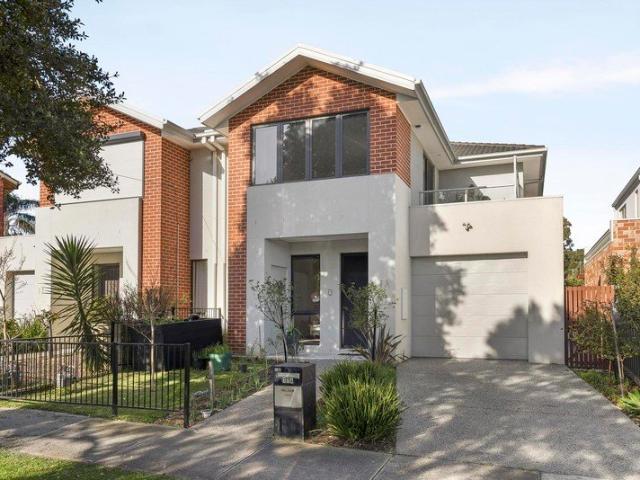
Welcome to Ascot Quarter, an exclusive collection of architect-designed 4 bedroom townhomes, redefining boutique living in the heart of Ascot Vale. Built by Fremond Homes Pty Ltd and designed by Archsign, these contemporary townhomes bring together thoughtful design, quality craftsmanship and everyday functionality. Each residence offers generous proportions, 2.7m ceilings throughout and light-filled interiors, delivering the comfort of a private home with the ease of low-maintenance living. Positioned along The Parade, Ascot Quarter places you moments from local cafés, parklands and public transport, offering a connected inner-north lifestyle. With construction underway and completion anticipated by the end of 2026, now is the ideal time to secure your place in this tightly held pocket. _ Key Property Features - Each residence has been designed for modern living, combining clean architectural lines with practical, high-quality finishes. - Generous 2700mm ceilings across living, kitche
Request Details
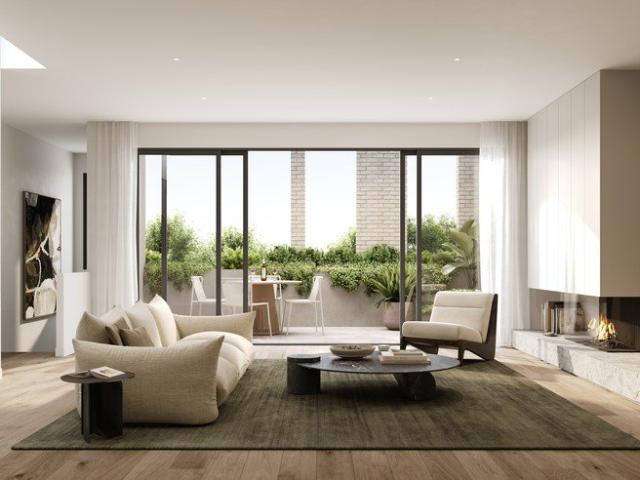
Contemporary Townhomes | Premium Finishes | The Parade
View photo
Townhouse · for sale
Request Details
Contemporary Townhomes | Premium Finishes | The Parade
Ascot Vale
· 4 Bedrooms · 3 Baths · Townhouse
Ascot Vale · 4 Bedrooms · 3 Baths · Townhouse
Welcome to Ascot Quarter, an exclusive collection of architect-designed 4 bedroom townhomes, redefining boutique living in the heart of Ascot Vale. Built by Fremond Homes Pty Ltd and designed by Archsign, these contemporary townhomes bring together thoughtful design, quality craftsmanship and everyday functionality. Each residence offers generous proportions, 2.7m ceilings throughout and light-filled interiors, delivering the comfort of a private home with the ease of low-maintenance living. Positioned along The Parade, Ascot Quarter places you moments from local cafés, parklands and public transport, offering a connected inner-north lifestyle. With construction underway and completion anticipated by the end of 2026, now is the ideal time to secure your place in this tightly held pocket. _ Key Property Features - Each residence has been designed for modern living, combining clean architectural lines with practical, high-quality finishes. - Generous 2700mm ceilings across living, kitche
Request Details
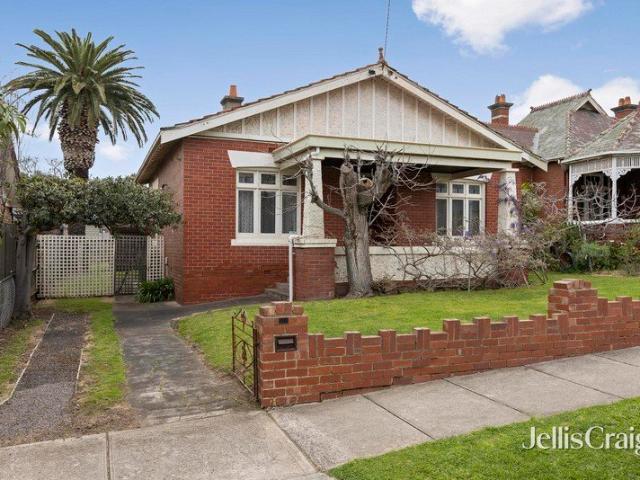
'Arlington'dual frontage Californian ready for reimagining
View photo
House · for sale
Request Details
'Arlington'dual frontage Californian ready for reimagining
Ascot Vale
· 3 Bedrooms · 1 Bath · House
· Garden · Swimming pool · Equipped kitchen
Ascot Vale · 3 Bedrooms · 1 Bath · House · Garden · Swimming pool · Equipped kitchen
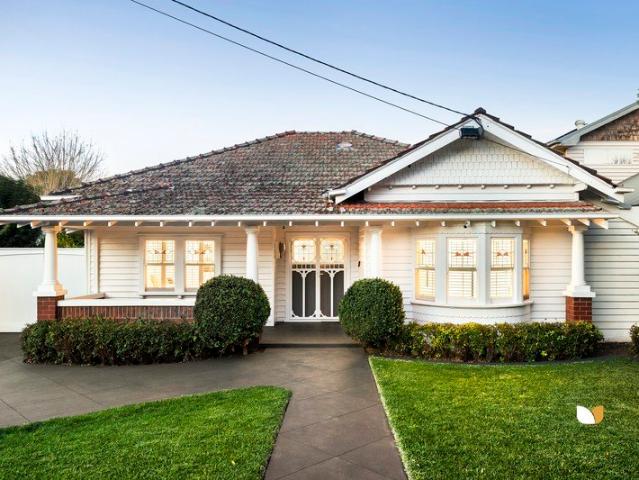
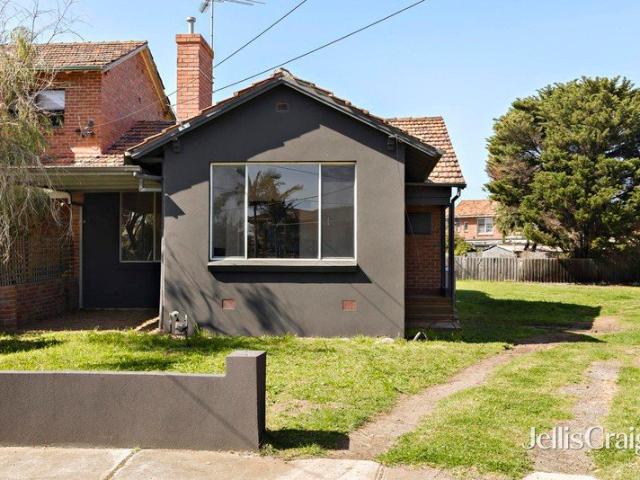
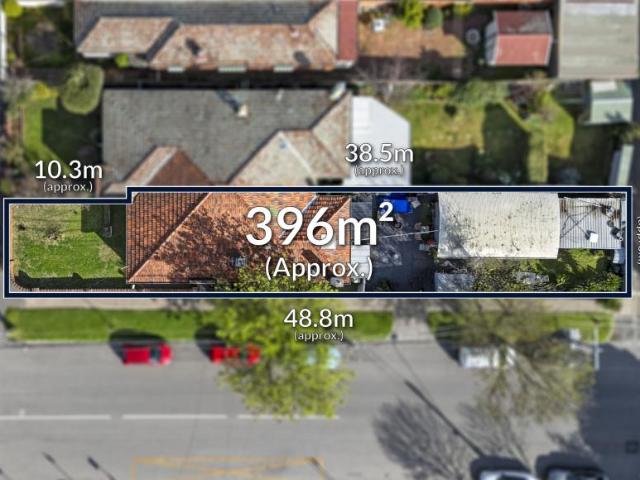
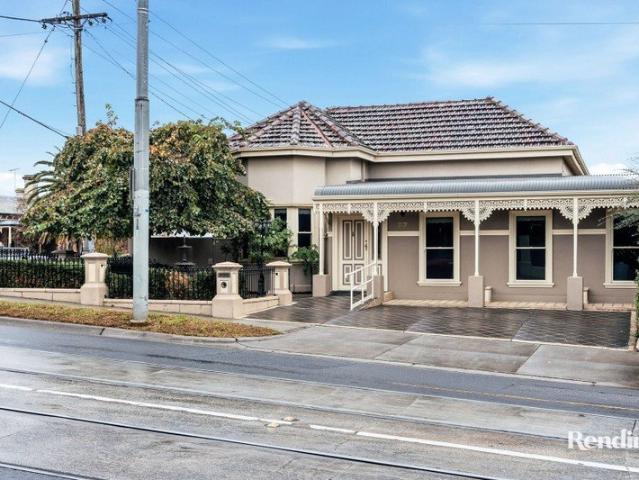
A history-backed classic among beloved family surrounds, this endearing Californian offers a stirring chance to bring a vision to life and make a mark on prestigious Rothwell Hill. With timeless forms, tuckpointed brickwork, and sculpted symmetry making a lasting impression on the tree-lined street, period details in high ceilings, picture rails, fretwork, leadlight windows, and fireplaces anchor light-filled spaces beyond perfect foundations for a first-class rework. Three large bedrooms are joined in an adaptable interior by a tidy bathroom, full-size laundry, solid timber doors throughout, open kitchen/meals area, and expansive living room, while a deep backyard highlights the sheer space of a block measuring 613sqm (approx.). Silver birches line the back fence, a palm tree soars above, and ample room exists for a future pool, with a rear ROW streamlining construction access and broadening design potential. Augmented with a private crossover and long driveway, the home and holding r
Request Details
River Precinct Entertainer with Californian Elegance
View photo
House · for sale
Request Details
River Precinct Entertainer with Californian Elegance
Ascot Vale
· 4 Bedrooms · 4 Baths · House
· Balcony · Swimming pool · Equipped kitchen
Ascot Vale · 4 Bedrooms · 4 Baths · House · Balcony · Swimming pool · Equipped kitchen
Timeless in its elegance and undeniable in its stature, this exquisite reinterpretation of a classic Californian harnesses its heritage and provenance, pursuing luxury that invigorates, inspires, and excels on every front. Lush gardens, a broad veranda, and set-back façade make an impression to remember, introducing an interior where classical and contemporary go hand-in-hand. With a walk-in robe, wall of robe space, and chic, floor-heated ensuite in a bay-window master, three further bedrooms are well-served by extensive storage, a luxe bathroom with a freestanding bath, and smart third bathroom, while metal-frame, fluted-glass doors line a central lounge doubling as the perfect office. Renovated & extended Californian Bungalow 2 living areas, louvred alfresco Solar-heated pool with disappearing cover Liebherr/Siemens kitchen, smart-home integration Parks, schools, transport & lifestyle hubs A feature pivot door marks movement to modern, revealing a main section where ceilings soar, s
Request Details
Expressions of Interest
View photo
Townhouse · for sale
Request Details
Expressions of Interest
Ascot Vale
· 4 Bedrooms · 3 Baths · Townhouse
· Terrace · Equipped kitchen
Ascot Vale · 4 Bedrooms · 3 Baths · Townhouse · Terrace · Equipped kitchen
THE DEAL Elevated within a secure boutique complex, this light-filled tri-level residence delivers generous proportions, effortless functionality and a low-maintenance lifestyle. A prized northerly aspect fills the home with natural light, while multiple living zones and outdoor spaces create the perfect balance of relaxation and entertaining. At its heart, a stunning open-plan living, dining and kitchen domain is designed for effortless entertaining, with a beautifully appointed kitchen and adjoining butler's pantry providing both style and practicality. Bathed in natural light, the space flows seamlessly onto a sun-soaked terrace, where elevated views of the Maribyrnong River set the scene for long lunches, evening drinks and relaxed gatherings with family and friends. Thoughtfully renovated with quality finishes throughout, the home's sophisticated interiors are enhanced by floorboards, double glazing and an abundance of natural light, while a separate lower-level entertainment room
Request Details
Sun Filled Living with Space to Breathe in the Heart of Ascot Vale
View photo
Apartment · for sale
Request Details
Sun Filled Living with Space to Breathe in the Heart of Ascot Vale
Ascot Vale
· 2 Bedrooms · 1 Bath · Apartment
· Balcony · Equipped kitchen
Ascot Vale · 2 Bedrooms · 1 Bath · Apartment · Balcony · Equipped kitchen
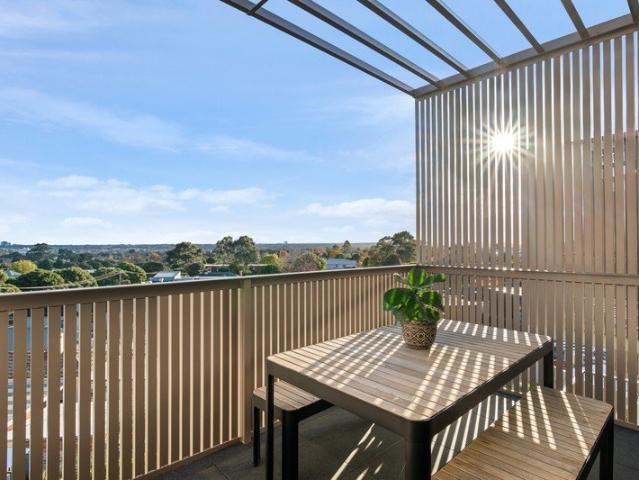
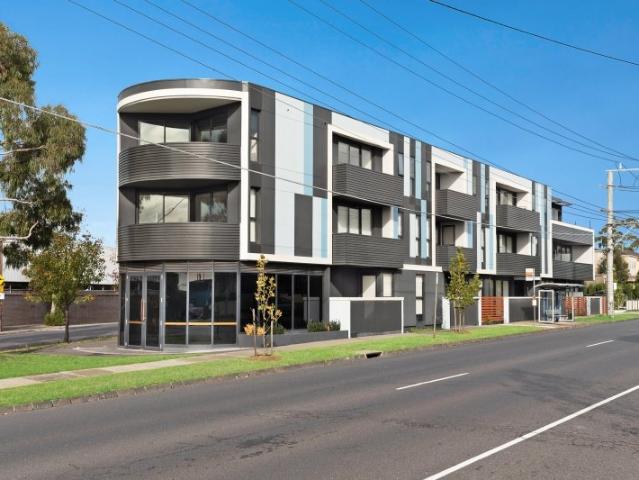
Welcome to 202/51 Sandown Road, Ascot Vale, an immaculately presented, light-filled apartment that blends contemporary style with everyday practicality in one of the area's most convenient lifestyle pockets. From the private foyer entrance to the expansive open-plan design, this residence immediately impresses, with a stunning living and dining zone flowing seamlessly through double glass doors to a generous-sized balcony, perfect for morning coffees, relaxed entertaining, or unwinding high above the street. Accommodation includes two generous bedrooms bathed in excellent natural light, serviced by a modern central bathroom with an expansive shower, while the sleek kitchen features quality appliances and ample cabinetry to elevate everyday living. A large split system in the main living area ensures controlled heating and cooling for year-round comfort, and a storage cage in a secured room adds further everyday practicality. Set within a boutique luxury complex, lifestyle convenience i
Request Details
The life you imagined living didn't look like a compromise. This doesn't
View photo
Apartment · for sale
Request Details
The life you imagined living didn't look like a compromise. This doesn't
Ascot Vale
· 2 Bedrooms · 2 Baths · Apartment
· Balcony · Terrace · Gym · Equipped kitchen · Concierge
Ascot Vale · 2 Bedrooms · 2 Baths · Apartment · Balcony · Terrace · Gym · Equipped kitchen · Concierge
There is a version of your life where Sunday morning starts with real light moving across stone benchtops and timber floors, with open uninterrupted views from your balcony, and a Miele kitchen making cooking easy. 407/8 North Street is situated six kilometres from the CBD, between the Maribyrnong River and Moonee Ponds Creek. Located in a leafy neighbourhood, it is handy to Travancore Park and conveniently situated above a Woolworths Metro. Pace of Ascot Vale is a short stroll to a variety of cafes and restaurants along Mt Alexander Road. Ascot Vale Station is a 7-minute walk, and the 59 Tram is on your doorstep. The building is by Carr Design architecture and features Adele Bates interiors. Features include double-glazed floor to ceiling windows, spacious terrazzo-tiled bathrooms, a European laundry, split-system heating and cooling, and a westerly balcony for stunning sunsets. Building amenities include a rooftop outdoor gym, BBQ terrace, a stylish secure lobby with video intercom,
Request Details
House 4 Bedroom For Rent Ascot Vale VIC 1300000 ES105825837
View photo
House · for sale
$ 1,300,000
New
House 4 Bedroom For Rent Ascot Vale VIC 1300000 ES105825837
Ascot Vale
· 4 Bedrooms · House
· Balcony · Parking · Terrace · Patio · Equipped kitchen
Ascot Vale · 4 Bedrooms · House · Balcony · Parking · Terrace · Patio · Equipped kitchen
Overlooking the picturesque beauty of Ascot Chase and Walter Street Reserve, this urban style townhouse spans three considered levels with parkside aspects on each floor. An enviable address for lifestyle, it provides open parkland, walking trails and a nature reserve flanked playground footsteps from the doorstep.A welcoming entry opens to a flexible ground floor bedroom with covered patio, built-in robes and a semi ensuite bathroom, while a separate laundry leads into the double garage with under-stair storage.The first floor features open-plan living and dining enhanced with warm timber flooring and a crisp contemporary kitchen appointed with a fabulous island bench, a suite of quality appliances and a walk-in pantry. Open up the sliding glass doors and spill out to a decked alfresco terrace taking in the gorgeous views.The top floor reveals the main bedroom with a walk-in robe, ensuite and its own balcony, while two further bedrooms with built-in robes share a tiled family bathroom
$ 1,300,000
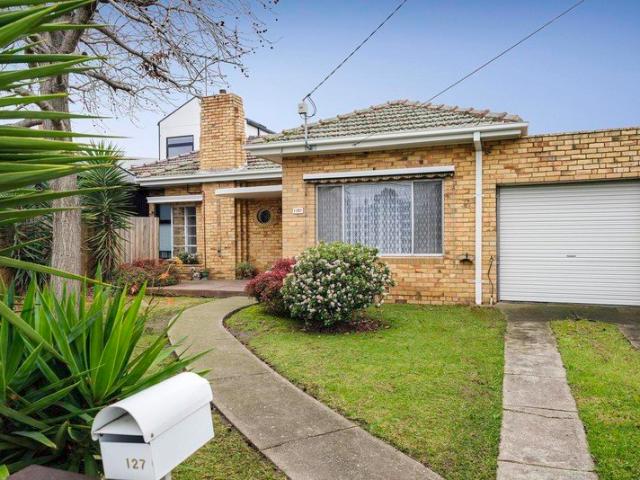
Endless potential in a convenient cul de sac
View photo
House · for sale
Request Details
Endless potential in a convenient cul de sac
Ascot Vale
· 3 Bedrooms · 1 Bath · House
· Parking · Equipped kitchen
Ascot Vale · 3 Bedrooms · 1 Bath · House · Parking · Equipped kitchen
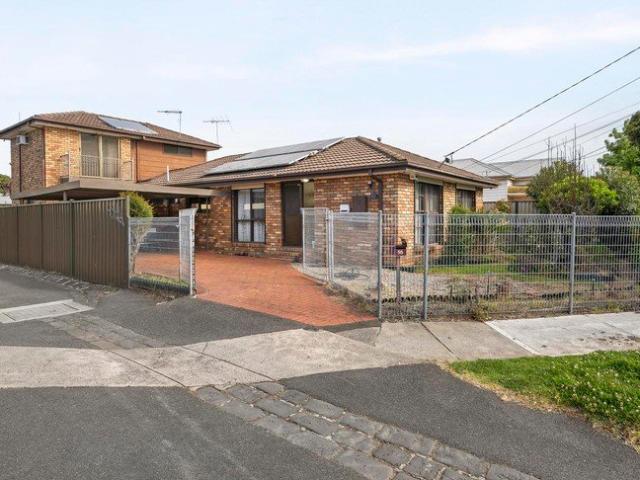
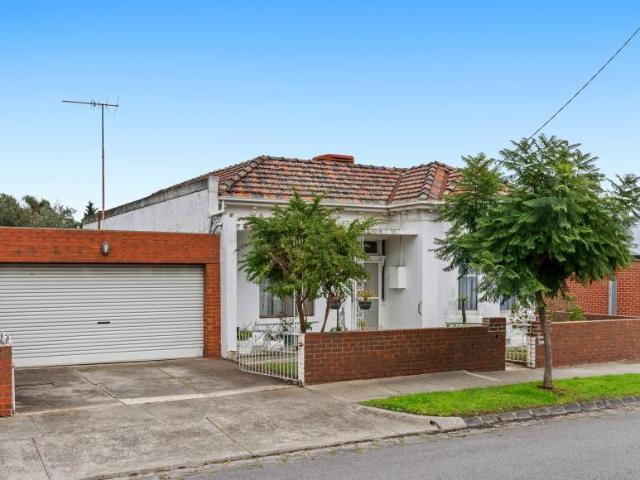
Occupying one of the largest allotments in the area (approx 751sqm), this mid-century home presents a rewarding opportunity for those looking to further enhance and expand or explore its future development potential (STCA). The partly rendered facade makes way for a light-filled interior comprising three bedrooms all serviced by a stylish central bathroom with frameless shower, floor-to-ceiling tiles and additional (2nd) WC. Adding to the appeal is a sizeable front living room that leads down to the updated kitchen/meals area that comes complete with stone benchtops. Other features include solid hardwood floors and impressively high ceilings, along with a full-size laundry and single garage with internal entry. The rest of the site is one enormous blank canvas where the possibilities are endless. A short stroll to local buses, Epsom Road trams and Showgrounds Village Shopping Centre, it's also close to Flemington Racecourse and Ascot Vale Station along with Union Road cafes, popular sc
Request Details
Private Sale Proudly Offered by Pennisi
View photo
Apartment · for sale
Request Details
Private Sale Proudly Offered by Pennisi
Ascot Vale
· 1 Bedroom · 1 Bath · Apartment
· Balcony · Terrace · Equipped kitchen
Ascot Vale · 1 Bedroom · 1 Bath · Apartment · Balcony · Terrace · Equipped kitchen
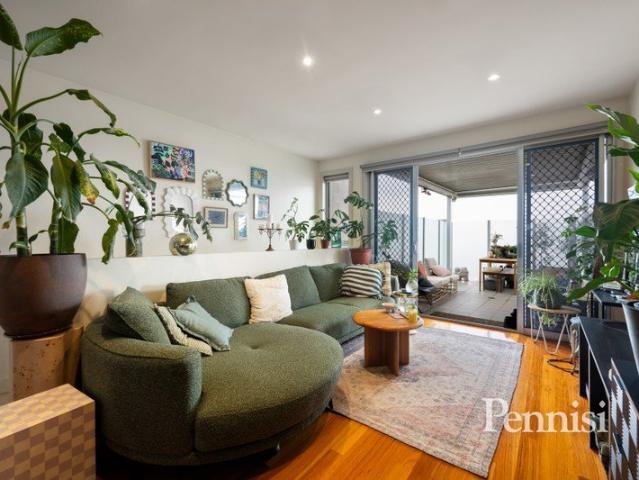
Positioned on the entire top floor of a boutique block, this oversized apartment delivers stylish, low-maintenance living in one of Ascot Vale's most sought-after lifestyle locations. Offering an abundance of space, natural light and contemporary updates, this impressive residence presents an outstanding opportunity for first-home buyers, downsizers and astute investors alike. The Essentials: Spacious bedroom with its own private balcony Dedicated study nook Central bathroom European laundry Contemporary kitchen Light-filled open-plan living and dining area enhanced by expansive windows The Extras: Seamless connection to a generous undercover entertainer's terrace Two secure entry points Heating and cooling via split systems Low-maintenance lifestyle with an abundance of natural light The Location: Ideally positioned in the heart of Ascot Vale, this residence places an enviable array of lifestyle conveniences right at your doorstep: Moments from the vibrant Union Road café, restaurant
Request Details
Family expanse that's ready to renovate
View photo
House · for sale
Request Details
Family expanse that's ready to renovate
Ascot Vale
· 6 Bedrooms · 2 Baths · House
· Garden · Balcony · Parking · Air conditioning · Equipped kitchen
Ascot Vale · 6 Bedrooms · 2 Baths · House · Garden · Balcony · Parking · Air conditioning · Equipped kitchen
A terrific inner-urban lifestyle opportunity for growing families, this surprisingly spacious home offers immediate comfort and enviably convenience along with inspiring potential for those looking to modernise and personalise. Set on a sizeable allotment adjacent to Crockford Lane, the home's previously expanded interior comprises a total of six bedrooms all with built-in robes complemented by a private master ensuite and main central bathroom. There's also a sizeable front living room for families to connect leading through to the open dining area and adjoining kitchen that comes with stainless-steel cooking appliances and dishwasher. Other features of the home include ducted heating and split-system air conditioning, along with motorised roller shutters, full-size laundry and the energy efficiency of solar power. Rounding things out is a private backyard with paved entertaining area, established veggie gardens and handy garden shed, plus a front balcony and double carport via the ga
Request Details
Expressions of Interest Closes Tuesday 20th October at 5:00pm
View photo
Townhouse · for sale
Request Details
Expressions of Interest Closes Tuesday 20th October at 5:00pm
Ascot Vale
· 2 Bedrooms · 2 Baths · Townhouse
· Parking · Equipped kitchen
Ascot Vale · 2 Bedrooms · 2 Baths · Townhouse · Parking · Equipped kitchen
Bright, refined & convenient beyond compare Quiet and private while seconds to the shopping, cuisine, and major attractions at the iconic Melbourne Showgrounds, this exceptionally practical, low-maintenance prize offers spacious, sun-splashed access to the famous Ascot Vale lifestyle. Impressive from the outset with its street frontage and setback beyond well-kept gardens, the lovingly maintained home delivers ease and comfort without a thing to do. Light streams in through northern windows, lounge and dining areas combine seamlessly, and gas cooking enhances a storage-rich kitchen, while sun augments a private central courtyard brilliant for drinks and blue-sky barbecues. With treetop views to wake to, accommodation is headlined by a master with a robe, study desk, and ensuite, joined upstairs by a guest room with wall-to-wall storage and central bathroom with a bathtub. A combined laundry/powder room, gas heater, and double garage with wide rear-lane access complete the turnkey pictu
Request Details
5 Bedroom House Ascot Vale VIC 105819778
View photo
House · for sale
Request Details
New
5 Bedroom House Ascot Vale VIC 105819778
Ascot Vale
· 5 Bedrooms · 2 Baths · House
· Equipped kitchen
Ascot Vale · 5 Bedrooms · 2 Baths · House · Equipped kitchen
This property is being marketed through the Openn platform, providing buyers with greater transparency and real-time visibility throughout the s campaign. All prospective purchasers who wish to participate in the or express an interest in the property must register through the Openn platform. Registration allows buyers to receive campaign updates, submit offers, and participate in the s process. To register, visit www.openn.com/brucewarburton or speak with the listing agent for further information and assistance.Positioned on the sought after Union Road, this spacious and versatile home offers the perfect combination of comfort, convenience, and flexibility for growing families.The main residence comprises three generously sized bedrooms, a modern central bathroom, and a well-appointed kitchen featuring quality appliances and ample cupboard space. Adjoining the kitchen is a separate open area that can be utilised as a dining room, study nook, home office, or additional living sp
Request Details
4 Bedroom House Ascot Vale VIC 105819777
View photo
House · for sale
Request Details
New
4 Bedroom House Ascot Vale VIC 105819777
Ascot Vale
· 4 Bedrooms · 1 Bath · House
Ascot Vale · 4 Bedrooms · 1 Bath · House
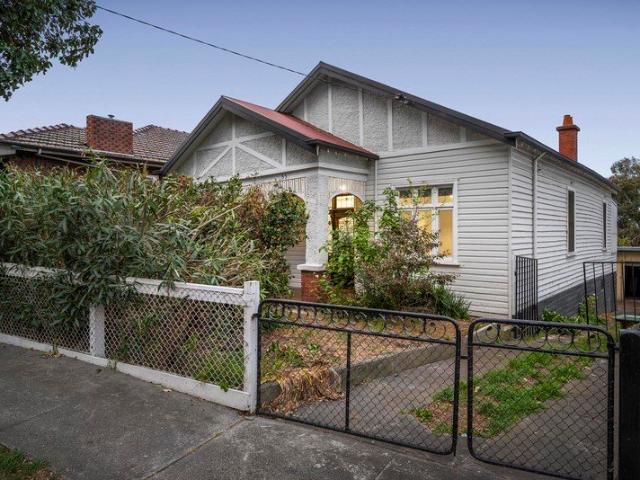
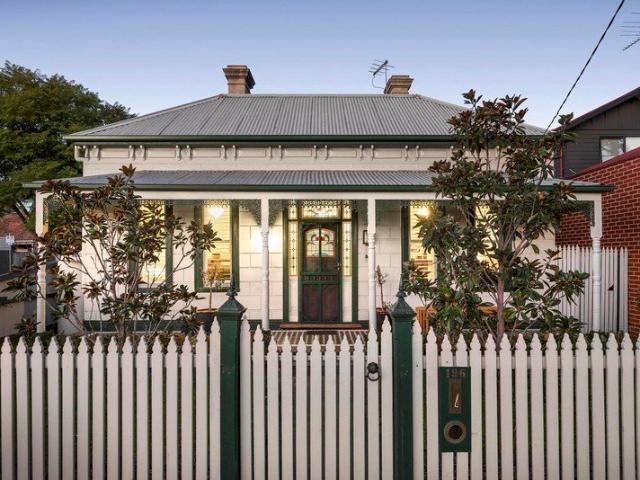
Buyer Registration - Buying with OpennThis property is being marketed through the Openn platform, providing buyers with greater transparency and real-time visibility throughout the s campaign. All prospective purchasers who wish to participate in the or express an interest in the property must register through the Openn platform. Registration allows buyers to receive campaign updates, submit offers and participate in the s process. Scan the QR code at the end of the photo carousel-or tap and hold it if viewing on your phone-to register. Alternatively, speak with the listing agent for further information and assistance.Beyond its charming Victorian façade lies an exceptional opportunity to secure a character-filled solid brick Victorian on approximately 478sqm in one of Ascot Vale's most sought-after pockets. Rich in period character, the home showcases many of its original features, including soaring high ceilings, decorative period details and generous room proportions, providing the
Request Details
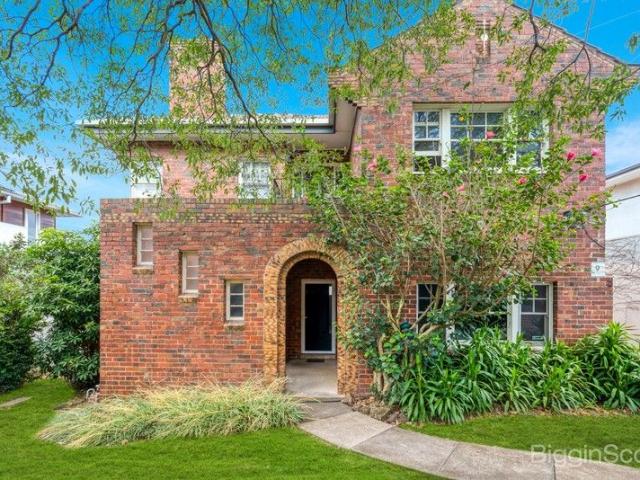
Modern Living in Prime Location!
View photo
Apartment · for sale
Request Details
New
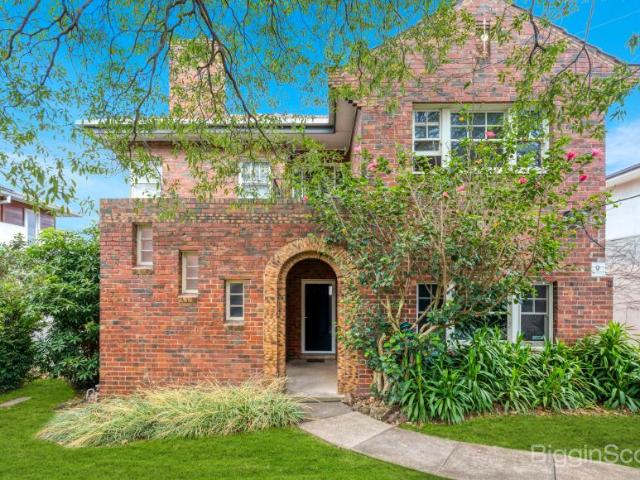
Modern Living in Prime Location!
Ascot Vale
· 1 Bedroom · 1 Bath · Apartment
· Balcony · Equipped kitchen
Ascot Vale · 1 Bedroom · 1 Bath · Apartment · Balcony · Equipped kitchen
Ground floor one bedroom apartment offers light filled open plan living, dining and kitchen which includes stainless steel appliances (dishwasher), double sized bedroom with built in robes, central modern bathroom with large shower, balcony and laundry facilities. Other features include wooden timber flooring in living areas, reverse cycle heating and cooling and is conveniently located close to Flemington and the Maribyrnong River precincts, restaurants and public transport. Potential rent of $450 per week
Request Details
Stylish two bedroom living in the heart of Ascot Vale
View photo
Apartment · for sale
Request Details
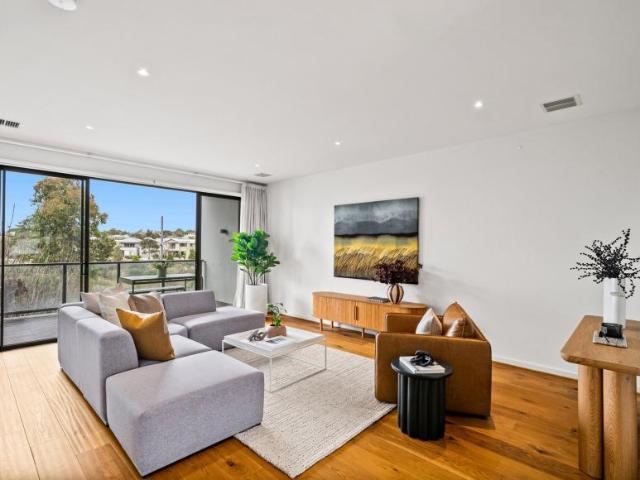
Stylish two bedroom living in the heart of Ascot Vale
Ascot Vale
· 2 Bedrooms · 2 Baths · Apartment
· Balcony · Equipped kitchen
Ascot Vale · 2 Bedrooms · 2 Baths · Apartment · Balcony · Equipped kitchen
In room auction, Wednesday 28th September at 6pm to be held at Jellis Craig Moonee Valley office. Level 1, 1070 Mt Alexander Road, Essendon Welcome to Royal Ascot Residences a boutique collection of stylish homes designed for effortless modern living in one of Ascot Vale's most connected locations. Step inside to discover a light-filled open-plan living and dining area, seamlessly connected to a contemporary designer kitchen appointed with stone benchtops, premium appliances including a built-in gas cooktop, under-bench oven, rangehood, Miele dishwasher, and a generous island breakfast bar perfect for everyday living and entertaining alike. Sliding doors extend the living space onto a spacious undercover balcony, creating the ideal spot to enjoy your morning coffee or unwind at the end of the day. The intelligently designed floorplan offers two generous bedrooms, both with mirrored built-in robes, while the main bedroom enjoys the added luxury of a private ensuite. A sleek central bath
Request Details
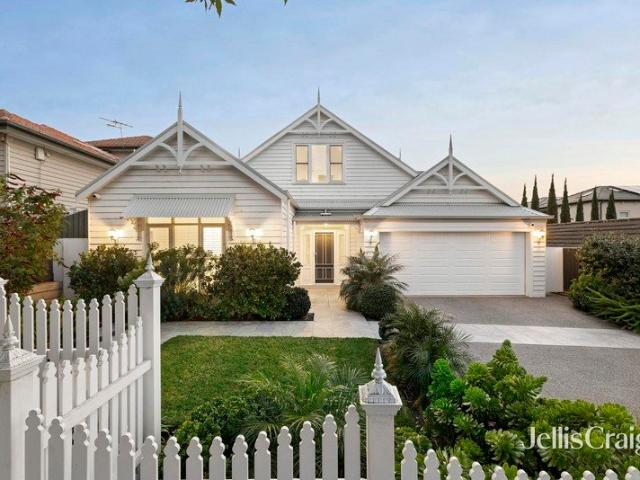
Renovated Victorian on Commanding Corner
View photo
House · for sale
Request Details
Renovated Victorian on Commanding Corner
Ascot Vale
· 4 Bedrooms · 1 Bath · House
· Garden
Ascot Vale · 4 Bedrooms · 1 Bath · House · Garden
A rare opportunity to secure a period classic of such prominence and prestige, this late-Victorian four bedroom showpiece, built c1896 of double-brick upon bluestone foundations, offers a meticulous renovation and extension to accommodate a large family in premium lodgings. A flexible floor plan provides three interior living spaces and two outdoor entertaining areas and further accommodation for large families and entertainers alike. Sprawling over a considerable parcel, this well-known and revered residence makes clever use of two distinct frontages atop the ever-revered Rothwell Hill. Its main frontage and garden, adorned with the home's original fountain, greets the visitor to a large entrance room/lounge and preludes to an exquisitely enlivened main section with four large double bedrooms with soaring 14-foot ceilings and the magnificent central hallway displays intricate details typical of the era and includes a powder room, laundry, kitchenette and expansive linen storage. Brill
Request Details
House 2 Bedroom For Rent Ascot Vale VIC ES105825125
View photo
House · for sale
Request Details
New
House 2 Bedroom For Rent Ascot Vale VIC ES105825125
Ascot Vale
· 2 Bedrooms · House
· Garden · Fireplace · Parking · Patio · Equipped kitchen
Ascot Vale · 2 Bedrooms · House · Garden · Fireplace · Parking · Patio · Equipped kitchen
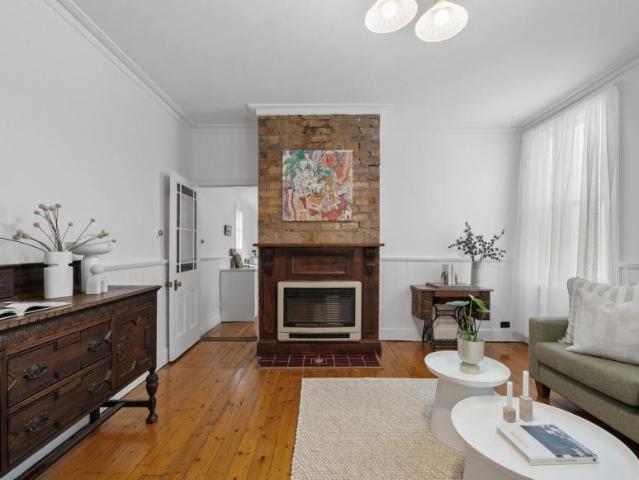
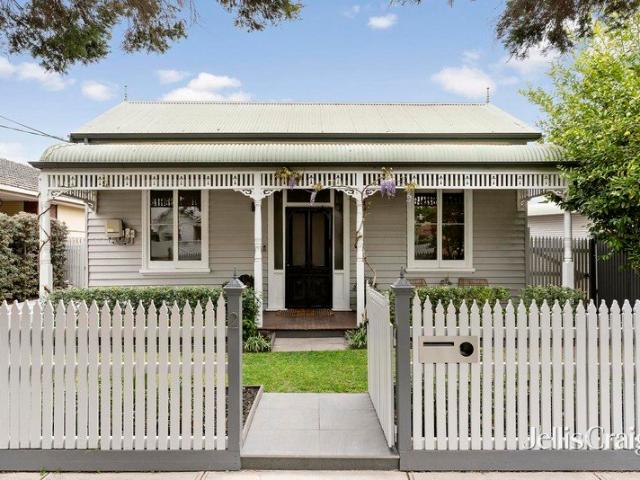
Cheery and charming, this two bedroom block fronted Victorian enjoys a generous depth of potential with rear laneway access for secure parking. Close to Union Rd cafes and shopping, public transport and riverside parkland, it offers a relaxed inner-west lifestyle with the city within easy reach.A sweet front garden, brick-paved path and covered front porch lead into an arched hallway, where timber floorboards and high ceilings set the tone throughout. Two generous bedrooms sit at the front of the home, each with built-in robes, while the lovely living room is anchored by a fireplace mantel and gas fireplace set within an exposed brick chimney breast, complemented by a ceiling rose and split-system heating and cooling.At the rear, the kitchen and meals area features a timber-lined ceiling, a Chef stove and a double sink. A spotless bathroom with glass-screened shower, separate toilet and external laundry complete the interior, while a covered patio opens out to the potential packed and
Request Details
Generous land, lifestyle and location
View photo
House · for sale
Request Details
Generous land, lifestyle and location
Ascot Vale
· 3 Bedrooms · 1 Bath · House
· Garden · Fireplace · Equipped kitchen
Ascot Vale · 3 Bedrooms · 1 Bath · House · Garden · Fireplace · Equipped kitchen
A substantial 581sqm (approximately) allotment, sun-filled north-facing backyard and coveted family setting give this character-rich three-bedroom home exceptional appeal, combining generous proportions with the freedom to enjoy, evolve and make the most of its impressive landholding. High ceilings and polished timber floors set an elegant period tone, with three well-proportioned bedrooms joined by a separate lounge and dedicated dining room with fireplace. Distinct living zones create a sense of space and flexibility throughout, while ducted heating ensures comfort across the seasons. Positioned at the rear, the kitchen offers excellent storage and a large walk-in pantry, creating a highly functional hub for family life. A central bathroom, separate toilet and laundry complete the interior with ease. Beyond the home, the depth of the allotment becomes a major asset. A sheltered pergola creates an inviting setting for outdoor dining before opening to an expansive north-facing garden f
Request Details
Character charm with north facing courtyard
View photo
House · for sale
Request Details
Character charm with north facing courtyard
Ascot Vale
· 2 Bedrooms · 1 Bath · House
· Air conditioning · Fireplace · Parking · Equipped kitchen
Ascot Vale · 2 Bedrooms · 1 Bath · House · Air conditioning · Fireplace · Parking · Equipped kitchen
Beyond its charming period facade, this inviting single-level home blends timeless character with a practical floorplan, a private north-facing courtyard and an outstanding lifestyle location. High decorative ceilings, ornate cornices and polished timber floors create an immediate sense of warmth throughout the spacious open-plan living and dining room, centred around a beautiful feature fireplace and complemented by split-system air conditioning. The separate kitchen offers generous storage, a gas cooker and a delightful built-in booth dining nook, while the sunlit north-facing courtyard with established lemon tree provides a wonderful space to relax or entertain outdoors. Two generous bedrooms provide comfortable accommodation, including a main bedroom with built-in robe and direct internal access to the single garage. The central bathroom features both a separate shower and bath, while a separate laundry is conveniently positioned just outside with easy access to the courtyard. A ga
Request Details
Fabulous fusion of classic and contemporary
View photo
House · for sale
Request Details
Fabulous fusion of classic and contemporary
Ascot Vale
· 3 Bedrooms · 1 Bath · House
· Garden · Balcony · Equipped kitchen
Ascot Vale · 3 Bedrooms · 1 Bath · House · Garden · Balcony · Equipped kitchen
With its eternal elegance, quality enhancements and impeccable presentation both inside and out, this double-fronted Victorian home presents a compelling lifestyle opportunity all on an easy-care corner allotment close to the area's key amenities. The picket-fenced garden complimented with an Italian mosaic-tiled veranda and captivating facade make way for a graceful interior showcasing three large bedrooms with built-in robes all sharing a stylish fully-tiled bathroom and separate WC. The versatile open living/dining area provides the perfect place to connect and unwind accompanied by a stone-top kitchen complete with island breakfast bench, dishwasher and Smeg oven. High ornate ceilings, solid timber floors and stylish plantation shutters all add to the appeal, along with a full-size laundry, solar power and ducted heating/refrigerated cooling for all-seasons comfort. Rounding out this impressive package is a private rear yard including alfresco-style entertaining deck with integrate
Request Details
2 Bedroom House Ascot Vale VIC 105819650
View photo
House · for sale
Request Details
New
2 Bedroom House Ascot Vale VIC 105819650
Ascot Vale
· 2 Bedrooms · 1 Bath · House
· Equipped kitchen
Ascot Vale · 2 Bedrooms · 1 Bath · House · Equipped kitchen
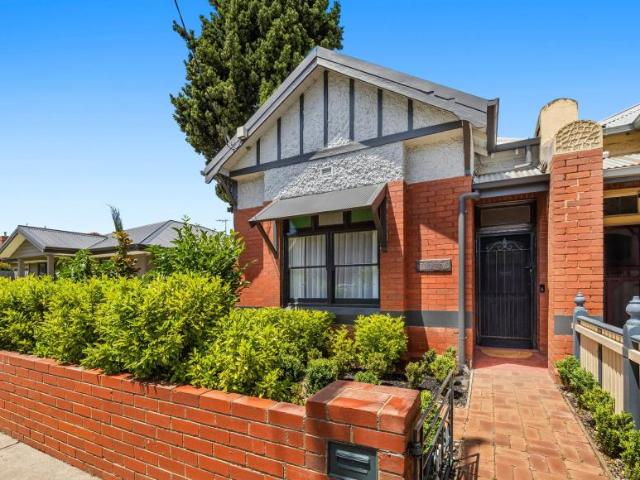
Discover the perfect harmony of historic charm and contemporary sophistication with 'Arlington,' a beautifully preserved Edwardian residence in one of the area's most vibrant and connected pockets. Positioned effortlessly near the CBD, Ascot Vale, Newmarket, and Moonee Ponds, this semi-detached, north facing sanctuary offers an enviable lifestyle of comfort, style, and seamless entertaining.Behind its classic, picturesque façade lies a home rich in period beauty, featuring soaring ceilings, intricate ornate detailing, traditional feature fireplaces, and warm polished timber floors. Two oversized bedrooms, both fitted with built-in robes, offer quiet sanctuary. The bright central living area transitions effortlessly into an adjoining dining space, leading to a state-of-the-art kitchen thoughtfully upgraded with a premium 900mm Ilve cooker and integrated Electrolux dishwasher designed for both daily living and effortless hosting.Step outside to your private, paved pergola and secluded ga
Request Details
Prestigious Riverfront Holding with Exceptional Potential
View photo
House · for sale
Request Details
Prestigious Riverfront Holding with Exceptional Potential
Ascot Vale
· 7 Bedrooms · 4 Baths · House
· Garden
Ascot Vale · 7 Bedrooms · 4 Baths · House · Garden
Commanding breathtaking river vistas and an absolute water frontage of approximately 19.1 metres on a substantial 1,157m² allotment (approx.), this remarkable riverfront holding presents a rare and exciting opportunity. Comprising two self-contained units and a generously proportioned main residence, the property offers outstanding scope to create a luxury dream home or pursue an elegant redevelopment (STCA). Offered for the first time in 45 years, the property includes two classic Art Deco two-bedroom units within a charming clinker brick building, alongside a three-bedroom, two-bathroom residence featuring a terraced rear garden that flows directly to the river's edge. The two units are immediately comfortable and enjoy either leafy river glimpses or impressive water views, while the impeccably maintained main residence-positioned closest to the river-boasts one of the area's most captivating outlooks. Tranquil and tightly held, the setting feels a world away, yet is located less tha
Request Details
For Rent 7 Bedroom House Ascot Vale VIC DS101611995
View photo
House · for sale
$ 3,090,000
For Rent 7 Bedroom House Ascot Vale VIC DS101611995
Ascot Vale
· 7 Bedrooms · 4 Baths · House
· Garden
Ascot Vale · 7 Bedrooms · 4 Baths · House · Garden
Commanding breathtaking river vistas and an absolute water frontage of approximately 19.1 metres on a substantial 1,157m² allotment (approx.), this remarkable riverfront holding presents a rare and exciting opportunity. Comprising two self-contained units and a generously proportioned main residence, the property offers outstanding scope to create a luxury dream home or pursue an elegant redevelopment (STCA). Offered for the first time in 45 years, the property includes two classic Art Deco two-bedroom units within a charming clinker brick building, alongside a three-bedroom, two-bathroom residence featuring a terraced rear garden that flows directly to the river's edge. The two units are immediately comfortable and enjoy either leafy river glimpses or impressive water views, while the impeccably maintained main residence-positioned closest to the river-boasts one of the area's most captivating outlooks. Tranquil and tightly held, the setting feels a world away, yet is located less tha
$ 3,090,000
Sweet Victorian in a sought after location
View photo
House · for sale
Request Details
Sweet Victorian in a sought after location
Ascot Vale
· 2 Bedrooms · 1 Bath · House
· Garden · Fireplace · Parking · Patio · Equipped kitchen
Ascot Vale · 2 Bedrooms · 1 Bath · House · Garden · Fireplace · Parking · Patio · Equipped kitchen
Cheery and charming, this two bedroom block fronted Victorian enjoys a generous depth of potential with rear laneway access for secure parking. Close to Union Rd cafes and shopping, public transport and riverside parkland, it offers a relaxed inner-west lifestyle with the city within easy reach. A sweet front garden, brick-paved path and covered front porch lead into an arched hallway, where timber floorboards and high ceilings set the tone throughout. Two generous bedrooms sit at the front of the home, each with built-in robes, while the lovely living room is anchored by a fireplace mantel and gas fireplace set within an exposed brick chimney breast, complemented by a ceiling rose and split-system heating and cooling. At the rear, the kitchen and meals area features a timber-lined ceiling, a Chef stove and a double sink. A spotless bathroom with glass-screened shower, separate toilet and external laundry complete the interior, while a covered patio opens out to the potential packed an
Request Details
For Rent 4 Bedroom House Ascot Vale VIC DS105825837
View photo
House · for sale
$ 1,300,000
New
For Rent 4 Bedroom House Ascot Vale VIC DS105825837
Ascot Vale
· 4 Bedrooms · 3 Baths · House
· Balcony · Parking · Terrace · Patio · Equipped kitchen
Ascot Vale · 4 Bedrooms · 3 Baths · House · Balcony · Parking · Terrace · Patio · Equipped kitchen
Overlooking the picturesque beauty of Ascot Chase and Walter Street Reserve, this urban style townhouse spans three considered levels with parkside aspects on each floor. An enviable address for lifestyle, it provides open parkland, walking trails and a nature reserve flanked playground footsteps from the doorstep.A welcoming entry opens to a flexible ground floor bedroom with covered patio, built-in robes and a semi ensuite bathroom, while a separate laundry leads into the double garage with under-stair storage.The first floor features open-plan living and dining enhanced with warm timber flooring and a crisp contemporary kitchen appointed with a fabulous island bench, a suite of quality appliances and a walk-in pantry. Open up the sliding glass doors and spill out to a decked alfresco terrace taking in the gorgeous views.The top floor reveals the main bedroom with a walk-in robe, ensuite and its own balcony, while two further bedrooms with built-in robes share a tiled family bathroom
$ 1,300,000
Luxurious family space in a revered riverside locale
View photo
House · for sale
Request Details
Luxurious family space in a revered riverside locale
Ascot Vale
· 5 Bedrooms · 3 Baths · House
· Garden · Equipped kitchen
Ascot Vale · 5 Bedrooms · 3 Baths · House · Garden · Equipped kitchen
Beautifully designed and flawlessly finished, this sophisticated double storey residence offers exceptional quality and family flexibility amid lush garden surrounds all perfectly placed in an exclusive Whiskey Hill neighbourhood. The timeless elegance of its Californian Bungalow inspired facade makes way for a thoroughly modern interior showcasing a large downstairs main bedroom with its own deluxe ensuite. Three further bedrooms and home office/5BR add to the appeal complemented by two additional bathrooms both finished to the same high standard. The 36-square floorplan also accommodates a second living area (upstairs) and expansive open-plan living/dining area serviced by a heart-of-the-home kitchen with large island bench, Miele appliances and butler's pantry with second sink. Additional features include split-system heating/cooling throughout, double-glazed windows all-round and a fully integrated Control 4 security system incorporating cameras, intercom, automated lighting and ga
Request Details
Private, tranquil and sophisticated living
View photo
Townhouse · for sale
Request Details
Private, tranquil and sophisticated living
Ascot Vale
· 2 Bedrooms · 1 Bath · Townhouse
· Garden · Parking · Equipped kitchen
Ascot Vale · 2 Bedrooms · 1 Bath · Townhouse · Garden · Parking · Equipped kitchen
Set behind a secure gated entry with private treed frontage, this two-storey townhouse offers an enviable lifestyle within easy walking distance of Ascot Vale Station, Ascot Vale Primary School and the cafés, restaurants and shops of Mount Alexander Road. Moonee Ponds Central, Woolworths and Ascot Vale Leisure Centre are also close by. Inside, a renovated kitchen with stone benchtops, breakfast bar, stainless-steel oven and Bosch dishwasher opens to a private courtyard garden with built-in BBQ. Upstairs, two generous bedrooms with built-in robes are serviced by a fully renovated bathroom with open shower and floating vanity. Further features include a separate laundry, split-system heating and cooling, single remote garage and intercom entry. A superb low-maintenance opportunity for first-home buyers, young families, professionals or downsizers seeking convenience and connectivity in the heart of Ascot Vale. Please note: Some of the images provided are from the previous sale of the pro
Request Details
Expressions of Interest Closes Tuesday 20th October at 3:00pm
View photo
House · for sale
Request Details
Expressions of Interest Closes Tuesday 20th October at 3:00pm
Ascot Vale
· 4 Bedrooms · 3 Baths · House
· Balcony · Fireplace · Equipped kitchen
Ascot Vale · 4 Bedrooms · 3 Baths · House · Balcony · Fireplace · Equipped kitchen
Space and style for fabulous family living So much more than meets the eye, this double-storey home is an absolutely perfect choice for growing families thanks to its flexible floorplan, first-class features and enviably convenient location. Cleverly designed to maximise light and space, the refined interior showcases four generous bedrooms (extra-large main with WIR and its own private balcony) complemented by dual ensuites, central bathroom with freestanding tub and two separate powder rooms one on each level. Families will also love the inclusion of a front lounge, rumpus (upstairs) and expansive open living/dining area accompanied by a well-appointed kitchen that comes with waterfall island bench, DeLonghi 900mm cooking appliances, Westinghouse dishwasher and ample cupboard space. Other stand-outs include ducted heating/refrigerated cooling, additional gas-log fireplace, high ceilings and solid hardwood floors, along with a family-sized laundry, excellent storage options and stone
Request Details
Expressions of Interest Closing 4th November at 5:30pm
View photo
House · for sale
Request Details
New
Expressions of Interest Closing 4th November at 5:30pm
Ascot Vale
· 3 Bedrooms · 1 Bath · House
· Garden · Parking · Equipped kitchen
Ascot Vale · 3 Bedrooms · 1 Bath · House · Garden · Parking · Equipped kitchen
Elegant, versatile & exceptionally convenient with parking for 4 A true rarity with two distinct frontages and off-street parking for four cars, this Federation prize brings contemporary comfort with classical charm to the leafy, lively heart of prestigious Ascot Vale. Lush gardens, a white-picket fence, and wisteria-draped façade make for a picture-perfect street stance, with towering ceilings and intricate details stellar foundations for a redesign placing function at the fore. Plush carpets and extensive robe storage enhance two front bedrooms, with an expansive third bedroom the ideal guest suite or space for a teenager to claim. Considerable living and dining areas are served by a stone-top kitchen with a 900mm cooker and Bosch dishwasher, while two sets of French doors completely merge inside and out, revealing a vast alfresco comfortably handling the largest gatherings. Side and backyard areas combine to give young kids ample room to run around, while other highlights include a
Request Details

Get email alerts

Don't miss out: be the first to know about new properties

The alert was correctly created

On subscribing you accept the conditions of use and the privacy policy
Alert
Receive new ads in your inbox
Save this search
Receive alerts for new listings

We'll send you an email when we have new properties for: "Properties for sale in Ascot Vale"

The alert was correctly created

Get email alerts and be the first to see new listings
Required field
On subscribing I accept the terms of the privacy policy
Perfect! You'll soon start receiving new listings via email
Alert
Receive an email when we have new ads for Properties for sale in Ascot Vale
Save this search
Filters

Bedrooms

Size (m²)

m²
m²

Price

$
$

Property type

Bathrooms

Clear all filters
Receive notifications when new entries are published.