191 properties for sale in Scotchmans Creek

House 5 Bedroom For Rent Mount Waverley VIC ES105865454
View photo
House · for sale
Request Details
House 5 Bedroom For Rent Mount Waverley VIC ES105865454
Scotchmans Creek
· 5 Bedrooms · House
· Garden · Swimming pool · Equipped kitchen
Scotchmans Creek · 5 Bedrooms · House · Garden · Swimming pool · Equipped kitchen
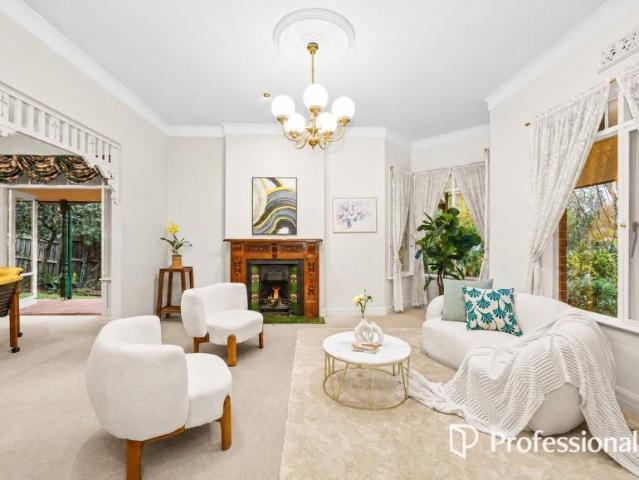
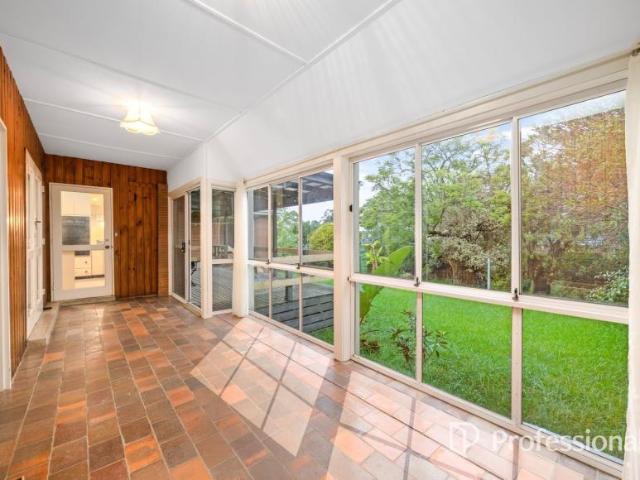
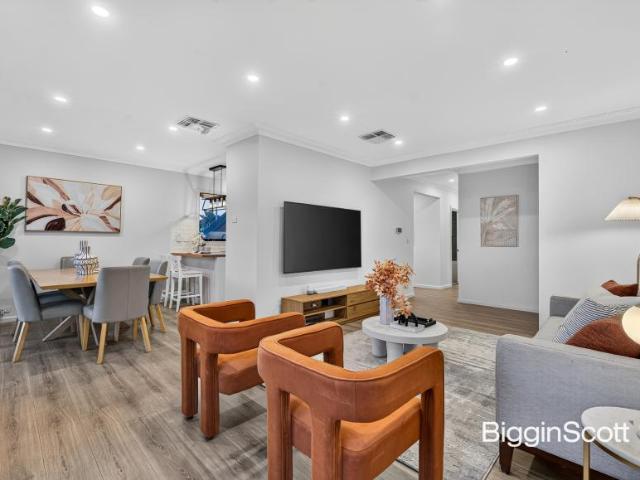
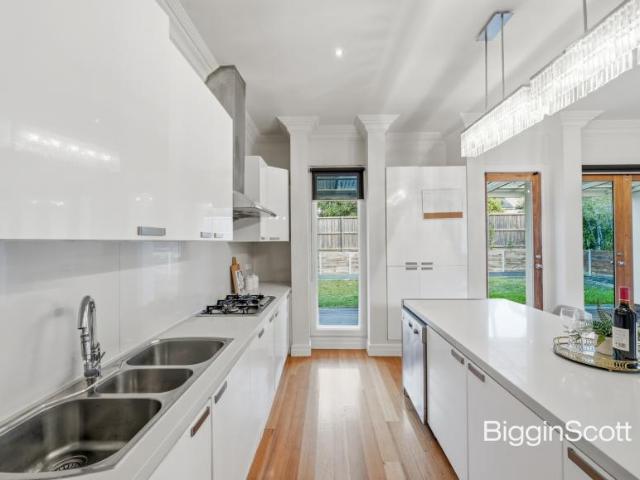
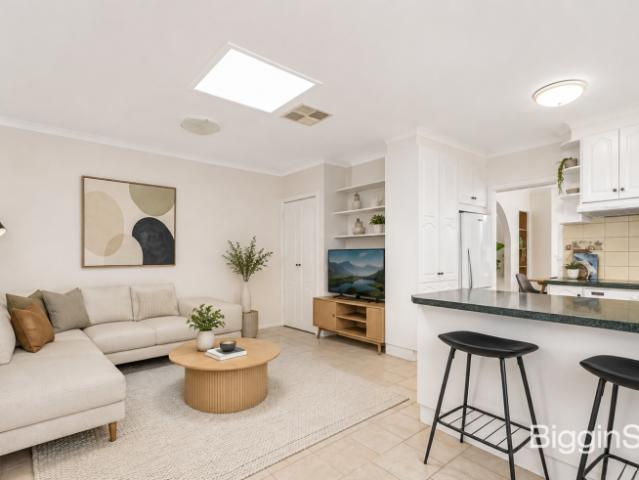
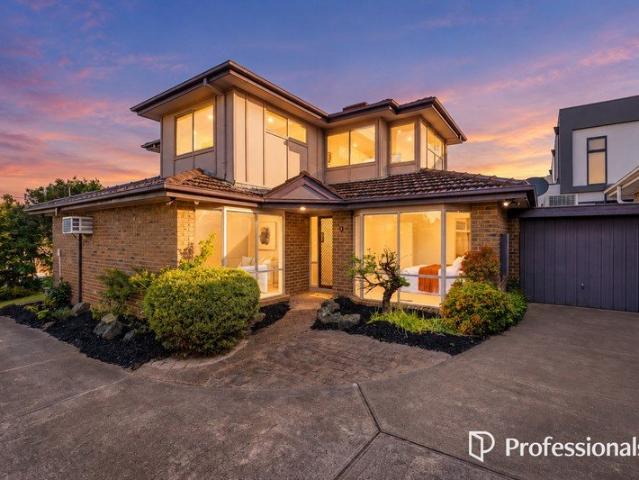
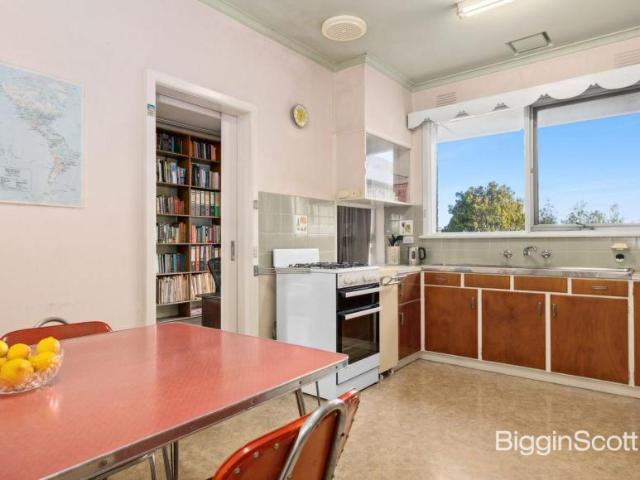
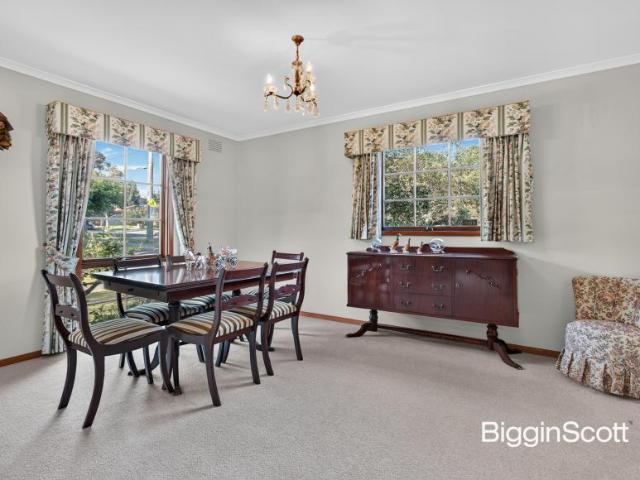
Capturing a timeless elegance and cherished family design, this glorious home is perfectly suited to growing or multi-generational families seeking space to spread out, relax and entertain in the admired Mount Waverley Secondary zone (STSA). Framing a glorious corner allotment of 785sqm approx the home's generous layout welcomes with its double door entry foyer flowing through to a north-facing formal lounge room that links effortlessly through to a dedicated dining area with park views. Enjoying an open plan ambience, the kitchen, meals and family room feature an induction stove, oven, dishwasher and corner pantry, while the rumpus room is ready for winter entertaining. Certain to make a splash during the summer months, the sunroom connects the family room and rumpus with the backyard where you'll find covered entertaining spaces and a glistening in-ground pool. Desirably placed on the ground floor, the study/5th bedroom is ideal for accommodating in-laws, accompanied by a full-sized
Request Details
A Sophisticated Modern Townhouse in Mount Waverley's Most Coveted School Zone
View photo
House · for sale
Request Details
A Sophisticated Modern Townhouse in Mount Waverley's Most Coveted School Zone
Scotchmans Creek
· 4 Bedrooms · 3 Baths · House
· Parking · Equipped kitchen
Scotchmans Creek · 4 Bedrooms · 3 Baths · House · Parking · Equipped kitchen
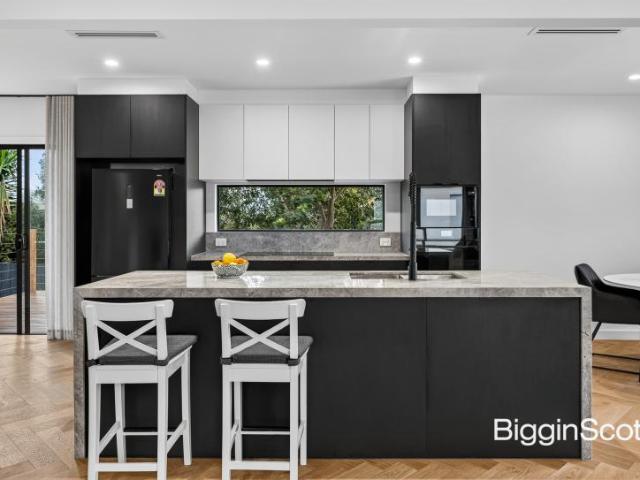
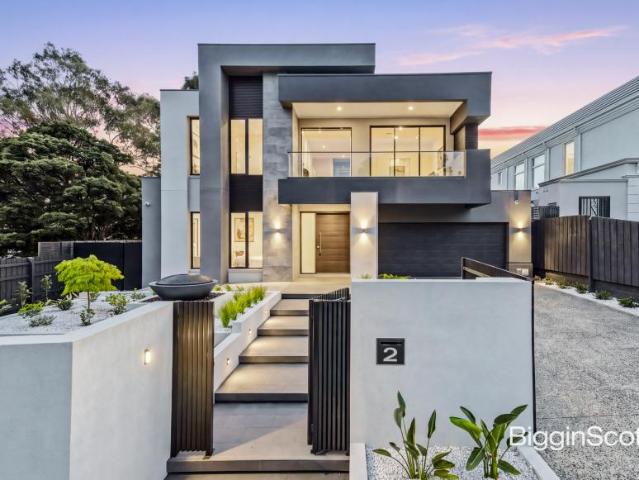
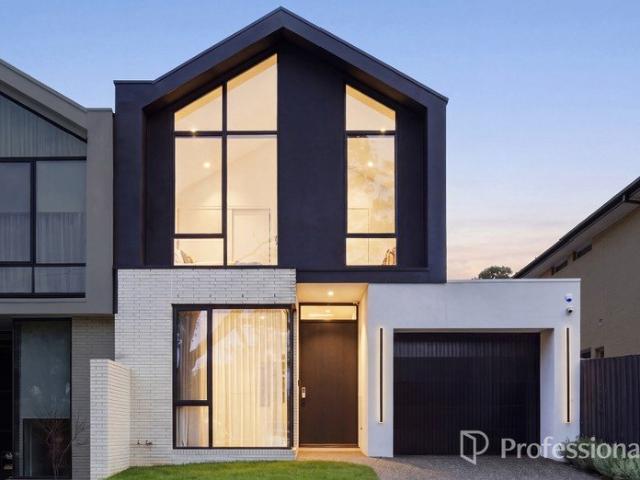
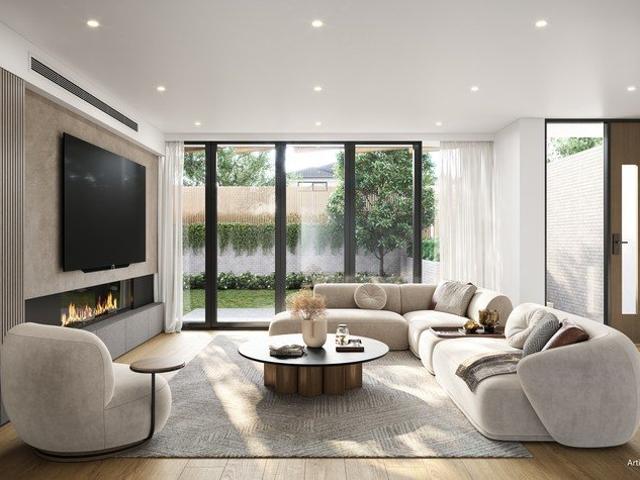
Rarely does a residence of this calibre, proportion, and specification come to market in Mount Waverley and when it does, families who understand the value of this address act decisively. Completed, move-in ready, and positioned on an elevated corner block with stunning high-terrain views and a sun-drenched north-facing layout, this magnificent 4 bedroom, 3.5 bathroom townhouse with double garage is a genuine statement of modern luxury living. Encompassing approximately 300sqm+ of refined internal floor space on a 400sqm+ allotment, this is a home of exceptional scale and sophistication with absolutely no Body Corporate fees and its own separate house number, delivering all the benefits of freestanding ownership. From the moment you step inside, the quality is unmistakable. Solid wood herringbone parquet flooring, marble benchtops, soaring 2.7 metre ceilings on both levels, and a gourmet double kitchen appointed with premium Bosch and Fotile appliances signal a home that has been desig
Request Details
For Rent 5 Bedroom House Mount Waverley VIC DS105972632
View photo
House · for sale
Request Details
For Rent 5 Bedroom House Mount Waverley VIC DS105972632
Scotchmans Creek
· 5 Bedrooms · 2 Baths · House
· Garden · Equipped kitchen · Concierge
Scotchmans Creek · 5 Bedrooms · 2 Baths · House · Garden · Equipped kitchen · Concierge
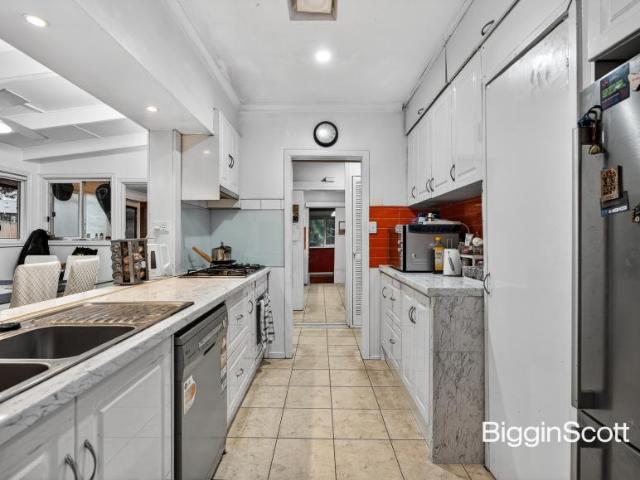
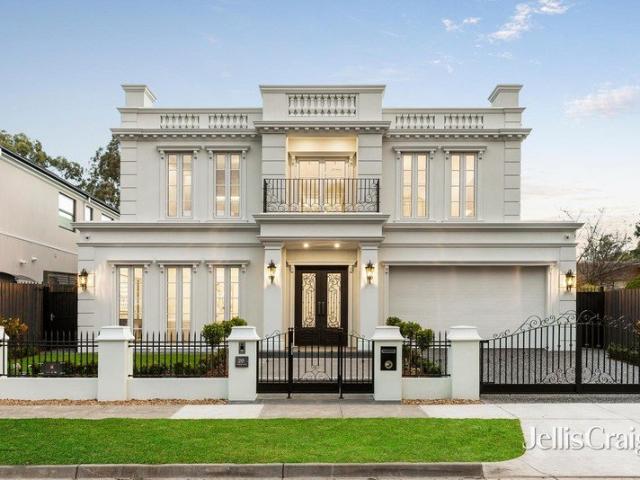
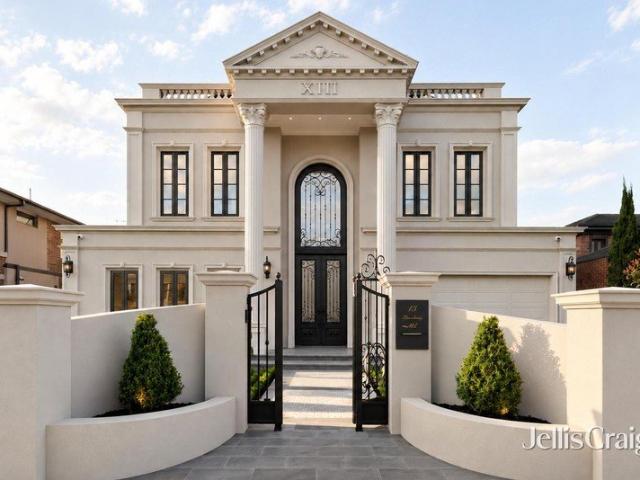
Set on a prized 806sqm (approx.) rectangular allotment, this custom-built Victorian-inspired masterpiece blends timeless character with remarkable family proportions and outstanding future potential. Offering five generous bedrooms including a ground-floor master suite, three elegant reception rooms, formal dining, a quality timber kitchen and an east-facing backyard, it delivers exceptional comfort for growing or multi-generational families. Rich period craftsmanship is showcased throughout – ornate ceilings, decorative timber detailing, handcrafted stair balustrades, a classic wraparound verandah and a distinctive roofline all contribute to its rare architectural charm. Constructed with premium materials for enduring quality and low maintenance living, this is a one-of-a-kind residence seldom found in Mount Waverley. Perfectly positioned in one of the suburb’s most sought-after pockets, minutes from The Glen, Mount Waverley Station, Huntingtower School, Wesley College and MWSC, it al
Request Details
House 4 Bedroom For Rent Mount Waverley VIC ES105865393
View photo
House · for sale
Request Details
House 4 Bedroom For Rent Mount Waverley VIC ES105865393
Scotchmans Creek
· 4 Bedrooms · House
Scotchmans Creek · 4 Bedrooms · House
Beautifully transformed for modern family living, this fully renovated residence at 5 Chantilly Street, Mount Waverley delivers a stylish combination of space, comfort and convenience. Boasting four generous bedrooms, two bathrooms and secure accommodation for four cars, the home offers an ideal layout for growing families seeking a move-in-ready lifestyle. Freshly renovated throughout, the residence showcases contemporary finishes, inviting living spaces and a thoughtfully designed floorplan that balances everyday functionality with effortless entertaining. Positioned in a sought-after Mount Waverley location, this impressive home is conveniently located within the Mount Waverley Secondary College school zone (STSA) and close to quality primary schools, local shops, transport, parks and all the amenities the area has to offer. School zoning should be independently confirmed with the relevant education authorities. Property Features: • Four spacious bedrooms • Two modern bathrooms • Fo
Request Details
House 4 Bedroom For Rent Mount Waverley VIC 1500000 ES105865387
View photo
House · for sale
$ 1,500,000
House 4 Bedroom For Rent Mount Waverley VIC 1500000 ES105865387
Scotchmans Creek
· 4 Bedrooms · House
· Equipped kitchen
Scotchmans Creek · 4 Bedrooms · House · Equipped kitchen
Privately accessed via 50-52 Albert Street, this substantial double-storey residence presents an outstanding opportunity for astute investors seeking strong rental returns and long-term growth in the heart of Mount Waverley. Offering generous accommodation, multiple living zones and excellent versatility, the property has exciting potential to operate as a rooming house and generate an attractive rental yield, subject to council approval, registration and all relevant compliance requirements. Its spacious layout is well suited to individual room leasing, shared accommodation, or other flexible rental arrangements. Bathed in natural light, the home features a modern kitchen appointed with stainless-steel appliances, overlooking the meals area and connecting seamlessly with the formal lounge and dining spaces. Sleek timber flooring adds warmth and character throughout the main living zones. Positioned on an expansive allotment of approximately 807sqm, the property also offers significant
$ 1,500,000
Charming Family Home, 350m walk to station!
View photo
House · for sale
Request Details
Updated
Charming Family Home, 350m walk to station!
Scotchmans Creek
· 3 Bedrooms · 2 Baths · House
· Balcony · Terrace · Fireplace · Equipped kitchen
Scotchmans Creek · 3 Bedrooms · 2 Baths · House · Balcony · Terrace · Fireplace · Equipped kitchen
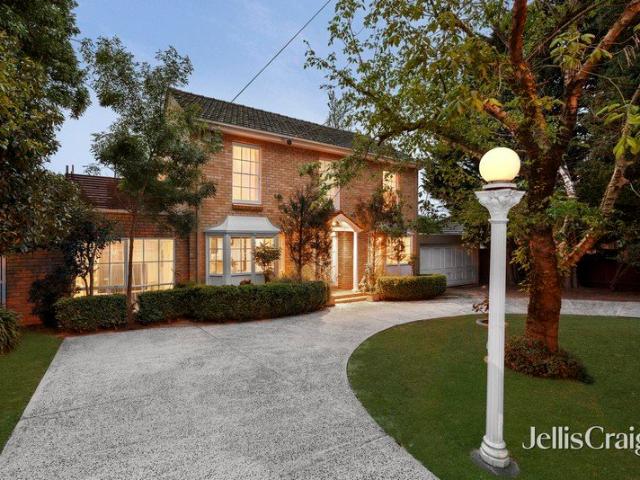
Behind a sweeping circular driveway, this substantial brick residence brings together classic character, flexible family accommodation and a series of inviting outdoor spaces. Polished timber floors, high ceilings, decorative fireplace and French-style windows shape the formal living and dining room, where a bay window draws in natural light. A separate theatre room offers another place to gather, while the dedicated study supports working from home. The kitchen is designed for everyday connection, with timber benchtops, an island breakfast bar, gas cooktop, dishwasher, pantry and generous storage. It extends directly to an alfresco deck with built-in barbecue, creating an easy setting for meals and entertaining. Four bedrooms and two bathrooms accommodate family life across two levels. Upstairs, three robed bedrooms are served by a spacious bathroom with bath, separate shower and balcony access, while the main bedroom enjoys a leafy outlook. A large terrace and balcony add further pla
Request Details
House 4 Bedroom For Rent Mount Waverley VIC ES105972827
View photo
House · for sale
Request Details
House 4 Bedroom For Rent Mount Waverley VIC ES105972827
Scotchmans Creek
· 4 Bedrooms · House
Scotchmans Creek · 4 Bedrooms · House
Nestled in one of Mount Waverley’s blue‑chip pockets, 22 Amber Grove presents an exceptional opportunity, rectangular 769 sqm block without big trees. Perfectly positioned for both family living and future development, this property offers unmatched convenience in a tightly held neighbourhood. Enjoy an effortless lifestyle with Mount Waverley Train Station just an 8‑minute walk away, and Mount Waverley Shopping Village only 8 minutes on foot. Families will appreciate being zoned for Mount Waverley North Primary School and Mount Waverley Secondary College, with the prestigious Huntingtower School just a 4‑minute stroll from your doorstep. Nature lovers will enjoy the peaceful Valley Conservation Reserve, only a 9‑minute walk away, while medical professionals and downsizers will value the proximity to Waverley Private Hospital. Whether you plan to renovate, rebuild, or develop (STCA), this is a rare landholding offering lifestyle, location and long‑term growth. Photo ID required at all o
Request Details
The Pinnacle of Contemporary Luxury and Timeless European Grandeur
View photo
House · for sale
Request Details
The Pinnacle of Contemporary Luxury and Timeless European Grandeur
Scotchmans Creek
· 5 Bedrooms · 5 Baths · House
Scotchmans Creek · 5 Bedrooms · 5 Baths · House
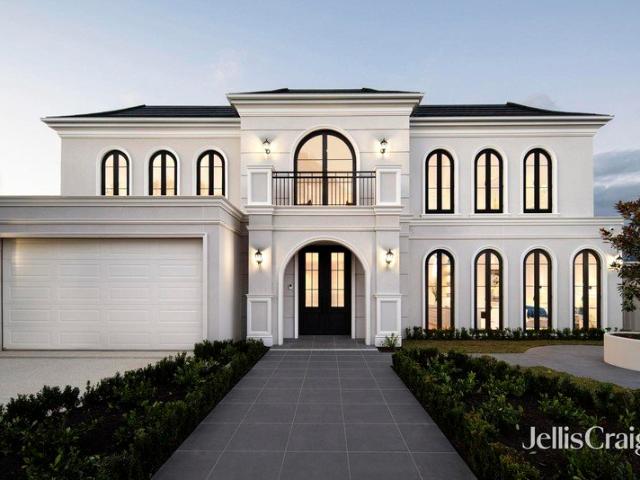
Harmonising grand proportions with exceptional craftsmanship and premium finishes, this north-facing, contemporary European-inspired residence is a sophisticated statement in truly bespoke architectural design. Conceived in collaboration with renowned interior designer Cassandra Walker, the home has been meticulously considered for luxurious family living and effortless entertaining. From the moment of arrival, the home's distinctive architectural identity is unmistakeable, with a commanding façade framed by elegant arched windows, moulding and refined detailing. A grand wrought iron double-door entry introduces soaring ceilings and rich walnut chevron parquetry flooring, guiding you through to the home's sculptural centrepiece - a striking architectural spiral staircase, crowned by an impressive dome skylight drawing abundant natural light into the heart of the home and creating a captivating sense of scale and grandeur. Upon entry, the ground floor showcases a home office featuring b
Request Details
House 5 Bedroom For Rent Mount Waverley VIC ES105865368
View photo
House · for sale
Request Details
House 5 Bedroom For Rent Mount Waverley VIC ES105865368
Scotchmans Creek
· 5 Bedrooms · House
· Swimming pool · Equipped kitchen
Scotchmans Creek · 5 Bedrooms · House · Swimming pool · Equipped kitchen
Set on a generous 716sqm (approx.) allotted in one of Mount Waverley's most sought-after pockets, this spacious split-level residence delivers the perfect combination of space, flexibility and family-focused living. Designed to accommodate growing or multi-generational families, the home showcases five generous bedrooms, multiple living and entertaining zones, and the rare luxury of a fabulous indoor swimming pool, creating a lifestyle that can be enjoyed all year round. Features You'll Love: • Five generous bedrooms, including a spacious main suite complete with a private ensuite and excellent storage. • Two well-appointed bathrooms, plus a convenient powder room servicing the indoor swimming pool and entertaining area. • Discreetly set behind a high brick fence with gated entry, the property offers a genuine sense of privacy. • Gardens beautifully hardscaped in bluestone. • Light-filled formal lounge. • Separate formal dining room. • Stylishly renovated kitchen featuring quality appl
Request Details
FAMILY COMFORT, TIMELESS CHARACTER & LEAFY COURT APPEAL
View photo
House · for sale
Request Details
FAMILY COMFORT, TIMELESS CHARACTER & LEAFY COURT APPEAL
Scotchmans Creek
· 4 Bedrooms · 3 Baths · House
· Garden · Parking · Equipped kitchen
Scotchmans Creek · 4 Bedrooms · 3 Baths · House · Garden · Parking · Equipped kitchen
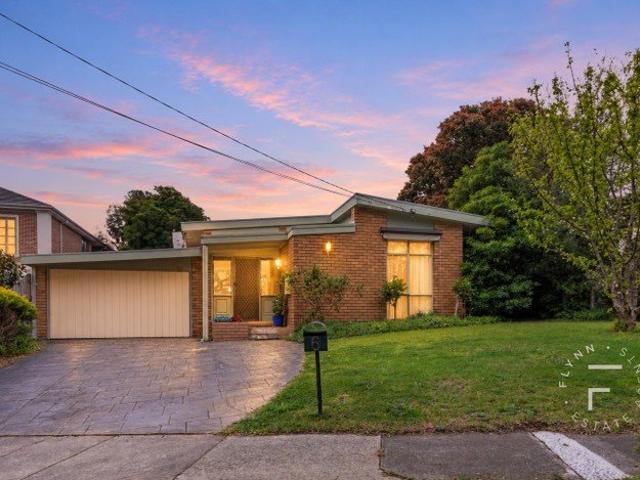
Nestled within an established court, this welcoming brick residence offers an appealing combination of family space, individual character and a leafy garden setting. Positioned on approximately 754sqm, the home provides four-bedroom accommodation, three bathrooms and parking for two cars, creating a comfortable foundation for the next chapter of family life. Large windows bring natural light into the living and dining spaces, framing pleasant views of the surrounding greenery. A distinctive glass-block feature adds personality to the dining area, while the inviting lounge provides a place to unwind, enjoy conversation or settle in for a quiet evening. The kitchen balances generous bench space with extensive cabinetry and a raised breakfast bar. A gas cooktop, stainless-steel oven and dishwasher support everyday meal preparation, with a window above the sink offering a garden outlook. Positioned alongside the dining area, it keeps cooking and gathering comfortably connected. Four bedroo
Request Details
Brand New, Elite Finishes, Unmatched Convenience In GWSC Zone
View photo
House · for sale
Request Details
Brand New, Elite Finishes, Unmatched Convenience In GWSC Zone
Scotchmans Creek
· 5 Bedrooms · 5 Baths · House
· Garden · Cellar · Equipped kitchen
Scotchmans Creek · 5 Bedrooms · 5 Baths · House · Garden · Cellar · Equipped kitchen
Redefining luxury with its unwavering commitment to quality, this brand new, European inspired mansion crafted by Kenstar Prestige Homes, makes a grand statement with its exceptional standard of finish in the elite dual school zones of Pinewood Primary and Glen Waverley Secondary (STSA). Standing proudly on the high side of the street, the home introduces itself with a granite pathway and landscaped front garden that guides you past solid pillars before welcoming you through the double entry doors. Premium European Oak parquetry flooring and soaring 3.2m high ceilings create an essence of elegance as you step inside, with decadent skirting boards and architraves matched with custom cabinetry and marble benches. Blessed with northerly sunlight, the formal lounge room is decoratively enhanced with bespoke coffered ceilings and a chandelier, accompanied on this level by a private study and glass encased cellar. Leaving you wanting for nothing, the expansive kitchen, dining and family room
Request Details
House 5 Bedroom For Rent Mount Waverley VIC ES105865366
View photo
House · for sale
Request Details
House 5 Bedroom For Rent Mount Waverley VIC ES105865366
Scotchmans Creek
· 5 Bedrooms · House
· Garden · Equipped kitchen
Scotchmans Creek · 5 Bedrooms · House · Garden · Equipped kitchen
Renovated and relishing a unique design that creates distinct wings for a fabulous family lifestyle, this lucky number 8 home captures city skyline views and offers a peaceful lifestyle in a quiet court with zoning to Mount Waverley Secondary (STSA). Accessed via a lockable front gate, the home's layout offers an immediate sense of style with modern floorboards introducing you through to the lounge and dining room that's light-filled and adorned with stylish curtains and sheers. Contemporary fashion is on show throughout the kitchen, where timber-look benches are matched with a 900mm Smeg oven/gas stove and Beko dishwasher, while windows frame breathtaking views of the CBD. Relaxing the senses, a splendid sitting room spills out onto an entertainer's deck and separate paved area, while the large rumpus room extends out to the backyard featuring an outdoor entertaining space. Ideal for growing or multi-generational families, the five bedrooms are split into two wings with two upstairs b
Request Details
5 Bedroom House Mount Waverley VIC 105951255
View photo
House · for sale
Request Details
5 Bedroom House Mount Waverley VIC 105951255
Scotchmans Creek
· 5 Bedrooms · 5 Baths · House
· Balcony · Equipped kitchen
Scotchmans Creek · 5 Bedrooms · 5 Baths · House · Balcony · Equipped kitchen
A masterpiece of contemporary elegance, this brand-new luxury residence delivers exceptional family living in a peaceful cul-de-sac, directly adjoining picturesque parkland and Scotchmans Creek Trail. Beyond the secure electric gate, landscaped gardens and a charming water feature welcome you to a grand entrance, where a crystal chandelier, soaring six-metre void, expansive glazing and striking floating staircase create an unforgettable first impression. The spectacular open-plan living and dining domain flows effortlessly to outdoor entertaining, complemented by a designer kitchen featuring premium Miele appliances, an oversized stone island and butler\'s pantry. Five generous bedrooms, each with a private ensuite, include a ground-floor guest suite and luxurious master retreat. Upstairs, a versatile leisure area, private balconies and leafy park views enhance the family-friendly design. Additional highlights include floor-to-ceiling tiled bathrooms, electric curtains, smart home secu
Request Details
House 3 Bedroom For Rent Mount Waverley VIC ES105972813
View photo
House · for sale
Request Details
House 3 Bedroom For Rent Mount Waverley VIC ES105972813
Scotchmans Creek
· 3 Bedrooms · House
Scotchmans Creek · 3 Bedrooms · House
Whether you’re looking to expand your investment portfolio or secure a future home within the highly sought-after Mount Waverley Secondary College (STSA) zone, this outstanding single-level residence presents an exceptional opportunity. Currently leased on a secure 12-month tenancy at $750 per week, the property delivers immediate rental income while allowing families to plan ahead and secure a home in one of Melbourne’s most tightly held and highly regarded school catchments. Designed for effortless everyday living, the home features three generous bedrooms with built-in robes, including a privately positioned master suite complete with a walk-in robe and ensuite. Brand-new split systems have been installed in every bedroom, as well as the main living area, ensuring year-round comfort throughout the home. Electric roller shutters to all bedrooms and the living area provide enhanced security, privacy, and energy efficiency. A light-filled open-plan living and dining zone provides the p
Request Details
House 5 Bedroom For Rent Mount Waverley VIC ES105865333
View photo
House · for sale
Request Details
House 5 Bedroom For Rent Mount Waverley VIC ES105865333
Scotchmans Creek
· 5 Bedrooms · House
· Garden · Parking
Scotchmans Creek · 5 Bedrooms · House · Garden · Parking
Discover a home where generous proportions, everyday comfort and an outstanding Mount Waverley location come beautifully together. Set amid established gardens on approximately 674m², this spacious five-bedroom residence offers the flexibility modern families need. A well-considered single-level layout provides abundant room to relax, entertain and enjoy time together, while two bathrooms and parking for up to four vehicles ensure everyday life feels effortless. The five bedrooms offer wonderful versatility for growing or multigenerational families, with options to create a private guest room, peaceful home office or dedicated retreat. Outside, the established garden provides a leafy setting for children to play, pets to explore or family and friends to gather. Positioned in a highly regarded neighbourhood, the home is conveniently close to Syndal Station, local shops, cafés and dining, while enjoying sought-after zoning for Syndal South Primary School and Mount Waverley Secondary Coll
Request Details
House 4 Bedroom For Rent Mount Waverley VIC ES105865330
View photo
House · for sale
Request Details
House 4 Bedroom For Rent Mount Waverley VIC ES105865330
Scotchmans Creek
· 4 Bedrooms · House
· Garden · Parking · Air conditioning · Equipped kitchen
Scotchmans Creek · 4 Bedrooms · House · Garden · Parking · Air conditioning · Equipped kitchen
Nestled in a peaceful setting of its own and backing directly onto the picturesque Scotchman's Creek Trail with private gated access, this charming four-bedroom, two-bathroom family home offers an exceptional lifestyle of tranquillity on an expansive 1,000sqm (approx.) allotment. Warm timber floors and an inviting ambience flow through the light-filled lounge and dining areas, complemented by an immaculate kitchen and a skylit family room designed for relaxed everyday living. Step outside to the generous covered deck, where you'll find a private sanctuary perfect for entertaining or unwinding while enjoying breathtaking treetop views across the expansive rear garden and the beautiful Scotchman's Creek Trail beyond. Comfort is assured with evaporative cooling, split-system heating and air conditioning, under-house storage or study space, water tanks, solar panels, and a double carport. Move straight in and enjoy the home's peaceful surroundings, while also exploring the exciting future
Request Details
House 4 Bedroom For Rent Mount Waverley VIC ES105865327
View photo
House · for sale
Request Details
House 4 Bedroom For Rent Mount Waverley VIC ES105865327
Scotchmans Creek
· 4 Bedrooms · House
· Equipped kitchen
Scotchmans Creek · 4 Bedrooms · House · Equipped kitchen
Showcasing brand-new contemporary living in a sought-after Mount Waverley setting, this beautifully appointed four-bedroom residence combines generous proportions, thoughtful design and exceptional flexibility for the modern family. Fresh, sophisticated and ready to enjoy, the home welcomes you with a spacious separate lounge before flowing through to the open dining domain and beautifully appointed kitchen. Complete with a walk-in pantry and excellent storage, this inviting heart of the home is designed to make both everyday living and entertaining effortless. Perfectly suited to multigenerational families, guests or those seeking greater flexibility, a ground-floor bedroom features its own walk-in robe and private ensuite. A separate powder room and full-sized laundry add further convenience to this thoughtfully planned level. Upstairs, the impressive main bedroom creates a private retreat with a walk-in robe and ensuite, while two further bedrooms with built-in robes share a stylish
Request Details
Refined Family Townhouse Living | Mount Waverley
View photo
Townhouse · for sale
Request Details
Refined Family Townhouse Living | Mount Waverley
Scotchmans Creek
· 4 Bedrooms · 3 Baths · Townhouse
· Equipped kitchen
Scotchmans Creek · 4 Bedrooms · 3 Baths · Townhouse · Equipped kitchen
Positioned in one of Mount Waverley’s most tightly held pockets, this architecturally designed residence delivers a refined balance of space, comfort, and contemporary elegance. Set within the highly sought-after Mount Waverley Secondary College zone, the home is tailored for modern family living with generous proportions, premium finishes, and an effortless indoor–outdoor flow. Designed with longevity and lifestyle in mind, this is low-maintenance luxury without compromise — ideal for families, professionals, or astute buyers seeking a blue-chip address. Property Highlights Four-bedroom family layout – Generous accommodation with well-zoned living spaces Gourmet kitchen – 40mm stone benchtops, full suite of Bosch appliances, and sleek cabinetry Refined interiors – 2700mm ceilings on both levels, timber flooring to living areas, and plush wool-blend carpet upstairs Luxury bathrooms – Floor-to-ceiling tiling to the master ensuite with premium fittings Climate-controlled comfort – Refrig
Request Details
Stylish, Smart & Convenient in the Mount Waverley Secondary College Zone
View photo
Townhouse · for sale
Request Details
New
Stylish, Smart & Convenient in the Mount Waverley Secondary College Zone
Scotchmans Creek
· 3 Bedrooms · 2 Baths · Townhouse
· Balcony · Parking
Scotchmans Creek · 3 Bedrooms · 2 Baths · Townhouse · Balcony · Parking
Perfectly positioned for a lifestyle of comfort and convenience, this well-appointed three-bedroom townhouse combines modern features with a highly sought-after location. The ground floor features a spacious bedroom with a walk-in robe, alongside a dedicated study area ideal for working from home. Upstairs, the versatile retreat offers an additional living space complete with a split-system air conditioner for year-round comfort. The master bedroom is a true highlight, featuring a private balcony with beautiful elevated views towards Mount Dandenong the perfect spot to enjoy your morning coffee or unwind at the end of the day. Complete with two bathrooms and a single lock-up garage, the home also boasts evaporative cooling, remotely controllable ducted heating and smart-controlled LED lighting. With the added benefit of no body corporate fees, this is an appealing opportunity for first-home buyers, families and investors alike. Enjoy the convenience of walking to Syndal Train Station,
Request Details
A Contemporary Masterpiece of Parkside Luxury
View photo
House · for sale
Request Details
A Contemporary Masterpiece of Parkside Luxury
Scotchmans Creek
· 4 Bedrooms · 4 Baths · House
· Equipped kitchen
Scotchmans Creek · 4 Bedrooms · 4 Baths · House · Equipped kitchen
A refined expression of contemporary architecture, luxurious finishes and intelligent family design, this newly built north-facing residence delivers an exceptional lifestyle in one of Mount Waverley's most sought-after locations. Designed around space, natural light and seamless functionality, the impressive two-level home showcases soaring ceilings, expansive glazing and beautifully considered proportions. The thoughtful floorplan offers exceptional separation, flexibility and comfort for modern family living. At the heart of the home, an expansive open-plan living and dining domain creates a seamless connection between the sophisticated interiors and private rear entertaining areas. The gourmet kitchen is appointed with premium Miele appliances, including an induction cooktop, dual ovens, integrated dishwasher and rangehood, complemented by a fully equipped butler's kitchen featuring a Fotile gas cooktop and silent rangehood. Marble-inspired stone surfaces, premium Blanco sinks and
Request Details
PLANNING PERMIT APPROVED FOR 2 DOUBLE STOREY TOWNHOUSES!
View photo
House · for sale
Request Details
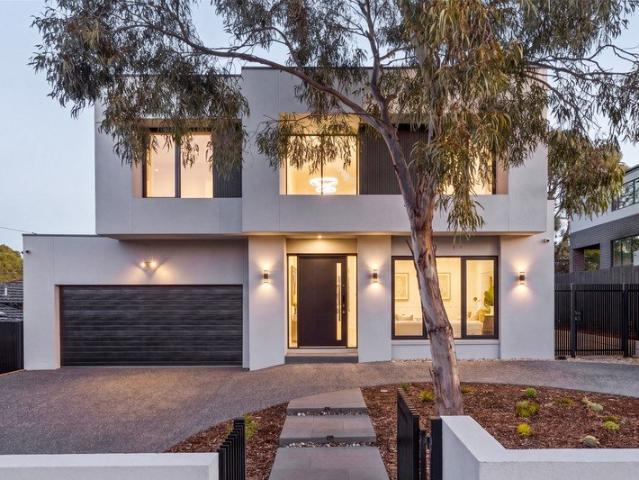
PLANNING PERMIT APPROVED FOR 2 DOUBLE STOREY TOWNHOUSES!
Scotchmans Creek
· 4 Bedrooms · 2 Baths · House
· Parking · Air conditioning · Equipped kitchen
Scotchmans Creek · 4 Bedrooms · 2 Baths · House · Parking · Air conditioning · Equipped kitchen
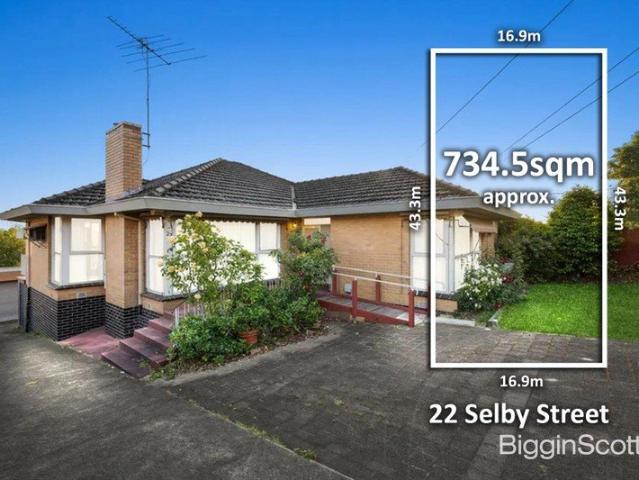
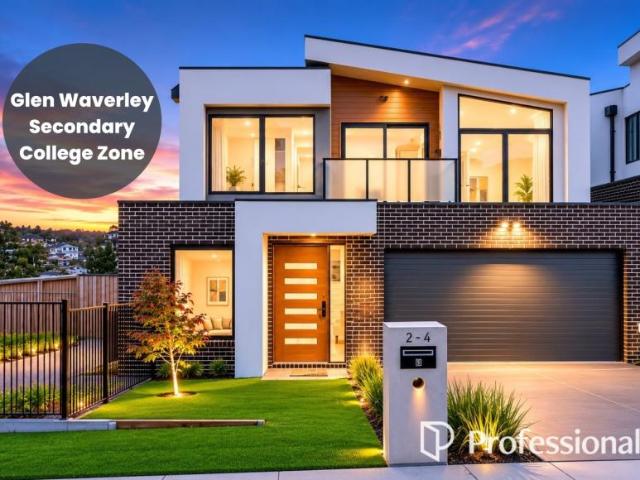
Unlock the exceptional potential of this 732sqm (approx.) property with an impressive 17m frontage, ideally positioned in the highly sought-after Mount Waverley area. Offering the perfect combination of existing solid brick family comfort and outstanding development potential, this original four-bedroom, two-bathroom brick home presents an exciting opportunity for homebuyers, renovators, builders and developers alike. The existing residence is move-in ready and features polished timber floors, a bright lounge, kitchen/meals area, study, external rumpus with powder room, ducted heating, wall-mounted air conditioning and a double garage. Best of all, a planning permit is already approved for two double-storey townhouses, providing a significant head start for developers looking to commence their next project. Alternatively, take advantage of the generous land dimensions to renovate, extend or create your dream family residence (STCA). Property Highlights • 732sqm approx. landholding • 17
Request Details
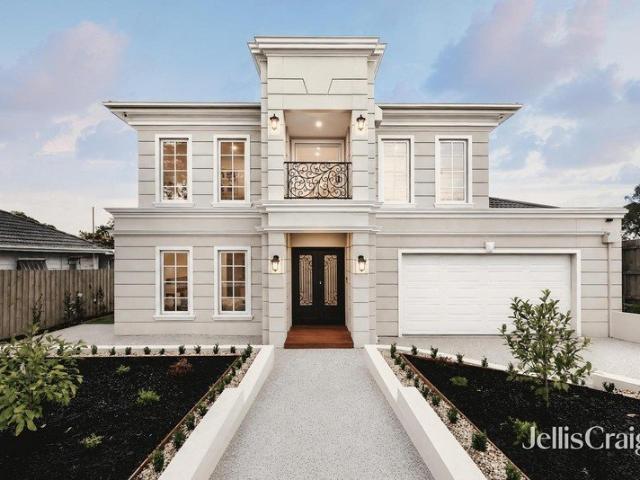
An Exceptional French Inspired Estate in the Heart of Mount Waverley
View photo
House · for sale
Request Details
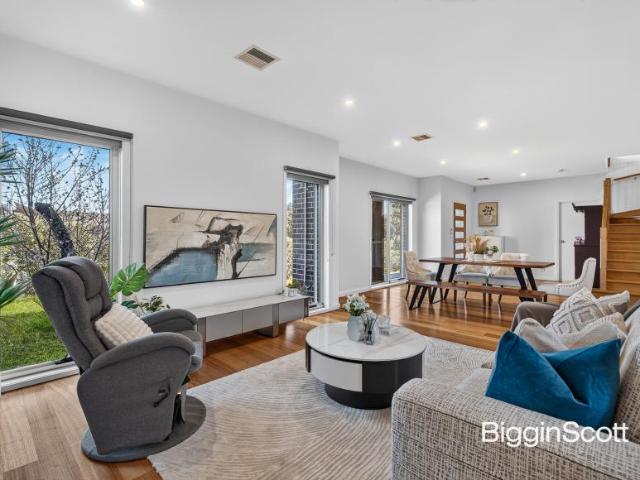
An Exceptional French Inspired Estate in the Heart of Mount Waverley
Scotchmans Creek
· 5 Bedrooms · 5 Baths · House
Scotchmans Creek · 5 Bedrooms · 5 Baths · House
Positioned in the heart of Mount Waverley, this magnificent French-inspired residence showcases an exceptional blend of architectural elegance, generous proportions and everyday practicality. Designed for families who value space, comfort and quality, this distinguished five-bedroom, five-bathroom home delivers a refined lifestyle with the flexibility to accommodate growing families, guests, working from home and effortless entertaining. From its impressive façade, the residence establishes an immediate sense of timeless grandeur. Inside, soaring ceilings, elegant architectural detailing, premium materials and beautifully considered finishes create interiors that are both sophisticated and inviting. The generous floorplan provides multiple living zones, offering space for everyone to relax, gather or retreat. A dedicated private home theatre adds another dimension to family living, providing the perfect setting for movie nights, sporting events and relaxed entertaining. Quality is evid
Request Details
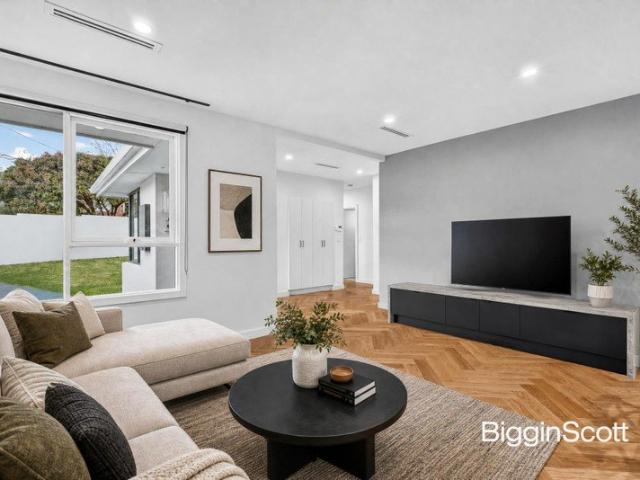
House 4 Bedroom For Rent Mount Waverley VIC ES105865278
View photo
House · for sale
Request Details
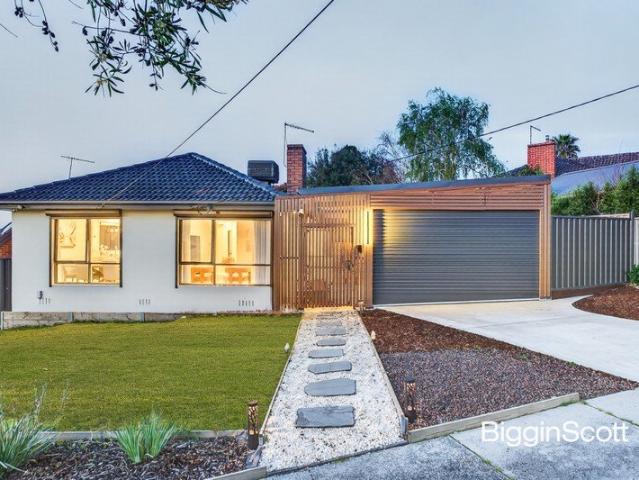
House 4 Bedroom For Rent Mount Waverley VIC ES105865278
Scotchmans Creek
· 4 Bedrooms · House
· Parking · Air conditioning · Equipped kitchen
Scotchmans Creek · 4 Bedrooms · House · Parking · Air conditioning · Equipped kitchen
Unlock the exceptional potential of this 732sqm (approx.) property with an impressive 17m frontage, ideally positioned in the highly sought-after Mount Waverley area. Offering the perfect combination of existing solid brick family comfort and outstanding development potential, this original four-bedroom, two-bathroom brick home presents an exciting opportunity for homebuyers, renovators, builders and developers alike. The existing residence is move-in ready and features polished timber floors, a bright lounge, kitchen/meals area, study, external rumpus with powder room, ducted heating, wall-mounted air conditioning and a double garage. Best of all, a planning permit is already approved for two double-storey townhouses, providing a significant head start for developers looking to commence their next project. Alternatively, take advantage of the generous land dimensions to renovate, extend or create your dream family residence (STCA). Property Highlights • 732sqm approx. landholding • 17
Request Details
4 Bedroom House Mount Waverley VIC 105984437
View photo
House · for sale
Request Details
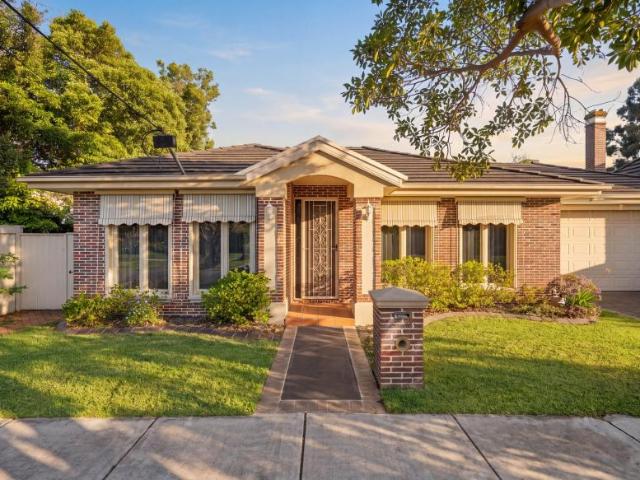
4 Bedroom House Mount Waverley VIC 105984437
Scotchmans Creek
· 4 Bedrooms · 4 Baths · House
· Parking · Equipped kitchen
Scotchmans Creek · 4 Bedrooms · 4 Baths · House · Parking · Equipped kitchen
Brand new and beautifully crafted for modern family living, this exceptional townhouse combines contemporary style, spacious proportions, and premium convenience in one of Mount Waverley’s most desirable locations. Offering four bedrooms, two expansive living areas, and a secure double garage, the home has been thoughtfully designed to provide both comfort and functionality for growing families, professionals, and savvy investors alike. The addition of its own individual driveway creates a true sense of independence and street presence, rarely found in townhouse living. Filled with natural light and complemented by quality finishes throughout, the residence delivers an effortless low-maintenance lifestyle without compromising on space or practicality. The intelligently designed floorplan provides multiple living zones, creating flexibility for everyday family living, entertaining guests, or working from home. The open-plan kitchen, dining, and living area seamlessly connects to a large
Request Details
PALATIAL LUXURY IN A PREMIER SCHOOL PRECINCT
View photo
House · for sale
Request Details
PALATIAL LUXURY IN A PREMIER SCHOOL PRECINCT
Scotchmans Creek
· 5 Bedrooms · 5 Baths · House
· Equipped kitchen
Scotchmans Creek · 5 Bedrooms · 5 Baths · House · Equipped kitchen
This stunning contemporary masterpiece delivers an uncompromised lifestyle of grand-scale luxury on a premium 772m² (approx.) allotment. Perfect for multi-generational living, this five-bedroom, five-bathroom residence sits in one of Mount Waverley's premier streets, just footsteps from the prestigious Huntingtower School, allowing children to walk to school in minutes. The home makes an immediate statement with its grand entrance hallway, luxurious marble-look tiles, and a sleek timber staircase with modern glass balustrades. The central open-plan family domain features a breathtaking double-height ceiling void crowned by statement chandelier. Towering two-storey windows flood the interior with natural light and frame beautiful leafy outlooks. Designed for seamless everyday living, the ground floor flows beautifully from the formal front lounge at the entrance through to the massive central family room. Positioned alongside the gourmet kitchen, this expansive living space seamlessly c
Request Details
Family Haven in Mount Waverley
View photo
House · for sale
Request Details
Family Haven in Mount Waverley
Scotchmans Creek
· 5 Bedrooms · 5 Baths · House
· Garden · Parking · Equipped kitchen
Scotchmans Creek · 5 Bedrooms · 5 Baths · House · Garden · Parking · Equipped kitchen
Nestled in a sought-after Mount Waverley enclave, this exceptional contemporary family home harmonises luxury and practicality. On approach, an impressive façade welcomes you to explore expansive interiors featuring open-plan living and dining areas. At the heart of the design is a large, modern kitchen equipped with a stylish island bench and premium finishes, perfect for hosting family and friends. With multiple generous living zones, including a grand lounge and a separate family room, this residence caters to both relaxation and entertainment. The feature staircase guides you to well-appointed bedrooms showcasing contemporary finishes and oversized, chic bathrooms, reinforcing the home's commitment to luxury. Outside, a covered alfresco area invites year-round entertaining, with views over a vast, private backyard. Enjoy the comfort of secure gated exteriors and the convenience of a double garage. Throughout, bright, neutral interiors create a welcoming and elegant ambiance, perfec
Request Details
House 4 Bedroom For Rent Mount Waverley VIC ES105865252
View photo
House · for sale
Request Details
House 4 Bedroom For Rent Mount Waverley VIC ES105865252
Scotchmans Creek
· 4 Bedrooms · House
· Garden · Parking · Equipped kitchen
Scotchmans Creek · 4 Bedrooms · House · Garden · Parking · Equipped kitchen
This beautifully balanced townhouse offers a choice of four spacious bedrooms, 3 bathrooms which effortlessly flows over two lavish levels of stylish sophistication and is superbly set on a corner block minutes away from Chadstone Shopping Centre. Set inside the sought-after South Oakleigh Secondary College catchment area (STSA), find the exquisite master bedroom and deluxe ensuite on the ground floor leading through to the spacious surrounds of a family and dining area that is accompanied by an immaculate kitchen, sensationally designed looking outwards to the north-facing private porch, perfect for outdoor entertaining all year round. Leading upstairs you are welcomed to an option of a second living area accompanied by a spacious bedroom equipped with a full ensuite plus an additional 2 robed bedrooms sharing a family bathroom. Other features include a separate laundry, double auto garage and an easy-nurtured garden. This low maintenance townhouse also represents marvelous investment
Request Details
FULLY RENOVATED FAMILY LIVING IN A PRIME MOUNT WAVERLEY SETTING!
View photo
House · for sale
Request Details
FULLY RENOVATED FAMILY LIVING IN A PRIME MOUNT WAVERLEY SETTING!
Scotchmans Creek
· 4 Bedrooms · 2 Baths · House
Scotchmans Creek · 4 Bedrooms · 2 Baths · House
Beautifully transformed for modern family living, this fully renovated residence at 5 Chantilly Street, Mount Waverley delivers a stylish combination of space, comfort and convenience. Boasting four generous bedrooms, two bathrooms and secure accommodation for four cars, the home offers an ideal layout for growing families seeking a move-in-ready lifestyle. Freshly renovated throughout, the residence showcases contemporary finishes, inviting living spaces and a thoughtfully designed floorplan that balances everyday functionality with effortless entertaining. Positioned in a sought-after Mount Waverley location, this impressive home is conveniently located within the Mount Waverley Secondary College school zone (STSA) and close to quality primary schools, local shops, transport, parks and all the amenities the area has to offer. School zoning should be independently confirmed with the relevant education authorities. Property Features: • Four spacious bedrooms • Two modern bathrooms • Fo
Request Details
RENOVATED MODERN LIVING WITH CITY VISTAS & QUIET COURT APPEAL IN MWSC ZONE!
View photo
House · for sale
Request Details
RENOVATED MODERN LIVING WITH CITY VISTAS & QUIET COURT APPEAL IN MWSC ZONE!
Scotchmans Creek
· 5 Bedrooms · 3 Baths · House
· Garden · Equipped kitchen
Scotchmans Creek · 5 Bedrooms · 3 Baths · House · Garden · Equipped kitchen
Renovated and relishing a unique design that creates distinct wings for a fabulous family lifestyle, this lucky number 8 home captures city skyline views and offers a peaceful lifestyle in a quiet court with zoning to Mount Waverley Secondary (STSA). Accessed via a lockable front gate, the home's layout offers an immediate sense of style with modern floorboards introducing you through to the lounge and dining room that's light-filled and adorned with stylish curtains and sheers. Contemporary fashion is on show throughout the kitchen, where timber-look benches are matched with a 900mm Smeg oven/gas stove and Beko dishwasher, while windows frame breathtaking views of the CBD. Relaxing the senses, a splendid sitting room spills out onto an entertainer's deck and separate paved area, while the large rumpus room extends out to the backyard featuring an outdoor entertaining space. Ideal for growing or multi-generational families, the five bedrooms are split into two wings with two upstairs b
Request Details
3 Bedroom Apartment Mount Waverley VIC 105825711
View photo
Apartment · for sale
$ 1,000,000
3 Bedroom Apartment Mount Waverley VIC 105825711
Scotchmans Creek
· 3 Bedrooms · 2 Baths · Apartment
· Garden · Equipped kitchen
Scotchmans Creek · 3 Bedrooms · 2 Baths · Apartment · Garden · Equipped kitchen
Positioned within a well-established Mount Waverley setting, this charming single-level residence presents a comfortable and inviting opportunity for those seeking a low-maintenance home with plenty of warmth and character. Thoughtfully designed for easy everyday living, the home combines generous living spaces with a private outdoor setting and practical features throughout. At the heart of the home is a spacious living and dining area, creating a welcoming environment for relaxation and entertaining. Timber flooring and abundant natural light enhance the sense of warmth, while the adjoining kitchen is well positioned for convenience and features ample cabinetry and preparation space. The three bedrooms provide comfortable accommodation, with the principal bedroom enjoying built-in storage and a pleasant outlook towards the garden. The bathroom retains its classic character and features a full-sized bath with overhead shower, vanity and toilet, complemented by practical laundry facili
$ 1,000,000
View map Back to list

Get email alerts

Don't miss out: be the first to know about new properties

The alert was correctly created

On subscribing you accept the conditions of use and the privacy policy
Alert
Receive new ads in your inbox
Save this search
Receive alerts for new listings

We'll send you an email when we have new properties for: "Properties for sale in Scotchmans Creek"

The alert was correctly created

Get email alerts and be the first to see new listings
Required field
On subscribing I accept the terms of the privacy policy
Perfect! You'll soon start receiving new listings via email
Alert
Receive an email when we have new ads for Properties for sale in Scotchmans Creek
Save this search
Filters

Bedrooms

Size (m²)

m²
m²

Price

$
$

Property type

Bathrooms

Clear all filters
Receive notifications when new entries are published.