199 properties for sale in Malvern East

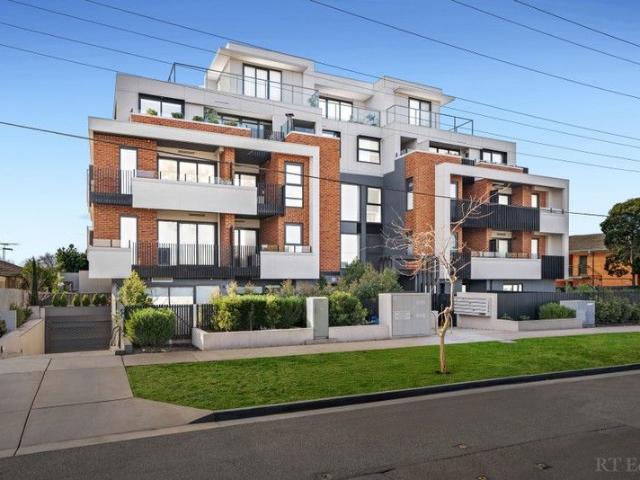
Brand New Garden Residence on 200sqm approx.
View photo
Apartment · for sale
Request Details
Brand New Garden Residence on 200sqm approx.
Malvern East
· 3 Bedrooms · 2 Baths · Apartment
· Garden · Fireplace · Equipped kitchen
Malvern East · 3 Bedrooms · 2 Baths · Apartment · Garden · Fireplace · Equipped kitchen
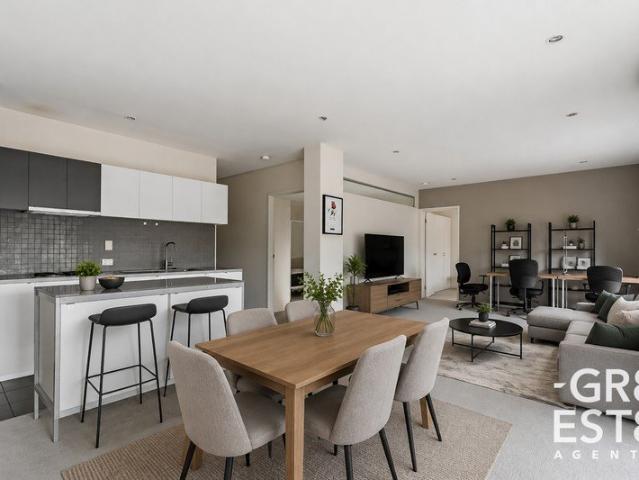
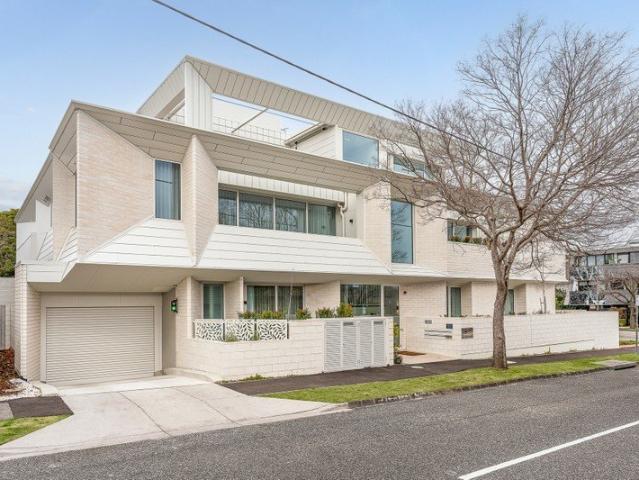
Positioned on the ground floor of The Grange, an exclusive boutique development of just seven residences, this brand new three-bedroom home offers a rare combination of house-like scale, natural light and effortless single-level living across approximately 200sqm. An expansive open-plan living and dining domain is flooded with natural light and complemented by European oak herringbone flooring, warmed by an elegant fireplace and extending through large sliding doors to a wrap-around private courtyardan inviting setting for year-round entertaining and relaxed everyday enjoyment. The kitchen is both sophisticated and functional, appointed with Miele appliances, natural stone finishes, generous pantry storage and bespoke joinery that integrates effortlessly within the living zone. Accommodation is thoughtfully zoned for privacy, headlined by a spacious main bedroom complete with built-in robes, refined ensuite and direct courtyard access. Two further bedrooms, equally well-proportioned an
Request Details
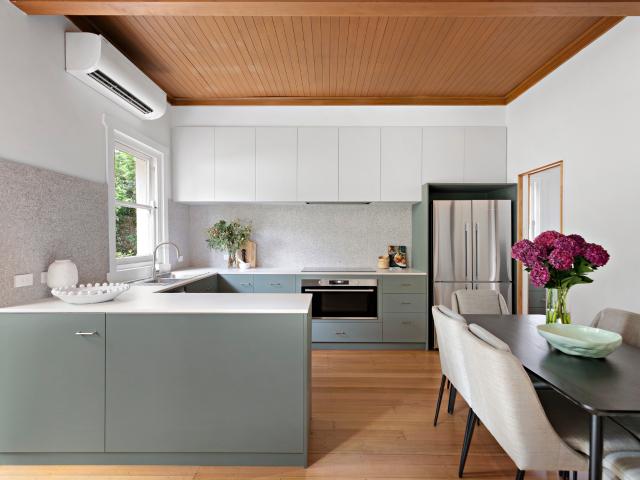
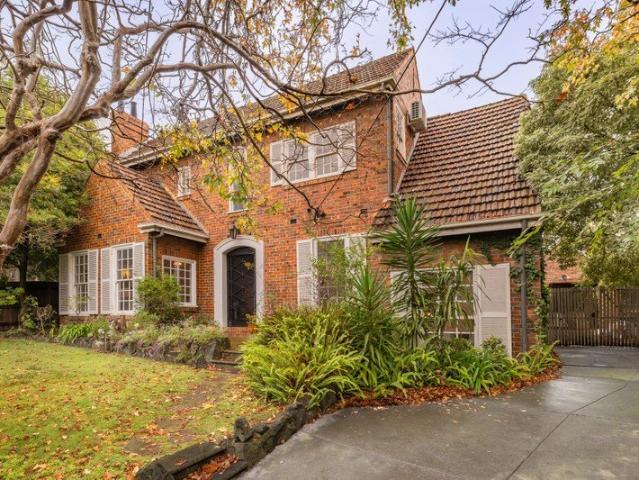
Timeless Elegance in a Leafy Family Setting
View photo
House · for sale
Request Details
Timeless Elegance in a Leafy Family Setting
Malvern East
· 4 Bedrooms · 2 Baths · House
· Garden
Malvern East · 4 Bedrooms · 2 Baths · House · Garden
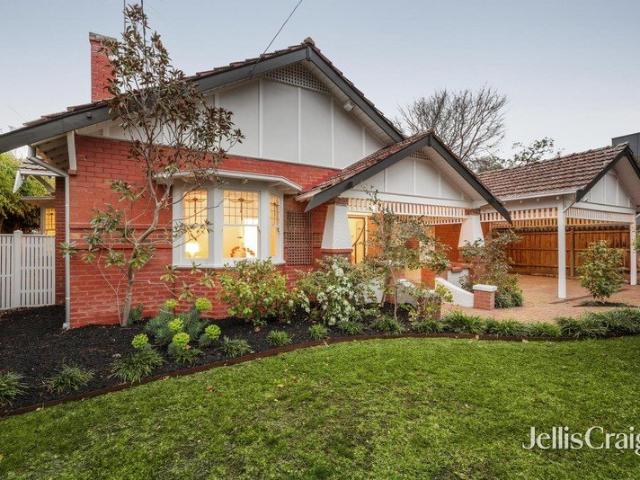
Set within a picturesque, tree-lined avenue, this captivating family residence showcases the timeless elegance of Old English design, beautifully enriched with enduring period character. Commanding immediate street presence with its rendered and feature brick façade, soaring rooflines and charming dormer windows, the home rests on a generous 576sqm (approx) garden allotment with a prized northern rear aspect, an exceptional setting for family living. Gracefully retaining its Art Deco heritage, the home reveals exquisite diamond leadlight windows, decorative ceilings, picture rails and era-inspired light fittings, thoughtfully preserved to honour its provenance. The refurbished interior, unfolding over two expansive levels, presents in superb condition, ready to move in and enjoy while also offering exciting scope to further enhance or reconfigure to suit your evolving family needs (STCA). Downstairs dimensions include an elegant formal sitting room with adjoining dining room, an inviti
Request Details
A beautiful surprise of modernised style
View photo
Townhouse · for sale
Request Details
A beautiful surprise of modernised style
Malvern East
· 3 Bedrooms · 2 Baths · Townhouse
· Garden · Balcony · Patio · Equipped kitchen
Malvern East · 3 Bedrooms · 2 Baths · Townhouse · Garden · Balcony · Patio · Equipped kitchen
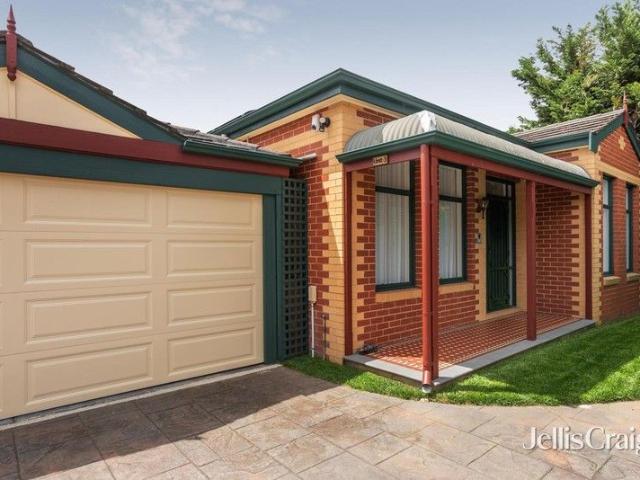
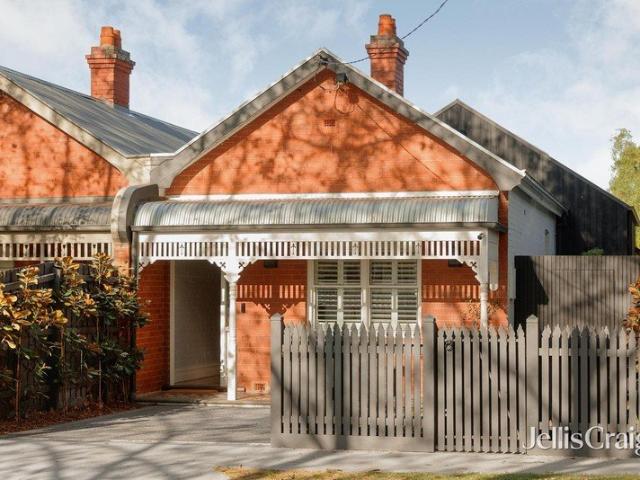
Expressions of Interest Hidden away in the quiet community of 'Cooinda' meaning 'happy place', this gorgeous three-bedroom two-bathroom single level home complements its period inspired origins with contemporary renovated elegance and supreme energy efficiency. Welcomed by a tessellated tiled veranda and arched entrance hallway that highlights chevron floors and impressively tall ceilings, this reimagined home showcases a superb open plan living and dining domain with a wealth of sunlight. A Hamptons style kitchen features an integrated Fisher & Paykel fridge/freezer and Bosch induction cooktop with integrated ventilation system. French doors open to an alfresco patio within the tidy landscape of the northwest facing garden. The glorious main bedroom boasts a full height walk in robe and chic ensuite, while two more generous bedrooms with built in robes, a dapper full bathroom and a fabulous laundry complete the picture. Exceptionally efficient with a 9.72kw 24 solar panel system, elec
Request Details
Brand New and Family Luxury
View photo
House · for sale
Request Details
Brand New and Family Luxury
Malvern East
· 4 Bedrooms · 3 Baths · House
· Garden · Equipped kitchen
Malvern East · 4 Bedrooms · 3 Baths · House · Garden · Equipped kitchen
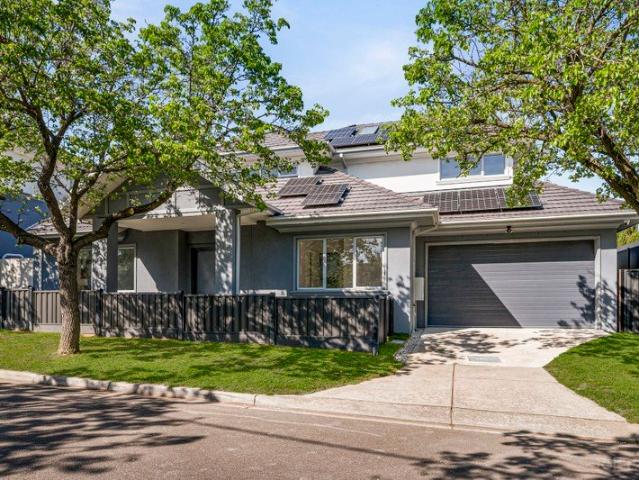
Nestled peacefully beneath the canopies of a tree-lined street, this brand-new baroque flavour home combines a locally experienced architect design styling and cutting-edge appointments for luxurious family living. Soaring ceilings and a crisp white palette create an uplifting sense of space, while echoing its natural surrounds with solid Oak floorboards and gleaming stone surfaces. Bathing in northern sun and leafy outlooks, the lounge room accommodates crowds of family and friends for lively gatherings. The dining room holds a large table for family feasts, set beside the kitchen for seamless catering. Wrapped by lustrous stone benches and glossy white cabinetry, the kitchen is an easy workhorse for the avid cook, pairing Fotile cooking appliances with a Miele dishwasher, including a combi steam oven. Outside, a grassy yard keeps the family active with room for play and sport, while indulging indoor-outdoor festivities when guests arrive. A ground-floor main bedroom gives parents or
Request Details
Stylish Living with Private Entry, & Secure Parking
View photo
Apartment · for sale
Request Details
Stylish Living with Private Entry, & Secure Parking
Malvern East
· 2 Bedrooms · 1 Bath · Apartment
· Garden · Balcony · Parking · Equipped kitchen
Malvern East · 2 Bedrooms · 1 Bath · Apartment · Garden · Balcony · Parking · Equipped kitchen
4/92 Waverley Road, Malvern East VIC Stylish Living with & Secure Parking Perfectly positioned in one of Malvern East's most convenient and highly sought-after pockets, this beautifully presented this apartment delivers the ideal blend of comfort, privacy and lifestyle. Boasting its own private, and secure car and bike parking, this is an outstanding opportunity for first home buyers, professionals, downsizers and savvy investors alike. Nestled within a secure and impeccably maintained boutique complex, this light-filled residence offers spacious open-plan living and dining that flows seamlessly to a balcony entertaining area and perfect for relaxing, entertaining guests or enjoying your morning coffee. The modern kitchen is thoughtfully designed with quality appliances, dishwasher, rangehood, ample bench space and excellent storage, making everyday living effortless. Two generously sized bedrooms feature built-in robes and peaceful garden outlooks, while the stylishly bathroom incorpo
Request Details
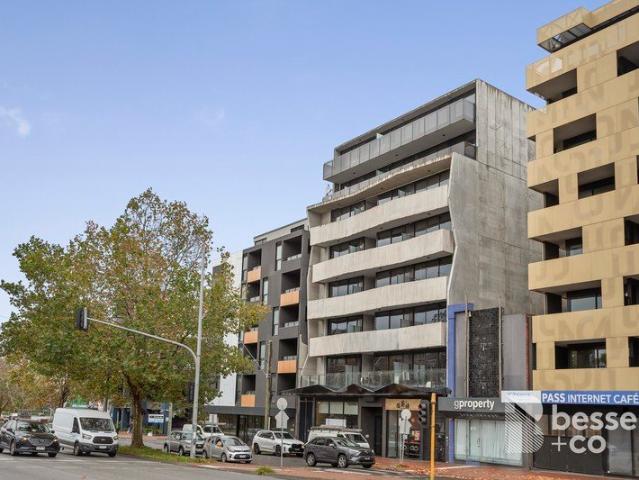
Luxurious Apartment in the Heart of Malvern East
View photo
Apartment · for sale
Request Details
Luxurious Apartment in the Heart of Malvern East
Malvern East
· 2 Bedrooms · 2 Baths · Apartment
Malvern East · 2 Bedrooms · 2 Baths · Apartment
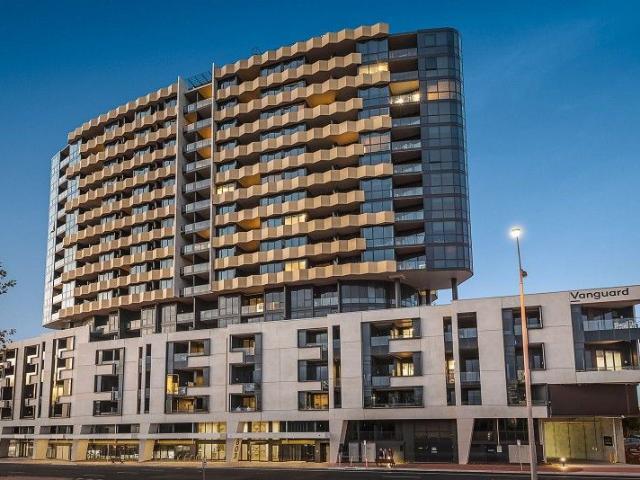
Prime Location Situated in the sought-after Malvern East, this apartment enjoys unbeatable connectivity. Just moments from Monash University, Chadstone Shopping Centre, and an array of cafes, restaurants, and parks, everything you need is within easy reach. With public transport at your doorstep, commuting to the CBD is effortless. Experience the best of modern living in an unbeatable location. Don't miss this opportunitybook your inspection today! Photo ID required at all open for inspections. Disclaimer: We have in preparing this document used our best endeavors to ensure that the information contained in this document is true and accurate, but accept no responsibility and disclaim all liability in respect to any errors, omissions, inaccuracies or misstatements in this document. Prospective purchasers should make their own enquiries to verify the information contained in this document. Purchasers should make their own enquires and refer to the due diligence check-list provided by Con
Request Details
Light Filled Family Sized Ground Floor Apartment In A Fantastic Location
View photo
Apartment · for sale
Request Details
Light Filled Family Sized Ground Floor Apartment In A Fantastic Location
Malvern East
· 3 Bedrooms · 2 Baths · Apartment
Malvern East · 3 Bedrooms · 2 Baths · Apartment
Privately positioned at the rear of a boutique block and flooded with natural light is this oversized three-bedroom ground floor apartment offering house sized living options, spacious outdoor decking and modern fixtures and fittings. Ideally located in the heart of Malvern East and just footsteps from Chadstone Shopping Centre. Bursting with natural light and showcasing timber flooring throughout, high ceilings, and a generous layout, this home is designed for modern comfort. The zoned master suite is located at the front with its own decked retreat, built-in robes, ensuite, and split-system heating/cooling. Two further robed bedrooms are positioned at the rear - ideal for family living, guests, or a home office. Centrally located sparkling main bathroom with full-size bathtub, a discreet Euro laundry and video intercom entry ensure comfort and practicality. Every room is fitted with a split-system for year-round climate control, and the apartment includes two secure car spaces and a
Request Details
A Boutique Indulgence of Unexpected Brilliance
View photo
Apartment · for sale
Request Details
A Boutique Indulgence of Unexpected Brilliance
Malvern East
· 3 Bedrooms · 2 Baths · Apartment
· Balcony · Terrace · Air conditioning · Lift · Parking · Equipped kitchen
Malvern East · 3 Bedrooms · 2 Baths · Apartment · Balcony · Terrace · Air conditioning · Lift · Parking · Equipped kitchen
An educated investment with an enviable 'Harvard' address, this stellar 3 bedroom 2 bathroom first floor security apartment showcases north facing luxury in blissfully quiet privacy. At the rear of this premier CBG Architects designed building, this sumptuous surprise uncovers an impressive entrance hallway, an invitingly spacious living and dining area with fitted study nook and full width north facing balcony, a designer kitchen with framed cabinetry, Miele appliances and integrated fridge/freezer, a brilliant main bedroom with mirrored robes, dapper ensuite and access to the bright balcony terrace, 2 further sizeable bedrooms with mirrored robes and shared second terrace, a designer bathroom and a European laundry. Flaunting a bold black and white theme, this monochromatic stunner features stained Oak floors, split system air conditioning, video intercom, solid surface basins, double glazing, concrete balcony planter boxes and lift access to secure undercover parking for two via St
Request Details
Timeless Character Beside Hedgeley Dene Gardens
View photo
House · for sale
Request Details
Timeless Character Beside Hedgeley Dene Gardens
Malvern East
· 4 Bedrooms · 2 Baths · House
· Garden · Swimming pool · Equipped kitchen
Malvern East · 4 Bedrooms · 2 Baths · House · Garden · Swimming pool · Equipped kitchen
Designed and built by its original architect owner circa 1930, this character filled residence combines flexible family living with a beautiful garden setting on an exceptionally broad 30 metre allotment, moments from Hedgeley Dene Gardens. Beyond the picturesque façade and established front gardens, a welcoming entrance hallway introduces the home, linking through to the staircase and generous formal living and dining rooms, each retaining a wonderful sense of warmth and period charm. The flexible floorplan offers up to four bedrooms across two levels, with two bedrooms positioned upstairs and two downstairs, allowing excellent adaptability for families, guests or working from home. The kitchen is immediately comfortable and functional, appointed with a gas cooktop, dishwasher and ample storage, while connecting to its own informal dining area overlooking the saltwater swimming pool and backyard. A standout feature is the original upstairs bathroom, complete with a separate bath, stan
Request Details
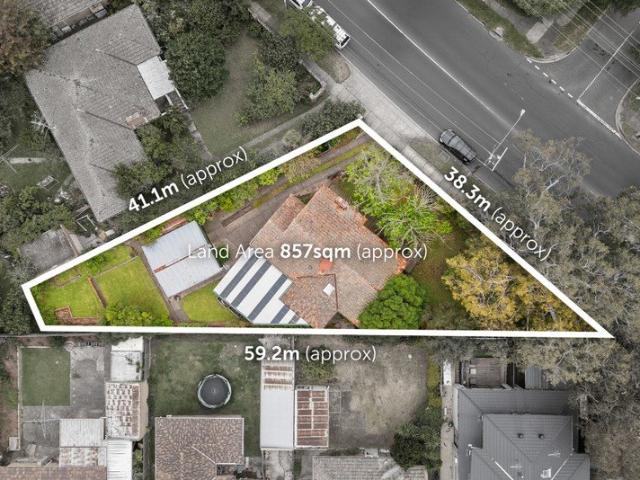
Prime Malvern East Opportunity on 857m² with Endless Potential
View photo
House · for sale
Request Details
Prime Malvern East Opportunity on 857m² with Endless Potential
Malvern East
· 3 Bedrooms · 1 Bath · House
· Garden · Equipped kitchen
Malvern East · 3 Bedrooms · 1 Bath · House · Garden · Equipped kitchen
Perfectly positioned in the heart of Malvern East, 611 Waverley Road presents a rare opportunity to secure a substantial allotment of 857m² (approx.) offering exciting potential for families, investors or developers alike (STCA). With an impressive street presence and a deep, north-facing backyard, this property combines immediate liveability with outstanding future possibilities in a sought-after lifestyle location. The existing home is comfortable and spacious, featuring multiple living zones, a functional kitchen, generous bedrooms and a central bathroomideal for immediate occupation or rental while future plans take shape. Expansive gardens at the rear provide ample space for children to play or for creative redevelopment into a luxurious new family residence, dual-occupancy project, or multi-unit site (STCA). Enjoy the convenience of a blue-chip position just moments from Chadstone Shopping Centre, Waverley Road cafes, trams and trains, with easy access to leading schools, parklan
Request Details
'Linlithgow': Graceful Edwardian family versatility, period elegance in Ardrie Park
View photo
House · for sale
Request Details
'Linlithgow': Graceful Edwardian family versatility, period elegance in Ardrie Park
Malvern East
· 5 Bedrooms · 3 Baths · House
· Garden · Fireplace · Sauna · Swimming pool · Equipped kitchen
Malvern East · 5 Bedrooms · 3 Baths · House · Garden · Fireplace · Sauna · Swimming pool · Equipped kitchen
Expressions of Interest Experience the tranquillity, privacy and ultimate versatility on offer from within this refined solid brick freestanding Edwardian residence, 'Linlithgow', gracefully positioned on 933 m2 (approx.) behind broad treelined street frontage and a sweeping driveway. A tessellated tiled verandah and double leadlight doors open to a wide entrance hallway with decorative ceilings, introducing a collection of period features and interior design elements including high ornate ceilings, timber floors, cornicing, distinctive bay windows, sash and leadlight detailing, that punctuate throughout a light filled interior. Together with a striking pool and garden backdrop, the open plan living room spans the width of the home, featuring a beautifully appointed kitchen, central island bench and fireplace, complemented by two formal rooms, currently arranged as a sitting room and study, and a wonderful ensuite pool house or studio with sauna. A gorgeous wraparound verandah overlook
Request Details
Edwardian charm, captivatingly renovated
View photo
House · for sale
Request Details
Edwardian charm, captivatingly renovated
Malvern East
· 3 Bedrooms · 2 Baths · House
· Garden · Fireplace · Equipped kitchen
Malvern East · 3 Bedrooms · 2 Baths · House · Garden · Fireplace · Equipped kitchen
Refined street presence and a striking tuckpointed solid brick façade precede an enchanting, full scale renovation and extension that has transformed this larger than average, three bedroom Edwardian home. Positioned on a sizeable allotment in an idyllic lifestyle location, an exquisite landscaped rear garden with elevated hardwood deck, fire pit and a self contained, air conditioned garden studio or home office create a compelling backdrop, minutes from Ardrie Park and zoned to Lloyd Street Primary School. Preserved traditional elements combine with cleverly positioned skylights and a meticulously curated material palette, ensuring beautifully appointed interiors flow, providing synergy between the spaces. Oak timber floors, solid American oak cabinetry and a gas fireplace feature in the open plan living room beneath a soaring cathedral ceiling, while an elegant kitchen comes with a super white dolomite island and surfaces, integrated dishwasher, two Miele pyrolytic ovens and a 900mm
Request Details
The epitome of Gascoigne excellence
View photo
House · for sale
Request Details
The epitome of Gascoigne excellence
Malvern East
· 5 Bedrooms · 3 Baths · House
· Fireplace
Malvern East · 5 Bedrooms · 3 Baths · House · Fireplace
Expressions of Interest closing Tuesday 20th October at 4pm 'Clontarf' In this coveted tree lined street at the top end of the Gascoigne Estate, this beautifully renovated five bedroom plus two study, three bathroom c1927 period entertainer on 810m2 approx. is a celebration of lifestyle and occasion. Grand and gracious with its 20m approx. frontage, this tuckpointed brick treasure has a flawless extension that adds volume and class to its authentic charm. Retaining the elegance of its origins, the triple fronted façade is home to a fluted glass entrance door, panelled entry foyer, a stately sitting room with open fireplace and window seat, a substantial dining room with 1000 bottle temperature controlled wine room and the exquisite main bedroom with its fireplace, dressing room and luxe ensuite. A split level creates contemporary distinction leading into the incredible open plan living and dining area with cocktail bar, concealed TV cabinetry and gas log fire, prestige natural stone ki
Request Details
Excellence in Contemporary Design
House · for sale
Request Details
Excellence in Contemporary Design
Malvern East
· 4 Bedrooms · 4 Baths · House
· Garden · Swimming pool · Equipped kitchen
Malvern East · 4 Bedrooms · 4 Baths · House · Garden · Swimming pool · Equipped kitchen
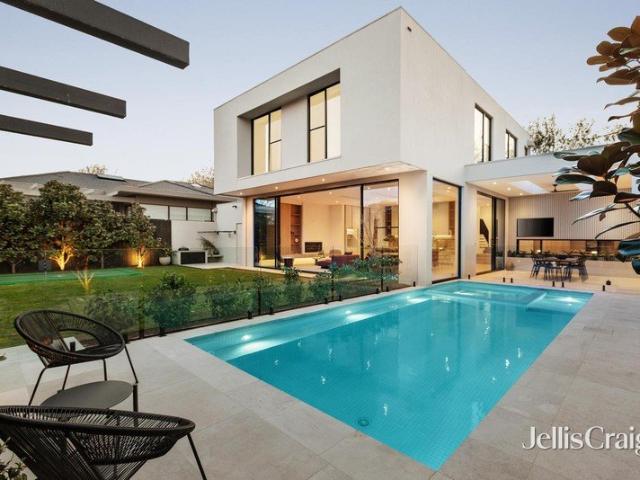
At the vanguard of contemporary design, this spectacular brand-new residence is the result of a sensational collaboration between architect Alistair Nancarrow and landscape designers Mud Office. Set within a picturesque garden and pool oasis, this striking home is both breathtakingly beautiful and effortlessly functional. A soaring timber door opens to a glass entrance gallery beneath a double height void flowing through to a fitted home office, stylish bathroom and a generous sitting room overlooking the pool. The warm and cohesive interior palette features oak floors, Tasmanian oak joinery and Taj Mahal quartzite along with floor to ceiling glass. Expansive in scale, the sun-drenched open plan living and dining domain flanks a state-of-the-art gourmet kitchen appointed with Miele appliances, integrated fridge/freezer, Insinkerator and a walk-in pantry. Full height glass sliders open the living to a large undercover entertaining deck with BBQ overlooking the stunning northwest facing
Request Details
Wirilda” – Gascoigne Estate Grandeur
House · for sale
Request Details
Wirilda” – Gascoigne Estate Grandeur
Malvern East
· 5 Bedrooms · 2 Baths · House
· Garden · Terrace · Equipped kitchen · Concierge
Malvern East · 5 Bedrooms · 2 Baths · House · Garden · Terrace · Equipped kitchen · Concierge
Steeped in history and timeless elegance, “Wirilda”, an imposing solid brick residence constructed circa 1925, showcases all the grandeur of its era while offering exceptional family appeal within the prestigious, tree-lined Gascoigne Estate. A broad verandah and grand central reception hall set the scene, featuring ornate ceilings, leadlight windows and rich timber panelling. Gracious sitting and formal dining rooms each retain their original fireplaces, exuding warmth and character. Oriented to capture beautiful north-western light, the expansive family living and dining area surrounds a superb entertainer’s kitchen appointed with stone benches, a 90cm Ilve oven and Miele dishwasher. Bi-fold doors open to a verandah and beautifully landscaped gardens with a paved terrace and tranquil water feature. An individually controlled multi-room sound system extends throughout the home and into the rear garden, making it ideal for entertaining in style. The luxurious main bedroom suite with fi
Request Details
Grandeur and Elegance in the Gascoigne Estate
House · for sale
Request Details
Grandeur and Elegance in the Gascoigne Estate
Malvern East
· 4 Bedrooms · 1 Bath · House
· Garden · Air conditioning · Parking · Equipped kitchen
Malvern East · 4 Bedrooms · 1 Bath · House · Garden · Air conditioning · Parking · Equipped kitchen
Magnificently set within a deep north-facing garden, this glorious solid brick Federation residence’s original elegance and grand proportions provides the foundation for an inspired transformation into a luxurious family domain. Behind the tessellated verandah, the traditional entrance hall featuring high ornate ceilings and leadlight windows introduces a gracious sitting room and a grand formal dining room both with fireplaces. The family dining room with a wood fire heater and the large separate pristine kitchen lead out to the deep private north-facing leafy garden with garage and rear right of way. Two generous bedrooms with fireplaces and two additional bedrooms share a bathroom. Comfortably appointed with ducted heating and air conditioning, laundry and garden shed, it’s ideal to live in or lease out now while preparing plans. Within a highly sought after tree-lined address in the Gascoigne Estate, it offers close proximity to Central Park, Burke Rd shops and restaurants, Wattlet
Request Details
Deco Charm in Desirable Pocket
House · for sale
Request Details
Deco Charm in Desirable Pocket
Malvern East
· 2 Bedrooms · 1 Bath · House
· Garden · Parking · Equipped kitchen
Malvern East · 2 Bedrooms · 1 Bath · House · Garden · Parking · Equipped kitchen
Nestled within landscaped gardens with a superb north-facing rear, this classic solid brick Art Deco residence’s captivating single level dimensions present an enticing blend of original period charm and inviting contemporary style. The rich character of the high ceilings and timber detailing is complemented by pale timber floors in the wide entrance hall, generous living room with an open fire and the light-filled dining room. A separate gourmet kitchen appointed with stainless steel appliances and stone benches leads out to the private north-facing garden surrounded by landscaped greenery. The two double bedrooms are accompanied by a stylish bathroom. Featuring panel heaters, RC/air-conditioner, laundry and garage, it is enviably situated close to Darling station, Darling Village cafes, great schools, Hedgeley Dene and Gardiners Creek parkland and bike track
Request Details
Brand New Luxury Residence in the Prestigious Ardrie Estate
House · for sale
Request Details
Brand New Luxury Residence in the Prestigious Ardrie Estate
Malvern East
· 5 Bedrooms · 4 Baths · House
· Garden · Parking · Fireplace · Equipped kitchen
Malvern East · 5 Bedrooms · 4 Baths · House · Garden · Parking · Fireplace · Equipped kitchen
Sophisticated, stylish and spacious, this luxurious brand new 5-bedroom, 4-bathroom residence’s versatile dimensions have been brilliantly designed to respond to the evolving requirements of modern families. An imposing timber door reveals interior dimensions defined by oak parquetry floors, high ceilings, bespoke joinery and premium finishes. The wide entrance hall flows through to a state-of-the-art gourmet kitchen appointed with Miele appliances and butler’s pantry. Bathed in natural light, the expansive open plan living and dining room features a bar with Vintec wine fridge and a gas log fireplace. Glass sliders open to a large pergola covered deck with built in BBQ and sink and the private north-facing garden with a double garage at the rear, and above, a home office or 5th bedroom with stylish en suite and walk in robe. A beautiful bedroom with walk in robe and lavish en suite is on the ground level while upstairs there is a second main bedroom with robes and a designer en suite,
Request Details
Period Charm Plus Family Appeal
House · for sale
Request Details
Period Charm Plus Family Appeal
Malvern East
· 4 Bedrooms · 2 Baths · House
· Garden · Swimming pool · Equipped kitchen
Malvern East · 4 Bedrooms · 2 Baths · House · Garden · Swimming pool · Equipped kitchen
Perfectly set within a deep private garden and pool sanctuary, this charming single level period residence’s unexpectedly generous dimensions provide the space, versatility and modern comfort for an enviable family future. A broad central hallway featuring decorative fretwork and leadlight windows flows through to a light-filled sitting room with window seat and a spacious home office. Raked ceilings with north-facing clerestory windows allow northern light to stream through the expansive open plan living and dining room and the capable kitchen appointed with granite benches and a Siemens oven. Bi-fold doors open the living space to a large deck overlooking the deep entirely private leafy garden and picturesque solar heated pool surrounded by crazy paved stone. Generous family accommodation comprises the captivating main bedroom with walk in robes and a stylish en suite, three additional double bedrooms and a bright bathroom. Nestled within a tree-lined streetscape close to Darling sta
Request Details
Character, Scale and Endless Versatility
House · for sale
Request Details
Character, Scale and Endless Versatility
Malvern East
· 5 Bedrooms · 2 Baths · House
· Garden · Terrace · Fireplace · Equipped kitchen
Malvern East · 5 Bedrooms · 2 Baths · House · Garden · Terrace · Fireplace · Equipped kitchen
Built c. 1925, this substantial Federation-style residence combines period character with exceptional family flexibility across two spacious levels. Set beyond landscaped gardens, an elegant terrace and archway give way to a wide hallway, where high ceilings and polished timber floors define the home. The lower level offers remarkable versatility, easily configured as inviting formal living zones, a study, and/or additional bedrooms featuring either a fireplace, built-in robes, or garden outlooks. A central bathroom complements. This level, while the kitchen impresses with an ILVE oven, Bosch dishwasher, ample bench space, wine storage, and a generous pantry. Flowing from here, the open plan living and dining area opens through twin sets of French doors to the sizeable rear garden, where a broad alfresco zone, mature trees, and a garden shed complete the setting. Upstairs, a retreat-style landing introduces three additional bedrooms, each fitted with built-in robes and split system hea
Request Details
Modern Refinement in a Coveted Setting
House · for sale
Request Details
Modern Refinement in a Coveted Setting
Malvern East
· 3 Bedrooms · 2 Baths · House
· Garden · Parking · Equipped kitchen
Malvern East · 3 Bedrooms · 2 Baths · House · Garden · Parking · Equipped kitchen
Enviably positioned within moments of Central Park and Hedgely Dene Gardens, this elegant three-bedroom, 2.5-bathroom street-front residence offers an inspired setting for low-maintenance living in a tightly held locale. With an independent drive, garage, and private landscaped garden, it is beautifully presented for a carefree lifestyle, close to leading schools, trams and popular cafe and dining precincts. Securely accessed, the formal garden of box hedging and Japanese maples leads into perfectly zoned interiors, with each room oriented to idyllic leafy aspects. Natural timber floors flow through a formal living room with a gas fire and adjoining dining area, preceding a light-filled family zone to the rear, where an oversized double-glazed sliding door invites indoor-outdoor ease amongst an established garden setting. The gourmet all-white kitchen is appointed with stone benchtops, a walk-in pantry and premium integrated appliances, including a Bosch dishwasher and Fisher & Paykel
Request Details
Boutique Villa with Garden Privacy
Villa · for sale
Request Details
Boutique Villa with Garden Privacy
Malvern East
· 3 Bedrooms · 2 Baths · Villa
· Garden · Equipped kitchen
Malvern East · 3 Bedrooms · 2 Baths · Villa · Garden · Equipped kitchen
Situated in a delightful, leafy cul-de-sac in a prime lifestyle setting, this stylishly refurbished, single-level contemporary villa sits within a quiet, boutique complex of only three, with entirely private garden spaces and a refreshed, light-filled layout that makes easy living a breeze. Offering an ultra-convenient, low-maintenance lifestyle and an ideal opportunity for retirees scaling down, young professionals or families seeking a convenient entry into a sought-after pocket. An attractive brick façade and immaculate gardens introduce the sun-drenched interior, which features oversized Colonial-style windows and a fresh white décor, complemented by brand new pale grey carpets. Flowing from the combined living and dining zone, the well-appointed kitchen and meals area connects directly to the north-west wrap-around courtyard, creating a private, low-maintenance setting ideal for relaxed entertaining. Three zoned bedrooms with robes include two on the northern side, with a spacious
Request Details
Original Charm with Outstanding Potential
House · for sale
Request Details
Original Charm with Outstanding Potential
Malvern East
· 5 Bedrooms · 2 Baths · House
· Garden · Terrace · Parking · Equipped kitchen
Malvern East · 5 Bedrooms · 2 Baths · House · Garden · Terrace · Parking · Equipped kitchen
Superbly set within a deep 697sqm approx. Garden allotment, this charming c1924 5-bedroom home, with comfortably presented and generously proportioned dimensions, presents a unique opportunity as one of the last remaining unrenovated original residences in the area. Ornate ceilings and cornices preside above inviting formal sitting room and expansive living and dining room with a wood heater. The large capable kitchen includes plenty of space for family dining. Includes attached self-contained accommodation with an expansive living room, kitchenette, 5th bedroom and bathroom overlooking the deep private garden and a central courtyard with undercover terrace. The four additional double bedrooms are accompanied by a study nook and bathroom. Perfect to enjoy now while considering plans to update (STCA), it includes ducted heating, RC/air-conditioning, laundry and off-street parking. Idyllically situated close to East Malvern and Murrumbeena stations, Waverley Rd shops and cafes, Chadstone
Request Details
Designer Interiors, Exceptional Family Appeal
Townhouse · for sale
Request Details
Designer Interiors, Exceptional Family Appeal
Malvern East
· 4 Bedrooms · 3 Baths · Townhouse
· Balcony · Equipped kitchen
Malvern East · 4 Bedrooms · 3 Baths · Townhouse · Balcony · Equipped kitchen
Quietly set well back from the street behind a secure gated entrance, this sensational boutique residence’s expansive 3 levels deliver a luxurious setting for modern family living all with a superior sense of style, space and quality. Beneath soaring ceilings and with chic black oak floors underfoot, the generously proportioned mid-level living and dining room features a gas log fire and a full width undercover north-facing balcony, perfect for all weather al fresco dining. A gourmet’s delight, the sleek kitchen is appointed with Miele appliances and beautiful stone benches. Brilliantly zoned and flexible accommodation comprises a ground level main bedroom with walk in robes and designer en suite while on the second level there is an alternative main bedroom with walk in robe and lavish en suite, two additional robed bedrooms and a stylish bathroom. Just a short walk to Darling station, Waverley Rd shops and cafes, Hedgeley Dene, Gardiner’s Creek parkland, a range of excellent private
Request Details
Land Opportunity Build a Dream No Heritage
House · for sale
Request Details
Land Opportunity Build a Dream No Heritage
Malvern East
· 4 Bedrooms · 2 Baths · House
Malvern East · 4 Bedrooms · 2 Baths · House
Inspection by appointment. Contact agent. Situated in a magnificent tree-lined Avenue just minutes away from the iconic Hedgeley Dene Gardens and set on a fabulous 1,265 sqm (approx) allotment with an impressive 21-metre (approx) frontage, this exceptional property, with approved plans already in place, offers a rare and exciting opportunity for new homeowners, enthusiastic renovators and/or developers. With both Hedgeley Dene Gardens and Central Park at your doorstep, access to Wattletree Road trams, Darling Station, local cafés, restaurants, and a range of local and prestigious schools, including Lloyd Street Primary, St Mary’s, Caulfield Grammar, Korowa and Sacre Coeur – this exciting offering with an older style home of eight principal rooms currently on site, presents a rare opportunity for you to realize your vision and to secure a significant slice of premium real estate in one of the area’s most tightly held and coveted estates. Land Size: 1265 sqm (approx)
Request Details
Modern Refinement in a Coveted Setting
House · for sale
Request Details
Modern Refinement in a Coveted Setting
Malvern East
· 3 Bedrooms · 2 Baths · House
· Garden · Parking · Equipped kitchen
Malvern East · 3 Bedrooms · 2 Baths · House · Garden · Parking · Equipped kitchen
Enviably positioned within moments of Central Park and Hedgely Dene Gardens, this elegant three-bedroom, 2.5-bathroom street-front residence offers an inspired setting for low-maintenance living in a tightly held locale. With an independent drive, garage, and private landscaped garden, it is beautifully presented for a carefree lifestyle, close to leading schools, trams and popular cafe and dining precincts. Securely accessed, the formal garden of box hedging and Japanese maples leads into perfectly zoned interiors, with each room oriented to idyllic leafy aspects. Natural timber floors flow through a formal living room with a gas fire and adjoining dining area, preceding a light-filled family zone to the rear, where an oversized double-glazed sliding door invites indoor-outdoor ease amongst an established garden setting. The gourmet all-white kitchen is appointed with stone benchtops, a walk-in pantry and premium integrated appliances, including a Bosch dishwasher and Fisher & Paykel
Request Details
The Epitome of Excellence in the Gascoigne Estate
House · for sale
Request Details
The Epitome of Excellence in the Gascoigne Estate
Malvern East
· 4 Bedrooms · 4 Baths · House
· Garden · Swimming pool · Cellar · Equipped kitchen · Concierge
Malvern East · 4 Bedrooms · 4 Baths · House · Garden · Swimming pool · Cellar · Equipped kitchen · Concierge
Rarely is a residence renovated with such polish, flair and precision as this remarkable solid brick Edwardian. Beautifully set within glorious garden and pool surrounds, its breathtaking architecturally designed dimensions with interiors by Studio Lancini showcase bespoke finishes, spectacular proportions and an unforgettable blend of original elegance and luxurious opulence. Resplendent with the elegance of the era, the generous reception hall introduces a refined executive study and gracious formal sitting room, featuring European oak chevron floors, high ceilings, leadlight windows and modern marble fireplaces. Proportioned to accommodate grand scale entertaining, the living and dining domain with a gas log fire, a glass walled wine cellar and custom cabinetry is anchored by an elegantly efficient chef’s kitchen appointed with sleek stone benches, a full suite of Miele appliances including integrated fridge/freezer and a butler’s pantry. Full height glass sliders open to a large un
Request Details
A Rare Opportunity in the Heart of Ardrie Park Estate
House · for sale
Request Details
A Rare Opportunity in the Heart of Ardrie Park Estate
Malvern East
· 4 Bedrooms · 2 Baths · House
· Terrace · Equipped kitchen
Malvern East · 4 Bedrooms · 2 Baths · House · Terrace · Equipped kitchen
Perfectly positioned in the highly sought-after Ardrie Estate and just a short stroll to the lush greenery of Ardrie Park, this charming single-level period residence offers the ideal blend of comfort, character, and future potential. Set on an expansive 740sqm (approx) allotment with no heritage overlay, it presents a rare opportunity to move in immediately and update or extend over time (STCA). Beyond its timeless façade, the home showcases a functional and flowing floorplan all on one level ideal for families of all ages. Original features such as Baltic pine floors, ornate ceilings, and leadlight windows add to the home's inviting warmth, while multiple living zones provide impressive flexibility for modern living. A formal lounge and dining room with open fireplaces complement the spacious open plan living and meals area at the rear, complete with a well-appointed stone kitchen and servery window. Bi-fold doors connect the interiors to a generous north-facing alfresco terrace and
Request Details
Excellence in Contemporary Design
House · for sale
Request Details
Excellence in Contemporary Design
Malvern East
· 4 Bedrooms · 4 Baths · House
· Garden · Swimming pool · Equipped kitchen
Malvern East · 4 Bedrooms · 4 Baths · House · Garden · Swimming pool · Equipped kitchen
At the vanguard of contemporary design, this spectacular brand-new residence is the result of a sensational collaboration between architect Alistair Nancarrow and landscape designers Mud Office. Set within a picturesque garden and pool oasis, this striking home is both breathtakingly beautiful and effortlessly functional. A soaring timber door opens to a glass entrance gallery beneath a double height void flowing through to a fitted home office, stylish bathroom and a generous sitting room overlooking the pool. The warm and cohesive interior palette features oak floors, Tasmanian oak joinery and Taj Mahal quartzite along with floor to ceiling glass. Expansive in scale, the sun-drenched open plan living and dining domain flanks a state-of-the-art gourmet kitchen appointed with Miele appliances, integrated fridge/freezer, Insinkerator and a walk-in pantry. Full height glass sliders open the living to a large undercover entertaining deck with BBQ overlooking the stunning northwest facing
Request Details
Premium Architecture, Uncompromising Quality
House · for sale
Request Details
Premium Architecture, Uncompromising Quality
Malvern East
· 4 Bedrooms · 4 Baths · House
· Parking · Equipped kitchen
Malvern East · 4 Bedrooms · 4 Baths · House · Parking · Equipped kitchen
Perfected with a sleek modern focus and crafted to deliver an exceptional calibre of low-maintenance ease, this bespoke, brand new four-bedroom, 4.5-bathroom contemporary residence is a feat in design and lifestyle appeal, positioned within walking distance to Ardrie Park. With a remote-controlled garage accessible via ROW and a beautifully landscaped introduction, a striking interior opens to unexpected space, flowing from the entrance into an expansive formal sitting room and entertainment domain beyond. Engineered oak floors and high ceilings are paired with stacked sliding doors to the rear, highlighting an al-fresco connection through the open plan living and dining areas, hosted by a premium entertainer's kitchen and butler's pantry. Lavish stone benchtops create a centrepiece for entertaining, complemented by a wealth of soft-close storage and a suite of Miele appliances, including a gas cooktop, steam and convection ovens, an integrated dishwasher and a Billi Tap. Four generous
Request Details

Get email alerts

Don't miss out: be the first to know about new properties

The alert was correctly created

On subscribing you accept the conditions of use and the privacy policy
Alert
Receive new ads in your inbox
Save this search
Receive alerts for new listings

We'll send you an email when we have new properties for: "Properties for sale in Malvern East"

The alert was correctly created

Get email alerts and be the first to see new listings
Required field
On subscribing I accept the terms of the privacy policy
Perfect! You'll soon start receiving new listings via email
Alert
Receive an email when we have new ads for Properties for sale in Malvern East
Save this search
Filters

Bedrooms

Size (m²)

m²
m²

Price

$
$

Property type

Bathrooms

Clear all filters
Receive notifications when new entries are published.