64 properties for sale in Black Flat

A Family Haven with Room to Grow
View photo
House · for sale
Request Details
New
A Family Haven with Room to Grow
Black Flat
· 5 Bedrooms · 2 Baths · House
· Garden · Fireplace · Equipped kitchen
Black Flat · 5 Bedrooms · 2 Baths · House · Garden · Fireplace · Equipped kitchen
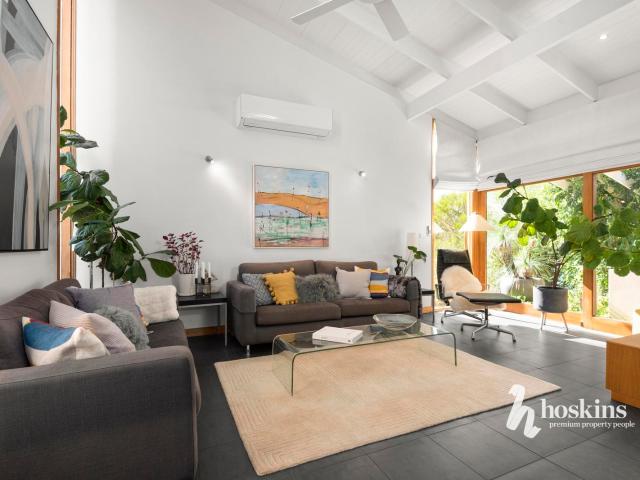
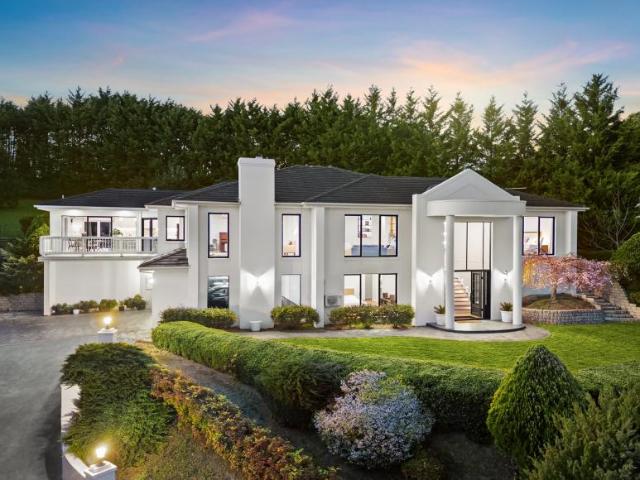
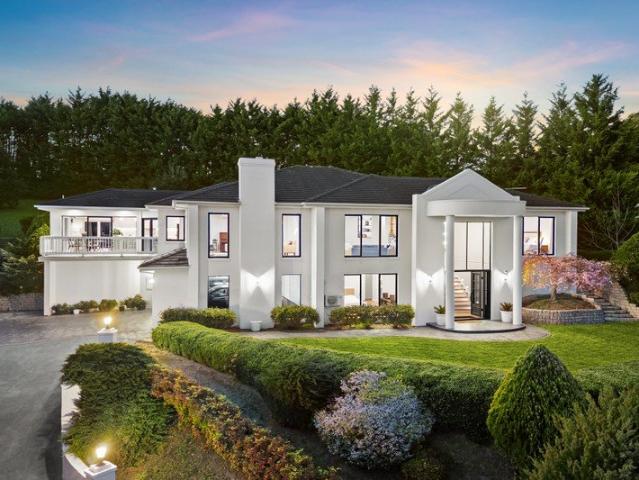
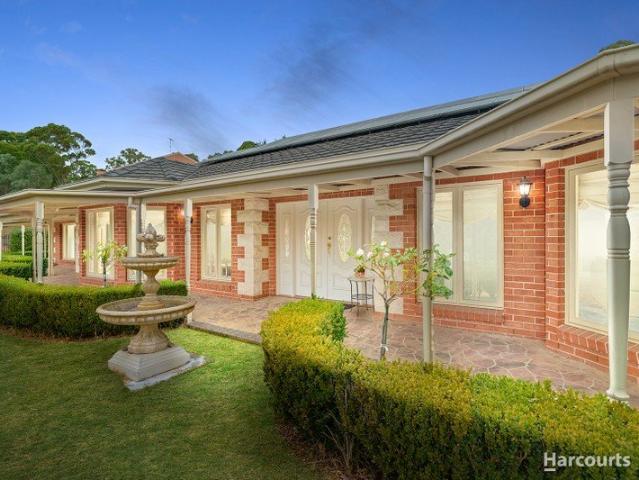
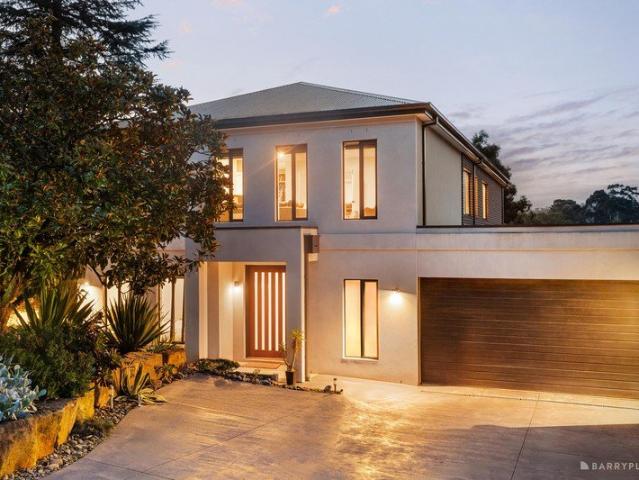
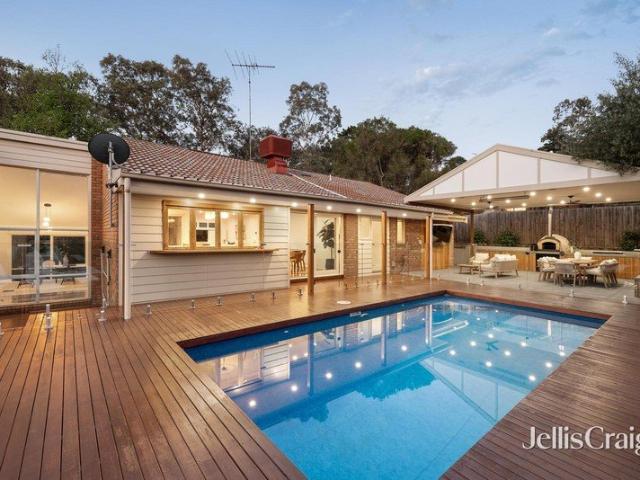
Set amongst established gardens in a sought after position close to Warrandyte village, this spacious family home delivers a great balance of generous living areas, quality finishes and impressive outdoor entertaining. From the landscaped front garden, there's an immediate sense of space and privacy. Inside, timber floors and a striking cathedral ceiling create a sense of scale through the sunken lounge and adjoining semi-formal dining area, centred around a feature fireplace and complemented by ceiling fans. The master bedroom is a peaceful retreat of its own, complete with a generous walk-in robe and beautifully appointed ensuite featuring a walk-in rain shower, twin vanity and quality finishes. At the heart of the home, the open-plan family, meals and kitchen area provides an easy everyday gathering space. The kitchen is particularly well equipped, with a waterfall-edge stone island and breakfast bar, 900mm gas cooktop, dual ovens, stainless steel appliances and extensive soft-close
Request Details
Modernist Inspired Design, Reimagined Amongst the Treetops
View photo
House · for sale
Request Details
Modernist Inspired Design, Reimagined Amongst the Treetops
Black Flat
· 5 Bedrooms · 3 Baths · House
· Equipped kitchen
Black Flat · 5 Bedrooms · 3 Baths · House · Equipped kitchen
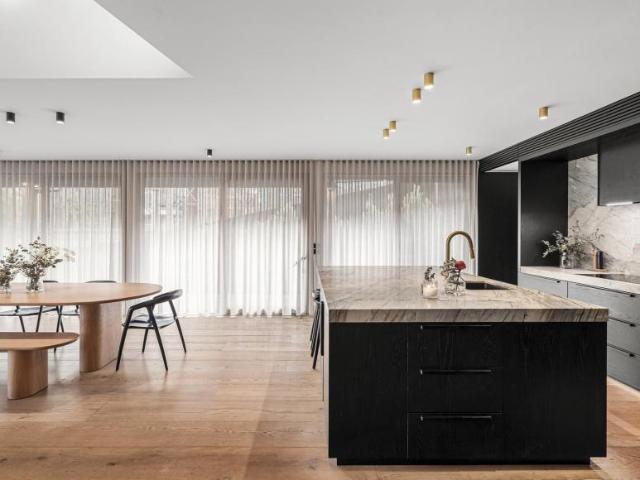
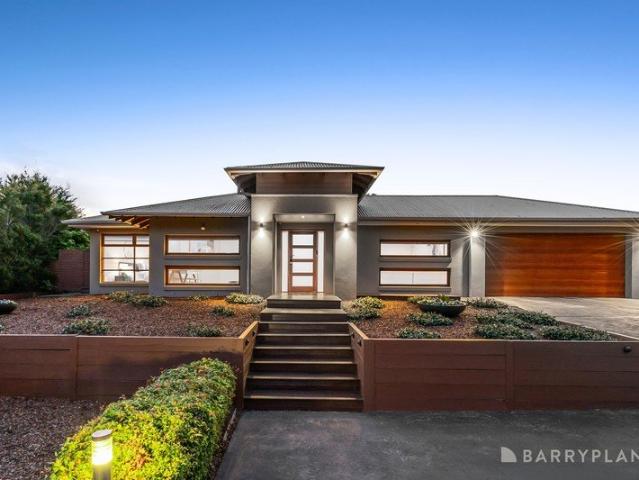
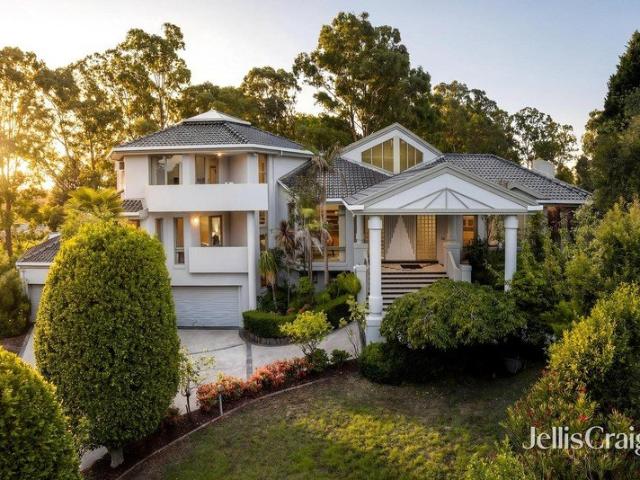
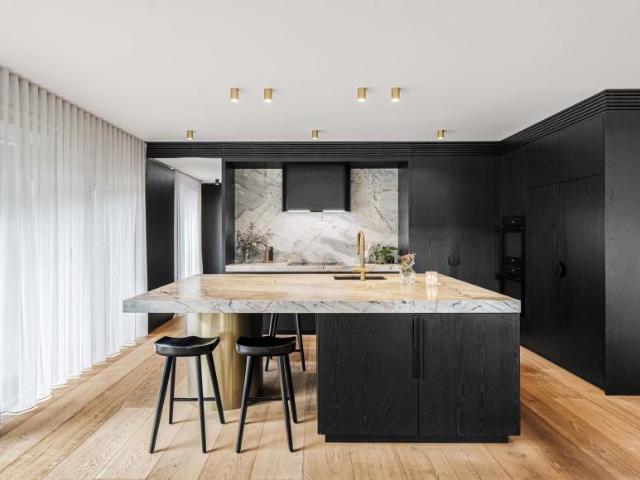
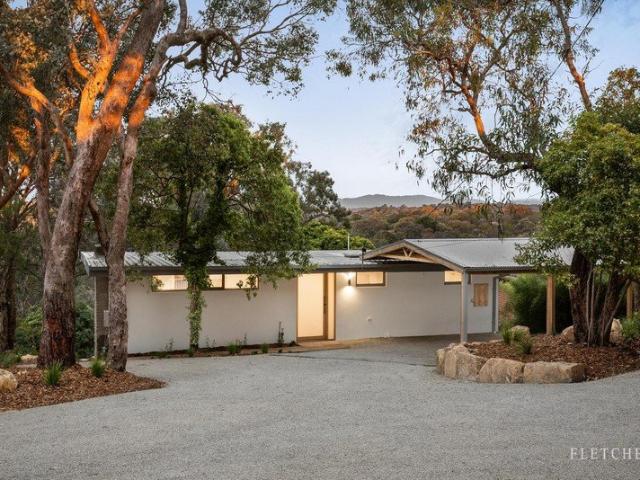
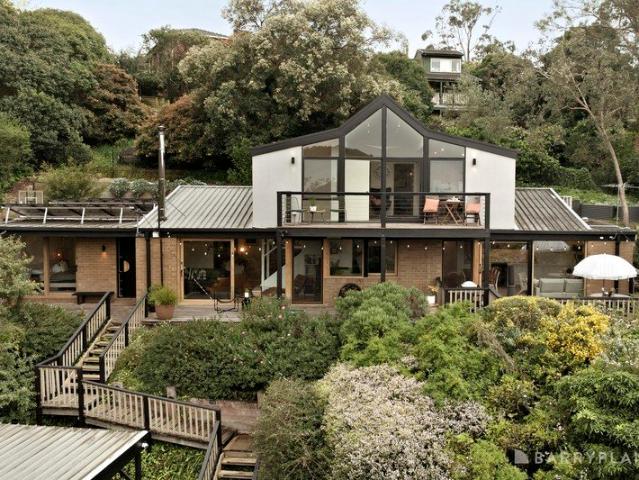
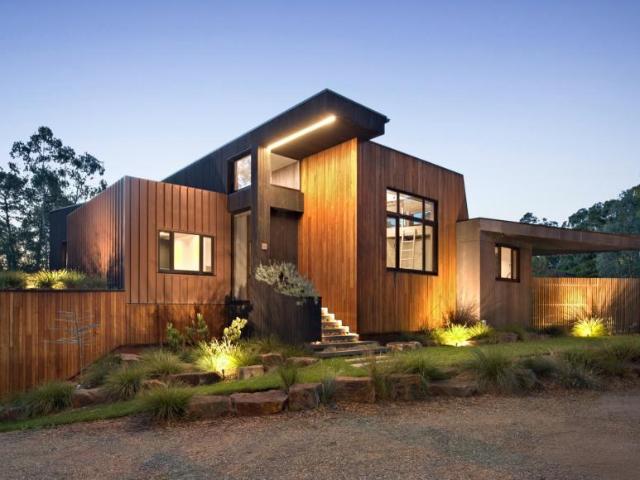
Immersed in the trees and filled with natural light, this distinctive Fasham Johnson home brings together the builder's signature mid-century modernist-inspired principles with a considered contemporary renovation. Pitched timber-lined ceilings, clerestory windows and expansive glazing create an exceptional connection between the interiors and surrounding landscape. The home's original architectural character has been carefully retained while introducing modern comfort, including extensive Binq double glazing and direct outdoor access from the lower-level bedrooms and living spaces. At its heart, a bespoke Smith & Smith kitchen pairs an oversized stone island with curved timber detailing, premium Asko appliances, Qasair extraction, handmade European tiles and a servery window connecting to the outdoor entertaining area. An adjoining custom bar with timber wine storage and integrated lighting continues the home's refined material palette. The substantial main suite offers extensive cust
Request Details
A Picturesque Oasis and Premium Poolside Entertainer
View photo
House · for sale
Request Details
A Picturesque Oasis and Premium Poolside Entertainer
Black Flat
· 5 Bedrooms · 4 Baths · House
· Balcony · Swimming pool · Equipped kitchen
Black Flat · 5 Bedrooms · 4 Baths · House · Balcony · Swimming pool · Equipped kitchen
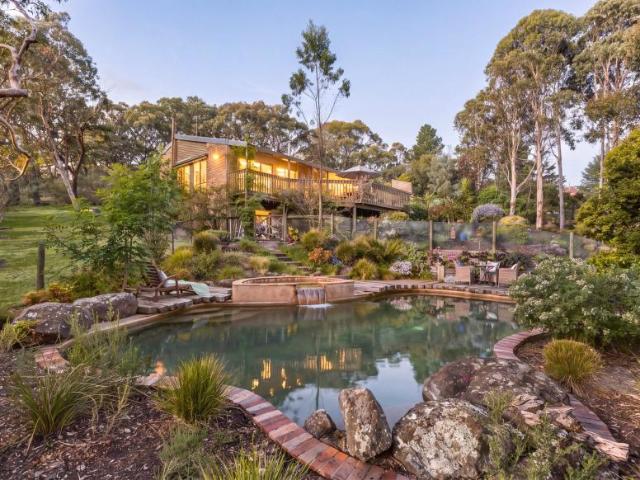
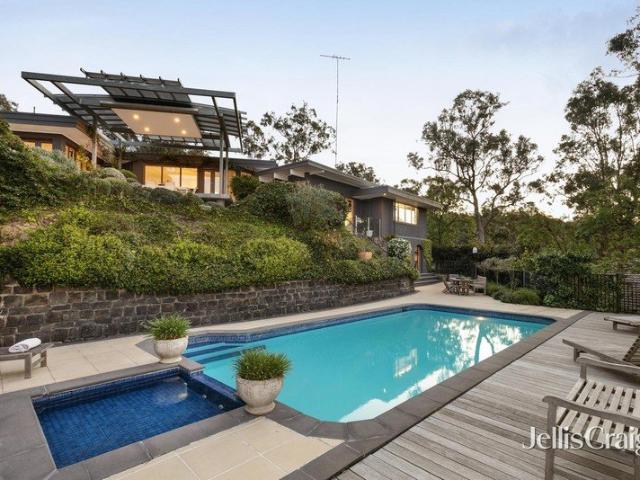
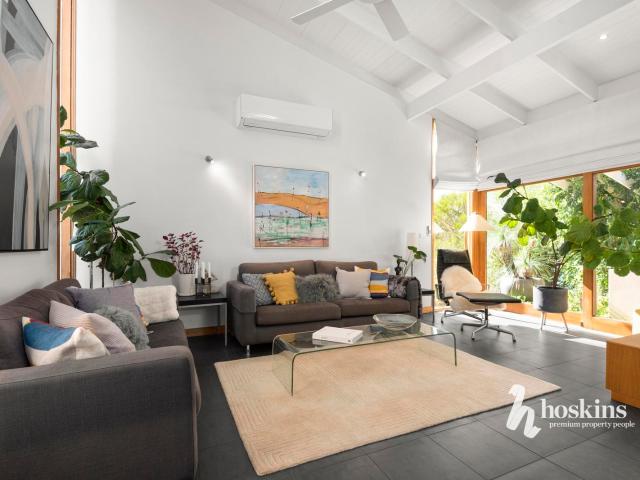
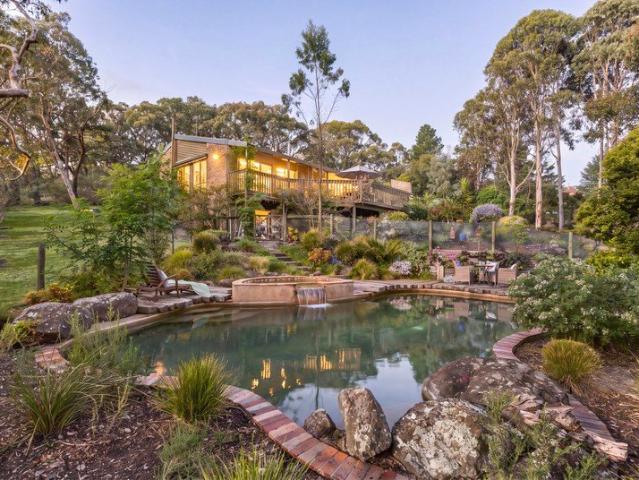
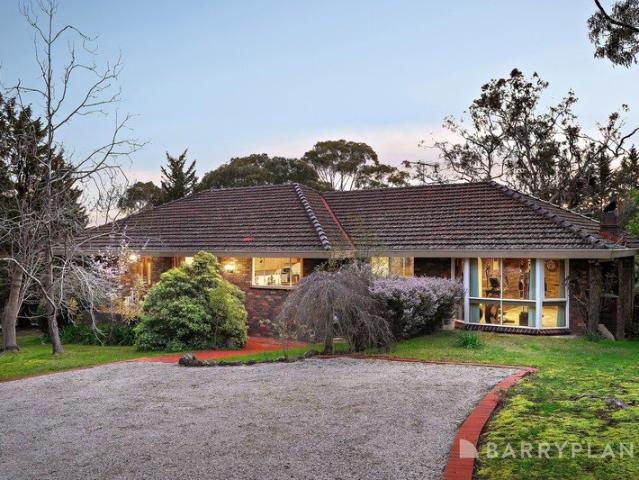
Sold by David Alvares 0410 496 -. Hoskins Maroondah Celebrating a dream combination of absolute privacy and exceptional tranquillity, this fashionably renovated family residence is a showstopping entertainer that seamlessly extends out to a gas/solar heated swimming pool and spa. Enjoying a high-set position at the end of a serene road, the tree-top vista across the valley to The Fourth Hill and the State Park as well as to the landscaped low-maintenance gardens provide a breathtaking backdrop to the highly desirable multi-generational floorplan. Featuring 4 bedrooms, 3 bathrooms and a study/5th bedroom in the main residence, you'll be thrilled by the versatility of the fully self-contained unit where the spacious kitchen, living and meals extends into a double bedroom with an ensuite and a balcony with a breathtaking view. Crowned with spectacularly high exposed-beam ceilings, the vast lounge, dining and family room enjoys the wonderful warmth of a large gas log fire. Sitting open wit
Request Details
House 5 Bedroom For Rent Warrandyte VIC ES105819600
View photo
House · for sale
Request Details
New
House 5 Bedroom For Rent Warrandyte VIC ES105819600
Black Flat
· 5 Bedrooms · House
Black Flat · 5 Bedrooms · House
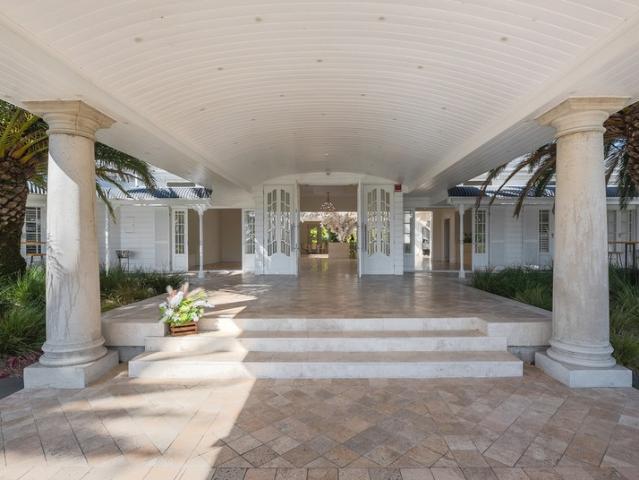
A remarkable fusion of architectural design, luxury and wellbeing, The Panel House is one of Australia's few certified Passivhaus Premium homes, delivering an exceptional living environment in the heart of Warrandyte.Constructed using Austrian mass timber and SIP panels, the home has been engineered to maintain remarkably stable year-round temperatures while a sophisticated mechanical ventilation and heat-recovery system continuously circulates filtered fresh air. Exceptional insulation, airtight construction and triple-glazed windows further enhance acoustic comfort and reduce exposure to outdoor pollutants, dust and allergens.The result is a home designed around comfort, air quality and wellbeing, while consuming remarkably little energy.Beyond its technical credentials, this is an outstanding family home. Warm American Oak, Brazilian quartzite and bespoke finishes complement striking contemporary architecture, with expansive light-filled living spaces flowing effortlessly to a resor
Request Details
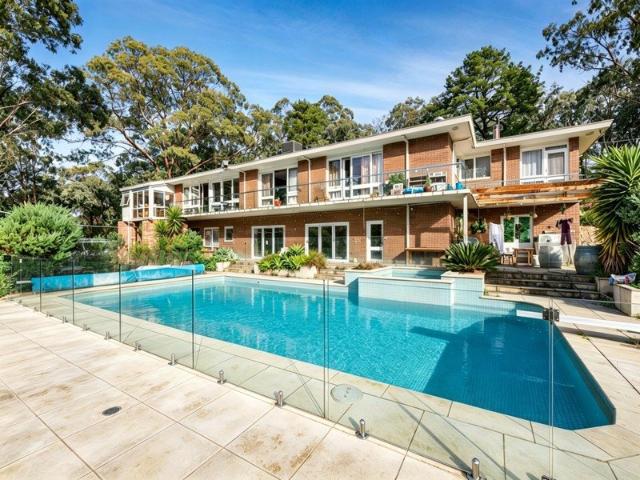
A Warrandyte Sanctuary with Space for Family, Guests or Income
View photo
House · for sale
Request Details
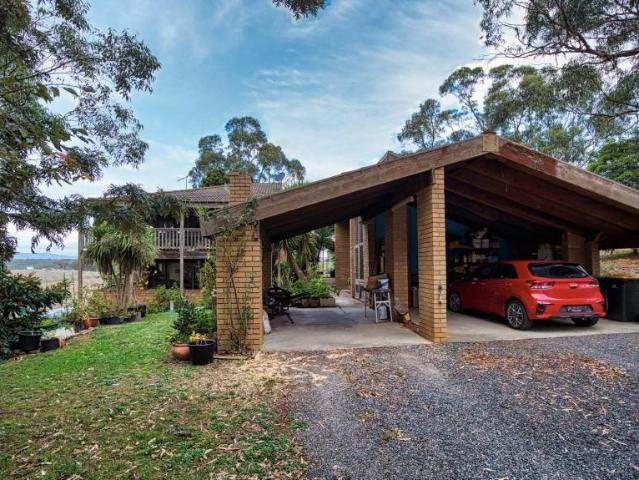
A Warrandyte Sanctuary with Space for Family, Guests or Income
Black Flat
· 5 Bedrooms · 3 Baths · House
· Equipped kitchen
Black Flat · 5 Bedrooms · 3 Baths · House · Equipped kitchen
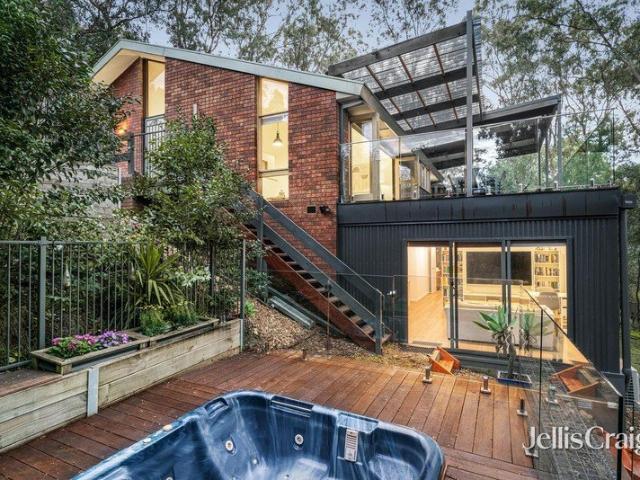
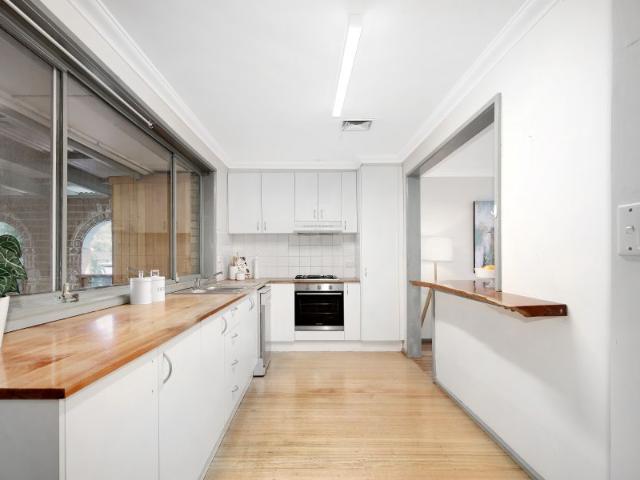
Hidden within a peaceful bushland setting, this beautifully renovated Warrandyte residence reveals a remarkable sanctuary immersed in nature, where contemporary style and exceptional family flexibility come together in perfect harmony. Inside, the spacious open-plan living room with a built-in study nook spills onto a wide, full-length deck that catches the north-easterly sunshine, elevated treetop outlooks and glimpses of the Yarra river, creating an unforgettable setting for socialising or quiet relaxation. At its heart, a gourmet kitchen has been thoughtfully designed for everyday living, appointed with premium European appliances, a waterfall stone breakfast bar, pull-out pantry and a servery window connecting seamlessly to the deck for effortless indoor-outdoor entertaining. On the mezzanine level, discover the main bedroom with built-in robes and a sleek ensuite featuring a double rain shower and a floating dual-basin vanity, complemented by two further bedrooms with built-in rob
Request Details
For Rent 3 Bedroom House Warrandyte VIC DS105820009
View photo
House · for sale
$ 2,750,000
New
For Rent 3 Bedroom House Warrandyte VIC DS105820009
Black Flat
· 3 Bedrooms · 2 Baths · House
Black Flat · 3 Bedrooms · 2 Baths · House
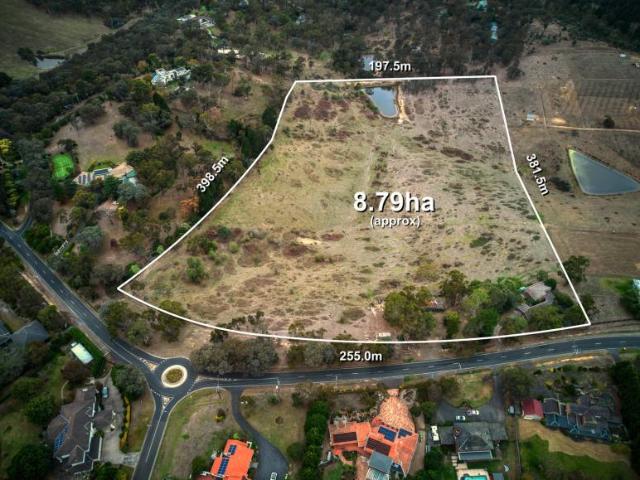
Inspection by appointment only.A rare opportunity exists for the astute property enthusiast to secure a substantial slice of prime Warrandyte land, in a highly sought, amenity rich pocket, where neighbouring homes reflect the elegance of the lifestyle that awaits.Offering panoramic vistas across rolling landscapes, and a range of resident wildlife, the 21.72 acres (approx.) property, which is currently occupied by an original condition 3 bedroom-2 bathroom home, offers endless scope for those with vision, and a desire to craft a truly extraordinary lifestyle. While the existing dwelling offers renovation and extension opportunities, most will see greater value in starting anew, designing, and building their dream residence in this idyllic setting where both the Yarra and Dandenong Ranges make a stunning backdrop (STCA).The location of the property sees you close to all you need for day-to-day living, while still enjoying life amongst natural surrounds. You’re in close proximity to loca
$ 2,750,000
4 Bedroom House Warrandyte VIC 105825801
View photo
House · for sale
Request Details
New
4 Bedroom House Warrandyte VIC 105825801
Black Flat
· 4 Bedrooms · 4 Baths · House
· Equipped kitchen
Black Flat · 4 Bedrooms · 4 Baths · House · Equipped kitchen
Set on an impressive over 4,000m² of land in a peaceful Warrandyte setting, 9 Mahoneys Court presents a fully renovated residence where extensive upgrades, premium finishes and thoughtful design come together to create an exceptional lifestyle property. Enjoying a great location approximately 40 minutes from Melbourne's CBD, this substantial home offers the perfect balance of space, privacy and convenience.Meticulously renovated in 2024, the home has been transformed throughout, with almost every aspect carefully considered to deliver a stylish, comfortable and highly functional family residence.At the heart of the home, the beautifully renovated kitchen combines quality appliances with exceptional functionality, featuring premium Tupac cabinetry, custom cupboards with integrated internal lighting and a sophisticated butler’s kitchen. A brand-new Smeg oven, Smeg microwave, Asko dishwasher and both gas and electric cooking options cater to everyday meals and entertaining with ease, comp
Request Details
5 Bedroom House Warrandyte VIC 105825800
View photo
House · for sale
Request Details
New
5 Bedroom House Warrandyte VIC 105825800
Black Flat
· 5 Bedrooms · 2 Baths · House
· Balcony · Fireplace · Swimming pool · Equipped kitchen
Black Flat · 5 Bedrooms · 2 Baths · House · Balcony · Fireplace · Swimming pool · Equipped kitchen
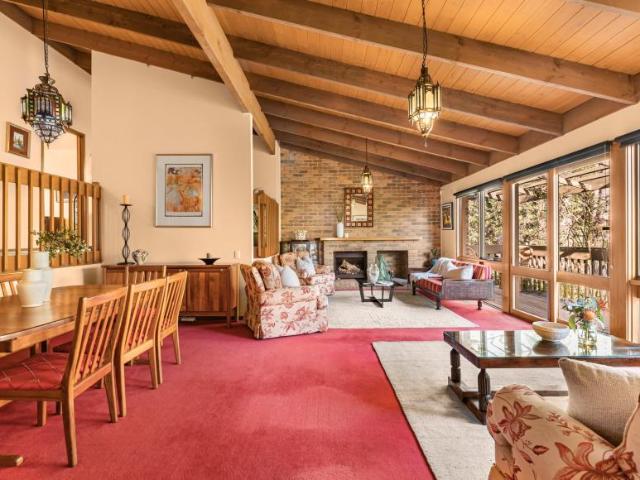
Surrounded by greenery and framed by rolling hills, this split-level family home offers the kind of calm that only a quiet Warrandyte back road can bring. Native gardens sprawl across generous grounds with a pool, spa and tennis court, while wide separation from neighbours brings a deep sense of privacy. Growing families and lifestyle seekers will find space to breathe, with golden sunsets to close each day.Beyond the entry, vaulted ceilings and exposed beams set a warm, relaxed tone across the living wing. Picture winter evenings in the formal lounge and meals area, where an open fireplace, exposed brick and floor-to-ceiling windows frame the treetops. The kitchen sits at the heart of the home with sleek dark benchtops, a pantry and a Miele dishwasher, flowing into a dining zone warmed by its own fireplace. Past the bar, the sunlit rumpus invites weekend gatherings, and every space opens to an expansive decked balcony overlooking the pool, made for sunset drinks.A few steps lead to th
Request Details
Expansive Family Living with Poolside Entertaining
View photo
House · for sale
Request Details
Expansive Family Living with Poolside Entertaining
Black Flat
· 4 Bedrooms · 2 Baths · House
· Garden · Parking · Swimming pool · Equipped kitchen
Black Flat · 4 Bedrooms · 2 Baths · House · Garden · Parking · Swimming pool · Equipped kitchen
Designed around exceptional family space and outdoor entertaining, this substantial Warrandyte residence delivers multiple living zones, generous accommodation and a superb connection to its alfresco, deck and pool surrounds. The floorplan reveals an impressive sequence of lounge, living, dining and family areas. The main bedroom enjoys a walk-in robe and private ensuite, while three further bedrooms include excellent robe storage and are serviced by the central bathroom. At the heart of the home, the stone kitchen features a glass splashback, gas cooktop, electric oven, dishwasher, ample pantry storage and a servery connecting outdoors. The expansive family domain opens to a covered alfresco area, while a separate deck extends the entertaining space towards the solar-heated pool with waterfall, established garden surrounds and generous lawn. Further appointments include hardwood flooring, ducted heating, evaporative cooling, water tank, sheds and a double garage with rear roller acces
Request Details
Significant Yarra Valley Hospitality Holding with Approved 40 Room Hotel Expansion
View photo
Townhouse · for sale
Request Details
Significant Yarra Valley Hospitality Holding with Approved 40 Room Hotel Expansion
Black Flat
· Townhouse
· Parking · Cellar
Black Flat · Townhouse · Parking · Cellar
O'Farrell Real Estate is pleased to present Riverlea Estate, a landmark hospitality and tourism holding positioned at the gateway to the Yarra Valley and Dandenong Ranges. Occupying 5.94 hectares (14 acres) within Victoria's established tourism corridor, the property combines an existing hospitality and events operation with approved plans and permits for a future 40 room hotel development. The offering includes an established restaurant, cellar door, wedding and events infrastructure together with operational vineyard plantings, extensive parking and significant future expansion potential. Key highlights include: Combined freehold hospitality asset and operating business offered on a walk in walk out basis 5.94 hectares (14 acres) including 8 acres of operational vineyard plantings Rural Conservation Zone (RCZ) Approved plans and permits for future 40 room hotel development Plans for future manager/owner residence 3,722sqm of existing hospitality and operational infrastructure Hospita
Request Details
Fully Renovated Luxury on Over 4,000m² in Warrandyte
View photo
House · for sale
Request Details
Fully Renovated Luxury on Over 4,000m² in Warrandyte
Black Flat
· 4 Bedrooms · 4 Baths · House
· Equipped kitchen
Black Flat · 4 Bedrooms · 4 Baths · House · Equipped kitchen
Set on an impressive over 4,000m² of land in a peaceful Warrandyte setting, 9 Mahoneys Court presents a fully renovated residence where extensive upgrades, premium finishes and thoughtful design come together to create an exceptional lifestyle property. Enjoying a great location approximately 40 minutes from Melbourne's CBD, this substantial home offers the perfect balance of space, privacy and convenience. Meticulously renovated in 2024, the home has been transformed throughout, with almost every aspect carefully considered to deliver a stylish, comfortable and highly functional family residence. At the heart of the home, the beautifully renovated kitchen combines quality appliances with exceptional functionality, featuring premium Tupac cabinetry, custom cupboards with integrated internal lighting and a sophisticated butler's kitchen. A brand-new Smeg oven, Smeg microwave, Asko dishwasher and both gas and electric cooking options cater to everyday meals and entertaining with ease, co
Request Details
Majestic grandeur and a lifestyle entertainer
View photo
House · for sale
Request Details
New
Majestic grandeur and a lifestyle entertainer
Black Flat
· 5 Bedrooms · 6 Baths · House
· Garden · Balcony · Fireplace · Swimming pool · Cellar · Equipped kitchen
Black Flat · 5 Bedrooms · 6 Baths · House · Garden · Balcony · Fireplace · Swimming pool · Cellar · Equipped kitchen
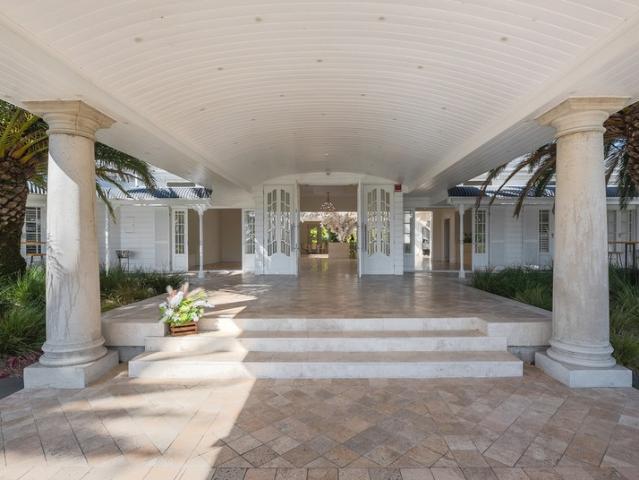
At the end of a tranquil cul-de-sac where a sweeping circular driveway invites you to park under the porte-cochère, the grand entry foyer of this magnificently large five bedroom, five bathroom residence reflects the expansive dimensions found throughout. On just over an acre with lush pockets, a solar-heated swimming pool, a huge entertainer's deck and a fully enclosed glass conservatory for alfresco enjoyment, there are so many places inside to relax and socialise. Garden views fill the formal lounge room, flowing into the central dining/family room that sits open with the spacious granite kitchen with Bosch stainless steel appliances and a second kitchen. A huge space with a soaring vaulted ceiling, the rumpus room features an open fireplace and wet bar. Select a bottle of wine from the large basement cellar then watch movies in style within the fully-fitted theatre with tiered seating and a handy kitchen. With four of the bedrooms boasting walk-in robes, ensuites and balconies, the
Request Details
Blank Canvas with position and potential
View photo
House · for sale
Request Details
Blank Canvas with position and potential
Black Flat
· 5 Bedrooms · 3 Baths · House
· Parking · Sauna · Cellar · Equipped kitchen
Black Flat · 5 Bedrooms · 3 Baths · House · Parking · Sauna · Cellar · Equipped kitchen
This spacious brick veneer home, over two levels is a virtual'rough diamond', with plenty of upside and will make a great base to build upon, update, remodel or enhance. It provides two generous living areas, large kitchen, four bedrooms, ensuite and main bathroom upstairs, Double garage/workshop, storage room/cellar/gun safe and large games room/office/workroom or family living downstairs. There are many features including a large alfresco area, a cedar sauna room, large spa bath, as new roof and solid polished hardwood floors throughout. There is also a separate self-contained bungalow with large timber deck at the rear. All on a generous 1,104m2 approx. Plot in the heart of Warrandyte, where you can walk to shops, Yarra River, State Parks and home after dinner or drinks at the Hotel
Request Details
Architectural riverside sanctuary of rare beauty
View photo
House · for sale
Request Details
Architectural riverside sanctuary of rare beauty
Black Flat
· 3 Bedrooms · 2 Baths · House
· Balcony · Equipped kitchen
Black Flat · 3 Bedrooms · 2 Baths · House · Balcony · Equipped kitchen
With breathtaking views and direct access to the Yarra River, this beautifully presented residence delivers an extraordinary lifestyle immersed in nature. Privately nestled at the end of a peaceful no-through road, the home rests on a magnificent 3,980sqm (approx) where established gardens, sweeping views across Glynns Reserve and the opportunity to launch a canoe from the riverbank create a remarkable sense of escape. Retaining its distinctive architectural character, the home celebrates its remarkable setting through expansive windows that invite natural light and picturesque views into every room. A light-filled sunken lounge room provides an inviting place to relax, warmed by a gas log fire and framed by views across the ranges and surrounding landscape. Step onto the rear balcony, where you can watch the Yarra River meander below, providing a breathtaking backdrop for a morning coffee or sunset drinks. At its heart, the gourmet kitchen and dining room bring family and friends toge
Request Details
For Rent 5 Bedroom House Warrandyte VIC DS105819600
View photo
House · for sale
Request Details
New
For Rent 5 Bedroom House Warrandyte VIC DS105819600
Black Flat
· 5 Bedrooms · 3 Baths · House
Black Flat · 5 Bedrooms · 3 Baths · House
A remarkable fusion of architectural design, luxury and wellbeing, The Panel House is one of Australia's few certified Passivhaus Premium homes, delivering an exceptional living environment in the heart of Warrandyte.Constructed using Austrian mass timber and SIP panels, the home has been engineered to maintain remarkably stable year-round temperatures while a sophisticated mechanical ventilation and heat-recovery system continuously circulates filtered fresh air. Exceptional insulation, airtight construction and triple-glazed windows further enhance acoustic comfort and reduce exposure to outdoor pollutants, dust and allergens.The result is a home designed around comfort, air quality and wellbeing, while consuming remarkably little energy.Beyond its technical credentials, this is an outstanding family home. Warm American Oak, Brazilian quartzite and bespoke finishes complement striking contemporary architecture, with expansive light-filled living spaces flowing effortlessly to a resor
Request Details
3 Bedroom House Warrandyte VIC 105820009
View photo
House · for sale
$ 2,750,000
New
3 Bedroom House Warrandyte VIC 105820009
Black Flat
· 3 Bedrooms · 2 Baths · House
Black Flat · 3 Bedrooms · 2 Baths · House
Inspection by appointment only.A rare opportunity exists for the astute property enthusiast to secure a substantial slice of prime Warrandyte land, in a highly sought, amenity rich pocket, where neighbouring homes reflect the elegance of the lifestyle that awaits.Offering panoramic vistas across rolling landscapes, and a range of resident wildlife, the 21.72 acres (approx.) property, which is currently occupied by an original condition 3 bedroom-2 bathroom home, offers endless scope for those with vision, and a desire to craft a truly extraordinary lifestyle. While the existing dwelling offers renovation and extension opportunities, most will see greater value in starting anew, designing, and building their dream residence in this idyllic setting where both the Yarra and Dandenong Ranges make a stunning backdrop (STCA).The location of the property sees you close to all you need for day-to-day living, while still enjoying life amongst natural surrounds. You’re in close proximity to loca
$ 2,750,000
Tranquil Poolside Perfection on Approximately 6.5 Acres
View photo
House · for sale
Request Details
Tranquil Poolside Perfection on Approximately 6.5 Acres
Black Flat
· 5 Bedrooms · 4 Baths · House
· Garden · Balcony · Equipped kitchen
Black Flat · 5 Bedrooms · 4 Baths · House · Garden · Balcony · Equipped kitchen
An extremely private, multi-generational dream that showcases a selection of marvellous living zones, families will simply adore the fully renovated ambience of this mid-century residence. Positioned at the cul-de-sac end of a serene road and set atop the high point of approximately a 6.5 acre allotment, maximising the tree-top vista across the valley to The Fourth Hill and the State Park, a low-maintenance, yet beautifully landscaped garden seamlessly harmonises with the interiors. Featuring 4 bedrooms, 3 bathrooms and a study/5th bedroom in the main residence, you'll be thrilled by the versatility of the fully self-contained unit where the spacious kitchen, living and meals extends into a double bedroom with an ensuite and a balcony with a breathtaking view. Crowned with spectacularly high exposed-beam ceilings, the vast lounge, dining and family room enjoys the wonderful warmth of a large gas log fire. Sitting open with the sophisticated stone kitchen with island, Smeg/Bosch applian
Request Details
Fully Renovated Warrandyte Retreat
View photo
House · for sale
Request Details
Fully Renovated Warrandyte Retreat
Black Flat
· 4 Bedrooms · 3 Baths · House
Black Flat · 4 Bedrooms · 3 Baths · House
A beautifully transformed family home in one of Warrandyte's most sought-after settings. Set within the leafy surrounds of Warrandyte, 3234 Pound Road presents an exceptional opportunity to move straight in and enjoy a home where every detail has been thoughtfully considered. Fully renovated and fully landscaped, this impressive four-bedroom residence combines contemporary comfort with a relaxed family lifestyle. Generous proportions, quality finishes and beautifully appointed living spaces create a home that feels both sophisticated and welcoming. The home offers a versatile layout with multiple living spaces, generous accommodation and well-appointed bathrooms, creating a comfortable and functional environment for everyday living and entertaining. Outside, the transformation continues. The property has been fully landscaped, creating an inviting setting to enjoy Warrandyte's renowned connection with nature and the outdoors. Whether entertaining guests, watching the children play or e
Request Details
Private, Secure and Supremely Spacious Acre Residence
View photo
House · for sale
Request Details
Private, Secure and Supremely Spacious Acre Residence
Black Flat
· 5 Bedrooms · 2 Baths · House
· Garden · Equipped kitchen
Black Flat · 5 Bedrooms · 2 Baths · House · Garden · Equipped kitchen
Set on approximately one acre in one of Warrandyte's most tightly held and prestigious pockets, this impressive residence is surrounded by other luxury acre homes and offers a private, secure and refined lifestyle of remarkable scale. Behind a secure automatic front gate and fully fenced grounds, the property presents a peaceful sanctuary with grand proportions, multiple living zones and resort-style outdoor appeal. A sweeping verandah and elegant entry introduce the home's classic design, where a generous foyer opens to expansive formal and informal living domains. The formal lounge and dining room provide a sophisticated setting for entertaining, while the substantial open-plan family and meals area forms the heart of the home, framed by large windows that draw in natural light and tranquil garden outlooks. The well-appointed central kitchen features extensive cabinetry, quality appliances and ample bench space, perfectly positioned to service both the formal and casual living zones.
Request Details
Significant Yarra Valley Hospitality Holding with Approved 40 Room Hotel Expansion
View photo
Townhouse · for sale
Request Details
New
Significant Yarra Valley Hospitality Holding with Approved 40 Room Hotel Expansion
Black Flat
· 4,500 m² · Townhouse
· Parking · Cellar
Black Flat · 4,500 m² · Townhouse · Parking · Cellar
O'Farrell Real Estate is pleased to present Riverlea Estate, a landmark hospitality and tourism holding positioned at the gateway to the Yarra Valley and Dandenong Ranges. Occupying 5.94 hectares (14 acres)* within Victoria's established tourism corridor, the property combines an existing hospitality and events operation with approved plans and permits for a future 40 room hotel development. The offering includes an established restaurant, cellar door, wedding and events infrastructure together with operational vineyard plantings, extensive parking and significant future expansion potential. Key highlights include: Combined freehold hospitality asset and operating business offered on a walk in walk out basis 5.94 hectares (14 acres) including 8 acres of operational vineyard plantings* Rural Conservation Zone (RCZ) Approved plans and permits for future 40 room hotel development Plans for future manager/owner residence 3,722sqm* of existing hospitality and operational infrastructure Hosp
Request Details
House 4 Bedroom For Rent Warrandyte VIC ES105825801
View photo
House · for sale
Request Details
New
House 4 Bedroom For Rent Warrandyte VIC ES105825801
Black Flat
· 4 Bedrooms · House
· Equipped kitchen
Black Flat · 4 Bedrooms · House · Equipped kitchen
Set on an impressive over 4,000m² of land in a peaceful Warrandyte setting, 9 Mahoneys Court presents a fully renovated residence where extensive upgrades, premium finishes and thoughtful design come together to create an exceptional lifestyle property. Enjoying a great location approximately 40 minutes from Melbourne's CBD, this substantial home offers the perfect balance of space, privacy and convenience.Meticulously renovated in 2024, the home has been transformed throughout, with almost every aspect carefully considered to deliver a stylish, comfortable and highly functional family residence.At the heart of the home, the beautifully renovated kitchen combines quality appliances with exceptional functionality, featuring premium Tupac cabinetry, custom cupboards with integrated internal lighting and a sophisticated butler’s kitchen. A brand-new Smeg oven, Smeg microwave, Asko dishwasher and both gas and electric cooking options cater to everyday meals and entertaining with ease, comp
Request Details
House 5 Bedroom For Rent Warrandyte VIC ES105825800
View photo
House · for sale
Request Details
New
House 5 Bedroom For Rent Warrandyte VIC ES105825800
Black Flat
· 5 Bedrooms · House
· Balcony · Fireplace · Swimming pool · Equipped kitchen
Black Flat · 5 Bedrooms · House · Balcony · Fireplace · Swimming pool · Equipped kitchen
Surrounded by greenery and framed by rolling hills, this split-level family home offers the kind of calm that only a quiet Warrandyte back road can bring. Native gardens sprawl across generous grounds with a pool, spa and tennis court, while wide separation from neighbours brings a deep sense of privacy. Growing families and lifestyle seekers will find space to breathe, with golden sunsets to close each day.Beyond the entry, vaulted ceilings and exposed beams set a warm, relaxed tone across the living wing. Picture winter evenings in the formal lounge and meals area, where an open fireplace, exposed brick and floor-to-ceiling windows frame the treetops. The kitchen sits at the heart of the home with sleek dark benchtops, a pantry and a Miele dishwasher, flowing into a dining zone warmed by its own fireplace. Past the bar, the sunlit rumpus invites weekend gatherings, and every space opens to an expansive decked balcony overlooking the pool, made for sunset drinks.A few steps lead to th
Request Details
Luxury family living with lifestyle appeal
View photo
House · for sale
Request Details
Luxury family living with lifestyle appeal
Black Flat
· 5 Bedrooms · 3 Baths · House
· Garden · Equipped kitchen
Black Flat · 5 Bedrooms · 3 Baths · House · Garden · Equipped kitchen
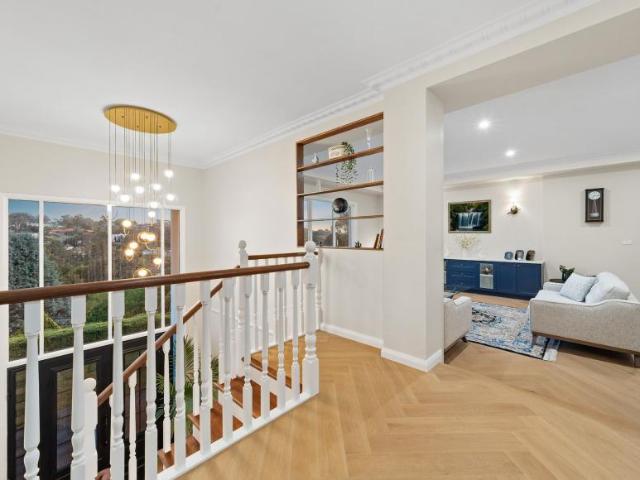
Proudly positioned on a manicured 1,163sqm (approx.) allotment, this high-calibre residence blends contemporary family luxury, impressive scale and lifestyle appeal in equal measure. A striking timber door opens to a captivating hallway detailed with a timber-panelled ceiling, where a guest bedroom and fully-tiled bathroom sit just off the entry. Beyond, a dedicated theatre room precedes the home's centrepiece an expansive open-plan living domain anchored by a statement stone kitchen with Smeg appliances, butler's pantry and beautifully balanced cabinetry. The north-facing lifestyle backyard is as considered as the home itself, with year-round alfresco entertaining, 8m x 4m swimming pool with a highly efficient heat pump, and an enclosed synthetic soccer pitch creating a genuine family playground. Upstairs, a central living area and study provide further separation, with three bedrooms sharing a luxurious fully-tiled bathroom. The oversized main bedroom adds a further sense of indulgen
Request Details
Elevated Family Living on a Picturesque Warrandyte Acre
View photo
House · for sale
Request Details
Elevated Family Living on a Picturesque Warrandyte Acre
Black Flat
· 5 Bedrooms · 2 Baths · House
· Balcony · Fireplace · Swimming pool · Equipped kitchen
Black Flat · 5 Bedrooms · 2 Baths · House · Balcony · Fireplace · Swimming pool · Equipped kitchen
Surrounded by greenery and framed by rolling hills, this split-level family home offers the kind of calm that only a quiet Warrandyte back road can bring. Native gardens sprawl across generous grounds with a pool, spa and tennis court, while wide separation from neighbours brings a deep sense of privacy. Growing families and lifestyle seekers will find space to breathe, with golden sunsets to close each day. Beyond the entry, vaulted ceilings and exposed beams set a warm, relaxed tone across the living wing. Picture winter evenings in the formal lounge and meals area, where an open fireplace, exposed brick and floor-to-ceiling windows frame the treetops. The kitchen sits at the heart of the home with sleek dark benchtops, a pantry and a Miele dishwasher, flowing into a dining zone warmed by its own fireplace. Past the bar, the sunlit rumpus invites weekend gatherings, and every space opens to an expansive decked balcony overlooking the pool, made for sunset drinks. A few steps lead to
Request Details
Prime Warrandyte Parcel with Panoramic Potential
View photo
House · for sale
Request Details
Prime Warrandyte Parcel with Panoramic Potential
Black Flat
· 3 Bedrooms · 2 Baths · House
Black Flat · 3 Bedrooms · 2 Baths · House
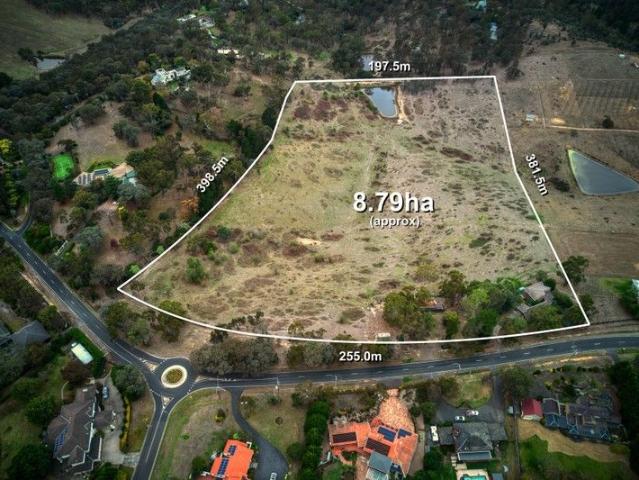
Inspection by appointment only. A rare opportunity exists for the astute property enthusiast to secure a substantial slice of prime Warrandyte land, in a highly sought, amenity rich pocket, where neighbouring homes reflect the elegance of the lifestyle that awaits. Offering panoramic vistas across rolling landscapes, and a range of resident wildlife, the 21.72 acres (approx.) property, which is currently occupied by an original condition 3 bedroom-2 bathroom home, offers endless scope for those with vision, and a desire to craft a truly extraordinary lifestyle. While the existing dwelling offers renovation and extension opportunities, most will see greater value in starting anew, designing, and building their dream residence in this idyllic setting where both the Yarra and Dandenong Ranges make a stunning backdrop (STCA). The location of the property sees you close to all you need for day-to-day living, while still enjoying life amongst natural surrounds. You're in close proximity to l
Request Details
5 Bedroom House Warrandyte VIC 105819600
View photo
House · for sale
Request Details
New
5 Bedroom House Warrandyte VIC 105819600
Black Flat
· 5 Bedrooms · 3 Baths · House
Black Flat · 5 Bedrooms · 3 Baths · House
A remarkable fusion of architectural design, luxury and wellbeing, The Panel House is one of Australia's few certified Passivhaus Premium homes, delivering an exceptional living environment in the heart of Warrandyte.Constructed using Austrian mass timber and SIP panels, the home has been engineered to maintain remarkably stable year-round temperatures while a sophisticated mechanical ventilation and heat-recovery system continuously circulates filtered fresh air. Exceptional insulation, airtight construction and triple-glazed windows further enhance acoustic comfort and reduce exposure to outdoor pollutants, dust and allergens.The result is a home designed around comfort, air quality and wellbeing, while consuming remarkably little energy.Beyond its technical credentials, this is an outstanding family home. Warm American Oak, Brazilian quartzite and bespoke finishes complement striking contemporary architecture, with expansive light-filled living spaces flowing effortlessly to a resor
Request Details
More Than Meets The Eye: Hidden 4,119sqm Sanctuary
View photo
House · for sale
Request Details
More Than Meets The Eye: Hidden 4,119sqm Sanctuary
Black Flat
· 4 Bedrooms · 2 Baths · House
· Garden · Swimming pool
Black Flat · 4 Bedrooms · 2 Baths · House · Garden · Swimming pool
Discreetly hidden from the world at the end of a peaceful, exclusive court, this substantial residence offers an exceptional combination of privacy, space and future flexibility. Set across an expansive 4,119sqm (approx.) dual-block allotment, the property presents a rare opportunity to enjoy the established home as it is, while offering the land and scope to create something truly extraordinary in the future, including a swimming pool, tennis court or detached granny flat or studio, all STCA. Surrounded by established gardens and immersed in nature, this is a home where kangaroos graze across the lawns and king parrots visit the treetops. A beautifully landscaped interior garden creates a unique connection to nature from within the home, while the expansive rear gardens are framed by privacy-enhancing conifers and feature a productive mini-orchard with more than ten mature fruit trees. Designed for flexible family living, the home offers a collection of generous living zones including
Request Details
Stamford 320 on Vacant Land in Warrandyte
View photo
Terraced House · for sale
Request Details
Stamford 320 on Vacant Land in Warrandyte
Black Flat
· 4 Bedrooms · 3 Baths · Terraced House
· Balcony · Equipped kitchen
Black Flat · 4 Bedrooms · 3 Baths · Terraced House · Balcony · Equipped kitchen
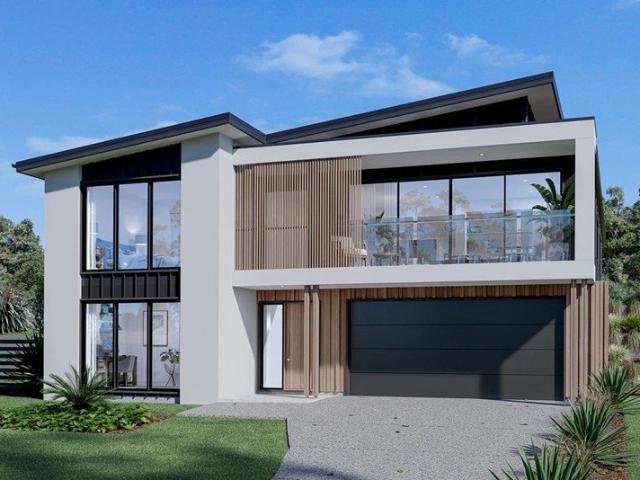
Subject to council approval, not yet under construction An abundance of living space, both inside and out, makes the Stamford the ideal family home. A separate ground floor bedroom with a bathroom and office space is ideal for teenagers or guests, while the upper floor features a separate kids’ zone with activity room and family bathroom. Entertaining is covered thanks to the luxurious centralised kitchen with butler’s pantry overlooking light filled open-plan living areas. A separate semi-open lounge to the front, featuring an integrated balcony enhances the feeling of space. Sliding glass doors open to the rear to reveal a covered alfresco area allowing cooling cross breezes to flow through the home. With an impressive two storey frontage, the Stamford is designed for steep sites that slope down to the front of the home. Allow yourself to imagine the lifestyle you’ve always wanted; in the home you deserve! The Stamford offers individually crafted facades that will inspire you by prov
Request Details
Private Hilltop Sanctuary Across 20 Scenic Acres
View photo
House · for sale
Request Details
Private Hilltop Sanctuary Across 20 Scenic Acres
Black Flat
· 6 Bedrooms · 6 Baths · House
· Balcony · Equipped kitchen
Black Flat · 6 Bedrooms · 6 Baths · House · Balcony · Equipped kitchen
Escape the everyday and embrace a lifestyle of space, privacy and breathtaking natural beauty with this exceptional hilltop estate set across approximately 20 acres of rolling Warrandyte countryside. Sweeping panoramic views, resort-style amenities and exceptional equestrian facilities create a rare lifestyle opportunity, all within seven minutes of the freeway. Designed to bring the outdoors in, the substantial double-storey residence is bathed in natural light, with expansive north-facing windows framing the surrounding landscape. Generous formal and informal living zones provide exceptional flexibility for family living and entertaining, while the well-appointed kitchen features striking red granite benchtops and quality European stainless-steel appliances. Flowing seamlessly from the living areas, the expansive balcony offers the perfect vantage point to relax, entertain and enjoy uninterrupted views across rolling paddocks and distant treetops. Accommodation is equally impressive,
Request Details
House 3 Bedroom For Rent Warrandyte VIC 2750000 ES105820009
View photo
House · for sale
$ 2,750,000
New
House 3 Bedroom For Rent Warrandyte VIC 2750000 ES105820009
Black Flat
· 3 Bedrooms · House
Black Flat · 3 Bedrooms · House
Inspection by appointment only.A rare opportunity exists for the astute property enthusiast to secure a substantial slice of prime Warrandyte land, in a highly sought, amenity rich pocket, where neighbouring homes reflect the elegance of the lifestyle that awaits.Offering panoramic vistas across rolling landscapes, and a range of resident wildlife, the 21.72 acres (approx.) property, which is currently occupied by an original condition 3 bedroom-2 bathroom home, offers endless scope for those with vision, and a desire to craft a truly extraordinary lifestyle. While the existing dwelling offers renovation and extension opportunities, most will see greater value in starting anew, designing, and building their dream residence in this idyllic setting where both the Yarra and Dandenong Ranges make a stunning backdrop (STCA).The location of the property sees you close to all you need for day-to-day living, while still enjoying life amongst natural surrounds. You’re in close proximity to loca
$ 2,750,000

Get email alerts

Don't miss out: be the first to know about new properties

The alert was correctly created

On subscribing you accept the conditions of use and the privacy policy
Alert
Receive new ads in your inbox
Save this search
Receive alerts for new listings

We'll send you an email when we have new properties for: "Properties for sale in Black Flat"

The alert was correctly created

Get email alerts and be the first to see new listings
Required field
On subscribing I accept the terms of the privacy policy
Perfect! You'll soon start receiving new listings via email
Alert
Receive an email when we have new ads for Properties for sale in Black Flat
Save this search
Filters

Bedrooms

Size (m²)

m²
m²

Price

$
$

Property type

Bathrooms

Clear all filters
Receive notifications when new entries are published.