102 properties for sale in Thomastown

Sold by my agent real estate 0402 928
View photo
House · for sale
$ 722,500
Sold by my agent real estate 0402 928
Thomastown
· 3 Bedrooms · 1 Bath · House
· Parking · Equipped kitchen
Thomastown · 3 Bedrooms · 1 Bath · House · Parking · Equipped kitchen
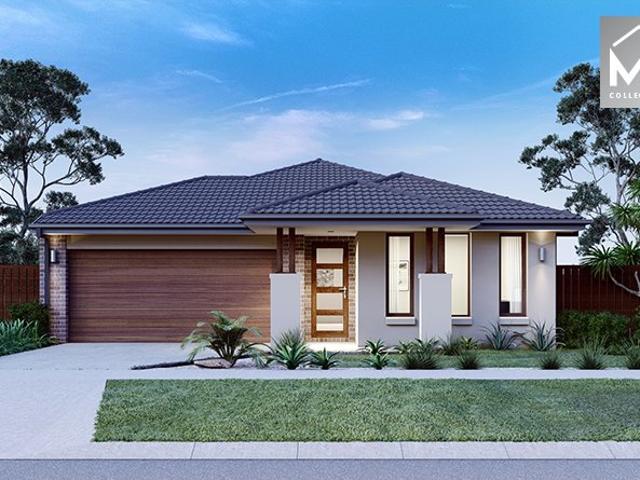
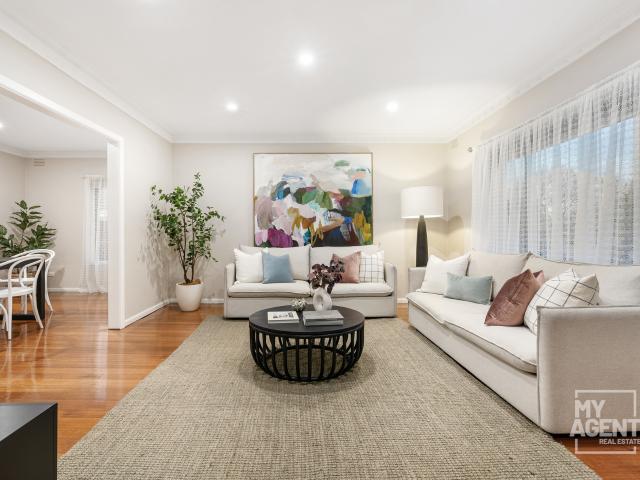
Sold by my agent real estate 0402 928 -*. A quiet, family friendly court setting complements the inviting spaces of this bright 3 bedroom home featuring ducted heating and cooling, new LED lighting and freshly polished hardwood floorboards. Separate zones dedicated to living, dining and kitchen/meals areas illustrate the exceptional ongoing appeal of a home featuring an immaculate bathroom and separate laundry. The personality and the presentation of each room leaves a lasting impression of style. A block offering some 534m2, highly advantaged by its side drive car parking, secure storage shed and the significant natural appeal of north-facing rear orientation adds to the attraction, close to St Clare's and Thomastown West Primary Schools. Ideal proximity to the Barry Road Community Centre, the recreation and aquatic centre, several secondary schools and shopping options further enhance a beautifully maintained home that boasts a happy back story and provides for a highly rewarding fam
$ 722,500
Mimosa Homes Proudly Presents the Cosgrove 225
View photo
Terraced House · for sale
Request Details
Mimosa Homes Proudly Presents the Cosgrove 225
Thomastown
· 4 Bedrooms · 2 Baths · Terraced House
· Equipped kitchen
Thomastown · 4 Bedrooms · 2 Baths · Terraced House · Equipped kitchen
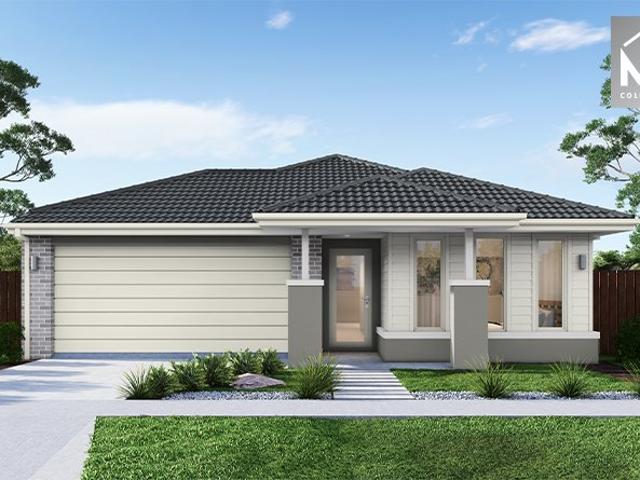
The Cosgrove 225 House and Land Package!Land Titles Anticipated in Q4 2026- Fixed Site Cost - INCLUDED- 50-year Structural Warranty- INCLUDED- Quality Floor Covering - INCLUDED- 2.55m Ceiling Height - INCLUDED- Ducted Heating & Evaporative Cooling - INCLUDED- Double Glazing Windows - INCLUDED- 3.5kW Solar Panels - INCLUDED- Undermount Sink to Kitchen - INCLUDED- 40mm Benchtop to Kitchen - INCLUDED- 20mm Benchtops to Ensuite & Bathroom - INCLUDED- LED Downlights to Entire Home - INCLUDED- Dishwasher & Trim Kit Microwave- INCLUDED- Flyscreens to all Openable Windows - INCLUDED- Fibre Optic NBN Provision - INCLUDED- AND MORECALL BUILDER DIRECT - DIGANT VANIA - 0450 573 022All plans and facades are indicative only and may change. Mimosa Homes may amend plans, specifications, and prices without notice. Package prices are based on a standard facade, standard inclusions, and suitable land availability, excluding developer/estate requirements. Facade and inclusion images may show non standard
Request Details
Mimosa Homes Proudly Presents the Hamilton 223
View photo
Terraced House · for sale
Request Details
Mimosa Homes Proudly Presents the Hamilton 223
Thomastown
· 4 Bedrooms · 2 Baths · Terraced House
· Equipped kitchen
Thomastown · 4 Bedrooms · 2 Baths · Terraced House · Equipped kitchen
The Hamilton 223 House and Land Package!Land Titles Anticipated in Q4 2026- Fixed Site Cost - INCLUDED- 50-year Structural Warranty- INCLUDED- Quality Floor Covering - INCLUDED- 2.55m Ceiling Height - INCLUDED- Ducted Heating & Evaporative Cooling - INCLUDED- Double Glazing Windows - INCLUDED- 3.5kW Solar Panels - INCLUDED- Undermount Sink to Kitchen - INCLUDED- 40mm Benchtop to Kitchen - INCLUDED- 20mm Benchtops to Ensuite & Bathroom - INCLUDED- LED Downlights to Entire Home - INCLUDED- Dishwasher & Trim Kit Microwave- INCLUDED- Flyscreens to all Openable Windows - INCLUDED- Fibre Optic NBN Provision - INCLUDED- AND MORECALL BUILDER DIRECT - DIGANT VANIA - 0450 573 022All plans and facades are indicative only and may change. Mimosa Homes may amend plans, specifications, and prices without notice. Package prices are based on a standard facade, standard inclusions, and suitable land availability, excluding developer/estate requirements. Facade and inclusion images may show non standard
Request Details
Home Is Where the Space Is
House · for sale
Request Details
Home Is Where the Space Is
Thomastown
· 3 Bedrooms · 2 Baths · House
· Garden · Fireplace · Equipped kitchen
Thomastown · 3 Bedrooms · 2 Baths · House · Garden · Fireplace · Equipped kitchen
Set on a generous 965m² (approx) block, this beautifully maintained three-bedroom home offers more than just space — it’s a welcoming place where comfort, functionality, and lifestyle come together. From the manicured front garden and grand façade to the light-filled, well-kept interiors, this home feels right from the moment you arrive. Whether you're entertaining, raising a family, or simply looking for extra room to enjoy, this home has it all. Inside, a bright front living area leads to the central kitchen, featuring a skylight, tiled splash back, floor-to-ceiling cabinetry, wall oven, gas cooktop, ample bench space and meals area with views to the backyard. A separate lounge with a cozy fireplace opens to a large undercover entertaining area — fully paved and perfect for gatherings or quiet moments outdoors. The master bedroom includes both a walk-in robe and mirrored built-in robes, plus a private ensuite. Two additional bedrooms with built-in robes are serviced by a central bath
Request Details
Grand Family Living in a Sought After Thomastown Pocket
House · for sale
Request Details
Grand Family Living in a Sought After Thomastown Pocket
Thomastown
· 4 Bedrooms · 2 Baths · House
· Balcony · Parking · Equipped kitchen
Thomastown · 4 Bedrooms · 2 Baths · House · Balcony · Parking · Equipped kitchen
Welcome to 21 Bridgewater Grove, a stunning double-storey residence designed to accommodate growing families who love space, comfort, and entertaining. Set on a generous block, this home blends style and practicality with multiple living zones, modern finishes, and outdoor spaces perfect for year-round enjoyment. Ground Floor Highlights: Multiple living areas including a formal lounge, dining, family room, rumpus, and study A well-appointed kitchen with adjoining meals area overlooking the alfresco Powder room, laundry, and convenient storage solutions Double garage with additional carport and rear garage/workshop First Floor Features: 4 spacious bedrooms, including a master suite with walk-in robe, ensuite, retreat, and private balcony Central play area/kids' retreat Family bathroom with spa and separate WC Built-in robes to all remaining bedrooms Outdoor Appeal: Covered alfresco for effortless entertaining Multiple parking options with dual garage, carport, and additional garage/work
Request Details
Sold by my agent real estate 0402 928
House · for sale
Request Details
Sold by my agent real estate 0402 928
Thomastown
· 4 Bedrooms · 2 Baths · House
· Parking · Equipped kitchen
Thomastown · 4 Bedrooms · 2 Baths · House · Parking · Equipped kitchen
Sold by my agent real estate 0402 928 -*. Offered for the very first time since it was built in approximately 1982, this four bedroom, two bathroom home's back story is complemented by its prospects for making the most of a family friendly setting within easy reach of Station Street's shops, Thomastown station, Thomastown East Primary School and M80 Ring Road access. An allotment offering tempting dimensions of 650m2 approx. Surrounds the residence, which retains its original hardwood floorboards and features formal lounge and dining areas and an open-plan kitchen accompanied by an everyday meals zone. The main bedroom's walk-in robe and ensuite complement its character while three further bedrooms, two with built-in robes, share the home's original bathroom. Ducted heating and cooling, roller shutters and a second kitchen in the lock-up garage enhance a property that also offers an additional carport and side drive car parking. As well as its exceptional sense of potential! Traditions
Request Details
One more SOLD! Around 6 buyers still looking!
House · for sale
Request Details
One more SOLD! Around 6 buyers still looking!
Thomastown
· 3 Bedrooms · 2 Baths · House
· Garden · Equipped kitchen
Thomastown · 3 Bedrooms · 2 Baths · House · Garden · Equipped kitchen
4 UPLANDS PLACE, THOMASTOWN This beautiful family home sitting in the highly sought after West Thomastown pocket and in a quiet Location. Elevated, strong built and situated on 551m2 (approx), this is a fantastic opportunity for first home buyers, growing families and investors looking to add a quality home to their portfolio. You'll be impressed by the separate specious lounge and open-plan dining areas filled with natural light, leading into a well-appointed kitchen and adjoining meals area second living area can be converted into another bedroom. The home features three generous bedrooms, including a master with an ensuite. The two additional bedrooms (BIR's) are serviced by a central bathroom, with separate toilet and a specious laundry with extra storage completes the well-designed floor plan. Outside, you'll find a well-kept garden and a decent-sized rear yard, perfect for entertaining guests. This fantastic property also includes a wide driveway leading through a locked gate to
Request Details
Brand New Luxury Living in the Heart of Thomastown!
Townhouse · for sale
Request Details
Brand New Luxury Living in the Heart of Thomastown!
Thomastown
· 3 Bedrooms · 2 Baths · Townhouse
· Parking · Equipped kitchen
Thomastown · 3 Bedrooms · 2 Baths · Townhouse · Parking · Equipped kitchen
TOWNHOUSE 1,2,3,4 AVAILABLE Experience spacious and stylish living with this generously designed townhouse, offering the perfect combination of low-maintenance ease and high-quality finishes. Bigger than most, these homes are thoughtfully crafted to maximize space and comfort while embracing the convenience of a central location. Premium Features Include: > Stone benchtops throughout > Quality stainless steel kitchen appliances > Porcelain-tiled bathrooms > High ceiling > Extra Storage > Reverse cycle heating and cooling > Fully landscaped courtyard Prime Location: Positioned within walking distance of High Street and Station Street shopping precincts, Thomastown Train Station, local schools, and parks, this townhouse delivers unparalleled convenience for everyday living. Dwelling Highlights: > 2 spacious bedrooms with built-in-robe > Double vanity in Bathroom > Downstairs Extra powder room > Separate laundry > Large open-plan meals and living area > Single Remote Controlled Car Garage
Request Details
Spacious Family Living with Bonus Bungalow in Prime Location
House · for sale
Request Details
Spacious Family Living with Bonus Bungalow in Prime Location
Thomastown
· 3 Bedrooms · 2 Baths · House
· Garden · Parking · Equipped kitchen
Thomastown · 3 Bedrooms · 2 Baths · House · Garden · Parking · Equipped kitchen
Positioned in the heart of Thomastown, this solid brick residence presents an outstanding opportunity for first-home buyers, growing families, and astute investors seeking flexibility, comfort, and long-term value. Set on a generous allotment, the home offers three well-proportioned bedrooms, a central bathroom, and multiple living zones designed for relaxed family living. Natural light fills the interiors, while the practical floorplan ensures everyday functionality. A standout feature of this property is the self-contained bungalow at the rear, complete with its own separate kitchen and toilet. Ideal for extended family accommodation, guest stays, home office use, or potential rental income (STCA), it adds significant versatility and appeal. Property Features: Three spacious bedrooms. Central family bathroom. Solid brick construction. Two open car spaces & lots of car parking in street. Self-contained rear bungalow with separate kitchen and toilet. Generous backyard perfect for enter
Request Details
Grand Family Living in a Sought After Thomastown Pocket
House · for sale
Request Details
Grand Family Living in a Sought After Thomastown Pocket
Thomastown
· 4 Bedrooms · 2 Baths · House
· Balcony · Parking · Equipped kitchen
Thomastown · 4 Bedrooms · 2 Baths · House · Balcony · Parking · Equipped kitchen
Welcome to 21 Bridgewater Grove, a stunning double-storey residence designed to accommodate growing families who love space, comfort, and entertaining. Set on a generous block, this home blends style and practicality with multiple living zones, modern finishes, and outdoor spaces perfect for year-round enjoyment. Ground Floor Highlights: Multiple living areas including a formal lounge, dining, family room, rumpus, and study A well-appointed kitchen with adjoining meals area overlooking the alfresco Powder room, laundry, and convenient storage solutions Double garage with additional carport and rear garage/workshop First Floor Features: 4 spacious bedrooms, including a master suite with walk-in robe, ensuite, retreat, and private balcony Central play area/kids' retreat Family bathroom with spa and separate WC Built-in robes to all remaining bedrooms Outdoor Appeal: Covered alfresco for effortless entertaining Multiple parking options with dual garage, carport, and additional garage/work
Request Details
Brand New Luxury Living in the Heart of Thomastown!
Townhouse · for sale
Request Details
Brand New Luxury Living in the Heart of Thomastown!
Thomastown
· 2 Bedrooms · 1 Bath · Townhouse
· Parking · Equipped kitchen
Thomastown · 2 Bedrooms · 1 Bath · Townhouse · Parking · Equipped kitchen
TOWNHOUSE 1,2,3,4 AVAILABLE Experience spacious and stylish living with this generously designed townhouse, offering the perfect combination of low-maintenance ease and high-quality finishes. Bigger than most, these homes are thoughtfully crafted to maximize space and comfort while embracing the convenience of a central location. Premium Features Include: > Stone benchtops throughout > Quality stainless steel kitchen appliances > Porcelain-tiled bathrooms > High ceiling > Extra Storage > Reverse cycle heating and cooling > Fully landscaped courtyard Prime Location: Positioned within walking distance of High Street and Station Street shopping precincts, Thomastown Train Station, local schools, and parks, this townhouse delivers unparalleled convenience for everyday living. Dwelling Highlights: > 2 spacious bedrooms with built-in-robe > Double vanity in Bathroom > Downstairs Extra powder room > Separate laundry > Large open-plan meals and living area > Single Remote Controlled Car Garage
Request Details
The Brief: Endless possibilities!
House · for sale
Request Details
The Brief: Endless possibilities!
Thomastown
· 3 Bedrooms · 1 Bath · House
· Equipped kitchen
Thomastown · 3 Bedrooms · 1 Bath · House · Equipped kitchen
Its Addressed: This home is a classic example of a mid-20th century brick veneer dwelling, reflective of Melbourne’s suburban expansion in the 1950s and 1960s. Light-toned brickwork and clean rectangular lines define the facade, complemented by large front-facing windows. Inside, polished timber hardwood floors, classic pendant lighting and natural light create a warm foundation for the home’s interiors. A separate lounge and formal dining room provide versatility, while features such as reverse cycle AC and security screen doors enhance comfort and security. The kitchen retains its period charm with spindle tapware, a freestanding oven with gas cooktop and vinyl flooring, updated with soft close cabinetry, a tiled splash-back, gourmet range-hood and 40mm laminate benchtops. Positioned in a quiet pocket on an approx 672m2 and only a moments away from high street shops & cafes, train station, parks, schools, public transport and freeway excess. Within a short drive, easily reachable Epp
Request Details

Get email alerts

Don't miss out: be the first to know about new properties

The alert was correctly created

On subscribing you accept the conditions of use and the privacy policy
Alert
Receive new ads in your inbox
Save this search
Receive alerts for new listings

We'll send you an email when we have new properties for: "Properties for sale in Thomastown"

The alert was correctly created

Get email alerts and be the first to see new listings
Required field
On subscribing I accept the terms of the privacy policy
Perfect! You'll soon start receiving new listings via email
Alert
Receive an email when we have new ads for Properties for sale in Thomastown
Save this search
Filters

Bedrooms

Size (m²)

m²
m²

Price

$
$

Property type

Bathrooms

Clear all filters
Receive notifications when new entries are published.