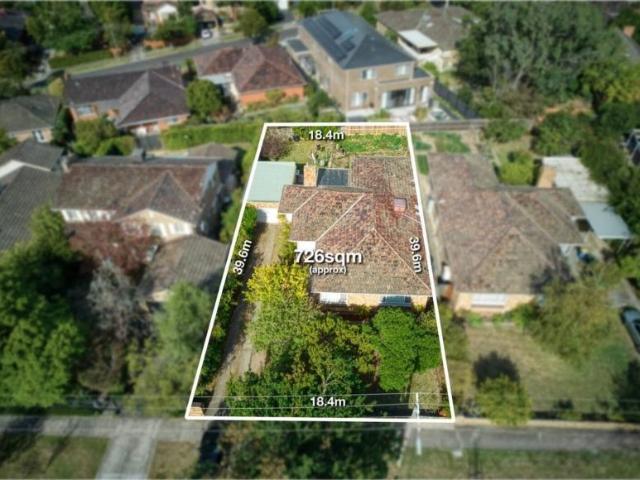
175 properties for sale in Mont Park

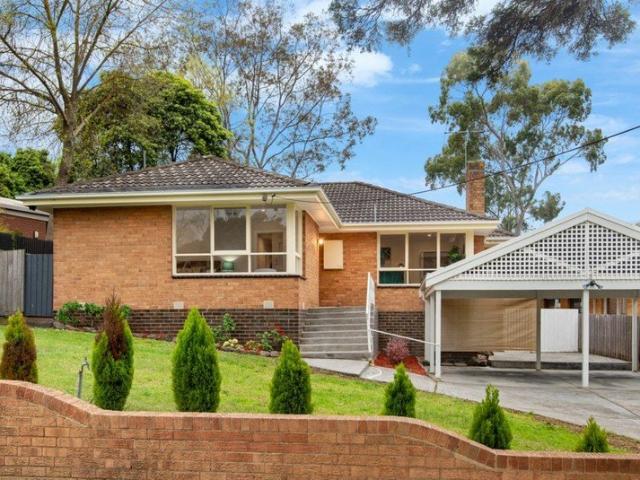
4 Bedroom House Balwyn North VIC 105865487
View photo
House · for sale
Request Details
New
4 Bedroom House Balwyn North VIC 105865487
Mont Park
· 4 Bedrooms · 2 Baths · House
Mont Park · 4 Bedrooms · 2 Baths · House
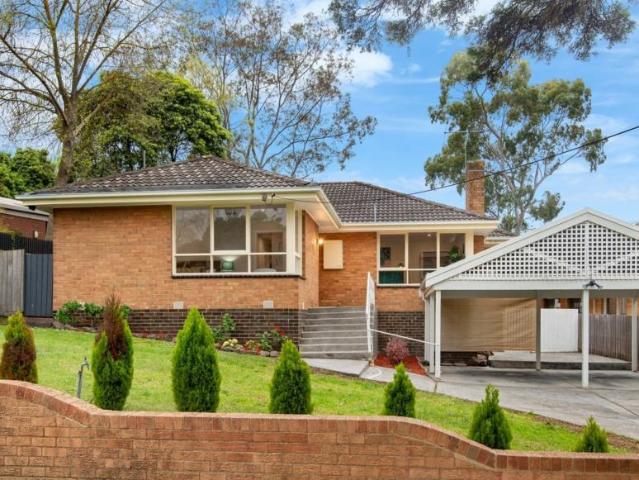
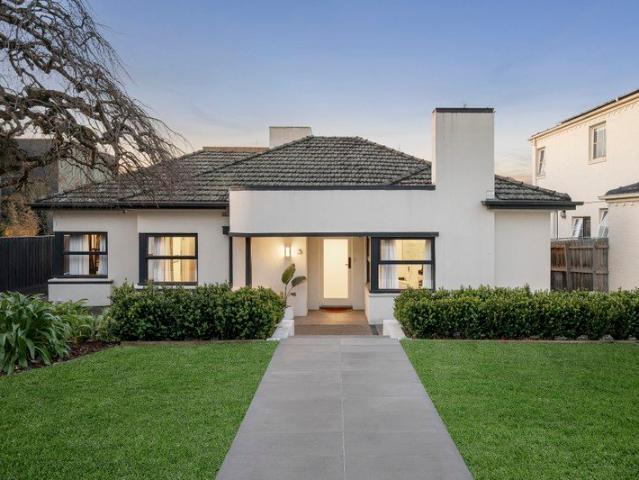
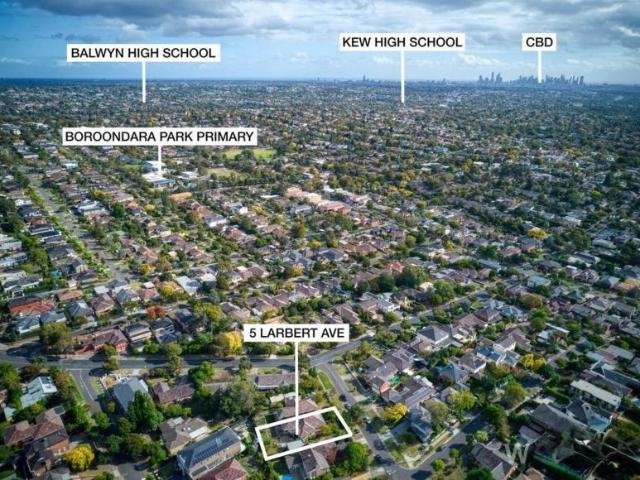
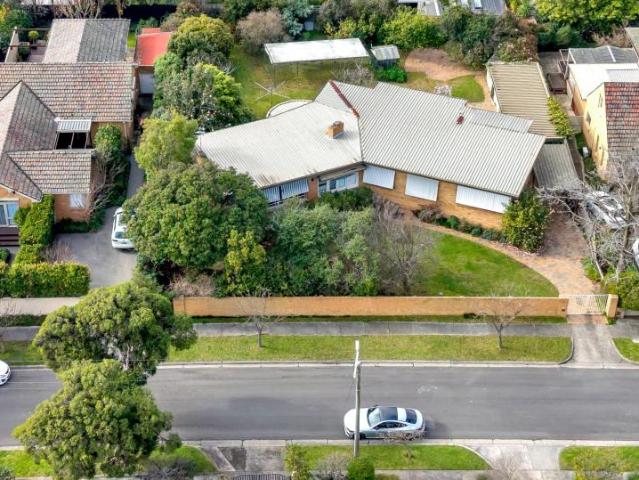
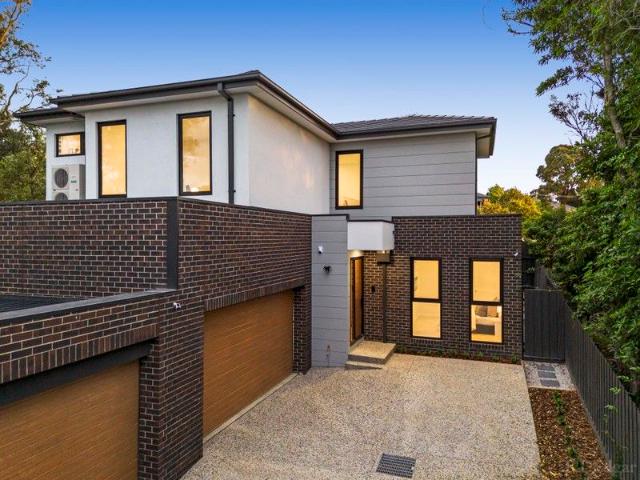
Positioned in one of Balwyn North's most sought-after family pockets, this substantial landholding of approximately 724sqm presents an outstanding opportunity for developers, builders, investors and prestige home buyers alike. Located within the coveted Balwyn High School Zone and surrounded by premium new homes, the property offers exceptional scope for redevelopment, a luxury new residence or a boutique multi-dwelling project, subject to council approval. The existing four-bedroom home provides comfortable accommodation and potential rental income while future plans are explored, allowing purchasers to secure a blue-chip site with flexibility and holding income. Adding further appeal is the superb location, moments from Balwyn High School, Boroondara Park Primary School, North Balwyn Village, Greythorn Shopping Centre, parklands, city-bound transport and Eastern Freeway access. This is a rare opportunity to secure a quality parcel of land in an area where demand for premium new homes
Request Details
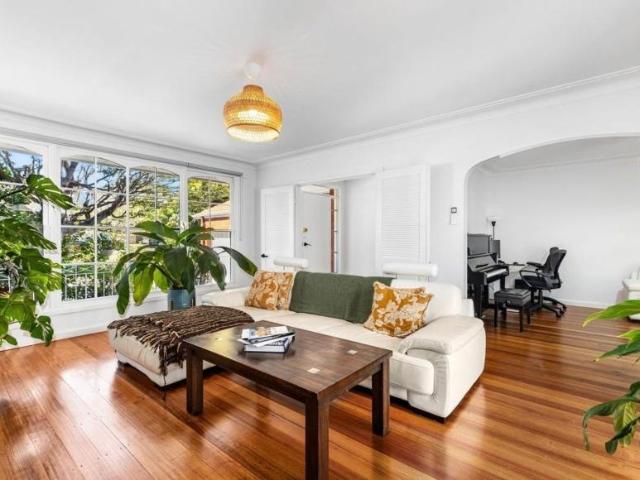
5 Bedroom House Balwyn North VIC 105865464
View photo
House · for sale
Request Details
New
5 Bedroom House Balwyn North VIC 105865464
Mont Park
· 5 Bedrooms · 2 Baths · House
· Equipped kitchen
Mont Park · 5 Bedrooms · 2 Baths · House · Equipped kitchen
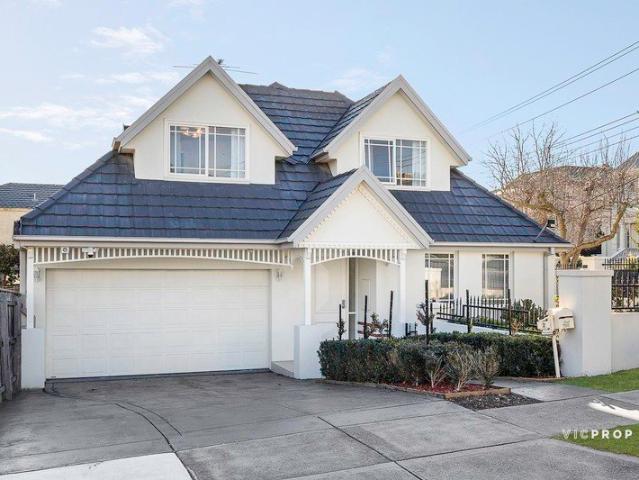
Positioned within one of the area’s most tightly held family pockets and coveted for its placement within the Balwyn High School zone, this substantial four bedroom, two bathroom residence delivers immediate family comfort alongside exceptional future possibilities. Set on approximately 673sqm, the home showcases a timeless and versatile layout designed for growing families. Elegant formal lounge and dining domains provide refined entertaining spaces, while the light-filled open-plan family and meals area seamlessly connects to a north-facing undercover alfresco — creating the perfect setting for relaxed indoor-outdoor living. At the heart of the home, the generously proportioned kitchen offers ample space for everyday living and effortless entertaining. Downstairs, a private rumpus retreat and separate-entry study provide ideal flexibility for working from home, teenagers or multi-generational living. The spacious master suite is complemented by a walk-in robe and tidy ensuite accommo
Request Details
Positioned in the Prestigious and Coveted Riverside Estate
View photo
House · for sale
$ 3,495,000
Positioned in the Prestigious and Coveted Riverside Estate
Mont Park
· 4 Bedrooms · 3 Baths · House
· Garden · Terrace · Swimming pool · Equipped kitchen
Mont Park · 4 Bedrooms · 3 Baths · House · Garden · Terrace · Swimming pool · Equipped kitchen
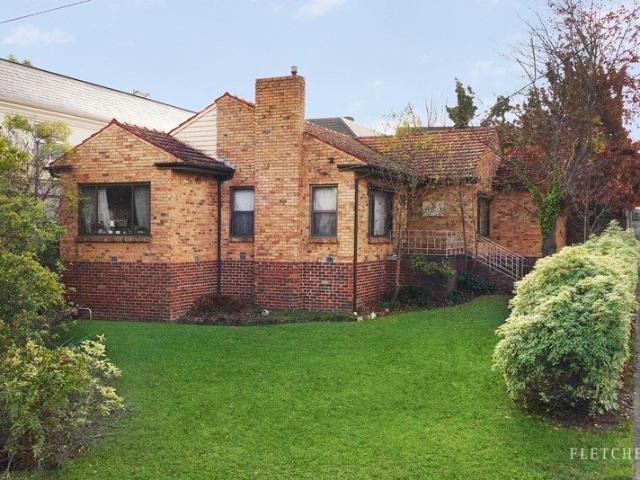
Enhanced by the preferred north rear orientation and set in a glorious and exceptionally private established garden on a generous allotment of 878sqm (approx), this distinctive and flawlessly presented 1930’s English style clinker brick family home is superbly renovated throughout and has an abundance of natural light. The classic clinker brick façade reflects its past heritage with a high pitched gabled roof line preceding the interior which exudes warmth and character from subtly retained period attributes superbly blended with its more contemporary internal styling. Offers a polished hardwood entrance hall opening to a formal dining room and sitting room through to an expansive north facing family room, a huge entertainer’s kitchen equipped with high quality benchtops and a full suite of prestige Miele appliances plus an adjacent laundry and powder room. Connecting to a terrace gently shaded by a pergola covered with an ornamental grape vine overlooking a deep, solar heated pool, a
$ 3,495,000
Family Living with Exciting Future Potential
View photo
House · for sale
Request Details
Family Living with Exciting Future Potential
Mont Park
· 4 Bedrooms · 2 Baths · House
· Equipped kitchen
Mont Park · 4 Bedrooms · 2 Baths · House · Equipped kitchen
Set within a peaceful Balwyn North pocket, this substantial four-bedroom plus study residence presents an outstanding opportunity for families, investors and developers alike, enhanced by a generous 19.1m frontage and council-approved plans and permits for two high-end townhouses with basements, each approximately 54 squares. With engineering also completed, purchasers can benefit from a significant head start in bringing the approved development vision to life. Full approved plans and supporting documentation are available for interested purchasers upon request. Comfortable and immediately liveable in its current form, the existing single-level residence delivers generous proportions and excellent flexibility. Multiple living and entertaining zones include a spacious formal living room, separate dining and family areas, and a well-appointed central kitchen positioned at the heart of the home. Four well-proportioned bedrooms with built-in robes are complemented by two bathrooms, while
Request Details
Timeless Family Living in Prized Balwyn North
View photo
House · for sale
Request Details
Timeless Family Living in Prized Balwyn North
Mont Park
· 4 Bedrooms · 3 Baths · House
· Garden · Equipped kitchen
Mont Park · 4 Bedrooms · 3 Baths · House · Garden · Equipped kitchen
Positioned in a highly sought-after Balwyn North pocket, this beautifully maintained four-bedroom residence delivers generous family proportions, abundant natural light and exceptional everyday convenience, all within the coveted Balwyn High School and Balwyn North Primary School zones. Set behind established landscaped gardens, the home welcomes you with high ceilings and polished timber floors, creating an immediate sense of warmth and space. Multiple living and dining areas provide excellent flexibility for both relaxed family life and entertaining, while large windows capture wonderful natural light and leafy garden outlooks. At the heart of the home, the well-appointed kitchen features quality Blanco and Smeg appliances and connects seamlessly with the open-plan meals and family area. From here, living extends effortlessly outdoors to a sun-filled north-facing paved entertaining area, providing a private and inviting setting for alfresco dining, weekend gatherings or simply enjoyi
Request Details
4 Bedroom House Balwyn North VIC 105825928
View photo
House · for sale
Request Details
4 Bedroom House Balwyn North VIC 105825928
Mont Park
· 4 Bedrooms · 2 Baths · House
· Equipped kitchen
Mont Park · 4 Bedrooms · 2 Baths · House · Equipped kitchen
Set within a peaceful Balwyn North pocket, this substantial four-bedroom plus study residence presents an outstanding opportunity for families, investors and developers alike, enhanced by a generous *19.1m frontage* and *council-approved plans and permits for two high-end townhouses with basements, each approximately 54 squares*. With engineering also completed, purchasers can benefit from a significant head start in bringing the approved development vision to life. *Full approved plans and supporting documentation are available for interested purchasers upon request.*Comfortable and immediately liveable in its current form, the existing single-level residence delivers generous proportions and excellent flexibility. Multiple living and entertaining zones include a spacious formal living room, separate dining and family areas, and a well-appointed central kitchen positioned at the heart of the home.Four well-proportioned bedrooms with built-in robes are complemented by two bathrooms, wh
Request Details
Inspiring grandeur with the newest of luxuries
View photo
House · for sale
Request Details
Inspiring grandeur with the newest of luxuries
Mont Park
· 5 Bedrooms · 5 Baths · House
· Swimming pool · Parking
Mont Park · 5 Bedrooms · 5 Baths · House · Swimming pool · Parking
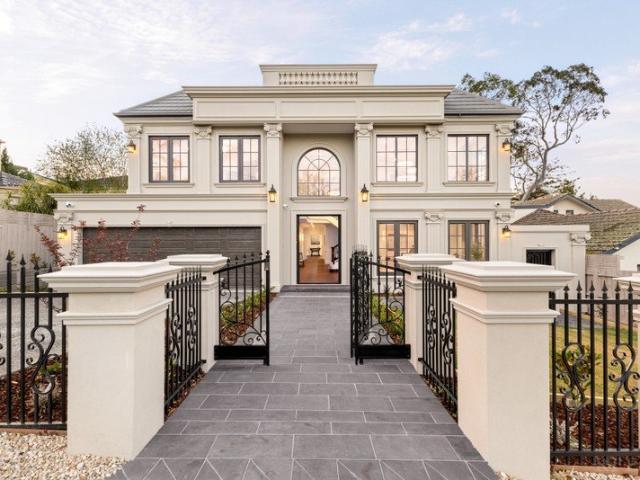
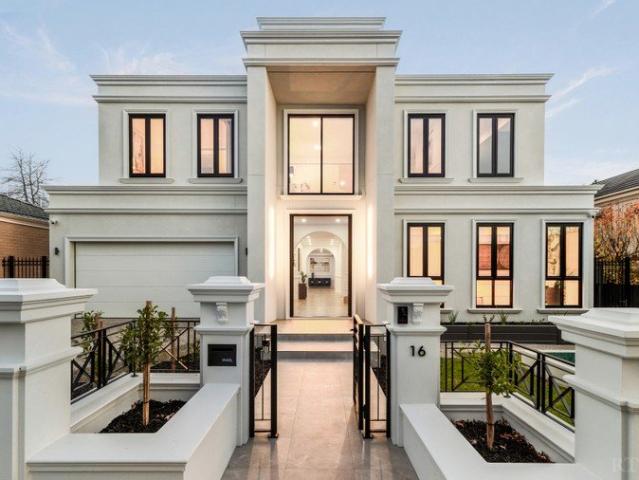
Expressions Of Interest Opulent styling on a majestic scale, this just completed five bedroom, five bathroom residence reflects impeccable European flair while flawlessly addressing every family desire. A masterpiece carefully curated for elite entertaining, luxuriate in the numerous living zones and unwind with pleasure in the sun-splashed swimming pool. The decadence of European Oak parquetry and a breathtaking double height void that showcases a crystal chandelier, sweeping staircase, and a garage picture window to appreciate the beauty of your high-end cars elevates the experience within the formal lounge and adjoining study. Enjoy quiet time in the upper retreat with wet bar and watch movies with friends in the theatre with soundproofed walls, fitted with a bar where you can display your finest wines and whiskeys. Host with success in the vast dining and family room where enormous banks of double glazing capture an abundance of light. The summertime thrill of alfresco entertaining
Request Details
Classic Riverside Estate Art Deco With Renovated Style
View photo
House · for sale
Request Details
Classic Riverside Estate Art Deco With Renovated Style
Mont Park
· 4 Bedrooms · 4 Baths · House
Mont Park · 4 Bedrooms · 4 Baths · House
The appealing Art Deco-era façade of this attractive solid brick mid-1930s family home is complemented by brilliant living and entertaining spaces, a northern rear aspect and a sought-after position in a quiet, tree-lined street within the leafy and prized Riverside Estate, one of the finest residential areas in the Eastern suburbs. Contemporary elegance, beginning with the attractive rendered façade, continues throughout the stylishly renovated and extended interior. A wide hallway with polished timber floors flows through to the north-facing family living areas, flanked by a sitting room, study or home office and two spacious bedrooms, including the main bedroom with a walk-in robe and one with an ensuite, alongside a sparkling family bathroom with a free-standing bath and heated towel rail. A further two bedrooms, both with built-in robes and ensuites, are situated on the upper level alongside a study nook. Entertaining will be a joy in the expansive family living and dining room, i
Request Details
Architecturally Curated Alfresco Excellence
View photo
House · for sale
Request Details
Architecturally Curated Alfresco Excellence
Mont Park
· 5 Bedrooms · 5 Baths · House
· Swimming pool
Mont Park · 5 Bedrooms · 5 Baths · House · Swimming pool
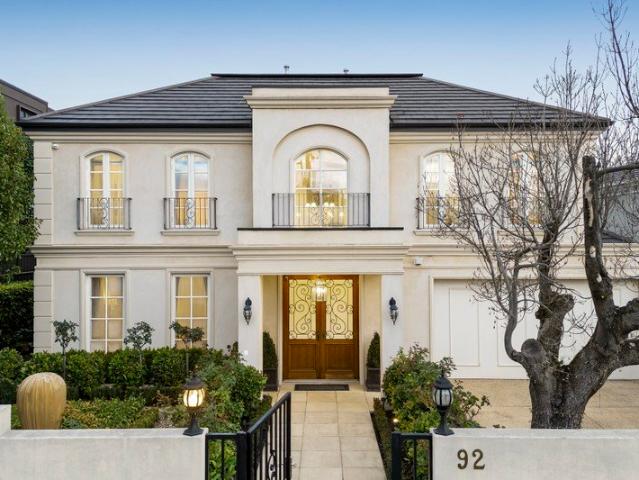
Making a bold statement in uncompromising family excellence, this architecturally crafted residence has been inspired by French Provincial refinement to offer five bedrooms, four bathrooms and a home office, all within the coveted zone for Balwyn High School. Offered for the first time by its original owners, this remarkably tranquil home is set well back from the street and has been crafted to make soothing connections to the rich colours and aromas of its lovingly tended gardens while flowing effortlessly to two outdoor entertaining areas one of which overlooks the joy of its heated in-ground swimming pool. Introduced by a soaring double-height entry with American Oak parquetry flooring, all crowned by a bespoke, handcrafted chandelier, the home unfolds with an effortless sense of grandeur, while substantial proportions, refined finishes and thoughtfully zoned living spaces cater to families in all stages of life. Organised around a huge Calacatta Marble island bench, vast open-plan
Request Details
Enduring Elegance, Exceptional Luxury, Unrivalled Position
View photo
House · for sale
Request Details
Enduring Elegance, Exceptional Luxury, Unrivalled Position
Mont Park
· 5 Bedrooms · 4 Baths · House
· Equipped kitchen
Mont Park · 5 Bedrooms · 4 Baths · House · Equipped kitchen
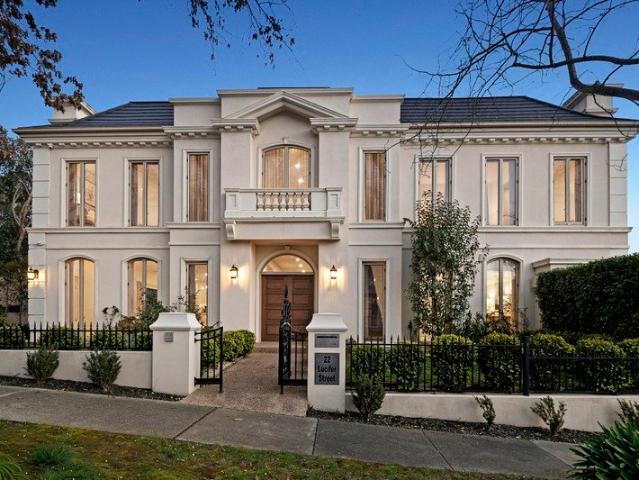
An exceptional expression of French Provincial elegance, where grandeur, refined craftsmanship and effortless family living converge in one of Balwyn North's most desirable addresses. Privately positioned within the prestigious Balwyn High School zone and moments from the village atmosphere of Balwyn Road, this magnificent five-bedroom residence presents an outstanding level of scale, sophistication and liveability. From the moment of arrival, the home reveals a sense of considered luxury. A grand, light-filled entrance introduces rich Oak flooring, statement chandeliers and an exquisite timber staircase with wrought-iron balustradingan elegant prelude to the beautifully appointed interiors beyond. At the centre of the home, an impressive kitchen, dining and living domain forms the natural heart of the residence. A substantial stone island anchors the gourmet kitchen, complemented by a comprehensive suite of Miele appliances and a beautifully concealed Butler's Pantry. A feature firepl
Request Details
Luxurious Family Living
View photo
House · for sale
Request Details
Luxurious Family Living
Mont Park
· 6 Bedrooms · 5 Baths · House
· Garden · Fireplace · Equipped kitchen
Mont Park · 6 Bedrooms · 5 Baths · House · Garden · Fireplace · Equipped kitchen
Expressions Of Interest Combining luxury, lifestyle, and family convenience within an opulent European-inspired design, this modern home is an idyllic setting for everyday living and entertaining. Beyond its sculpted garden and stately façade, the home welcomes guests to an elegant interior wrapped by lofty ceilings, parquet floors, and picture-frame wainscoted walls. By day, a formal sitting room is bathed in light for uplifting relaxation, while gracefully hosting guests by night against the cosy glow of an electric fireplace. A private lounge room provides family versatility, with options as a home office, media room, or kids' playroom. Gathering family and friends beneath a towering 6.2m ceiling, the open plan domain is a sunlit setting for day-to-day living and festive family feasts. A low-line media cabinet and dining buffet add practicality, while the fully appointed kitchen caters to every occasion. Dressed in stone and timber tones, the kitchen mingles guests around an immense
Request Details
House 6 Bedroom For Rent Balwyn North VIC ES105865619
View photo
House · for sale
Request Details
New
House 6 Bedroom For Rent Balwyn North VIC ES105865619
Mont Park
· 6 Bedrooms · House
· Fireplace · Equipped kitchen
Mont Park · 6 Bedrooms · House · Fireplace · Equipped kitchen
Photo ID required at all inspections * Positioned along one of Balwyn North’s most prestigious tree-lined avenues and within the coveted Balwyn High School Zone, this beautifully renovated and extended solid-brick residence delivers an exceptional family lifestyle defined by space, sophistication and versatility. Designed to accommodate families of every stage, the expansive floorplan offers up to six bedrooms (or five bedrooms plus a dedicated study/rumpus), complemented by three distinct living zones and a seamless indoor-outdoor connection. A wide entrance hall introduces refined formal living centred around a Jetmaster gas fireplace, while the heart of the home unfolds to reveal a sunlit open-plan living and dining domain with city views, featuring an open fireplace and bi-fold doors opening to a north-facing entertaining deck. The gourmet Caesarstone kitchen is appointed with premium Miele appliances and generous preparation and storage space, perfectly suited to everyday living a
Request Details
Classic elegance and family comfort in coveted locale
View photo
House · for sale
Request Details
Classic elegance and family comfort in coveted locale
Mont Park
· 4 Bedrooms · 2 Baths · House
· Garden · Parking · Equipped kitchen
Mont Park · 4 Bedrooms · 2 Baths · House · Garden · Parking · Equipped kitchen
Permeating an incredible sense of charm, space and the quality of yesteryear, this elegant solid red brick residence will no doubt impress with its family focused layout, timeless touches and modern updates. The appealing home introduces itself via a private gated entrance with a manicured garden and large driveway with an abundance of parking space behind a secure remote roller door. Welcomed into an alluring hallway displaying beautiful high and detailed ceilings, a sophisticated lounge room provides a relaxing ambience for family and friends, complemented by polished timber floors throughout. An open plan living, dining and modern kitchen domain appointed with marble splash-back and quality appliances opens out through sliding doors to an expansive deck and garden perfect for entertaining and children's play. Accommodating four bedrooms with built in robes and family bathroom, the main bedroom fitted with an ensuite. Further enhanced by ducted heating, split system, laundry, storage
Request Details
Family Comfort & Lifestyle in Coveted Balwyn High School Zone
View photo
House · for sale
Request Details
Family Comfort & Lifestyle in Coveted Balwyn High School Zone
Mont Park
· 4 Bedrooms · 2 Baths · House
· Garden · Equipped kitchen
Mont Park · 4 Bedrooms · 2 Baths · House · Garden · Equipped kitchen
Positioned in a quiet, leafy street within the sought-after Balwyn High School zone, this charming single-level residence offers space, comfort, and exciting potential for the growing family. Set on a generous 758sqm (approx) allotment, with two street entrances, it gives you option to live now or generate returns while finalizing your plans for a future rebuild/ redevelopment(STCA). It also delivers a flexible floorplan and a relaxed family lifestyle just moments from shops, transport, and parklands. The inviting front garden sets a welcoming tone before stepping into the light-filled interiors. The main bedroom features large windows, a walk-through robe, and an ensuite with scope for modern updates. Three additional bedrooms (or two plus a study) provide family flexibility, all serviced by a central family bathroom and laundry facilities. Multiple living and dining zones cater perfectly to everyday living and entertaining. The spacious open-plan kitchen, complete with abundant stora
Request Details
House 3 Bedroom For Rent Balwyn North VIC ES105865538
View photo
House · for sale
Request Details
New
House 3 Bedroom For Rent Balwyn North VIC ES105865538
Mont Park
· 3 Bedrooms · House
· Garden · Equipped kitchen
Mont Park · 3 Bedrooms · House · Garden · Equipped kitchen
Enjoy stunning elevated views from this beautifully presented three-bedroom home, complete with a versatile study. The master bedroom is thoughtfully positioned and features its own private ensuite, while the remaining bedrooms are well suited to family living with adjoining main bathroom. The well-equipped kitchen boasts quality stainless-steel appliances and a dedicated meals area, creating a practical space for everyday living and entertaining. Year-round comfort is assured with ducted heating and evaporative cooling throughout the home. Outside, a low-maintenance garden and spacious decking area provide the perfect setting for relaxed outdoor living and easy entertaining. Ideally located close to local schools, Koonung Creek Trail, parks, Balwyn North Village and Westfield Shopping Centre, with easy access to the Eastern Freeway, this home offers an excellent combination of comfort, convenience and lifestyle. This family home offers great appeal with the opportunity to be further e
Request Details
House 4 Bedroom For Rent Balwyn North VIC ES105865487
View photo
House · for sale
Request Details
New
House 4 Bedroom For Rent Balwyn North VIC ES105865487
Mont Park
· 4 Bedrooms · House
Mont Park · 4 Bedrooms · House
Positioned in one of Balwyn North's most sought-after family pockets, this substantial landholding of approximately 724sqm presents an outstanding opportunity for developers, builders, investors and prestige home buyers alike. Located within the coveted Balwyn High School Zone and surrounded by premium new homes, the property offers exceptional scope for redevelopment, a luxury new residence or a boutique multi-dwelling project, subject to council approval. The existing four-bedroom home provides comfortable accommodation and potential rental income while future plans are explored, allowing purchasers to secure a blue-chip site with flexibility and holding income. Adding further appeal is the superb location, moments from Balwyn High School, Boroondara Park Primary School, North Balwyn Village, Greythorn Shopping Centre, parklands, city-bound transport and Eastern Freeway access. This is a rare opportunity to secure a quality parcel of land in an area where demand for premium new homes
Request Details
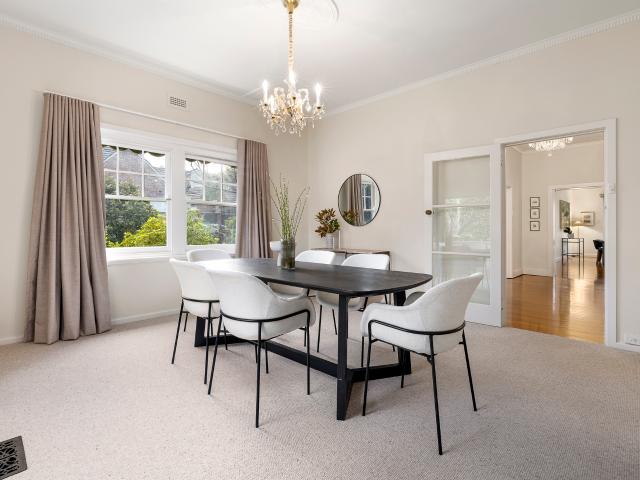
Contemporary Parkside Luxury Refined Family Living in Balwyn North
View photo
Townhouse · for sale
Request Details
Contemporary Parkside Luxury Refined Family Living in Balwyn North
Mont Park
· 4 Bedrooms · 3 Baths · Townhouse
· Equipped kitchen
Mont Park · 4 Bedrooms · 3 Baths · Townhouse · Equipped kitchen
Step into modern sophistication with this brand-new four-bedroom, three-bathroom townhouse, blending luxury craftsmanship with everyday functionality. Backing onto lush parklands and the scenic Koonung Trail, this architecturally designed residence delivers the perfect harmony of style, comfort, and serenity ideal for families, professionals, and downsizers seeking prestige living in Melbourne's east. Property Highlights Architectural Elegance Thoughtfully designed layout featuring soaring ceilings, engineered European Oak floors, and light-filled living spaces Gourmet Miele Kitchen Marble-look stone benchtops, premium appliances, and an entertainer's island bench form the heart of the home Flexible Living Ground-floor guest suite with private ensuite, perfect for multi-generational families or visiting guests Spacious Living & Dining Seamless indoor-outdoor flow to a private alfresco deck and landscaped courtyard Luxurious Bathrooms Fully tiled from floor to ceiling with stone-top van
Request Details
For Rent 3 Bedroom House BALWYN NORTH VIC DS104976438
View photo
House · for sale
Request Details
For Rent 3 Bedroom House BALWYN NORTH VIC DS104976438
Mont Park
· 3 Bedrooms · 2 Baths · House
Mont Park · 3 Bedrooms · 2 Baths · House
The Phone Code for this property is: 24875. Please quote this number when phoning or texting.A Rare Opportunity for Home Builders, Developers and InvestorsThis outstanding site of 1,300 m² (approx.) comprises two distinct allotments on a single title, presenting a rare opportunity. Unlike standard development sites, this property already comprises two separate allotments on a single title bypassing a lengthy subdivision process. Explore construction of a grand family home, two separate luxury homes each on their own allotment, or a multi-unit development (STCA).Located in a highly coveted, blue-chip pocket of Balwyn North, this area is undergoing significant rejuvenation. Invest in a premium position that offers future re demand.Unmatched Lifestyle & Location• Education: Zoned for Balwyn High School and Boroondara Park Primary School.• Transport: Walk to the Route 48 City tram, local 207 and 285 bus routes, and minutes to the Eastern Freeway.• Local Amenities: Close to parks and local
Request Details
Unprecedented Balwyn High zoned Luxury
View photo
House · for sale
Request Details
Unprecedented Balwyn High zoned Luxury
Mont Park
· 6 Bedrooms · 7 Baths · House
· Equipped kitchen
Mont Park · 6 Bedrooms · 7 Baths · House · Equipped kitchen
Making a breath-taking statement in architecturally designed family luxury and exclusively nestled within the esteem of the Balwyn High School zone, this brand new family entertainer offers a staggering six bathrooms, seven bathrooms and a home office to suit the largest of families, multigenerational families and proud entertainers. Presenting a next level living experience over two levels of elevator-connected, French Provincial-inspired magnificence, the home rises grandly above the street and is guaranteed to exceed expectations. Set under soaring ceilings with Herringbone-styled Oak under foot and French Provincial opulence gloriously reproduced, the home culminates in a staggering open-plan rear that is underpinned by a chef’s kitchen where almost endless marble working surfaces and a Butler’s Kitchen are complemented by a full suite of the very finest Miele – including induction cooking, an integrated refrigerator and coffee machine. Seamlessly, the grandeur extends outdoors to
Request Details
House 5 Bedroom For Rent Balwyn North VIC ES105865464
View photo
House · for sale
Request Details
New
House 5 Bedroom For Rent Balwyn North VIC ES105865464
Mont Park
· 5 Bedrooms · House
· Equipped kitchen
Mont Park · 5 Bedrooms · House · Equipped kitchen
Positioned within one of the area’s most tightly held family pockets and coveted for its placement within the Balwyn High School zone, this substantial four bedroom, two bathroom residence delivers immediate family comfort alongside exceptional future possibilities. Set on approximately 673sqm, the home showcases a timeless and versatile layout designed for growing families. Elegant formal lounge and dining domains provide refined entertaining spaces, while the light-filled open-plan family and meals area seamlessly connects to a north-facing undercover alfresco — creating the perfect setting for relaxed indoor-outdoor living. At the heart of the home, the generously proportioned kitchen offers ample space for everyday living and effortless entertaining. Downstairs, a private rumpus retreat and separate-entry study provide ideal flexibility for working from home, teenagers or multi-generational living. The spacious master suite is complemented by a walk-in robe and tidy ensuite accommo
Request Details
Outstanding Family Home Only Moments from Balwyn High – Location Perfection
View photo
Apartment · for sale
Request Details
Outstanding Family Home Only Moments from Balwyn High – Location Perfection
Mont Park
· 4 Bedrooms · 2 Baths · Apartment
· Equipped kitchen
Mont Park · 4 Bedrooms · 2 Baths · Apartment · Equipped kitchen
This is a rare and exciting opportunity to secure a quality family residence in one of Balwyn North’s most coveted locations. Set just 300m from The Merrell Kindergarten, Balwyn North Primary and Balwyn High School, Myrtle Park, Doncaster Road shops, city-bound transport, and easy access to the Eastern Freeway, this highly sought-after address is surrounded by every convenience a growing family could need. Privately positioned on an elevated, low-maintenance block, this stylish 4-bedroom home offers immediate comfort and a family-focused layout. Featuring generous formal and informal living zones, the home is perfectly suited for both relaxed living and entertaining. A beautifully appointed formal lounge with gas log fire adds warmth and character, while the open-plan kitchen and meals area flow seamlessly into a spacious family room and out to a private courtyard—ideal for alfresco dining or quiet relaxation. With a thoughtful balance of form and function, this home is enhanced by duc
Request Details
4 Bedroom House Balwyn North VIC 105825847
View photo
House · for sale
Request Details
Updated
4 Bedroom House Balwyn North VIC 105825847
Mont Park
· 4 Bedrooms · 2 Baths · House
· Garden · Fireplace · Equipped kitchen
Mont Park · 4 Bedrooms · 2 Baths · House · Garden · Fireplace · Equipped kitchen
A beautifully landscaped garden creates a lovely sense of arrival, with timber walkways stepping through layered planting, gravel, sculptural succulents and established trees before you reach the front porch. It gives the home a wonderfully private feel from the street and sets up what follows inside.The main living room is bright and substantial, with a split-system air conditioner and a long electric fireplace set into a timber feature wall. Beyond, the dining room sits alongside the kitchen, smartly updated with stone benchtops, extensive cabinetry, a dishwasher and a generous island finished with grooved detailing. It looks across the dining space and towards the backyard, so cooking never feels cut off from the rest of the action. A separate study, powder room and full laundry give the ground floor even more versatility.Upstairs, four bedrooms are a real family advantage. The main bedroom has a walk-in robe and ensuite with skylight, while the remaining three bedrooms all include
Request Details
Designer Elegance & Family Functionality in a Prestigious School Zone
View photo
House · for sale
Request Details
Designer Elegance & Family Functionality in a Prestigious School Zone
Mont Park
· 4 Bedrooms · 4 Baths · House
· Parking · Equipped kitchen
Mont Park · 4 Bedrooms · 4 Baths · House · Parking · Equipped kitchen
Step into a new level of modern luxury with this architecturally designed four-bedroom, four-bathroom residence, offering over 310sqm of sophisticated living in a sought-after eastern suburb. Crafted with precision and elevated by premium finishes, this home delivers both space and style in a prime location surrounded by top-tier schools, green spaces, and everyday amenities. Luxury Features & Smart Living Expansive layout across approx. 311sqm Ideal for growing families or multi-generational living High-end Miele kitchen Brushed gold tapware, designer tiling, and oversized island All four bedrooms with ensuite bathrooms Private and functional for every household member Secure garage + carport Enhanced with Phillip smart fingerprint lock system Zoned Daikin central ducted climate control Comfort across all seasons Elite School Zone & Education Access Zoned for two of the area's most in-demand public schools Minutes to leading private colleges Ideal for families prioritising academic ex
Request Details
Exceptional Family Luxury in the Balwyn High Zone
View photo
House · for sale
Request Details
Exceptional Family Luxury in the Balwyn High Zone
Mont Park
· 5 Bedrooms · 6 Baths · House
· Garden · Swimming pool · Equipped kitchen
Mont Park · 5 Bedrooms · 6 Baths · House · Garden · Swimming pool · Equipped kitchen
Beautifully reflecting classic European architecture, this magnificent five-bedroom/six-bathroom architect designed residence's spectacular scale, opulent finishes and glorious garden and pool setting provides an unrivalled family future in the coveted Balwyn High School zone. The imposing presence from the street behind a manicured garden with fountain and ornate double doors is more than matched inside where ornate ceilings, panelled walls and herringbone timber floors highlight the exquisite elegance. A columned entrance foyer introduces a gracious formal sitting and dining room with gas log fire and a refined executive study. The expansive living and dining room features an electric fire and sleek premium kitchen appointed with Calacatta marble benches, a full suite of Miele appliances including a coffee maker and integrated fridge/freezers, and a full butler's pantry/second kitchen. Bi-fold doors seamlessly extend the living and entertaining options out to a large undercover al fr
Request Details
A landmark residence of distinction and luxury
View photo
House · for sale
Request Details
A landmark residence of distinction and luxury
Mont Park
· 5 Bedrooms · 5 Baths · House
· Garden · Swimming pool
Mont Park · 5 Bedrooms · 5 Baths · House · Garden · Swimming pool
Delivering architectural sophistication and contemporary elegance this luxuriously proportioned five bedroom, five bathroom landmark residence offers an exceptional family experience in this tranquil and private locale. Spanning three expansive levels, this commanding residence is defined by soaring ceilings, full-height glass walls and a seamless flow to outdoor entertaining and garden with a plunge pool and sun deck. The home features a substantial 13.2kW solar system with 12.8kWh battery storage and backup, providing excellent energy efficiency and peace of mind. The property also includes a full home automation system, allowing you to seamlessly control and manage key aspects of the home for enhanced comfort, convenience and efficiency. Built for modern families without compromise, interiors are characterized by luxurious fittings and fixtures, with wide oak floorboards, designer tiles, the finest marble and leather trimmed wardrobe handles. Framed by low-maintenance gardens, the h
Request Details
Period Allure with a Parkland Backdrop
View photo
House · for sale
Request Details
Period Allure with a Parkland Backdrop
Mont Park
· 3 Bedrooms · 1 Bath · House
· Garden · Equipped kitchen
Mont Park · 3 Bedrooms · 1 Bath · House · Garden · Equipped kitchen
Backing directly onto Musca Street Reserve, this charming c1950’s solid brick residence’s stylishly presented dimensions provide immediate family appeal while the deep north-facing allotment suggests options to extend or to rebuild as a new luxury home (STCA). Secluded behind a high walled garden, the wide entrance hall featuring engineered oak floors flows through to a spacious living room with bay window and a light-filled dining room opening to a large deck overlooking the deep private north-facing leafy garden with gate to the park. The gourmet kitchen appointed with stone benches and Bosch appliances and the adjacent family room enjoy wonderful views over the garden and the leafy parkland. The three double bedrooms, all with built in robes, are accompanied by a stylish bathroom and powder-room/laundry. In the prestigious Riverside Estate close to North Balwyn Village, trams, excellent schools (zoned to Kew High), Hays Paddock, Koonung Creek Trail, golf courses and the Eastern free
Request Details
Style and Serenity in Every Detail
View photo
Townhouse · for sale
Request Details
Style and Serenity in Every Detail
Mont Park
· 4 Bedrooms · 3 Baths · Townhouse
· Parking · Equipped kitchen
Mont Park · 4 Bedrooms · 3 Baths · Townhouse · Parking · Equipped kitchen
Carefully curated to deliver timeless sophistication, this brand new four bedroom, three bathroom townhouse with a double garage offers a harmonious blend of modern design, comfort, and practical living. From the moment you step inside, the home exudes warmth and elegance, inviting you into a sanctuary where every detail has been thoughtfully considered and beautifully executed. Bathed in natural light and designed for effortless flow, the open-plan living and dining area is the true centrepiece of the home. Towering 3-metre-high ceilings create a striking sense of space and sophistication, enhancing the airy and open atmosphere. Expansive glass doors open to a timber deck and landscaped courtyard, blending indoor comfort with outdoor enjoyment. The designer kitchen exudes both style and function, with sleek stone benchtops, premium Miele appliances and custom cabinetry. It is perfectly suited for family living and elegant entertaining. Two luxurious master suites, one on each level, e
Request Details
A Premier Balwyn North Opportunity with North Facing Rear Excellence
View photo
House · for sale
Request Details
A Premier Balwyn North Opportunity with North Facing Rear Excellence
Mont Park
· 4 Bedrooms · 1 Bath · House
· Garden · Equipped kitchen
Mont Park · 4 Bedrooms · 1 Bath · House · Garden · Equipped kitchen
Set on approximately 623sqm with a prized north-facing rear orientation, this classic Balwyn North property presents an exceptional opportunity to build a luxury new residence or explore subdivision potential in a highly sought-after family pocket (STCA). Positioned within walking distance to the prestigious Balwyn High School, the property combines immediate comfort with outstanding future upside. The existing brick home offers a flexible four-bedroom layout, featuring a spacious living room, separate dining area, functional kitchen, central bathroom, powder room and dedicated laundry. Multiple living zones and generous bedroom accommodation provide comfortable family living or leasing potential while future plans are considered. The wide frontage, substantial north-facing backyard and favourable land dimensions create the ideal canvas for a premium new home or multi-dwelling redevelopment (STCA). Surrounded by quality residences and ongoing luxury development, this is a rare opportun
Request Details
Balwyn High Zone Luxurious Living
View photo
House · for sale
Request Details
Balwyn High Zone Luxurious Living
Mont Park
· 4 Bedrooms · 4 Baths · House
· Swimming pool · Equipped kitchen
Mont Park · 4 Bedrooms · 4 Baths · House · Swimming pool · Equipped kitchen
A distinctive façade defines this impressive contemporary two-storey family residence which backs onto the eastern end of Gordon Barnard Reserve; located within the prized Balwyn High zone in one of the Eastern suburbs’ finest residential areas. A stylish home of generous proportions bathed in an abundance of natural light from expansive windows, well designed and built with high-end appointments and outstanding living and entertaining areas including an in-ground pool. The flowing floorplan features a tiled entrance hall leading to a formal living and dining room with beautiful herringbone parquetry floors opening to a private northern courtyard, a powder room and the expansive family living and dining room. Including a superbly appointed kitchen with marble benchtops and a butler’s pantry, both equipped with premium quality Euro appliances and adjacent laundry. Flowing to two split-level terraces with ample room for outdoor dining and entertaining family or friends, overlooking the s
Request Details
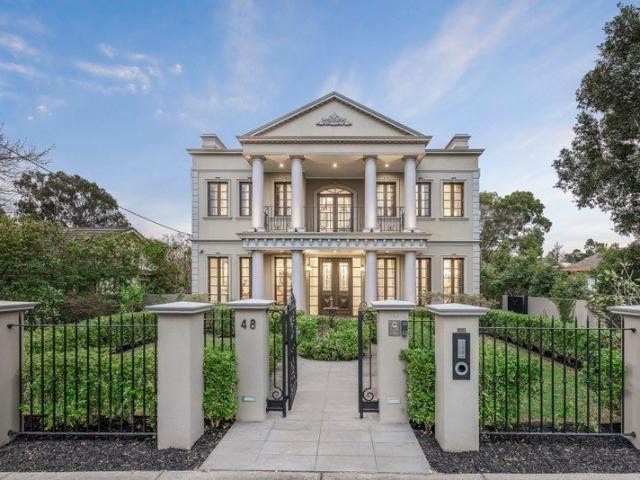
New 4 Bedroom Townhouse in Balwyn High School Zone
View photo
Townhouse · for sale
Request Details
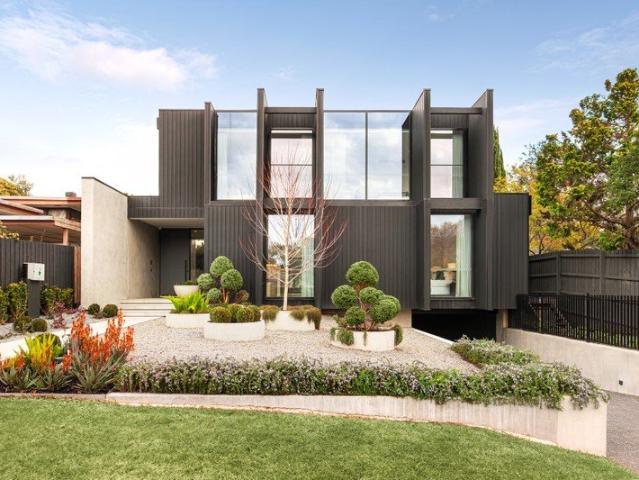
New 4 Bedroom Townhouse in Balwyn High School Zone
Mont Park
· 4 Bedrooms · 4 Baths · Townhouse
· Equipped kitchen
Mont Park · 4 Bedrooms · 4 Baths · Townhouse · Equipped kitchen
Experience high-quality living with our 4-bedroom townhouses located in the sought-after Balwyn High School Zone, with Greythorn Primary School nearby. These residences offer a perfect blend of style, functionality, and convenience, boasting a unique modern-style design and over 27SQ of space. Key Features - Spacious & Contemporary Design: Step into a world of refined architecture with 3m and 2.7m ceiling heights, expansive sliding doors, and natural light. This thoughtfully designed townhouse maximizes space for your family's comfort. - Four Generously Sized Bedrooms: Enjoy the freedom of ample room for everyone. Each bedroom provides a private sanctuary for relaxation. - Gourmet Kitchen: Embrace your culinary passion in the Miele-equipped kitchen, featuring top-of-the-line appliances, European oak flooring, and abundant storage space. - Open Living Spaces: Unwind and entertain in the open-plan living and dining areas, creating a warm and inviting atmosphere. - Private Outdoor Retreat
Request Details
Get email alerts

Don't miss out: be the first to know about new properties

The alert was correctly created

On subscribing you accept the conditions of use and the privacy policy
Alert
Receive new ads in your inbox
Save this search
Receive alerts for new listings

We'll send you an email when we have new properties for: "Properties for sale in Mont Park"

The alert was correctly created

Get email alerts and be the first to see new listings
Required field
On subscribing I accept the terms of the privacy policy
Perfect! You'll soon start receiving new listings via email
Alert
Receive an email when we have new ads for Properties for sale in Mont Park
Save this search
Filters

Bedrooms

Size (m²)

m²
m²

Price

$
$

Property type

Bathrooms

Clear all filters
Receive notifications when new entries are published.