1 properties for sale in Ranceby

Grazing Block Close to Town!
View photo
Terraced House · for sale
Request Details
Grazing Block Close to Town!
Ranceby
· Terraced House
· Garden
Ranceby · Terraced House · Garden
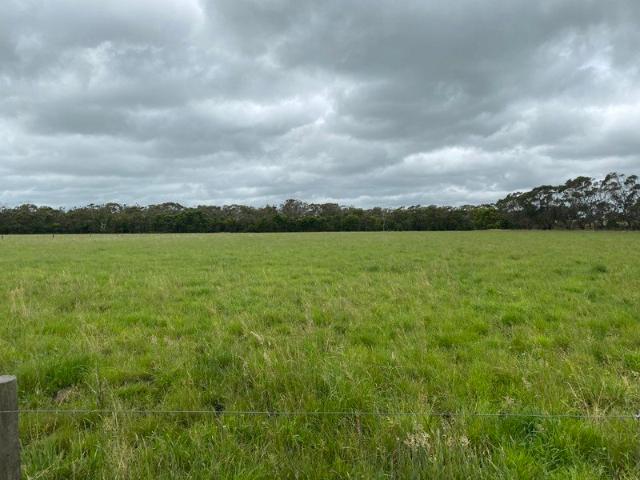
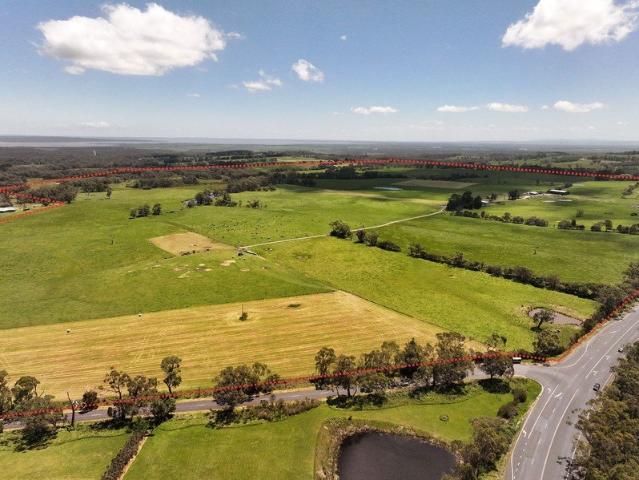
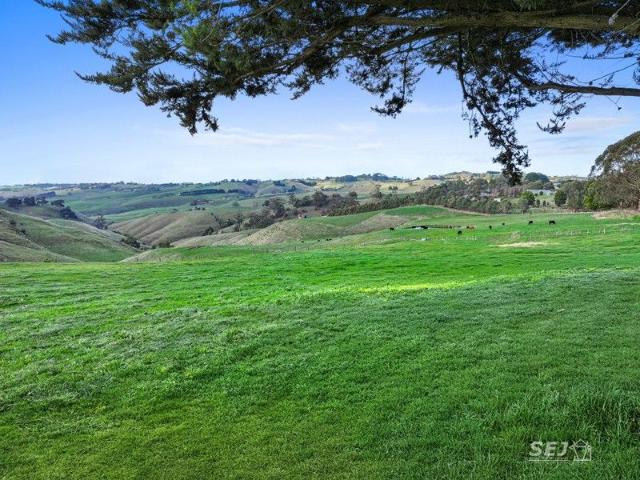
Situated just 6 min. from Korumburra, 20 min. to Leongatha and 30 min. to Warragul is this clean, productive 57 acre / 23 Hectare (approx.) grazing property. Heavy carrying grazing country, in a secure high rainfall district, just 25 minutes from the region's premier livestock sale yard selling centre at Koonwarra. An Ideal turn out block for growing out weaner cattle or dairy heifer grazing. The property features: - 23.10 Hectares / 57 Acres - 2 titles - Combination of undulating and hill country (approx. 20 acres ideal for hay / silage) - 5 paddocks with 3 small hay sheds with scope for additional shedding STCA and/or lifestyle activities. - Stock water all by way of dams (4) spread out across the property - Good steel stock yards with loading race, head bail and drafting pens - Sealed road frontage providing semi-trailer access to stock yards and/or fodder management. A Landcare tree planting program has recently been completed, featuring 1500 trees planted in a fully fenced gully a
Request Details
More properties around here

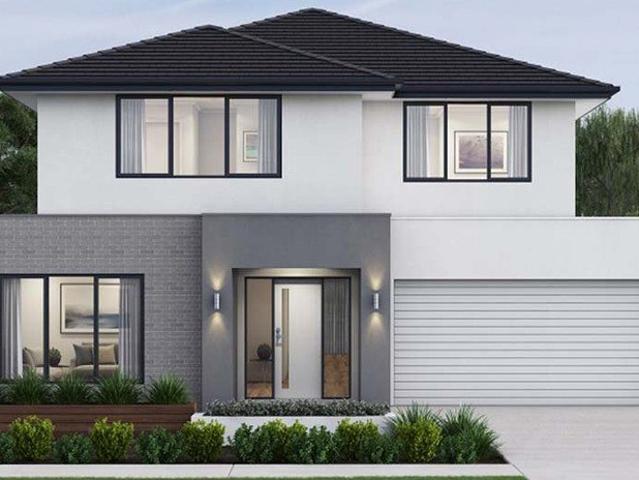
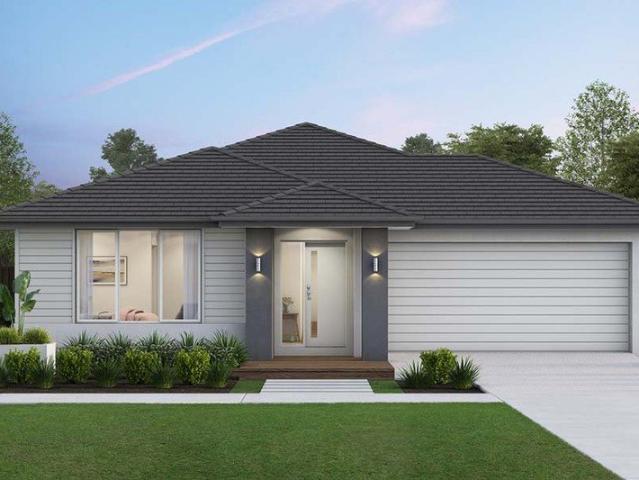
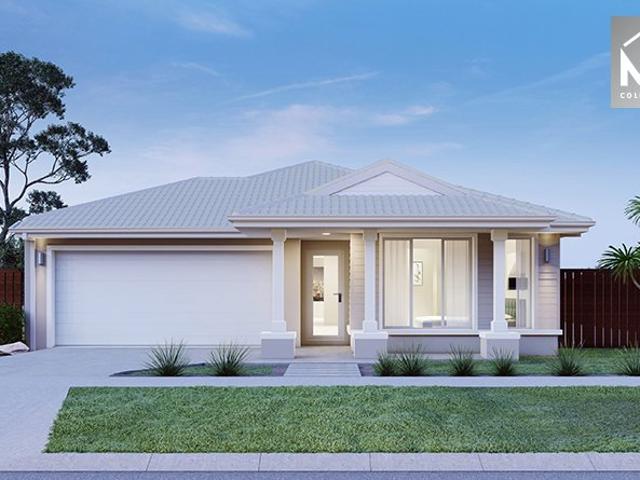
Mimosa Homes Proudly Presents the Enfield 210
View photo
Terraced House · for sale
Request Details
New
Mimosa Homes Proudly Presents the Enfield 210
Ranceby
· 3 Bedrooms · 2 Baths · Terraced House
· Equipped kitchen
Ranceby · 3 Bedrooms · 2 Baths · Terraced House · Equipped kitchen
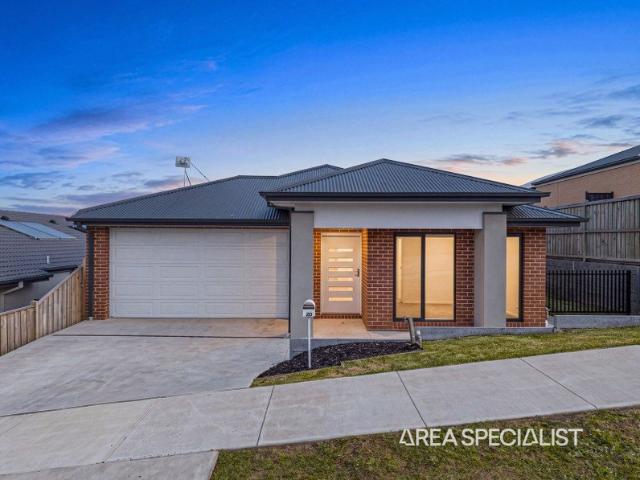
The Enfield 210 House and Land Package! Mimosa Homes New Added Value Inclusions:- 50 Year Structural Warranty!- Inclusive of site costs & connections with H1 class slab as per standard inclusions!- Quality floor coverings throughout entire home!- Higher ceilings 2550mm to ground floor!- Double Glazed Awning windows!- LED Downlights to entire home!- Fibre Optic Provision!- Vitrified Compact Surface benchtop to kitchen, bathroom & ensuite!- 900mm S/S electric oven and induction cook top with S/S canopy rangehood!- Stainless steel Dishwasher and Microwave with trim kit!- 7 star energy!- Flexible floor plans & so much more!ALL ELECTRIC HOME. NO STAMP DUTY APPLICABLE FOR FIRST HOME BUYERS AND $10K GOVERNMENT GRANT AVAILABLE TO APPROVED PURCHASERSREACH OUT TO ADRIAN 0448 654 032 TO LEARN HOW TO MAKE THIS YOUR DREAM HOME. All plans and facades are indicative only and may change. Mimosa Homes may amend plans, specifications, and prices without notice. Package prices are based on a standard fac
Request Details
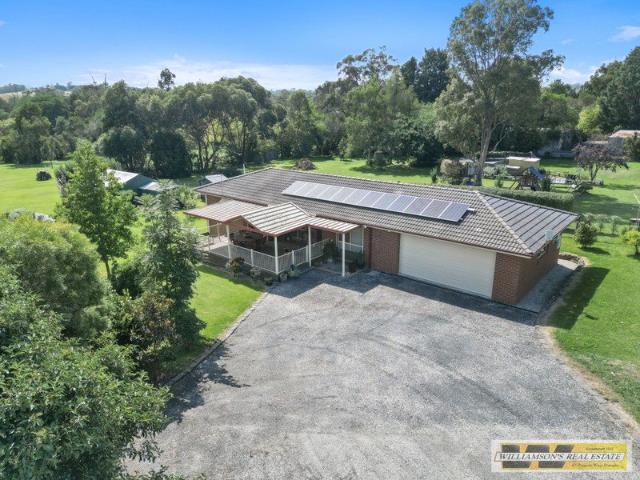
lifestyle with well presented neat home on one acre
View photo
House · for sale
Request Details
New
lifestyle with well presented neat home on one acre
Ranceby
· 3 Bedrooms · 1 Bath · House
· Parking
Ranceby · 3 Bedrooms · 1 Bath · House · Parking
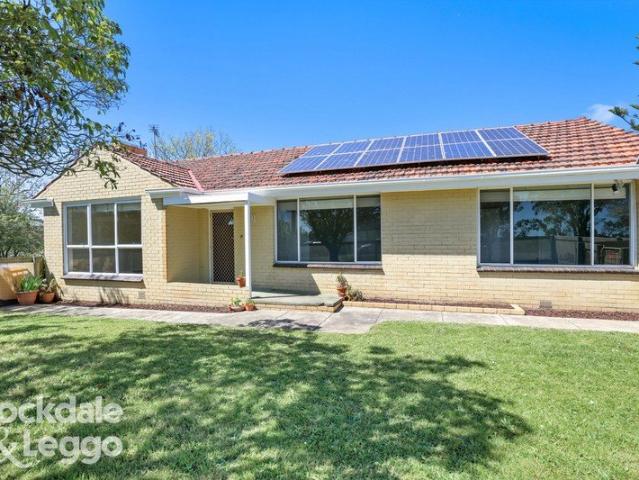
The three bedroom, single bathroom low-maintenance home will suit anyone looking for a ready-to-move-in lifestyle property. The adjoining 7m x6.8m double garage alows for plenty of room to park your cars and open doors without the worry of hitting the wall. The large merbau-deck area is ideal for entertaining or just enjoying a cuppa while taking in the fresh air. All the esential services are there with town water, NBN, solar-panels, electric cooking and hot water, split-system cooling and economical programmable oil wall panel heaters throughout the home. Another feature of the home are the external window security shutters. The one acre block provides plenty of space and has a shed/workshop pefect for tinkering or a mancave. An excellent location being only 700m walk/drive to the famous Robin Hood Hotel with a further 200m to the Robin Hood Tarago River reserve, plus only a short drive to the Drouin Golf Club and Freeway for commuting to work. This property will suit any buyer looki
Request Details
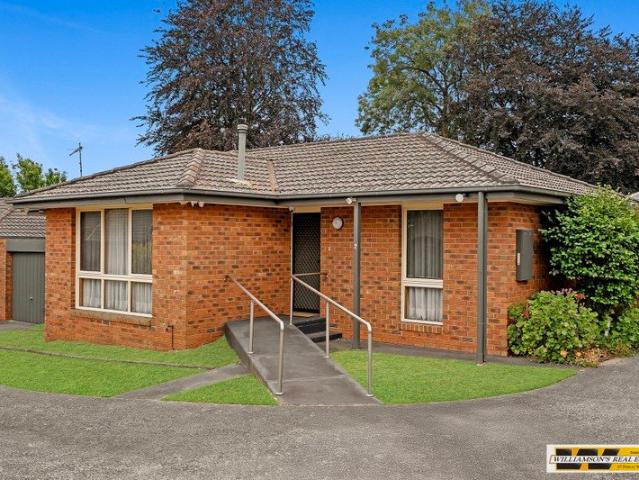
Neat unit in prime quiet location close to town centre
View photo
Apartment · for sale
Request Details
New
Neat unit in prime quiet location close to town centre
Ranceby
· 2 Bedrooms · 1 Bath · Apartment
· Garden · Access for people with disabilities · Parking
Ranceby · 2 Bedrooms · 1 Bath · Apartment · Garden · Access for people with disabilities · Parking
One of four strata titled units at the beginning of Bowen Street. Easy walking distance to the town centre, shops and park. This structurally sound, two bedroom unit is in excellent condition and has all the essentials a retiree needs with built-in robes, a separate lounge/dining area, gas wall oven, electric 900mm wide ceramic cooktop and electric grill. Heating is via a split-system air conditioner and gas wall furnace. Bonuses for the weary and disabled include front and rear ramp access, grab rails and two-way toilet door, while for the security conscious, there are front and back security doors and full CCTV security cameras and alarm system for added protection. Outside boasts a sprinkler system and drip system in the backyard for the garden beds, plus an oversized single lockup garage allowing for extra storage. Inspection is a must. Contact Tom for further information or to arrange a private inspection. There are also four off-street parking bays for visitors to the unit site.
Request Details
Quality home, beautifully presented in top notch location
View photo
House · for sale
Request Details
New
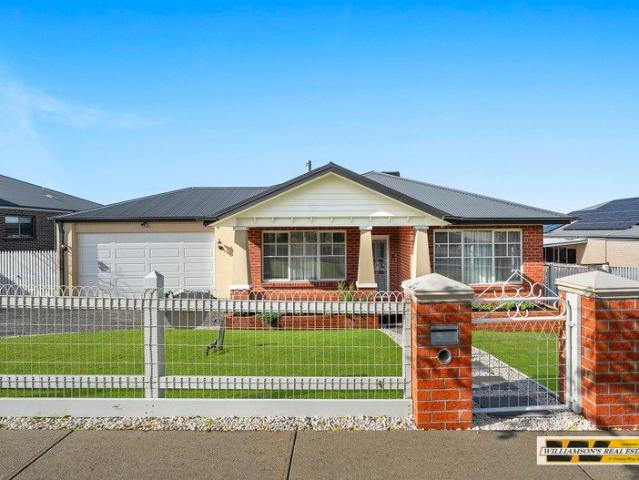
Quality home, beautifully presented in top notch location
Ranceby
· 4 Bedrooms · 2 Baths · House
· Equipped kitchen
Ranceby · 4 Bedrooms · 2 Baths · House · Equipped kitchen
The Vendors have set a gold standard for this home not leaving anything to do, impeccably presented and sure to impress the most astute buyers. Set on the well sought neighborhood of Sloane Square in the Jacksons View Estate, the Californian bungalow style residence boasts an open plan living with a huge alfresco area with views toward McNeilly Park creating a great space for entertaining. The three living areas provides sanctuary for Mum and Dad with their own space opposite the master bedroom. The kids meanwhile have their own space with study media common area. The spare bedrooms all have built-in robes while the main bedroom has his/her walk in robes through to the large en-suite. Heated towel rails also feature in both en-suite & bathroom. The main living area comprises of the kitchen, meals, family and open rumpus. Caesar stone benchtops, with island bench, quality appliances including 900mm wide cooking and plenty of cupboard space and drawers, plus a large walk-in pantry makes
Request Details
Room to grow, space to live Your dream home awaits at Averley!
View photo
Terraced House · for sale
Request Details
New
Room to grow, space to live Your dream home awaits at Averley!
Ranceby
· 4 Bedrooms · 2 Baths · Terraced House
· Garden
Ranceby · 4 Bedrooms · 2 Baths · Terraced House · Garden
Discover the ideal lifestyle at Averley, a welcoming community in the heart of a growing neighbourhood, perfect for families, first-home buyers and those looking to build their future. With over 14 metres of beautiful, sun-filled side yard, there's plenty of room for the kids to play, entertain family and friends, or create your dream backyard. Combining space, comfort and the opportunity to make your home truly your own, this house and land package offers the perfect place to put down roots and enjoy everything Averley has to offer. At Boutique Homes, we're here to make building your dream home a seamless and enjoyable experience. From your first enquiry to the moment we hand over the keys, and beyond, our team will guide you through every step of the journey. Ready to bring your vision to life at Averley? Enquire today! The Inverloch is a spacious floorplan that will suit all your family's needs. Inside the porch entry are a formal lounge and home office that can optionally be config
Request Details
A Sophisticated Coastal Home with a Sustainable Soul
View photo
House · for sale
Request Details
New
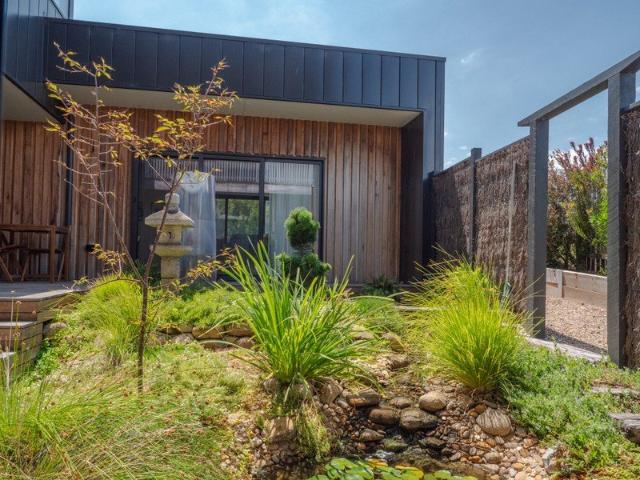
A Sophisticated Coastal Home with a Sustainable Soul
Ranceby
· 4 Bedrooms · 2 Baths · House
· Garden · Balcony · Parking
Ranceby · 4 Bedrooms · 2 Baths · House · Garden · Balcony · Parking
4 Bedrooms | 2 Bathrooms | 7.5-Star Energy Rating | Garage | 455sqm | Ocean Views There's something special about 10 Trumpeter Street. Designed by Beaumont Building Design and built by TS Constructions, this beautifully considered home brings together ocean views, sustainability and relaxed coastal living. Set across two thoughtfully designed levels, the home captures ocean views from two upstairs bedrooms, while an upper-level bedroom or rumpus room and balcony create a peaceful retreat with elevated outlooks and plenty of storage. Inside, quality finishes and clever details are everywhere from built-in robes and custom under-stair storage to energy-efficient Fisher & Paykel appliances. With a 7.5-Star Energy Rating, the home is designed for comfort as well as style. Outside is where the home really comes to life, with two distinctly different garden spaces. A tranquil Japanese-inspired garden, complete with handcrafted lantern and timber decking, creates a private sanctuary, while th
Request Details
Your dream home starts here!
View photo
Terraced House · for sale
Request Details
New
Your dream home starts here!
Ranceby
· 4 Bedrooms · 2 Baths · Terraced House
Ranceby · 4 Bedrooms · 2 Baths · Terraced House
Discover the perfect place to call home at Maple Grove, a thoughtfully planned community offering a welcoming environment for families, first-home buyers and those looking to build their future. With a focus on modern living, convenience and community connection, Maple Grove provides an ideal setting to enjoy a relaxed lifestyle while creating a home that suits your needs. Whether you're taking your first step into homeownership or making room for the next chapter, Maple Grove offers the opportunity to build your dream home in a community you'll love to be part of. At Boutique Homes, we're here to make building your dream home a seamless and enjoyable experience. From your first enquiry to the moment we hand over the keys, and beyond, our team will guide you through every step of the journey. Ready to bring your vision to life at Maple Grove? Enquire today! Welcomed by an expansive hallway, Lorne has the master suite conveniently placed away from the living spaces. With a double vanity
Request Details
Don't let this opportunity pass you by!
View photo
Terraced House · for sale
Request Details
New
Don't let this opportunity pass you by!
Ranceby
· 4 Bedrooms · 2 Baths · Terraced House
Ranceby · 4 Bedrooms · 2 Baths · Terraced House
Discover the perfect place to call home at Maple Grove, a thoughtfully planned community offering a welcoming environment for families, first-home buyers and those looking to build their future. With a focus on modern living, convenience and community connection, Maple Grove provides an ideal setting to enjoy a relaxed lifestyle while creating a home that suits your needs. Whether you're taking your first step into homeownership or making room for the next chapter, Maple Grove offers the opportunity to build your dream home in a community you'll love to be part of. At Boutique Homes, we're here to make building your dream home a seamless and enjoyable experience. From your first enquiry to the moment we hand over the keys, and beyond, our team will guide you through every step of the journey. Ready to bring your vision to life at Maple Grove? Enquire today! The clean architectural lines of the Oslo façade sets this home apart. The generous master bedroom suite is positioned at the fron
Request Details
231 acre grazing property
View photo
Terraced House · for sale
Request Details
New
231 acre grazing property
Ranceby
· Terraced House
Ranceby · Terraced House
Situated only 10 minutes from Wonthaggi this property would suit any medium sized operater for any agriculture pursuits Features include Excellent central laneway Good water Strands of shelter belts Disused dairy Hayshed Panoramic building sites Good fencing Excellent pastures and fertilizer history
Request Details
Strategic Land Banking Opportunity for the Future
View photo
Terraced House · for sale
Request Details
New
Strategic Land Banking Opportunity for the Future
Ranceby
· 3 Bedrooms · 1 Bath · Terraced House
Ranceby · 3 Bedrooms · 1 Bath · Terraced House
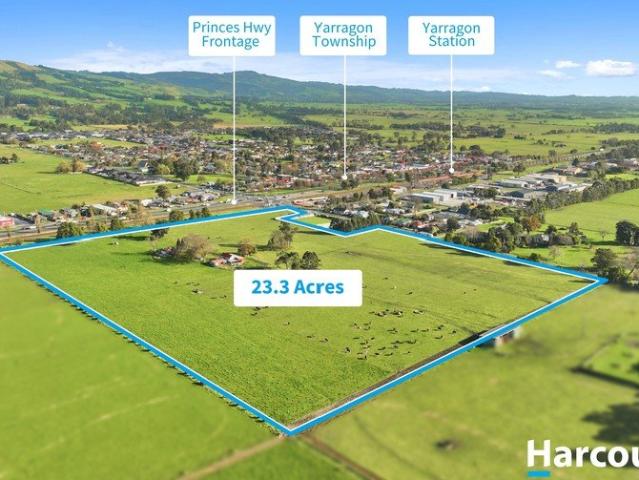
Ideally located on the immediate boundary of the Yarragon Township Plan, this 23.3 acre property represents a prime real estate land banking asset for the future. With an impressive dual street frontage overlooking Princes Highway and Yarragon-Shady Creek Road as well as only being 450m from Yarragon Railway Station, this block, currently zoned farming, is perfectly primed to absorb the inevitable linear expansion rolling east from Pakenham and Warragul. For a sophisticated investor or corporate development fund, this property offers the ultimate hands-free holding structure with complete tax insulation while you wait for the township boundary to shift. The property is currently under a long-standing private lease to an active, neighbouring dairy farm. This formal, ongoing primary production activity delivers significant structural financial benefits to the purchaser including land tax exemption, loan interest deductibility and minimal maintenance as the tenant looks after the property
Request Details
LARGE DAIRY FARM
View photo
Terraced House · for sale
Request Details
New
LARGE DAIRY FARM
Ranceby
· 6 Bedrooms · 2 Baths · Terraced House
Ranceby · 6 Bedrooms · 2 Baths · Terraced House
This large gently undulating dairy farm is made up of 5 Titles of various sizes totalling approximately 358 acres on a two-road frontage that is within an easy reach of Melbourne. There are two 3 bedroom homes that are well located on the property. The modern dairy is a 20 Swing Over Herringbone supported by a 11,000 litre vat and auto cup removers. In addition there is a magic Auto Feed system and a 30 tonne silo with crusher. In case of power outages you're covered by a PTO driven generator. There is a great 30m x 20m machinery shed plus various additional shedding. The central all-weather laneway, various dams, fencing and electric fencing have all been well maintained. The 33 paddocks have excellent pastures and there are sufficient native treed areas to provide shelter for stock. The current milking herd of approximately 200 cows (owned by the existing tenant) are so contented. in ADDITION there is a sand belt at the back of the property with the possibility of sand being extracte
Request Details
High profile site with endless opportunity
View photo
Terraced House · for sale
Request Details
New
High profile site with endless opportunity
Ranceby
· Terraced House
Ranceby · Terraced House
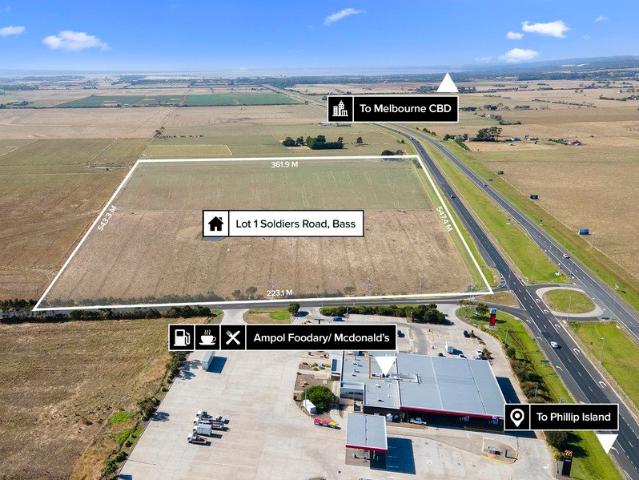
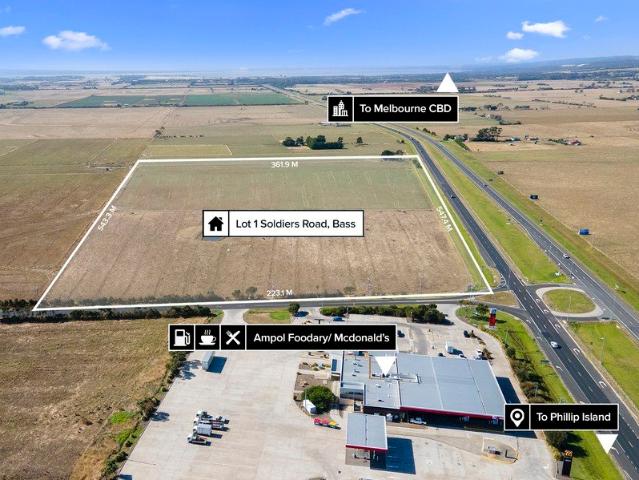
A rare and incredible opportunity to own a vast 40 acre (approx.) slice of rural Victoria is on the market and ready for acquisition. Boasting a 552m frontage to Bass Highway and neighboring an existing Caltex petrol station, this allotment is highly visible, benefiting from a constant stream of traffic in both directions of the highway. Easily accessible, it is surrounded by well-planned road infrastructure including the Soldiers Road main carriageway and roundabout plus the upgraded Bass Highway corridor. Currently zoned for farming and suitable for various commercial uses, the site is cleared, completely vacant and comes with re-zoning potential. Superbly located at the gateway to Phillip Island and enjoying proximity to major Bass Coast tourist attractions, this idyllic region is watched by keen investors recognising the area's strong outlay on infrastructure and the promising growth in Melbourne's eastern fringes. This expansive blank canvas is yours to develop. Enquire today and
Request Details
A Bass Coast Development Beckons
View photo
Terraced House · for sale
Request Details
New
A Bass Coast Development Beckons
Ranceby
· Terraced House
Ranceby · Terraced House
Boasting a 552m frontage to Bass Highway and neighboring a Caltex petrol station, this 40 acre (approx.) allotment is highly visible with active traffic in both directions. Easily accessible, it is surrounded by well-planned road infrastructure including the Soldiers Road main carriageway and roundabout plus the upgraded Bass Highway corridor. Currently zoned for farming and suitable for various commercial uses. Located at the gateway to Phillip Island with proximity to major Bass Coast tourist attractions
Request Details
NEAT, SWEET AND SO VERY COMPLETE
View photo
House · for sale
Request Details
New
NEAT, SWEET AND SO VERY COMPLETE
Ranceby
· 3 Bedrooms · 2 Baths · House
· Parking · Equipped kitchen
Ranceby · 3 Bedrooms · 2 Baths · House · Parking · Equipped kitchen
Located in close proximity to the main street is this little gem waiting eagerly for that special person to purchase and just move straight in. Freshly painted inside and out with quality fixtures and fittings, good fencing and a true sense of class and character. Some of the features on offer include 3 bedrooms all with robes, 2 well appointed bathrooms, open plan living and dining area, sunlit kitchen, laundry and ample storage areas. With a full solar system, coonara wood fire and reverse cycle heating and cooling system. Watch the world go by from the front deck or entertain in private on the spacious rear undercover decking area perfect for bbq, entertaining or morning coffee. The electric garage is bigger than what you would think and comes with the bonus of a further lock up storage room. Overall, a top product that will impress the marketplace and will not be for sale for long. $519,000
Request Details
Endless Potential & Unbeatable Wonthaggi Location!
View photo
House · for sale
Request Details
New
Endless Potential & Unbeatable Wonthaggi Location!
Ranceby
· 3 Bedrooms · 1 Bath · House
· Garden · Parking · Concierge
Ranceby · 3 Bedrooms · 1 Bath · House · Garden · Parking · Concierge
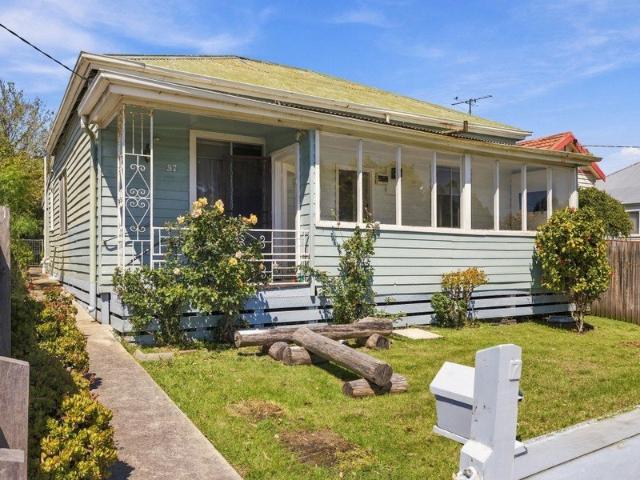
Situated directly on Wonthaggi's main thoroughfare and just a stone's throw from the vibrant central shopping district, 37 Graham Street presents an exceptional opportunity for homebuyers, savvy investors, or business owners. Featuring a versatile floor plan, original character details, and valuable rear lane access, this property offers incredible adaptability for living or commercial use. The property boasts unbeatable main street convenience within easy walking distance of local shops and cafes, warm original hardwood floors running throughout the main living spaces, and a deep, fully fenced allotment complete with a rear garage and direct lane access. Step inside onto the bright, light-filled sunroom and enclosed front porch, which features expansive windows overlooking the front garden and main street, making it an ideal reception area or sunlit sitting spot. Off the central entry hall lies the main bedroom with polished floorboards and ample natural light. Further into the home,
Request Details
Prime Location, Character, & Convenience!
View photo
Apartment · for sale
Request Details
New
Prime Location, Character, & Convenience!
Ranceby
· 2 Bedrooms · 1 Bath · Apartment
· Air conditioning · Parking · Equipped kitchen
Ranceby · 2 Bedrooms · 1 Bath · Apartment · Air conditioning · Parking · Equipped kitchen
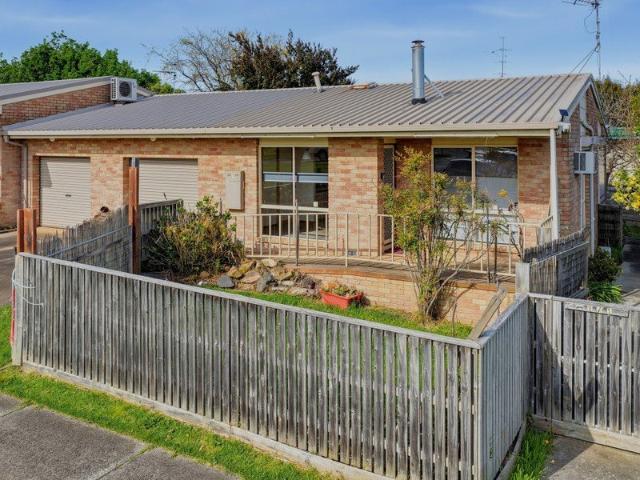
Positioned merely a stone's throw from Wonthaggi's vibrant main street, this delightful 2-bedroom, 1-bathroom residence delivers an unbeatable blend of walk-to-town convenience, charm, and impressive outdoor space. Whether you are a first-home buyer, downsizer, or savvy investor, this property offers incredible lifestyle appeal right in the heart of town. Key Property Features • Kitchen & Dining: Functional kitchen equipped with an electric cooktop, built-in wall oven, plenty over overhead cabinetry for ample storage, and an adjoining light-filled dining space. • Living & Comfort: Light-filled lounge showcasing vaulted ceilings with exposed timber beams, a cozy freestanding wood heater, split-system air conditioning, and an additional wall AC unit. • Bedrooms: 2 generous bedrooms, both featuring built-in robes for convenient storage. • Bathroom & Laundry: Updated central bathroom featuring a modern vanity, shower with a rain showerhead, plus a separate dedicated laundry room. • Parking
Request Details
Coastal Charm and Effortless Living at 22 Margaret Avenue
View photo
House · for sale
Request Details
New
Coastal Charm and Effortless Living at 22 Margaret Avenue
Ranceby
· 3 Bedrooms · 1 Bath · House
· Equipped kitchen
Ranceby · 3 Bedrooms · 1 Bath · House · Equipped kitchen
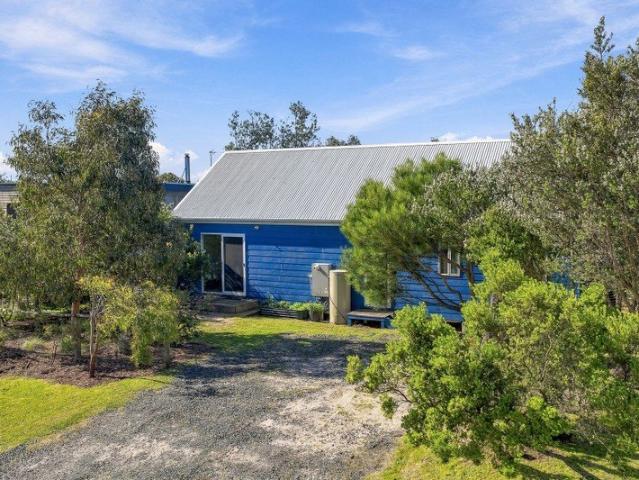
Perfectly positioned for a relaxed coastal lifestyle, this inviting 3-bedroom home offers unbeatable proximity to Beach 5, Doyles Inlet, and the local boat ramp. Whether you are seeking a permanent sea change, a weekend retreat, or a holiday investment, this property delivers laid-back Venus Bay living at its best. At the heart of the home is a bright, open-plan living, dining, and kitchen space that feels exceptionally roomy thanks to soaring cathedral ceilings. Natural light floods the interior, highlighting the easy-care flooring and functional kitchen island. Sliding glass doors provide a seamless transition from the main living area out to a generous 6.3m x 2.8m rear deck. Nestled among leafy surrounds, this outdoor space is ideal for summer barbecues and entertaining friends. The home features three well-proportioned bedrooms, all include built-in robes. A central bathroom complete with a full-sized bathtub and a separate, dedicated laundry room service the home. Year-round clima
Request Details
Entry Level Coastal Living with Room to Grow
View photo
House · for sale
Request Details
New
Entry Level Coastal Living with Room to Grow
Ranceby
· 2 Bedrooms · 1 Bath · House
· Fireplace · Equipped kitchen
Ranceby · 2 Bedrooms · 1 Bath · House · Fireplace · Equipped kitchen
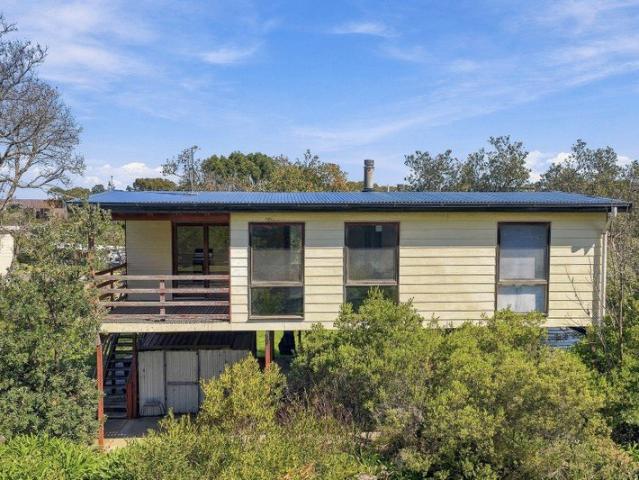
Positioned perfectly to enjoy the laid-back lifestyle of Venus Bay, this elevated three-bedroom home offers an accessible entry point into the coastal market. Representing exceptional value as one of the most affordably priced properties available, it provides a solid foundation for relaxed beachside living and clear potential for future growth. Light-Filled Living and Entertaining The heart of the home is a bright, north-facing open plan kitchen and living area that captures excellent natural light. A wood-burning fireplace anchors the room, ensuring the space remains cozy during the cooler coastal months. From the living zone, sliding doors open directly onto a generous covered deck. Enjoying a peaceful, elevated outlook over the surrounding greenery, this outdoor space is ideal for year-round entertaining or a quiet morning coffee. Functional Layout The upper level features three comfortably sized bedrooms, ideally laid out for family weekends or hosting guests. The home is serviced
Request Details
Future Family Memories Begin Here
View photo
House · for sale
Request Details
New
Future Family Memories Begin Here
Ranceby
· 5 Bedrooms · 2 Baths · House
· Parking · Equipped kitchen · Heating
Ranceby · 5 Bedrooms · 2 Baths · House · Parking · Equipped kitchen · Heating
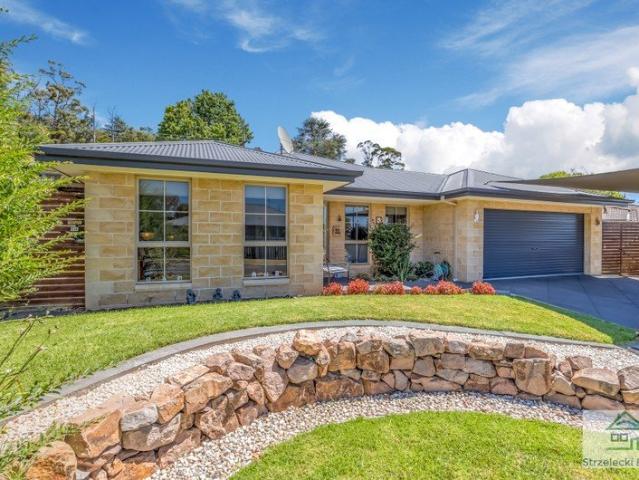
Strzelecki Realty are proud to present this low maintenance 5 bedroom sandstone-brick family home located in a quiet, family friendly neighbourhood. There's a cosy formal lounge room at the front of the home which sets the tone for everything else this home has to offer. A spacious master suite comes complete with walk-in robe and ensuite. All other bedrooms having BIR's and all have internet points. The kitchen/dining/living is open plan & includes a dishwasher, 900mm gas hob cooker with electric oven, walk in pantry and plenty of power points for cooking utensils. Direct access from the kitchen to the two-car garage UMR makes life easy for carrying your groceries straight inside without getting wet. The home has gas central heating throughout and a split system in the kitchen/dining room. A set of double sliding doors with security screens opens up outside into the beautiful pergola area, finished with café blinds, ceiling fans and a natural gas point ready for a bbq/cooker. This spa
Request Details
Brand New, Bright and Beautifully Finished. Right Here in Churchill
View photo
House · for sale
Request Details
New
Brand New, Bright and Beautifully Finished. Right Here in Churchill
Ranceby
· 4 Bedrooms · 2 Baths · House
· Equipped kitchen
Ranceby · 4 Bedrooms · 2 Baths · House · Equipped kitchen
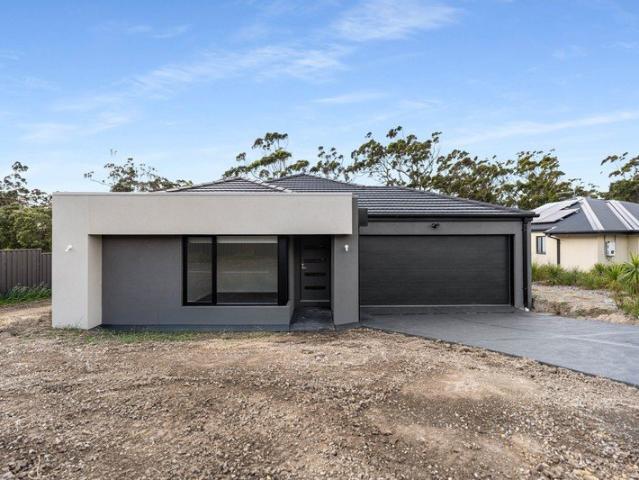
Living Here Looks Like Coming home to a brand-new space that feels considered from the moment you arrive. A striking façade, generous proportions and quality finishes set the tone, while the quiet court position and pleasant rear outlook make everyday living feel calm and connected. On the Area Positioned at the end of a quiet court and surrounded by modern homes, 22 Emerald Court offers a peaceful residential setting with everyday amenities close by. Reservoir Park Playground, Glendonald Park, Lumen Christi School, Woolworths Churchill, Gaskin Park and the Churchill Tennis Centre are all within easy reach, keeping schools, recreation and shopping conveniently close to home. On the Property Set on an approx. 536m² allotment, this brand-new four-bedroom home combines a practical family layout with a polished finish throughout. The kitchen sits at the heart of the home and features 20mm stone benchtops, a walk-in pantry and plenty of preparation and storage space, while 9ft ceilings and
Request Details
An Opportunity Worth Exploring
View photo
House · for sale
Request Details
New
An Opportunity Worth Exploring
Ranceby
· 3 Bedrooms · 1 Bath · House
· Garden · Parking · Equipped kitchen
Ranceby · 3 Bedrooms · 1 Bath · House · Garden · Parking · Equipped kitchen
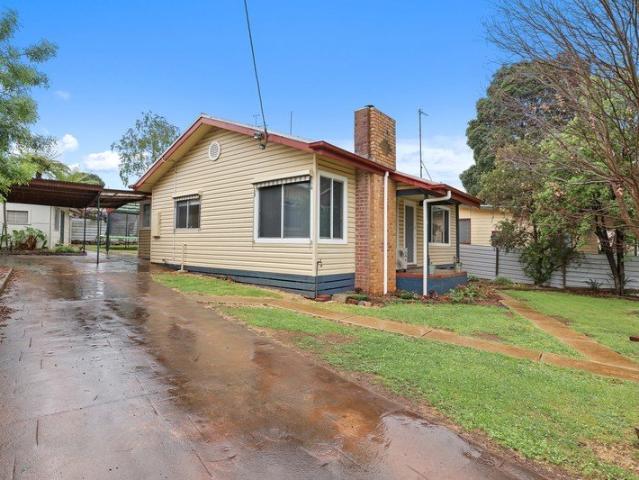
Conveniently located within easy reach of the main street and rail trail, this well-presented property offers a comfortable home with a range of practical features both inside and out. The lounge room provides a warm and welcoming area to relax, featuring a solid fuel heater, reverse cycle air conditioner, and ceiling fan for year-round comfort. The adjoining kitchen and dining area is well-equipped with an electric stove top and oven, along with a built-in pantry. The home includes three bedrooms, with the main bedroom featuring a ceiling fan and large built-in robe, while the two additional bedrooms also include built-in robes. The central bathroom includes a separate bath, shower, and vanity, with a functional mudroom/laundry area and separate toilet adding to the home's practicality. Outside, the property offers a fully enclosed front and backyard, established gardens, and a range of additional features. The undercover area provides a sheltered outdoor space, while the carport offe
Request Details
Easy Living, Effortless Entertaining & Everyday Convenience
View photo
Apartment · for sale
Request Details
New
Easy Living, Effortless Entertaining & Everyday Convenience
Ranceby
· 2 Bedrooms · 1 Bath · Apartment
· Equipped kitchen
Ranceby · 2 Bedrooms · 1 Bath · Apartment · Equipped kitchen
Combining comfortable modern living with a fantastic low-maintenance lifestyle, this appealing two-bedroom unit is an ideal opportunity for first-home buyers, downsizers and savvy investors alike. Thoughtfully appointed with practical features throughout and a generous outdoor entertaining area, it offers the perfect balance of comfort, convenience and easy living. Step inside to discover a welcoming living and dining area complemented by a well-appointed kitchen featuring 600mm stainless steel appliances and a dishwasher, making everyday cooking and entertaining a breeze. Split-system heating and cooling in the main living area ensures year-round comfort, while both bedrooms are fitted with robes and their own split-system heating and cooling for added convenience. The central bathroom is complete with a full-sized bath, separate shower, vanity and toilet, while a European-style laundry maximises the use of space. Downlights throughout add a contemporary touch, enhancing the home's in
Request Details
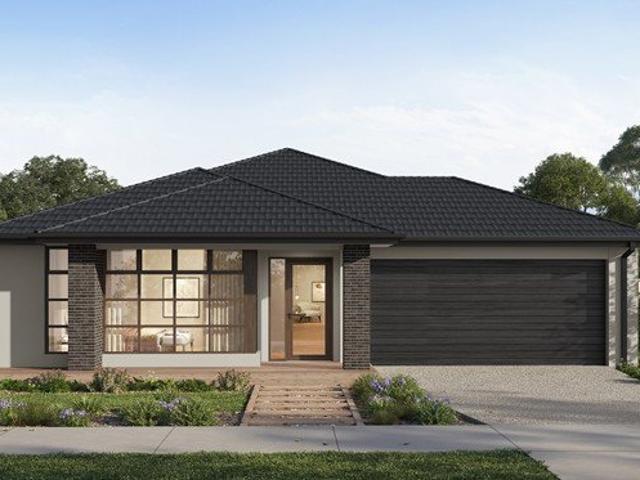
Mimosa Homes Proudly Presents the Darley 178 on Titled lot in Kala Estate
View photo
Terraced House · for sale
Request Details
New
Mimosa Homes Proudly Presents the Darley 178 on Titled lot in Kala Estate
Ranceby
· 3 Bedrooms · 2 Baths · Terraced House
· Equipped kitchen
Ranceby · 3 Bedrooms · 2 Baths · Terraced House · Equipped kitchen
The Darley 178 House and Land Package! Mimosa Homes New Added Value Inclusions:- Inclusive of site costs & connections with H1 class slab as per standard inclusions!-Site Cost will be double checked upon appointment.- 50 Year Structural Warranty!- Quality floor coverings throughout entire home!- Higher ceilings 2550mm to ground floor!- Double Glazed Awning windows!- LED Downlights to entire home!- Vitrified Compact Surface benchtop to kitchen, bathroom & ensuite!- 600mm S/S upright oven and cook top with S/S canopy rangehood!- Stainless steel Dishwasher and Microwave- 7 star energy!- Flexible floor plans & so much more!-Its Electric EstateCALL BUILDER DIRECT!All plans and facades are indicative only and may change. Mimosa Homes may amend plans, specifications, and prices without notice. Package prices are based on a standard facade, standard inclusions, and suitable land availability, excluding developer/estate requirements. Facade and inclusion images may show non standard items not i
Request Details
Peaceful Country Living in Koonwarra!
View photo
House · for sale
Request Details
New
Peaceful Country Living in Koonwarra!
Ranceby
· 4 Bedrooms · 3 Baths · House
· Air conditioning · Fireplace · Swimming pool · Parking · Equipped kitchen
Ranceby · 4 Bedrooms · 3 Baths · House · Air conditioning · Fireplace · Swimming pool · Parking · Equipped kitchen
Set in the picturesque village of Koonwarra, this beautifully maintained four bedroom sandstone home sits on approximately 1.4 acres of manicured gardens and lawns. With spacious living areas, an impressive undercover entertaining space overlooking the in-ground pool, and excellent shedding, this property offers a relaxed rural lifestyle with plenty of room to enjoy. Property features: • Quality built four bedroom sandstone home on approx. 1.4 acres • Open plan kitchen, dining and living area, plus a separate lounge with wood fire heater and reverse cycle air conditioning • Well appointed kitchen with ample storage and a generous breakfast bar • Spacious master bedroom with walk in robe and ensuite • Central bathroom with separate shower, bath and vanity • Generously sized remaining bedrooms • Separate laundry with excellent storage • Double lock up garage with direct internal access • Expansive undercover alfresco area with fireplace, overlooking the in-ground Compass pool • Additiona
Request Details
SPACE, CHARACTER AND COASTAL LIVING ON A HUGE FIRST ESTATE BLOCK
View photo
House · for sale
Request Details
New
SPACE, CHARACTER AND COASTAL LIVING ON A HUGE FIRST ESTATE BLOCK
Ranceby
· 4 Bedrooms · 2 Baths · House
· Air conditioning · Equipped kitchen
Ranceby · 4 Bedrooms · 2 Baths · House · Air conditioning · Equipped kitchen
Set on a huge block with dual road access, this character-filled home brings together generous outdoor space, versatile interiors and an enviable First Estate location close to the beach and shops. Whether you're looking for a permanent coastal home or a holiday retreat with room for family, friends and all the extras, there's plenty here to capture the imagination. Exposed brickwork, timber detailing and an inviting woodfire give the main living area a warm, welcoming feel. The open-plan kitchen, dining and living space forms the heart of the home, with ample room to gather after a day at the beach. Timber kitchen cabinetry provides excellent storage, while the island cooking area keeps the cook connected to the conversation. Reverse-cycle air conditioning adds everyday comfort. Three bedrooms, each with built-in robes, are complemented by two bathrooms, a separate upstairs toilet and a dedicated laundry. Downstairs, a separate recreation room provides a valuable second gathering spac
Request Details
The Brief: Near New Four Bedroom Family Home with Two Living Areas and a Study in Warragul
View photo
House · for sale
Request Details
New
The Brief: Near New Four Bedroom Family Home with Two Living Areas and a Study in Warragul
Ranceby
· 4 Bedrooms · 2 Baths · House
· Parking · Equipped kitchen
Ranceby · 4 Bedrooms · 2 Baths · House · Parking · Equipped kitchen
It's Addressed: 20 Toland Ave Warragul Proudly presented for sale, 20 Toland Avenue, Warragul is a near new four bedroom family home built by SJD Homes. Offering two living areas, a study, two bathrooms and a double garage, this modern home provides plenty of space for the growing family. Features include high ceilings, downlights throughout, whole of home gas ducted heating, a heat pump hot water system, double glazed windows and doors throughout and 3 phase power. Stepping inside, a wide entry hall with timber look flooring leads to a front living room and a separate study, ideal for working from home. The heart of the home is the open plan kitchen, meals and family area, complete with its own split system. The kitchen features dark benchtops, a breakfast bench, a canopy rangehood, a built in oven and induction cooktop and a walk in pantry, while sliding doors open out to the covered outdoor living area. The master suite sits at the rear of the home, positioned for peace and quiet, a
Request Details
Elevated Coastal Family Retreat with Panoramic Views on Nearly 1 Acre
View photo
House · for sale
Request Details
New
Elevated Coastal Family Retreat with Panoramic Views on Nearly 1 Acre
Ranceby
· 3 Bedrooms · 1 Bath · House
Ranceby · 3 Bedrooms · 1 Bath · House
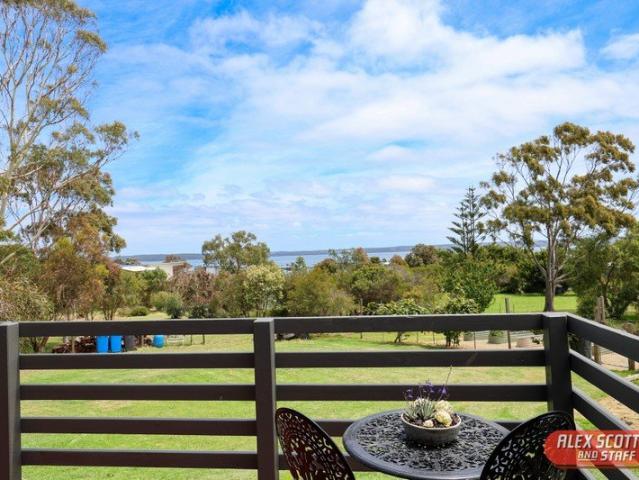
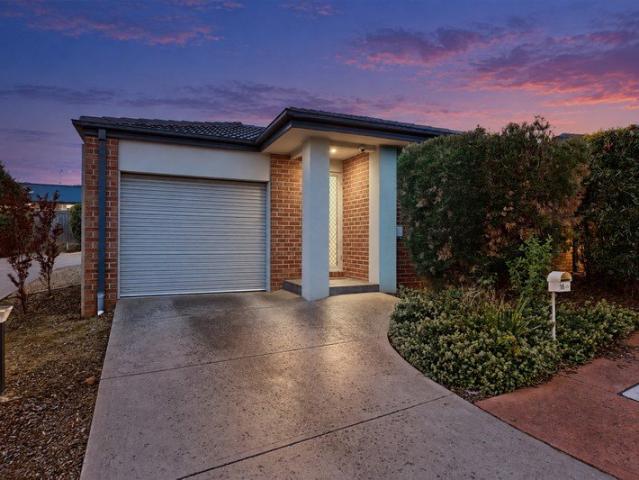
Set on an elevated rise across an expansive 3,991 m² holding, this coastalcountry property captures stunning panoramic views across Western Port Bay to both the east and west, with breathtaking sunrises and sunsets over the water. Offering space, privacy and sweeping outlooks, it is an ideal family retreat in the heart of South Gippsland. The inviting three-bedroom home, freshly repainted throughout, is solidly built on concrete stumps with a substantial substructure, providing immediate comfort and scope for future improvement. A generous wraparound deck forms the heart of the home, perfect for outdoor living, family meals and relaxed evenings overlooking the bay. A current solar system provides a reliable power supply for the home during daylight hours. Tranquil farmland views lie to the front, while expansive bay vistas unfold to the rear, creating a sense of openness and calm from every angle. The land is private, usable and exceptionally spaciousideal for children to explore, fami
Request Details
COUNTRY CHARACTER, SWEEPING VIEWS & ROOM TO ENJOY
View photo
House · for sale
Request Details
New
COUNTRY CHARACTER, SWEEPING VIEWS & ROOM TO ENJOY
Ranceby
· 3 Bedrooms · 2 Baths · House
· Equipped kitchen
Ranceby · 3 Bedrooms · 2 Baths · House · Equipped kitchen
THE HOME Set on approximately half an acre, this charming three-bedroom, two-bathroom brick home enjoys sweeping views across rolling farmland and distant hills. Surrounded by established gardens, the property offers an appealing combination of country character, outdoor space and an elevated rear deck. Filled with natural light, the home retains its original charm through decorative cornices, generous windows and beautifully restored hardwood floors. The comfortable front lounge provides a welcoming place to unwind, while the refreshed country kitchen overlooks the gardens and lush rolling hills beyond. All three bedrooms feature built-in robes, completing the home's practical and welcoming layout. THE HIGHLIGHTS 1913m² level allotment Three bedrooms, all with built-in robes Two bathrooms, including one with a bathtub Recently sanded and linseed-oiled hardwood flooring New split-system heating and cooling in the living area Elevated rear deck with an idyllic rural vista Established ga
Request Details
A Rare Opportunity of Approx. 2 Acres on Two Titles
View photo
Terraced House · for sale
Request Details
New
A Rare Opportunity of Approx. 2 Acres on Two Titles
Ranceby
· 1 Bedroom · 1 Bath · Terraced House
Ranceby · 1 Bedroom · 1 Bath · Terraced House
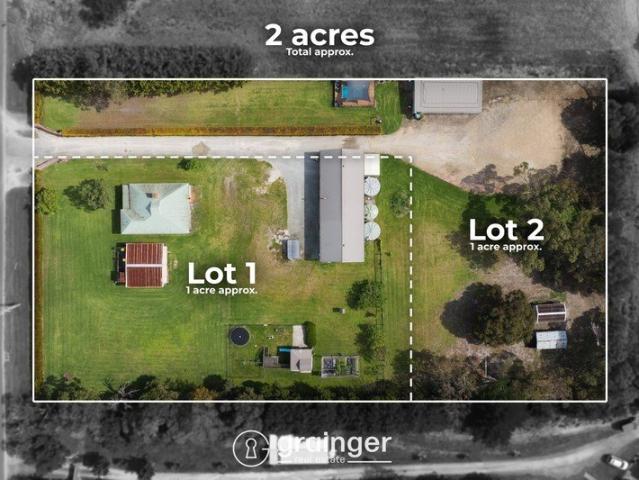
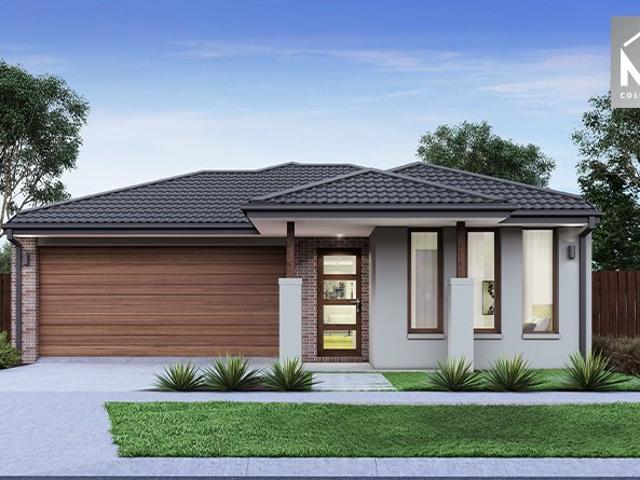
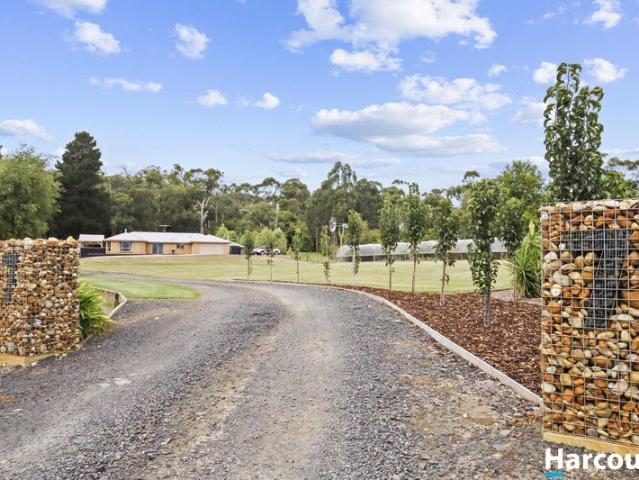
This exciting and rare opportunity presents approximately 2 acres of land across two titles, offering an exceptional canvas for a range of future possibilities and development opportunities (STCA). Complementing the expansive landholding is a substantial workshop/shed and additional shedding, providing excellent storage and practical space for a variety of needs. Land of this size, position and potential is increasingly hard to find, making this a unique opportunity to secure a substantial parcel with genuine scope for the future. Contact Emily Grainger for more information, or to arrange a private inspection!
Request Details
View map Back to list

Get email alerts

Don't miss out: be the first to know about new properties

The alert was correctly created

On subscribing you accept the conditions of use and the privacy policy
Alert
Receive new ads in your inbox
Save this search
Receive alerts for new listings

We'll send you an email when we have new properties for: "Properties for sale in Ranceby"

The alert was correctly created

Get email alerts and be the first to see new listings
Required field
On subscribing I accept the terms of the privacy policy
Perfect! You'll soon start receiving new listings via email
Alert
Receive an email when we have new ads for Properties for sale in Ranceby
Save this search
Filters

Bedrooms

Size (m²)

m²
m²

Price

$
$

Property type

Bathrooms

Clear all filters
Receive notifications when new entries are published.