1 properties for sale in Crossover

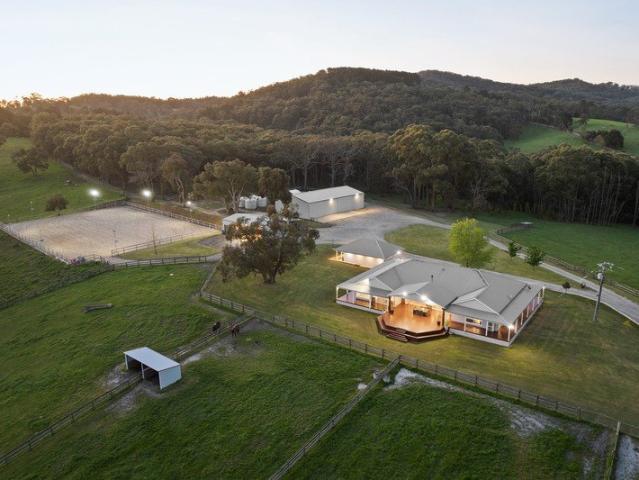
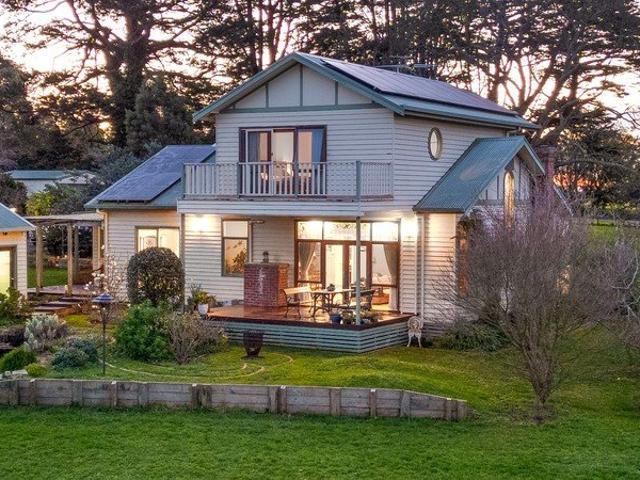
A Charmed Life at Crossover
View photo
Terraced House · for sale
Request Details
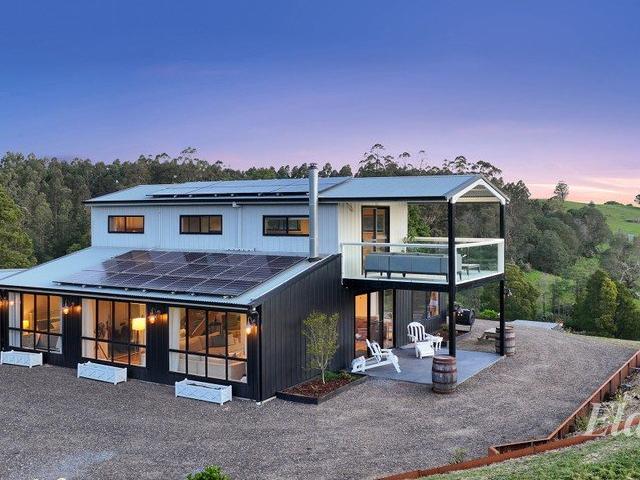
A Charmed Life at Crossover
Crossover
· 4 Bedrooms · 2 Baths · Terraced House
· Fireplace · Equipped kitchen
Crossover · 4 Bedrooms · 2 Baths · Terraced House · Fireplace · Equipped kitchen
Wake to kookaburra calls and breathtaking rural views, with fairy wrens, magpies and willy wagtails as your daily company. Set across a generous parcel of almost three acres, this is a property that gives you something increasingly hard to find - genuine space, privacy and room to enjoy it. Acreage living at its most complete - a rare property where lifestyle, self-sufficiency and comfort meet. At the heart of the home, a gourmet kitchen impresses with a Falcon cooker, Thermalux Gourmet cooker/fireplace and Miele dishwasher - built for those who love to cook and gather. A stand-alone office offers the perfect work-from-home retreat, away from the main house. For those drawn to self-sufficiency, Crossover delivers in spades: 70,000L of water storage and a 6.7kW solar system underpin genuine independence, while a fireplace, split systems and gas fire ensure year-round comfort whatever the season. The grounds are a food-lover's dream, with an extraordinary collection of productive trees i
Request Details
More properties around here

Family Living with Impressive Outdoor Living
View photo
House · for sale
Request Details
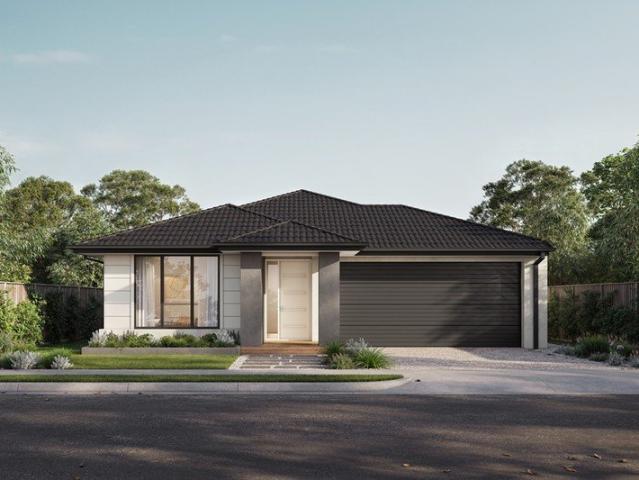
New
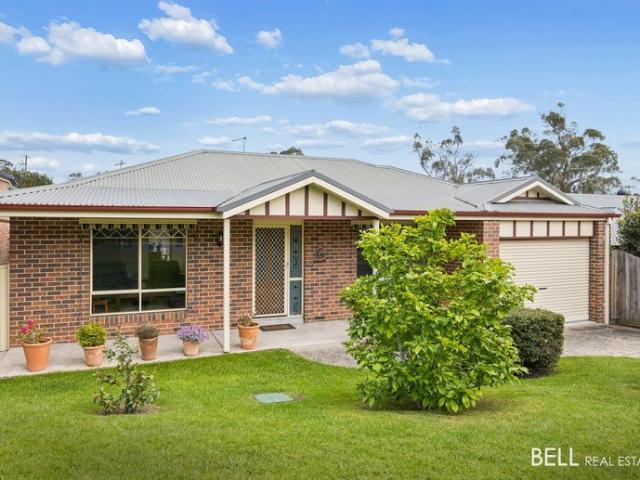
Family Living with Impressive Outdoor Living
Crossover
· 4 Bedrooms · 2 Baths · House
· Parking · Equipped kitchen
Crossover · 4 Bedrooms · 2 Baths · House · Parking · Equipped kitchen
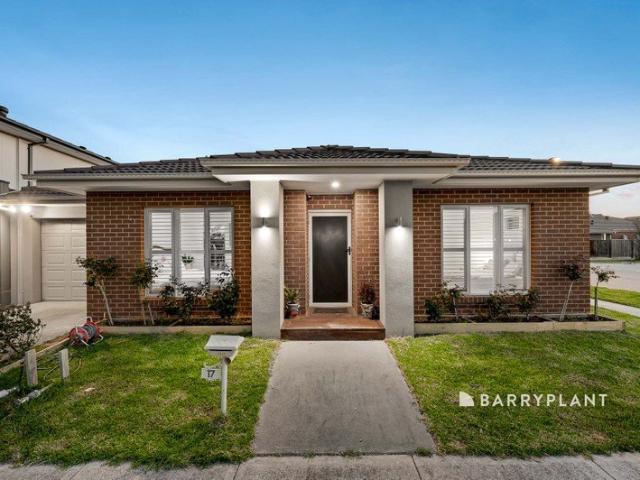
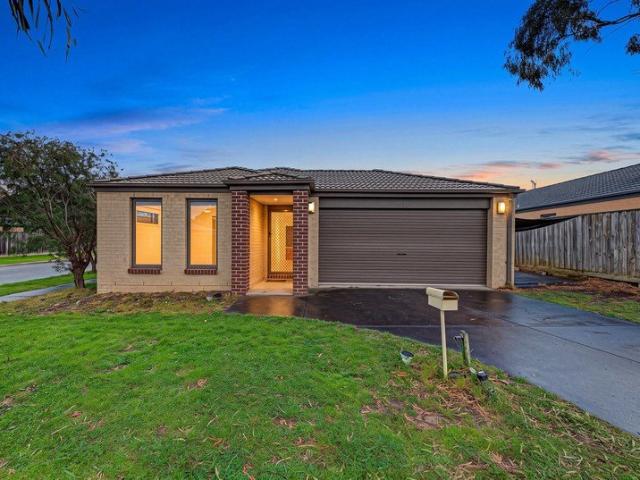
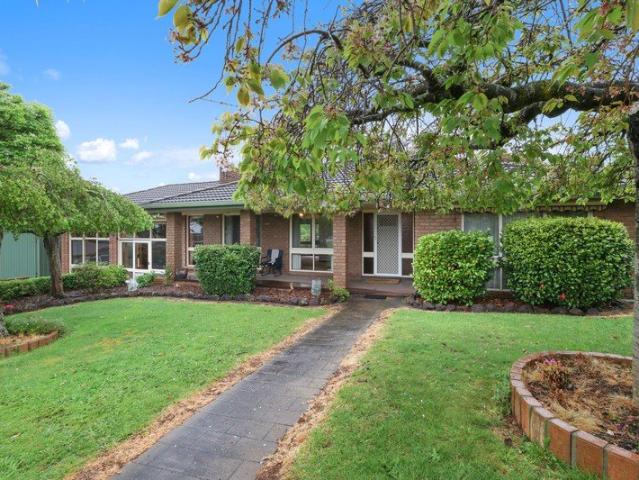
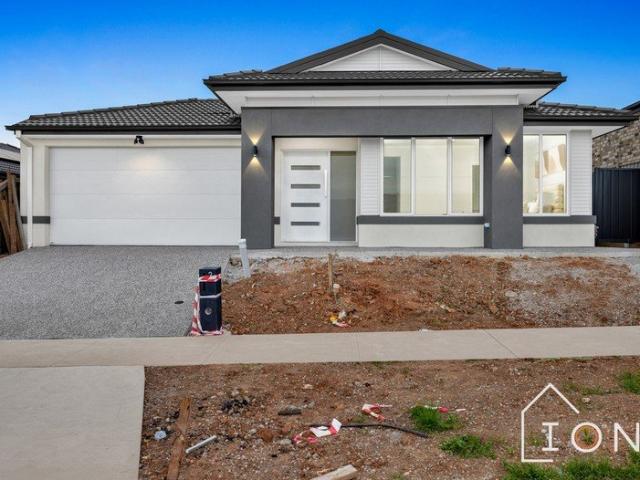
Designed with flexibility in mind, this four-bedroom home easily caters to modern family needs. Combining comfort, versatility and lifestyle appeal, this home is ideal for first home buyers, families, downsizers or investors alike. At the heart of the home, the open-plan kitchen and dining area feature quality appliances including a gas cooktop, oven and dishwasher, along with ample storage and bench space. The adjoining family area creates the perfect space for everyday family living or relaxed entertaining, seamlessly flowing out to the undercover outdoor entertaining area - ideal for hosting family or friends all year round. The master suite includes a walk-in wardrobe and private ensuite, while the remaining three bedrooms, each with built-in robes, are serviced by a central bathroom and separate toilet. Additional features include a remote double garage, split system in the family/dining area, ducted heating and evaporative cooling throughout, a large laundry with direct outdoor a
Request Details
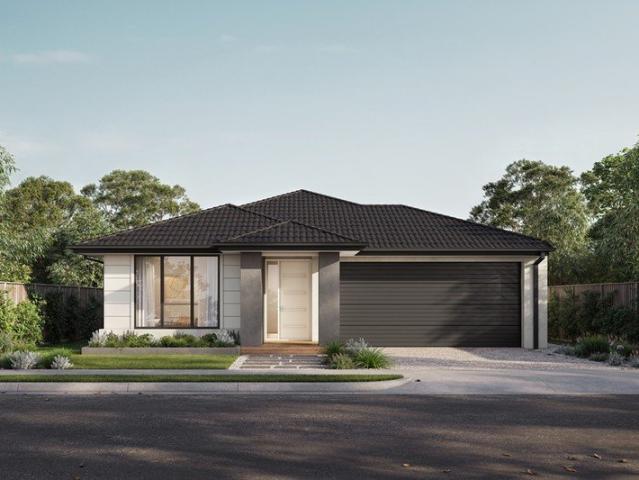
Build Your Dream Home In This Ideal Location!
View photo
Terraced House · for sale
Request Details
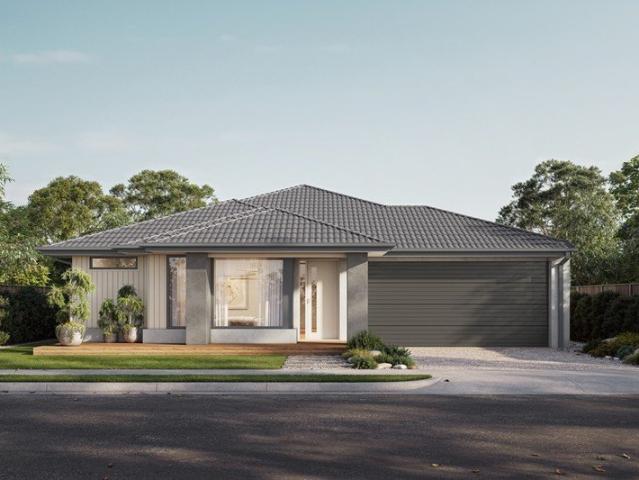
New
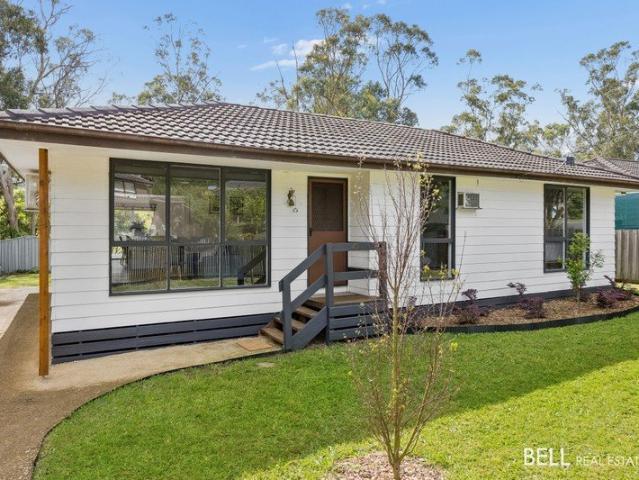
Build Your Dream Home In This Ideal Location!
Crossover
· 3 Bedrooms · 2 Baths · Terraced House
· Parking · Equipped kitchen
Crossover · 3 Bedrooms · 2 Baths · Terraced House · Parking · Equipped kitchen
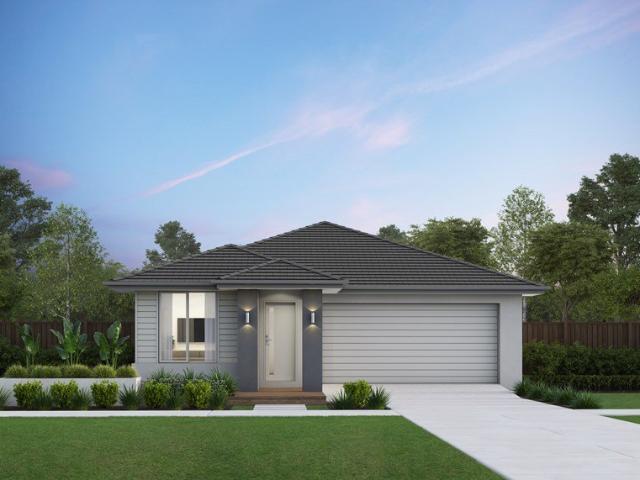
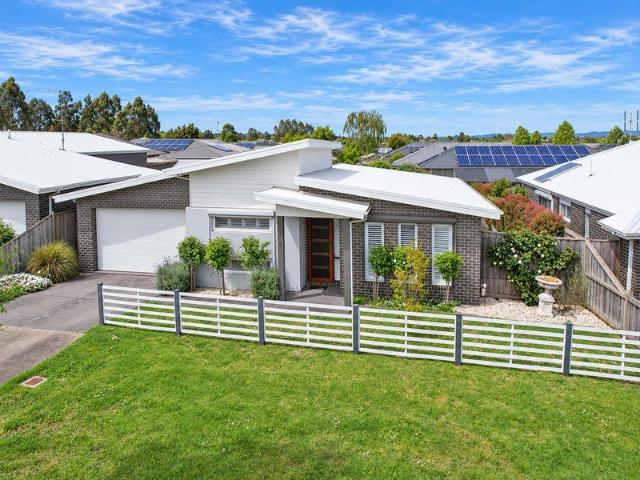
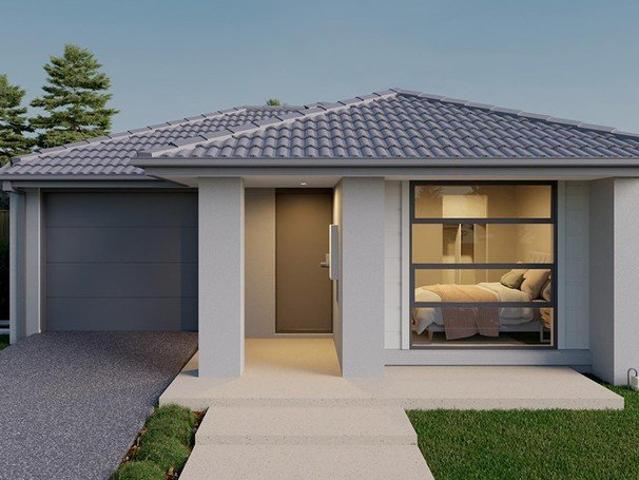
With two sizes to choose from and options galore, youll love the Chambers design. The appealing facade will draw you into this three-bedroom home and the wow factor doesnt stop there. With the master suite, ensuite and walk in robe to the front of the home and two additional bedrooms with walk-in robes you will be spoilt for storage in this home. The courtyard is a great place to sit and enjoy a coffee, while the open plan kitchen, family and meals has a study nook built in. Site Costs including Rock Removal Developer and Council Requirements 30year structural guarantee Threephase power included Motorised sectional garage door with 2 remotes Threecoat paint system throughout Floor coverings included (carpet & laminate) Tiled splashback to kitchen Images are for illustrative purposes only and may include upgrade items, fixtures, finishes available at an additional cost. Burbank does not supply items such as furniture, landscaping or fencing. Any prices listed do not include the supply o
Request Details
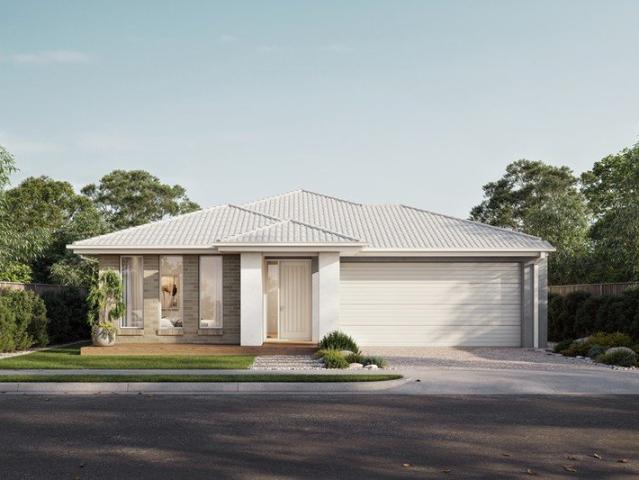
LOW MAINTENANCE LIVING!
View photo
House · for sale
Request Details
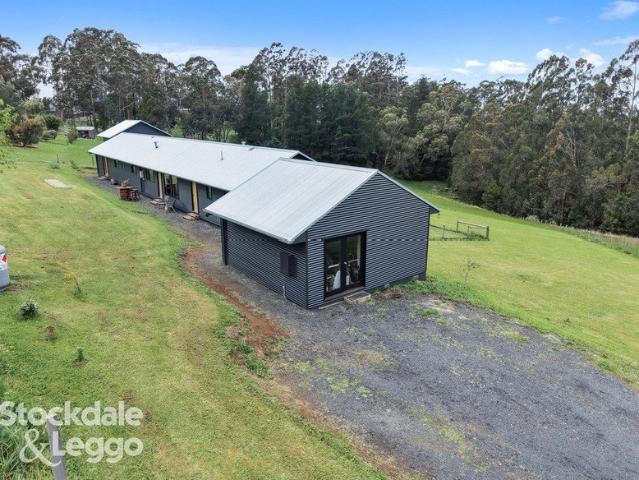
New
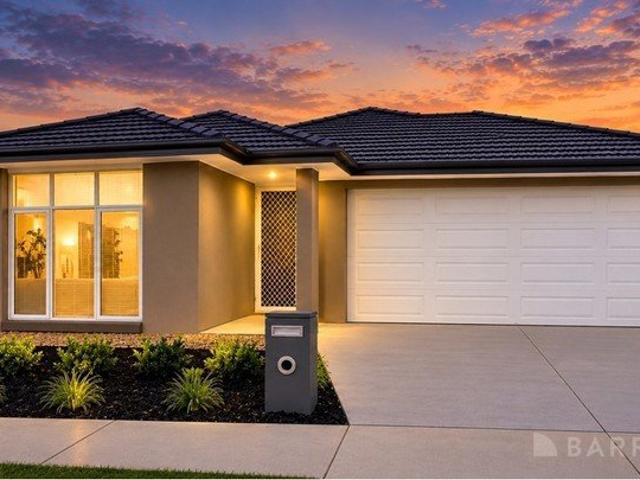
LOW MAINTENANCE LIVING!
Crossover
· 3 Bedrooms · 2 Baths · House
· Garden · Parking · Equipped kitchen
Crossover · 3 Bedrooms · 2 Baths · House · Garden · Parking · Equipped kitchen
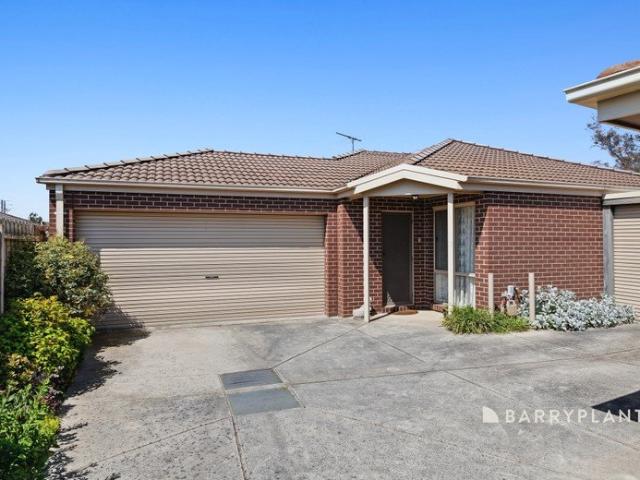
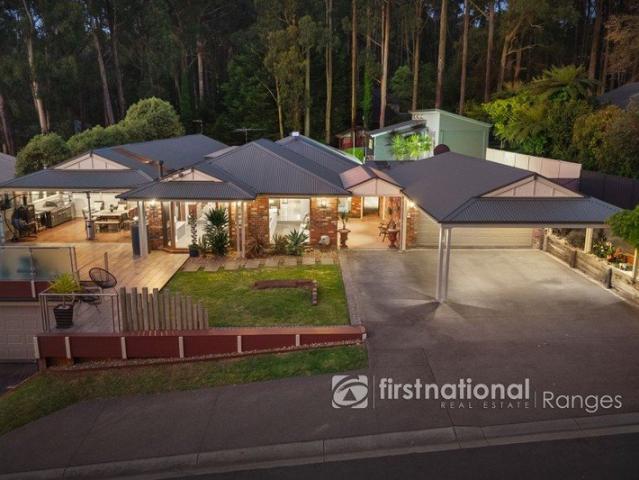
This impressive home delivers style, comfort and easy everyday living, with a well-designed floorplan suited to first home buyers, investors and downsizers! The well-appointed kitchen features stone benchtops, quality stainless steel appliances and plenty of storage space. The open-plan living and dining area creates a welcoming central hub, flowing seamlessly to the alfresco area, outdoor deck and neat backyard. The master bedroom provide is complete with a walk-in robe and private ensuite. The remaining bedrooms feature built-in robes and are conveniently serviced by the central bathroom. Additional features include ducted heating, split-system heating and cooling, plantation shutters, a remote-controlled garage and a separate laundry. Situated in the Arcadia Estate, you will have life's conveniences at your fingertips, including Kurran Primary School, Officer Primary School, Bridgewood Primary School, Officer Secondary College, Comely Banks Recreational Centre, Officer's New Propose
Request Details
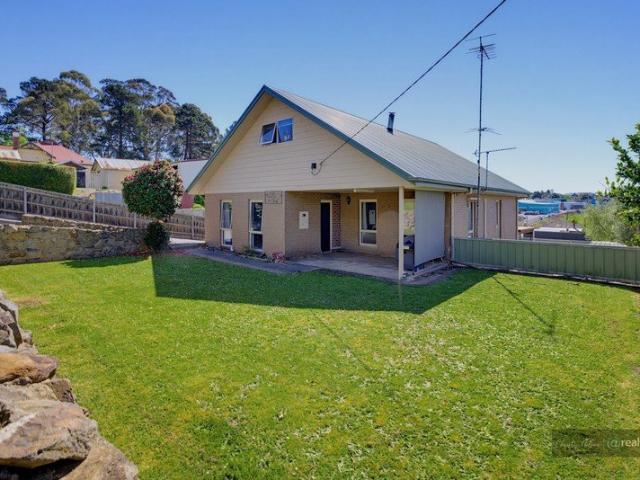
Extra Parking, Spacious Living & Low Maintenance Convenience!
View photo
House · for sale
Request Details
New
Extra Parking, Spacious Living & Low Maintenance Convenience!
Crossover
· 3 Bedrooms · 2 Baths · House
· Garden · Parking · Equipped kitchen
Crossover · 3 Bedrooms · 2 Baths · House · Garden · Parking · Equipped kitchen
Offering comfort, practicality and the added bonus of versatile undercover parking for extra vehicles, trailers and recreational equipment, this well-positioned three-bedroom home is an excellent opportunity for first home buyers, downsizers and investors alike. Situated on a low-maintenance 265m² allotment, the home offers generous living spaces, a functional floorplan and a fantastic undercover outdoor area that provides flexibility rarely found on a block of this size. Spacious Living & Entertaining The home features a generous living area and separate dining space, creating a comfortable environment for everyday living and entertaining. The well-appointed kitchen includes an island bench, gas cooktop, electric oven and dishwasher, with easy access to the adjoining living and dining areas. Flowing directly from the dining area is a large undercover alfresco, perfect for entertaining family and friends throughout the year. The Bonus of Extra Undercover Parking! A standout feature of
Request Details
The Brief: Comfortable Living in a Convenient Location
View photo
House · for sale
Request Details
New
The Brief: Comfortable Living in a Convenient Location
Crossover
· 3 Bedrooms · 1 Bath · House
· Air conditioning · Equipped kitchen
Crossover · 3 Bedrooms · 1 Bath · House · Air conditioning · Equipped kitchen
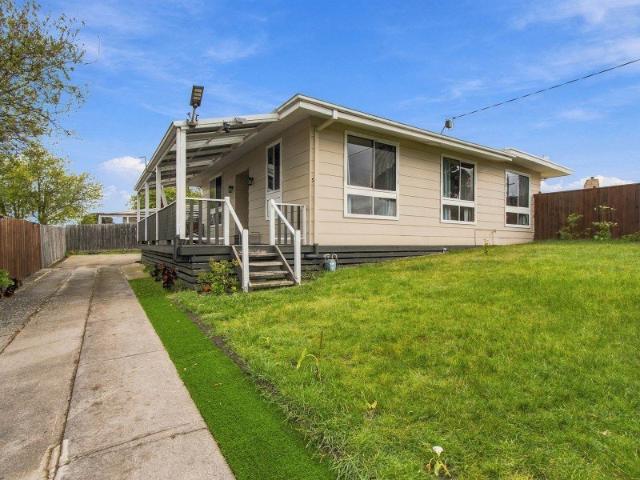
Its Addressed: Whether you're looking to secure your first home, expand your investment portfolio or downsize to a more manageable property, this well-presented home offers comfort, convenience and plenty of appeal. Ideally located within walking distance of local shops and just moments from schools, sporting facilities and the Latrobe Leisure Centre, it places everyday essentials right at your fingertips. Inside, the home features three generously sized bedrooms, with built-in robes to two, while the neat kitchen offers gas cooking and ample storage. The open-plan living and dining area provides a welcoming space to relax or entertain, complemented by updated flooring and split-system air conditioning for year-round comfort. The central bathroom includes a shower and vanity, with the added convenience of a separate toilet accessed from the laundry. Step outside to enjoy the decked front porch, where you can sit back and take in the lovely views, while the established, low-maintenance
Request Details
Find your house and land package in Crownlea for under $650,000
View photo
Terraced House · for sale
Request Details
New
Find your house and land package in Crownlea for under $650,000
Crossover
· 4 Bedrooms · 2 Baths · Terraced House
· Equipped kitchen
Crossover · 4 Bedrooms · 2 Baths · Terraced House · Equipped kitchen
Backed by the strength and experience of the ABN Group, you can move forward with confidence. Speak to our team to learn more. The Avalon brings together great design and genuine functionality a home that works as beautifully as it looks. Four generously sized bedrooms include a master suite with a large walk-in robe and ensuite, giving parents a true place to unwind. The well-appointed kitchen features a walk-in pantry and large island bench, making entertaining easy and everyday cooking a pleasure. Stacked living spaces draw in an abundance of natural light and frame an expansive rear outlook, while a separate home theatre ensures there's always somewhere for the whole family to settle in. Your new home will come standard with premium inclusions, comprehensive guarantees/warranties and quality brand names that you can trust: - 7-star energy efficiency rating on every orientation, floorplan & facade. - 3.5kW solar PV system - Quality floor coverings throughout - 2550mm high ceiling to
Request Details
Summerrose Farmhouse Off Grid Luxury, Natural Beauty & Lifestyle Freedom
View photo
Terraced House · for sale
Request Details
New
Summerrose Farmhouse Off Grid Luxury, Natural Beauty & Lifestyle Freedom
Crossover
· 3 Bedrooms · 1 Bath · Terraced House
Crossover · 3 Bedrooms · 1 Bath · Terraced House
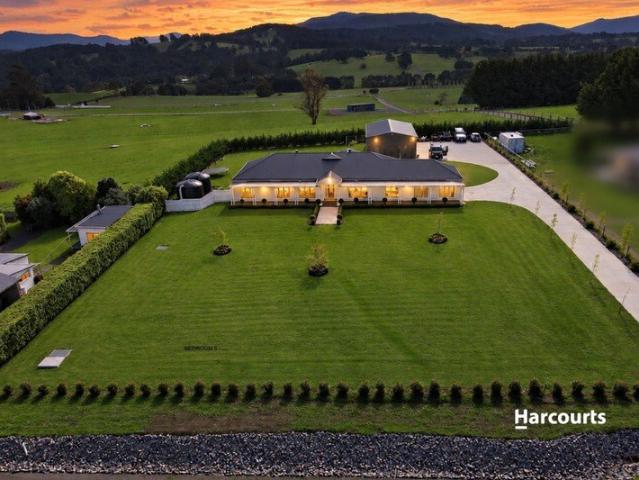
A private 16-acre sanctuary where sustainable, self-sufficient country living, natural beauty and lifestyle opportunity comes together. Tucked away amongst scenic forest in West Gippsland, Summerrose Farmhouse offers an exceptional opportunity to escape the everyday without sacrificing convenience. Surrounded by picturesque countryside, established forest and breathtaking valley views, this unique property delivers complete privacy just 18 minutes from Yarragon/ Princes Hwy M1. Thoughtfully established for those wanting more space and greater independence, the property brings together comfortable contemporary living, a beautiful natural environment and genuine versatility. Enjoy it simply as a private country escape, embrace a more sustainable way of life, make use of the land for hobby farming, or explore the opportunity to continue the established accommodation offering. Country living at its most rewarding. Key Property Highlights • Contemporary Two-Storey Residence: Three bedrooms,
Request Details
Convenient Low Maintenance, Easy Care Living
View photo
House · for sale
Request Details
New
Convenient Low Maintenance, Easy Care Living
Crossover
· 3 Bedrooms · 1 Bath · House
· Equipped kitchen
Crossover · 3 Bedrooms · 1 Bath · House · Equipped kitchen
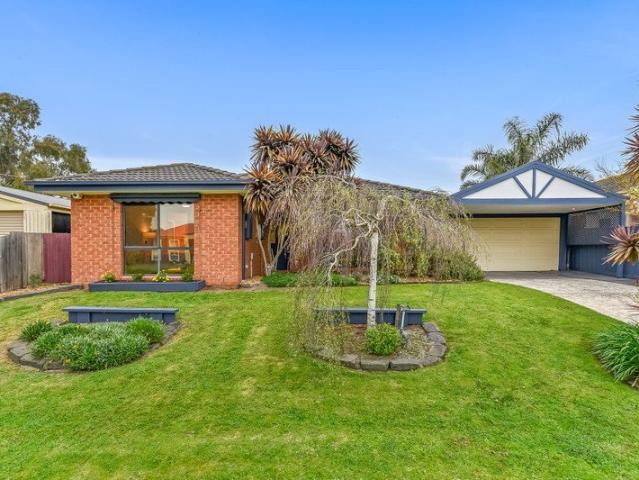
Beautifully presented and conveniently located, this property will suit those looking for convenience and an easy care low maintenance lifestyle. Neat as a pin throughout, offering 3 bedrooms plus a separate meals/dining area and a spacious lounge/living area. The kitchen is neat, well appointed and has ample bench and cupboard space. Fresh, light and bright with quality décor and furnishings throughout. The easy care front and rear yards are well maintained with well established gardens with an array of flowering trees and shrubs. An immaculate and faultless property in every aspect and ideally situated just minutes stroll to local shops, schools and transport
Request Details
Modern Comfort with Space and Style
View photo
House · for sale
Request Details
New
Modern Comfort with Space and Style
Crossover
· 3 Bedrooms · 1 Bath · House
· Garden · Equipped kitchen
Crossover · 3 Bedrooms · 1 Bath · House · Garden · Equipped kitchen
This beautiful home will surprise and excite you the minute you walk through the front door. Offering 3 bedrooms, and a luxurious and classy main bathroom. The expansive living areas offer a separate living room, meals/dining area and a main lounge room. The kitchen is very impressive from the quality appliances to the generous bench and cupboard space. Stylish and detailed throughout with a thoughtful and practical floorplan that will suit the growing family or if you're just getting started. Head outside and enjoy the vacant acreage vista views. Sit back, relax and entertain on the rear deck and admire the ever changing views and local wildlife. A generous size rear yard has loads of room for the kids and pets to run around. A superb property with nothing to do but move in and enjoy! Ideally located just minutes walk to local schools, shops and transport - it's a great place to call home
Request Details
Modern Living, Minimal Upkeep, Maximum Lifestyle
View photo
House · for sale
Request Details
New
Modern Living, Minimal Upkeep, Maximum Lifestyle
Crossover
· 3 Bedrooms · 2 Baths · House
· Parking
Crossover · 3 Bedrooms · 2 Baths · House · Parking
Enjoy the comfort and convenience of this well-presented home, just 7 years young and ideally located within walking distance of a range of local amenities including many recreational, shopping & dining facilities, public transport & Lakeside College, Beaconhills College, Pakenham Lakeside Primary School, plus there is many child care facilities close by. Offering three bedrooms and two bathrooms, the home features spacious open-plan living that flows effortlessly into easy-care surroundings. There is gas ducted heating & split system heating & cooling throughout. Set on a fully fenced 283 m² block, it also includes low-maintenance landscaping and a double garage with internal access. Enjoy peaceful walks around Lakeside Park & a location that offers a family friendly pocket of Pakenham & easy access to Princes Highway. Whether you are looking for a family home, your first home or an investment property this is a great opportunity for comfortable & convenient lifestyle living. please n
Request Details
DIVINE LOCATION ON DEVINE DRIVE
View photo
House · for sale
Request Details
New
DIVINE LOCATION ON DEVINE DRIVE
Crossover
· 4 Bedrooms · 2 Baths · House
· Equipped kitchen
Crossover · 4 Bedrooms · 2 Baths · House · Equipped kitchen
Whether it’s smooth school drop offs, a brisk morning walk through the park, or a seamless daily commute, starting your day here just feels effortless. Parkside living hits a whole new gear at 19 Devine Drive, where effortless convenience and active family life cross paths. Set directly opposite from local park, this property swaps high maintenance upkeep for open sky, breezy afternoons, and an outright superior daily lifestyle. Location sets the tone here, and this address delivers on every front. You can leave the keys on the counter and enjoy an easy walking distance to Pakenham Hills Primary School, Local day care centres, and local bus route connecting you straight to Pakenham CBD. Stepping inside, natural light pours into a sprawling central living area designed to bring people together. The layout flows naturally into a light filled kitchen and dining zone that easily handles everything from quick mid-week dinners to lively weekend gatherings. With quality appliances, generous c
Request Details
LARGE DAIRY FARM
View photo
Terraced House · for sale
Request Details
New
LARGE DAIRY FARM
Crossover
· 6 Bedrooms · 2 Baths · Terraced House
Crossover · 6 Bedrooms · 2 Baths · Terraced House
This large gently undulating dairy farm is made up of 5 Titles of various sizes totalling approximately 358 acres on a two-road frontage that is within an easy reach of Melbourne. There are two 3 bedroom homes that are well located on the property. The modern dairy is a 20 Swing Over Herringbone supported by a 11,000 litre vat and auto cup removers. In addition there is a magic Auto Feed system and a 30 tonne silo with crusher. In case of power outages you're covered by a PTO driven generator. There is a great 30m x 20m machinery shed plus various additional shedding. The central all-weather laneway, various dams, fencing and electric fencing have all been well maintained. The 33 paddocks have excellent pastures and there are sufficient native treed areas to provide shelter for stock. The current milking herd of approximately 200 cows (owned by the existing tenant) are so contented. in ADDITION there is a sand belt at the back of the property with the possibility of sand being extracte
Request Details
Strategic Land Banking Opportunity for the Future
View photo
Terraced House · for sale
Request Details
New
Strategic Land Banking Opportunity for the Future
Crossover
· 3 Bedrooms · 1 Bath · Terraced House
Crossover · 3 Bedrooms · 1 Bath · Terraced House
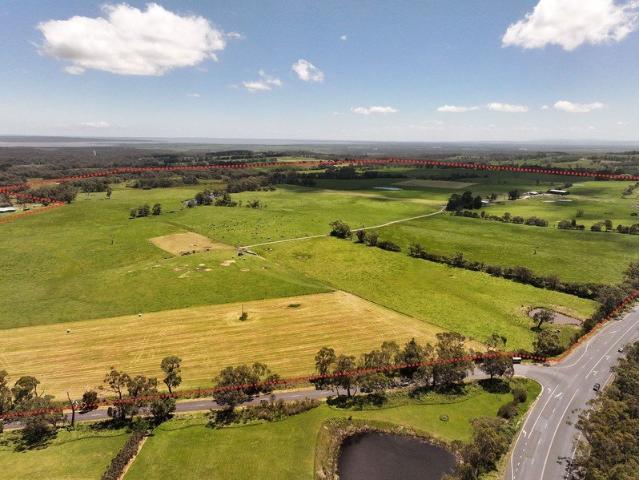
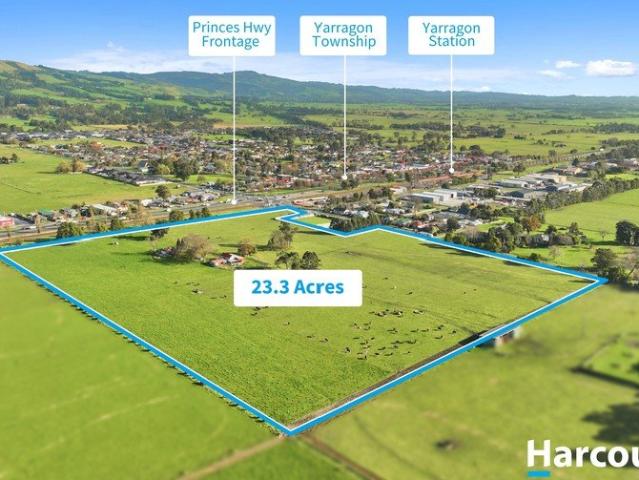
Ideally located on the immediate boundary of the Yarragon Township Plan, this 23.3 acre property represents a prime real estate land banking asset for the future. With an impressive dual street frontage overlooking Princes Highway and Yarragon-Shady Creek Road as well as only being 450m from Yarragon Railway Station, this block, currently zoned farming, is perfectly primed to absorb the inevitable linear expansion rolling east from Pakenham and Warragul. For a sophisticated investor or corporate development fund, this property offers the ultimate hands-free holding structure with complete tax insulation while you wait for the township boundary to shift. The property is currently under a long-standing private lease to an active, neighbouring dairy farm. This formal, ongoing primary production activity delivers significant structural financial benefits to the purchaser including land tax exemption, loan interest deductibility and minimal maintenance as the tenant looks after the property
Request Details
Refined Hampton Style on a Beautiful Acre Allotment
View photo
House · for sale
Request Details
New
Refined Hampton Style on a Beautiful Acre Allotment
Crossover
· 4 Bedrooms · 2 Baths · House
· Equipped kitchen
Crossover · 4 Bedrooms · 2 Baths · House · Equipped kitchen
Set on approximately one acre of beautifully established grounds, this impressive four-bedroom plus study Hampton-inspired residence combines generous family living, quality finishes and an exceptional level of detail throughout. Designed with space in mind, the home offers four generous bedrooms, a dedicated study and three separate living areas, providing plenty of room for a growing family to spread out, entertain or simply enjoy their own space. The quality of the home is evident from the moment you step inside. 2.7-metre ceilings and oversized 150mm skirting boards create a sense of scale and character, complemented by quality hybrid flooring and a refined, consistent finish throughout. At the heart of the home is a beautifully appointed kitchen featuring substantial 50mm stone benchtops and premium two-pack cabinetry. That same level of finish continues throughout the property, with two-pack cabinetry used extensively rather than reserving the premium finishes solely for the kitc
Request Details
Spacious Family Living, Modern Comfort and a Convenient Location
View photo
House · for sale
Request Details
New
Spacious Family Living, Modern Comfort and a Convenient Location
Crossover
· 4 Bedrooms · 2 Baths · House
· Equipped kitchen
Crossover · 4 Bedrooms · 2 Baths · House · Equipped kitchen
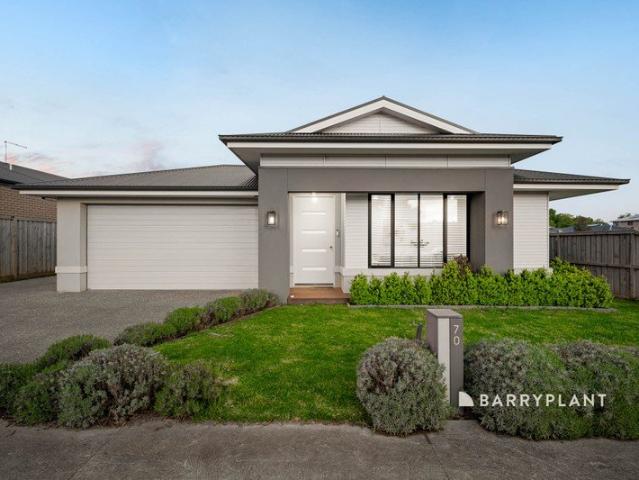
Positioned in a convenient and family friendly pocket of Warragul, 70 Emberwood Road offers spacious modern living with plenty of room for the whole family. Located close to St Angela of the Cross Primary School, the upcoming Coles supermarket in Chesterfield and just a short drive from the Warragul CBD, the home provides an excellent balance of comfort, space and everyday convenience. Designed with family living in mind, the home comprises four well proportioned bedrooms, two bathrooms and three separate living areas, providing plenty of flexibility for families of all sizes. The master bedroom features its own private ensuite, complete with a double vanity and floor to ceiling tiling, adding a touch of luxury to the space. At the heart of the home, the kitchen features stone benchtops and connects seamlessly with the surrounding living and dining areas, creating a practical and inviting space for everyday living and entertaining. With three separate living areas throughout the home,
Request Details
Freshly Renovated, Generously Sized & Full of Potential
View photo
House · for sale
Request Details
New
Freshly Renovated, Generously Sized & Full of Potential
Crossover
· 3 Bedrooms · 1 Bath · House
· Garden
Crossover · 3 Bedrooms · 1 Bath · House · Garden
Nestled in a quiet court within one of Warragul's established pockets, this freshly updated three-bedroom, one-bathroom home presents a comfortable place to call home while offering exciting future possibilities. Positioned on a generous 873sqm (approx.) allotment, the home has recently undergone internal updates, creating a fresh and welcoming feel throughout. Whether you're looking to move straight in, continue adding your own touches, or secure a property with long-term potential, this home offers plenty of flexibility. The practical floorplan features three well-sized bedrooms, one bathroom and comfortable living spaces designed for everyday family living. Outside, the spacious backyard provides ample room for children and pets to enjoy, with plenty of space for future landscaping or outdoor entertaining. Conveniently located just minutes from the Warragul town centre and within walking distance to the ever-popular Neighbourhood Café, you'll enjoy easy access to schools, shops, pub
Request Details
Stylish Three Bedroom Home with North Facing Outdoor Potential in Drouin
View photo
House · for sale
Request Details
New
Stylish Three Bedroom Home with North Facing Outdoor Potential in Drouin
Crossover
· 3 Bedrooms · 2 Baths · House
· Equipped kitchen
Crossover · 3 Bedrooms · 2 Baths · House · Equipped kitchen
Discover comfortable modern living in this beautifully appointed three-bedroom home, set on a generous 543m² allotment in the thriving township of Drouin. Offering a thoughtful floor plan, contemporary finishes and plenty of scope to personalise the outdoor space, this property presents an exciting opportunity for first-home buyers, families, downsizers and investors alike. At the heart of the home, the light-filled kitchen, meals and dining zone creates a welcoming space for everyday living and entertaining. Bathed in natural northern light, the kitchen combines practicality with modern style, featuring crisp white splashback tiling, quality stainless-steel appliances, an electric oven, gas cooktop, rangehood and an impressive waterfall-edge benchtop. A walk-in pantry adds valuable storage and convenience, making this a kitchen designed to cater for everything from busy weekday meals to relaxed weekend gatherings. Accommodation comprises three well-proportioned bedrooms, each offering
Request Details
You Won't Find Better
View photo
House · for sale
Request Details
New
You Won't Find Better
Crossover
· 3 Bedrooms · 1 Bath · House
· Garden · Parking · Equipped kitchen
Crossover · 3 Bedrooms · 1 Bath · House · Garden · Parking · Equipped kitchen
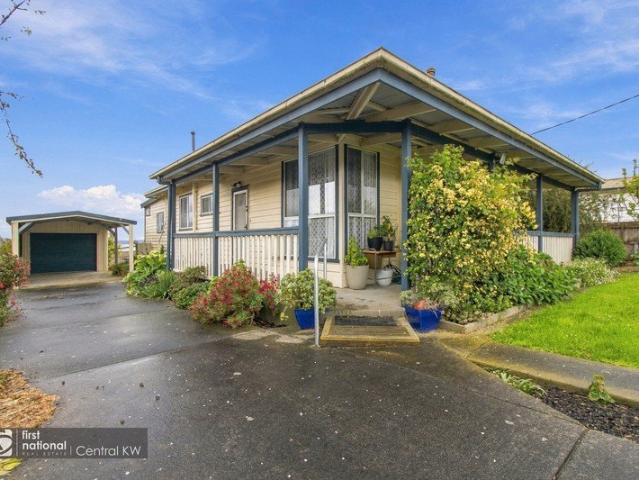
· Charming low maintenance weather board home · Set atop the hill with fantastic views · Large lounge with gas heating and air conditioner · Country style kitchen & combined dining · 3 spacious bedrooms and Separate Studio · Updated bathroom with bath & shower over · Separate laundry, concrete stumps, rewired, alum windows · Lovely large covered and partially enclosed deck at rear of home · Great central location, close to schools and pre school · Over size single garage and single carport · Great secure yard space · A fantastic opportunity for investors or owner occupiers · A very attractive property and a very attractive price Contact Chris Davis 0418 594 460 or Frank Palermo 0427 049 696 Property Code: 3508
Request Details
PANORAMIC VIEWS, TOTAL PRIVACY AND EXPANSIVE COUNTRY LIFESTYLE
View photo
Terraced House · for sale
Request Details
New
PANORAMIC VIEWS, TOTAL PRIVACY AND EXPANSIVE COUNTRY LIFESTYLE
Crossover
· 5 Bedrooms · 3 Baths · Terraced House
· Equipped kitchen
Crossover · 5 Bedrooms · 3 Baths · Terraced House · Equipped kitchen
Imagine waking up to complete quiet, surrounded by rolling green hills, endless blue sky, and a profound sense of space that is entirely your own. At 237 Mortimer Road, life slows down just enough for you to savour every moment. Nestled in a peaceful, elevated pocket of Nar Nar Goon North with sweeping views across the property and zero road noise, this extraordinary rural estate offers a rare blend of retreat, refined living, and limitless potential. Stepping inside, the residence feels warm, expansive, and effortlessly welcoming. Designed for both intimate family nights and large-scale hosting, two generous living zones anchored by a cozy wood fire and a central gourmet stone kitchen form the heart of the home. The master sanctuary is a private haven unto itself, complete with a walk-in robe and an en-suite with smart Switch Glass for instant privacy control. Where the home truly shines, however, is its seamless connection to the outdoors. Bi-fold doors with retractable flywires open
Request Details
Stunning & Spacious Property with Shedding on 1538m²
View photo
House · for sale
Request Details
New
Stunning & Spacious Property with Shedding on 1538m²
Crossover
· 3 Bedrooms · 2 Baths · House
· Garden · Fireplace · Equipped kitchen
Crossover · 3 Bedrooms · 2 Baths · House · Garden · Fireplace · Equipped kitchen
Excellent presentation, premier location, a private setting and functional design are features of this captivating residence. Superbly positioned on an outstanding 1538m² double block allotment with manicured landscaped garden surrounds, the residence offers 3 spacious bedrooms, large main with modern ensuite, separate study, sundrenched rumpus room, front located formal lounge with open fire-place, large dining room with relaxing views, expansive lower level rumpus room, galley style kitchen with walk in pantry, large laundry, Daikin ducted heating and cooling system, also solid fuel heating available in rumpus room. Scenic aspect with district views. Privately showcased behind the main residence are the stunning external features including covered and open entertaining area and expanse of rolling lawn. Vehicle/ workshop requirements are well catered for with 12m x 9.5m colourbond shed complete with separate driveway, 3 phase power, lighting, full concrete floor suitable for trucks an
Request Details
Easy Care Living in a Great Location
View photo
House · for sale
Request Details
New
Easy Care Living in a Great Location
Crossover
· 3 Bedrooms · 2 Baths · House
· Equipped kitchen
Crossover · 3 Bedrooms · 2 Baths · House · Equipped kitchen
Offering comfort, convenience and low maintenance living, this beautifully presented brick veneer townhouse is an ideal choice for families, downsizers or professionals seeking a relaxed lifestyle in a sought-after location. Thoughtfully designed with generous living spaces and practical features throughout, this inviting home combines everyday functionality with modern comfort. The home features three well-proportioned bedrooms, with the main bedroom enjoying the added luxury of a walk-in robe and private ensuite complete with a double vanity. A separate formal lounge provides the perfect space to relax, while the light-filled open-plan kitchen, meals and family area creates a welcoming hub for everyday living and entertaining. The well-appointed kitchen is sure to impress, featuring quality Smeg cooking appliances, a dishwasher, stone benchtops, a convenient breakfast bar and a double-door pantry with drawers, offering excellent storage and functionality. Comfort is assured year-roun
Request Details
BIG ON SPACE, BUILT FOR ENTERTAINING AN EXTRAORDINARY FAMILY HOME IN CENTRAL EMERALD WITH MULTIPLE GARAGES
View photo
House · for sale
Request Details
New
BIG ON SPACE, BUILT FOR ENTERTAINING AN EXTRAORDINARY FAMILY HOME IN CENTRAL EMERALD WITH MULTIPLE GARAGES
Crossover
· 6 Bedrooms · 3 Baths · House
· Equipped kitchen
Crossover · 6 Bedrooms · 3 Baths · House · Equipped kitchen
If space, entertaining and versatility are at the top of your wish list, this exceptional property is ready to impress. Offering an incredible amount of room both inside and out, this enormous residence delivers a lifestyle of comfort, flexibility and endless possibilities, all on a generous 1,191m2 (approx) block in central Emerald, just moments from town. Step inside and discover an expansive floor plan designed to accommodate large families, growing households and those who simply refuse to compromise on space. With six bedrooms plus a dedicated study, three modern bathrooms and a huge kitchen, there is room for everyone to spread out, come together and enjoy the very best of family living. The living area is a true highlight, providing an abundance of space for relaxing, gathering and entertaining on any scale. The master suite is another standout, boasting an impressive walk-in robe with all the room you could wish for, creating a private retreat you'll love coming home to. Design
Request Details
Brand New Family Living in Crownlea Estate
View photo
House · for sale
Request Details
New
Brand New Family Living in Crownlea Estate
Crossover
· 4 Bedrooms · 2 Baths · House
· Equipped kitchen
Crossover · 4 Bedrooms · 2 Baths · House · Equipped kitchen
Brand new and ready to enjoy, this beautifully finished four-bedroom home delivers spacious modern living, thoughtful design and excellent everyday functionality in Warragul's sought-after Crownlea Estate. At the heart of the home is a generous open-plan kitchen, dining and family area, complemented by a separate lounge that provides valuable additional living space. The kitchen features a large island bench, walk-in pantry and plenty of storage, making it ideal for both family life and entertaining. The master bedroom is privately positioned at the front of the home and includes a walk-in robe and ensuite with double vanity. Three further bedrooms are all well proportioned and feature walk-in robes, while the central family bathroom and separate WC cater comfortably to the rest of the household. Sliding doors connect the main living area to the covered alfresco, creating an easy indoor-outdoor flow and a great space for entertaining. The home also includes solar panels, a full-sized l
Request Details
Live large on this generous block!
View photo
Terraced House · for sale
Request Details
New
Live large on this generous block!
Crossover
· 4 Bedrooms · 2 Baths · Terraced House
· Equipped kitchen
Crossover · 4 Bedrooms · 2 Baths · Terraced House · Equipped kitchen
Your first home should be a place where you can settle in and feel comfortable. Whether it's a quiet street, access to local parks or simply having your own space to unwind, our house and land packages are designed with everyday living in mind. Thoughtful layouts, natural light and functional outdoor areas all come together to create a home that supports your lifestyle, giving you a place to relax and make your own. The Remi is a thoughtfully designed home that gives everyone in the family room to breathe. The master bedroom is positioned for privacy, featuring a spacious walk-in robe and ensuite. Three additional bedrooms, each with built-in robes, are grouped together near the centrally located main bathroom a practical layout that works well for families. The open plan living area is filled with natural light, and the kitchen includes a generous walk-in pantry and expansive bench space that makes cooking and entertaining straightforward. A dedicated home theatre adds a second living
Request Details
Looking for your first, next or last home?
View photo
Terraced House · for sale
Request Details
New
Looking for your first, next or last home?
Crossover
· 4 Bedrooms · 2 Baths · Terraced House
· Equipped kitchen
Crossover · 4 Bedrooms · 2 Baths · Terraced House · Equipped kitchen
Your first home should be a place where you can settle in and feel comfortable. Whether it's a quiet street, access to local parks or simply having your own space to unwind, our house and land packages are designed with everyday living in mind. Thoughtful layouts, natural light and functional outdoor areas all come together to create a home that supports your lifestyle, giving you a place to relax and make your own. The Leni is a four-bedroom, two-bathroom home that balances privacy and space for the whole family. The master bedroom sits at the front of the home, featuring a large walk-in robe, double shower ensuite and genuine separation from the rest of the house. Three additional bedrooms are positioned toward the rear, each with a built-in robe and access to a shared bathroom. The kitchen is well-equipped for everyday cooking and entertaining, with three bench areas, a large walk-in pantry and a layout that keeps the fridge and clutter neatly out of sight. A second living area adds
Request Details
Limited time fixed price offer in Lillifield!
View photo
Terraced House · for sale
Request Details
New
Limited time fixed price offer in Lillifield!
Crossover
· 4 Bedrooms · 2 Baths · Terraced House
· Equipped kitchen
Crossover · 4 Bedrooms · 2 Baths · Terraced House · Equipped kitchen
Getting into your first home should feel achievable, not overwhelming. Our house and land packages are designed to give you a clear starting point, with transparent pricing so you understand what's included from the outset. Through our partnerships with leading Victorian land developers, we help secure well-located blocks that work with your budget. Combined with guidance on deposit options and finance pathways, we make it easier to move forward with confidence, knowing you're building towards something real. The Luma is a home where the kitchen sits at the social centre opening onto light-filled living and dining areas and an inviting outdoor entertaining space. The kitchen features a large island bench and walk-in pantry, making it practical for everyday cooking and hosting. The master bedroom provides a spacious retreat with a walk-in robe and ensuite, while three additional bedrooms with built-in robes are close to the main bathroom. A home office and a separate sitting room at the
Request Details
Titles this month! Buy now, move in 10 months!
View photo
Terraced House · for sale
Request Details
New
Titles this month! Buy now, move in 10 months!
Crossover
· 4 Bedrooms · 2 Baths · Terraced House
· Equipped kitchen
Crossover · 4 Bedrooms · 2 Baths · Terraced House · Equipped kitchen
Getting into your first home should feel achievable, not overwhelming. Our house and land packages are designed to give you a clear starting point, with transparent pricing so you understand what's included from the outset. Through our partnerships with leading Victorian land developers, we help secure well-located blocks that work with your budget. Combined with guidance on deposit options and finance pathways, we make it easier to move forward with confidence, knowing you're building towards something real. The Harvey is a four-bedroom, two-bathroom home that balances privacy and space for the whole family. The master bedroom sits at the front of the home, featuring a large walk-in robe, double shower ensuite and genuine separation from the rest of the house. Three additional bedrooms are positioned toward the rear, each with a built-in robe and access to a shared bathroom. The kitchen is well-equipped for everyday cooking and entertaining, with three bench areas, a large walk-in pan
Request Details
2.47 ACRES, A MODERN HOME & TOWN AT YOUR DOORSTEP
View photo
Terraced House · for sale
Request Details
New
2.47 ACRES, A MODERN HOME & TOWN AT YOUR DOORSTEP
Crossover
· 3 Bedrooms · 3 Baths · Terraced House
· Equipped kitchen
Crossover · 3 Bedrooms · 3 Baths · Terraced House · Equipped kitchen
THE HOME Set on 2.47 acres within walking distance of Mirboo North township, this contemporary three-bedroom, three-bathroom home combines spacious family accommodation with elevated farmland views and the freedom of a substantial allotment. Completed in 2023, the light-filled residence features an open-plan kitchen, dining and living area overlooking the surrounding countryside, complemented by a separate rumpus room ideal for family activities, hobbies or working from home. All three bedrooms are well-proportioned, with two enjoying private ensuites. Neatly presented and ready to enjoy, the house provides a comfortable foundation, while the predominantly open grounds offer an exciting opportunity for buyers to add their own personal touches over time. THE HIGHLIGHTS Gently sloping, predominantly cleared and usable 2.47-acre allotment Built to a 6.1-star energy rating Walk-in robe to the main bedroom and built-in robes to bedrooms two and three Multiple split-system units servicing bo
Request Details
Sizeable home and block in the heart of town
View photo
House · for sale
Request Details
New
Sizeable home and block in the heart of town
Crossover
· 5 Bedrooms · 2 Baths · House
· Parking · Equipped kitchen
Crossover · 5 Bedrooms · 2 Baths · House · Parking · Equipped kitchen
Jeffrey Street has long been a sought-after location in Leongatha and homes and blocks of this size are also scarce. If you have a growing family, this property offers 5 bedrooms (6 if the rumpus room is utilised as a bedroom), two bathrooms and spacious living areas, all within walking distance to the centre of town and schools. Situated on a large, secure 1305m2 block with rear lane access, the home is comprised of three levels. Entry via the front of the home leads you to the main open plan living area, open plan kitchen and dining area with elevated views, wood fire and R/C air conditioner, three bedrooms with BIR's and a neat, tiled bathroom with separate bath and shower. Upstairs features two bedrooms with BIR's and a bathroom with shower and toilet to service these rooms. The third level can be accessed via the internal staircase or through the double carport and laundry. This area features a large rumpus room or ideal teenager's bedroom. There is dual access to the block via a
Request Details

Get email alerts

Don't miss out: be the first to know about new properties

The alert was correctly created

On subscribing you accept the conditions of use and the privacy policy
Alert
Receive new ads in your inbox
Save this search
Receive alerts for new listings

We'll send you an email when we have new properties for: "Properties for sale in Crossover"

The alert was correctly created

Get email alerts and be the first to see new listings
Required field
On subscribing I accept the terms of the privacy policy
Perfect! You'll soon start receiving new listings via email
Alert
Receive an email when we have new ads for Properties for sale in Crossover
Save this search
Filters

Bedrooms

Size (m²)

m²
m²

Price

$
$

Property type

Bathrooms

Clear all filters
Receive notifications when new entries are published.