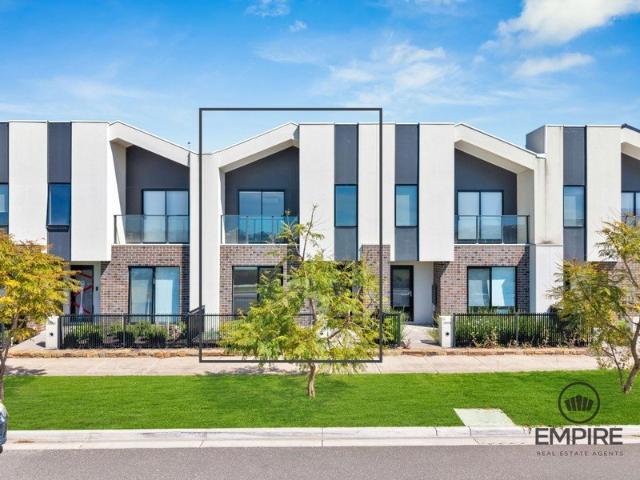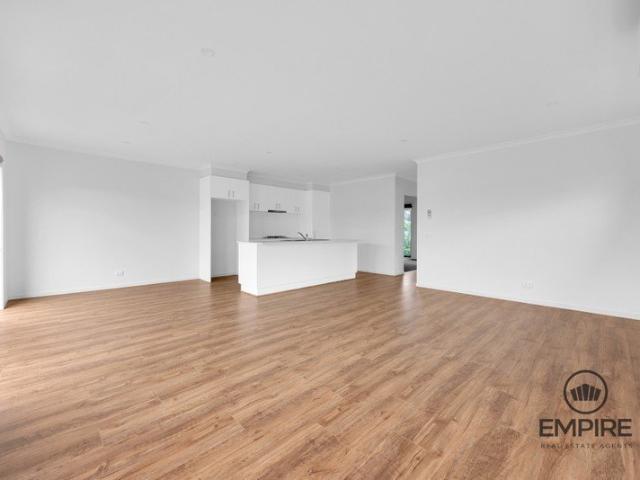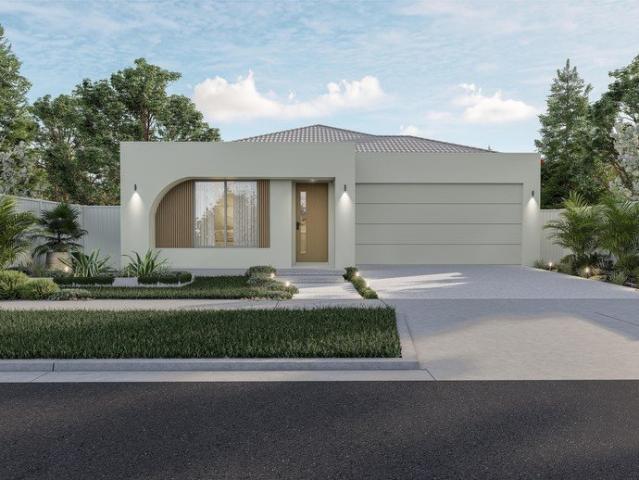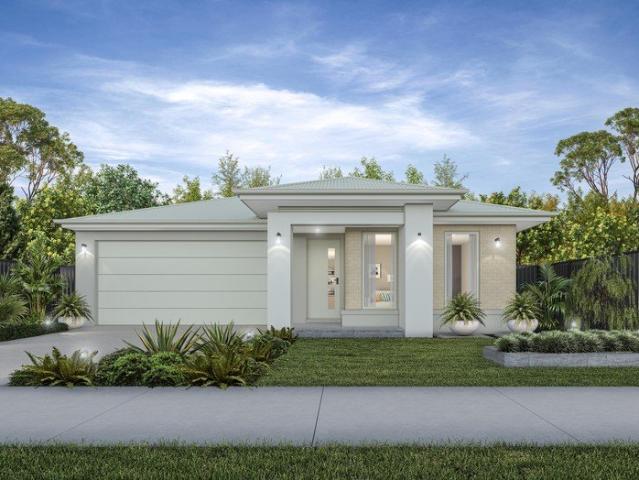
3 properties for sale in Lardner

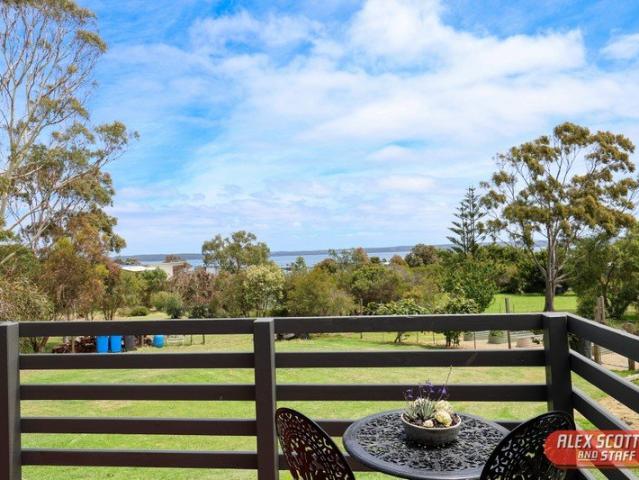
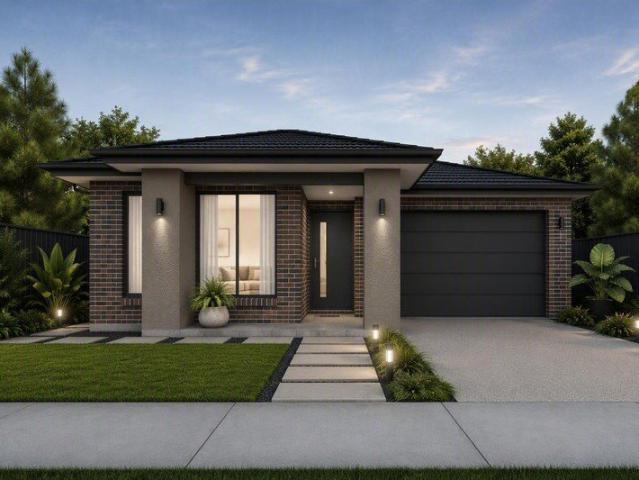
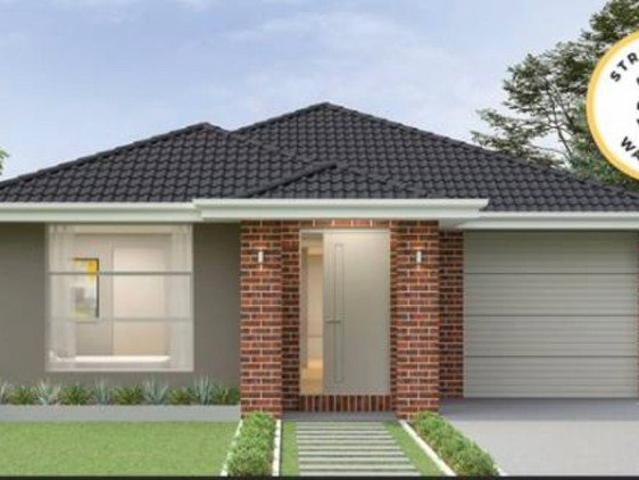
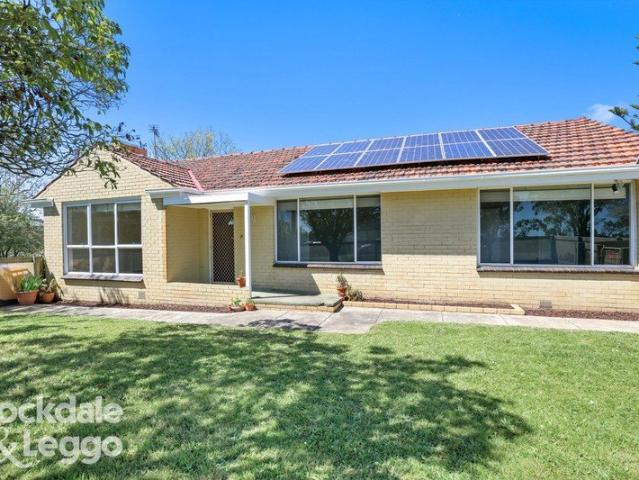
Picturesque Lardner Lifestyle 18 Acre Farmlet
View photo
Terraced House · for sale
Request Details
Picturesque Lardner Lifestyle 18 Acre Farmlet
Lardner
· 4 Bedrooms · 2 Baths · Terraced House
· Garden · Parking · Equipped kitchen
Lardner · 4 Bedrooms · 2 Baths · Terraced House · Garden · Parking · Equipped kitchen
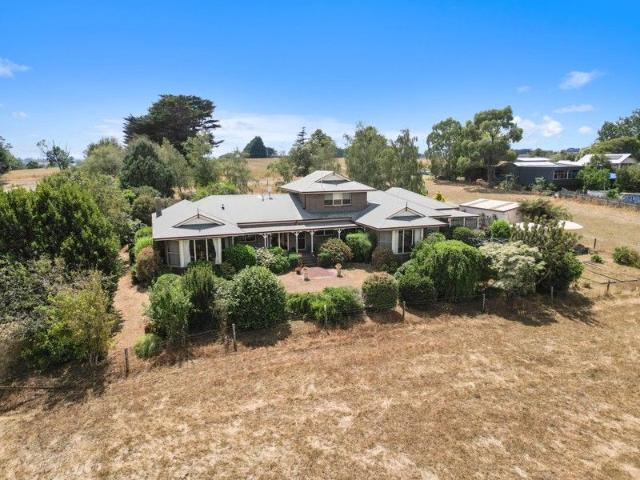
Boasting a superb rural vista and located just under 10 kilometres from the Warragul town centre with extensive bitumen road frontage is this delightful and very picturesque 18 acre lifestyle farmlet. Amidst private established treed and garden surrounds, the custom built clinker brick residence with 4 bedrooms, sizeable main with walk in robe and ensuite maintains elevated views towards the Strzelecki Ranges. Offering relaxed rural living with expansive rumpus / dining room, sundrenched formal lounge with gas log fire and spacious open plan family / meals arrangement with polished timber flooring. The sizeable kitchen with granite bench tops includes Bosch dishwasher and step in pantry. The huge upstairs 4th bedroom also doubles as an art studio, the main bathroom has a spa bath, the laundry has excellent storage plus there is a 4 door linen press. The oversize auto double garage has secure internal access. Relax and entertain under the covered east side alfresco or enjoy the scenic r
Request Details
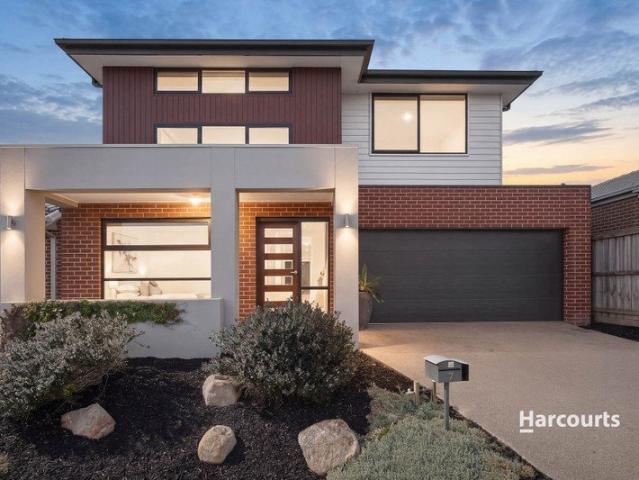
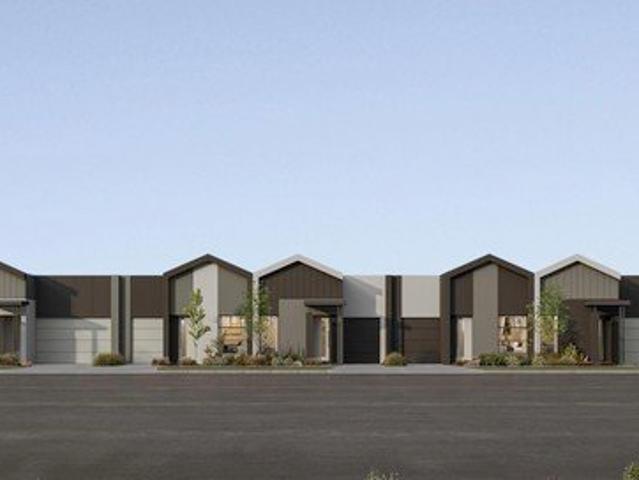
Escape The City Embrace The Lifestyle 2.47 Acres | 5 Bedrooms | Energy Smart | Country Comfort
View photo
House · for sale
Request Details
Escape The City Embrace The Lifestyle 2.47 Acres | 5 Bedrooms | Energy Smart | Country Comfort
Lardner
· 5 Bedrooms · 2 Baths · House
· Fireplace · Equipped kitchen
Lardner · 5 Bedrooms · 2 Baths · House · Fireplace · Equipped kitchen
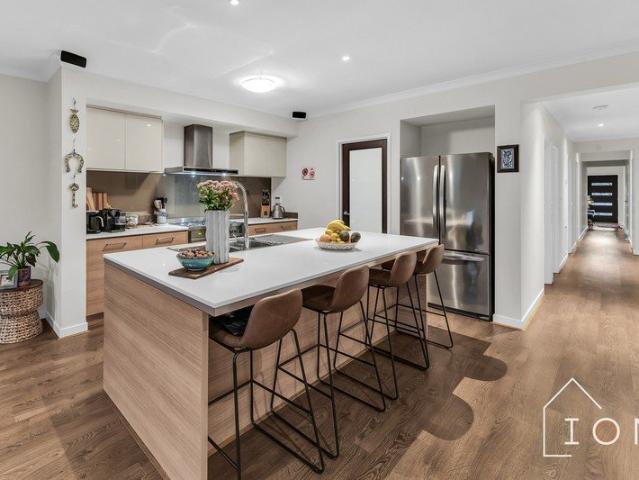
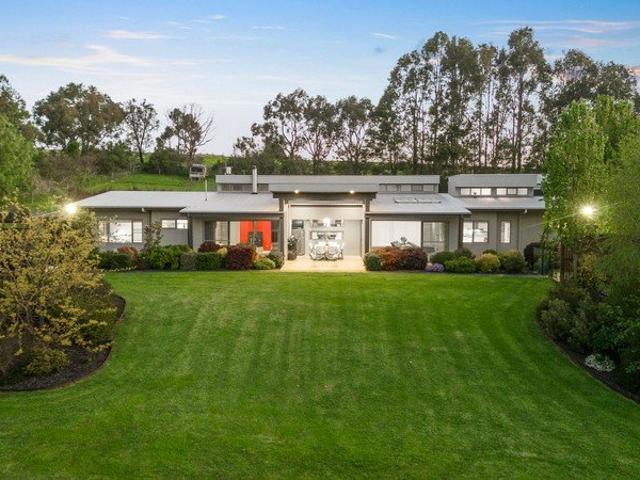
Looking to get out of the city and make the lifestyle change? 129 Currie Road, Lardner offers the space, freedom, and fresh air you've been craving - all wrapped in a beautifully designed, feature-packed home on 2.47 acres of prime country land. Built in 2015 by Paul Gardiner Constructions, with plans by CABA Architects, this residence combines thoughtful design with modern comforts. Whether you're raising a family, working from home, or just want room to breathe, this property delivers. The expansive layout features five bedrooms, 2.5 bathrooms, a fully fitted study, and three separate living zones - perfect for growing families. The main suite includes his and hers walk-in robes and a private ensuite, creating a peaceful retreat. At the heart of the home is a massive kitchen with a freestanding 900mm stainless steel oven, expansive bench space, and a huge private butler's pantry - a true entertainer's dream. A double-sided fireplace adds warmth between two living areas, and energy ef
Request Details
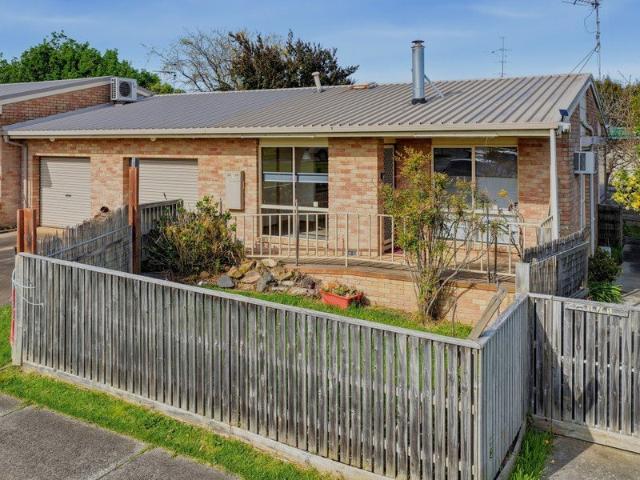
Landsborough Stud A Legacy of Performance & Prestige
View photo
Terraced House · for sale
Request Details
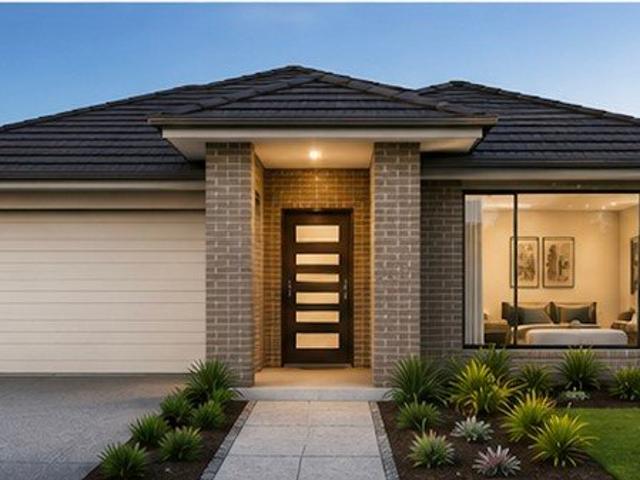
Landsborough Stud A Legacy of Performance & Prestige
Lardner
· 3 Bedrooms · 2 Baths · Terraced House
· Garden
Lardner · 3 Bedrooms · 2 Baths · Terraced House · Garden
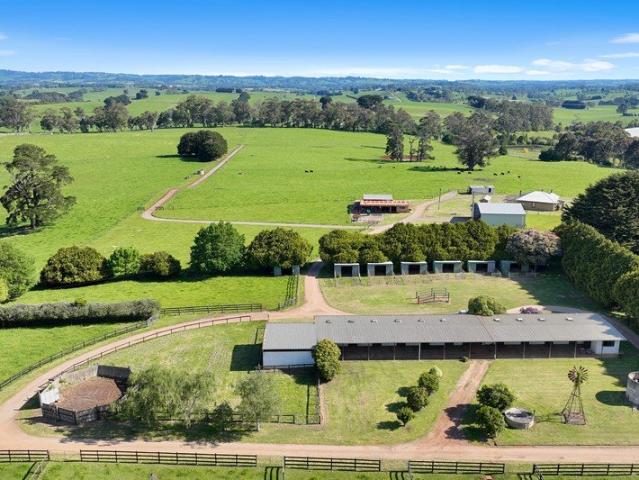
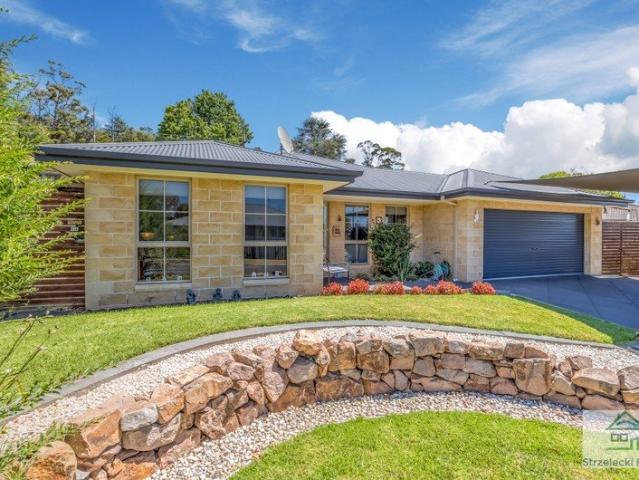
164 Acres across Four Titles in Blue Chip Warragul Location A rare opportunity to secure a proven, productive horse stud in a premium location. 164 acres of prime red-chocolate soil just minutes from the freeway - central to Pakenham, Moe and Mornington racecourses. Four individual titles (59.12 Acres, 40.03 Acres and 2 x 32.2 Acre titles). 2 homes on seperate titles. Boasting quality equine facilities including a 10-stable complex, lunging yards, float and truck sheds, multiple paddocks, stock yards, and reliable water across multiple titles. Perfect for breeders, trainers, or horse enthusiasts seeking scale, setup, and success. A property of true class - tightly held, highly sought. _ Information: - Proven, successful horse stud for in excess of 40 years - Private property in 4 titles with 3 road frontages. (Warragul-Lardner Road, Lardners Track and East West Road, Warragul) -10 stable complex plus lunch / tack room, undercover lunging yard and expansive sealed undercover area. Easy
Request Details

More properties around here

NEAT, SWEET AND SO VERY COMPLETE
View photo
House · for sale
Request Details
New
NEAT, SWEET AND SO VERY COMPLETE
Lardner
· 3 Bedrooms · 2 Baths · House
· Parking · Equipped kitchen
Lardner · 3 Bedrooms · 2 Baths · House · Parking · Equipped kitchen
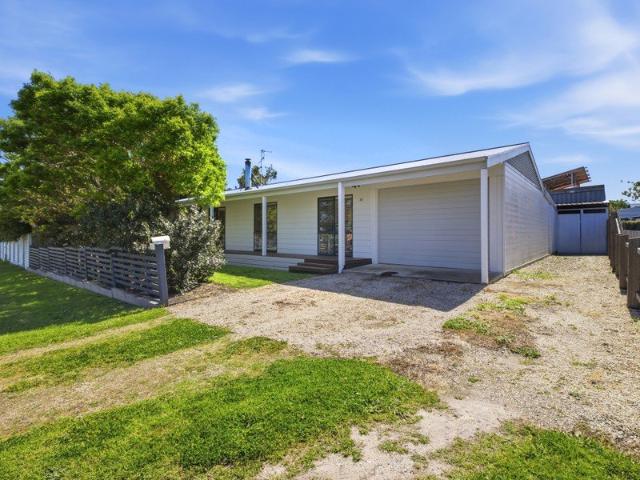
Located in close proximity to the main street is this little gem waiting eagerly for that special person to purchase and just move straight in. Freshly painted inside and out with quality fixtures and fittings, good fencing and a true sense of class and character. Some of the features on offer include 3 bedrooms all with robes, 2 well appointed bathrooms, open plan living and dining area, sunlit kitchen, laundry and ample storage areas. With a full solar system, coonara wood fire and reverse cycle heating and cooling system. Watch the world go by from the front deck or entertain in private on the spacious rear undercover decking area perfect for bbq, entertaining or morning coffee. The electric garage is bigger than what you would think and comes with the bonus of a further lock up storage room. Overall, a top product that will impress the marketplace and will not be for sale for long. $519,000
Request Details
Endless Potential & Unbeatable Wonthaggi Location!
View photo
House · for sale
Request Details
New
Endless Potential & Unbeatable Wonthaggi Location!
Lardner
· 3 Bedrooms · 1 Bath · House
· Garden · Parking · Concierge
Lardner · 3 Bedrooms · 1 Bath · House · Garden · Parking · Concierge
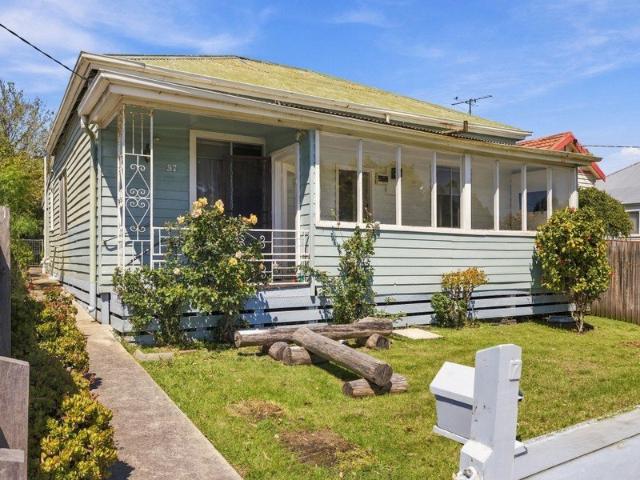
Situated directly on Wonthaggi's main thoroughfare and just a stone's throw from the vibrant central shopping district, 37 Graham Street presents an exceptional opportunity for homebuyers, savvy investors, or business owners. Featuring a versatile floor plan, original character details, and valuable rear lane access, this property offers incredible adaptability for living or commercial use. The property boasts unbeatable main street convenience within easy walking distance of local shops and cafes, warm original hardwood floors running throughout the main living spaces, and a deep, fully fenced allotment complete with a rear garage and direct lane access. Step inside onto the bright, light-filled sunroom and enclosed front porch, which features expansive windows overlooking the front garden and main street, making it an ideal reception area or sunlit sitting spot. Off the central entry hall lies the main bedroom with polished floorboards and ample natural light. Further into the home,
Request Details
Modern Elegance Meets Effortless Family Living
View photo
House · for sale
Request Details
New
Modern Elegance Meets Effortless Family Living
Lardner
· 4 Bedrooms · 2 Baths · House
· Equipped kitchen
Lardner · 4 Bedrooms · 2 Baths · House · Equipped kitchen
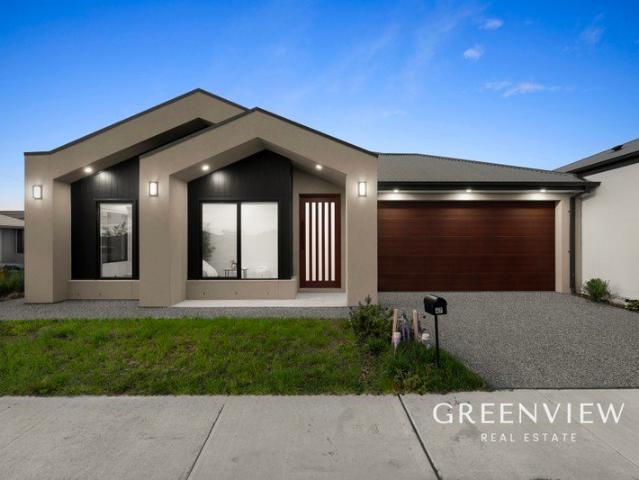
Greenview Real Estate proudly presents 47 Villa Doria Drive, Clyde North. A beautifully designed family home that combines modern sophistication, quality craftsmanship and everyday comfort. From its striking contemporary facade to its thoughtfully designed interiors, this impressive four bedroom residence offers the perfect balance of style, functionality and low maintenance living. Step inside and be welcomed by beautiful herringbone style flooring, high ceilings and a light filled interior that immediately creates a sense of warmth and elegance. At the heart of the home sits a stunning modern kitchen, featuring stone benchtops, a generous island bench, sleek white cabinetry, quality appliances, a gas cooktop and stylish black fittings. Overlooking the open plan living and dining area, this space is perfect for everyday family living and entertaining guests. The home also offers a separate formal lounge at the front, providing an additional space to relax, entertain or enjoy some quie
Request Details
Prime Location, Character, & Convenience!
View photo
Apartment · for sale
Request Details
New
Prime Location, Character, & Convenience!
Lardner
· 2 Bedrooms · 1 Bath · Apartment
· Air conditioning · Parking · Equipped kitchen
Lardner · 2 Bedrooms · 1 Bath · Apartment · Air conditioning · Parking · Equipped kitchen
Positioned merely a stone's throw from Wonthaggi's vibrant main street, this delightful 2-bedroom, 1-bathroom residence delivers an unbeatable blend of walk-to-town convenience, charm, and impressive outdoor space. Whether you are a first-home buyer, downsizer, or savvy investor, this property offers incredible lifestyle appeal right in the heart of town. Key Property Features • Kitchen & Dining: Functional kitchen equipped with an electric cooktop, built-in wall oven, plenty over overhead cabinetry for ample storage, and an adjoining light-filled dining space. • Living & Comfort: Light-filled lounge showcasing vaulted ceilings with exposed timber beams, a cozy freestanding wood heater, split-system air conditioning, and an additional wall AC unit. • Bedrooms: 2 generous bedrooms, both featuring built-in robes for convenient storage. • Bathroom & Laundry: Updated central bathroom featuring a modern vanity, shower with a rain showerhead, plus a separate dedicated laundry room. • Parking
Request Details
Spacious Modern Family Living in a Prime Officer Location
View photo
House · for sale
Request Details
New
Spacious Modern Family Living in a Prime Officer Location
Lardner
· 5 Bedrooms · 3 Baths · House
· Equipped kitchen
Lardner · 5 Bedrooms · 3 Baths · House · Equipped kitchen
Beautifully presented and thoughtfully designed, this impressive double-storey residence offers the perfect blend of modern style, space and family comfort. With a versatile floorplan, quality finishes and excellent indoor-outdoor living, this home is ideal for growing families seeking room to relax, entertain and enjoy. The ground floor features a well-appointed bedroom and bathroom, perfect for guests, extended family or those seeking convenient single-level accommodation. The stylish interior showcases timber-look flooring flowing from the entrance through the front hallway and into the downstairs living areas, complemented by contemporary tiling in the kitchen. Upstairs, you'll find four generously sized bedrooms, including a spacious master retreat complete with double vanities and an oversized shower. With three bathrooms throughout the home and two separate living areas, there is plenty of space for the whole family to enjoy. The modern kitchen is perfectly positioned for everyd
Request Details
Elevated Coastal Family Retreat with Panoramic Views on Nearly 1 Acre
View photo
House · for sale
Request Details
New
Elevated Coastal Family Retreat with Panoramic Views on Nearly 1 Acre
Lardner
· 3 Bedrooms · 1 Bath · House
Lardner · 3 Bedrooms · 1 Bath · House
Set on an elevated rise across an expansive 3,991 m² holding, this coastalcountry property captures stunning panoramic views across Western Port Bay to both the east and west, with breathtaking sunrises and sunsets over the water. Offering space, privacy and sweeping outlooks, it is an ideal family retreat in the heart of South Gippsland. The inviting three-bedroom home, freshly repainted throughout, is solidly built on concrete stumps with a substantial substructure, providing immediate comfort and scope for future improvement. A generous wraparound deck forms the heart of the home, perfect for outdoor living, family meals and relaxed evenings overlooking the bay. A current solar system provides a reliable power supply for the home during daylight hours. Tranquil farmland views lie to the front, while expansive bay vistas unfold to the rear, creating a sense of openness and calm from every angle. The land is private, usable and exceptionally spaciousideal for children to explore, fami
Request Details
Comfortable Living with Excellent First Home or Investment Appeal
View photo
House · for sale
Request Details
New
Comfortable Living with Excellent First Home or Investment Appeal
Lardner
· 3 Bedrooms · 1 Bath · House
· Garden · Parking · Equipped kitchen
Lardner · 3 Bedrooms · 1 Bath · House · Garden · Parking · Equipped kitchen
Welcome to 20 Savige Street, Morwell. A fantastic opportunity for first-home buyers, young couples and savvy investors alike. Offering comfortable living, practical features and plenty of outdoor space, this appealing three-bedroom home presents an excellent opportunity to enter the property market or expand your investment portfolio. Inside, the home features vinyl plank flooring throughout the main living area, kitchen and hallway, complemented by new carpet in all three bedrooms for added comfort. The updated kitchen is well equipped with a dishwasher, gas oven, cooktop and griller, making everyday cooking a breeze. The tiled laundry offers ample bench space, providing a practical and functional area for household tasks. Outside, a covered alfresco area creates the perfect setting for entertaining family and friends, while the generous backyard provides plenty of room for children and pets to play. Additional features include a detached single-car garage with a concrete slab and mul
Request Details
Park Facing! No Body Corp!
View photo
House · for sale
Request Details
New
Park Facing! No Body Corp!
Lardner
· 3 Bedrooms · 2 Baths · House
· Balcony · Parking · Equipped kitchen
Lardner · 3 Bedrooms · 2 Baths · House · Balcony · Parking · Equipped kitchen
Presenting an outstanding opportunity to secure a beautifully appointed family residence in the highly sought-after Meridian Central Estate. Perfectly positioned within walking distance of schools, shopping precincts, and medical facilities, this impressive home combines contemporary style, quality craftsmanship, and everyday convenience. Designed for modern family living and effortless entertaining, this exceptional property features: - Three bedrooms - Master bedroom with ensuite, walk-in robe & balcony overlooking park - Two living areas, plus dining - Spectacular kitchen featuring stone benchtop & stainless-steel appliances - Remote-controlled double lock-up garage - Alfresco area for entertaining friends & families Other features include - Ducted heating, split systems to main living and master, stone benchtops, tiled shower base, high ceilings, LED's and much more. This home is a rare offering within a short drive to freeway access and all amenities located in the townships of Cl
Request Details
Walk To Schools, Shops & Parks!
View photo
House · for sale
Request Details
New
Walk To Schools, Shops & Parks!
Lardner
· 3 Bedrooms · 2 Baths · House
· Garden · Equipped kitchen
Lardner · 3 Bedrooms · 2 Baths · House · Garden · Equipped kitchen
This is a fabulous opportunity to own an immaculate home. Located in the sought-after Highgrove Estate and only a few minutes walk to schools, shops and medical centers is this family entertainer that is sure to impress. With its modern features and quality fixtures and fittings this home has everything you could ever want offering: -Three bedrooms -Master bedroom with ensuite & walk-in robe -Two separate living areas plus dinning -Spectacular kitchen featuring stone benchtop & stainless-steel appliances -Low maintenance backyard for entertaining friends & family Other features include Split system heating & cooling, LED's, stone benchtops, landscaped gardens plus much more. Don't miss out on this ripper of a home in a peaceful and established location. Conveniently located close to Ramlegh Springs Shooping Centre, Selandra Rise Shopping Centre, Shopping on Clyde Shopping Centre, St.Germain Shopping Centre, Clyde North Lifeystle Shopping Centre, Casey Fields, Casey Race, Casey Grammar
Request Details
TITLED LAND BUILD NOW! DONT WAIT
View photo
Terraced House · for sale
Request Details
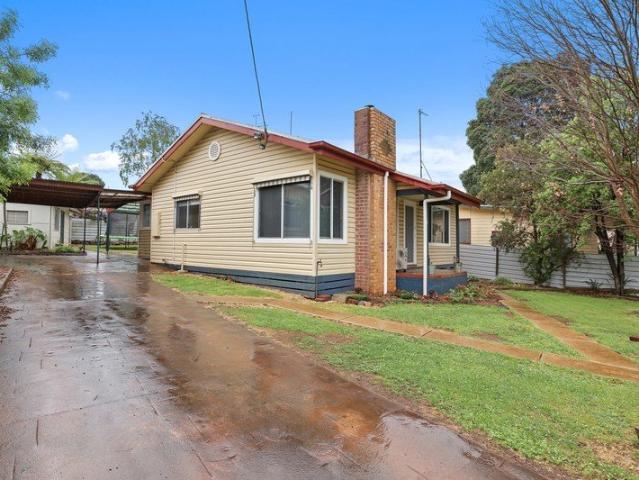
New
TITLED LAND BUILD NOW! DONT WAIT
Lardner
· 4 Bedrooms · 2 Baths · Terraced House
· Equipped kitchen
Lardner · 4 Bedrooms · 2 Baths · Terraced House · Equipped kitchen
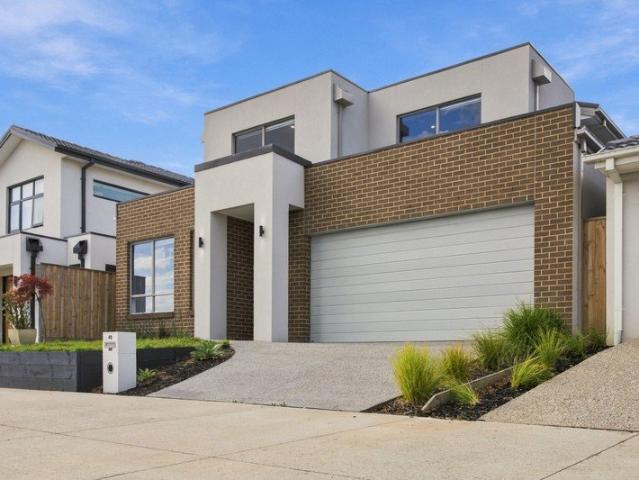
YOUR DREAM HOME STARTS HERE FULL TURNKEY HOUSE & LAND PACKAGE! Discover the perfect combination of modern living, comfort and convenience! Located close to local schools, Mosaic Village shops, parklands, playgrounds and recreational facilities, this is an opportunity to secure your dream home in a well-connected neighbourhood. Enjoy easy access to Pacific Epping Shopping Centre, Epping's hospital and services precinct, Lalor Train Station and the M80 Ring Road. Travel to Melbourne CBD in approximately 40 minutes by train from Lalor Station. Premium Full Turnkey Inclusions 2590mm high ceilings Tiles and laminate flooring in living areas LED downlights throughout the home 20mm stone benchtops to kitchen, bathroom and ensuite 900mm induction cooktop, oven and rangehood Stainless steel dishwasher 15kW reverse-cycle refrigerated heating and cooling 5 multi-head split systems Evaporative cooling option with 5 outlets 3-phase power 900mm x 900mm tiled shower base Freestanding bathtub Flyscree
Request Details
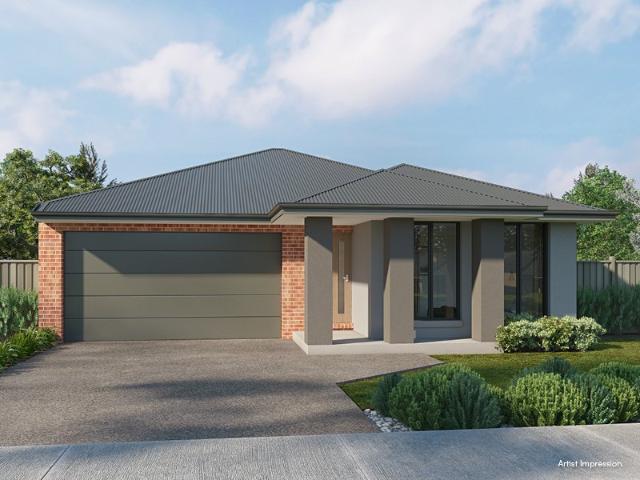
TURNKEY HOUSE AND LAND PACAKGE HOLD A GREAT BLOCK NOW!
View photo
Terraced House · for sale
Request Details
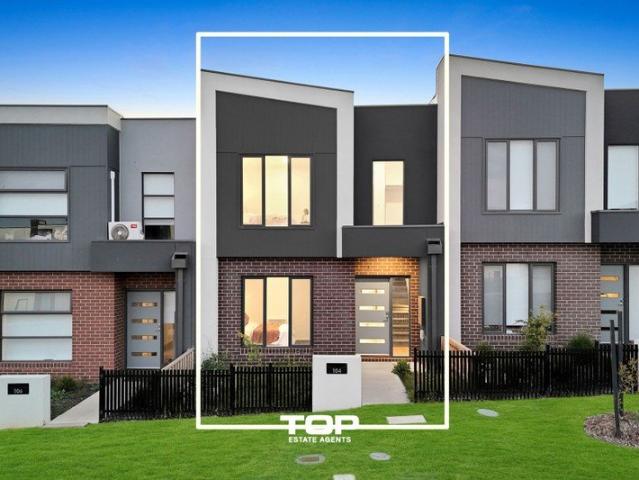
New
TURNKEY HOUSE AND LAND PACAKGE HOLD A GREAT BLOCK NOW!
Lardner
· 3 Bedrooms · 2 Baths · Terraced House
· Equipped kitchen
Lardner · 3 Bedrooms · 2 Baths · Terraced House · Equipped kitchen
YOUR DREAM HOME STARTS HERE FULL TURNKEY HOUSE & LAND PACKAGE! Discover the perfect combination of modern living, comfort and convenience! Located close to local schools, Mosaic Village shops, parklands, playgrounds and recreational facilities, this is an opportunity to secure your dream home in a well-connected neighbourhood. Enjoy easy access to Pacific Epping Shopping Centre, Epping's hospital and services precinct, Lalor Train Station and the M80 Ring Road. Travel to Melbourne CBD in approximately 40 minutes by train from Lalor Station. Premium Full Turnkey Inclusions 2590mm high ceilings Tiles and laminate flooring in living areas LED downlights throughout the home 20mm stone benchtops to kitchen, bathroom and ensuite 900mm induction cooktop, oven and rangehood Stainless steel dishwasher 15kW reverse-cycle refrigerated heating and cooling 5 multi-head split systems Evaporative cooling option with 5 outlets 3-phase power 900mm x 900mm tiled shower base Freestanding bathtub Flyscree
Request Details
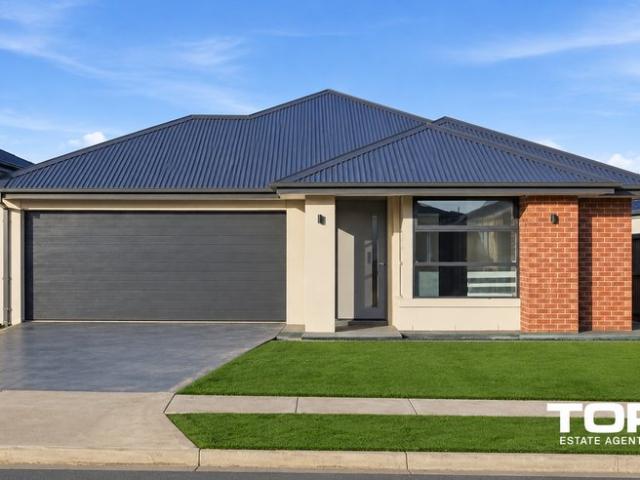
TITLED LAND BUILD NOW FIRST HOMEBUYER INVESTOR
View photo
Terraced House · for sale
Request Details
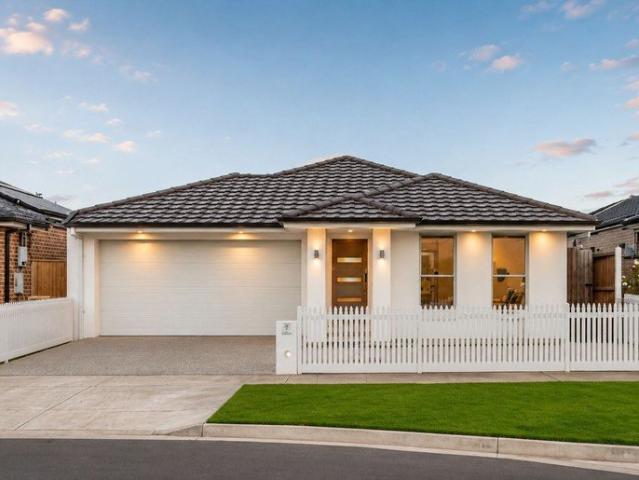
New
TITLED LAND BUILD NOW FIRST HOMEBUYER INVESTOR
Lardner
· 4 Bedrooms · 2 Baths · Terraced House
· Equipped kitchen
Lardner · 4 Bedrooms · 2 Baths · Terraced House · Equipped kitchen
YOU CAN USE THE 2% GOVERNMENT SCHEME ON THIS TITLED LOT YOUR DREAM HOME STARTS HERE FULL TURNKEY HOUSE & LAND PACKAGE! Discover the perfect combination of modern living, comfort and convenience! Located close to local schools, Mosaic Village shops, parklands, playgrounds and recreational facilities, this is an opportunity to secure your dream home in a well-connected neighborhood. Enjoy easy access to Pacific Epping Shopping Centre, Epping's hospital and services precinct, Lalor Train Station and the M80 Ring Road. Travel to Melbourne CBD in approximately 40 minutes by train from Lalor Station. Premium Full Turnkey Inclusions 2590mm high ceilings Tiles and laminate flooring in living areas LED downlights throughout the home 20mm stone benchtops to kitchen, bathroom and ensuite 900mm induction cooktop, oven and rangehood Stainless steel dishwasher 15kW reverse-cycle refrigerated heating and cooling 5 multi-head split systems Evaporative cooling option with 5 outlets 3-phase power 900mm
Request Details
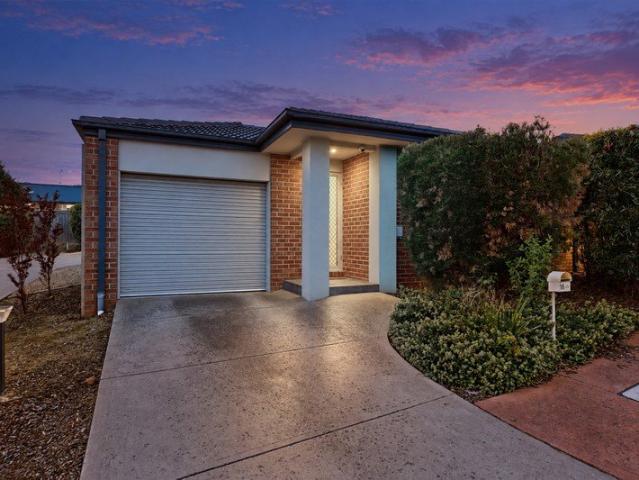
Back on the Market Last one left at this price
View photo
Townhouse · for sale
Request Details
New
Back on the Market Last one left at this price
Lardner
· 3 Bedrooms · 1 Bath · Townhouse
· Parking · Equipped kitchen
Lardner · 3 Bedrooms · 1 Bath · Townhouse · Parking · Equipped kitchen
URGENT SALE BRAND-NEW TURNKEY TOWNHOME AT CLYDE NORTH Unbeatable location meets complete luxury! Situated just 100 metres from St. Germain Central Shopping Centre, this architecturally designed turn-key townhome offers ultimate convenience with retail, dining, medical services, and everyday amenities right on your doorstep. Perfect for first-home buyers, downsizers, or savvy investors looking for immediate value in a high-demand pocket. HATTAN SIGNATURE TURNKEY INCLUSIONS & UPGRADES Genuinely complete turn-key townhome Architecturally designed facade 2590mm ceiling height to ground floor 20mm mineral stone benchtop to kitchen, ensuite, and bathroom Haier kitchen appliances, including dishwasher Reverse-cycle split system to living and bedrooms Quality flooring throughout Ceramic tiled shower bases Holland blinds and flyscreens throughout Colorbond sectional garage door with 2 remotes Coloured concrete driveway and paving Full front and rear landscaping, including letterbox, clothesline
Request Details
HOME & LAND PACKAGE | NorthSide ESTATE, CLYDE NORTH
View photo
House · for sale
Request Details
New
HOME & LAND PACKAGE | NorthSide ESTATE, CLYDE NORTH
Lardner
· 3 Bedrooms · 2 Baths · House
· Air conditioning · Parking · Equipped kitchen
Lardner · 3 Bedrooms · 2 Baths · House · Air conditioning · Parking · Equipped kitchen
BRAND-NEW HOME | $692,400 Secure your opportunity to build a brand-new home in the sought-after Northside Estate, Clyde North. Perch Estate, Clyde North Package Price: $692,400 3 Bedrooms 2 Bathrooms 2 Car Garage Land Size: 220m² UPGRADED INCLUSIONS Fixed site costs 2590mm ceiling heights 900mm kitchen appliances 3-phase power 7-Star energy rating 3.5kW solar PV system Double-glazed windows Stone benchtops to kitchen, bathroom and ensuite Split-system air conditioning Freestanding bath Front and rear landscaping Fencing, blinds and flyscreens DESIGNED FOR MODERN LIVING Enjoy a brand-new home with modern finishes, energy-efficient features and upgraded inclusions designed for comfort and convenience. Contact Maneet Flourish Real Estate 0401 945 801 Sell Smart. Buy Smart. Flourish
Request Details
NEAR NEW SMART DESIGN. EASY LIVING
View photo
House · for sale
Request Details
New
NEAR NEW SMART DESIGN. EASY LIVING
Lardner
· 3 Bedrooms · 2 Baths · House
· Garden · Equipped kitchen
Lardner · 3 Bedrooms · 2 Baths · House · Garden · Equipped kitchen
Perfectly suited to first home buyers, downsizers and astute investors, 12 Talbot Drive Pakenham presents an excellent opportunity to secure a near-new home offering modern comfort, easy living and a highly functional floorplan. Thoughtfully designed for everyday living, the layout provides comfortable accommodation with well-connected living spaces, making the home practical, easy to maintain and enjoyable to live in. The contemporary kitchen forms the heart of the home, while the bedrooms provide comfortable private spaces. Outside, the compact and low-maintenance yard offers space to relax, entertain or enjoy some fresh air without the time and expense of maintaining a large garden. Located in a convenient pocket of Pakenham, you're within easy reach of schools, parks, shopping, public transport and local amenities, making this an ideal location for those wanting convenience at their fingertips. Whether you're entering the market, downsizing or looking for a quality investment, 12 T
Request Details
Experience the smartly designed interior for effortless living
View photo
House · for sale
Request Details
New
Experience the smartly designed interior for effortless living
Lardner
· 3 Bedrooms · 2 Baths · House
· Parking
Lardner · 3 Bedrooms · 2 Baths · House · Parking
Minta Estate - Titled land in Southeast District sells small-sized packages with high rental returns. It is a 5-minute drive to the train station and there are multiple shopping malls within an 8-minute drive. It is adjacent to Minta City, a large-scale government project, providing more than 11,000 future jobs. There are 27 schools within a 15-minute drive. The land is titled, facing east and west, 3 bedrooms, 2 people, and 1 parking space Key Features: 4 minutes to Eden Rise Village, a shopping strip 12 schools located within 5km Proposed neighboring future retail and employment precinct 3.5kms to Beaconsfield train station
Request Details
Effortless Family Living, Thoughtfully Designed on The Boulevard in Berwick Waters
View photo
House · for sale
Request Details
New
Effortless Family Living, Thoughtfully Designed on The Boulevard in Berwick Waters
Lardner
· 4 Bedrooms · 2 Baths · House
· Equipped kitchen
Lardner · 4 Bedrooms · 2 Baths · House · Equipped kitchen
Thoughtfully laid out with space for everyone and a floorplan that makes everyday living feel effortless, this well-presented Henley Built residence combines generous living areas with practical family zoning. From the open-plan heart of the home to the dedicated kids' retreat and private master suite, every space has been designed with comfort, connection and functionality in mind. Features Four well-proportioned bedrooms, including a private master suite with walk-in robe and ensuite Dedicated kids' retreat providing an additional space to relax, play or unwind Open-plan kitchen, dining and family living area forming the central hub of the home Well-appointed kitchen with generous island bench and adjoining butler's pantry Seamless connection between the main living area and covered outdoor entertaining space Separate dining area providing flexibility for everyday meals and entertaining Central bathroom servicing the additional bedrooms, with separate WC Practical laundry with dedica
Request Details
Future Family Memories Begin Here
View photo
House · for sale
Request Details
New
Future Family Memories Begin Here
Lardner
· 5 Bedrooms · 2 Baths · House
· Parking · Equipped kitchen · Heating
Lardner · 5 Bedrooms · 2 Baths · House · Parking · Equipped kitchen · Heating
Strzelecki Realty are proud to present this low maintenance 5 bedroom sandstone-brick family home located in a quiet, family friendly neighbourhood. There's a cosy formal lounge room at the front of the home which sets the tone for everything else this home has to offer. A spacious master suite comes complete with walk-in robe and ensuite. All other bedrooms having BIR's and all have internet points. The kitchen/dining/living is open plan & includes a dishwasher, 900mm gas hob cooker with electric oven, walk in pantry and plenty of power points for cooking utensils. Direct access from the kitchen to the two-car garage UMR makes life easy for carrying your groceries straight inside without getting wet. The home has gas central heating throughout and a split system in the kitchen/dining room. A set of double sliding doors with security screens opens up outside into the beautiful pergola area, finished with café blinds, ceiling fans and a natural gas point ready for a bbq/cooker. This spa
Request Details
Brand New, Bright and Beautifully Finished. Right Here in Churchill
View photo
House · for sale
Request Details
New
Brand New, Bright and Beautifully Finished. Right Here in Churchill
Lardner
· 4 Bedrooms · 2 Baths · House
· Equipped kitchen
Lardner · 4 Bedrooms · 2 Baths · House · Equipped kitchen
Living Here Looks Like Coming home to a brand-new space that feels considered from the moment you arrive. A striking façade, generous proportions and quality finishes set the tone, while the quiet court position and pleasant rear outlook make everyday living feel calm and connected. On the Area Positioned at the end of a quiet court and surrounded by modern homes, 22 Emerald Court offers a peaceful residential setting with everyday amenities close by. Reservoir Park Playground, Glendonald Park, Lumen Christi School, Woolworths Churchill, Gaskin Park and the Churchill Tennis Centre are all within easy reach, keeping schools, recreation and shopping conveniently close to home. On the Property Set on an approx. 536m² allotment, this brand-new four-bedroom home combines a practical family layout with a polished finish throughout. The kitchen sits at the heart of the home and features 20mm stone benchtops, a walk-in pantry and plenty of preparation and storage space, while 9ft ceilings and
Request Details
COUNTRY CHARACTER, SWEEPING VIEWS & ROOM TO ENJOY
View photo
House · for sale
Request Details
New
COUNTRY CHARACTER, SWEEPING VIEWS & ROOM TO ENJOY
Lardner
· 3 Bedrooms · 2 Baths · House
· Equipped kitchen
Lardner · 3 Bedrooms · 2 Baths · House · Equipped kitchen
THE HOME Set on approximately half an acre, this charming three-bedroom, two-bathroom brick home enjoys sweeping views across rolling farmland and distant hills. Surrounded by established gardens, the property offers an appealing combination of country character, outdoor space and an elevated rear deck. Filled with natural light, the home retains its original charm through decorative cornices, generous windows and beautifully restored hardwood floors. The comfortable front lounge provides a welcoming place to unwind, while the refreshed country kitchen overlooks the gardens and lush rolling hills beyond. All three bedrooms feature built-in robes, completing the home's practical and welcoming layout. THE HIGHLIGHTS 1913m² level allotment Three bedrooms, all with built-in robes Two bathrooms, including one with a bathtub Recently sanded and linseed-oiled hardwood flooring New split-system heating and cooling in the living area Elevated rear deck with an idyllic rural vista Established ga
Request Details
Exceptional luxury near new living home in Officer
View photo
House · for sale
Request Details
New
Exceptional luxury near new living home in Officer
Lardner
· 4 Bedrooms · 3 Baths · House
· Terrace
Lardner · 4 Bedrooms · 3 Baths · House · Terrace
Long regarded as one of Officer's most sort after and best lifestyle locations, this prestigious house provides the setting for this exceptional residence. Nestled within a quiet street, this home offers the privacy of a secluded retreat, introducing a new expression of private luxury living, only moments to shops and private schools, freeways and public transport. Outstanding architectural language of defined angles, generous proportions and tactile finishes and finite interiors. Every element has been considered, spaces created from silence where every detail has been shaped with intention. Smooth textural materials and natural light shape the home from morning to night, designed for those who value seclusion, authenticity and understated luxury where every space encourages calm and effortless living. Downstairs the brilliant light fills the living and dining spaces, where sliding doors reveal a European-inspired terrace with provisions for a natural gas barbecue, North facing back y
Request Details
An Opportunity Worth Exploring
View photo
House · for sale
Request Details
New
An Opportunity Worth Exploring
Lardner
· 3 Bedrooms · 1 Bath · House
· Garden · Parking · Equipped kitchen
Lardner · 3 Bedrooms · 1 Bath · House · Garden · Parking · Equipped kitchen
Conveniently located within easy reach of the main street and rail trail, this well-presented property offers a comfortable home with a range of practical features both inside and out. The lounge room provides a warm and welcoming area to relax, featuring a solid fuel heater, reverse cycle air conditioner, and ceiling fan for year-round comfort. The adjoining kitchen and dining area is well-equipped with an electric stove top and oven, along with a built-in pantry. The home includes three bedrooms, with the main bedroom featuring a ceiling fan and large built-in robe, while the two additional bedrooms also include built-in robes. The central bathroom includes a separate bath, shower, and vanity, with a functional mudroom/laundry area and separate toilet adding to the home's practicality. Outside, the property offers a fully enclosed front and backyard, established gardens, and a range of additional features. The undercover area provides a sheltered outdoor space, while the carport offe
Request Details
3 Bed, 2 Car H&L on Prime Corner Lot in Northside, Clyde North! 4.7 Product Review Lifetime structural warranty Fixed price site works!
View photo
Terraced House · for sale
Request Details
New
3 Bed, 2 Car H&L on Prime Corner Lot in Northside, Clyde North! 4.7 Product Review Lifetime structural warranty Fixed price site works!
Lardner
· 3 Bedrooms · 2 Baths · Terraced House
· Parking
Lardner · 3 Bedrooms · 2 Baths · Terraced House · Parking
Northside is a residential community in Clyde North, ideally positioned on the northern side of Thompsons Road near Berwick. The estate features over 8 hectares of open space and conservation reserves alongside Cardinia Creek, with walking and cycling trails creating a relaxed, nature-focused lifestyle. Residents have access to nearby schools including Grayling Primary School, Clyde North Secondary School and Hillcrest Christian College, as well as shopping and dining at St Germain Central and Eden Rise Village. The Monash Freeway is approximately 5km away, providing convenient access to Melbourne and surrounding suburbs. Start your build journey with ease with a SOHO Living House & Land package! Our Hudson range has plenty of options to choose from and a simple, streamlined process, all included at a fixed price. Explore our great value with our Hudson inclusions: Fixed price site costs Developer and council requirements Architectural brick façade Colourbond sectional garage door with
Request Details
The Perfect Blend of Style, Space & Convenience
View photo
Townhouse · for sale
Request Details
New
The Perfect Blend of Style, Space & Convenience
Lardner
· 4 Bedrooms · 2 Baths · Townhouse
· Air conditioning · Parking · Equipped kitchen
Lardner · 4 Bedrooms · 2 Baths · Townhouse · Air conditioning · Parking · Equipped kitchen
Nestled in the highly sought-after Minta Estate, Berwick, this bult in 2025 residence offers the perfect blend of style, comfort, and low-maintenance living. Designed for modern families, the home features four spacious bedrooms, including a generous master suite complete with a walk-in robe and private ensuite. The well-appointed kitchen boasts 20mm stone benchtops, a tiled splashback, pantry, 600mm appliances, and dishwasher, seamlessly connecting to the open-plan family and dining areas. Enhanced by high ceilings, downlights throughout, timber laminate flooring in living areas, plush carpets in bedrooms, electric heating, and split-system air conditioning, this home provides year-round comfort and contemporary appeal. Completing the package is a double lock-up garage with external access, fully fenced surrounds, and easy-care landscaped gardens, making it an outstanding opportunity for families, first-home buyers, and investors alike. Key Features: - 4 bedrooms, 2 bathrooms, 2-car g
Request Details
Spacious Family Living with Modern Comforts
View photo
House · for sale
Request Details
New
Spacious Family Living with Modern Comforts
Lardner
· 4 Bedrooms · 2 Baths · House
· Parking · Equipped kitchen
Lardner · 4 Bedrooms · 2 Baths · House · Parking · Equipped kitchen
Offering space, comfort and practicality, this well-appointed four-bedroom home is ideal for families seeking a relaxed and convenient lifestyle. The master bedroom features a private ensuite and walk-in robe, while the remaining three bedrooms are fitted with built-in robes. A central bathroom with a bathtub and a separate toilet adds extra convenience for the whole family. The home features a spacious living area and a dedicated dining area, complemented by a well-equipped kitchen with stone benchtops, stainless steel appliances, a dishwasher and a walk-in pantry. Additional features include ducted heating, downlights throughout, a separate laundry and a double car garage, making this home a wonderful choice for comfortable everyday living. Main Features: - Land size approx. 313 sqm. - 4 Bedrooms - 2 Bathrooms - Double car garage - Master Bedroom with an ensuite and WIR - Main Bathroom with bathtub - Separate Toilet - Remaining bedrooms with built-in robes - Living Area - Dining Area
Request Details
Modern Family Living in the Heart of Clyde
View photo
House · for sale
Request Details
New
Modern Family Living in the Heart of Clyde
Lardner
· 5 Bedrooms · 2 Baths · House
· Garden · Equipped kitchen
Lardner · 5 Bedrooms · 2 Baths · House · Garden · Equipped kitchen
Welcome to 20 Lucid Crescent, Clyde - a beautifully presented five-bedroom home offering the perfect blend of modern comfort, practical family living and effortless style. Only around 5 years young and thoughtfully renovated with sale in mind, this impressive residence is move-in ready and designed to appeal to growing families, savvy investors and those simply looking for a home where there is nothing left to do. At the heart of the home is a spacious open-plan kitchen and dining area, creating a welcoming central hub for everyday family life and entertaining. A separate living area provides additional space to relax, unwind or enjoy some quiet time away from the main living zone. Accommodation is generous, with 5 well-proportioned bedrooms, including a master bedroom complete with its own private ensuite. The home also features a central bathroom and toilet for added convenience. Step outside and you'll find a fully landscaped and securely fenced backyard, providing a private, low-ma
Request Details
Easy Living, Effortless Entertaining & Everyday Convenience
View photo
Apartment · for sale
Request Details
New
Easy Living, Effortless Entertaining & Everyday Convenience
Lardner
· 2 Bedrooms · 1 Bath · Apartment
· Equipped kitchen
Lardner · 2 Bedrooms · 1 Bath · Apartment · Equipped kitchen
Combining comfortable modern living with a fantastic low-maintenance lifestyle, this appealing two-bedroom unit is an ideal opportunity for first-home buyers, downsizers and savvy investors alike. Thoughtfully appointed with practical features throughout and a generous outdoor entertaining area, it offers the perfect balance of comfort, convenience and easy living. Step inside to discover a welcoming living and dining area complemented by a well-appointed kitchen featuring 600mm stainless steel appliances and a dishwasher, making everyday cooking and entertaining a breeze. Split-system heating and cooling in the main living area ensures year-round comfort, while both bedrooms are fitted with robes and their own split-system heating and cooling for added convenience. The central bathroom is complete with a full-sized bath, separate shower, vanity and toilet, while a European-style laundry maximises the use of space. Downlights throughout add a contemporary touch, enhancing the home's in
Request Details

Get email alerts

Don't miss out: be the first to know about new properties

The alert was correctly created

On subscribing you accept the conditions of use and the privacy policy
Alert
Receive new ads in your inbox
Save this search
Receive alerts for new listings

We'll send you an email when we have new properties for: "Properties for sale in Lardner"

The alert was correctly created

Get email alerts and be the first to see new listings
Required field
On subscribing I accept the terms of the privacy policy
Perfect! You'll soon start receiving new listings via email
Alert
Receive an email when we have new ads for Properties for sale in Lardner
Save this search
Filters

Bedrooms

Size (m²)

m²
m²

Price

$
$

Property type

Bathrooms

Clear all filters
Receive notifications when new entries are published.