0 properties for sale in Rythdale

We don't have exact matches for your search, but... we've expanded it and think you might be interested in these properties.

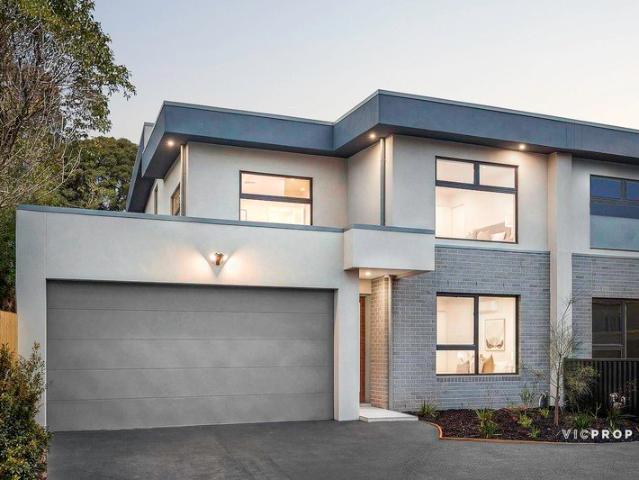
Grand Proportions, House Like Presence
View photo
Townhouse · for sale
Request Details
New
Grand Proportions, House Like Presence
Rythdale
· 3 Bedrooms · 2 Baths · Townhouse
· Equipped kitchen
Rythdale · 3 Bedrooms · 2 Baths · Townhouse · Equipped kitchen
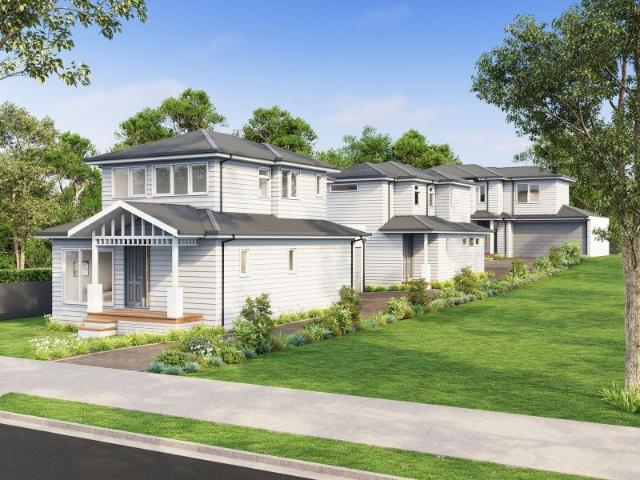
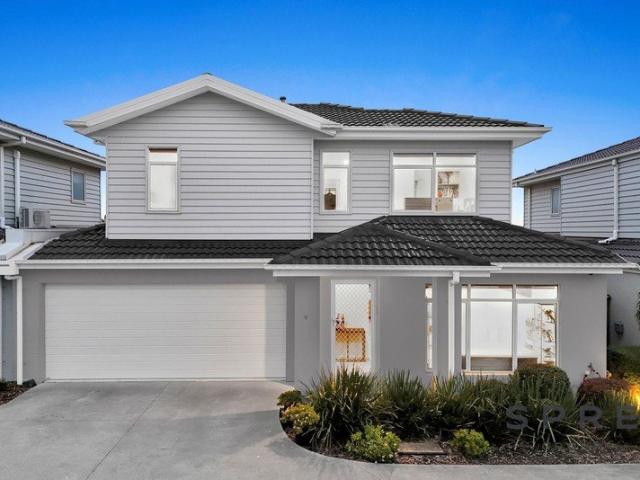
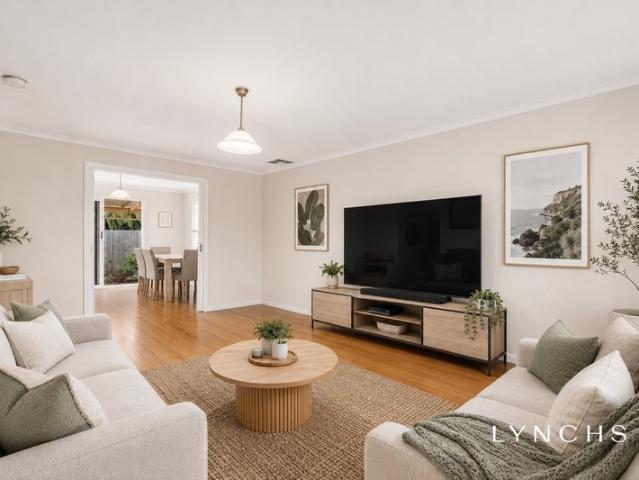
Streetfront, sun-bathed and beautifully positioned, this impressive three-bedroom residence delivers the scale, privacy and presence of a family home with all the ease of townhouse living. Set proudly on the streetfront and enjoying a commanding highset design, this is a home that stands apart from the ordinary. Spanning multiple levels with an expansive, family-focused floorplan, the residence offers three generous bedrooms, two bathrooms plus a powder room and multiple living zones, creating an exceptional sense of space rarely found in a three-bedroom townhouse. A private ground-floor master suite provides a peaceful retreat, complete with walk-in robe and ensuite, while the upper level is dedicated to the remaining bedrooms and a substantial second living area - perfect for children, teenagers or guests. At the heart of the home, a beautifully appointed kitchen showcases glossy stone benchtops and quality European appliances, overlooking generous dining and living spaces designed w
Request Details
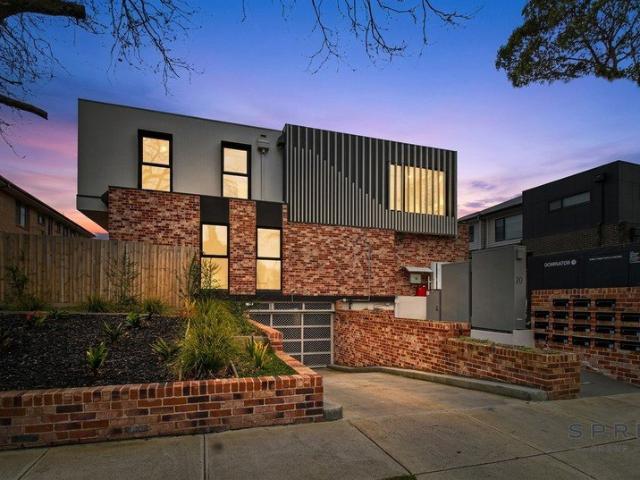
Family Luxury. Resort Living. Entertainer's Excellence
View photo
House · for sale
Request Details
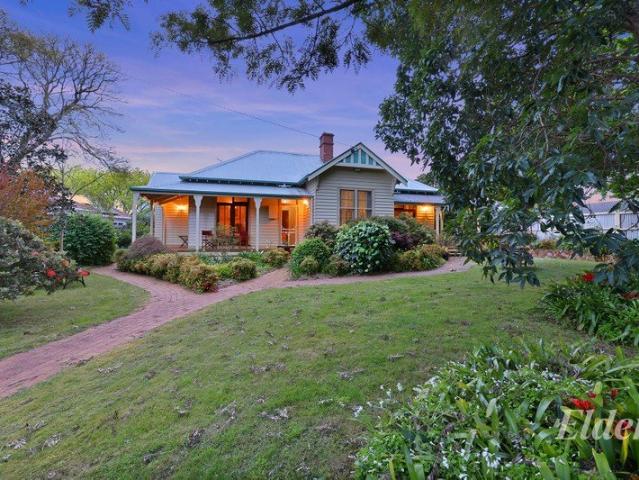
New
Family Luxury. Resort Living. Entertainer's Excellence
Rythdale
· 5 Bedrooms · 5 Baths · House
· Equipped kitchen
Rythdale · 5 Bedrooms · 5 Baths · House · Equipped kitchen
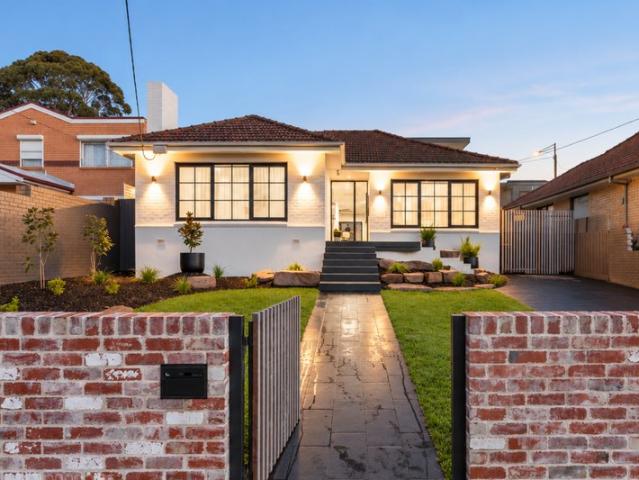
Beautifully renovated and thoughtfully designed for modern family living, 70 Argyll Street, Malvern East combines generous proportions, premium finishes and exceptional entertaining spaces in one of the area's most convenient lifestyle locations. Set on approximately 670sqm, this expansive six-bedroom residence offers the flexibility, comfort and quality that growing families seek, both inside and out. Behind its charming facade, the home unfolds into a series of beautifully connected living spaces. A sophisticated formal lounge and dining room retain their timeless character, while the contemporary rear extension creates an impressive open-plan family domain centred around a striking black kitchen. Complete with premium Ilve appliances, extensive storage, breakfast bar, glass splashback window and twin Velux skylights, the kitchen is designed to bring family and friends together with ease. Accommodation has been thoughtfully zoned to suit families of every stage. The luxurious main su
Request Details
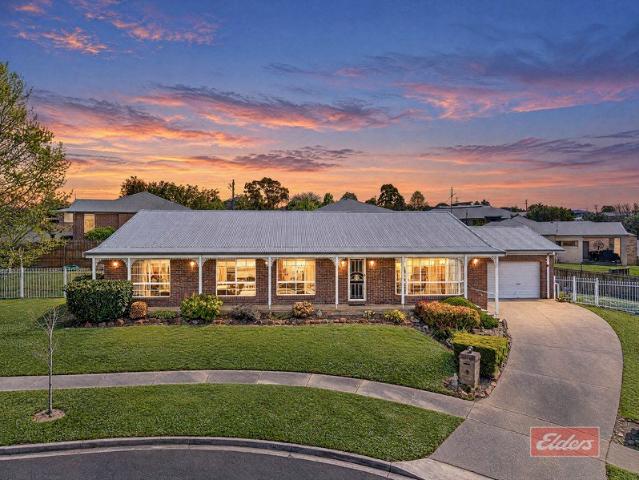
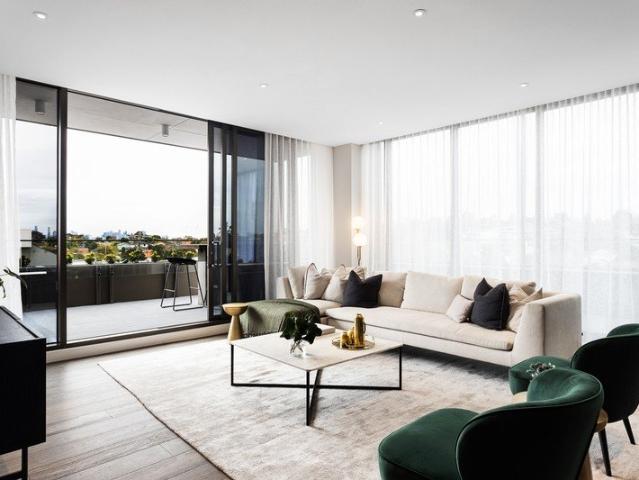
PRACTICAL OPULENCE IDEAL FOR A SMALL FAMILY
View photo
Apartment · for sale
Request Details
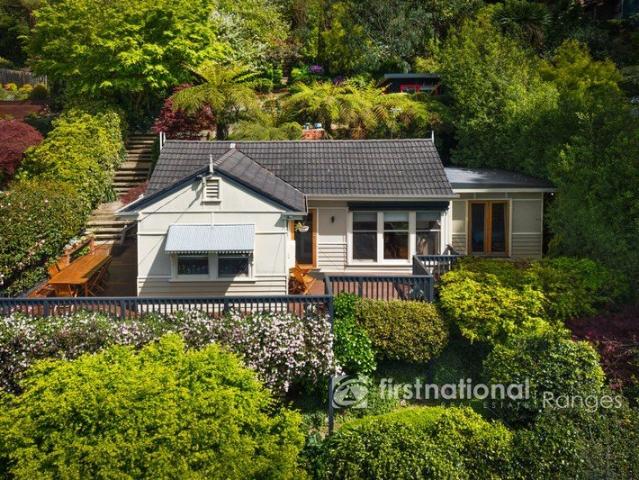
New
PRACTICAL OPULENCE IDEAL FOR A SMALL FAMILY
Rythdale
· 2 Bedrooms · 2 Baths · Apartment
Rythdale · 2 Bedrooms · 2 Baths · Apartment
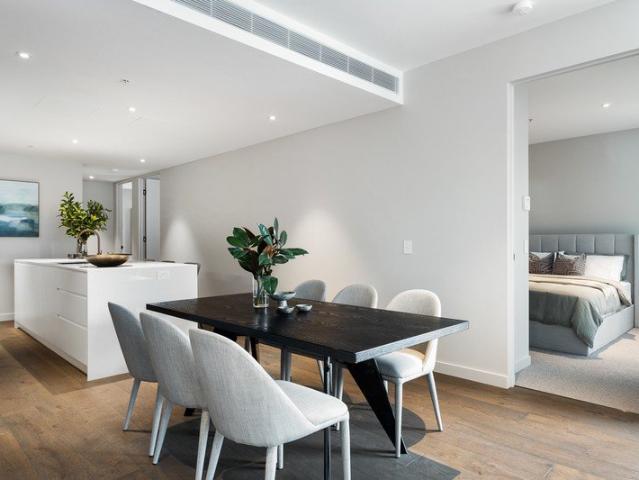
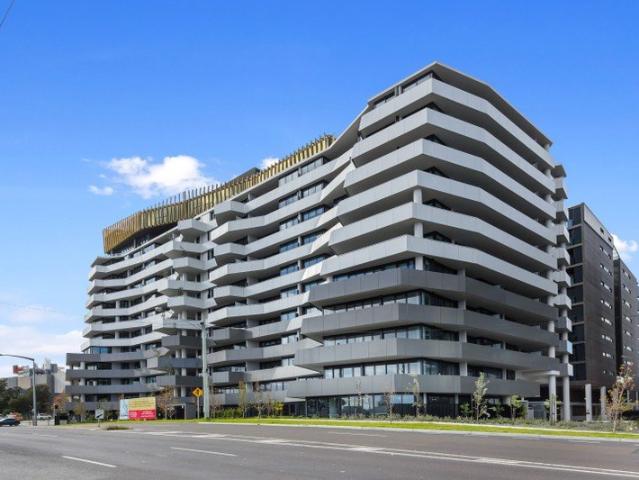
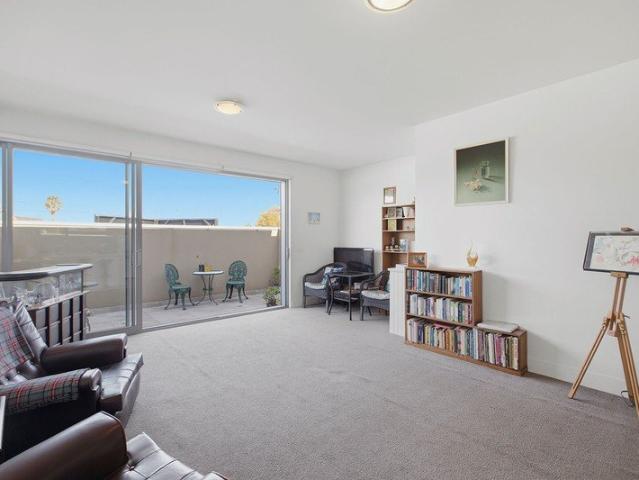
Situated amongst the sought-after, lively and convenient suburb - Camberwell, is this premium north-facing residence featuring two-bedrooms, two-bathrooms and two private car spaces. A large-scale apartment on the first floor at Provenance Camberwell caters perfectly to any small family, providing the perfect location for a balance between lifestyle and comfort or entertaining, and ideal surroundings of boutique stores, prestigious schools and lush parks, all right on your doorstep. Key features of Provenance Apartment 102: - Oversized butler's pantry and walk-in laundry - Large master bedroom and ensuite bathroom - Study with built-in desk
Request Details
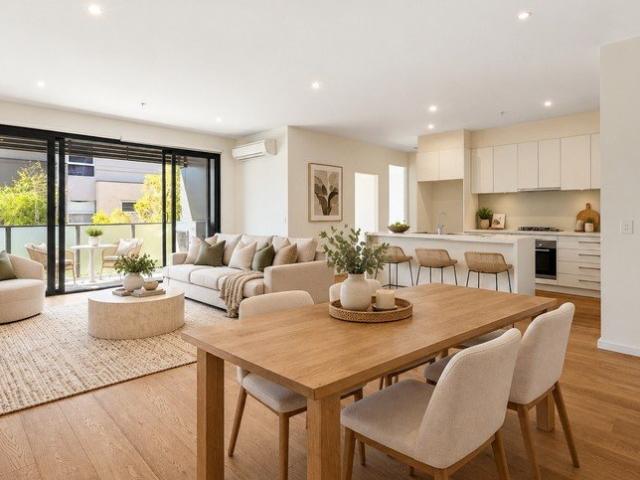
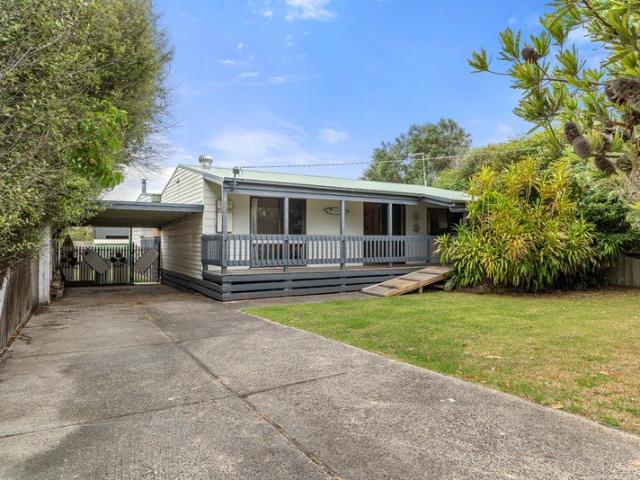
The Brief: Spacious 4 Four Bedroom Living in Prime Keysborough, Moments from Schools, Parks and Shops
View photo
House · for sale
Request Details
New
The Brief: Spacious 4 Four Bedroom Living in Prime Keysborough, Moments from Schools, Parks and Shops
Rythdale
· 4 Bedrooms · 2 Baths · House
· Garden · Parking
Rythdale · 4 Bedrooms · 2 Baths · House · Garden · Parking
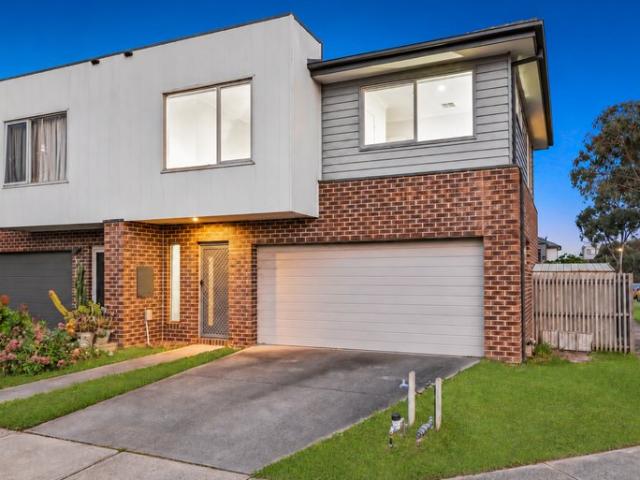
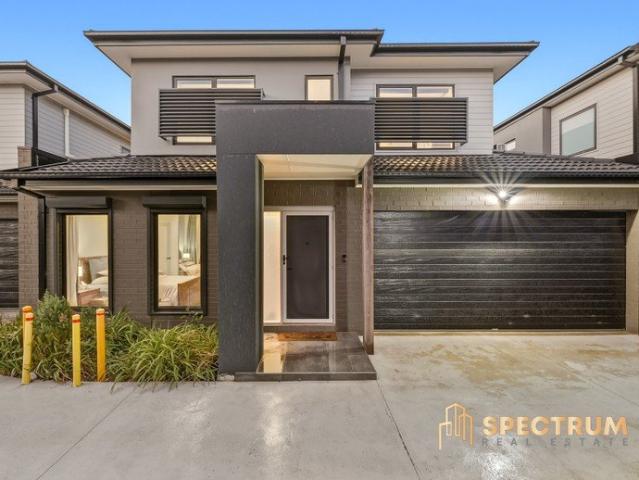
Its Addressed: Centrally located in Keysborough, this contemporary home is zoned for Chandler Park Primary School and Keysborough Secondary College. Perry Road shops and dining are nearby, along with Parkmore Shopping Centre and Linden Drive Reserve. The 816 bus service operates from Palmyra Street and Church Road, while the 709 bus route is accessible at Perry Road, near the corner of Church Road. Dandenong Train Station, the Dandenong Bypass and a nearby employment hub provide convenient transport and commuting options. Showcasing early 21st century architecture, this two storey townhouse combines dark face brickwork with vertically grooved and horizontal weatherboard-style cladding. A recessed entrance with sidelight window and security screen door adds practicality. An integrated double garage, concrete driveway, neat lawn and established garden beds complete the frontage. Inside, high ceilings and abundant natural light enhance the welcoming atmosphere. Polished porcelain tiles, t
Request Details
Parkside Access. North Facing Rear. Court Location
View photo
House · for sale
Request Details
New
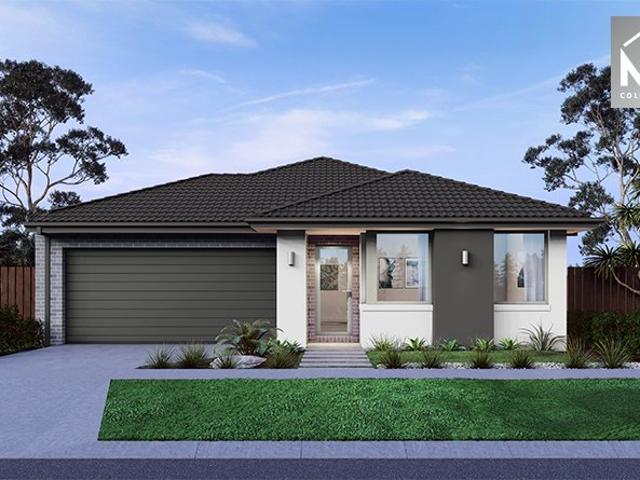
Parkside Access. North Facing Rear. Court Location
Rythdale
· 2 Bedrooms · 1 Bath · House
Rythdale · 2 Bedrooms · 1 Bath · House
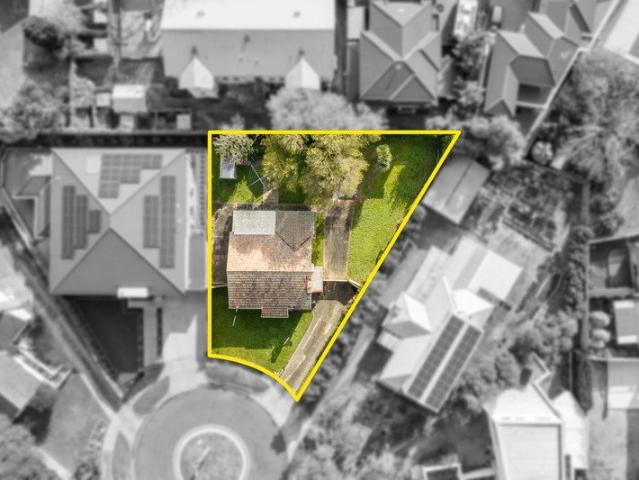
Positioned in a quiet court adjacent to Markham Reserve and the Gardiners Creek Trail, 4 Halifax Court, Ashburton presents an exceptional opportunity to secure approximately 634sqm of north-facing rear land. Whether you're looking to renovate and extend the existing home or create something entirely new (STCA), this is a property where the land, orientation and location combine to offer genuine long-term potential. The existing red brick home comprises two bedrooms and one bathroom, providing a solid foundation for those looking to renovate, extend or start again with a new home or redevelopment (STCA). Set on approximately 634sqm with a prized north-facing rear, the true value lies in the land, orientation and outstanding scope to create something special. One of the property's greatest strengths is its connection to the surrounding amenities. Markham Reserve, the Gardiners Creek Trail and the Anniversary Trail are quite literally at your doorstep, offering expansive parkland, playgro
Request Details
Your own landscaped sanctuary on the edge of the CBD
View photo
Apartment · for sale
Request Details
New
Your own landscaped sanctuary on the edge of the CBD
Rythdale
· 3 Bedrooms · 2 Baths · Apartment
· Equipped kitchen
Rythdale · 3 Bedrooms · 2 Baths · Apartment · Equipped kitchen
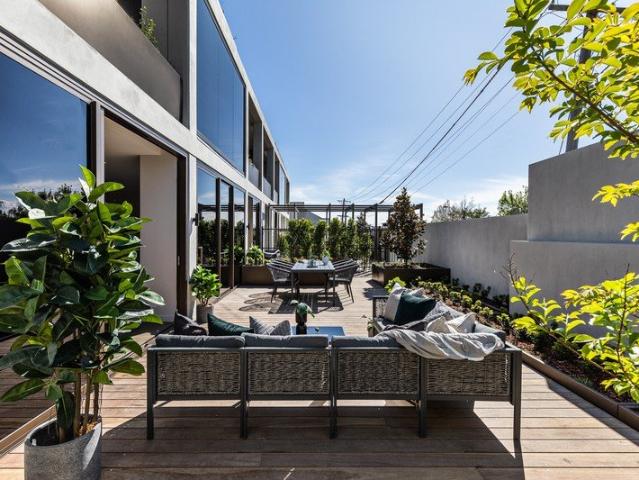
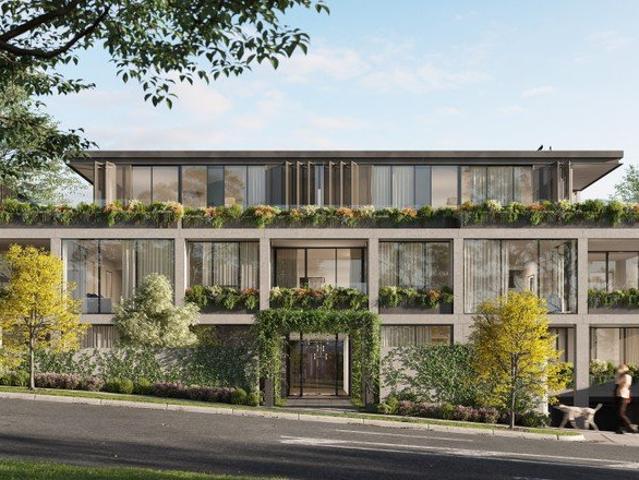
CONSTRUCTION COMMENCING This light-filled, house-sized apartment features three-bedrooms, two-bathrooms, two private car spaces and generous outdoor space. Paying homage to the leafy streets of Camberwell, a ground floor residence at Provenance Camberwell celebrates nature within the urban context of Camberwell with timber and natural stone courtyards. These act as a modern backdrop amongst beautifully landscaped gardens, providing residents with a blissful retreat or exemplary entertaining zone. Grand in scale this residence features rich textures to give large spaces a sense of intimacy and warmth, while luxury finishes are thoughtfully woven throughout. These premium interiors are complimented by a suite of Gaggenau kitchen appliances (including oven, warming draw and microwave) and ample storage spaces, the ultimate statement of sophistication and comfort. This residence will feature a new wave of technology that brings the privacy and security of a single-dwelling home into the mu
Request Details
The Brief: Premium Luxury Living in a Highly Convenient Location
View photo
Townhouse · for sale
Request Details
New
The Brief: Premium Luxury Living in a Highly Convenient Location
Rythdale
· 3 Bedrooms · 2 Baths · Townhouse
· Parking · Air conditioning · Equipped kitchen
Rythdale · 3 Bedrooms · 2 Baths · Townhouse · Parking · Air conditioning · Equipped kitchen
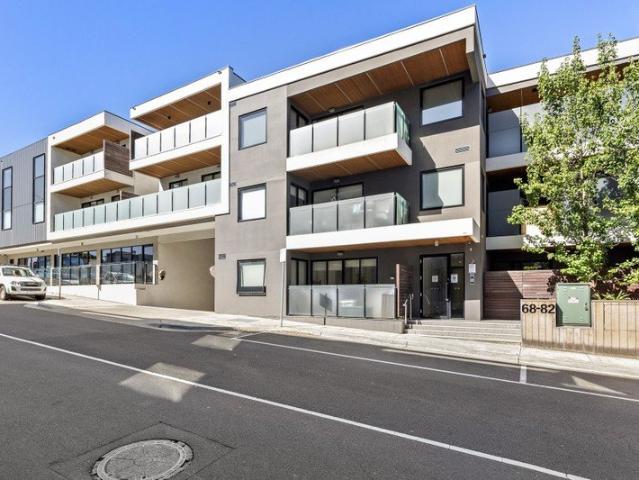
Its Addressed: Thoughtfully designed with quality finishes and a practical layout, 1/14 Oliver Street offers stylish, low-maintenance living in a well-established and convenient location. The home features three generous bedrooms, with the master bedroom enjoying its own private ensuite, while the remaining bedrooms include built in robes. A spacious open plan living and dining area provides a comfortable setting for everyday family living and entertaining, flowing through to a modern designer kitchen complete with stone benchtops and quality appliances. Year round comfort is assured with reverse-cycle air conditioning, while the private alfresco deck provides the perfect space to relax, enjoy a barbecue or entertain family and friends. A secure, dedicated double garage provides excellent off-street parking and additional storage. Positioned in a family-friendly neighbourhood, the home is conveniently close to Mullum Primary School, Mullum Mullum Reserve and its playground. Ringwood Tr
Request Details
Your Own Private Outdoor Oasis in the Heart of Doncaster
View photo
Apartment · for sale
Request Details
New
Your Own Private Outdoor Oasis in the Heart of Doncaster
Rythdale
· 2 Bedrooms · 1 Bath · Apartment
· Terrace · Equipped kitchen
Rythdale · 2 Bedrooms · 1 Bath · Apartment · Terrace · Equipped kitchen
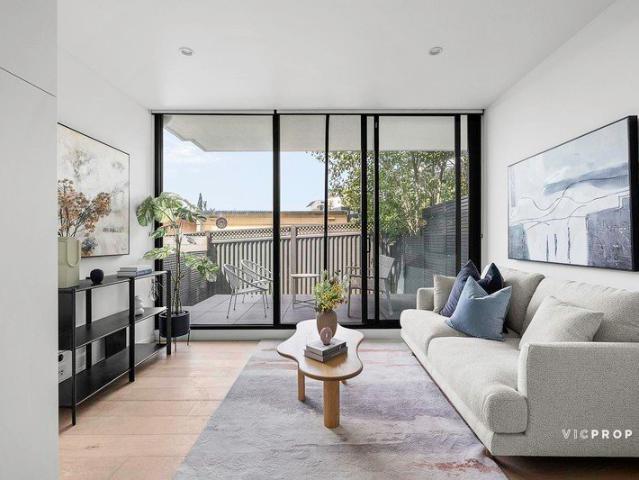
Combining the ease of apartment living with the rare luxury of a spacious private courtyard, this stylish two-bedroom residence offers a lifestyle that few apartments can match all in one of Doncaster's most convenient addresses. Wide engineered Oak floorboards flow through the light-filled open-plan living and dining area, where floor-to-ceiling sliding doors open onto a covered tiled terrace and a lush, easy-care lawn, privately framed by sleek slatted screening and leafy greenery. Perfect for morning coffee, weekend barbecues, a playful pet or simply relaxing in the fresh air, it is a space that truly sets this apartment apart. The sleek kitchen showcases crisp white cabinetry, a marble-look splashback and stone benchtops, a gas cooktop and integrated appliances, with clever floor-to-ceiling storage keeping everything beautifully streamlined. The main bedroom offers a peaceful retreat with a sleek cavity sliding door, while the second bedroom, with built-in robe, provides wonderful
Request Details
First Offering. Family Flexibility. Community Locale
View photo
House · for sale
Request Details
New
First Offering. Family Flexibility. Community Locale
Rythdale
· 6 Bedrooms · 4 Baths · House
· Balcony · Equipped kitchen
Rythdale · 6 Bedrooms · 4 Baths · House · Balcony · Equipped kitchen
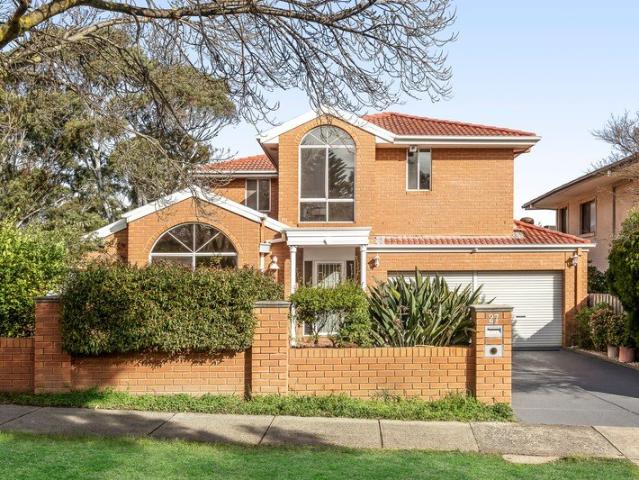
Offered for the first time since being purpose-built by its current owners, 27 Samarinda Avenue, Ashburton is a substantial double-storey brick residence designed to accommodate large and evolving families with ease. Thoughtfully configured with six bedrooms, four bathrooms and multiple living zones, the home delivers exceptional flexibility across two spacious levels, all within one of Ashburton's most tightly held neighbourhoods. A commanding facade introduces interiors where space and natural light are immediately apparent. Arched windows draw beautiful northern sunshine into both the upstairs and downstairs master suites, while a generous formal dining room, expansive original kitchen and two separate living areas create a practical layout equally suited to everyday living and entertaining. Cleverly zoned accommodation provides privacy for parents, grandparents, teenagers or guests, while a dedicated study offers an ideal work-from-home space. Upstairs, a balcony captures peaceful
Request Details
Practical opulance that's ideal for any small family
View photo
Apartment · for sale
Request Details
New
Practical opulance that's ideal for any small family
Rythdale
· 3 Bedrooms · 2 Baths · Apartment
· Equipped kitchen
Rythdale · 3 Bedrooms · 2 Baths · Apartment · Equipped kitchen
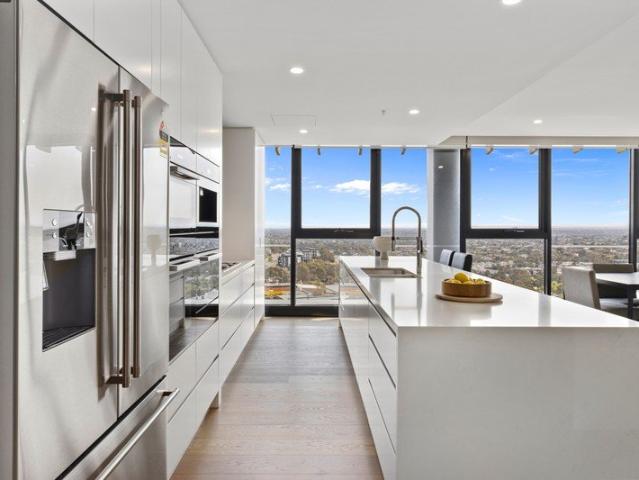
CONSTRUCTION COMMENCING Situate yourself in the heart of leafy Camberwell, with this premium residence featuring three-bedrooms, two-bathrooms and two private car spaces. A large-scale apartment on the first floor at Provenance Camberwell caters supremely to any small family, providing the perfect retreat for relaxation or entertaining, and ideal surroundings of boutique stores, prestigious schools and lush parks, all right on your doorstep. For the discerning home chef, the suite of Gaggenau appliances (including oven, warming draw and microwave) and ample storage, places functionality at the forefront. With a sculptural island bench and selection of sumptuous natural stone, these kitchens are unlike any other. Bound by the clever geometry and expression of fine joinery, this residence brings the luxuries of a house-sized kitchen to apartment living. This residence will showcase a new wave of technology that brings the privacy and security of a single-dwelling home into the multi-resi
Request Details
Brand New Architectural Luxury in the Balwyn High School Zone
View photo
House · for sale
Request Details
New
Brand New Architectural Luxury in the Balwyn High School Zone
Rythdale
· 4 Bedrooms · 4 Baths · House
· Equipped kitchen
Rythdale · 4 Bedrooms · 4 Baths · House · Equipped kitchen
EOI Closing Monday, 9th November at 5:00pm Brand new and architect designed, this superb four-bedroom, four-and-a-half-bathroom residence redefines family living in the coveted Balwyn High School zone. Behind an electric front gate and a long driveway shared with just one other, it is a home where exclusivity meets contemporary refinement thoughtfully designed to balance privacy with beautiful open spaces that bring the whole family together. Herringbone Oak floors flow throughout two beautifully planned storeys. Two master suites one downstairs and one upstairs each with a walk-in robe and sublime porcelain-tiled ensuite, make this home ideal for multi-generational living. Two further upstairs bedrooms with built-in robes are complemented by a sun-filled retreat the perfect second living zone for movie nights, study or quiet relaxation. The ground floor centres on a stylish open-plan living area that rises to a staged dining zone crowned by a skylight. The exquisite kitchen features A
Request Details
The ultimate penthouse experience
View photo
Penthouse · for sale
Request Details
New
The ultimate penthouse experience
Rythdale
· 4 Bedrooms · 4 Baths · Penthouse
· Balcony · Fireplace · Equipped kitchen
Rythdale · 4 Bedrooms · 4 Baths · Penthouse · Balcony · Fireplace · Equipped kitchen
CONSTRUCTION COMMENCED Defying the norm when it comes to scale, this superior penthouse encapsulates the very best of multi-residential living. Emulating the size of an average home, each residence is detailed to the 'nth' degree, bringing a new calibre of living to Camberwell. Showcasing unique joinery and natural stone throughout, this residence features four bedrooms and four bathrooms, giving every member of the family the space they deserve. Lifestyle is no compromise with generous balconies, oversized kitchen with butlers pantry and luxury bar unit, adding to the sophistication of each residence - a true entertainers paradise. The living zone is a testament to the size of these residences with a double-sided fireplace acting as a functional piece of art; zoning the living and dining spaces while ensuring the area is still connected through considered spatial planning. Providing the security of a single-dwelling house, this penthouse offer its residents a safe room for valuables p
Request Details
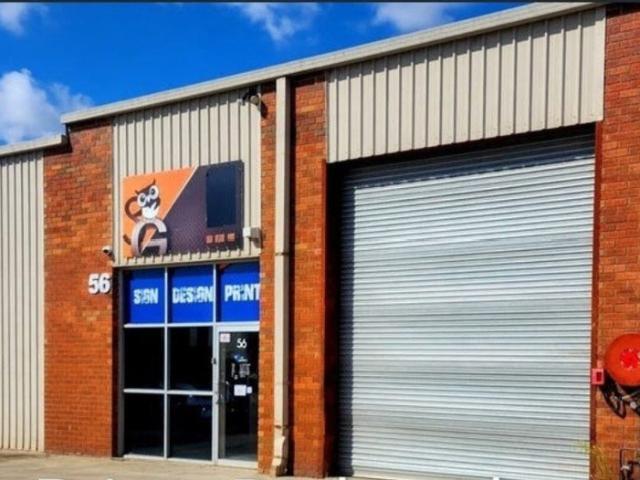
OCCUPY OR INVEST IN A BUSY PART OF TOWN
View photo
Townhouse · for sale
Request Details
New
OCCUPY OR INVEST IN A BUSY PART OF TOWN
Rythdale
· Townhouse
· Concierge
Rythdale · Townhouse · Concierge
NOTE. It is not a residential property and may not be suitable for residential use.This property is a commercial warehouse marketed within the residential section solely for maximum exposure OCCUPY OR INVEST IN A BUSY PART OF TOWN Discover the perfect blend of convenience and potential with this exceptional 131 square meter warehouse in the bustling locale of Keysborough. Whether you are an aspiring entrepreneur looking to establish your business presence or a savvy investor seeking a strategic asset, this property is a rare find that promises endless possibilities. As you step inside, the welcoming front office/reception area sets the stage for a space that exudes professionalism and functionality. Bathed in natural light, the premises boast a bright and airy ambiance that fosters productivity and creativity, setting it apart from the rest. A key feature of this property is the inclusion of three-phase power, a valuable asset that caters to businesses requiring heavy machinery and equ
Request Details
The Showcase of Sophisticated Townhouse Living
View photo
Townhouse · for sale
Request Details
New
The Showcase of Sophisticated Townhouse Living
Rythdale
· 3 Bedrooms · 3 Baths · Townhouse
· Equipped kitchen
Rythdale · 3 Bedrooms · 3 Baths · Townhouse · Equipped kitchen
An exceptional expression of contemporary design, this sophisticated three-bedroom residence delivers a rare combination of architectural style, effortless functionality and refined everyday living in one of Mitcham's most appealing settings. From the moment you arrive, a striking modern presence sets the tone for interiors defined by space, light and understated elegance. Large windows draw an abundance of natural light throughout, creating an uplifting sense of openness while showcasing the residence's beautifully considered proportions and quality finishes. Designed for both relaxed living and impressive entertaining, the open-plan living and dining domain forms the heart of the home. Seamlessly connected to a stylish contemporary kitchen, this inviting space provides the perfect backdrop for quiet family mornings, sophisticated dinner parties and everything in between. Accommodation is equally impressive, with three generous bedrooms thoughtfully positioned for privacy and comfort.
Request Details
Stylish, Spacious & Ready to Move In
View photo
House · for sale
Request Details
New
Stylish, Spacious & Ready to Move In
Rythdale
· 4 Bedrooms · 2 Baths · House
· Parking · Equipped kitchen
Rythdale · 4 Bedrooms · 2 Baths · House · Parking · Equipped kitchen
Set in a peaceful court location, 10 Tiffany Close, Springvale South offers the perfect combination of space, functionality, and everyday convenience-ideal for families, first home buyers, or investors looking to secure a quality property in a proven location. The home welcomes you with a practical and light-filled layout, featuring a spacious living and dining area that flows through to a well-appointed kitchen with ample storage and bench space. Designed for easy living, the indoor and outdoor zones connect seamlessly, providing a low-maintenance setting perfect for entertaining or relaxing with family. Comprising four generous bedrooms, all fitted with built-in robes, the home caters comfortably to growing families. The master bedroom includes its own ensuite, while the remaining bedrooms are serviced by a central bathroom, delivering both privacy and functionality. Additional features include secure garage accommodation, heating and cooling for year-round comfort, and a layout that
Request Details
Polished, Private & Perfectly Designed for Effortless Living
View photo
House · for sale
Request Details
New
Polished, Private & Perfectly Designed for Effortless Living
Rythdale
· 3 Bedrooms · 2 Baths · House
· Garden · Equipped kitchen
Rythdale · 3 Bedrooms · 2 Baths · House · Garden · Equipped kitchen
This beautifully presented townhouse is ideal for investors, families and individuals alike, offering a spacious layout, modern interiors and a welcoming atmosphere. Step inside to discover a spacious living area, creating an inviting atmosphere for comfortable everyday living and family gatherings. The open-plan layout seamlessly connects the living and dining areas, creating a great space to enjoy meals with loved ones and opens out to the great sized outdoor area, perfect for entertaining, relaxing or allowing children and pets to play. The master bedroom provides a private retreat, complete with a walk-in robe and ensuite, while two further bedrooms feature built-in robes and offer plenty of space for family, guests or a home office. The main bathroom is well appointed with a bath and separate shower, complemented by a separate toilet upstairs, while an additional separate toilet downstairs provides added convenience. The well-appointed kitchen includes a dishwasher and gas cooktop
Request Details
PENTHOUSE 3 BED 3.5 BATH 4 CAR 225 + 28m2 2 STOREY SKYHOME w/ Internal lift
View photo
Apartment · for sale
Request Details
New
PENTHOUSE 3 BED 3.5 BATH 4 CAR 225 + 28m2 2 STOREY SKYHOME w/ Internal lift
Rythdale
· 3 Bedrooms · 4 Baths · Apartment
· Lift
Rythdale · 3 Bedrooms · 4 Baths · Apartment · Lift
SKY HOME FOR SALE VIRTUAL TOUR AVAILABLE INSPECTIONS BY PRIVATE APPOINTMENT ONLY Redefine the meaning of high-end lock-and-leave living with this suave and sophisticated three-bedroom penthouse in the exclusive 'The Point` apartment building at Doncaster Hill, the highest Point in Melbourne, configured to capture undisturbed north-facing views towards the Kinglake Ranges and designed to offer an unbeatable lifestyle in the heart of Doncaster`s bustling lifestyle precinct. Designed by PMA Architects and one of only five double-storey Sky Home Penthouses in the complex, this rare cutting-edge abode is a celebration of intelligent design and exceptional quality. Extensive full-length windows shower the interior with an endless stream of sunlight while framing the breathtaking views on offer, while a long list of upmarket finishes that include engineered oak flooring in the living area, quality wool carpet in all bedrooms, porcelain floor-to-ceiling tiling in all three deluxe bathrooms and
Request Details
Freshly Updated. Perfectly Positioned
View photo
Apartment · for sale
Request Details
New
Freshly Updated. Perfectly Positioned
Rythdale
· 2 Bedrooms · 1 Bath · Apartment
· Garden · Parking · Equipped kitchen
Rythdale · 2 Bedrooms · 1 Bath · Apartment · Garden · Parking · Equipped kitchen
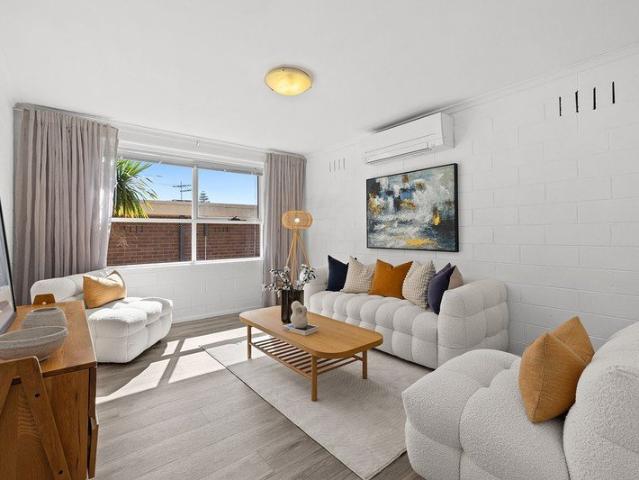
Move straight in and enjoy an easy Bayside lifestyle with this stylishly updated two-bedroom first-floor apartment. Fresh, bright and beautifully presented throughout, it combines contemporary finishes with a practical layout in a convenient Hampton East location. • Two well-proportioned bedrooms with generous built-in robes • Light-filled living area with modern wide-board flooring • Updated kitchen with stone-look benchtops, Bosch dishwasher and contemporary oven • Fresh white bathroom with terrazzo-style floor tiles, modern vanity and tapware • Crisp neutral interiors and contemporary window furnishings • Leafy outlook across established trees and the development's central garden • Carport on title • Walk to local shops, Wishart Reserve and public transport Offering low-maintenance living with everything already done, this inviting apartment is an ideal choice for first-home buyers, downsizers or investors looking to enjoy the convenience of Bayside living. Contact Tim Lynch 0418 35
Request Details
Home office/studio/workspace apartments from $595,000 82 180m2 plus terrace
View photo
Apartment · for sale
Request Details
New
Home office/studio/workspace apartments from $595,000 82 180m2 plus terrace
Rythdale
· 1 Bedroom · 1 Bath · Apartment
· Terrace
Rythdale · 1 Bedroom · 1 Bath · Apartment · Terrace
Inspection by appointment. Home office/studio/workspace apartments from $595,000 Spaces from 82m2 to 180m2 (plus external terrace) Minimum 2 carspaces (most with 3 or more) Perfect workspace/home office for photographers, I.T consultants, allied health, accountants and many more! Flexible home office/studio/workspace apartments now available in the exclusive 'The Point` building at Doncaster Hill, the highest Point in Melbourne and designed to offer an unbeatable workspace and lifestyle in the heart of Doncaster`s bustling lifestyle precinct. Designed by PMA Architects this rare cutting-edge workspace/abode is a celebration of intelligent design and exceptional quality. Extensive full-length windows shower the interior with an endless stream of sunlight. Configured as a blank canvas open plan space, high quality 2-pack kitchenette with stone benchtop, mirror splashback and integrated Bosch dishwasher, commercial quality carpet and disability compliant WC the options are limited only by
Request Details
Private, Spacious & Convenient Village Living
View photo
Apartment · for sale
Request Details
New
Private, Spacious & Convenient Village Living
Rythdale
· 2 Bedrooms · 1 Bath · Apartment
· Parking · Equipped kitchen
Rythdale · 2 Bedrooms · 1 Bath · Apartment · Parking · Equipped kitchen
You're going to love the surprising sense of space, privacy and village-style atmosphere offered by this modern two-bedroom residence, quietly positioned in an exclusive group of just two. Tucked above a boutique neighbourhood shopping strip, the apartment reveals a wonderfully generous open-plan living and dining area, flowing through wide sliding doors to a sizeable private terrace-an inviting place to relax, entertain or enjoy the sunshine. The contemporary kitchen is designed for easy everyday living, featuring excellent storage, a large island bench, dishwasher and breakfast-bar seating. Two well-proportioned bedrooms include built-in robes and skylights, while the stylish central bathroom and split-system heating and cooling add further comfort. Secure parking is conveniently accessed from the rear right of way, accompanied by a separate storage cage. With cafés and everyday conveniences at your doorstep and public transport close by, this is a wonderfully private retreat with a
Request Details
Highett Townhouse Sanctuary
View photo
Townhouse · for sale
Request Details
New
Highett Townhouse Sanctuary
Rythdale
· 3 Bedrooms · 1 Bath · Townhouse
· Garden · Equipped kitchen
Rythdale · 3 Bedrooms · 1 Bath · Townhouse · Garden · Equipped kitchen
A rare fusion of comfort, sustainability and serenity, this beautifully curated Highett townhouse delivers an elevated lifestyle framed by lush greenery, refined finishes and effortless modern comfort. Located in one of Bayside's most desirable pockets enjoy effortless access to Highett's village cafes parks Southland and coastline. This is a home that balances tranquility with convenience Your private escape in the heart of Highett Behind its private facade, this home opens into a tranquil retreat designed for those who value quality and calm. Sunlit interiors flow seamlessly to an enchanting garden oasis-a leafy sanctuary ideal for morning coffee, alfresco dining or quiet reflection. The addition of a spa transforms everyday living into a resort style experience. Includes three double bedrooms sparkling ensuite to master. Spacious open plan living with glorious polished floorboards. Kitchen with everything overlooking the back garden. Sustainability meets sophistication with solar pa
Request Details
Modern Living in the Heart of Highett
View photo
Apartment · for sale
Request Details
New
Modern Living in the Heart of Highett
Rythdale
· 2 Bedrooms · 1 Bath · Apartment
· Balcony · Lift · Parking · Cellar · Equipped kitchen
Rythdale · 2 Bedrooms · 1 Bath · Apartment · Balcony · Lift · Parking · Cellar · Equipped kitchen
Immaculately presented, this modern two bedroom apartment is conveniently located in the highly prized Highett cafe and rail strip. Features include: - Light filled and spacious living / dining area - Stylish stone topped kitchen with European appliances - Oversized undercover balcony for relaxing & entertaining - Bedrooms with floor to ceiling built-in robes - Sleek stone bathroom with European laundry - Reverse cycle heating/cooling - Security entry, lift access & secure basement parking and storage cage. Enjoy the ultimate Bayside lifestyle with Highett village, Woolworths, parks and station on your doorstep, as well as good schools, Southland Shopping Centre and Bayside's beaches a hop, skip and a jump away. Please note images are of a similar property in the building
Request Details
Boundless Potential with Multi school Zoning
View photo
House · for sale
Request Details
New
Boundless Potential with Multi school Zoning
Rythdale
· 4 Bedrooms · 2 Baths · House
· Air conditioning · Equipped kitchen
Rythdale · 4 Bedrooms · 2 Baths · House · Air conditioning · Equipped kitchen
Nestled on a natural asset of 777sqm approx this uniquely designed home provides a beautiful separation of space with its layout encouraging a modern makeover, while its lucky number 8 placement and multi-school zoning are certain to lure new home builders and multi-unit developers (STCA). Tucked in the bowl of the court and providing a wonderful introduction as you make your way up the driveway, the home opens from a large entertainers' porch onto an entry hallway and large lounge that's detailed with hardwood floorboards. Modern flooring graces the kitchen featuring an upright Chef oven/gas stove and Fisher & Paykel dishwasher, and flows through to the dining/family room, while outside you'll find a paved area for summer entertaining. Separated into two wings, the four robed bedrooms all feature floorboards and incorporate a master bedroom with built-in-robe and ensuite, additionally served by a family bathroom with toilet and neat laundry. Ducted heating and an air conditioning unit
Request Details
Luxury Family Living Close to Shops & Schools
View photo
House · for sale
Request Details
New
Luxury Family Living Close to Shops & Schools
Rythdale
· 4 Bedrooms · 4 Baths · House
· Equipped kitchen
Rythdale · 4 Bedrooms · 4 Baths · House · Equipped kitchen
A showcase of modern elegance and thoughtful design, this exceptional family home delivers both luxury and comfort in equal measure. Positioned in one of Keysborough's most sought after pockets, it offers unmatched convenience with Keysborough South Shopping Centre, Sirius College, Keysborough Gardens Primary School, and elite schools such as Haileybury and Lighthouse Christian College all close by. Upon entering, a formal lounge and a theatre room set the tone for refined living. At the heart of the home, the open-plan design showcases a kitchen featuring an oversized stone island bench top with waterfall stone, Smeg stove and double oven, Bosch dishwasher, and a butler's pantry with exceptional storage. Ideal for the enthusiastic home chef, this impressive space flows effortlessly into the dining and family areas, creating a vibrant social hub perfect for everyday living and entertaining. Upstairs, the grand master suite is a true retreat, featuring His and Her Walk-in robes, an ensu
Request Details
A Hidden Botanical Sanctuary in the Heart of Warragul
View photo
House · for sale
Request Details
New
A Hidden Botanical Sanctuary in the Heart of Warragul
Rythdale
· 4 Bedrooms · 2 Baths · House
Rythdale · 4 Bedrooms · 2 Baths · House
113 Victoria Street, Warragul - 1,503m² Across 3 Titles A truly one-of-a-kind property, where timeless charm, architectural flair and complete privacy come together in the heart of Warragul. Originally built in 1905 as the Warragul School House, this enchanting weatherboard residence has been thoughtfully renovated and extended, blending traditional character with contemporary architectural design. Set amongst 1,503m² of magnificent, botanical-style gardens across three titles, the property feels like a secluded country retreat, yet is just a short stroll to Warragul's restaurants, cafés and town centre. The flexible floorplan offers three bedrooms plus formal dining, or four bedrooms, complemented by two living areas and a generous meals space. A stunning light-filled atrium creates a beautiful connection between old and new, while multiple timber French doors open onto the charming bullnose verandah and deck, inviting you to enjoy the many peaceful outdoor entertaining and relaxation
Request Details
Spacious Family Living in a Peaceful Court Location
View photo
House · for sale
Request Details
New
Spacious Family Living in a Peaceful Court Location
Rythdale
· 4 Bedrooms · 2 Baths · House
· Garden · Equipped kitchen
Rythdale · 4 Bedrooms · 2 Baths · House · Garden · Equipped kitchen
Positioned in a quiet court location, this beautifully presented four-bedroom home offers the perfect combination of comfort, space and everyday convenience. With modern updates, generous living areas and low-maintenance garden, this property presents a fantastic opportunity for families, first home buyers or investors alike. Stepping inside, you'll find a spacious and inviting living area, offering plenty of room for the whole family to relax and unwind. The functional kitchen features ample storage and practicality, while four generously sized bedrooms provide spacious living, complemented by two updated bathrooms featuring modern fixtures and finishes. Outside, a low-maintenance yard, perfect for those wanting to enjoy their weekends without the upkeep of a large garden. Conveniently located close to local schools, parks and Warragul's many amenities, this home offers the ideal balance of peaceful living and everyday accessibility. Whether you're looking to enter the property market
Request Details
A Hills Home Framed by Extraordinary Views * please park on cnr of Gleghorn and O'Connors Rds, Kallista and walk down
View photo
House · for sale
Request Details
New
A Hills Home Framed by Extraordinary Views * please park on cnr of Gleghorn and O'Connors Rds, Kallista and walk down
Rythdale
· 2 Bedrooms · 1 Bath · House
· Fireplace · Equipped kitchen
Rythdale · 2 Bedrooms · 1 Bath · House · Fireplace · Equipped kitchen
A beautifully considered 1920s weatherboard home, this captivating Hills residence combines heritage character with contemporary comfort, thoughtful design and an extraordinary connection to its surrounds. The expansive views across the Dandenong Ranges are the defining feature. From the living spaces, two bedrooms and especially the vast deck, the ever-changing panorama becomes part of everyday life. North-east facing and filled with natural light, the home showcases clever use of space, bespoke fittings and a considered interplay of colour, texture and landscape. The light-filled living room features a gas log fireplace, while the contemporary kitchen is designed for both everyday living and entertaining, with stone benchtops, excellent storage and a dining area. Both bedrooms capture the spectacular view. The bathroom includes a bath and shower, complemented by a separate toilet and laundry. The generous deck provides an idyllic setting for entertaining, quiet mornings or simply tak
Request Details
Spacious Living with a Flexible Three Bedroom Layout
View photo
Apartment · for sale
Request Details
New
Spacious Living with a Flexible Three Bedroom Layout
Rythdale
· 2 Bedrooms · 2 Baths · Apartment
· Balcony · Air conditioning · Equipped kitchen
Rythdale · 2 Bedrooms · 2 Baths · Apartment · Balcony · Air conditioning · Equipped kitchen
Offering approximately 110 sqm of total space, including 102 sqm of internal living, this generously proportioned apartment at 11/187 Reynolds Road, Doncaster East, delivers the space, comfort and versatility rarely found in modern apartment living. It presents an appealing opportunity for owner-occupiers, professionals, couples, families and investors alike. The apartment features a generous open-plan living and dining area, creating a welcoming environment for everyday living and entertaining. The adjoining kitchen is complemented by a walk-in pantry and a separate laundry, providing added practicality and convenience. Accommodation comprises three bedrooms, including a main bedroom with built-in robes and a private ensuite. The second bedroom offers excellent versatility, while the third bedroom or study provides flexibility for those working from home, accommodating guests or requiring additional living space. A central bathroom, private balcony, air conditioning, secure car space
Request Details
Embrace The Best of Coastal Living In Cape Woolamai
View photo
House · for sale
Request Details
New
Embrace The Best of Coastal Living In Cape Woolamai
Rythdale
· 5 Bedrooms · 2 Baths · House
· Garden · Parking · Equipped kitchen
Rythdale · 5 Bedrooms · 2 Baths · House · Garden · Parking · Equipped kitchen
Discover relaxed coastal living in this spacious five-bedroom home, ideally positioned in the sought-after seaside community of Cape Woolamai. Offering generous accommodation, inviting living spaces and excellent outdoor entertaining, Step inside to a welcoming interior where timber flooring, natural warmth and comfortable living come together. The open-plan kitchen, dining and living area forms the heart of the home, featuring stone benchtops, an induction cooktop, electric wall oven, dishwasher and walk-in pantry. A combination of split-system heating and cooling, ceiling fans and a wood fire ensures year-round comfort. Accommodation is well catered for with five bedrooms, including three with built-in robes, complemented by two bathrooms. Outside, the covered entertaining deck provides the perfect setting for relaxed family gatherings, weekend barbecues or unwinding after a day exploring the coast. A front deck, carport and garden shed add further appeal and practicality. A lifestyl
Request Details
Mimosa Home & Land More Value!
View photo
Terraced House · for sale
Request Details
New
Mimosa Home & Land More Value!
Rythdale
· 4 Bedrooms · 2 Baths · Terraced House
· Parking
Rythdale · 4 Bedrooms · 2 Baths · Terraced House · Parking
Mimosa Home & Land More Value!Enquire with Adam on 0439 779 909.The Hamilton 230 is packaged on a 400 m² lot facing east in Oak Grove Estate in Clyde North.Confidence: 50-Year Mimosa Homes Structural WarrantyFixed site costs. Option for turnkey: gardens, fencing, paths, etc 2550 mm ceilings. Downlights throughout. Vitreous compact benchtops. Timber-Look Laminate or Tiles plus Carpeted Areas Recycled water3-phase powerBAL 12.5Evaporative cooling or 2 split systemsInduction cooktop, built-in oven, and heat pumpSemi-floating vanities (double to ensuite) & tiled shower basesQuick-slide robe doorsInternal garage access with 2 garage door remotes2 TV points, 2 phone/data points. Towel & toilet-roll holders includedTermite Management SystemPart A (slab), Part B (external)Eligible first-time home buyers can inquire about no stamp duty and a $10,000 government grant.Disclaimer:All plans & facades are provided for illustrative purposes only & are subject to change. Mimosa Homes reserves the righ
Request Details

Get email alerts

Don't miss out: be the first to know about new properties

The alert was correctly created

On subscribing you accept the conditions of use and the privacy policy
Alert
Receive new ads in your inbox
Save this search
Receive alerts for new listings

We'll send you an email when we have new properties for: "Properties for sale in Rythdale"

The alert was correctly created

Get email alerts and be the first to see new listings
Required field
On subscribing I accept the terms of the privacy policy
Perfect! You'll soon start receiving new listings via email
Alert
Receive an email when we have new ads for Properties for sale in Rythdale
Save this search
Filters

Bedrooms

Size (m²)

m²
m²

Price

$
$

Property type

Bathrooms

Clear all filters
Receive notifications when new entries are published.