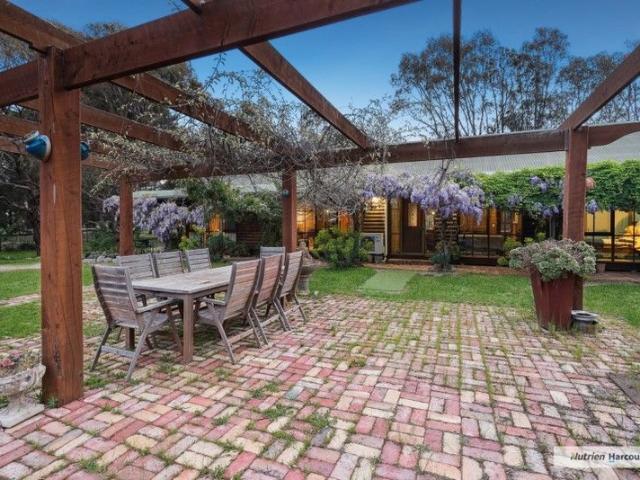
1 properties for sale in High Camp

Room to Breathe, Space to Move, Lifestyle to Love
View photo
House · for sale
Request Details
Room to Breathe, Space to Move, Lifestyle to Love
High Camp
· 3 Bedrooms · 2 Baths · House
High Camp · 3 Bedrooms · 2 Baths · House
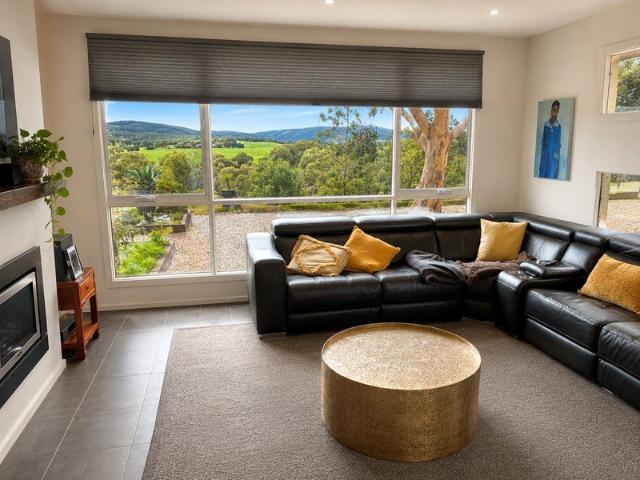
Located in picturesque Pyalong, just 55 minutes north of Melbourne, this is an exceptional equestrian or lifestyle opportunity with the added benefit of convenient access to Melbourne Airport and Kilmore's rail service to the CBD. Occupying approximately five usable acres with dual access from Whalan Court and the Northern Highway, the property is thoughtfully laid out for horse owners, featuring four well-fenced paddocks with quality horse-mesh and post-and-rail fencing, a fully enclosed equestrian arena, and a large dam providing reliable water for stock. With 144,000 litres of water storage, excellent infrastructure, and room to ride out from home, this is an ideal base for both recreational and serious equestrians. At the heart of the property sits a charming country residence designed for comfort and relaxed rural living. The home showcases a welcoming formal entrance, three robed bedrooms including a master with walk-in robe and ensuite, and a central family bathroom with separat
Request Details
More properties around here

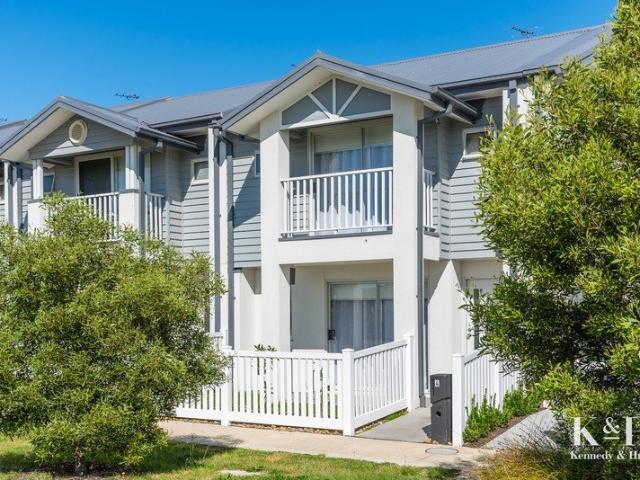
Contemporary Comfort in a Prime Parkside Position
View photo
House · for sale
Request Details
New
Contemporary Comfort in a Prime Parkside Position
High Camp
· 3 Bedrooms · 2 Baths · House
· Balcony · Terrace · Equipped kitchen
High Camp · 3 Bedrooms · 2 Baths · House · Balcony · Terrace · Equipped kitchen
Discover the perfect blend of modern style, low-maintenance living and everyday convenience in this beautifully presented, as-new terrace home in the sought-after Willow Estate. Showcasing an elegant Hampton-inspired façade and a prime position overlooking the central park and playground, this individually crafted residence offers a welcoming, move-in-ready lifestyle in a fantastic family-friendly setting. Thoughtfully designed, the home features three well-proportioned bedrooms, two bathrooms and a light-filled open-plan kitchen, meals and living area. The contemporary kitchen makes a statement with stunning stone benchtops, while sleek matte black fixtures, quality finishes and downlights add a touch of modern sophistication throughout. Comfort is assured with split-system heating and cooling in all bedrooms and the main living area, ceiling fans in the bedrooms and mirrored built-in robes providing excellent storage. The main bedroom enjoys its own private balcony, capturing lovely
Request Details
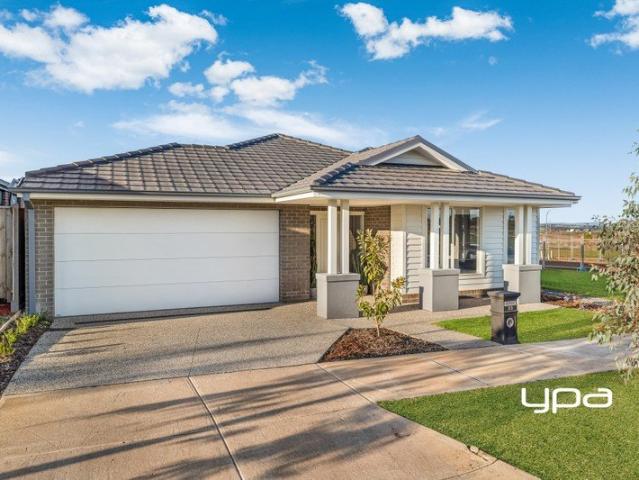
Modern Family Living in the Heart of Redstone Estate
View photo
House · for sale
Request Details
New
Modern Family Living in the Heart of Redstone Estate
High Camp
· 4 Bedrooms · 2 Baths · House
· Gym
High Camp · 4 Bedrooms · 2 Baths · House · Gym
Discover the perfect blend of modern comfort, style and convenience with this beautifully presented family home, ideally positioned within the sought-after Redstone Estate. Designed with growing families and modern lifestyles in mind, this inviting residence offers generous living spaces, contemporary features and low-maintenance surrounds, allowing you to spend more time enjoying the things that matter most. One of the standout advantages of living in Redstone Estate is the lifestyle on offer, with the exciting new Club Redstone community facility adding even more appeal to this growing neighbourhood. Designed to bring residents together and encourage an active, connected lifestyle, Club Redstone offers an impressive range of recreational and leisure facilities for the whole family to enjoy. Residents can make the most of the swimming pools, shoot some hoops on the basketball courts, maintain their fitness in the gym, or enjoy a friendly game of pickleball. The on-site café provides a
Request Details
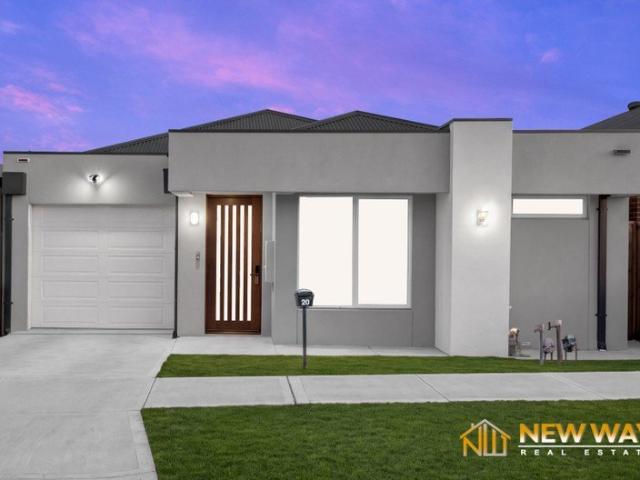
FOR SALE | 20 COUNTESS CIRCUIT, WOLLERT
View photo
House · for sale
Request Details
New
FOR SALE | 20 COUNTESS CIRCUIT, WOLLERT
High Camp
· 3 Bedrooms · 2 Baths · House
· Parking · Equipped kitchen
High Camp · 3 Bedrooms · 2 Baths · House · Parking · Equipped kitchen
FOR SALE | 20 COUNTESS CIRCUIT, WOLLERT PRICE GUIDE: $610,000-$640,000 3 Bedrooms | 2 Bathrooms | 1-Car Garage Newway Real Estate proudly presents this stylish and beautifully appointed home, ideally positioned directly opposite a park in the growing Wollert community. Offering quality finishes, modern comfort and a practical floor plan, this impressive property is perfect for first-home buyers, young families and investors. PROPERTY FEATURES: • Three spacious bedrooms • Master bedroom with walk-in robe and private ensuite • Built-in robes in the remaining bedrooms • Two beautifully finished bathrooms • Floor-to-ceiling tiles in both bathrooms • Single-car garage • Refrigerated cooling • High ceilings and high doors • Modern kitchen with a 900 mm cooktop • Premium 40 mm stone benchtops throughout • Quality dishwasher • Open-plan living and dining area • Positioned directly opposite the park • Modern fixtures and quality finishes • Comfortable, low-maintenance living This quality home p
Request Details
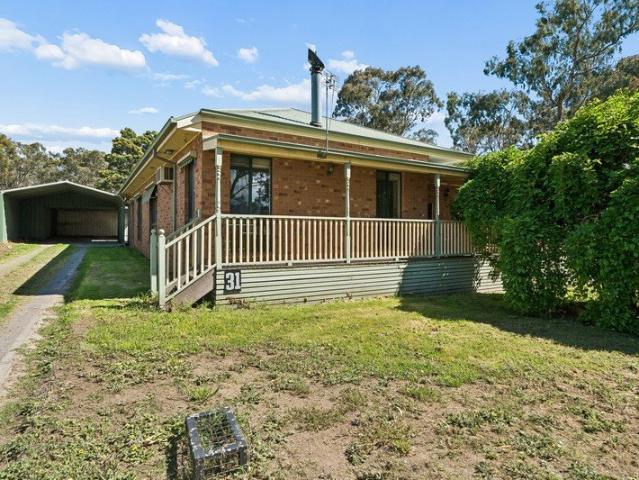
Space, Comfort & Outdoor Living 31 Sanctuary Road
View photo
House · for sale
Request Details
New
Space, Comfort & Outdoor Living 31 Sanctuary Road
High Camp
· 3 Bedrooms · 1 Bath · House
· Garden
High Camp · 3 Bedrooms · 1 Bath · House · Garden
Set on a generous block in a quiet street, this beautifully maintained three-bedroom home offers plenty of space to spread out, relax and enjoy. Inside, the home features generously sized bedrooms, with a walk-in robe to the master and built-in robes to the remaining two bedrooms. A central bathroom and two toilets add everyday convenience, while the spacious interior provides a welcoming setting to make yourself at home. Outside, a fantastic deck offers the perfect spot for entertaining friends or enjoying a peaceful morning coffee. Two good-sized sheds provide ample room for storage, hobbies or a workshop, with plenty of yard space to enjoy. Access to the rear yard via laneway an addition worth mentioning. Well looked after and offering room both inside and out, 31 Sanctuary Road is an inviting opportunity for buyers seeking space, comfort and a quiet setting. To add to a very complete property, location is on its side. Walking distance to the train station offering multiple trains t
Request Details
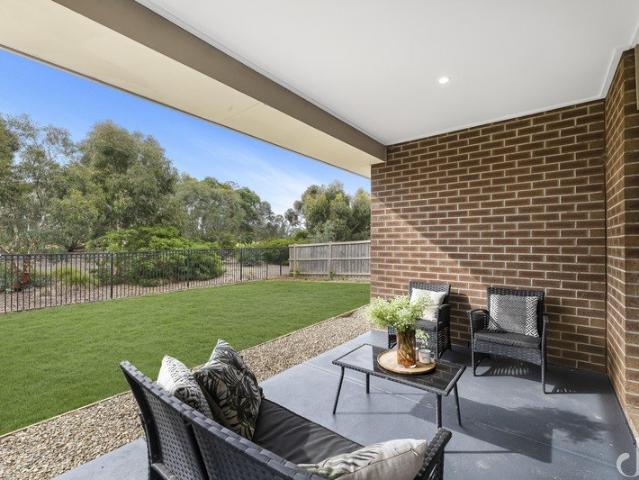
Immaculately Maintained Space, Comfort & Convenience!
View photo
House · for sale
Request Details
New
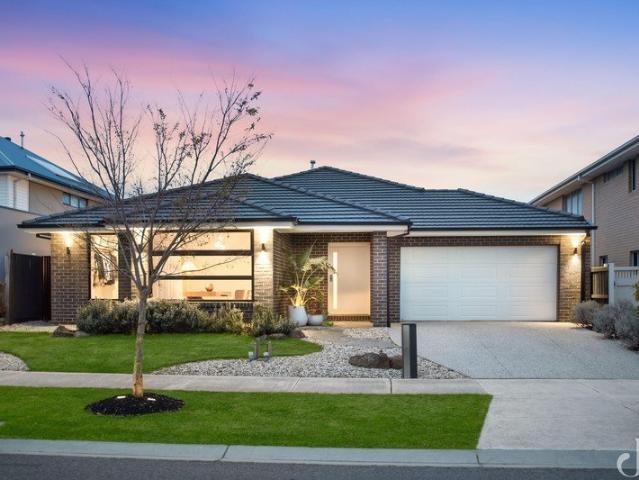
Immaculately Maintained Space, Comfort & Convenience!
High Camp
· 4 Bedrooms · 2 Baths · House
· Garden · Parking
High Camp · 4 Bedrooms · 2 Baths · House · Garden · Parking
Presented in exceptional condition, this beautifully maintained home is as impressive today as the day it was built. Offering the perfect combination of space, comfort and modern conveniences, there is very little left to wish for. Boasting four generous bedrooms, two bathrooms, spacious living area and all the comforts of ducted heating and cooling, this home is designed for easy, comfortable living. Outside, the established and spacious yard provides plenty of room to relax, entertain or simply enjoy, while the remote-controlled lock-up garage adds security and convenience. Positioned in a convenient location with public transport virtually at your doorstep, everyday living couldn't be easier. For investors, an estimated rental return of $500 per week adds further appeal to an already impressive package. Immaculate presentation, generous proportions and a terrific location this is one you won't want to miss!
Request Details
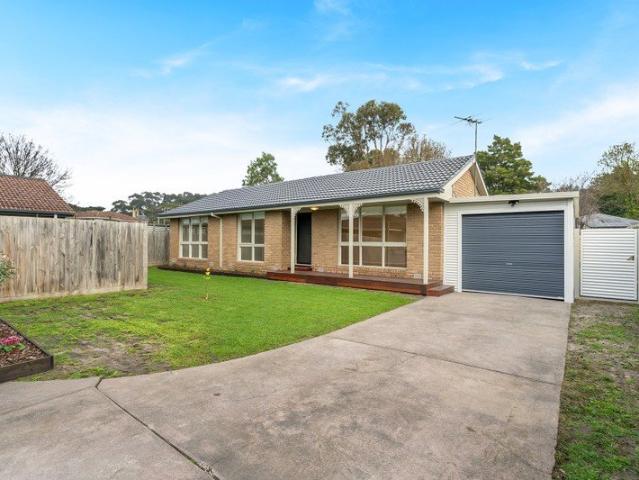
Exceptional Space, Exquisite Style
View photo
House · for sale
Request Details
New
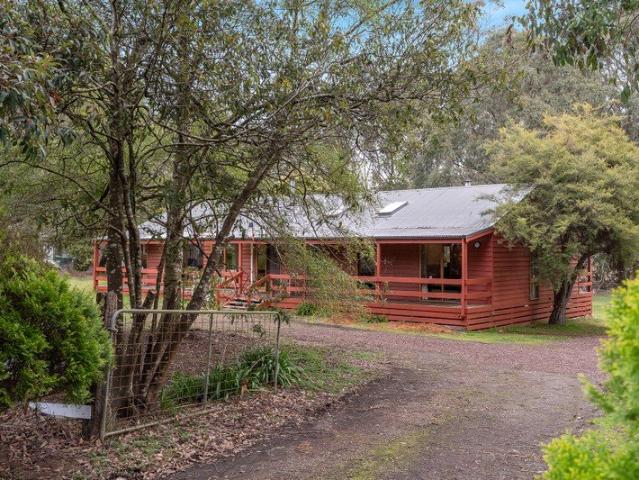
Exceptional Space, Exquisite Style
High Camp
· 5 Bedrooms · 3 Baths · House
· Garden · Fireplace · Equipped kitchen
High Camp · 5 Bedrooms · 3 Baths · House · Garden · Fireplace · Equipped kitchen
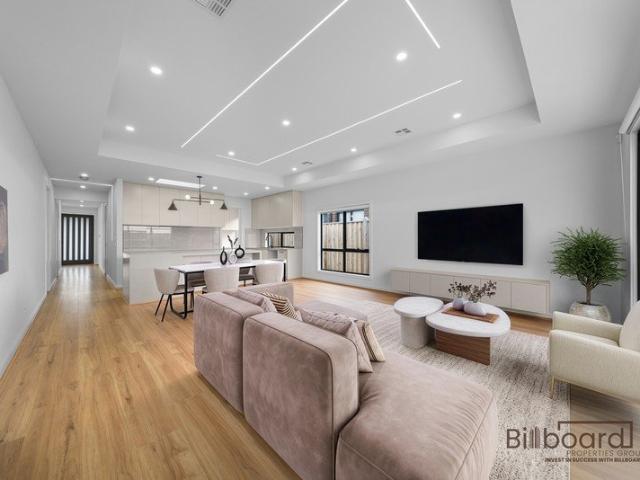
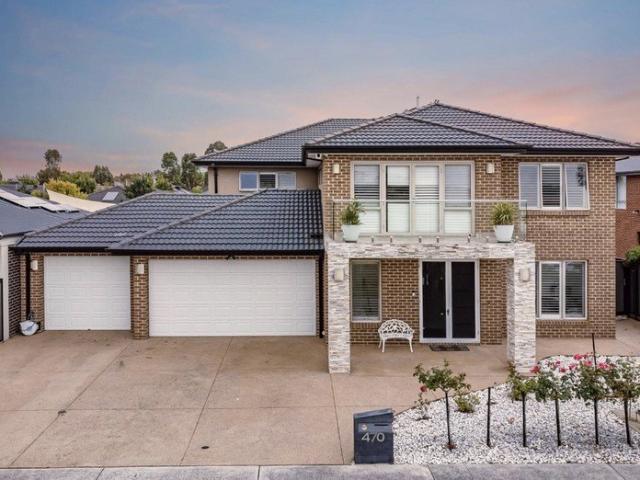
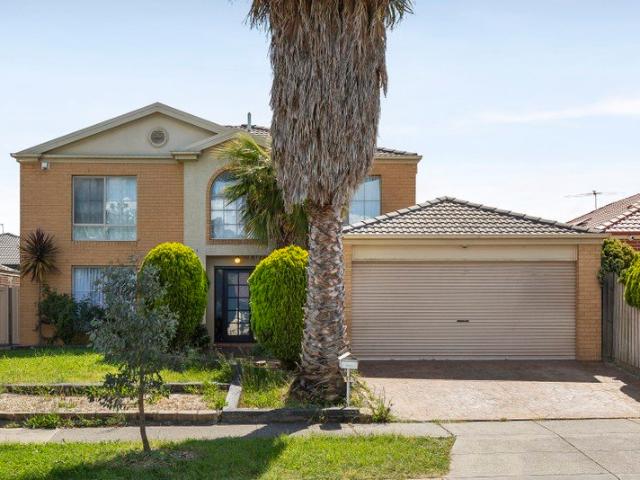
Showcasing an exceptional fusion of architectural elegance, grand proportions and refined contemporary finishes, this magnificent double-storey residence delivers an outstanding standard of luxury living. Thoughtfully designed with an emphasis on space, sophistication and effortless entertaining, every detail reflects quality, comfort and timeless appeal. At the heart of the home, a beautifully appointed kitchen makes a striking statement with stone benchtops, an expansive waterfall island, premium Smeg appliances and elegant cabinetry, complemented by an impressive, fully equipped butler's pantry offering extensive additional preparation space and storage. Seamlessly connecting to the expansive open-plan family and dining areas, the home is further enhanced by a feature fireplace, formal dining room and additional sitting area. Large sliding doors extend the living outdoors to an undercover alfresco and landscaped backyard, creating a beautiful setting for entertaining and relaxation.
Request Details
Mimosa Homes Proudly Presents the Chelsea 200
View photo
Terraced House · for sale
Request Details
New
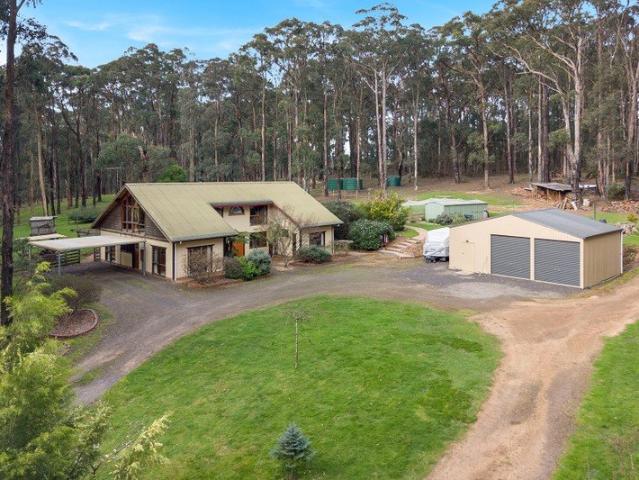
Mimosa Homes Proudly Presents the Chelsea 200
High Camp
· 4 Bedrooms · 2 Baths · Terraced House
· Equipped kitchen
High Camp · 4 Bedrooms · 2 Baths · Terraced House · Equipped kitchen
The Chelsea 200 House and Land Package($10K DEVELOPER REBATE INCLUDED) Mimosa Homes New Added Value Inclusions:- 50 Year Structural Warranty!- Inclusive of site costs & connections with H1 class slab as per standard inclusions!- Quality floor coverings throughout entire home!- Higher ceilings 2550mm to ground floor!- Double Glazed Awning windows!- LED Downlights to entire home!- Fibre Optic Provision!- Vitrified Compact Surface benchtop to kitchen, bathroom & ensuite!- 900mm S/S upright oven and cook top with S/S canopy rangehood!- Stainless steel Dishwasher and Microwave with trim kit!- 7 star energy!- Flexible floor plans & so much more!CALL BUILDER DIRECT: SUMIT SEKHRI: 0433 001 594All plans and facades are indicative only and may change. Mimosa Homes may amend plans, specifications, and prices without notice. Package prices are based on a standard facade, standard inclusions, and suitable land availability, excluding developer/estate requirements. Facade and inclusion images may sh
Request Details
Mimosa Homes Proudly Presents the Chelsea 200
View photo
Terraced House · for sale
Request Details
New
Mimosa Homes Proudly Presents the Chelsea 200
High Camp
· 4 Bedrooms · 2 Baths · Terraced House
· Equipped kitchen
High Camp · 4 Bedrooms · 2 Baths · Terraced House · Equipped kitchen
The Chelsea 200 House and Land Package($10K DEVELOPER REBATE INCLUDED) Mimosa Homes New Added Value Inclusions:- 50 Year Structural Warranty!- Inclusive of site costs & connections with H1 class slab as per standard inclusions!- Quality floor coverings throughout entire home!- Higher ceilings 2550mm to ground floor!- Double Glazed Awning windows!- LED Downlights to entire home!- Fibre Optic Provision!- Vitrified Compact Surface benchtop to kitchen, bathroom & ensuite!- 900mm S/S upright oven and cook top with S/S canopy rangehood!- Stainless steel Dishwasher and Microwave with trim kit!- 7 star energy!- Flexible floor plans & so much more!CALL BUILDER DIRECT: SUMIT SEKHRI: 0433 001 594All plans and facades are indicative only and may change. Mimosa Homes may amend plans, specifications, and prices without notice. Package prices are based on a standard facade, standard inclusions, and suitable land availability, excluding developer/estate requirements. Facade and inclusion images may sh
Request Details
Mimosa Homes Proudly Presents the Chelsea 200
View photo
Terraced House · for sale
Request Details
New
Mimosa Homes Proudly Presents the Chelsea 200
High Camp
· 4 Bedrooms · 2 Baths · Terraced House
· Equipped kitchen
High Camp · 4 Bedrooms · 2 Baths · Terraced House · Equipped kitchen
The Chelsea 200 House and Land Package(TITLED LAND, INCLUDES $20K DEVLOPER REBATE) Mimosa Homes New Added Value Inclusions:- 50 Year Structural Warranty!- Inclusive of site costs & connections with H1 class slab as per standard inclusions!- Quality floor coverings throughout entire home!- Higher ceilings 2550mm to ground floor!- Double Glazed Awning windows!- LED Downlights to entire home!- Fibre Optic Provision!- Vitrified Compact Surface benchtop to kitchen, bathroom & ensuite!- 900mm S/S upright oven and cook top with S/S canopy rangehood!- Stainless steel Dishwasher and Microwave with trim kit!- 7 star energy!- Flexible floor plans & so much more!CALL BUILDER DIRECT: SUMIT SEKHRI: 0433 001 594All plans and facades are indicative only and may change. Mimosa Homes may amend plans, specifications, and prices without notice. Package prices are based on a standard facade, standard inclusions, and suitable land availability, excluding developer/estate requirements. Facade and inclusion i
Request Details
Mimosa Homes Proudly Presents the Heyfield 177
View photo
Terraced House · for sale
Request Details
New
Mimosa Homes Proudly Presents the Heyfield 177
High Camp
· 3 Bedrooms · 2 Baths · Terraced House
· Equipped kitchen
High Camp · 3 Bedrooms · 2 Baths · Terraced House · Equipped kitchen
The Heyfield 177 House and Land Package(TITLED LAND, INCLUDES $20K DEVELOPER REBATE) Mimosa Homes New Added Value Inclusions:- Inclusive of site costs & connections with H1 class slab as per standard inclusions!- 50 year Structural Warranty!- Quality floor coverings throughout entire home!- Higher ceilings 2550mm to ground floor!- Double Glazed Awning windows!- LED Downlights to entire home!- Vitrified Compact Surface benchtop to kitchen, bathroom & ensuite!- 600mm S/S upright oven and cook top with S/S canopy rangehood!- Stainless steel Dishwasher and Microwave- 7 star energy!- Flexible floor plans & so much more!CALL BUILDER DIRECT: SUMIT SEKHRI: 0433 001 594All plans and facades are indicative only and may change. Mimosa Homes may amend plans, specifications, and prices without notice. Package prices are based on a standard facade, standard inclusions, and suitable land availability, excluding developer/estate requirements. Facade and inclusion images may show non standard items not
Request Details
Brand New Luxury Family Home with Two Master Suites, Multiple Living Zones & Premium Finishes
View photo
House · for sale
Request Details
New
Brand New Luxury Family Home with Two Master Suites, Multiple Living Zones & Premium Finishes
High Camp
· 4 Bedrooms · 3 Baths · House
· Equipped kitchen
High Camp · 4 Bedrooms · 3 Baths · House · Equipped kitchen
Experience the perfect blend of luxury, functionality and contemporary design at 50 Beaconsfield Drive, Mickleham. This brand new home has been thoughtfully crafted with high-end finishes, quality upgrades and a versatile floorplan, making it an ideal choice for growing families, professionals or savvy investors seeking a home that's ready to enjoy from day one. Designed for Comfortable Family Living Two Master Suites A standout feature of this home is the inclusion of two spacious master bedrooms, each complete with its own beautifully appointed ensuite. Perfect for multi-generational families, guests or those wanting extra privacy. Light-Filled Living A stunning skylight fills the main living area with natural light, creating a warm and inviting space where family and friends can gather. Designer Kitchen The heart of the home features: Premium stone benchtops Quality stainless steel appliances Stylish cabinetry Spacious walk-in pantry Ample preparation and storage space Perfect for e
Request Details
New Heights
View photo
House · for sale
Request Details
New
New Heights
High Camp
· 6 Bedrooms · 6 Baths · House
· Balcony · Equipped kitchen
High Camp · 6 Bedrooms · 6 Baths · House · Balcony · Equipped kitchen
A grand home with STUNNING elevated views, set quietly at the edge of Mernda this is what truly sets this property apart. Homes of this calibre are increasingly rare to build today, making opportunities like this exceptional. Spread across two expansive and elegant levels, this private, resort-style residence delivers space, privacy, and refined living without compromise. Light-filled and beautifully designed, every element has been thoughtfully considered from the grand formal living and dining areas to the show-stopping family kitchen featuring marble benchtops, premium cooktop appliances, a deluxe oven, a huge walk-in pantry and an adjoining butler's pantry. All living spaces flow seamlessly, creating an effortless connection across the home. With six bedrooms (five with ensuites), multiple living zones including a games room or home cinema, an upstairs retreat, balconies, and two covered outdoor entertaining areas, this is a home designed for families who value space, comfort, and
Request Details
A Special Touch of Paradise
View photo
Terraced House · for sale
Request Details
New
A Special Touch of Paradise
High Camp
· 5 Bedrooms · 3 Baths · Terraced House
· Equipped kitchen
High Camp · 5 Bedrooms · 3 Baths · Terraced House · Equipped kitchen
There's a reason properties in Arthurs Creek are so tightly held. Renowned for its welcoming community, breathtaking rural landscapes and relaxed country lifestyle, it's a place where neighbours become friends and families create memories that last a lifetime. Set on approximately 20 picturesque north-facing acres, this much-loved property captures everything that makes this remarkable location so special. Peaceful, private and surrounded by nature, it offers the best of country living while remaining only minutes from Diamond Creek, Doreen, Hurstbridge, local schools, cafés and wineries. Thoughtfully updated over time, the home is warm, welcoming and designed for families who appreciate space to spread out. Four generous bedrooms, a dedicated study and three beautifully appointed bathrooms are complemented by multiple living areas, including a Grand parents' retreat that provides the perfect haven to relax and unwind. At the heart of the home is a beautifully refurbished kitchen featu
Request Details
Your New Chapter. A Place To Call Home !
View photo
House · for sale
Request Details
New
Your New Chapter. A Place To Call Home !
High Camp
· 2 Bedrooms · 1 Bath · House
· Equipped kitchen
High Camp · 2 Bedrooms · 1 Bath · House · Equipped kitchen
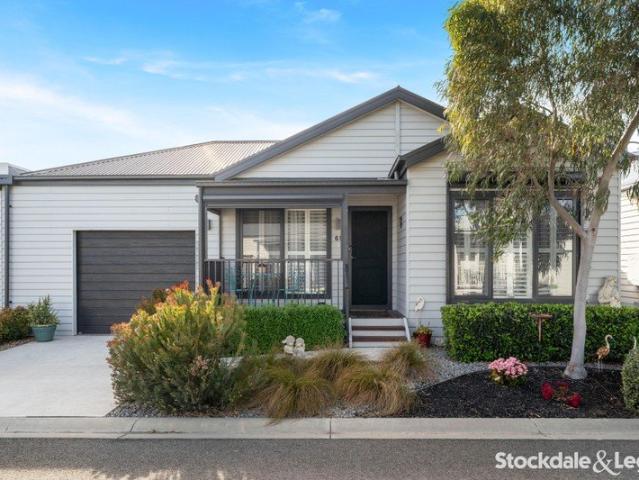
Embrace a simpler way of living, where comfort, freedom and a vibrant lifestyle come together. Set within the sought-after Lifestyle Communities Wollert, this beautifully presented two-bedroom home offers more than just a place to call home, it's an opportunity to enjoy life at your own pace, surrounded by fantastic facilities and opportunities to connect with like-minded neighbours. Thoughtfully designed with contemporary finishes and easy-care living in mind, your next chapter starts here. At the heart of the home, the spacious open-plan kitchen, dining and living area creates a warm and welcoming space to relax, entertain or simply enjoy the everyday. The modern kitchen features stone benchtops, an undermount sink and quality stainless steel appliances, including a dishwasher, oven and 900mm cooktop with rangehood, complemented by a practical butler's pantry with adjustable open shelving. Two well-proportioned bedrooms provide comfortable accommodation, with a walk-in robe to the ma
Request Details
Big on Comfort, Bigger on Lifestyle
View photo
House · for sale
Request Details
New
Big on Comfort, Bigger on Lifestyle
High Camp
· 4 Bedrooms · 2 Baths · House
· Equipped kitchen
High Camp · 4 Bedrooms · 2 Baths · House · Equipped kitchen
Hybrid Auction - On-Site & Online via Anywhere Auctions Property Address: 12 Siena Drive, Mernda Auction to be held on-site, with live online bidding available via Anywhere Auctions AUCTION BIDDING BY REGISTRATION ONLY! _LINK_ Offering the perfect combination of comfort, space and everyday convenience, this beautiful home presents an exceptional opportunity for families, first home buyers and investors alike. Comprising of four generously sized bedrooms, including a master bedroom complete with a large walk-in robe and modern ensuite. The remaining bedrooms feature built-in robes that are conveniently positioned with a central bathroom and separate toilet. At the heart of the home, the open-plan kitchen features gas cooking and stainless steel appliances, seamlessly overlooking a spacious family and living area. The lounge provides additional space to unwind, entertain and enjoy quality family time. Further enhancing the home's appeal, this home includes ducted heating and evaporative
Request Details
A Private Resort of Uncompromising Luxury
View photo
House · for sale
Request Details
New
A Private Resort of Uncompromising Luxury
High Camp
· 4 Bedrooms · 2 Baths · House
· Equipped kitchen
High Camp · 4 Bedrooms · 2 Baths · House · Equipped kitchen
Some homes are designed to be lived in. Others are designed to be experienced. Commanding attention with its substantial proportions, distinctive character and exceptional lifestyle offering, 32 Serendip Crescent, Greenvale presents a rare opportunity to secure a residence where everyday living is elevated by an extraordinary sense of space, comfort and leisure. Beyond its striking façade, a thoughtfully arranged interior reveals a home of impressive versatility, where beautifully appointed living zones, dedicated retreat spaces and an abundance of entertaining options come together to create an enviable family sanctuary. At the heart of the home, generous living and dining domains provide an inviting setting for both intimate evenings and larger gatherings, complemented by a well-positioned kitchen and seamless access to the surrounding entertaining areas. A separate rumpus room offers additional flexibility for relaxed family living, while the dedicated home office caters effortlessl
Request Details
Contemporary Comfort Meets Effortless Family Living
View photo
House · for sale
Request Details
New
Contemporary Comfort Meets Effortless Family Living
High Camp
· 4 Bedrooms · 2 Baths · House
· Garden · Equipped kitchen
High Camp · 4 Bedrooms · 2 Baths · House · Garden · Equipped kitchen
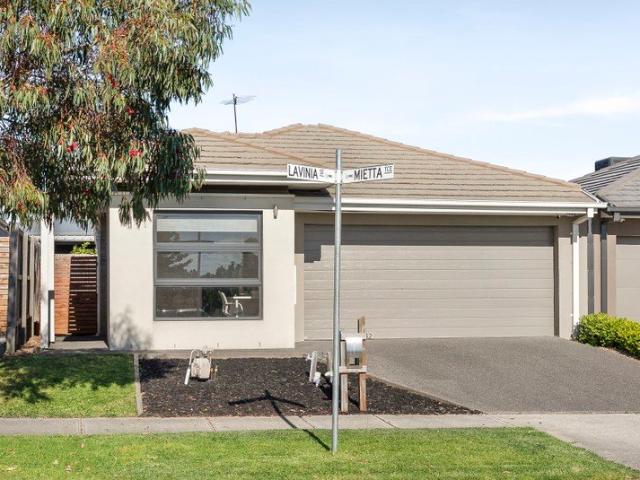
Balancing contemporary style with everyday functionality, 12 Lavinia Street, Greenvale offers a fresh, inviting home designed to make the most of modern living. With light-filled interiors, a beautifully appointed kitchen, versatile living spaces and a private backyard, this is a home that feels both considered and effortlessly comfortable. At the heart of the home, the open-plan kitchen, living and dining zone creates a natural gathering place for everyday family life and relaxed entertaining. A sleek island bench, stone-look benchtops, quality stainless-steel appliances and generous cabinetry combine practicality with understated style, while pendant lighting adds a warm, contemporary finish. Sliding doors extend the living experience outdoors to an enclosed backyard, offering room to enjoy a morning coffee, entertain friends or simply unwind in your own private space. Whether you're hosting a casual get-together or enjoying a quiet afternoon at home, the connection between indoors a
Request Details
A Generous 734m² Allotment with Room for More
View photo
House · for sale
Request Details
New
A Generous 734m² Allotment with Room for More
High Camp
· 3 Bedrooms · 2 Baths · House
· Parking · Equipped kitchen
High Camp · 3 Bedrooms · 2 Baths · House · Parking · Equipped kitchen
Set in a peaceful court location, this well-maintained home presents an appealing opportunity for buyers seeking comfort, space and exciting possibilities for the future. Sitting on a generous 734m² allotment, the property combines a comfortable home with the added advantage of substantial land, making it an attractive prospect for homeowners and investors alike. Offering three bedrooms and two bathrooms and a well-appointed kitchen,the home is ready to move into and enjoy, with ducted heating and evaporative cooling providing year-round comfort. A double carport with roller door access adds convenience, while the home's well-kept condition makes it an ideal choice for first home buyers, families, downsizers and investors looking to secure a property with plenty to offer. The generous allotment is a standout feature, providing room to enhance the existing home, create additional outdoor entertaining space or explore the possibility of adding a granny flat or secondary dwelling for exte
Request Details
Expansive Family Living with Space, Sophistication & Versatility
View photo
House · for sale
Request Details
New
Expansive Family Living with Space, Sophistication & Versatility
High Camp
· 5 Bedrooms · 2 Baths · House
· Equipped kitchen
High Camp · 5 Bedrooms · 2 Baths · House · Equipped kitchen
Discover a substantial two-level residence where generous proportions, multiple living zones and exceptional flexibility come together to create an impressive family lifestyle. Set within the established surrounds of Roxburgh Park, 39 Cambridge Crescent presents an outstanding opportunity for buyers seeking a home that offers space to grow, room to entertain and versatility for every stage of life. Designed with modern family living in mind, the home showcases an abundance of living space across both levels. Expansive living and family areas create inviting settings for relaxation and connection, while a separate rumpus room offers endless possibilities as a media room, games room or children's retreat. Upstairs, an additional retreat provides a private space to unwind, giving the home a wonderful balance between shared living and personal comfort. At the heart of the home, the kitchen connects naturally with the adjoining dining and living areas, creating a welcoming hub for everyday
Request Details
This One Just Feels Like Home
View photo
House · for sale
Request Details
New
This One Just Feels Like Home
High Camp
· 4 Bedrooms · 2 Baths · House
· Parking · Equipped kitchen
High Camp · 4 Bedrooms · 2 Baths · House · Parking · Equipped kitchen
Step through the timber front door of 81 Blossom Drive and the home greets you with light. Polished tiles carry the brightness down a wide entry, and the brick and render façade, tinted windows and double garage behind you are already forgotten. You're inside, and you can feel it. This is a home that's easy to love. To your left, the master suite sits at the front of the home, quiet and private. It has a walk-in robe, a private ensuite and room for the bed you've always wanted. Down the hall, the theatre room is where weekends will be spent. The screen and projector stay with the sale, so movie night can start on day one. Continue down the hall to a second bedroom with a built-in robe, then the central bathroom with its bath for long, slow evenings, and the laundry tucked neatly out of sight. Two more bedrooms, both with built-in robes, give the kids, guests or a home office room to breathe. Then the home opens up, and this is the moment you'll remember. The kitchen is the heart of it
Request Details
Modern Family Living with Dual Masters in a Prime Wollert Location!
View photo
House · for sale
Request Details
New
Modern Family Living with Dual Masters in a Prime Wollert Location!
High Camp
· 4 Bedrooms · 3 Baths · House
· Parking · Equipped kitchen
High Camp · 4 Bedrooms · 3 Baths · House · Parking · Equipped kitchen
Nestled in the heart of Wollert, 17 Goodia Street presents an outstanding opportunity for growing families seeking space, comfort, and convenience. This spacious home offers four generously sized bedrooms, including a luxurious master suite with ensuite and walk-in robe, plus a second master bedroom also complete with its own ensuite and walk-in robe-perfect for extended family or guests. The remaining bedrooms are fitted with mirrored robes and serviced by a central bathroom. Designed for both relaxation and entertaining, the home features two separate living areas, providing flexibility for modern family living. Enjoy year-round comfort with ducted heating and cooling throughout, while the double remote garage offers secure parking and additional storage. At the heart of the home, the large kitchen impresses with stainless steel appliances and a spacious walk-in pantry-ideal for the home chef or busy household. Adding further value and energy efficiency, the home is equipped with a 5
Request Details
Modern Family Living in a Prime Donnybrook Location
View photo
House · for sale
Request Details
New
Modern Family Living in a Prime Donnybrook Location
High Camp
· 4 Bedrooms · 2 Baths · House
· Garden · Parking · Equipped kitchen
High Camp · 4 Bedrooms · 2 Baths · House · Garden · Parking · Equipped kitchen
Positioned in a sought-after pocket of Donnybrook, 53 Langford Road offers the perfect combination of modern comfort, spacious living and everyday convenience. Designed for families seeking space and functionality, this impressive home presents an excellent opportunity for owner-occupiers and investors alike. Featuring four well-proportioned bedrooms, two bathrooms and a double garage, the home offers a practical layout with two separate living areas, providing flexibility for family living, entertaining and relaxation. The modern kitchen is equipped with stone benchtops and quality 900mm appliances, creating a stylish and functional space for everyday cooking and entertaining. The adjoining living areas flow seamlessly towards the alfresco, offering the perfect setting for outdoor dining and gatherings. A generous backyard provides plenty of room for children, pets and outdoor activities. Property Features Four spacious bedrooms, two bathrooms and a double garage complement the home's
Request Details
Golf Course block Great first home
View photo
House · for sale
Request Details
New
Golf Course block Great first home
High Camp
· 4 Bedrooms · 2 Baths · House
· Garden · Equipped kitchen
High Camp · 4 Bedrooms · 2 Baths · House · Garden · Equipped kitchen
Call to arrange to see the views from what could be your backyard. No rear neighbours. Well unless you count the golfers and the kangaroos! Some homes tick the boxes - this one gives you a few things that are much harder to find. Tucked away in a quiet dead-end street in Mandalay Estate, backing directly onto the golf course, this is a home where the position does a lot of the talking. Step inside and one of the first things you'll notice is the big windows. Natural light pours into the home, while the outlook to all that green outside gives it an open, relaxed feel. The floorplan is made for family life too. There are four bedrooms and two separate living areas, so everyone gets their own space. The master has its own ensuite and walk-in robe, with the remaining bedrooms positioned separately alongside the family bathroom. The kitchen, meals and family area brings everyone together, opening out towards the alfresco, backyard and golf course beyond. The walls have also been freshly pai
Request Details
This Is What an Upgrade Looks Like!
View photo
House · for sale
Request Details
New
This Is What an Upgrade Looks Like!
High Camp
· 4 Bedrooms · 2 Baths · House
· Fireplace · Equipped kitchen
High Camp · 4 Bedrooms · 2 Baths · House · Fireplace · Equipped kitchen
Call to see this one in person. You know that feeling when you walk into a home and immediately think… Yep. This is a step up. That's 15 Liberty Crescent. Not because it's trying too hard to impress, but because everywhere you look, there's something that makes you realize this home has had some serious thought put into it. The engineered timber floors. The wool carpets. The beautiful S-fold sheers. The two separate living zones. And then you walk into the main living area. That kitchen. That fireplace. That space. The huge stone island is made for people to gather around, while the kitchen itself is loaded with the things you’d normally have on the upgrade wish list - Smeg 900mm oven, warming drawer, integrated microwave, integrated coffee machine and a built-in Fisher & Paykel fridge. And sitting right there in the heart of it all? That hanging fireplace. It's one of those features you don't expect to find - and definitely one you remember. There's another fireplace in the second liv
Request Details
Convenience plus
View photo
House · for sale
Request Details
New
Convenience plus
High Camp
· 3 Bedrooms · 1 Bath · House
· Garden · Equipped kitchen
High Camp · 3 Bedrooms · 1 Bath · House · Garden · Equipped kitchen
Perfectly located in the heart of Whittlesea township, this beautifully renovated three-bedroom property blends ultimate convenience with low-maintenance living Set at the rear of the property you will enjoy a peaceful and private lifestyle within walking distance to all facilities. Boasting new paint and carpets throughout and a stylish renovated bathroom complete with a walk-in shower and full-size bath, there is nothing to do but bring your furniture and relax. Three generous bedrooms all offer built in robes while the well-appointed kitchen offers stainless steel appliances including a 900mm under bench oven and dishwasher. Spacious and light filled living zones are complemented by polished floorboards and ample space for all. Step outside and discover an expansive undercover deck and sun filled private rear yard. Inspect and discover the ultimate in convenience and lifestyle
Request Details
Lifestyle Plus
View photo
House · for sale
Request Details
New
Lifestyle Plus
High Camp
· 4 Bedrooms · 2 Baths · House
· Equipped kitchen
High Camp · 4 Bedrooms · 2 Baths · House · Equipped kitchen
Set on an expansive 3396 sq mt (approx) allotment in the bowl of a quiet court this spacious 4 Bedroom property offers endless potential. With Pheasant Creek Bushland Reserve to the rear boundary you can enjoy all this serene location has to offer. Conveniently located walking distance to shops, post office and transport settle in to your country lifestyle with ease. Multiple living zones provide a flexible living environment. Whether you require a studio, separate living space or work from home area this floorplan can cater for all options. Soaring cathedral ceilings in the lounge are complimented by a cosy wood fire and sliding door access to the rear deck. A spacious Master suite offers a full ensuite and a WIR. Country style kitchen with a walk in pantry adjoins the second lounge room complete with another wood fire. Two further bedrooms are serviced a central family bathroom. Step out on to the rear deck and you will find the third living zone ideal for studio, separate living or
Request Details
Mudbrick Delight
View photo
House · for sale
Request Details
New
Mudbrick Delight
High Camp
· 4 Bedrooms · 2 Baths · House
· Garden · Parking · Equipped kitchen
High Camp · 4 Bedrooms · 2 Baths · House · Garden · Parking · Equipped kitchen
Set on an expansive 6-acre (approx) allotment this classic 4 Bedroom plus Study mudbrick residence will captivate your senses. Soaring cathedral ceilings, extensive exposed timberwork, stunning leadlight windows and pressed brick floors set the scene for a peaceful and serene lifestyle. The stunning glass atrium roof bathes the home in natural light and provides a stunning view of the lightly treed rear yard. Offering 4 Bedrooms plus a study/home office space there is ample room both upstairs and downstairs for all the family. A spacious timber kitchen with cathedral ceilings and ample storage anchors the downstairs area and upstairs there is a spacious living area offering treetop views, a large study and Master Suite with ensuite providing the ideal parents' retreat. A 9mt x 7mt shed (approx) and separate double carport take care of the car accommodation and storage, while the kids will love the level rear yard complete with playground and swing set. There is ample room for a pony in
Request Details
Country Delight
View photo
Terraced House · for sale
Request Details
New
Country Delight
High Camp
· 3 Bedrooms · 2 Baths · Terraced House
· Garden · Equipped kitchen
High Camp · 3 Bedrooms · 2 Baths · Terraced House · Garden · Equipped kitchen
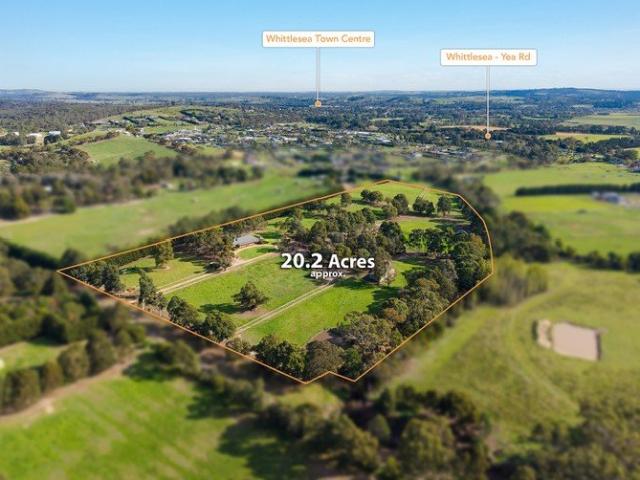
Inspection by appointment. Perfectly positioned on approximately 20 acres of well-maintained pasture on the border of Whittlesea and Humevale this exceptional property offers the ideal equine lifestyle. Offering a quiet secluded outlook while still being within walking distance to Whittlesea Township you can enjoy the best of both worlds. The classic three-bedroom country residence has shady verandahs all around and excellent attention to detail. Spacious kitchen boasts a walk-in pantry and adjoins the tiled family meals area. Light filled north facing living areas and extra height ceilings are complimented by the stylish decor, providing a comfortable family environment. 12 paddocks, all with water supply and substantial post-and-rail fencing are serviced by a 60x20 sand/rubber arena, round yard, stables with power, water and kitchenette and ample water supply from the bore and 4 water tanks. A 5-bay shed complete with workshop offers excellent storage for machinery and horse floats.
Request Details
Space, Flexibility & Country Living on 7 Acres approx
View photo
House · for sale
Request Details
New
Space, Flexibility & Country Living on 7 Acres approx
High Camp
· 4 Bedrooms · 4 Baths · House
· Equipped kitchen
High Camp · 4 Bedrooms · 4 Baths · House · Equipped kitchen
Offering an impressive combination of space, modern design and rural lifestyle appeal, this substantial brand-new residence sits on approximately seven acres of peaceful countryside, just minutes from Kyneton township, the renowned Piper Street precinct and V/Line rail services connecting Melbourne and Bendigo. Designed for modern family living, the home features expansive, light-filled interiors, multiple living zones and a striking north-facing kitchen and dining area. A generous butler's pantry, soaring vaulted ceiling and large double-glazed windows create an inviting sense of space, with views across the surrounding land providing a beautiful backdrop. Accommodation comprises four bedrooms, including two master suites with private ensuites, alongside two additional bathrooms. Four separate living areas and two dedicated study spaces provide exceptional flexibility for families, working from home or multi-generational living, while ducted heating and cooling ensure year-round comfo
Request Details

Get email alerts

Don't miss out: be the first to know about new properties

The alert was correctly created

On subscribing you accept the conditions of use and the privacy policy
Alert
Receive new ads in your inbox
Save this search
Receive alerts for new listings

We'll send you an email when we have new properties for: "Properties for sale in High Camp"

The alert was correctly created

Get email alerts and be the first to see new listings
Required field
On subscribing I accept the terms of the privacy policy
Perfect! You'll soon start receiving new listings via email
Alert
Receive an email when we have new ads for Properties for sale in High Camp
Save this search
Filters

Bedrooms

Size (m²)

m²
m²

Price

$
$

Property type

Bathrooms

Clear all filters
Receive notifications when new entries are published.