1 properties for sale in Bunding

Country Lifestyle Living with Outstanding Investment Returns Fully Furnished & Move In Ready
View photo
House · for sale
Request Details
Country Lifestyle Living with Outstanding Investment Returns Fully Furnished & Move In Ready
Bunding
· 4 Bedrooms · 2 Baths · House
· Sauna
Bunding · 4 Bedrooms · 2 Baths · House · Sauna
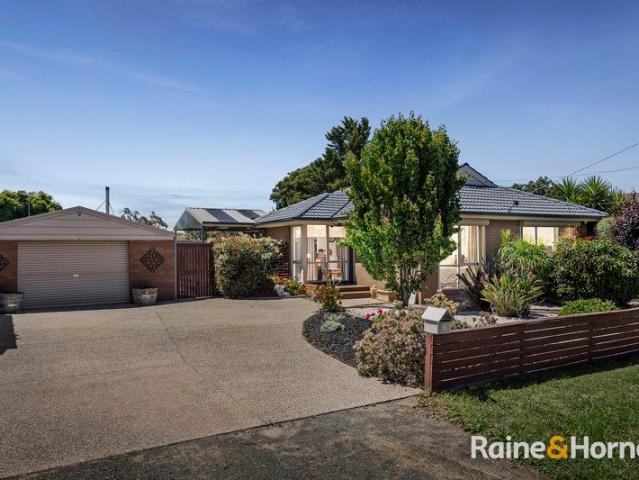
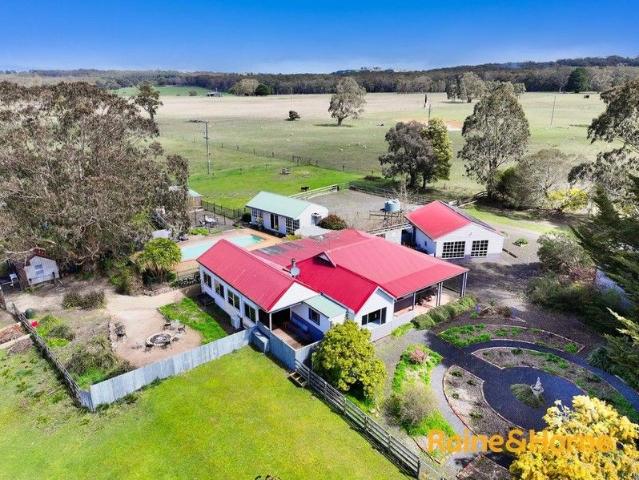
Raine & Horne Bacchus Marsh proudly presents 460 Moorabool West Road, Gordon, a rare opportunity combining lifestyle, luxury, and proven investment performance on approximately 10 acres of flat, fully usable land. This beautiful family residence offers four bedrooms, two bathrooms, and multiple living zones designed with comfort and versatility in mind. Modern convenience is assured with split system heating and cooling, while natural light and rural outlooks create a calm and welcoming atmosphere throughout the home. The property is sold fully furnished, providing a turnkey lifestyle for immediate enjoyment or continued Airbnb operation. The outdoors is where this property truly comes to life. A stunning magnesium salt swimming pool is the centrepiece, accompanied by a fully self-contained one-bedroom pool house with its own bathroom, making it ideal for guests, extended family, or additional income. The estate also features an infrared sauna, a generous 7 x 9 multipurpose room perfec
Request Details
More properties around here

4 Bed 2 Bath | 455m² South Facing Toolern Waters, Weir Views 3338
View photo
Terraced House · for sale
Request Details
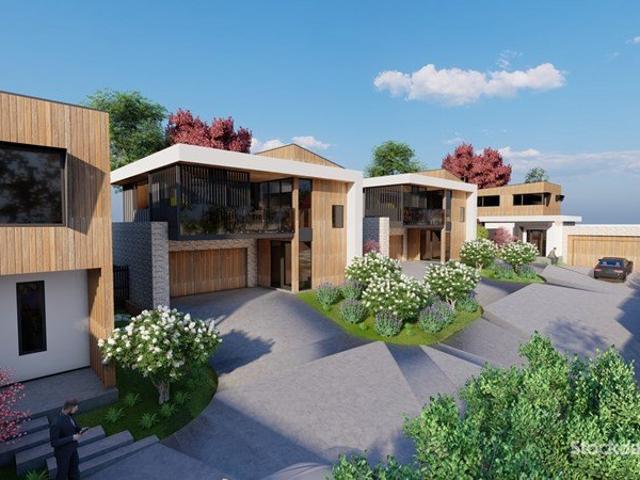
New
4 Bed 2 Bath | 455m² South Facing Toolern Waters, Weir Views 3338
Bunding
· 4 Bedrooms · 2 Baths · Terraced House
· Equipped kitchen
Bunding · 4 Bedrooms · 2 Baths · Terraced House · Equipped kitchen
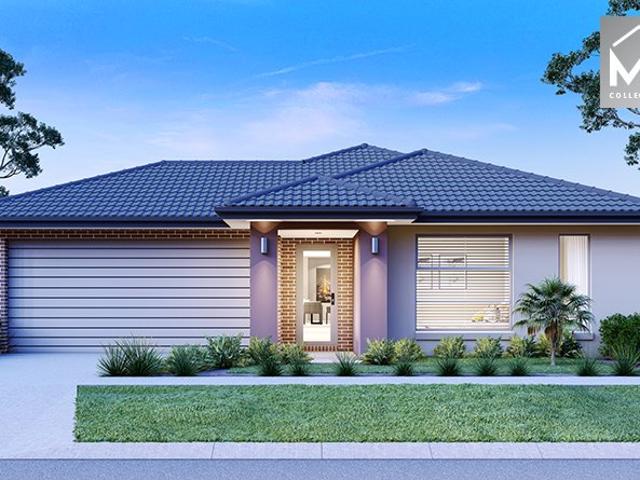
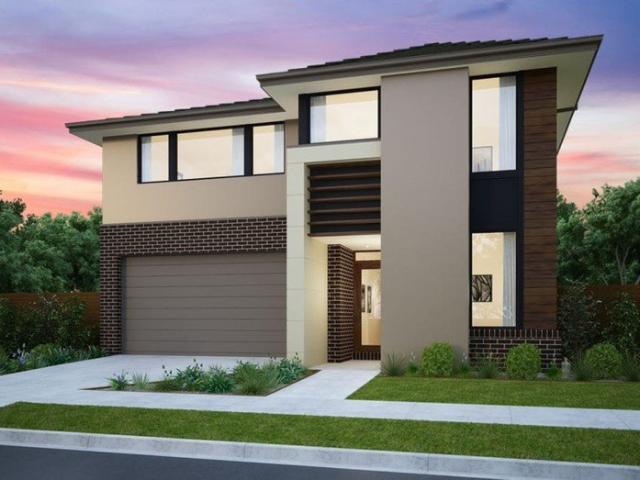
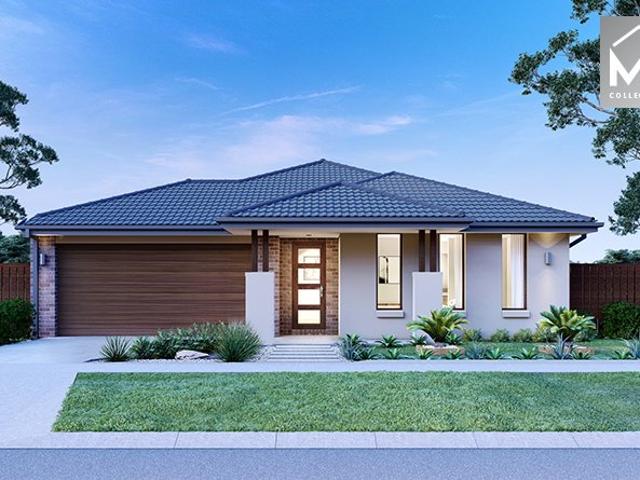
Build your 4 bedroom Armadale 278 on this 455m² South-Facing block in Toolern Waters, Weir Views expected title Q3 2026. FHB: no stamp duty. Others: stamp duty on land only.Mimosa Homes Added Value Inclusions valued at $48,778 call/text for full list:Site costs & connections included with H1 class slabDesign guideline requirements!50 Year Structural Warranty!Quality floor coverings throughout entire home!Higher ceilings 2550mm to ground floor!Double Glazed Awning windows!LED Downlights to entire home!Vitrified benchtops to kitchen, bath & ensuite!900mm S/S dual fuel cooker & canopy rangehood7 star energy!Why Toolern Waters, Weir Views:Cobblebank Station & Melton Hospital nearbyToolern Creek trails on your doorstepAll plans and facades are indicative only and may change. Mimosa Homes may amend plans, specifications, and prices without notice. Package prices are based on a standard facade, standard inclusions, and suitable land availability, excluding developer/estate requirements. Facad
Request Details
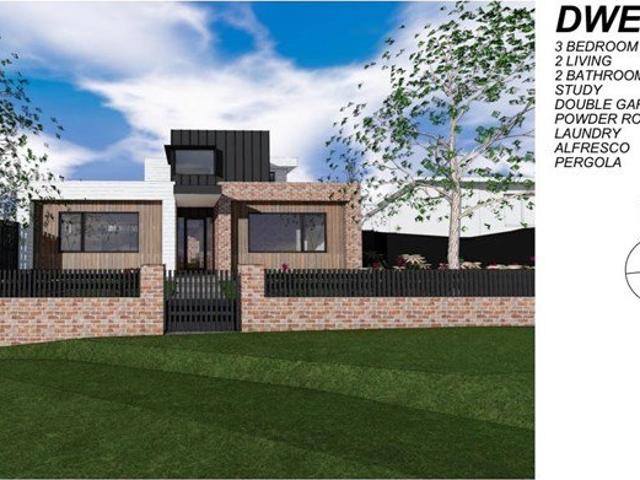
Mimosa Homes Proudly Presents the Montrose 182
View photo
Terraced House · for sale
Request Details
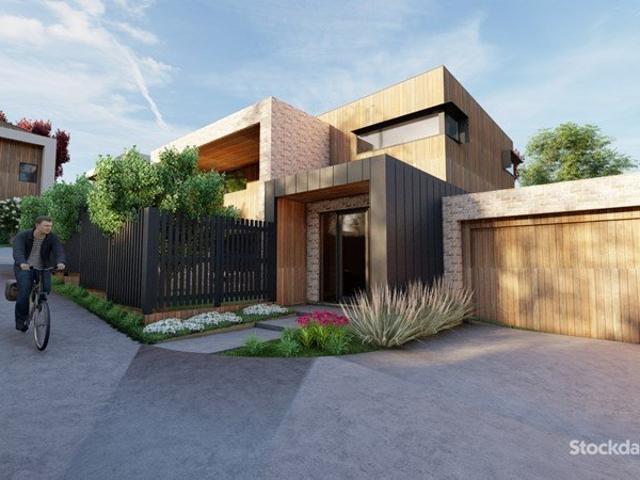
New
Mimosa Homes Proudly Presents the Montrose 182
Bunding
· 4 Bedrooms · 2 Baths · Terraced House
· Equipped kitchen
Bunding · 4 Bedrooms · 2 Baths · Terraced House · Equipped kitchen
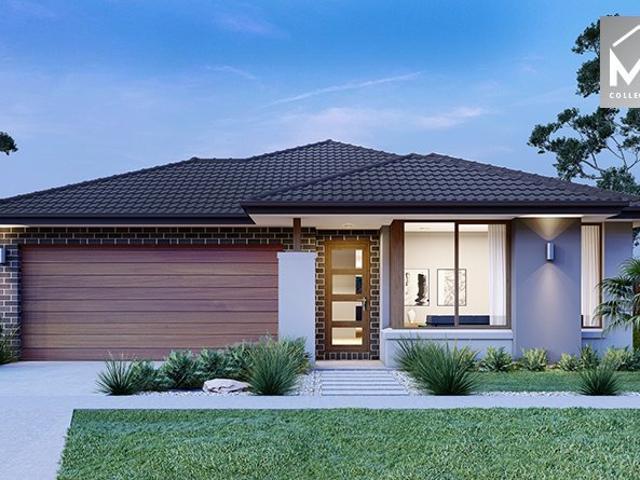
The Montrose 182 House and Land Package! Mimosa Homes New Added Value Inclusions: - 50 Year Structural Warranty! - Inclusive of site costs & connections with H1 class slab as per standard inclusions! - Quality floor coverings throughout entire home! - Higher ceilings 2550mm to ground floor! - Double Glazed Awning windows! - LED Downlights to entire home! - Fibre Optic Provision! - Vitrified Compact Surface benchtop to kitchen, bathroom & ensuite! - 600mm S/S upright oven and cook top with S/S canopy rangehood! - Stainless steel Dishwasher and Microwave with trim kit! - 7 star energy! - Flexible floor plans & so much more! CALL BUILDER DIRECT! All plans and facades are indicative only and may change. Mimosa Homes may amend plans, specifications, and prices without notice. Package prices are based on a standard facade, standard inclusions, and suitable land availability, excluding developer/estate requirements. Facade and inclusion images may show non standard items not included in the p
Request Details
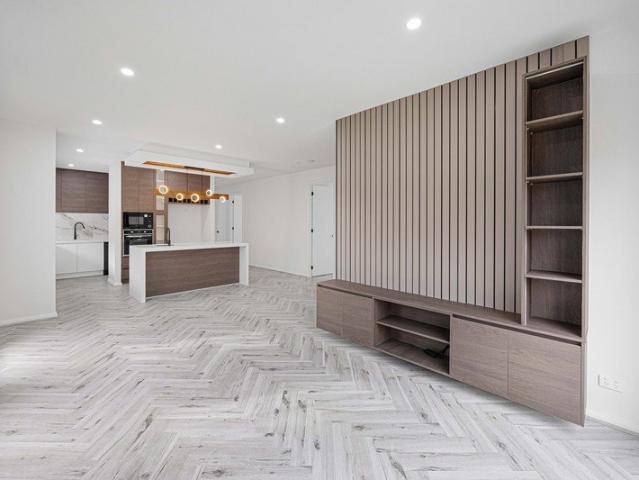
Mimosa Homes Proudly Presents the Lyndale 159
View photo
Terraced House · for sale
Request Details
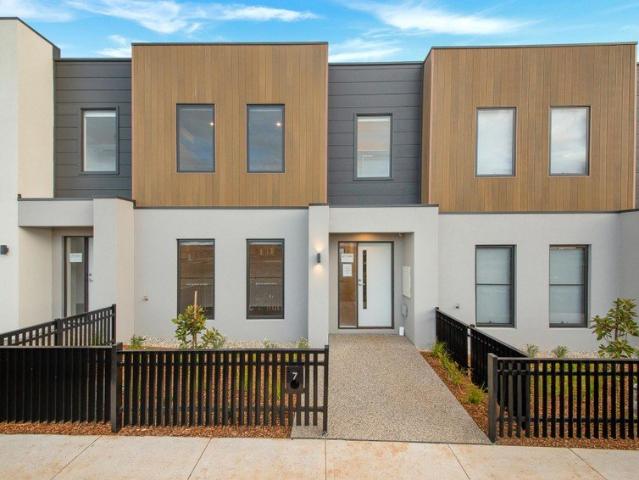
New
Mimosa Homes Proudly Presents the Lyndale 159
Bunding
· 3 Bedrooms · 2 Baths · Terraced House
· Equipped kitchen
Bunding · 3 Bedrooms · 2 Baths · Terraced House · Equipped kitchen
The Lyndale 159 House and Land Package! Mimosa Homes New Added Value Inclusions: - 50 Year Structural Warranty! - Inclusive of site costs & connections with H1 class slab as per standard inclusions! - Quality floor coverings throughout entire home! - Higher ceilings 2550mm to ground floor! - Double Glazed Awning windows! - LED Downlights to entire home! - Fibre Optic Provision! - Vitrified Compact Surface benchtop to kitchen, bathroom & ensuite! - 600mm S/S upright oven and cook top with S/S canopy rangehood! - Stainless steel Dishwasher and Microwave with trim kit! - 7 star energy! - Flexible floor plans & so much more! CALL BUILDER DIRECT! All plans and facades are indicative only and may change. Mimosa Homes may amend plans, specifications, and prices without notice. Package prices are based on a standard facade, standard inclusions, and suitable land availability, excluding developer/estate requirements. Facade and inclusion images may show non standard items not included in the pr
Request Details
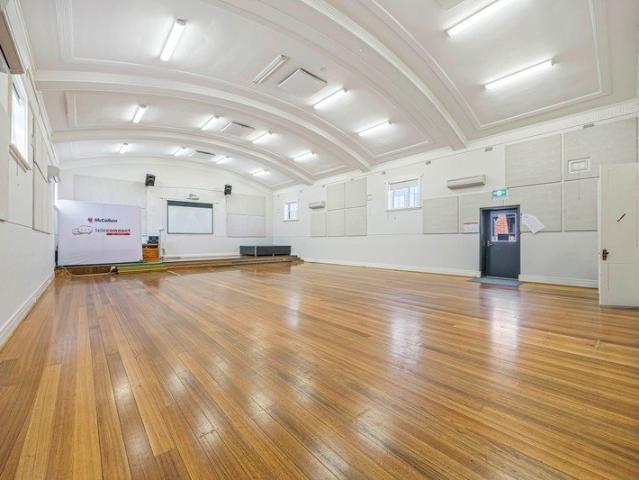
Mimosa Homes Proudly Presents the Mansfield 256
View photo
Terraced House · for sale
Request Details
New
Mimosa Homes Proudly Presents the Mansfield 256
Bunding
· 4 Bedrooms · 2 Baths · Terraced House
· Equipped kitchen
Bunding · 4 Bedrooms · 2 Baths · Terraced House · Equipped kitchen
The Mansfield 256 House and Land Package! Mimosa Homes New Added Value Inclusions:- 50 Year Structural Warranty!- Inclusive of site costs & connections with H1 class slab as per standard inclusions!- Quality floor coverings throughout entire home!- Higher ceilings 2550mm to ground floor!- Double Glazed Awning windows!- LED Downlights to entire home!- Fibre Optic Provision!- Vitrified Compact Surface benchtop to kitchen, bathroom & ensuite!- 900mm S/S All Electric Oven and Cook Top with S/S canopy rangehood!- Stainless steel Dishwasher and Microwave with trim kit!- 7 star energy!- All Electric Heating & Cooling- Developer Guidelines- Site CostsCALL BUILDER DIRECT!All plans and facades are indicative only and may change. Mimosa Homes may amend plans, specifications, and prices without notice. Package prices are based on a standard facade, standard inclusions, and suitable land availability, excluding developer/estate requirements. Facade and inclusion images may show non standard items n
Request Details
Mimosa Homes Proudly Presents the Leemore 221
View photo
Terraced House · for sale
Request Details
New
Mimosa Homes Proudly Presents the Leemore 221
Bunding
· 4 Bedrooms · 2 Baths · Terraced House
· Equipped kitchen
Bunding · 4 Bedrooms · 2 Baths · Terraced House · Equipped kitchen
The Leemore 221 House and Land Package! Mimosa Homes New Added Value Inclusions: - 50 Year Structural Warranty! - Inclusive of site costs & connections with H1 class slab as per standard inclusions! - Quality floor coverings throughout entire home! - Higher ceilings 2550mm to ground floor! - Double Glazed Awning windows! - LED Downlights to entire home! - Fibre Optic Provision! - Vitrified Compact Surface benchtop to kitchen, bathroom & ensuite! - 900mm S/S upright oven and cook top with S/S canopy rangehood! - Stainless steel Dishwasher and Microwave with trim kit! - 7 star energy! - Flexible floor plans & so much more! CALL BUILDER DIRECT! All plans and facades are indicative only and may change. Mimosa Homes may amend plans, specifications, and prices without notice. Package prices are based on a standard facade, standard inclusions, and suitable land availability, excluding developer/estate requirements. Facade and inclusion images may show non standard items not included in the pr
Request Details
Mimosa Homes Proudly Presents the Lyndale 159
View photo
Terraced House · for sale
Request Details
New
Mimosa Homes Proudly Presents the Lyndale 159
Bunding
· 3 Bedrooms · 2 Baths · Terraced House
· Equipped kitchen
Bunding · 3 Bedrooms · 2 Baths · Terraced House · Equipped kitchen
The Lyndale 159 House and Land Package! Mimosa Homes New Added Value Inclusions: - 50 Year Structural Warranty! - Inclusive of site costs & connections with H1 class slab as per standard inclusions! - Quality floor coverings throughout entire home! - Higher ceilings 2550mm to ground floor! - Double Glazed Awning windows! - LED Downlights to entire home! - Fibre Optic Provision! - Vitrified Compact Surface benchtop to kitchen, bathroom & ensuite! - 600mm S/S upright oven and cook top with S/S canopy rangehood! - Stainless steel Dishwasher and Microwave with trim kit! - 7 star energy! - Flexible floor plans & so much more! CALL BUILDER DIRECT! All plans and facades are indicative only and may change. Mimosa Homes may amend plans, specifications, and prices without notice. Package prices are based on a standard facade, standard inclusions, and suitable land availability, excluding developer/estate requirements. Facade and inclusion images may show non standard items not included in the pr
Request Details
Mimosa Homes Proudly Presents the Heyfield 177
View photo
Terraced House · for sale
Request Details
New
Mimosa Homes Proudly Presents the Heyfield 177
Bunding
· 3 Bedrooms · 2 Baths · Terraced House
· Equipped kitchen
Bunding · 3 Bedrooms · 2 Baths · Terraced House · Equipped kitchen
The Heyfield 177 House and Land Package! Mimosa Homes New Added Value Inclusions:- Inclusive of site costs & connections with H1 class slab as per standard inclusions!- 50 year Structural Warranty!- Quality floor coverings throughout entire home!- Higher ceilings 2550mm to ground floor!- Double Glazed Awning windows!- LED Downlights to entire home!- Vitrified Compact Surface benchtop to kitchen, bathroom & ensuite!- 600mm S/S upright oven and cook top with S/S canopy rangehood!- Stainless steel Dishwasher and Microwave- 7 star energy!- Flexible floor plans & so much more!CALL BUILDER DIRECT! Erick Sutedja 0416 575 858Inspect our display at 4 Kindred Circuit, Sunbury 3429All plans and facades are indicative only and may change. Mimosa Homes may amend plans, specifications, and prices without notice. Package prices are based on a standard facade, standard inclusions, and suitable land availability, excluding developer/estate requirements. Facade and inclusion images may show non standard
Request Details
Mimosa Homes Proudly Presents the Darley 178
View photo
Terraced House · for sale
Request Details
New
Mimosa Homes Proudly Presents the Darley 178
Bunding
· 3 Bedrooms · 2 Baths · Terraced House
· Equipped kitchen
Bunding · 3 Bedrooms · 2 Baths · Terraced House · Equipped kitchen
The Darley 178 House and Land Package! Mimosa Homes New Added Value Inclusions:- Inclusive of site costs & connections with H1 class slab as per standard inclusions!- 50 Year Structural Warranty!- Quality floor coverings throughout entire home!- Higher ceilings 2550mm to ground floor!- Double Glazed Awning windows!- LED Downlights to entire home!- Vitrified Compact Surface benchtop to kitchen, bathroom & ensuite!- 600mm S/S upright oven and cook top with S/S canopy rangehood!- Stainless steel Dishwasher and Microwave- 7 star energy!- Flexible floor plans & so much more!CALL BUILDER DIRECT! Erick Sutedja 0416 575 858Inspect our display at 4 Kindred Circuit, Sunbury 3429All plans and facades are indicative only and may change. Mimosa Homes may amend plans, specifications, and prices without notice. Package prices are based on a standard facade, standard inclusions, and suitable land availability, excluding developer/estate requirements. Facade and inclusion images may show non standard i
Request Details
Mimosa Homes Proudly Presents the Darley 178
View photo
Terraced House · for sale
Request Details
New
Mimosa Homes Proudly Presents the Darley 178
Bunding
· 3 Bedrooms · 2 Baths · Terraced House
· Equipped kitchen
Bunding · 3 Bedrooms · 2 Baths · Terraced House · Equipped kitchen
The Darley 178 House and Land Package! Mimosa Homes New Added Value Inclusions:- Inclusive of site costs & connections with H1 class slab as per standard inclusions!- 50 Year Structural Warranty!- Quality floor coverings throughout entire home!- Higher ceilings 2550mm to ground floor!- Double Glazed Awning windows!- LED Downlights to entire home!- Vitrified Compact Surface benchtop to kitchen, bathroom & ensuite!- 600mm S/S upright oven and cook top with S/S canopy rangehood!- Stainless steel Dishwasher and Microwave- 7 star energy!- Flexible floor plans & so much more!CALL BUILDER DIRECT! Erick Sutedja 0416 575 858Inspect our display at 4 Kindred Circuit, Sunbury 3429All plans and facades are indicative only and may change. Mimosa Homes may amend plans, specifications, and prices without notice. Package prices are based on a standard facade, standard inclusions, and suitable land availability, excluding developer/estate requirements. Facade and inclusion images may show non standard i
Request Details
Mimosa Homes Proudly Presents the Cosgrove 225
View photo
Terraced House · for sale
Request Details
New
Mimosa Homes Proudly Presents the Cosgrove 225
Bunding
· 4 Bedrooms · 2 Baths · Terraced House
· Equipped kitchen
Bunding · 4 Bedrooms · 2 Baths · Terraced House · Equipped kitchen
The Cosgrove 225 House and Land Package! Mimosa Homes New Added Value Inclusions: - 50 Year Structural Warranty! - Inclusive of site costs & connections with H1 class slab as per standard inclusions! - Quality floor coverings throughout entire home! - Higher ceilings 2550mm to ground floor! - Double Glazed Awning windows! - LED Downlights to entire home! - Fibre Optic Provision! - Vitrified Compact Surface benchtop to kitchen, bathroom & ensuite! - 900mm S/S upright oven and cook top with S/S canopy rangehood! - Stainless steel Dishwasher and Microwave with trim kit! - 7 star energy! - Flexible floor plans & so much more! CALL BUILDER DIRECT! All plans and facades are indicative only and may change. Mimosa Homes may amend plans, specifications, and prices without notice. Package prices are based on a standard facade, standard inclusions, and suitable land availability, excluding developer/estate requirements. Facade and inclusion images may show non standard items not included in the p
Request Details
4 Bed 2 Bath | 455m² North Facing Toolern Waters, Weir Views 3338
View photo
Terraced House · for sale
Request Details
New
4 Bed 2 Bath | 455m² North Facing Toolern Waters, Weir Views 3338
Bunding
· 4 Bedrooms · 2 Baths · Terraced House
· Equipped kitchen
Bunding · 4 Bedrooms · 2 Baths · Terraced House · Equipped kitchen
Build your 4 bedroom Goldfield 277 on this 455m² North-Facing block in Toolern Waters, Weir Views expected title Q3 2026. FHB: no stamp duty. Others: stamp duty on land only.Mimosa Homes Added Value Inclusions valued at $48,778 call/text for full list:Site costs & connections included with H1 class slabDesign guideline requirements!50 Year Structural Warranty!Quality floor coverings throughout entire home!Higher ceilings 2550mm to ground floor!Double Glazed Awning windows!LED Downlights to entire home!Vitrified benchtops to kitchen, bath & ensuite!900mm S/S dual fuel cooker & canopy rangehood7 star energy!Why Toolern Waters, Weir Views:Cobblebank Station & Melton Hospital nearbyToolern Creek trails on your doorstepAll plans and facades are indicative only and may change. Mimosa Homes may amend plans, specifications, and prices without notice. Package prices are based on a standard facade, standard inclusions, and suitable land availability, excluding developer/estate requirements. Faca
Request Details
Unleash Your Next Big Venture: Wild West Township and Country Retreat / Home
View photo
House · for sale
Request Details
New
Unleash Your Next Big Venture: Wild West Township and Country Retreat / Home
Bunding
· 4 Bedrooms · 2 Baths · House
· Equipped kitchen
Bunding · 4 Bedrooms · 2 Baths · House · Equipped kitchen
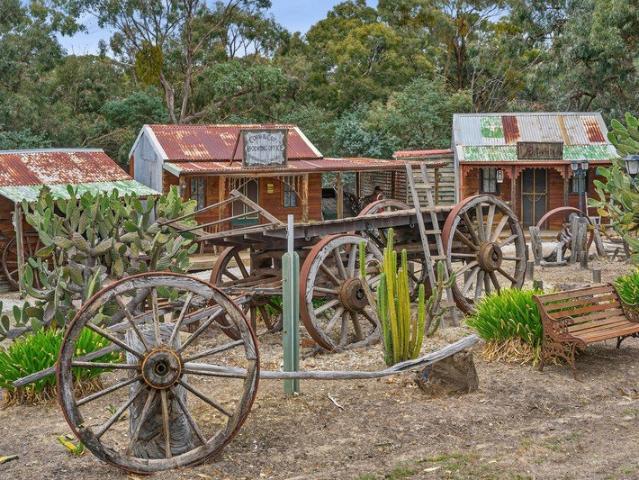
Set on approximately 12.5 acres of rolling countryside with sweeping views of Mt Franklin. Cheyenne/Cross Creek is one of Hepburn Shires most adored and unique properties Only 15 minutes from Daylesford, this extraordinary property blends peaceful country living with creativity, character and commercial potential. Lovingly created over almost 30 years, Cross Creek captures the spirit of the American Wild West whist also paying homage to Australian early Gold Rush days. The heart of the property is the spacious 3/4 bedroom residence designed for comfortable country living, featuring multiple living areas, one of which is a full size movie theatre with projector room, a modern well appointed kitchen with walk in pantry, wood heating, electric heating, evaporative cooling, ceiling fans and 3 solar systems. The wide verandas warp around the home, giving breathtaking views to Lalgambuk (Mt Franklin) and the stunning Yandoit hills. What truly makes this property unforgettable is the fully es
Request Details
Luxury Family Living in Darley!
View photo
House · for sale
Request Details
New
Luxury Family Living in Darley!
Bunding
· 4 Bedrooms · 2 Baths · House
· Parking · Equipped kitchen
Bunding · 4 Bedrooms · 2 Baths · House · Parking · Equipped kitchen
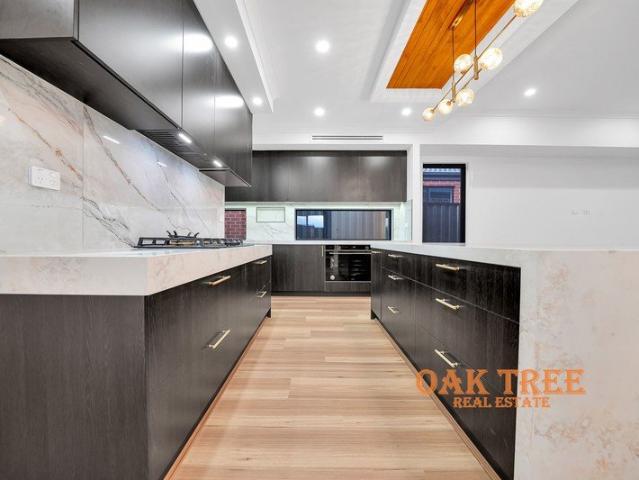
7 Wattle Street, Darley VIC 3340! 4 Bedrooms | Bedroom 2 with semi-ensuite access to the bathroom / 2 Bathrooms + Powder Room | Double Garage | 369m² Land | Approx. 23.69 Squares Welcome to 7 Wattle Street, Darley, a beautifully finished four-bedroom family home offering quality, comfort and modern living in a great location. The home features an impressive 3m-high entrance and living area, with 2.7m ceilings throughout the remainder, stylish arches, bulkheads, LED lighting, pendant lights and chandeliers. The home offers four spacious bedrooms, with the master bedroom featuring its own private ensuite and Bedroom 2 offering convenient semi-ensuite access to the bathroom ideal for children, guests or extended family. At the heart of the home is a stunning kitchen with a curved waterfall island bench, 120mm stone detailing, 900mm appliances and butler's pantry. The bathrooms and powder room feature floor-to-ceiling 1200 x 600 tiles, 60mm stone vanities, gunmetal tapware and Bluetooth mi
Request Details
The Complete Family Package in Aintree!
View photo
House · for sale
Request Details
New
The Complete Family Package in Aintree!
Bunding
· 3 Bedrooms · 2 Baths · House
· Equipped kitchen
Bunding · 3 Bedrooms · 2 Baths · House · Equipped kitchen
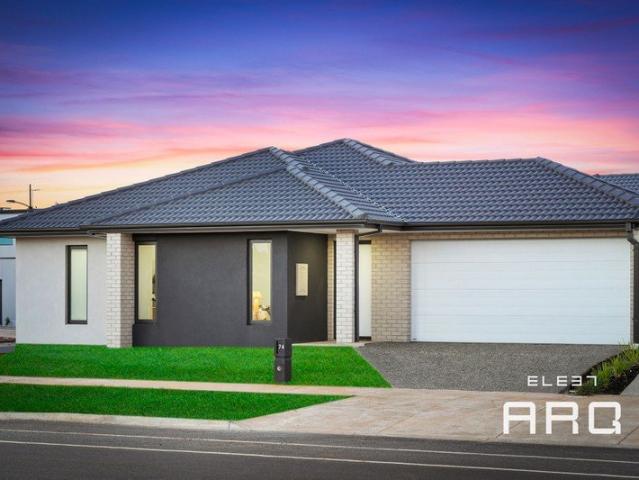
The Eleet ARQ Presents Perfectly positioned right in front of Aintree primary School and just steps from the major new shopping centre coming soon, this brandnew turnkey home delivers exceptional convenience, modern comfort, and a lifestyle opportunity that's hard to beat. Designed for families who value quality and everyday ease, the home offers a stylish contemporary façade, a functional floorplan, and premium finishes throughout. Move straight in and enjoy a home that requires absolutely no workeverything has been thoughtfully completed for you. Inside, you'll find lightfilled living zone, a sleek modern kitchen, generous bedrooms, and a beautifully finished bathroom. The seamless indooroutdoor flow makes entertaining effortless, while the lowmaintenance design ensures more time to enjoy the vibrant Aintree community. Whether you're a firsthome buyer, investor, or growing family, this address delivers the perfect blend of location, lifestyle, and longterm value. Key Features Brand n
Request Details
Call Jignesh to arrange the inspection times
View photo
House · for sale
Request Details
New
Call Jignesh to arrange the inspection times
Bunding
· 4 Bedrooms · 2 Baths · House
· Equipped kitchen
Bunding · 4 Bedrooms · 2 Baths · House · Equipped kitchen
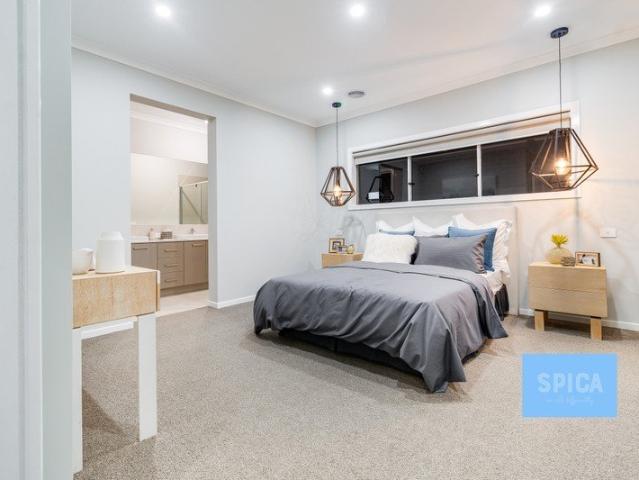
For Private Sale: 4 Bonniebrook Road, Aintree An Exquisite Residence in Woodlea Estate Spica Real Estate is proud to present an unparalleled opportunity to acquire a magnificent display home situated in the prestigious Woodlea Estate. If you are in pursuit of a residence that epitomizes luxury and elegance, your search concludes here. Property Overview: -Designer & Builder: Crafted by the acclaimed Mimosa Homes -Dimensions & Configuration: Four sumptuous bedrooms, two opulent bathrooms, and multiple refined living spaces -Aspect: Captivating creek-facing vistas -Neighborhood: Enveloped by a collection of impeccably designed display homes Features: -Inviting guest master suite with ensuite -448 sqm Land size and Approximately 26sq of build area -Luxurious family and kitchen area -Three additional well-appointed bedrooms -Refined retreat area Distinguished Highlights: -Expertly landscaped front and rear gardens -Superior quality inclusions and premium upgrades: -Soaring ceilings and high
Request Details
Magnificent Family Home by Carlisle in Bonnie Brook
View photo
House · for sale
Request Details
New
Magnificent Family Home by Carlisle in Bonnie Brook
Bunding
· 5 Bedrooms · 3 Baths · House
· Equipped kitchen
Bunding · 5 Bedrooms · 3 Baths · House · Equipped kitchen
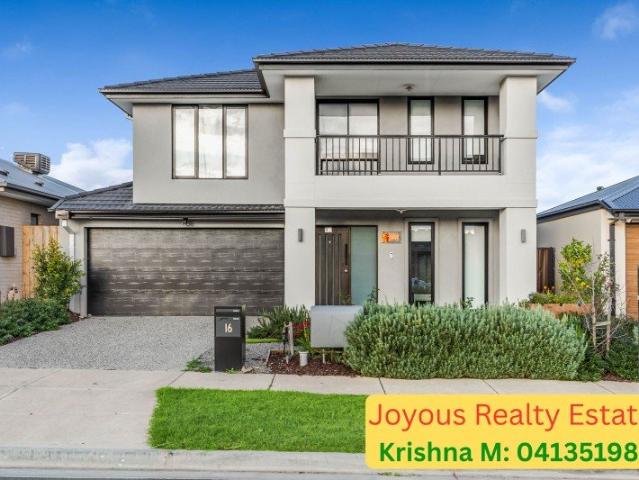
16 Percheron Street, Bonnie Brook VIC 3335 Presented by Krishna M Rathan, Joyous Realty Estates Point Cook Presenting an architectural statement of uncompromising quality a meticulously appointed Carlisle Homes double-storey residence spanning an impressive 40 squares, designed for families who refuse to compromise on lifestyle, comfort, or sustainability. Ground Floor Where Everyday Living Begins Step inside and discover a home that sets the tone from the moment you enter. The master bedroom retreat is privately positioned on the ground floor, complete with a dual-vanity ensuite a private sanctuary for parents. A powder room services guests with understated elegance, while a formal lounge, open-plan living and family room, and a dedicated dining room provide distinct spaces for every occasion. At the heart of the home, a chef's kitchen anchored by a Bosch 6-burner gas cooktop, Westinghouse commercial-grade oven, and 40mm Caesarstone benchtops extends into a fully equipped butler's pan
Request Details
Classic Art Deco Home with Space for Everything
View photo
House · for sale
Request Details
New
Classic Art Deco Home with Space for Everything
Bunding
· 3 Bedrooms · 1 Bath · House
· Heating
Bunding · 3 Bedrooms · 1 Bath · House · Heating
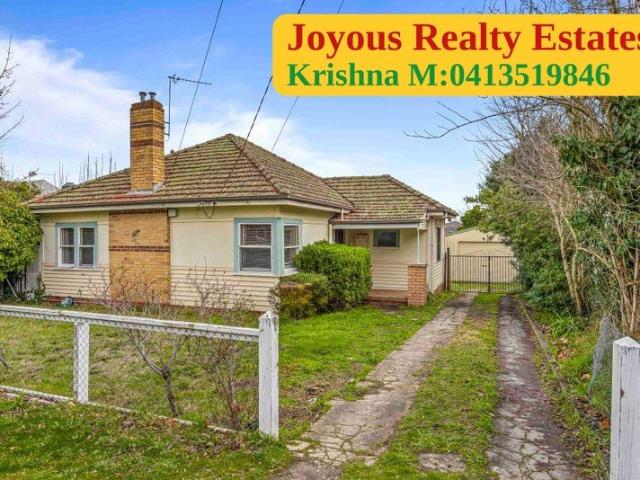
Krishna M Rathan From Joyous Realty Estates Proudly Presents 704 Ascot Street, South Redan, Ballarat Original Art Deco character meets everyday comfort on a generous 812 m² block in Redan, just 5 minutes from the city centre. Supermarkets, specialty shops, health care, Ballarat train station, Lake Wendouree, cafés, restaurants and schools are all close by. Inside, you'll find polished timber floorboards, original Art Deco features, central heating and split-system cooling. The layout is flexible: set it up as 3 bedrooms with 1 living space, or 2 bedrooms with 2 living spaces. The updated bathroom has both a bath and a shower, there are 2 toilets, and the internal laundry has also been updated. Outside, there's room for the caravan, boat and trailer, and still space for the kids to play. A new 9 x 5 metre shed and a 5,000-litre water tank complete the package. Highlights 812 m² block, 5 minutes to the city centre Original Art Deco features Polished timber floorboards Central heating and
Request Details
Lloyd 25 Cover from $508,235 Lot 929 Moritz Drive, Winterfield Estate
View photo
House · for sale
Request Details
New
Lloyd 25 Cover from $508,235 Lot 929 Moritz Drive, Winterfield Estate
Bunding
· 4 Bedrooms · 2 Baths · House
· Garden · Parking · Equipped kitchen
Bunding · 4 Bedrooms · 2 Baths · House · Garden · Parking · Equipped kitchen
LOT #929 MORITZ DRIVE, DELACOMBE Package includes: The Lloyd 25 with main façade built to our industry leading base specifications and land, plus: · Stylish timber laminate flooring to entry, kitchen, family and dining · Brickwork above garage opening · Site cost allowance · Stainless steel appliances · Stylish façade as shown · Remote control garage · Fibre optic starter pack · Outdoor room · Coloured concrete driveway · Council and Developer guidelines The land is one of Winterfield's Park Front Release. This is your exclusive opportunity to live in one of Winterfield's most prestigious locations. Secure your dream family home in this idyllic setting while enjoying the ease and convenience of a leisurely connected lifestyle. The beautifully landscaped Winterfield Park is like having an extension to your backyard. Step out your front door and discover vast open space, large BBQ areas, playground, a beautiful tree-lined walking track and much more. With an offering of only 8 spacious l
Request Details
A Much Loved Home with Plenty to Offer
View photo
House · for sale
Request Details
New
A Much Loved Home with Plenty to Offer
Bunding
· 3 Bedrooms · 1 Bath · House
· Equipped kitchen
Bunding · 3 Bedrooms · 1 Bath · House · Equipped kitchen
She's pretty! Welcoming and full of charm, bathed in glorious natural light this lovely home offers a wonderful opportunity for first-home buyers, young families or savvy investors looking for a property with plenty of heart. Set in a peaceful neighbourhood, there is a lovely sense of calm here, where you can slow down, enjoy the fresh air and listen to the gentle birdsong. It's the kind of place where you can unwind at the end of the day, enjoy a quiet morning coffee on the deck and simply feel at home. Featuring three comfortable bedrooms, a generous kitchen complete with stainless steel appliances and adjoining meals area, and a welcoming lounge room, the home offers a practical and comfortable layout for everyday living. A modern family bathroom, separate toilet and spacious laundry with excellent storage add to the home's convenience. Beautiful polished original timber floors flow throughout, complemented by a neutral colour palette that creates a light, warm and inviting atmosphe
Request Details
Burbank Hannaford 386 From $639,800 Lot 929 Moritz Drive, Winterfield Estate
View photo
House · for sale
Request Details
New
Burbank Hannaford 386 From $639,800 Lot 929 Moritz Drive, Winterfield Estate
Bunding
· 4 Bedrooms · 2 Baths · House
· Garden · Equipped kitchen
Bunding · 4 Bedrooms · 2 Baths · House · Garden · Equipped kitchen
929 MORITZ DRIVE, DELACOMBE The Hannaford 386 with Hester façade built to our industry leading base specifications and land, plus: Site costs including Rock Assurance Council & Developer Requirements 30 Year Structural Guarantee 15 Month Maintenance Pledge 900mm Appliances Stone Benches to Kitchen Overhead Cupboards to Kitchen Open Plan Living The lot is located in the Park Front Release of Winterfield Estate. This Park Front Release is your exclusive opportunity to live in one of Winterfield's most prestigious locations. Secure your dream family home in this idyllic setting while enjoying the ease and convenience of a leisurely connected lifestyle. The beautifully landscaped Winterfield Park is like having an extension to your backyard. Step out your front door and discover vast open space, large BBQ areas, playground, a beautiful tree-lined walking track and much more. With an offering of only 8 spacious lots, this is your unique opportunity to build the home of your dreams in one of
Request Details
Prime Development Opportunity Residential/Commercial
View photo
House · for sale
Request Details
New
Prime Development Opportunity Residential/Commercial
Bunding
· 2 Bedrooms · 1 Bath · House
· Equipped kitchen
Bunding · 2 Bedrooms · 1 Bath · House · Equipped kitchen
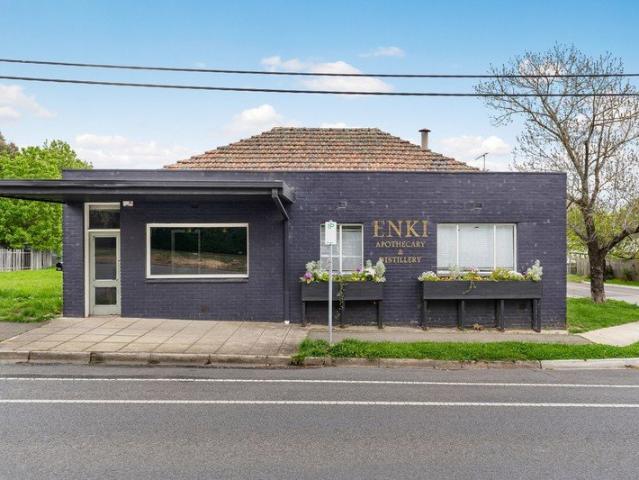
Seize this rare opportunity to own a versatile property in the heart of Hepburn Springs, one of Victoria's most sought-after lifestyle destinations! Located on Main Road, this 1,029m² property offers enormous potential for both residential and commercial use. Key Features: Total land area: 1,029m² with a frontage of 31 m. Existing commercial building of approx. 429m² on a highly visible corner location, perfect for a retail or hospitality business. Expansive vacant land, with potential to subdivide into two residential blocks (each 400m² approx.). Ideal for developers, investors, or those looking to establish a business with residential potential. Potential to create a mixed-use site combining residential and commercial elements. 3 phase power. Proximity to Hepburn Springs' iconic mineral springs, boutique shops, and vibrant spa culture. solid timber kitchen, easy stroll to General store, Mineral Springs, cafes and restaurants. Development Potential: The property meets the minimum size
Request Details
Superbly Presented Property Bonus Bed Sitter
View photo
Terraced House · for sale
Request Details
New
Superbly Presented Property Bonus Bed Sitter
Bunding
· 3 Bedrooms · 1 Bath · Terraced House
· Parking · Equipped kitchen
Bunding · 3 Bedrooms · 1 Bath · Terraced House · Parking · Equipped kitchen
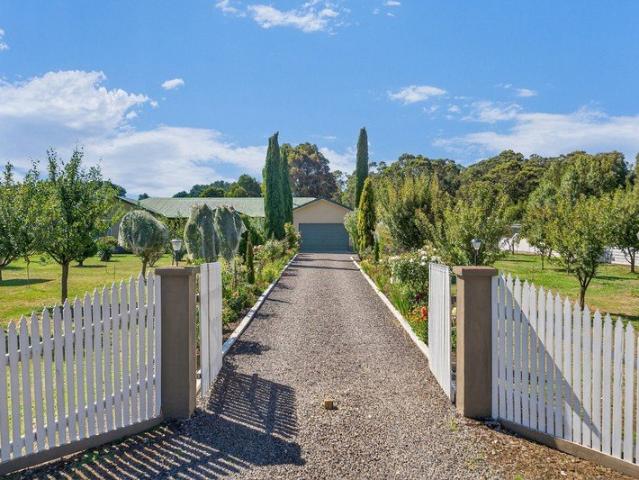
Set on approximately 8,291sqm in a quiet Lyonville setting, this wellmaintained residence offers a flexible lifestyle holding within the Hepburn Shire. The singlelevel brick home provides three bedrooms, one bathroom and a double garage, with a functional floor plan of around 131sqm. Inside, a generous openplan living, dining and kitchen area enjoys outlooks to both the front and rear gardens, creating a lightfilled central hub for everyday living and entertaining. All three bedrooms include builtin robes, supported by a central bathroom, separate toilet and full laundry, making the home particularly practical for families. A key highlight is the additional selfcontained unit, incorporating its own bedroom, bathroom, kitchen, meals and living space ideal for multigenerational living, guest accommodation or a potential income stream (STCA). The expansive grounds are fully fenced and designed for those seeking space for hobby farming, pets and outdoor pursuits. Established infrastructure
Request Details
JAMISEON VIEWS Brand New Luxury Lifestyle Apartments
View photo
Apartment · for sale
Request Details
New
JAMISEON VIEWS Brand New Luxury Lifestyle Apartments
Bunding
· 3 Bedrooms · 2 Baths · Apartment
· Balcony · Parking
Bunding · 3 Bedrooms · 2 Baths · Apartment · Balcony · Parking
3 bedrooms 2 bathrooms Retreat Alfresco Area Double Garage These two level apartments range from 20 to 21.5 squares (190+m2) + alfresco,balcony & garage. Also equipped with luxury fittings throughout on generous block sizes. Jamieson Views apartments, Daylesford delivers a grandeur and quality for anyone looking to purchase a home or investment property. Open plan interiors maximise natural light with access to generous private spaces. The contemporary facade brings the outside in. A blend of beauty and functionality are present in all residences. Offering residents a canvas to personalise these highly flexible spaces
Request Details
JAMISEON VIEWS Brand New Luxury Lifestyle Apartments
View photo
Apartment · for sale
Request Details
New
JAMISEON VIEWS Brand New Luxury Lifestyle Apartments
Bunding
· 3 Bedrooms · 2 Baths · Apartment
· Balcony · Parking
Bunding · 3 Bedrooms · 2 Baths · Apartment · Balcony · Parking
3 bedrooms 2 bathrooms Retreat Alfresco Area Double Garage. These two-level apartments range from 20 to 21.5 squares (190+m2) + alfresco,balcony & garage. Also equipped with luxury fittings throughout on generous block sizes. Jamieson Views apartments, Daylesford delivers grandeur and quality for anyone looking to purchase a home or investment property. Open-plan interiors maximise natural light with access to generous private spaces. The contemporary facade brings the outside in. A blend of beauty and functionality are present in all residences. Offering residents a canvas to personalise these highly flexible spaces
Request Details
JAMISEON VIEWS Brand New Luxury Lifestyle Apartments
View photo
Apartment · for sale
Request Details
New
JAMISEON VIEWS Brand New Luxury Lifestyle Apartments
Bunding
· 3 Bedrooms · 2 Baths · Apartment
· Balcony · Parking
Bunding · 3 Bedrooms · 2 Baths · Apartment · Balcony · Parking
3 bedrooms 2 bathrooms Retreat Alfresco Area Double Garage These two level apartments range from 20 to 21.5 squares (190+m2) + alfresco,balcony & garage. Also equipped with luxury fittings throughout on generous block sizes. Jamieson Views apartments, Daylesford delivers a grandeur and quality for anyone looking to purchase a home or investment property. Open plan interiors maximise natural light with access to generous private spaces. The contemporary facade brings the outside in. A blend of beauty and functionality are present in all residences. Offering residents a canvas to personalise these highly flexible spaces
Request Details
JAMIESON VIEWS Brand New Luxury Lifestyle Apartments
View photo
Apartment · for sale
Request Details
New
JAMIESON VIEWS Brand New Luxury Lifestyle Apartments
Bunding
· 3 Bedrooms · 2 Baths · Apartment
· Balcony · Parking
Bunding · 3 Bedrooms · 2 Baths · Apartment · Balcony · Parking
3 bedrooms 2 bathrooms Retreat Alfresco Area Double Garage. These two-level apartments range from 20 to 21.5 squares (190+m2) + alfresco, balcony & garage. Also equipped with luxury fittings throughout on generous block sizes. Jamieson Views apartments, Daylesford delivers grandeur and quality for anyone looking to purchase a home or investment property. Open-plan interiors maximise natural light with access to generous private spaces. The contemporary facade brings the outside in. A blend of beauty and functionality are present in all residences. Offering residents a canvas to personalise these highly flexible spaces
Request Details
Brand New Home Perfect for Families
View photo
House · for sale
Request Details
New
Brand New Home Perfect for Families
Bunding
· 4 Bedrooms · 2 Baths · House
· Equipped kitchen
Bunding · 4 Bedrooms · 2 Baths · House · Equipped kitchen
Located at 76 Aristides Crescent, Thornhill Park, this stunning brand-new home offers modern living with premium upgrades throughout. Featuring 4 spacious bedrooms, this beautifully designed property is ideal for families and first home buyers looking to take advantage of the First Home Owner Grant (FHOG) for eligible buyers. Step inside to discover a stylish, fully upgraded kitchen complete with a walk-in pantry, high-quality finishes, and ample storage perfect for everyday living and entertaining. The home is thoughtfully designed with comfort and functionality in mind, featuring premium 60mm stone benchtops throughout the house, including the kitchen, laundry, ensuite, and bathrooms. Conveniently situated close to shopping centres, schools, and essential amenities, this property offers both lifestyle and location. Key Features: 4 spacious bedrooms Brand new, premium upgraded home 60mm stone benchtops throughout (kitchen, laundry, ensuite & bathrooms) Modern kitchen with walk-in pant
Request Details
FOR SALE | Modern 3 Bedroom Townhouse in Bonnie Brook
View photo
Townhouse · for sale
Request Details
New
FOR SALE | Modern 3 Bedroom Townhouse in Bonnie Brook
Bunding
· 3 Bedrooms · 2 Baths · Townhouse
· Garden · Equipped kitchen
Bunding · 3 Bedrooms · 2 Baths · Townhouse · Garden · Equipped kitchen
Truewest Real Estate is proud to present this beautifully designed double-storey townhouse in the growing community of Bonnie Brook. Combining modern finishes, spacious interiors and low-maintenance living, this home is perfect for first-home buyers, growing families and savvy investors. Step inside to discover a bright and welcoming interior featuring a spacious open-plan living and dining area, complemented by timber-look flooring and modern downlights. The stylish kitchen offers sleek cabinetry, quality stainless steel appliances, a gas cooktop, dishwasher and ample storage space. Upstairs, three generously sized bedrooms provide comfort and privacy, including a master bedroom with a walk-in robe and private ensuite. The remaining bedrooms feature built-in robes and are serviced by a central bathroom with a bathtub and separate shower. Outside, enjoy a private, low-maintenance backyard with an outdoor entertaining area, perfect for relaxing or spending time with family and friends.
Request Details
Community Facility Ready To Occupy
View photo
Studio · for sale
Request Details
New
Community Facility Ready To Occupy
Bunding
· Studio
· Parking · Equipped kitchen
Bunding · Studio · Parking · Equipped kitchen
Colliers are delighted to offer for Sale 173 Albert Street, Sebastopol. This exceptional offering features an open hall, commercial kitchen and separate offices making it ideal for those looking for a service hub. Ideally located on Albert Street, this property is conveniently located close to public transport, supermarkets and medical facilities. - Total building area of 450m² - Total land area of 649m² - 15 metres of highway frontage - Rear parking via Wilsons Lane - Close to Coles, Woolworths and public transport - Offered with vacant possession. For Sale: $995,000 + GST For Lease: $60,000pa + GST + Outgoings For further information or to arrange an inspection, please contact Colliers agents Lauchlan Waddell on 0407 520 725, Charles Kennedy on 0431 914 778 or Sam McKeegan on 0437 534 933. Approximately
Request Details

Get email alerts

Don't miss out: be the first to know about new properties

The alert was correctly created

On subscribing you accept the conditions of use and the privacy policy
Alert
Receive new ads in your inbox
Save this search
Receive alerts for new listings

We'll send you an email when we have new properties for: "Properties for sale in Bunding"

The alert was correctly created

Get email alerts and be the first to see new listings
Required field
On subscribing I accept the terms of the privacy policy
Perfect! You'll soon start receiving new listings via email
Alert
Receive an email when we have new ads for Properties for sale in Bunding
Save this search
Filters

Bedrooms

Size (m²)

m²
m²

Price

$
$

Property type

Bathrooms

Clear all filters
Receive notifications when new entries are published.