1 properties for sale in Chute

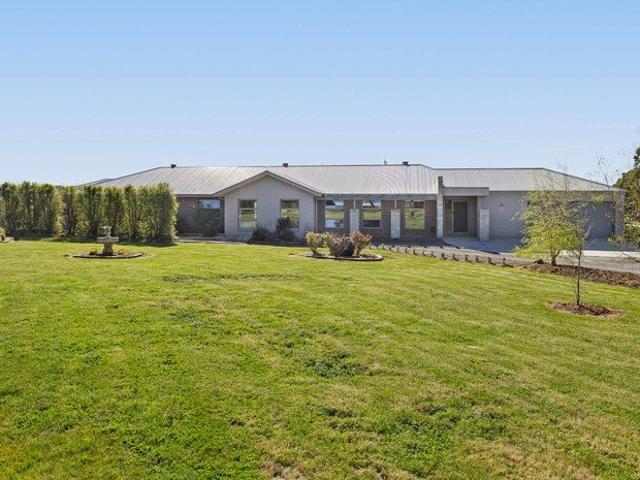
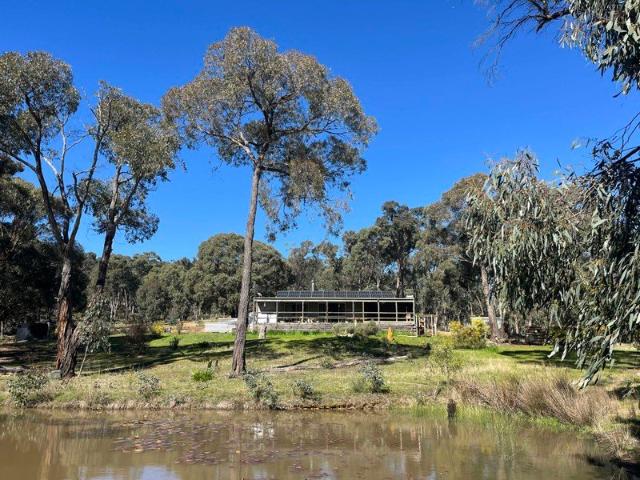
Bush Haven or Weekend Escape
View photo
Terraced House · for sale
Request Details
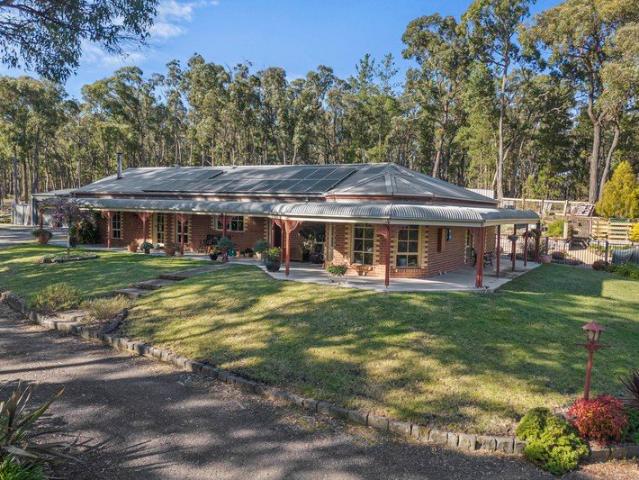
Bush Haven or Weekend Escape
Chute
· 3 Bedrooms · 1 Bath · Terraced House
· Equipped kitchen
Chute · 3 Bedrooms · 1 Bath · Terraced House · Equipped kitchen
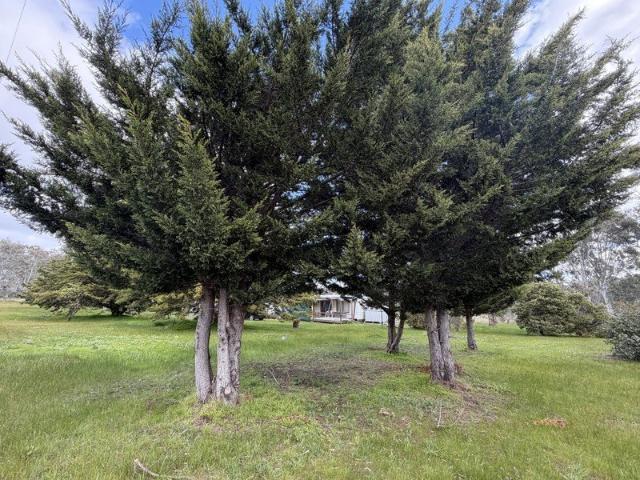
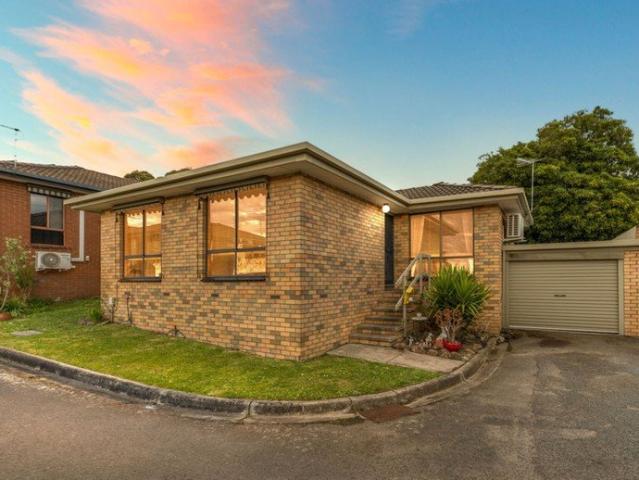
OPEN FOR INSPECTION BY APPOINTMENT: Friday Nov 13 Saturday Nov 14 Sunday Nov 15 This 33-acre property offers a stunning bushland retreat - completely off-grid, but fully self-sufficient in amenities. Situated within the peaceful Raglan/Chute area, it's less than 10 minutes drive from Beaufort township and rail links. The three-bedroom home presents an expansive open-plan layout with a sturdy wood heater at its heart, supplemented by a modern split-system in the main living area. The kitchen includes excellent bench and cupboard space with dishwasher, and a view through east-facing windows towards the sunrise. Operating on a premium 20-panel solar system (8.8kW, installed 2025), the home stays fully powered and connected via high-speed Starlink internet. It is completely separated from the bush by well-cleared land and large dams on two sides, which attract local birdlife, kangaroos, wallabies and echidnas. A generous outdoor entertaining area and verandah are framed by a climbing grape
Request Details
More properties around here

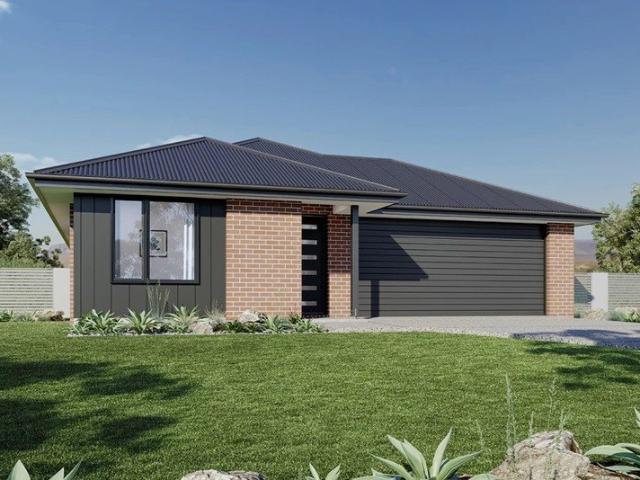
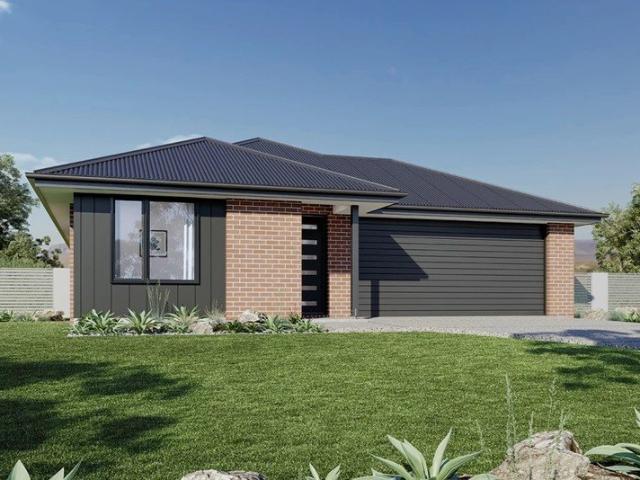
Architectural Facade, Premium Estate, Endless Potential
View photo
House · for sale
Request Details
New
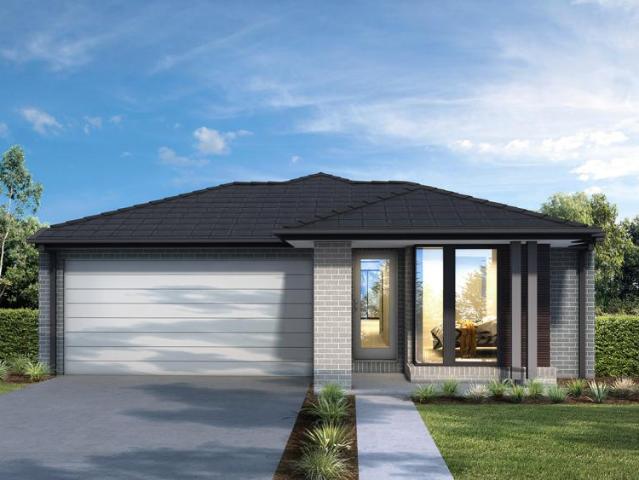
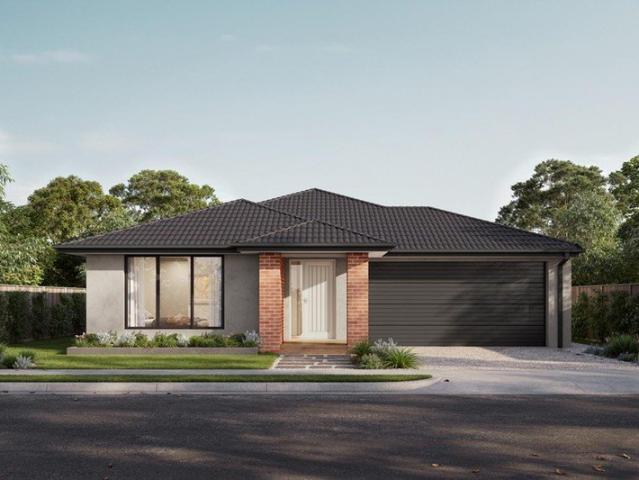
Architectural Facade, Premium Estate, Endless Potential
Chute
· 4 Bedrooms · 2 Baths · House
· Equipped kitchen
Chute · 4 Bedrooms · 2 Baths · House · Equipped kitchen
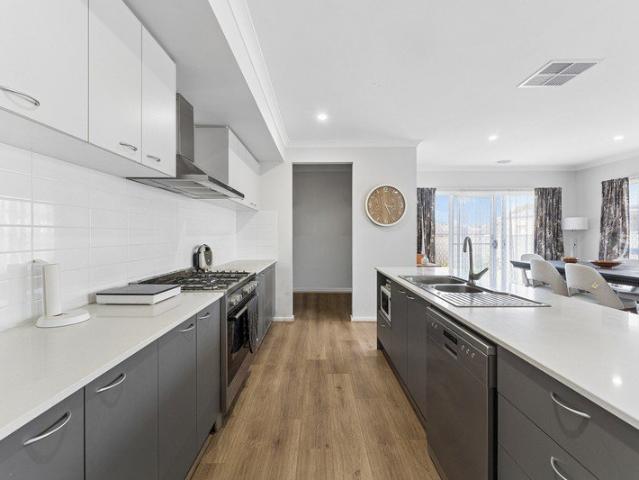
Set in one of Maryborough's most soughtafter estates, this striking architectural façade introduces a modern, spacious home designed to suit almost any buyer. Only two years old, the property offers contemporary comfort and a flexible floor plan. Positioned directly across from the estates recreational area, this home captures premium park views in a prestigious location close to the centre of town. Inside, the home features four bedrooms, two bathrooms, and a private master suite complete with a walkin robe and ensuite. The openplan kitchen, living and meals area forms the heart of the home, with the kitchen showcasing brandnew appliances that have never been used. With 2.5 living zones/designated office space, the layout caters beautifully to families, professionals, and anyone wanting room to spread out. Yearround comfort is assured with ducted heating and evaporative cooling throughout. An inline water filtration system has been installed for clean filtered water. A double remote g
Request Details
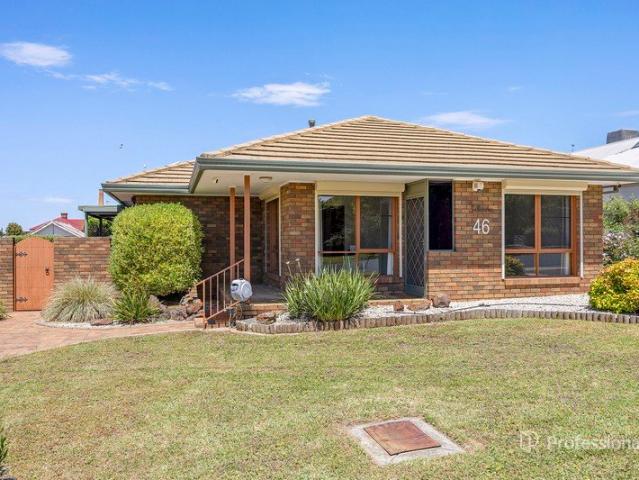
Classic Art Deco Home with Space for Everything
View photo
House · for sale
Request Details
New
Classic Art Deco Home with Space for Everything
Chute
· 3 Bedrooms · 1 Bath · House
· Heating
Chute · 3 Bedrooms · 1 Bath · House · Heating
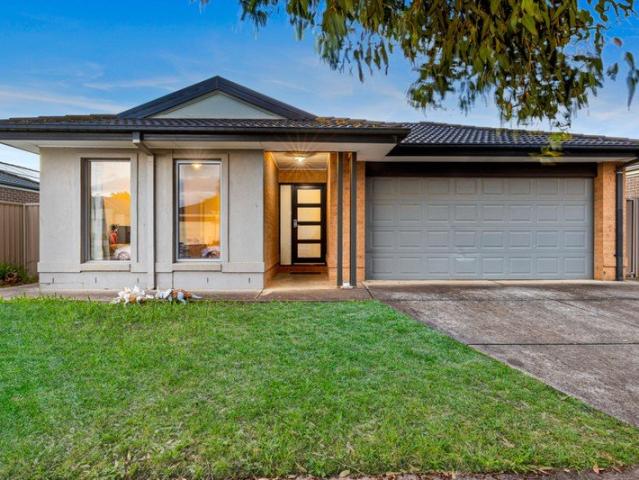
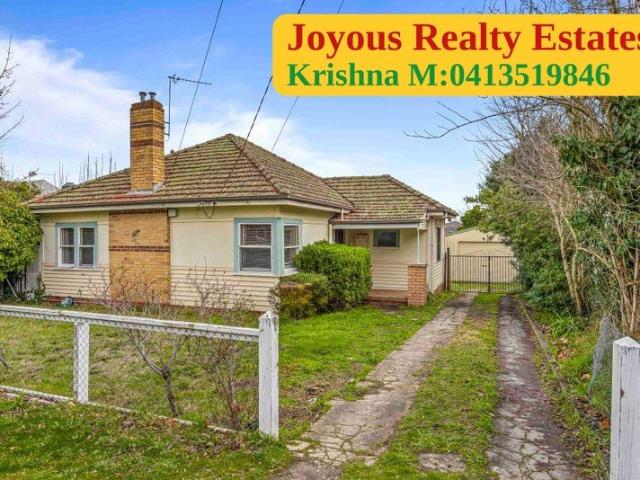
Krishna M Rathan From Joyous Realty Estates Proudly Presents 704 Ascot Street, South Redan, Ballarat Original Art Deco character meets everyday comfort on a generous 812 m² block in Redan, just 5 minutes from the city centre. Supermarkets, specialty shops, health care, Ballarat train station, Lake Wendouree, cafés, restaurants and schools are all close by. Inside, you'll find polished timber floorboards, original Art Deco features, central heating and split-system cooling. The layout is flexible: set it up as 3 bedrooms with 1 living space, or 2 bedrooms with 2 living spaces. The updated bathroom has both a bath and a shower, there are 2 toilets, and the internal laundry has also been updated. Outside, there's room for the caravan, boat and trailer, and still space for the kids to play. A new 9 x 5 metre shed and a 5,000-litre water tank complete the package. Highlights 812 m² block, 5 minutes to the city centre Original Art Deco features Polished timber floorboards Central heating and
Request Details
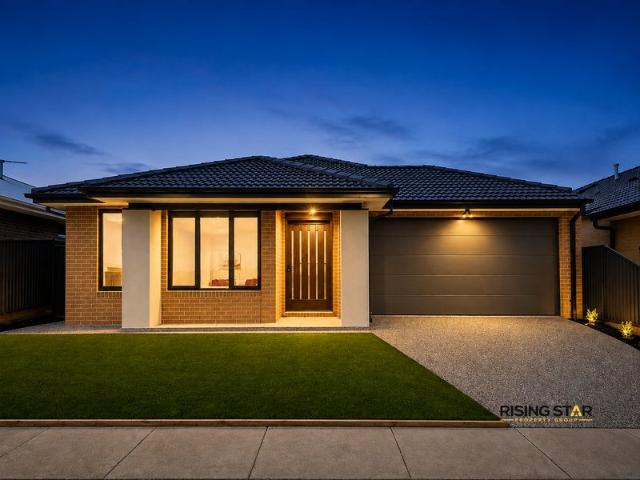
Lloyd 25 Cover from $508,235 Lot 929 Moritz Drive, Winterfield Estate
View photo
House · for sale
Request Details
New
Lloyd 25 Cover from $508,235 Lot 929 Moritz Drive, Winterfield Estate
Chute
· 4 Bedrooms · 2 Baths · House
· Garden · Parking · Equipped kitchen
Chute · 4 Bedrooms · 2 Baths · House · Garden · Parking · Equipped kitchen
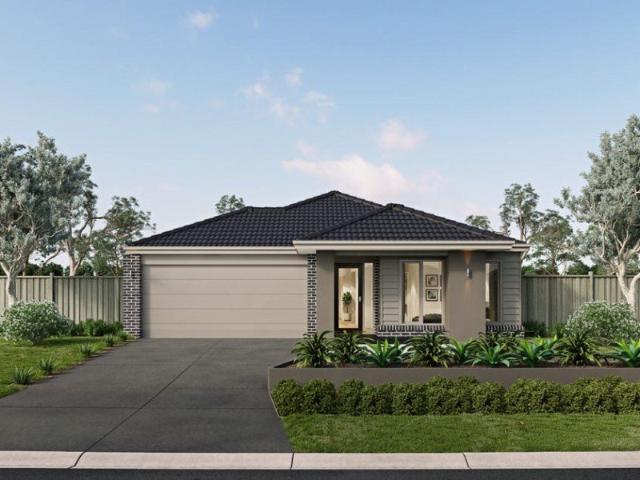
LOT #929 MORITZ DRIVE, DELACOMBE Package includes: The Lloyd 25 with main façade built to our industry leading base specifications and land, plus: · Stylish timber laminate flooring to entry, kitchen, family and dining · Brickwork above garage opening · Site cost allowance · Stainless steel appliances · Stylish façade as shown · Remote control garage · Fibre optic starter pack · Outdoor room · Coloured concrete driveway · Council and Developer guidelines The land is one of Winterfield's Park Front Release. This is your exclusive opportunity to live in one of Winterfield's most prestigious locations. Secure your dream family home in this idyllic setting while enjoying the ease and convenience of a leisurely connected lifestyle. The beautifully landscaped Winterfield Park is like having an extension to your backyard. Step out your front door and discover vast open space, large BBQ areas, playground, a beautiful tree-lined walking track and much more. With an offering of only 8 spacious l
Request Details
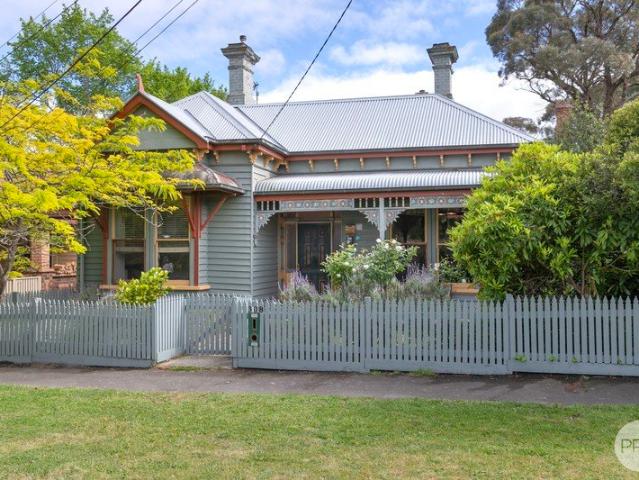
Burbank Hannaford 386 From $639,800 Lot 929 Moritz Drive, Winterfield Estate
View photo
House · for sale
Request Details
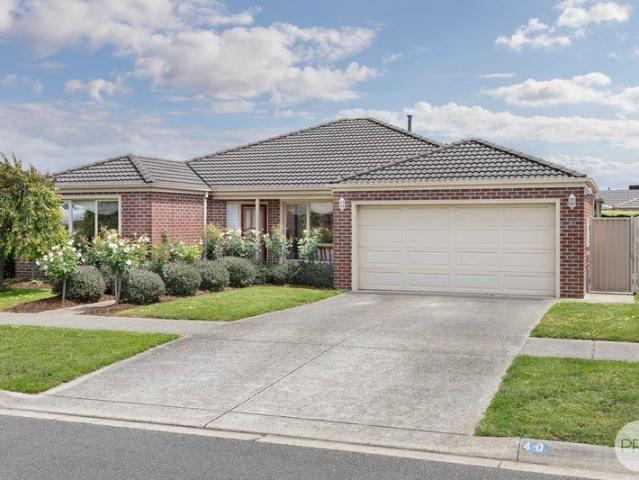
New
Burbank Hannaford 386 From $639,800 Lot 929 Moritz Drive, Winterfield Estate
Chute
· 4 Bedrooms · 2 Baths · House
· Garden · Equipped kitchen
Chute · 4 Bedrooms · 2 Baths · House · Garden · Equipped kitchen
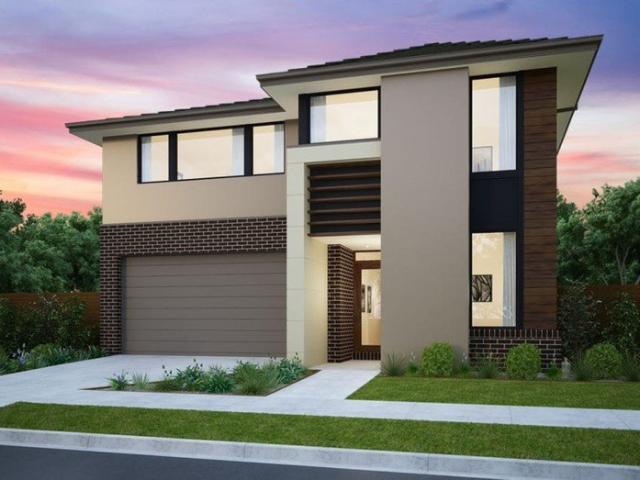
929 MORITZ DRIVE, DELACOMBE The Hannaford 386 with Hester façade built to our industry leading base specifications and land, plus: Site costs including Rock Assurance Council & Developer Requirements 30 Year Structural Guarantee 15 Month Maintenance Pledge 900mm Appliances Stone Benches to Kitchen Overhead Cupboards to Kitchen Open Plan Living The lot is located in the Park Front Release of Winterfield Estate. This Park Front Release is your exclusive opportunity to live in one of Winterfield's most prestigious locations. Secure your dream family home in this idyllic setting while enjoying the ease and convenience of a leisurely connected lifestyle. The beautifully landscaped Winterfield Park is like having an extension to your backyard. Step out your front door and discover vast open space, large BBQ areas, playground, a beautiful tree-lined walking track and much more. With an offering of only 8 spacious lots, this is your unique opportunity to build the home of your dreams in one of
Request Details
Community Facility Ready To Occupy
View photo
Studio · for sale
Request Details
New
Community Facility Ready To Occupy
Chute
· Studio
· Parking · Equipped kitchen
Chute · Studio · Parking · Equipped kitchen
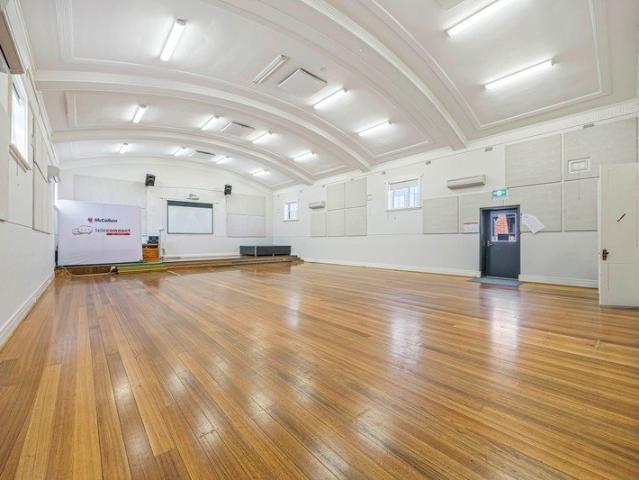
Colliers are delighted to offer for Sale 173 Albert Street, Sebastopol. This exceptional offering features an open hall, commercial kitchen and separate offices making it ideal for those looking for a service hub. Ideally located on Albert Street, this property is conveniently located close to public transport, supermarkets and medical facilities. - Total building area of 450m² - Total land area of 649m² - 15 metres of highway frontage - Rear parking via Wilsons Lane - Close to Coles, Woolworths and public transport - Offered with vacant possession. For Sale: $995,000 + GST For Lease: $60,000pa + GST + Outgoings For further information or to arrange an inspection, please contact Colliers agents Lauchlan Waddell on 0407 520 725, Charles Kennedy on 0431 914 778 or Sam McKeegan on 0437 534 933. Approximately
Request Details
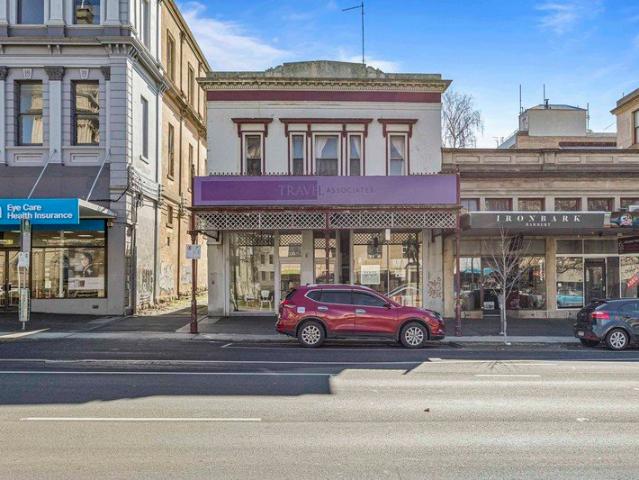
CBD Shop & Residence
View photo
Apartment · for sale
Request Details
New
CBD Shop & Residence
Chute
· 1 Bedroom · 1 Bath · Apartment
· Parking
Chute · 1 Bedroom · 1 Bath · Apartment · Parking
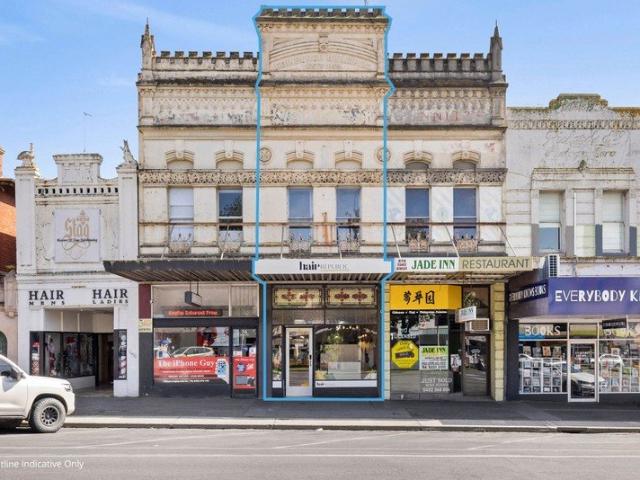
Colliers are pleased to present this sensation heritage offering in the thriving Ballarat CBD. Perfectly positioned close to Country Road, Bridge Mall redevelopment precinct and Ballarat Train Station, this is an opportunity to secure a beautifully presented heritage building Exceptionally Located in the heart of Ballarat's CBD, with big name brands surrounding the immediate area including Country Road, Myer, JB Hi-Fi and Dan Murphys 14 Sturt Street features exceptional passing vehicle and foot traffic. Conveniently the property boasts numerous public transport options with multiple bus stops and the Ballarat Train Station all within walking distance. - Stunning heritage building with total area of 246sqm - Total land area of 169sqm - Rear access & parking - Ground floor well suited to continued retail or conversion to office (STCA) - First floor spacious executive 1 bedroom residence - Zoned Commercial 1 - Vacant possession For sale: $995,000 + GST For further information, please cont
Request Details
4 Bedroom House Winter Valley VIC 106606980
View photo
House · for sale
$ 767,123
New
4 Bedroom House Winter Valley VIC 106606980
Chute
· 4 Bedrooms · 2 Baths · House
Chute · 4 Bedrooms · 2 Baths · House
Explore this exciting real estate opportunity located in the vibrant area of Winter Valley. This property is currently priced at AUD767123. A fantastic chance to acquire property in a sought-after location. Whether you are looking for a new location or a significant acquisition, this listing warrants serious consideration. Review all the details and imagine the possibilities. Contact us today for more information!
$ 767,123
4 Bedroom House Winter Valley VIC 106606968
View photo
House · for sale
$ 761,457
New
4 Bedroom House Winter Valley VIC 106606968
Chute
· 4 Bedrooms · 2 Baths · House
Chute · 4 Bedrooms · 2 Baths · House
Explore this exciting real estate opportunity located in the vibrant area of Winter Valley. This property is currently priced at AUD761457. A fantastic chance to acquire property in a sought-after location. Whether you are looking for a new location or a significant acquisition, this listing warrants serious consideration. Review all the details and imagine the possibilities. Contact us today for more information!
$ 761,457
A RARE SIGNIFICANT CLUNES LANDHOLDING DEVELOPMENT POTENTIAL, ACREAGE LIFESTYLE & COUNTRY FREEDOM
View photo
Terraced House · for sale
Request Details
New
A RARE SIGNIFICANT CLUNES LANDHOLDING DEVELOPMENT POTENTIAL, ACREAGE LIFESTYLE & COUNTRY FREEDOM
Chute
· 2 Bedrooms · 1 Bath · Terraced House
Chute · 2 Bedrooms · 1 Bath · Terraced House
10.86 ACRES | EXISTING DWELLING | POTENTIAL MULTI-RESIDENTIAL OPPORTUNITY | HOBBY FARMING ONE PROPERTY. MULTIPLE POSSIBILITIES. AN OPPORTUNITY TO THINK BIG. Opportunities to secure a substantial landholding with an existing dwelling in the Clunes area are increasingly worthy of attention. 120 Foulkes Crescent, Clunes is an exciting opportunity to acquire approximately 43,956 m² (4.3956 hectares / 10.86 acres) of land, offering an appealing combination of existing residential accommodation, country lifestyle possibilities and potential longer-term development opportunities. Planning Zone - Low Density Residential Zone. Whether you are a property developer, astute investor, extended family looking for space, or someone dreaming of a country lifestyle, this property presents an opportunity to explore possibilities beyond the ordinary residential purchase. With an existing dwelling already on the property and a substantial landholding to work with, the opportunity is to secure the land tod
Request Details
Health Focused Tenant in a High Demand Location
View photo
House · for sale
Request Details
New
Health Focused Tenant in a High Demand Location
Chute
· 2 Bedrooms · 1 Bath · House
Chute · 2 Bedrooms · 1 Bath · House
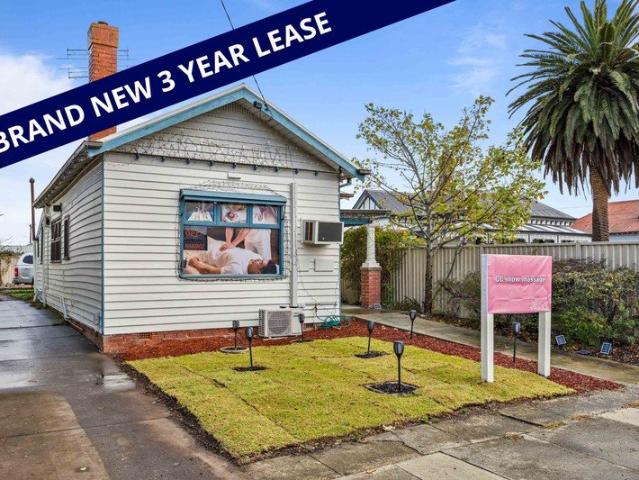
Colliers Ballarat is pleased to present 170 Albert Street, Sebastopol to the market For Sale. This well exposed property features a brand new 3 year lease commencing March 2026 at $24,000 per annum + GST & Outgoings, with further options extending through to 2035. Positioned along a high-exposure stretch of Albert Street, the property benefits from strong passing traffic and proximity to public transport, supermarkets and neighbouring medical services. Located within Ballarat's rapidly growing southern corridor, this is an ideal opportunity for the savvy investor looking for an immediate return and strong long term growth potential. Key Features: Building area of 110 square metres Land area of 279 square metres Approximately 9 metres of main road frontage Commercial 1 Zone Brand new 3-year lease at $24,000 PA + GST & all usual outgoings Further options to 2035 For further information or to arrange an inspection, please contact Colliers Agents: Lauchlan Waddell | 0407 520 725 Sam McKeeg
Request Details
Complete Package
View photo
Apartment · for sale
Request Details
New
Complete Package
Chute
· 1 Bedroom · 1 Bath · Apartment
Chute · 1 Bedroom · 1 Bath · Apartment
Colliers Ballarat is delighted to offer For Sale this classic dual street frontage retail premises. The ground floor is fully leased with a combined rental of $40,000 per annum, with upstairs providing an exciting opportunity to further increase the income stream. Perfectly positioned across from Ballarat Town Hall, 204-206 Sturt Street is conveniently located close to cafes, restaurants and retail making it an ideal long term investment. Combined income of $40,000 per annum Potential income of $55,000 per annum Existing residential apartment - 2 bedrooms, separate access, great potential for upside Frontage of 9 metres to Sturt Street Flexible ground floor configuration 240m2 total building area Land area of 170m2 Zoned Commercial 1 For Sale: $880,000 For further information or to arrange and inspection, please contact our selling Agents: Lauchlan Waddell | 0407 520 725 Sam McKeegan | 0437 534 933 Approximately
Request Details
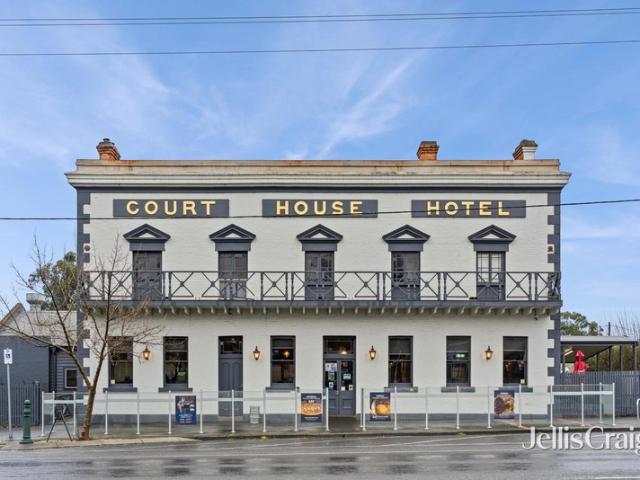
Landmark regional hospitality freehold | secure long term investment
View photo
Townhouse · for sale
Request Details
New
Landmark regional hospitality freehold | secure long term investment
Chute
· 600 m² · Townhouse
· Garden · Parking · Equipped kitchen
Chute · 600 m² · Townhouse · Garden · Parking · Equipped kitchen
The Courthouse Hotel presents a rare opportunity to acquire a landmark regional hospitality freehold, combining secure long-term income, heritage significance and strong regional growth fundamentals. Located in the historic township of Smythesdale, just a short drive from Ballarat, the property is securely leased to an established hotel operator through to 2055. The lease provides for fixed annual rental increases of 3% and five-yearly market rent reviews, with the next review scheduled for 2030. The rent will increase to $95,481 per annum in December 2026, providing investors with a stable and growing income stream. Set on approximately 1,452m², the property benefits from a large rear car park, ample on-street parking and a substantial hospitality offering. The hotel features a warm and inviting local bar with open fireplaces, expansive dining area, large commercial kitchen and a very generous beer garden. Constructed in 1856, the Courthouse Hotel has been a defining feature of Smythe
Request Details
Superb Lifestyle Property On The Edge Of Ballarat
View photo
House · for sale
Request Details
New
Superb Lifestyle Property On The Edge Of Ballarat
Chute
· 5 Bedrooms · 2 Baths · House
· Equipped kitchen
Chute · 5 Bedrooms · 2 Baths · House · Equipped kitchen
Set on approximately 14.52 acres and just minutes from Delacombe Town Centre and Ballarat CBD, this exceptional lifestyle property delivers an enviable combination of space, sophistication and outstanding equine infrastructure. Arrive via the beautiful tree-lined driveway and discover a meticulously developed property featuring a modern family home, multiple living and entertaining zones, swimming pool, extensive shedding and purpose-built facilities across a superbly established equine setting. Beautifully renovated modern family home with a flexible floorplan offering five bedrooms plus study and two living areas, or four bedrooms and three living areas, including a luxurious master suite with walk-in robe, ensuite with bath and double vanity, plus additional space ideal for a sitting area or cot, while ducted heating and cooling ensures year-round comfort. Stylish central kitchen, dining and living zone creates the heart of the home, complemented by a large rear rumpus room offering
Request Details
no different A Place to Call Your Own | Edgecliff House & Land P
View photo
Terraced House · for sale
Request Details
New
no different A Place to Call Your Own | Edgecliff House & Land P
Chute
· 4 Bedrooms · 2 Baths · Terraced House
· Parking · Swimming pool · Equipped kitchen
Chute · 4 Bedrooms · 2 Baths · Terraced House · Parking · Swimming pool · Equipped kitchen
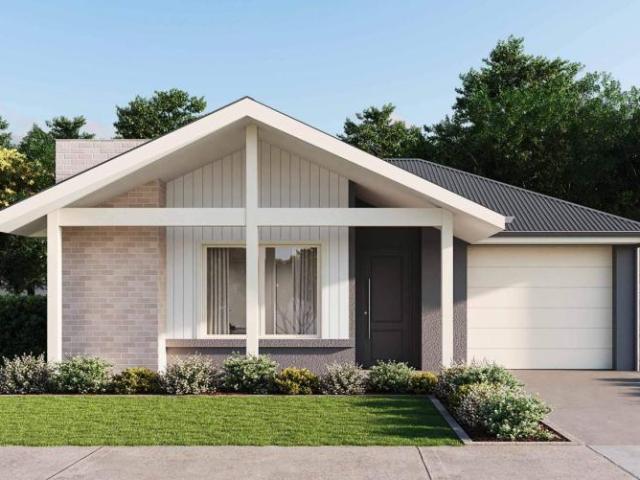
Shape a Home Around You | Edgecliff House & Land Package Discover the opportunity to create a home that suits your lifestyle with the Edgecliff design, set on a generous 921m² allotment. With an impressive 19.71m frontage, this spacious block offers plenty of room to bring your vision to life, whether that's a beautiful family home, additional shedding or even a pool. Conveniently located just minutes from local schools, the train station, supermarkets and Horsham's CBD, you'll enjoy the space of a larger allotment without sacrificing everyday convenience. All essential services are available for connection. The Edgecliff design combines comfortable family living with thoughtful spaces and a touch of elegance. The open-plan kitchen, family and dining area creates a welcoming hub, flowing seamlessly to the alfresco for easy entertaining. A private master suite provides a relaxing retreat with a walk-in robe and ensuite, while additional bedrooms, a separate lounge and double garage offe
Request Details
tbc
View photo
Terraced House · for sale
Request Details
New
tbc
Chute
· 4 Bedrooms · 2 Baths · Terraced House
· Parking · Equipped kitchen
Chute · 4 Bedrooms · 2 Baths · Terraced House · Parking · Equipped kitchen
The Edgecliff is a remarkable home design that seamlessly blends functionality with elegance. Its open-plan layout integrates the kitchen, family, and dining areas, creating a harmonious flow throughout the home. This design is perfect for both everyday living and entertaining, offering multiple living spaces that cater to various needs for space and privacy. The luxurious master suite is a true retreat, positioned for ultimate privacy. It features a stylish walk-in robe and an elegant ensuite, providing a serene escape from the hustle and bustle of daily life. Additional bedrooms are thoughtfully placed towards the front of the home, each designed to offer a sense of seclusion. A separate lounge room adds extra functional space, ideal for a growing family’s needs. The Edgecliff also includes a double garage, and alfresco area, enhancing the home’s versatility and appeal. Whether you’re hosting guests or enjoying quiet family time, the Edgecliff offers a perfect blend of comfort and so
Request Details
Building your first home is a big step, and trust matters
View photo
Terraced House · for sale
Request Details
New
Building your first home is a big step, and trust matters
Chute
· 4 Bedrooms · 2 Baths · Terraced House
· Equipped kitchen
Chute · 4 Bedrooms · 2 Baths · Terraced House · Equipped kitchen
As part of the ABN Group, we've been helping Australians into homes since 1978. Every home is built with a focus on quality and supported by a 25-year structural guarantee, along with a 12-month maintenance period after handover. It's all part of giving you confidence that your home is built to perform, not just on day one, but for years to come. The Winton is designed with larger family living and convenience in mind. The main bedroom, strategically located at the rear, offers a private haven complete with a walk-in robe and ensuite. At the heart of the Winton is a generous open-plan living area, seamlessly integrating the kitchen, dining, and lounge spaces-ideal for lively family gatherings and everyday living. The home also features two spacious living areas, ensuring comfort and privacy for busy households. Your new home will come standard with quality inclusions, industry leading guarantees/warranties and brand names that you can trust: Fixed site costs 2550mm high ceilings Expose
Request Details
Comfortable Family Living in a Convenient Alfredton Location
View photo
House · for sale
Request Details
New
Comfortable Family Living in a Convenient Alfredton Location
Chute
· 4 Bedrooms · 2 Baths · House
· Equipped kitchen · Heating
Chute · 4 Bedrooms · 2 Baths · House · Equipped kitchen · Heating
Offering a practical layout, generous living spaces and comfortable family accommodation, this neat four-bedroom home presents an excellent opportunity for families and investors alike. Positioned in the popular suburb of Alfredton, the property is conveniently located close to local schools, shopping facilities and everyday amenities. Enjoy easy access to parks, sporting facilities and Ballarat's CBD, making this a well-positioned choice for convenient everyday living. Inside, the home features an open-plan kitchen, meals and family area, providing a welcoming space for everyday living and entertaining. The kitchen is well equipped with a 900mm oven and hotplates, dishwasher and large refrigerator cavity, while a separate lounge room offers an additional living space for the family. Comfort is assured throughout the seasons with gas central heating and ducted evaporative cooling. Accommodation comprises four well-sized bedrooms, with the spacious master bedroom featuring a walk-in rob
Request Details
Comfortable, Low Maintenance Living in an Established Complex
View photo
Townhouse · for sale
Request Details
New
Comfortable, Low Maintenance Living in an Established Complex
Chute
· 2 Bedrooms · 1 Bath · Townhouse
· Equipped kitchen
Chute · 2 Bedrooms · 1 Bath · Townhouse · Equipped kitchen
Positioned within an established and well-maintained unit complex, this freestanding two-bedroom residence offers the perfect combination of comfort, privacy and low-maintenance living. Whether you're a first-home buyer, downsizer or investor, this property presents an excellent opportunity to secure a practical and inviting home. Upon entering through the private entrance foyer, you're welcomed into a light-filled interior with an open outlook and plenty of natural light throughout. The spacious living and dining area flows seamlessly into the functional kitchen, which features gas cooking, ample cupboard space and everything needed for comfortable everyday living. Year-round comfort is well catered for with a large reverse-cycle heating and cooling system, additional gas heating in the living area and ceiling fans in both bedrooms and the living room. The home comprises two generously sized bedrooms, both complete with built-in robes, while the central bathroom features a separate sh
Request Details
Quality Finishes, Thoughtful Design and Beautiful Outdoor Living
View photo
House · for sale
Request Details
New
Quality Finishes, Thoughtful Design and Beautiful Outdoor Living
Chute
· 4 Bedrooms · 2 Baths · House
· Equipped kitchen
Chute · 4 Bedrooms · 2 Baths · House · Equipped kitchen
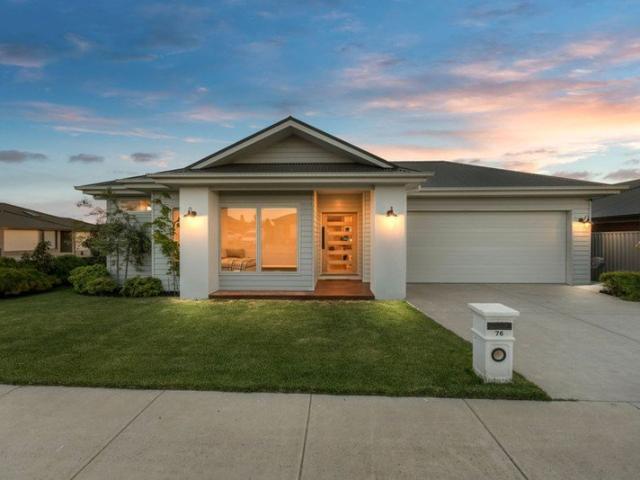
Combining quality craftsmanship, carefully selected finishes and beautifully landscaped surrounds, 76 Wexford Street offers a home where the finer details have been thoughtfully considered. Built by Status Homes, this well-appointed property brings together generous proportions, comfortable living spaces and inviting outdoor areas in a popular Alfredton location. Blackbutt timber flooring, 2,700mm ceilings and quality window furnishings establish a sense of warmth and space throughout. The front lounge provides a separate place to relax, while the well-appointed kitchen forms the heart of the home, featuring stone benchtops, a generous island with pendant lighting, a 900mm freestanding gas cooker, dishwasher and large pantry. A matt black double sink and herringbone tiled splashback complete the space, with excellent connection to the adjoining living and dining areas. The master bedroom is privately positioned and includes a walk-in robe and ensuite, complete with a large shower and d
Request Details
SPACIOUS LIVING WITH MULTIPLE LIVING ZONES IN A PRIME ALFREDTON LOCATION
View photo
House · for sale
Request Details
New
SPACIOUS LIVING WITH MULTIPLE LIVING ZONES IN A PRIME ALFREDTON LOCATION
Chute
· 4 Bedrooms · 2 Baths · House
· Parking · Equipped kitchen · Heating
Chute · 4 Bedrooms · 2 Baths · House · Parking · Equipped kitchen · Heating
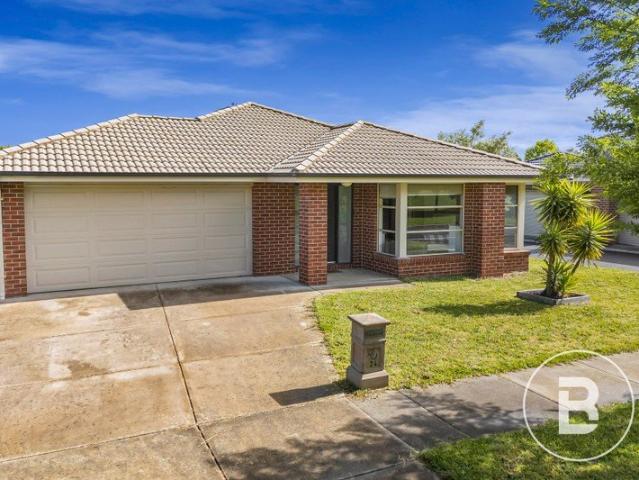
Positioned on a generous corner block of approximately 695m², 24 Creekstone Drive, Alfredton offers an appealing combination of space, functionality and everyday convenience. Featuring an attractive brick façade, double garage and valuable side access, the home provides plenty of room both inside and out. Stepping inside, the well-considered floorplan offers multiple living zones, including a separate lounge and an additional living area, providing flexibility for relaxation, entertaining and everyday living. The central kitchen is well positioned to overlook the meals area and living space, creating a practical hub of the home. Accommodation comprises four well-sized bedrooms, with the main bedroom featuring a walk-in robe and private ensuite, while the remaining bedrooms include built-in robes and are serviced by a central bathroom. Comfort is taken care of with central heating throughout, complemented by a split system in the living area for added convenience. Outside, the generous
Request Details
COMFORTABLE LIVING WITH SHEDDING IN WENDOUREE
View photo
House · for sale
Request Details
New
COMFORTABLE LIVING WITH SHEDDING IN WENDOUREE
Chute
· 3 Bedrooms · 1 Bath · House
· Garden · Parking · Equipped kitchen
Chute · 3 Bedrooms · 1 Bath · House · Garden · Parking · Equipped kitchen
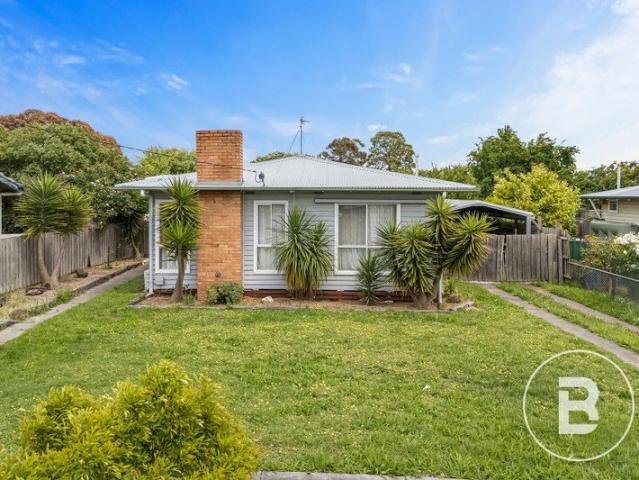
Positioned in an established pocket of Wendouree on a generous 624m2 (Approx.) allotment, this three-bedroom home offers comfortable living with plenty of practicality and space to enjoy. Inside, the home features a spacious front living area with floorboards, a space heater and split system for year-round comfort. The adjoining kitchen offers plenty of room for everyday living, with a separate laundry and additional toilet adding convenience. All three bedrooms are well positioned throughout the home and are serviced by a central bathroom, making the layout suitable for a range of buyers. Outside, the property offers a generous front yard, carport and a separate shed, providing plenty of space for parking, storage or hobbies. Located within easy reach of local schools, shopping facilities and everyday amenities, this property presents a great opportunity for first-home buyers, investors or those looking for a practical home in an established location. Enquire today to learn more about
Request Details
EXCEPTIONAL LIFESTYLE LIVING JUST MOMENTS FROM LAKE WENDOUREE
View photo
Townhouse · for sale
Request Details
New
EXCEPTIONAL LIFESTYLE LIVING JUST MOMENTS FROM LAKE WENDOUREE
Chute
· 3 Bedrooms · 2 Baths · Townhouse
· Balcony · Equipped kitchen
Chute · 3 Bedrooms · 2 Baths · Townhouse · Balcony · Equipped kitchen
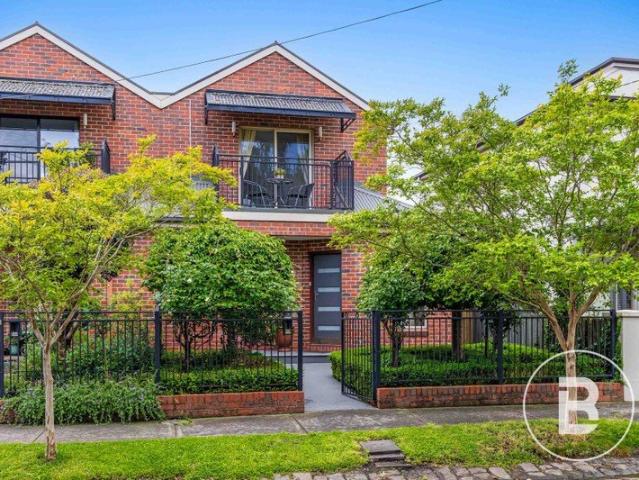
Positioned in one of Ballarat's most sought-after locations, just moments from the picturesque Lake Wendouree, this beautifully presented double-storey brick home offers an appealing combination of space, comfort and low-maintenance living. Set behind established gardens on an allotment of 257m² (approx), the property presents an exciting opportunity for homeowners, downsizers and investors alike. Stepping inside, you're welcomed by a spacious lounge and dining area, enhanced by natural light and skylights. The well-appointed kitchen features generous bench space, ample cabinetry, a dishwasher and stainless-steel cooking appliances, overlooking a comfortable second living area. Sliding doors connect the interior to a fully enclosed, private courtyard, creating a wonderful space for outdoor entertaining and relaxation. Upstairs, three generously proportioned bedrooms provide comfortable accommodation, including the spacious master bedroom featuring an ensuite and private balcony overloo
Request Details
Renovated in Black Hill retaining incredible period features with elevated views
View photo
House · for sale
Request Details
New
Renovated in Black Hill retaining incredible period features with elevated views
Chute
· 4 Bedrooms · 1 Bath · House
· Fireplace
Chute · 4 Bedrooms · 1 Bath · House · Fireplace
Beautifully renovated while retaining the charm and character of its Victorian origins, this home offers a combination of period elegance, modern comfort and versatile accommodation in one of Ballarat's most sought-after inner-city locations. With three generous bedrooms in the main house, multiple living spaces and the added bonus of a separate two-storey retreat, it presents an appealing opportunity for modern families seeking something a little different. The welcoming front verandah provides the perfect place to sit back and enjoy the outlook across Black Hill, while inside, polished Baltic pine floorboards, soaring ceilings, decorative ceiling roses and carefully selected finishes create an immediate sense of warmth and character. The formal dining room at the front of the home captures beautiful natural light and features an existing fireplace and incredible window views, while three well-proportioned bedrooms retain their Victorian detailing, including picture rails and decorati
Request Details
Spacious Low Maintenance Living
View photo
Townhouse · for sale
Request Details
New
Spacious Low Maintenance Living
Chute
· 3 Bedrooms · 1 Bath · Townhouse
· Garden · Parking · Equipped kitchen
Chute · 3 Bedrooms · 1 Bath · Townhouse · Garden · Parking · Equipped kitchen
Ideally positioned just a short stroll from Maryborough's CBD, this appealing home presents a wonderful opportunity for downsizers, investors or even your first home. Upon entering, you'll appreciate the spacious light filled living area positioned at the front of the home. Three bedrooms, all complete with built-in robes, providing excellent storage. The modern kitchen features a wall oven, gas cooking, dishwasher and ample cupboard storage, whilst the dining area is adjacent. Further features include a central bathroom, separate toilet and separate laundry, while the oversized double garage provides excellent vehicle accommodation and additional storage. Outside, the outdoor area is the perfect spot to enjoy your morning coffee and take in the sunshine. The property also has a 5kw solar system and is very low maintenance. Combining space, practicality and a handy location, this property is well worth your inspection!
Request Details
Modern Family Living with Space, Style & Comfort
View photo
House · for sale
Request Details
New
Modern Family Living with Space, Style & Comfort
Chute
· 4 Bedrooms · 2 Baths · House
· Garden · Equipped kitchen
Chute · 4 Bedrooms · 2 Baths · House · Garden · Equipped kitchen
Rising Star Property Group proudly presents 51 Divot Circuit, Invermay Park - a beautifully designed four-bedroom family home offering generous living spaces, a practical floor plan and low-maintenance living. A welcoming entrance leads to a separate formal lounge, ideal for entertaining guests, working from home or enjoying as a second living area. The spacious master bedroom features a private ensuite and double walk-in robe, while the remaining three bedrooms are conveniently positioned near the main family bathroom. At the heart of the home is a generous open-plan living and dining area with a dedicated TV unit space. The modern kitchen features an expansive benchtop, quality appliances and a walk-in pantry with excellent cabinetry and storage. Enjoy year-round comfort with heating and cooling throughout the home with zoning options. A spacious laundry adds everyday practicality, while the artificial-turf backyard provides an attractive, low-maintenance outdoor space. A double gara
Request Details
Family Lifestyle Retreat Bordering Enfield State Forest on 2.8 Acres
View photo
House · for sale
Request Details
New
Family Lifestyle Retreat Bordering Enfield State Forest on 2.8 Acres
Chute
· 4 Bedrooms · 2 Baths · House
Chute · 4 Bedrooms · 2 Baths · House
Set on approximately 2.8 acres and perfectly positioned alongside the beautiful Enfield State Forest, this impressive family lifestyle property offers the ideal blend of space, comfort and country serenity, all within easy reach of Ballarat and the conveniences of Smythesdale. Thoughtfully designed for family living and entertaining, the spacious brick veneer home features multiple living zones, quality renovations and exceptional outdoor infrastructure, making it the perfect lifestyle upgrade for growing families, hobby farmers or those simply seeking room to move and enjoy the outdoors. With peaceful surrounds, direct access to nature and a fantastic combination of shedding, entertaining areas and usable acreage, this is a rare opportunity to secure a versatile country lifestyle property in a tightly held location. Four generous bedrooms all fitted with built-in robes, while the spacious master suite provides a walk-in wardrobe and beautifully renovated high-end ensuite, creating a l
Request Details
Your Own Bushland Escape in the Pyrenees
View photo
House · for sale
Request Details
New
Your Own Bushland Escape in the Pyrenees
Chute
· 3 Bedrooms · 2 Baths · House
Chute · 3 Bedrooms · 2 Baths · House
Set across approximately 150 acres in the Avoca district, 251 Dawsons Road offers a rare opportunity to enjoy space, privacy and a largely self-sufficient lifestyle, with a property that combines natural surrounds, established gardens and a fascinating connection to the area's wine-making history. Built in the 1980s, the solid brick home is neat, well maintained and offers a practical layout with three bedrooms, two bathrooms, a study and two separate living areas. The master bedroom features a walk-in robe and ensuite, while two additional bedrooms include built-in robes. A separate bathroom and toilet service the remainder of the home, with an additional ironing board cupboard and excellent built-in storage adding to the everyday functionality. The living spaces offer plenty of flexibility, including a main living room with a wood heater and built-in bar, complete with cabinetry, creating a particularly inviting space to unwind or entertain. A formal dining area connects through to t
Request Details
Timeless Heritage Charm Meets Comfortable Family Living in the Heart of Soldiers Hill
View photo
House · for sale
Request Details
Timeless Heritage Charm Meets Comfortable Family Living in the Heart of Soldiers Hill
Chute
· 5 Bedrooms · 2 Baths · House
· Equipped kitchen
Chute · 5 Bedrooms · 2 Baths · House · Equipped kitchen
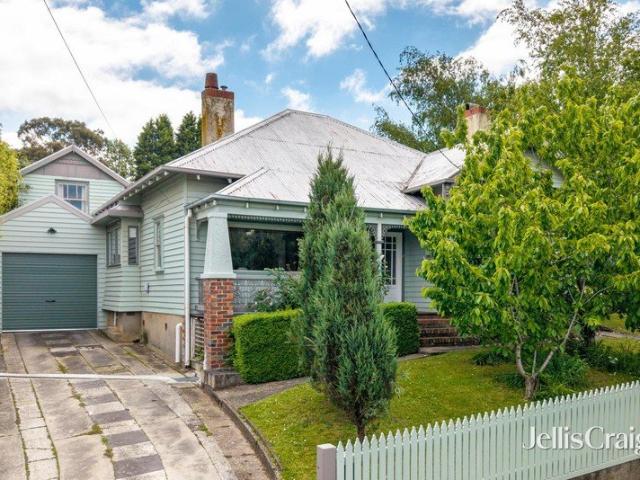
Rich in character, beautifully maintained and thoughtfully updated, this charming circa-1920s residence offers a wonderful blend of period elegance, generous space and everyday comfort in one of Ballarat's most sought-after locations. From the moment you arrive, the home's striking heritage appeal is hard to miss, with its classic picket fence frontage, decorative fretwork and welcoming facade setting the tone for what lies within. Step inside to discover soaring ceilings, beautifully restored hardwood floorboards and stunning period details, including classic mantlepieces that preserve the home's original charm. Offering the flexibility of five bedrooms or four bedrooms plus a dedicated study, the home provides plenty of room for growing families, those working from home or anyone simply looking for extra space. The central living area is full of character, complete with built-in bookshelves, while the recently updated kitchen provides a fresh and functional space for everyday cooking
Request Details
Spacious Family Living with Superb Entertaining and Shedding
View photo
House · for sale
Request Details
Updated
Spacious Family Living with Superb Entertaining and Shedding
Chute
· 4 Bedrooms · 2 Baths · House
· Equipped kitchen · Heating
Chute · 4 Bedrooms · 2 Baths · House · Equipped kitchen · Heating
With generous living spaces, established gardens and outstanding outdoor entertaining, 40 Tait Street combines family comfort with everyday convenience. Set on a private and secure 675m² (approx.) fully landscaped allotment, this spacious home is only moments from Delacombe Town Centre and less than 10 minutes from the Ballarat CBD. An exceptionally spacious front living area provides an inviting place to relax, featuring an ornate decorative mantelpiece. A light-filled open-plan dining and second living area offers further space for family life, complemented by a practical kitchen with ample bench and cupboard space, a large built-in pantry and dishwasher. The generously sized master bedroom features a private ensuite and walk-in robe, while two additional bedrooms include built-in robes. A designated home office provides a dedicated workspace, and the family bathroom includes a bath and separate toilet. Gas central heating, reverse-cycle cooling and multiple ceiling fans ensure comfo
Request Details

Get email alerts

Don't miss out: be the first to know about new properties

The alert was correctly created

On subscribing you accept the conditions of use and the privacy policy
Alert
Receive new ads in your inbox
Save this search
Receive alerts for new listings

We'll send you an email when we have new properties for: "Properties for sale in Chute"

The alert was correctly created

Get email alerts and be the first to see new listings
Required field
On subscribing I accept the terms of the privacy policy
Perfect! You'll soon start receiving new listings via email
Alert
Receive an email when we have new ads for Properties for sale in Chute
Save this search
Filters

Bedrooms

Size (m²)

m²
m²

Price

$
$

Property type

Bathrooms

Clear all filters
Receive notifications when new entries are published.