3 properties for sale in Wensleydale

Productive Country Lifestyle
View photo
Terraced House · for sale
Request Details
Productive Country Lifestyle
Wensleydale
· 3 Bedrooms · 1 Bath · Terraced House
Wensleydale · 3 Bedrooms · 1 Bath · Terraced House
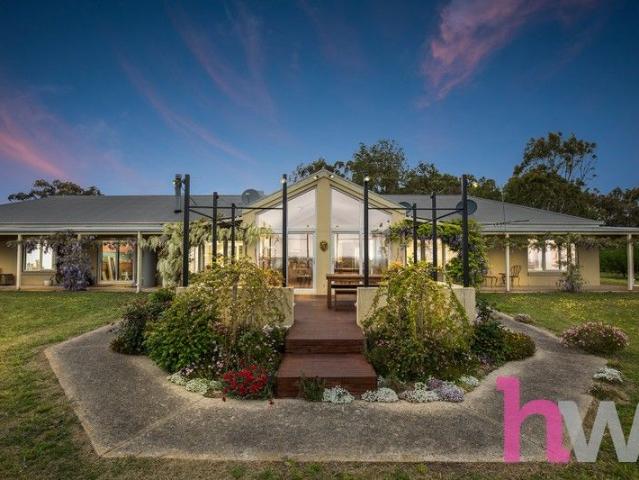
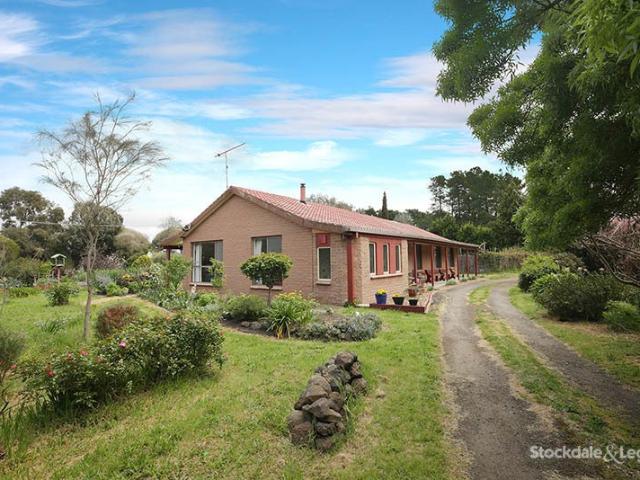
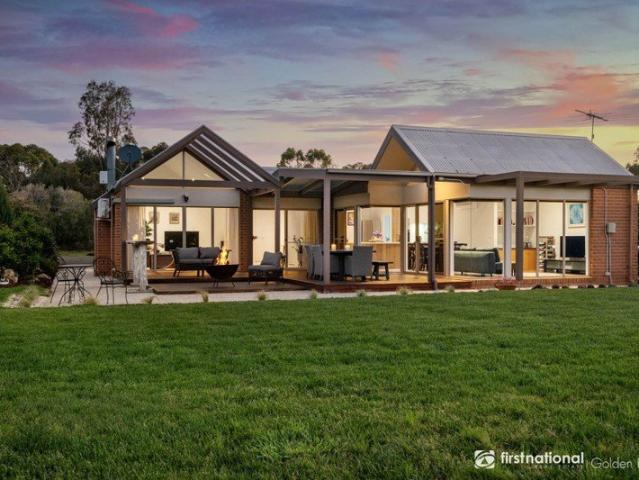
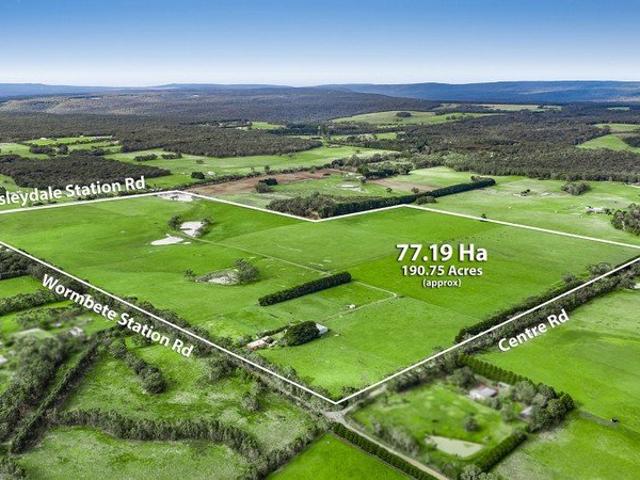
Set amongst rolling countryside on the fringes of the Otways, this outstanding property combines productive grazing country, panoramic views and genuine country lifestyle appeal, all within easy reach of Winchelsea, Geelong and the Surf Coast. With spectacular elevated views to the north across Lake Wurdiboluc and the surrounding district, this gently undulating property's scale is ideal for cattle breeding, sheep, hay production or equine pursuits. Well-fenced paddocks offer flexibility for a range of rural activities with room to enjoy the space and freedom of country living. A three bedroom home provides a solid base for now and will benefit from renovations in future. The high ceilings, northerly aspect and view over the lake, highlight the character features of the home. Property Features: - Cattle yards and loading ramp - Well-fenced paddocks, ideal for horses, cattle or sheep - Beautifully maintained gardens and established fruit trees - Large dam providing ample water supply fo
Request Details
Idyllic Surf Coast Hinterland Lifestyle on 10 Acres
View photo
House · for sale
Request Details
Idyllic Surf Coast Hinterland Lifestyle on 10 Acres
Wensleydale
· 5 Bedrooms · 3 Baths · House
· Equipped kitchen
Wensleydale · 5 Bedrooms · 3 Baths · House · Equipped kitchen
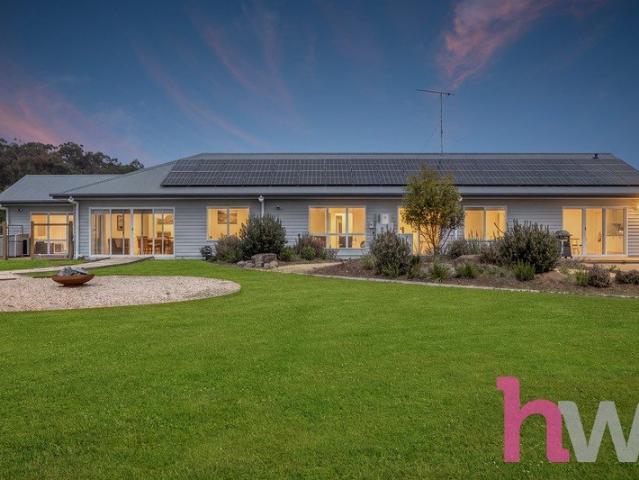
Set across an impressive 10 acres of usable land, this stunning near-new five-bedroom home offers the perfect combination of modern family living, space and an enviable lifestyle in the beautiful Surf Coast hinterland. Designed with family living in mind, the home offers an abundance of space with three separate living areas, including a dedicated games room, providing plenty of room for everyone to spread out and enjoy. High ceilings enhance the sense of space and light throughout, while high-end insulation within the walls and double glazing to all windows and sliding doors provide exceptional comfort and energy efficiency throughout the seasons. The spacious master suite features a walk-in robe and ensuite, while the remaining four bedrooms are thoughtfully positioned throughout the home and serviced by two additional bathrooms, creating excellent separation and functionality for the whole family. At the heart of the home, the well-appointed kitchen boasts generous storage, a walk-i
Request Details
Unrivalled Views, Unmatched Luxury on 80 Acres Killarney Estate
View photo
House · for sale
Request Details
Unrivalled Views, Unmatched Luxury on 80 Acres Killarney Estate
Wensleydale
· 5 Bedrooms · 2 Baths · House
Wensleydale · 5 Bedrooms · 2 Baths · House
Commanding uninterrupted, north-facing views across the tranquil waters of the Wurdiboluc Reservoir, Killarney Estate offers an extraordinary lifestyle of privacy, sophistication, and scale. Set on approximately 80 acres, this landmark property delivers a rare fusion of architectural elegance and rural practicalitywhere every detail has been thoughtfully designed to maximise comfort, functionality, and the breathtaking natural panorama. Contemporary Design and Grand Proportions: - Showcasing over 50 squares (under roof) of light-filled living, the residence impresses with a harmonious balance of refined finishes and inviting warmth. - Master Retreat: Privately positioned, the master suite captures stunning water vistas and features a spacious walk-in robe and a luxurious ensuite with dual vanities. - Family Accommodation: Four additional bedrooms, each with walk-in robes, ensure exceptional comfort for family and guests alike. - Multiple Living Zones: Three generous living areas, enhan
Request Details

More properties around here

The Perfect Family Upgrade with Five Bedrooms and Multiple Living Zones
View photo
House · for sale
Request Details
New
The Perfect Family Upgrade with Five Bedrooms and Multiple Living Zones
Wensleydale
· 5 Bedrooms · 3 Baths · House
Wensleydale · 5 Bedrooms · 3 Baths · House
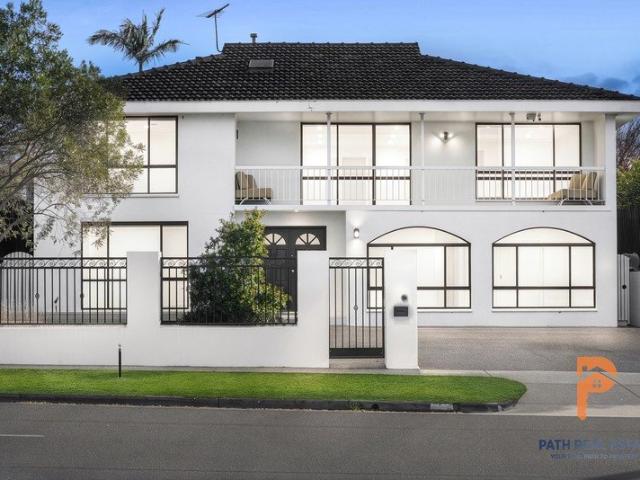
Discover an impressive combination of space, comfort and convenience at 141 Anakie Road, Bell Post Hill-a substantial two-storey residence designed to accommodate the changing needs of a growing or extended family. Positioned on approximately 650m², this move-in-ready home offers five bedrooms, two bathrooms, multiple living zones and accommodation for up to four vehicles. With generous indoor and outdoor spaces, the property delivers the flexibility families need for everyday living, working from home, entertaining and relaxing. Step inside and experience a practical, well-proportioned floorplan with room for everyone. The multiple living areas allow family members to enjoy their own space, while the downstairs rumpus room creates an ideal retreat for children, teenagers, guests or extended family members. The home's generous bedroom accommodation provides flexibility for larger households, with the additional option to create a dedicated home office, study or guest room. A convenient
Request Details
The Perfect Blend of Lifestyle & Long Term Value
View photo
Terraced House · for sale
Request Details
New
The Perfect Blend of Lifestyle & Long Term Value
Wensleydale
· Terraced House
Wensleydale · Terraced House
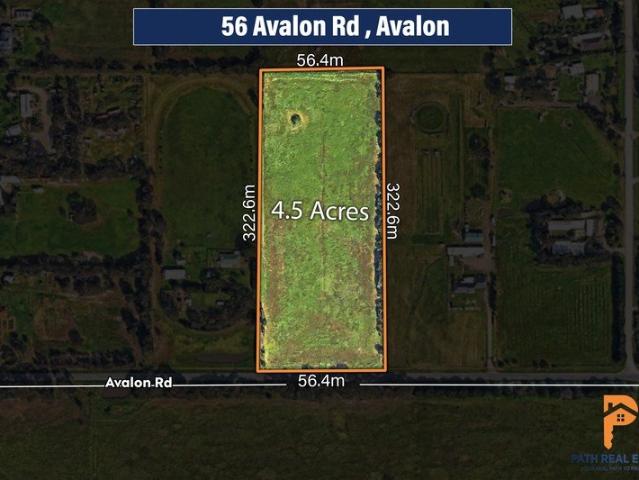
Path Real Estate is pleased to present a premium land holding at 56 Avalon Road, Avalon. This substantial 4.5-acre (approx.) property, zoned Rural Living, represents an exceptional strategic opportunity for Investors and Land bankers seeking upside in one of Victoria's rapidly growing corridors. Key Property Highlights: Land Size: Expansive 4.5 acres (approx.) Zoning: Rural Living Strategic Location: Adjacent to major arterial roads, Avalon Airport, and prominent future development precincts Thriving Regional Precinct: 56 Avalon Road is ideally situated amidst proposed key regional infrastructure projects, including: Greater Avalon Business Park: A $3.3 billion project by MAB Corporation set to transform 780 hectares adjacent to Avalon Airport into a premier industrial and business precinct, anticipated to generate over 18,000 jobs. Universal Corporation's Logistics Park: A 141-hectare logistics precinct opposite Avalon Airport, capitalizing on proximity to air, rail, sea, and major ro
Request Details
Mimosa Homes Proudly Presents the Locksley 131
View photo
Terraced House · for sale
Request Details
New
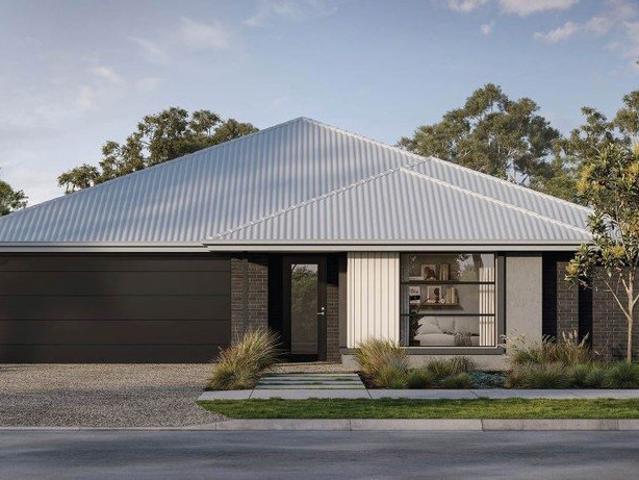
Mimosa Homes Proudly Presents the Locksley 131
Wensleydale
· 3 Bedrooms · 2 Baths · Terraced House
Wensleydale · 3 Bedrooms · 2 Baths · Terraced House
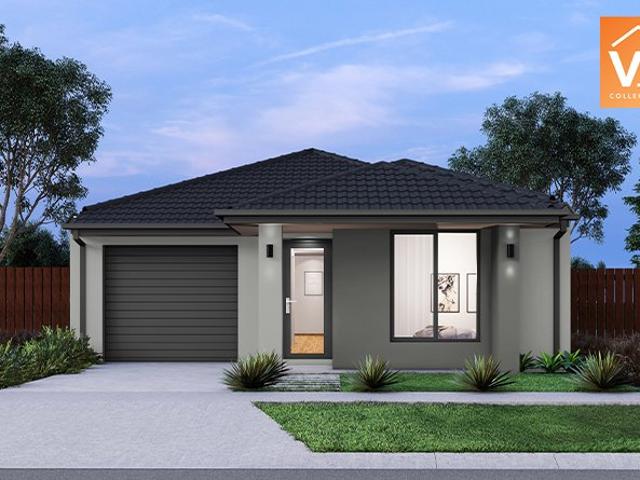
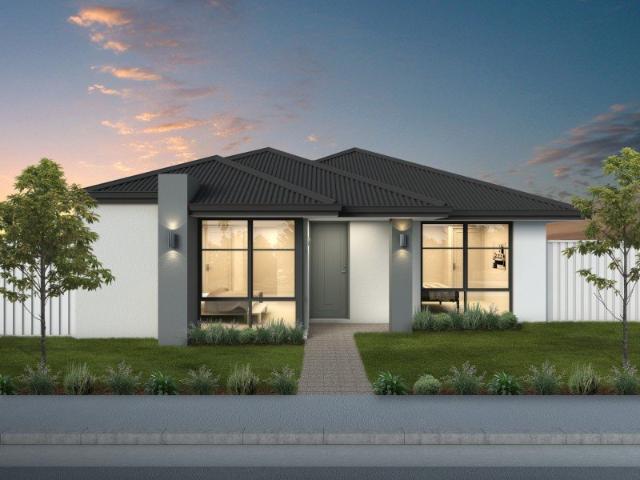
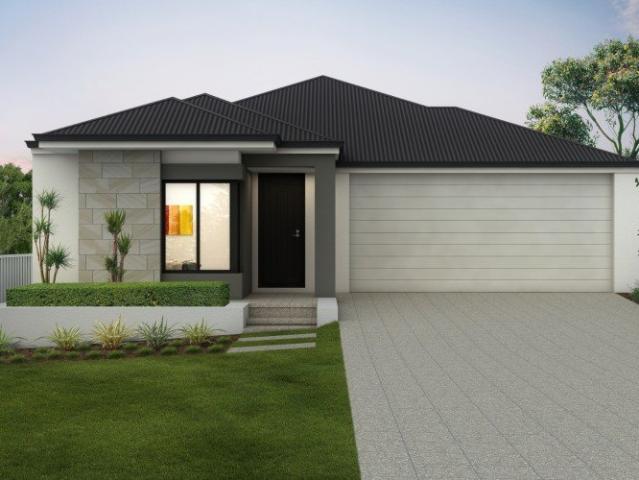
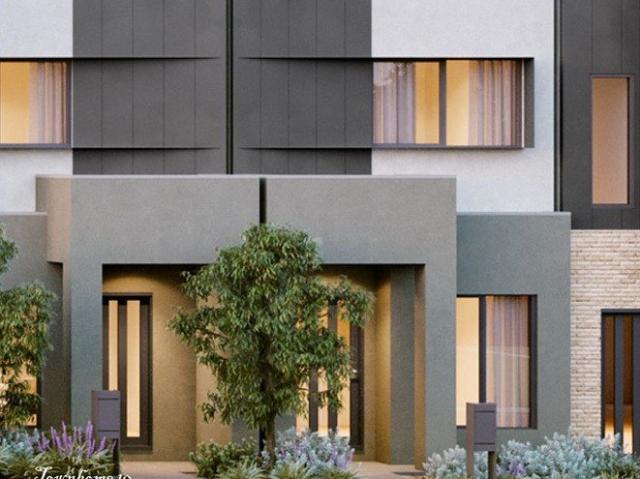
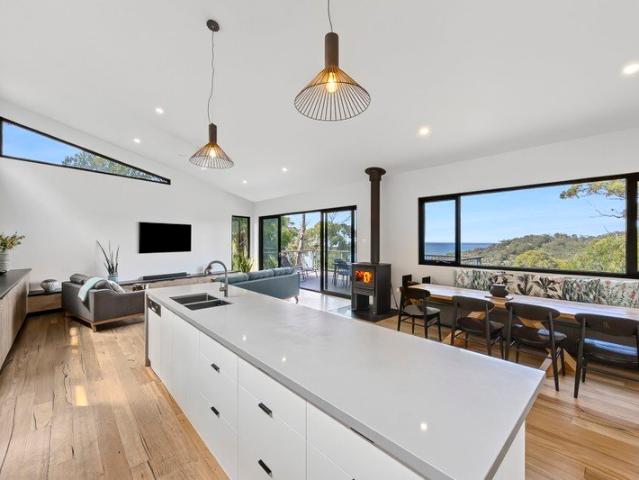
Mimosa Homes House and Land Package Includes:-DRIVEWAY, FRONT LANDSCAPING, LETTERBOX, CLOTHESLINE, BLINDS - Inclusive of site costs & connections with H1 class slab as per standard inclusions!- 50 Year Structural Warranty!- Quality floor coverings throughout entire home!- Double Glazed Awning windows!- 600mm S/S upright oven and cook top with S/S canopy rangehood!Images, facades and floorplans are for illustrative purposes only and may diff er from the final product. Mimosa Homes may amend plans, specifications, inclusions and pricing without notice. All V Collection House & Land Packages are subject to a final siting and compliance assessment under the Small Lot Housing Code and relevant design guidelines. Buyers must not purchase land based on this package or information until a Mimosa Homes siting assessment confirms suitability. Additional factors such as PSI reports, site and soil conditions, neighbouring properties, easements and developer or council requirements may also affect
Request Details
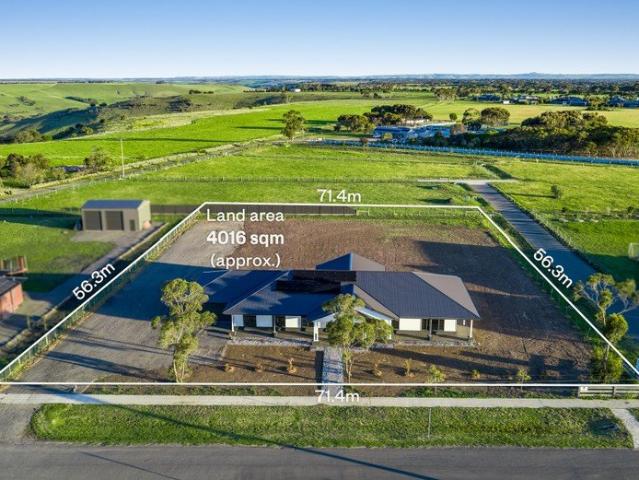
Prime Land in Premium Location.
View photo
Terraced House · for sale
Request Details
New
Prime Land in Premium Location.
Wensleydale
· 4 Bedrooms · 2 Baths · Terraced House
· Garden · Equipped kitchen
Wensleydale · 4 Bedrooms · 2 Baths · Terraced House · Garden · Equipped kitchen
This spectacular property of approx. 5.56 acres offers endless possibilities to pursue country living at its best. The brick-veneer home features 3 bedrooms, kitchen and charming features such as a wood fire heater. The home sits proudly on the beautifully manicured grounds of this prime block second from the street corner. You can experience the best of country living and convenience with this property lying within close proximity from local schools, Bellpost Shopping Centre, Geelong CBD and Avalon airport. Featuring: Brick-veneer of approx. 22sq Glass - enclosed sun room 7 Car park 3bd, 1 bathroom with Beautiful kitchen with loads of storage space Wood fire heater Split system 1 rainwater storage tank Fenced boundaries Established garden Approx. 5 min drive to Bellpost Shopping Centre Please note this large parcel of land is perfect for adding onto the adjoining block which is for sale. Perfect for investment or development STCA. Experience the beauty of this property for yourself, c
Request Details
High exposure 40,000 vpa Bellarine Highway
View photo
Terraced House · for sale
Request Details
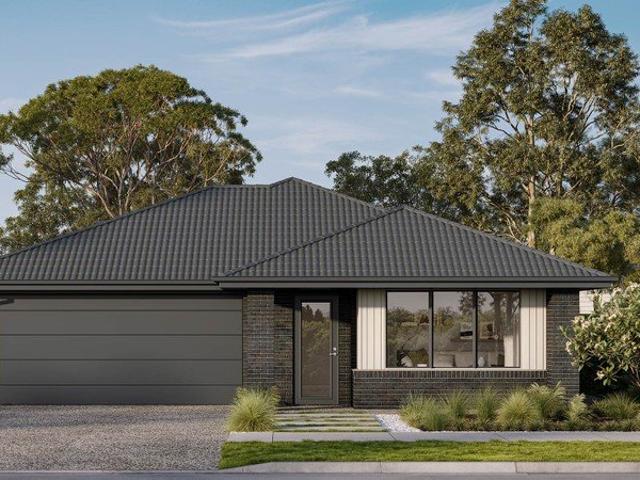
New
High exposure 40,000 vpa Bellarine Highway
Wensleydale
· Terraced House
Wensleydale · Terraced House
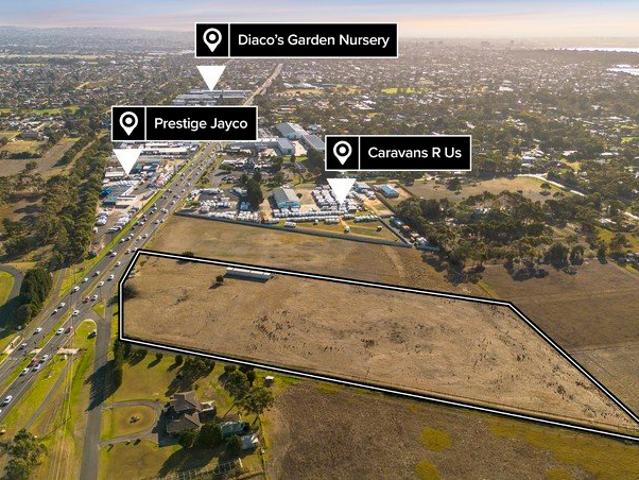
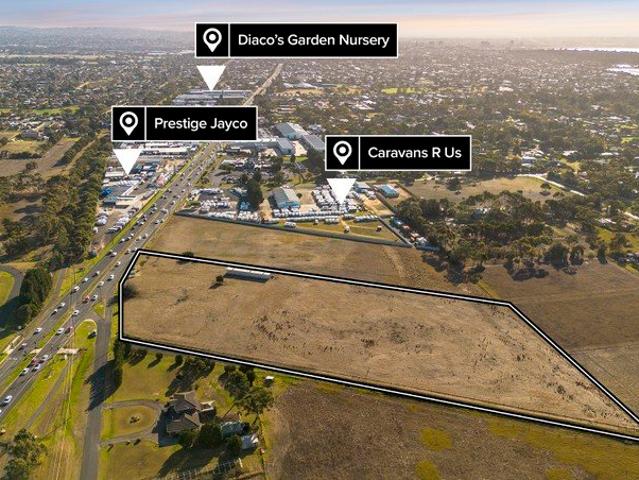
High-exposure frontage on Bellarine Highway for childcare or retirement living. Positioned along the high-traffic Bellarine Highway with traffic count approx. 40,000 vehicles per day including 1,900 light trucks, this substantial 6-acre (2.6 Ha) zone RLZ allotment offers a unique opportunity for investors, developers, or business owners looking to establish a strong presence in Geelong area. The site is primed for a variety of commercial uses or future development (STCA). Its generous size and prominent highway frontage make it ideal for enterprises seeking maximum exposure. STCA the site is suitable for: Childcare Aged Care. Over 55s. Motel. Veterinary Clinic. Child Care. Medical Centre. Fuel Station. Plus other uses. The surrounding area is well-established with thriving commercial operations, further underlining the potential for growth and long-term success. With landholdings of this scale becoming increasingly rare in such high-profile locations, 231 - 249 Bellarine Highway presen
Request Details
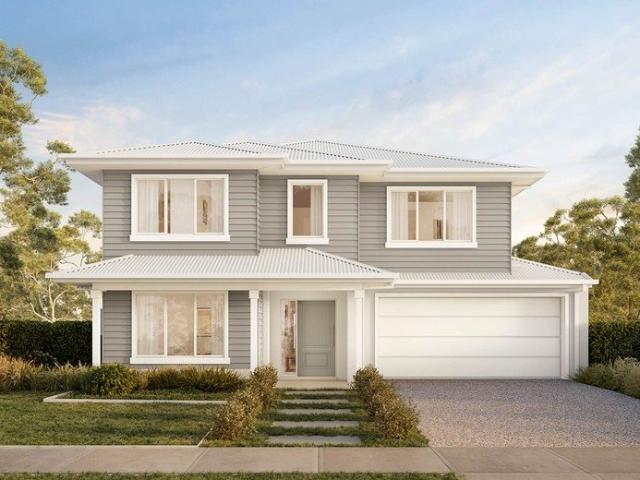
High exposure frontage on Bellarine Highway for childcare or retirement living
View photo
Terraced House · for sale
Request Details
New
High exposure frontage on Bellarine Highway for childcare or retirement living
Wensleydale
· Terraced House
Wensleydale · Terraced House
Positioned along the high-traffic Bellarine Highway with traffic count approx. 40,000 vehicles per day including 1,900 light trucks, this substantial 6-acre (2.6 Ha) zone RLZ allotment offers a unique opportunity for investors, developers, or business owners looking to establish a strong presence in Geelong area. The site is primed for a variety of commercial uses or future development (STCA). Its generous size and prominent highway frontage make it ideal for enterprises seeking maximum exposure. STCA the site is suitable for: Childcare Aged Care. Over 55s. Motel. Veterinary Clinic. Child Care. Medical Centre. Fuel Station. Plus other uses. The surrounding area is well-established with thriving commercial operations, further underlining the potential for growth and long-term success. With landholdings of this scale becoming increasingly rare in such high-profile locations, 231 - 249 Bellarine Highway presents a chance to secure a significant footprint in a fast-growing pocket of the Be
Request Details
$611,526 BRAND NEW 3 BED HOUSE & LAND PACKAGE IN ARMSTRONG CREEK
View photo
Terraced House · for sale
Request Details
New
$611,526 BRAND NEW 3 BED HOUSE & LAND PACKAGE IN ARMSTRONG CREEK
Wensleydale
· 3 Bedrooms · 2 Baths · Terraced House
· Parking
Wensleydale · 3 Bedrooms · 2 Baths · Terraced House · Parking
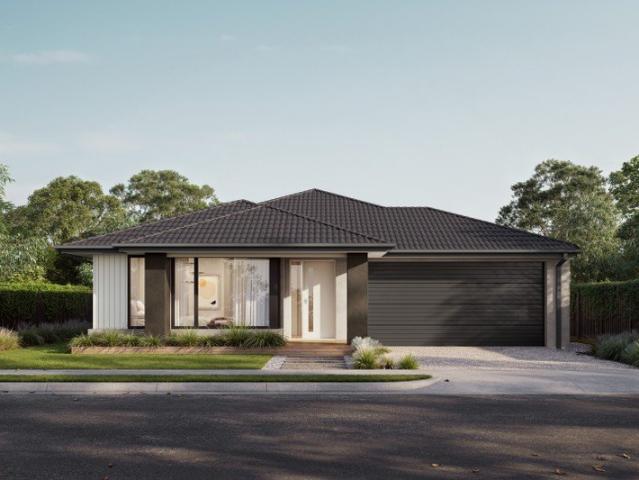
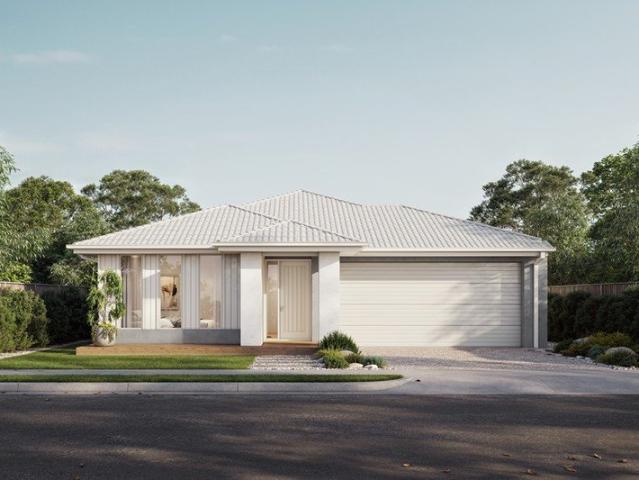
Armstrong Creek is a growing community south of Geelong, offering a modern lifestyle with expanding residential estates, local parks, schools and shopping facilities. Its location provides convenient access to Geelong, the Surf Coast and nearby coastal destinations, making it an appealing option for buyers wanting a newer home in a developing area with access to established amenities. This $611,526 house and land package combines a 268m² block of land measuring 10.5m x 25.5m in Armstrong Creek with a proposed 3-bedroom, 2-bathroom home featuring a double garage. Indicative package inclusions include a proposed Trento 16 home design by Home Group, with final specifications, site costs and package details subject to confirmation. An appealing choice for first-home buyers and young families looking for a contemporary home in a developing community with convenient access to Geelong and the Surf Coast. ENQUIRE TODAY to find out more about this package and explore your options in Armstrong C
Request Details
Brand New Living
View photo
Villa · for sale
Request Details
New
Brand New Living
Wensleydale
· 3 Bedrooms · 2 Baths · Villa
· Equipped kitchen
Wensleydale · 3 Bedrooms · 2 Baths · Villa · Equipped kitchen
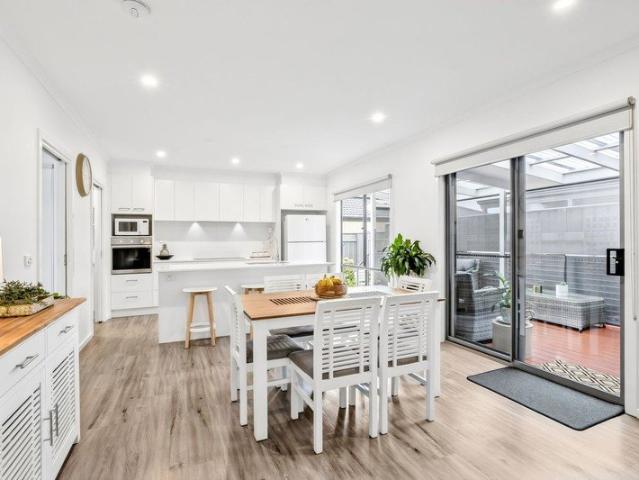
Don't miss your chance to secure a brand-new north-facing villa at Deborah Cheetham Village. Perfectly positioned in a peaceful pocket of the village, this newly completed two-bedroom home has been thoughtfully designed to capture sunshine throughout the day. Offering an appealing blend of comfort and quality, it provides a private retreat with modern style. Inside, you'll find a generous floorplan with spacious open-plan living, a dedicated dining area and a contemporary kitchen, creating the perfect setting for entertaining family and friends. The spacious master bedroom features a beautifully appointed ensuite, while the second bedroom offers flexibility for guests, hobbies, working from home, or an additional sitting room. Call us on 1800 314 425 for more information or to book in a tour. (Photos are indicative)
Request Details
Sunlit Garden Haven
View photo
Villa · for sale
Request Details
New
Sunlit Garden Haven
Wensleydale
· 2 Bedrooms · 1 Bath · Villa
· Garden · Parking · Patio
Wensleydale · 2 Bedrooms · 1 Bath · Villa · Garden · Parking · Patio
Enjoy the charm of village living in this light-filled villa, perfectly positioned among beautifully maintained gardens and peaceful rural surrounds. Thoughtfully designed to maximise natural light, both bedrooms welcome the warmth of morning sunshine, while the open-plan living area enjoys soft afternoon light and lovely outlooks across manicured gardens and rolling hills. Wide hallways and excellent storage create a spacious, practical home with an effortless sense of flow. Outside, a private patio and garden offer a relaxing space to unwind or entertain, complemented by the convenience of an internal-access garage. The master bedroom features tranquil garden views, a walk-through wardrobe and dual-access bathroom complete with under-floor heating and a heated towel rail. The second bedroom is equally inviting, capturing beautiful morning sun. Tucked within a quiet area of the village, this villa provides easy access to level walking paths connecting directly to the village centre, d
Request Details
All day Sunshine
View photo
Villa · for sale
Request Details
New
All day Sunshine
Wensleydale
· 2 Bedrooms · 1 Bath · Villa
· Garden · Parking · Patio · Equipped kitchen
Wensleydale · 2 Bedrooms · 1 Bath · Villa · Garden · Parking · Patio · Equipped kitchen
Enjoy bright north-facing living in this sun-filled home, privately positioned in a peaceful court at Deborah Cheetham Village. Thoughtfully designed for comfort and convenience, the open-plan layout connects the kitchen, dining and living areas, flowing seamlessly to a private patio and garden offering a relaxed and tranquil outdoor retreat. High ceilings create an airy sense of space, complemented by quality finishes throughout the home. Featuring two bedrooms, the main bedroom includes a walk-through robe leading to a stylish ensuite with carefully considered touches. The second bedroom provides versatility for visitors, hobbies or a study, while a separate guest toilet adds practicality. Complete with internal garage access and a level stroll to the village centre, this welcoming home delivers an easy lifestyle in a sought-after village setting. Call us on 1800 314 425 for more information or to book in a tour. (Photos are indicative)
Request Details
A Tree House Retreat with Mid Century Soul
View photo
House · for sale
Request Details
New
A Tree House Retreat with Mid Century Soul
Wensleydale
· 3 Bedrooms · 2 Baths · House
· Balcony · Equipped kitchen
Wensleydale · 3 Bedrooms · 2 Baths · House · Balcony · Equipped kitchen
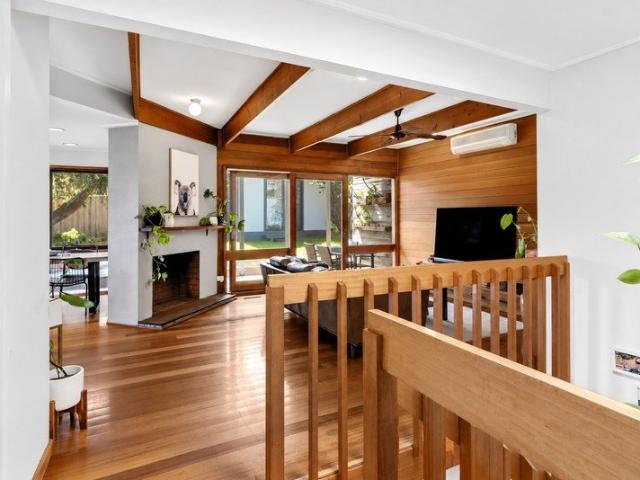
Set high on an elevated 673m² allotment, this character-filled family home captures the feeling of living amongst the treetops, combining a relaxed tree-house aesthetic with subtle mid-century influences and an enviable connection to the outdoors. From the moment you arrive, there is an undeniable warmth and personality. Original features including real timber floorboards, exposed timber beams, a rendered chimney and expansive glazing create a home that feels authentic, inviting and beautifully connected to its leafy surroundings. At the heart of the home, the spacious kitchen delivers plenty of cupboard, storage and bench space, complemented by small timber ascents and contemporary tiling that feels both on-trend and perfectly in keeping with the home's character. Three generous bedrooms all enjoy treed outlooks and built-in robes, while the main bedroom adds a touch of luxury with its own private balcony - the perfect spot to enjoy your morning coffee amongst the canopies. The main b
Request Details
Comfortable Living
View photo
House · for sale
Request Details
New
Comfortable Living
Wensleydale
· 3 Bedrooms · 1 Bath · House
· Equipped kitchen
Wensleydale · 3 Bedrooms · 1 Bath · House · Equipped kitchen
Offering a practical combination of space, comfort and convenience, this well-positioned three-bedroom home presents an excellent opportunity for first home buyers, families, downsizers or investors alike. At the heart of the home is the spacious open-plan kitchen, living and dining area, creating a welcoming central space for everyday living and entertaining. The kitchen is well positioned to overlook the living and dining zones, while the adjoining living area is serviced by wall panel heating for year-round comfort. The master bedroom provides a peaceful retreat, complete with a walk-in robe and split-system heating and cooling. The two remaining bedrooms are comfortably serviced by wall panel heating, providing flexibility throughout the cooler months. The central bathroom features a built-in bath, complemented by a separate toilet and dedicated laundry space for added practicality. Outside, the home continues to impress with an undercover entertaining area overlooking the generous
Request Details
Renovate, Rebuild or Develop
View photo
House · for sale
Request Details
New
Renovate, Rebuild or Develop
Wensleydale
· 3 Bedrooms · 1 Bath · House
· Garden · Parking · Equipped kitchen
Wensleydale · 3 Bedrooms · 1 Bath · House · Garden · Parking · Equipped kitchen
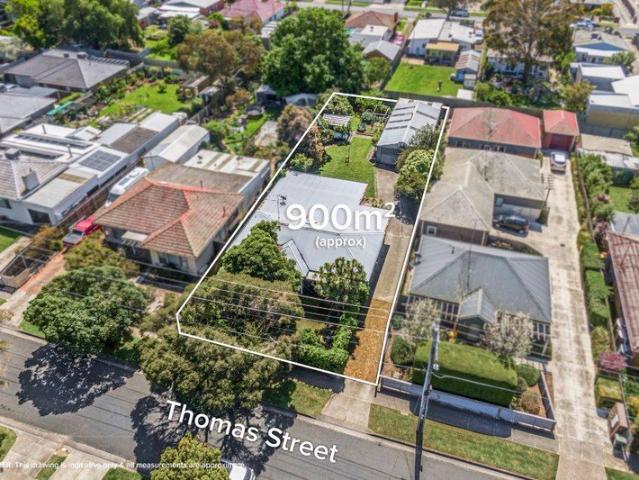
Set on an incredible 900sqm (approx.) allotment in one of Belmont's most sought-after pockets, this original 1950s home presents a rare opportunity to secure a substantial parcel of land with exciting future potential. Whether you're looking to renovate, build your dream family home, or explore a multi-townhouse development (STCA), the possibilities here are as impressive as the land itself. The existing residence offers comfortable accommodation with a flexible floorplan that includes a front lounge, three bedrooms with built-in robes, a central bathroom, a functional kitchen complete with an electric oven, dishwasher and adjoining meals area. At the rear, a spacious lounge and dining room opens to an undercover entertaining area, creating the perfect place to relax while overlooking the expansive backyard. The property is further enhanced by a four-car garage, established gardens, veggie patch, additional storage and rear laneway access (not suitable for vehicles). Ideally positioned
Request Details
Sophisticated Corner Penthouse with Panoramic Bay Views
View photo
Apartment · for sale
Request Details
New
Sophisticated Corner Penthouse with Panoramic Bay Views
Wensleydale
· 3 Bedrooms · 2 Baths · Apartment
· Balcony · Terrace · Equipped kitchen
Wensleydale · 3 Bedrooms · 2 Baths · Apartment · Balcony · Terrace · Equipped kitchen
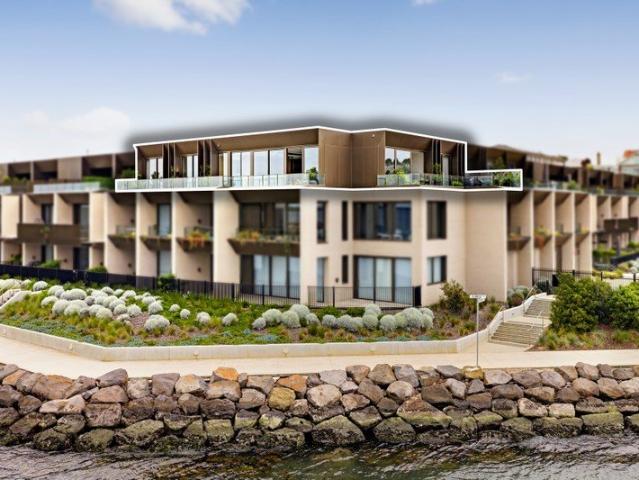
Positioned in the heart of Rippleside's tightly held Balmoral Quay precinct, this exceptional Corner Penthouse apartment delivers true waterfront living with sweeping bay views from every room. Designed for space and sophistication, the residence showcases generous open-plan living that flows effortlessly to two expansive balconies, creating multiple zones for relaxed entertaining or quiet moments overlooking the water. A gourmet kitchen is complemented by a full butler's pantry, while a dedicated study area provides the perfect work-from-home retreat. The luxurious main bedroom features uninterrupted water views, access to the terrace and an ensuite with free- standing bath. The second bedroom also enjoys an ensuite with dual access while a stylish powder room is provided for guests. A versatile third bedroom functions beautifully as a second living area, ensuring flexibility for changing needs. With a full laundry, abundant storage, reverse-cycle climate control, two secure car space
Request Details
Affordable Comfort for the Whole Family!
View photo
Terraced House · for sale
Request Details
New
Affordable Comfort for the Whole Family!
Wensleydale
· 4 Bedrooms · 2 Baths · Terraced House
· Equipped kitchen
Wensleydale · 4 Bedrooms · 2 Baths · Terraced House · Equipped kitchen
Building your first home is a big step, and trust matters. As part of the ABN Group, we've been helping Australians into homes since 1978. Every home is built with a focus on quality and supported by a 25-year structural guarantee, along with a 12-month maintenance period after handover. It's all part of giving you confidence that your home is built to perform, not just on day one, but for years to come. The Luma is a home where the kitchen sits at the social centre opening onto light-filled living and dining areas and an inviting outdoor entertaining space. The kitchen features a large island bench and walk-in pantry, making it practical for everyday cooking and hosting. The master bedroom provides a spacious retreat with a walk-in robe and ensuite, while three additional bedrooms with built-in robes are close to the main bathroom. A home office and a separate sitting room at the front of the home add further flexibility. Your new home will come standard with quality inclusions, indus
Request Details
A Family Home Without the Premium Price
View photo
Terraced House · for sale
Request Details
New
A Family Home Without the Premium Price
Wensleydale
· 4 Bedrooms · 2 Baths · Terraced House
· Equipped kitchen
Wensleydale · 4 Bedrooms · 2 Baths · Terraced House · Equipped kitchen
Building your first home is a big step, and trust matters. As part of the ABN Group, we've been helping Australians into homes since 1978. Every home is built with a focus on quality and supported by a 25-year structural guarantee, along with a 12-month maintenance period after handover. It's all part of giving you confidence that your home is built to perform, not just on day one, but for years to come. The Kira combines modern design with efficient use of space to create a home that balances comfort and practicality. Featuring a centrally located kitchen within a spacious open-plan living and dining area, the Kira is perfect for family gatherings or quiet nights in. The main bedroom is thoughtfully positioned away from the front of the home, offering added privacy along with a spacious walk-in robe for convenience. The Kira features a well-designed outdoor living area, enhancing the indoor-outdoor flow and providing an ideal space for entertaining. This addition maximises the home's
Request Details
4 BED HOME + PREMIER KITCHEN ON 400m²
View photo
Terraced House · for sale
Request Details
New
4 BED HOME + PREMIER KITCHEN ON 400m²
Wensleydale
· 4 Bedrooms · 2 Baths · Terraced House
· Equipped kitchen
Wensleydale · 4 Bedrooms · 2 Baths · Terraced House · Equipped kitchen
Enjoy four-bedroom family living on a 400m² allotment in Ashbury, Armstrong Creek. The Vegas 22 by Home Group includes Premier features such as stone benchtops, a substantial kitchen island, solar and 2,590mm ceilings. KEY INCLUSIONS 2,590mm ceilings; stone kitchen, bathroom and ensuite benchtops 1,200mm-deep kitchen island with breakfast bar; 900mm freestanding cooker and rangehood Soft-close cabinetry; timber-look laminate flooring to specified areas and carpet elsewhere as specified Gas ducted heating, LED lighting, designer façade and entry door Rain-head showers and 1,800mm shower recess tiling Solar PV system; double glazing to specified windows/doors (wet-area exclusions); instantaneous hot water THE LOCATION Explore Greater Geelong and the wider Surf Coast lifestyle, with potential outdoor space subject to design approval. ENQUIRE TODAY Request the Vegas 22 floorplan, detailed inclusions, lot information and full house and land package breakdown. Disclaimer: House and land are
Request Details
Where Architecture and Nature Come Together
View photo
House · for sale
Request Details
New
Where Architecture and Nature Come Together
Wensleydale
· 4 Bedrooms · 2 Baths · House
· Garden · Equipped kitchen
Wensleydale · 4 Bedrooms · 2 Baths · House · Garden · Equipped kitchen
Set within one of Batesford's most sought-after settings, 6 Greenstone Lane presents a rare opportunity to secure an architecturally designed residence where generous living, natural light and an exceptional connection to the surrounding landscape come together on approximately one acre. From the moment you enter, the home's sense of space and architectural character is immediately apparent. Soaring cathedral ceilings, feature skylights and expansive floor-to-ceiling glazing draw natural light throughout the home, while beautifully framed garden views create a seamless connection between the indoors and out. The main living area is a wonderful focal point, with its impressive cathedral ceiling, wood fire heater and extensive glazing overlooking the established gardens. It flows naturally through to the dining area and modernised kitchen, creating a warm and inviting space for everyday living and entertaining. Quality Miele appliances, including oven, electric cooktop and dishwasher, co
Request Details
Lifestyle Communities Mount Duneed Sunny and stylish home!
View photo
House · for sale
Request Details
New
Lifestyle Communities Mount Duneed Sunny and stylish home!
Wensleydale
· 2 Bedrooms · 1 Bath · House
· Garden · Parking · Equipped kitchen
Wensleydale · 2 Bedrooms · 1 Bath · House · Garden · Parking · Equipped kitchen
This popular freshly painted Franklin design ticks all the boxes for downsizers seeking luxury, light and style. Perfectly positioned close to an external walking gate. Beautiful, updated garden at the rear of the home, north facing for all the sunshine whilst you enjoy your alfresco area. Home highlights: Modern stylish design Open-plan lounge, dining and kitchen Master bedroom with WIR and bathroom access Second bedroom with NBN connection in robe Luxurious bathroom with oversized shower Powder room adjoining spacious laundry Split system for heating and cooling, ceiling fans throughout Landscaped gardens and large alfresco with outdoor blinds Large single garage with remote door Book your appointment to view this stylish updated home or come to our open day on 17/10/2026 from 10 to 2pm
Request Details
Coastal Living, Brand New
View photo
Townhouse · for sale
Request Details
New
Coastal Living, Brand New
Wensleydale
· 2 Bedrooms · 2 Baths · Townhouse
· Garden · Parking · Patio · Equipped kitchen
Wensleydale · 2 Bedrooms · 2 Baths · Townhouse · Garden · Parking · Patio · Equipped kitchen
Currently under construction with an estimated completion date of December 2026, this contemporary Glenvill townhouse presents an exciting opportunity to secure a brand-new home within Torquay's Stretton Estate. Designed across two levels, the home combines low-maintenance living with a clever and highly functional floorplan. The ground floor features a separate front living room before opening through to the spacious kitchen and meals area at the rear, connecting directly to the outdoor patio and private backyard. Upstairs, both bedrooms enjoy their own ensuite and built-in robe, creating excellent separation and privacy for couples, guests or sharers. The master bedroom is generously proportioned, while the second bedroom also benefits from its own private bathroom. The home is complemented by a ground-floor powder room, separate laundry and single garage. The Urban design offers approximately 148m² of total area, with a layout specifically designed to balance everyday practicality,
Request Details
'Birdsong'
View photo
House · for sale
Request Details
New
'Birdsong'
Wensleydale
· 3 Bedrooms · 2 Baths · House
· Parking · Equipped kitchen
Wensleydale · 3 Bedrooms · 2 Baths · House · Parking · Equipped kitchen
An eight-year-old bespoke build, designed by architect Josh Crosbie and constructed by Great Ocean Road Builders. Comprising three bedrooms, 2.5 bathrooms (including ensuite off the Master bedroom) and generous open plan kitchen/dining/living over two levels. Expansive glazing throughout with four separate deck areas provides spectacular vantage points to enjoy the ocean, coastline and towering tree views. Every room in the house is light-filled, private and boasts magical views. The 1500 sqm allotment has off street car parking for three cars and has low maintenance landscaping plus a dog-friendly contained area if required. Comfort features include beautifully appointed bathrooms, well equipped kitchen, ceiling fans and split system heating/cooling in every room plus a large wood heater in the living room. Outstanding internal/external storage, large water supply, striking 'wormy chestnut' hardwood flooring and a popular holiday rental following completes this immaculate beach home
Request Details
Elevation position with sensational ocean views
View photo
House · for sale
Request Details
New
Elevation position with sensational ocean views
Wensleydale
· 4 Bedrooms · 2 Baths · House
· Garden · Fireplace · Parking · Equipped kitchen
Wensleydale · 4 Bedrooms · 2 Baths · House · Garden · Fireplace · Parking · Equipped kitchen
Set high in the centre of Jan Juc, this timeless, fully renovated home looks out over the ocean to Point Danger & the Torquay SLSC. HIGHLIGHTS: Dennehy-built & newly renovated in a timeless classic style that keeps the home's unique character. Upstairs open plan living & dining with ocean views, timber-lined raked ceilings, a wood fireplace & sliding doors to a wrap-around deck. Kitchen with handmade Moroccan tile splashback, stone island bench, SMEG freestanding gas cooker & a large walk-in butler's pantry. All new herringbone engineered oak floors, bedroom carpet, linen sheer curtains & blackout blinds. Gas ducted heating upstairs, 4 split systems & a 7.7kW solar system. Main bedroom with BIR & ensuite, plus 2 further bedrooms with BIRs & a central bathroom with freestanding bath. Optional 4th bedroom or home studio downstairs with BIR, also suits a rumpus or home office. Approx. 699m2 elevated block with a rear garden, single garage with workshop space & off-street parking. Disclaim
Request Details
Brand New Family Living on 4,016m2 approx
View photo
House · for sale
Request Details
New
Brand New Family Living on 4,016m2 approx
Wensleydale
· 4 Bedrooms · 2 Baths · House
· Parking · Equipped kitchen
Wensleydale · 4 Bedrooms · 2 Baths · House · Parking · Equipped kitchen
Set on approximately 4,016m2, this newly built 2026 home has never been lived in & offers modern family living with plenty of space, privacy and room to enjoy the surrounding space whilst making it your own. The home presents a bright and contemporary interior centered around the spacious open-plan kitchen, dining and family area. The stylish kitchen features stone benchtops, generous cabinetry, a walk-in pantry and gas cooking, while large windows and sliding doors bring in plenty of natural light and connect the living space to the covered alfresco. Four bedrooms provide comfortable accommodation, with the main bedroom offering a walk-in robe and ensuite. A separate rumpus room adds flexibility for families, while the central bathroom and powder room provide added convenience. Outside, the expansive grounds offer plenty of room for sheds to be built, gardens to create, or simply space for the kids to enjoy. A double garage with additional workshop space provides excellent room for ve
Request Details
An Enviable Country Lifestyle Awaits
View photo
House · for sale
Request Details
New
An Enviable Country Lifestyle Awaits
Wensleydale
· 4 Bedrooms · 2 Baths · House
· Garden
Wensleydale · 4 Bedrooms · 2 Baths · House · Garden
Set in a peaceful, established pocket of Teesdale, this beautiful property offers the perfect country escape. As you drive up the driveway, you're welcomed by mature trees and beautifully maintained gardens, creating a picturesque setting that feels like home from the moment you arrive. The home features four good-sized bedrooms; master with walk-in robe and full ensuite while the three minor bedrooms each have built in robes and are serviced by the updated family bathroom. Three separate living areas provides plenty of room for the whole family to relax, entertain and enjoy. With renovations completed throughout, the hard work has been done, allowing you to simply move in and enjoy the peaceful surrounds. Outside, the level usable acreage offers plenty of space for children, pets, animals and those looking to embrace a country lifestyle without compromising on comfort - including a fenced off 'backyard' to keep an eye on things whilst you sit back and relax in the undercover decked al
Request Details
Lot 1217 Nowra 24 by Simonds Homes
View photo
Terraced House · for sale
Request Details
New
Lot 1217 Nowra 24 by Simonds Homes
Wensleydale
· 4 Bedrooms · 2 Baths · Terraced House
· Parking · Equipped kitchen
Wensleydale · 4 Bedrooms · 2 Baths · Terraced House · Parking · Equipped kitchen
Designed for a 14m+ block, the Nowra 24 floor plan presents 4 bedrooms, 2bathrooms, and a 2-car garage over a single-storey. This home features a tranquillounge at the front, leading to a secluded master suite, and unfolds into a voluminousliving zone at the rear. Spanning the home's width, this expansive space fosters familytogetherness, perfect for cooking, relaxing, and enjoying each other's company,epitomising the essence of family living.Developer & council requirements Double your money with double the value! Photovoltaic panels with inverter Quality stainless steel cooktop & oven Feature front entry door 20mm Caesarstone arris edge benchtop to kitchen Colorbond Sectional garage door & remote controls Floor coverings to entire house Stockland Banksia - Live life, as you like it.A community perfectly positioned in the heart of Armstrong Creek, Stockland Banksia offers an established lifestyle where connection, convenience, and natural beauty go hand in hand. Already home to over 3
Request Details
Lot 1219 Mundi 24 by Simonds Homes
View photo
Terraced House · for sale
Request Details
New
Lot 1219 Mundi 24 by Simonds Homes
Wensleydale
· 4 Bedrooms · 2 Baths · Terraced House
· Parking · Equipped kitchen
Wensleydale · 4 Bedrooms · 2 Baths · Terraced House · Parking · Equipped kitchen
The Mundi 24, a 4-bedroom, 2-bathroom single-storey home with 2 living spaces, suits a 12.5m+ block and is perfect for lovers of urban living. It features a modern kitchen with a walk-in pantry and alfresco area for seamless indoor-outdoor living. The media room and spacious bedrooms with built-in wardrobes add to the home?s luxury, while the master suite provides a private adult retreat with a modern ensuite and grand walk-in robe.Fixed price Site Costs + Developer & council requirements Photovoltaic panels with inverter Feature front entry door Colorbond Sectional garage door & remote controls Floor coverings to entire house Quality stainless steel cooktop & ovenStockland Banksia - Live life, as you like it.A community perfectly positioned in the heart of Armstrong Creek, Stockland Banksia offers an established lifestyle where connection, convenience, and natural beauty go hand in hand. Already home to over 300 families, Banksia is a place where you can build your future and feel par
Request Details
Lot 1030 Reed 30 by Arden Homes
View photo
Terraced House · for sale
Request Details
New
Lot 1030 Reed 30 by Arden Homes
Wensleydale
· 4 Bedrooms · 2 Baths · Terraced House
· Equipped kitchen
Wensleydale · 4 Bedrooms · 2 Baths · Terraced House · Equipped kitchen
Here’s the entertainment connoisseur – featuring a dedicated home theatre alongside generous living spaces, this design knows how to balance family time with serious relaxation. The clever flow keeps the theatre acoustically separated while maintaining easy access to the kitchen and activity areas, creating the perfect setup for families who believe movie night is a sacred family tradition worth doing properly.7 star energy rating COLORBOND steel roof 7KW electric vechicle charger Ducted heating and cooling Double glazing Fisher & Paykel 900mm appliancesStockland Banksia - Live life, as you like it.A community perfectly positioned in the heart of Armstrong Creek, Stockland Banksia offers an established lifestyle where connection, convenience, and natural beauty go hand in hand. Already home to over 300 families, Banksia is a place where you can build your future and feel part of a community from day one.Enjoy easy access to schools, shopping, sporting facilities, and transport links, w
Request Details

Get email alerts

Don't miss out: be the first to know about new properties

The alert was correctly created

On subscribing you accept the conditions of use and the privacy policy
Alert
Receive new ads in your inbox
Save this search
Receive alerts for new listings

We'll send you an email when we have new properties for: "Properties for sale in Wensleydale"

The alert was correctly created

Get email alerts and be the first to see new listings
Required field
On subscribing I accept the terms of the privacy policy
Perfect! You'll soon start receiving new listings via email
Alert
Receive an email when we have new ads for Properties for sale in Wensleydale
Save this search
Filters

Bedrooms

Size (m²)

m²
m²

Price

$
$

Property type

Bathrooms

Clear all filters
Receive notifications when new entries are published.