5 properties for sale in Bungal

3 Bedroom House MOUNT EGERTON VIC 105944104
View photo
House · for sale
Request Details
3 Bedroom House MOUNT EGERTON VIC 105944104
Bungal
· 3 Bedrooms · 2 Baths · House
· Equipped kitchen
Bungal · 3 Bedrooms · 2 Baths · House · Equipped kitchen
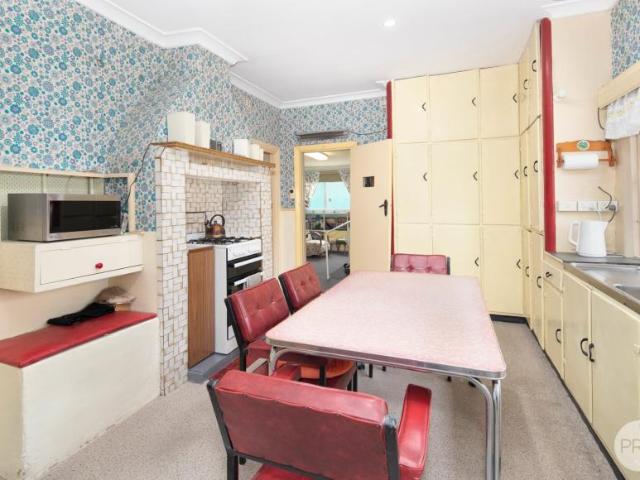
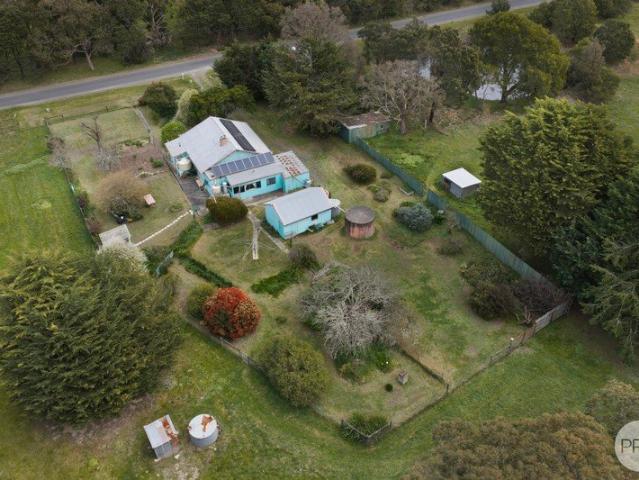
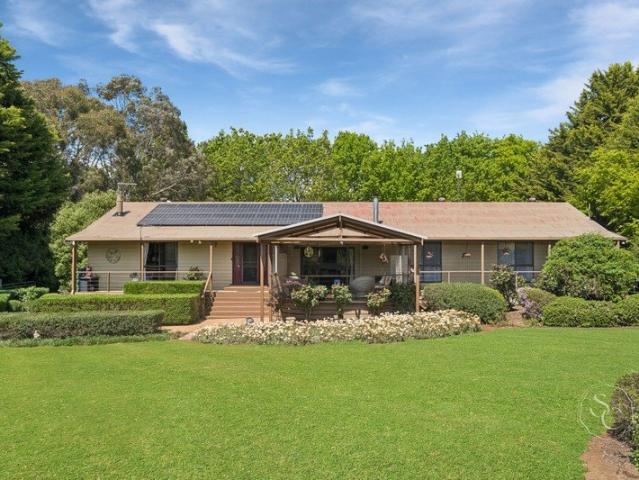
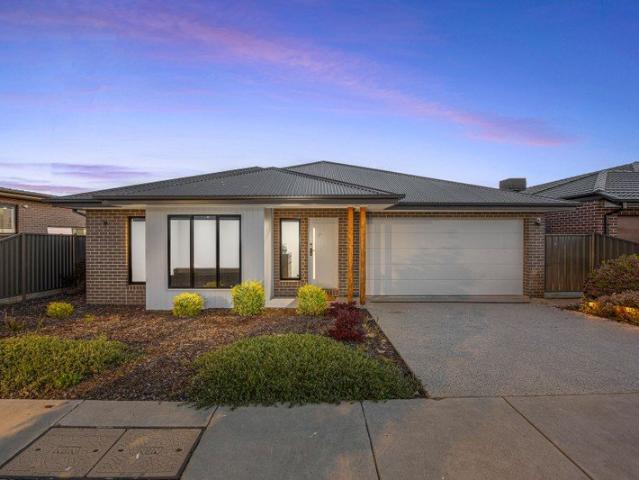
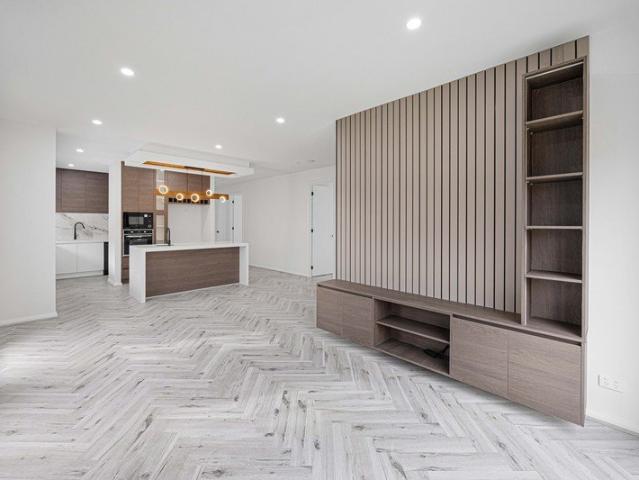
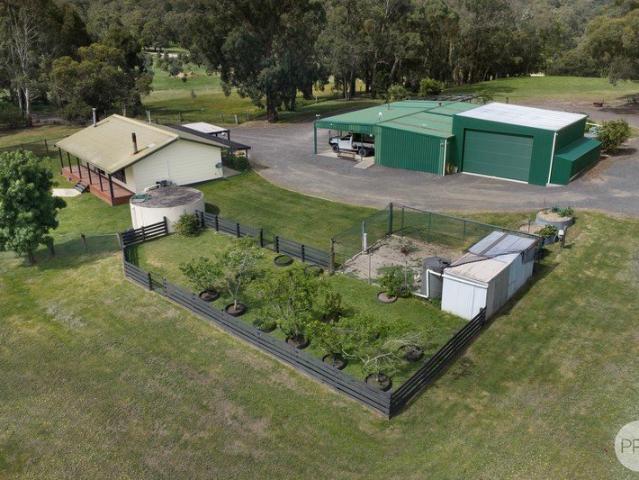
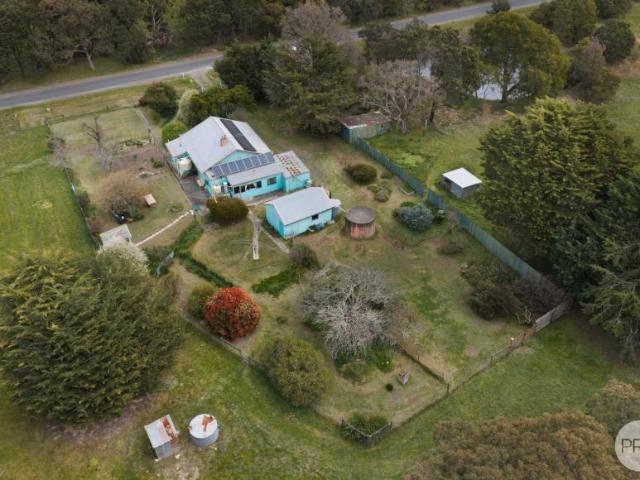
Set on approximately 18 acres in a Farming Zone, this established Mount Egerton property offers space, privacy and plenty of potential, just 10 minutes from Ballan. Built in the 1940s and held continuously by the one family since, the home remains in original condition and offers 3 bedrooms, 2 bathrooms, internal toilet, country-style kitchen and sitting room. The property is currently occupied and offers the perfect opportunity as a weekender or permanent home. The land is a mix of natural bush and open pasture, with 3 catchment dams, fencing and plenty of scope for livestock, hobby farming or simply enjoying the space. Features include approximately 19 solar panels, mains power, septic, tank water, potable bore, electric hot water plus gas heating and NBN available for connection. With sealed road frontage and a nearby school bus stop, the property is approximately 10 minutes to Ballan and its train station, and around 20 minutes to Ballarat. Mount Egerton offers a primary school, re
Request Details
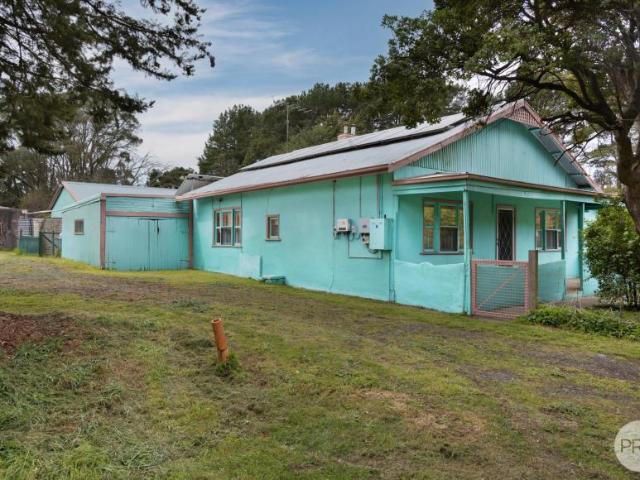
For Rent 3 Bedroom House MOUNT EGERTON VIC DS105944104
View photo
House · for sale
Request Details
For Rent 3 Bedroom House MOUNT EGERTON VIC DS105944104
Bungal
· 3 Bedrooms · 2 Baths · House
· Equipped kitchen
Bungal · 3 Bedrooms · 2 Baths · House · Equipped kitchen
Set on approximately 18 acres in a Farming Zone, this established Mount Egerton property offers space, privacy and plenty of potential, just 10 minutes from Ballan. Built in the 1940s and held continuously by the one family since, the home remains in original condition and offers 3 bedrooms, 2 bathrooms, internal toilet, country-style kitchen and sitting room. The property is currently occupied and offers the perfect opportunity as a weekender or permanent home. The land is a mix of natural bush and open pasture, with 3 catchment dams, fencing and plenty of scope for livestock, hobby farming or simply enjoying the space. Features include approximately 19 solar panels, mains power, septic, tank water, potable bore, electric hot water plus gas heating and NBN available for connection. With sealed road frontage and a nearby school bus stop, the property is approximately 10 minutes to Ballan and its train station, and around 20 minutes to Ballarat. Mount Egerton offers a primary school, re
Request Details
6.5 Acres of Country Charm & Opportunity
View photo
House · for sale
Request Details
6.5 Acres of Country Charm & Opportunity
Bungal
· 3 Bedrooms · 2 Baths · House
· Equipped kitchen
Bungal · 3 Bedrooms · 2 Baths · House · Equipped kitchen
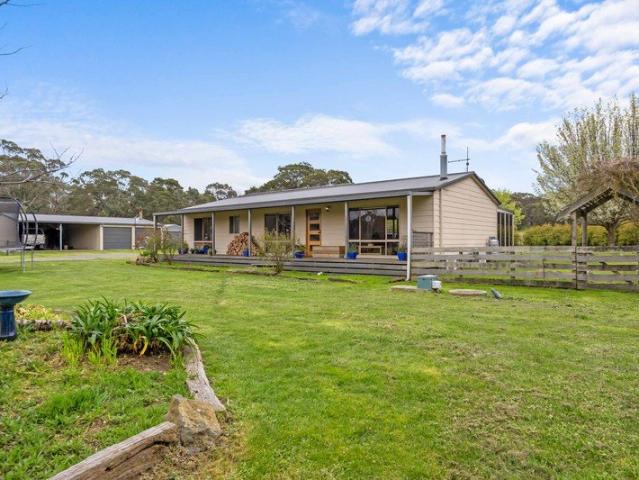
Set amongst the peaceful surrounds of Mount Egerton, this charming lifestyle property offers a wonderful blend of country character, modern comfort and everyday practicality. Set on approximately 6.5 acres of predominantly flat land, complete with a dam, seasonal creek and pockets of Australian bush, this three bedroom family home provides an ideal setting for those seeking a quieter pace of life with the freedom to keep a few animals, pursue a hobby farm or simply enjoy having room to move. The three-bedroom home is warm and welcoming, offering both practicality and functionality with an updated kitchen, well equipped for family living, featuring a Smeg 900mm freestanding electric oven with five-burner gas cooktop, Westinghouse dishwasher, corner pantry, breakfast bench and timber-look benchtops with stylish black fixtures. An adjoining appliance and coffee bar adds further functionality. A spacious, light-filled dining area connects beautifully with the kitchen and onto the generous
Request Details
House 3 Bedroom For Rent MOUNT EGERTON VIC ES105944104
View photo
House · for sale
Request Details
House 3 Bedroom For Rent MOUNT EGERTON VIC ES105944104
Bungal
· 3 Bedrooms · House
· Equipped kitchen
Bungal · 3 Bedrooms · House · Equipped kitchen
Set on approximately 18 acres in a Farming Zone, this established Mount Egerton property offers space, privacy and plenty of potential, just 10 minutes from Ballan. Built in the 1940s and held continuously by the one family since, the home remains in original condition and offers 3 bedrooms, 2 bathrooms, internal toilet, country-style kitchen and sitting room. The property is currently occupied and offers the perfect opportunity as a weekender or permanent home. The land is a mix of natural bush and open pasture, with 3 catchment dams, fencing and plenty of scope for livestock, hobby farming or simply enjoying the space. Features include approximately 19 solar panels, mains power, septic, tank water, potable bore, electric hot water plus gas heating and NBN available for connection. With sealed road frontage and a nearby school bus stop, the property is approximately 10 minutes to Ballan and its train station, and around 20 minutes to Ballarat. Mount Egerton offers a primary school, re
Request Details
Affordable Country Property Close to Ballan
View photo
House · for sale
Request Details
Affordable Country Property Close to Ballan
Bungal
· 3 Bedrooms · 2 Baths · House
· Equipped kitchen
Bungal · 3 Bedrooms · 2 Baths · House · Equipped kitchen
Set on approximately 18 acres in a Farming Zone, this established Mount Egerton property offers space, privacy and plenty of potential, just 10 minutes from Ballan. Built in the 1940s and held continuously by the one family since, the home remains in original condition and offers 3 bedrooms, 2 bathrooms, internal toilet, country-style kitchen and sitting room. The property is currently occupied and offers the perfect opportunity as a weekender or permanent home. The land is a mix of natural bush and open pasture, with 3 catchment dams, fencing and plenty of scope for livestock, hobby farming or simply enjoying the space. Features include approximately 19 solar panels, mains power, septic, tank water, potable bore, electric hot water plus gas heating and NBN available for connection. With sealed road frontage and a nearby school bus stop, the property is approximately 10 minutes to Ballan and its train station, and around 20 minutes to Ballarat. Mount Egerton offers a primary school, re
Request Details

More properties around here

An Extraordinary Transformation Luxury Family Living on 999m²
View photo
House · for sale
Request Details
New
An Extraordinary Transformation Luxury Family Living on 999m²
Bungal
· 5 Bedrooms · 4 Baths · House
· Fireplace · Equipped kitchen
Bungal · 5 Bedrooms · 4 Baths · House · Fireplace · Equipped kitchen
A remarkable combination of timeless elegance, contemporary luxury and exceptional family living, this magnificent residence has undergone an extensive plaster-off renovation and substantial extension in 2022, delivering a home of outstanding quality, space and sophistication. Positioned on an impressive 999m² (approx.) allotment, the home showcases high ceilings, beautiful timber flooring, elegant finishes and an abundance of natural light throughout. At the heart of the residence is a stunning designer kitchen featuring expansive benchtops, quality appliances, extensive cabinetry and a generous butler's pantry. Overlooking the oversized dining area with built-in bar, this impressive space is perfectly suited to entertaining family and friends. 3 expansive and separate living areas provide exceptional versatility, including a beautiful family room complete with fireplace and custom-built cabinetry, offering the perfect balance of formal and relaxed family living. Accommodation compris
Request Details
THE BRIEF: Stylish, Recently Renovated Living in a Prime Brookfield Location
View photo
House · for sale
Request Details
New
THE BRIEF: Stylish, Recently Renovated Living in a Prime Brookfield Location
Bungal
· 4 Bedrooms · 2 Baths · House
· Parking · Equipped kitchen
Bungal · 4 Bedrooms · 2 Baths · House · Parking · Equipped kitchen
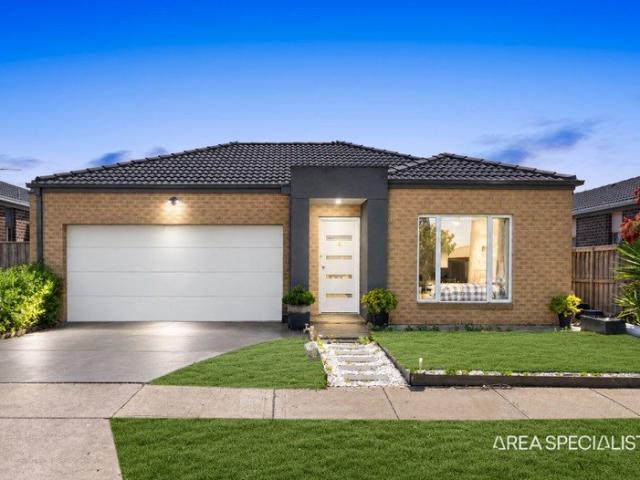
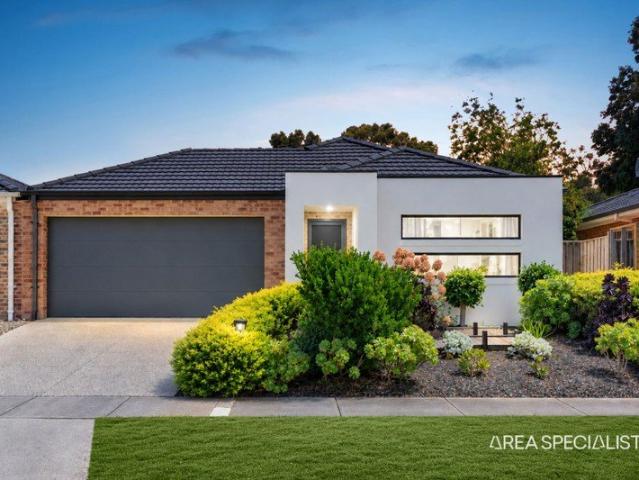
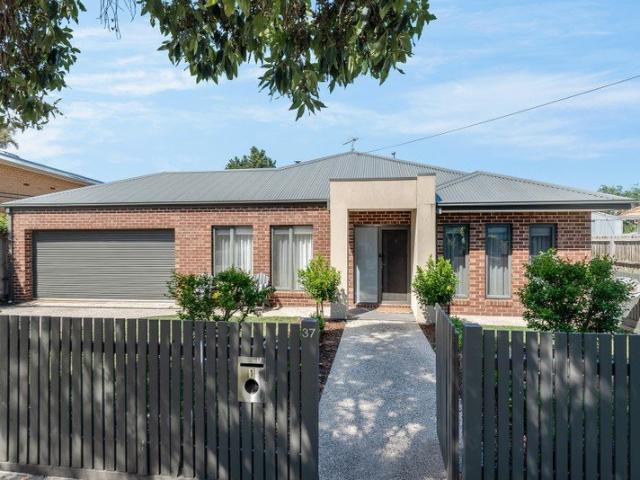
IT'S ADDRESSED: Waheed Raja and Adeal Obaid from Area Specialist Melton are proud to present to you 36 Barleygrass Cr, Brookfield. Presenting an outstanding opportunity for first-home buyers, growing families, and savvy investors, this beautifully renovated home combines modern comfort, stylish finishes, and a convenient location. Set on a generous 400m² allotment, this appealing residence features four spacious bedrooms, two well-appointed bathrooms, and a double garage, offering the perfect balance of space, practicality, and contemporary living. The recently renovated interior is complemented by a modern kitchen featuring elegant stone benchtops, while high ceilings enhance the sense of space and natural light throughout the home. Positioned in a sought-after pocket of Brookfield, the property is just a five-minute drive from a range of everyday amenities, including shopping centres, schools, parks, and local conveniences. Whether you are looking to enter the property market, secure
Request Details
THE BRIEF: A Smart Lifestyle Choice in a Growing Location
View photo
House · for sale
Request Details
New
THE BRIEF: A Smart Lifestyle Choice in a Growing Location
Bungal
· 3 Bedrooms · 2 Baths · House
Bungal · 3 Bedrooms · 2 Baths · House
It's Addressed: Waheed Raja & Adeal Obaid from Area Specialist Melton are proud to present to you 9 Citronelle Circuit. Perfect for First Home Buyers, Investors and Growing Families! Presenting an outstanding opportunity to secure a beautifully maintained home in a sought-after pocket of Brookfield. Set on a generous 374m² (approx.) allotment, this neat and tidy residence offers the perfect combination of comfort, convenience and lifestyle, with absolutely nothing to do but move in and enjoy. Featuring three spacious bedrooms, two bathrooms and a well-designed floor plan, this home is ideal for first home buyers looking to enter the property market or savvy investors seeking a quality addition to their portfolio. One of the standout features is the exclusive resident access to the Leisure Club, offering fantastic lifestyle facilities including a swimming pool, gymnasium and tennis courts perfect for staying active and enjoying resort-style living right on your doorstep. The home also f
Request Details
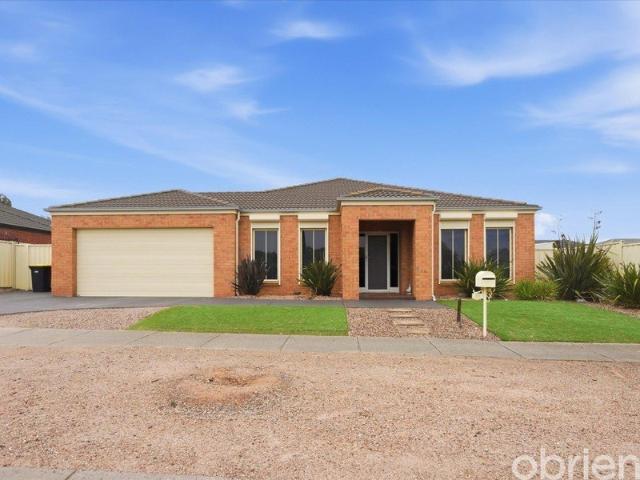
Country calm, convenience, and comfort
View photo
House · for sale
Request Details
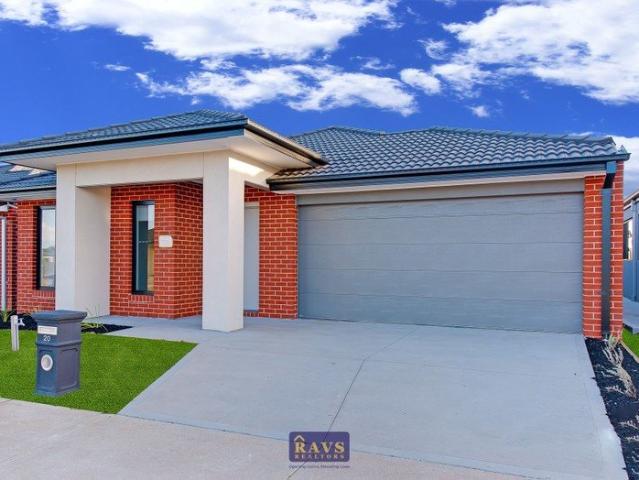
New
Country calm, convenience, and comfort
Bungal
· 4 Bedrooms · 2 Baths · House
· Garden
Bungal · 4 Bedrooms · 2 Baths · House · Garden
Are you looking for your own slice of country comfort? A family home surrounded by lovely established gardens, on a generous parcel of land with opportunity to add your stamp? Loved and lived in by the current owner for 25 years, this home offers everything a family could want, with ample space to play and grow. Set on a level block in a quiet rural hamlet, just a short drive to Daylesford, this expansive four-bedroom dwelling is sure to impress astute buyers seeking generous, flexible accommodation. The rising sun skims over lovely, manicured lawns, and a pretty cottage garden offering wonderful outlooks from all areas of the home. The protected north-facing front verandah is the perfect suntrap, with a deck offering plenty of room for an outdoor setting taking in those lovely open views of the front garden and the scenery beyond. The additional undercover entertaining area at the rear of the home offers even more space to enjoy alfresco living, maximising your ability to invite the o
Request Details
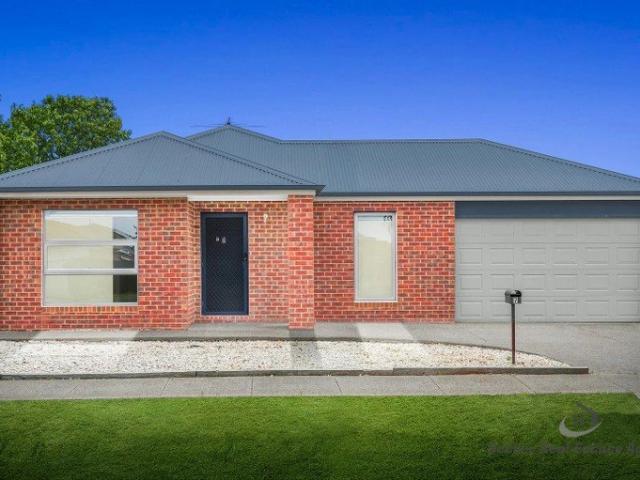
Space to Grow, Room to Entertain & Designed for Every Generation
View photo
House · for sale
Request Details
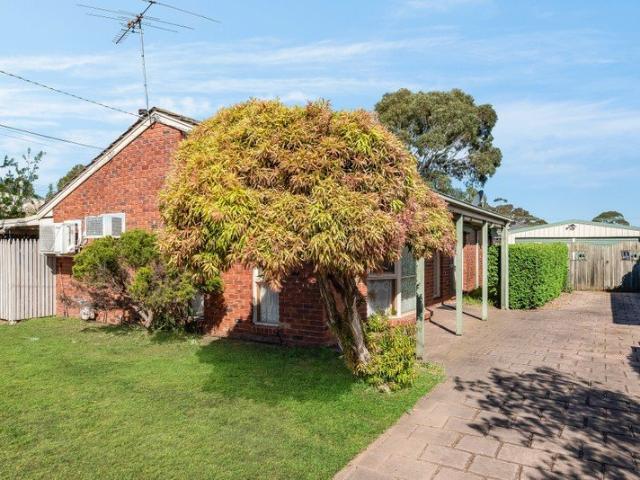
New
Space to Grow, Room to Entertain & Designed for Every Generation
Bungal
· 5 Bedrooms · 3 Baths · House
· Equipped kitchen
Bungal · 5 Bedrooms · 3 Baths · House · Equipped kitchen
Big on space, rich in versatility and designed with the modern family in mind, this impressive Rockbank residence delivers an exceptional lifestyle for growing and extended families. Showcasing five generously sized bedrooms, multiple living zones, two fully functional kitchens and inviting indoor-outdoor entertaining, this home offers the perfect combination of comfort, functionality and flexibility. Stepping inside, you're welcomed by generous proportions and beautiful natural light. The formal lounge provides a relaxing retreat, while the expansive open-plan kitchen, meals and family area forms the heart of the home, creating the perfect setting for everyday living and entertaining. The main kitchen impresses with elegant pendant lighting, stone benchtops, an oversized waterfall island, stainless-steel cooking appliances and a stylish splashback. Extensive storage and a generous butler's pantry further enhance its practicality, making meal preparation and entertaining effortless. Al
Request Details
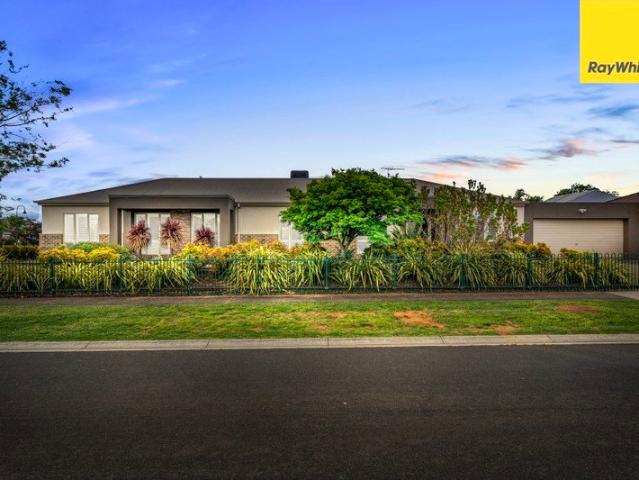
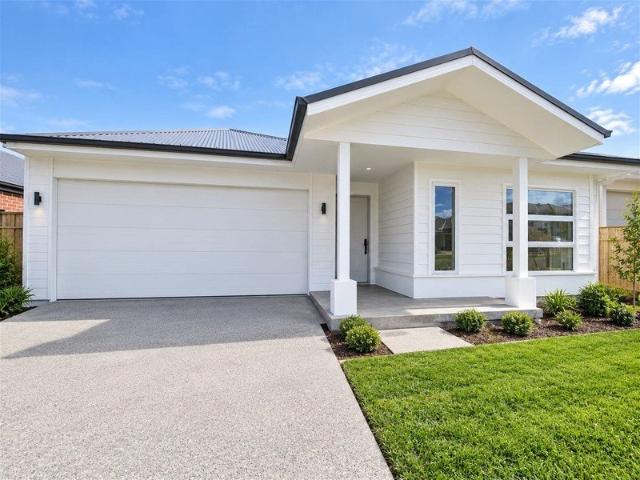
Spacious and Modern Family Home on a Generous 350m2 approx Land!
View photo
Terraced House · for sale
Request Details
New
Spacious and Modern Family Home on a Generous 350m2 approx Land!
Bungal
· 4 Bedrooms · 2 Baths · Terraced House
Bungal · 4 Bedrooms · 2 Baths · Terraced House
Located in the heart of Mambourin, 38kms south-west of Melbourne's CBD, lies a picture-perfect place to call home. Presented as a blank canvas spanning (Approx) 350, this vacant block offers an exciting opportunity for a high-end residential development. Primed and ready for a keen buyer looking to build their forever home in this up-and-coming outer suburb. Transform this vacant block into an architectural masterpiece of contemporary design and luxurious comfort, tailored for the family to grow now and into the future. Enjoy the family friendly community, consider the many schooling options including Wyndham Vale Primary and Manor Lakes P-12. Take the train at Wyndham Vale Station, alternatively access Princes Freeway for a comfortable drive into Melbourne CBD. A calming distance from the city's hustle and bustle yet enjoying all the convenience of suburban life, this vacant block promises an enviable modern lifestyle against the backdrop of wide open spaces. Make this land yours toda
Request Details
Brand New 7 Star Family Home with 50 Year Structural Warranty Ready to Move In
View photo
House · for sale
Request Details
New
Brand New 7 Star Family Home with 50 Year Structural Warranty Ready to Move In
Bungal
· 4 Bedrooms · 2 Baths · House
· Equipped kitchen
Bungal · 4 Bedrooms · 2 Baths · House · Equipped kitchen
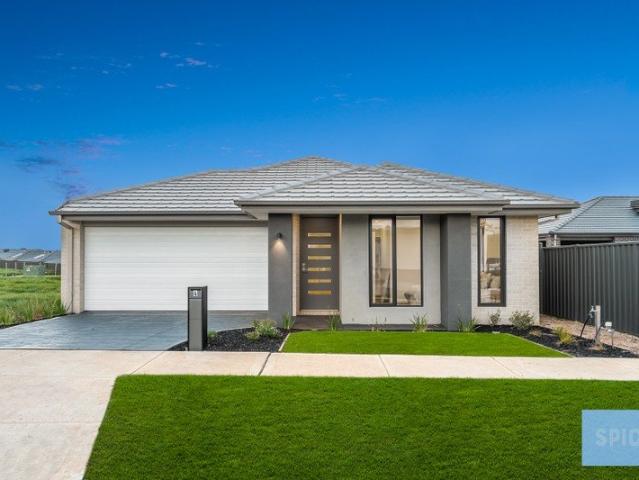
Spica Real Estate is proud to present 4 Foraker Road, Truganina: a brand new, 7-star energy rated family home, backed by a 50-year structural warranty and ready for you to move into today. Set on a 350sqm block in the growing Mt Atkinson Estate, this is a genuine opportunity for first home buyers to get into the market with total peace of mind. Everything is brand new, and everything is done. Both the front and back yards are fully landscaped, fencing is complete and blinds are installed, so there's nothing left to spend on and nothing left to wait for. Designed with family life in mind, the home offers four generous bedrooms, including a master with ensuite. The designer kitchen flows into the family area, creating a welcoming heart of the home, while a separate play room gives the kids their own space. With a 7-star energy rating plus heating and cooling, you get year-round comfort and lower running costs. Outside, the alfresco is perfect for weekend entertaining, with plenty of back
Request Details
luxury Display Home in Alamora Estate Grand Living, Exclusive Opportunity
View photo
House · for sale
Request Details
New
luxury Display Home in Alamora Estate Grand Living, Exclusive Opportunity
Bungal
· 4 Bedrooms · 2 Baths · House
· Equipped kitchen
Bungal · 4 Bedrooms · 2 Baths · House · Equipped kitchen
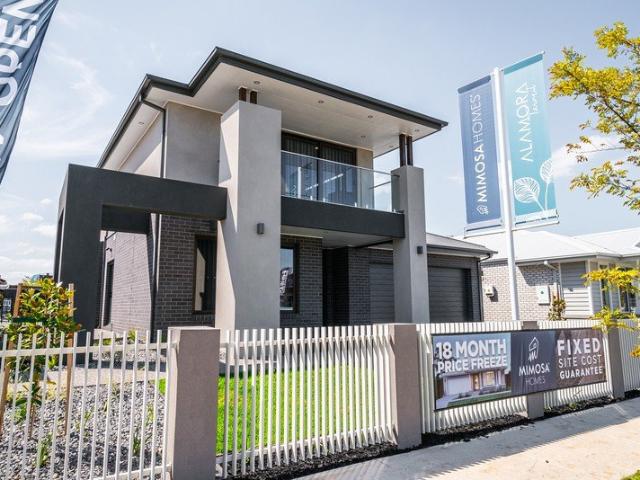
Spica Real Estate are proud to present 10 Isola Mews, Tarneit. This is your chance to secure a luxury display home in the sought-after Alamora Estate, Tarneit an address that blends prestige with future growth potential. Spanning 480sqm of land, this beautifully crafted residence showcases premium inclusions and timeless design, exclusively offered by Spica Real Estate. Ground Floor Highlights: -Grand Theatre Room perfect for movie nights and entertaining -Private Study ideal for working from home -Chef's Kitchen with Butler's Pantry fitted with premium finishes -Expansive Meals & Living Zones flowing seamlessly outdoors -Grand Alfresco perfect for year-round entertaining First Floor Features: -Grand Master Suite with His & Hers robes plus private vanity space -Three additional bedrooms, each with its own walk-in robe -Upstairs Retreat a second living zone for relaxation or family gatherings Location & Lifestyle: Set in the vibrant Alamora Estate, this home is surrounded by a lifestyle
Request Details
Call Jignesh to arrange the inspection times
View photo
House · for sale
Request Details
New
Call Jignesh to arrange the inspection times
Bungal
· 4 Bedrooms · 2 Baths · House
· Equipped kitchen
Bungal · 4 Bedrooms · 2 Baths · House · Equipped kitchen
For Private Sale: 4 Bonniebrook Road, Aintree An Exquisite Residence in Woodlea Estate Spica Real Estate is proud to present an unparalleled opportunity to acquire a magnificent display home situated in the prestigious Woodlea Estate. If you are in pursuit of a residence that epitomizes luxury and elegance, your search concludes here. Property Overview: -Designer & Builder: Crafted by the acclaimed Mimosa Homes -Dimensions & Configuration: Four sumptuous bedrooms, two opulent bathrooms, and multiple refined living spaces -Aspect: Captivating creek-facing vistas -Neighborhood: Enveloped by a collection of impeccably designed display homes Features: -Inviting guest master suite with ensuite -448 sqm Land size and Approximately 26sq of build area -Luxurious family and kitchen area -Three additional well-appointed bedrooms -Refined retreat area Distinguished Highlights: -Expertly landscaped front and rear gardens -Superior quality inclusions and premium upgrades: -Soaring ceilings and high
Request Details
live in or Invest Smart: From $580K!
View photo
House · for sale
Request Details
New
live in or Invest Smart: From $580K!
Bungal
· 3 Bedrooms · 2 Baths · House
· Parking
Bungal · 3 Bedrooms · 2 Baths · House · Parking
Spica Real Estate are proud to present 79 Madeira Dr Truganina in a prestigious Mt Atkinson Estate. This stunning single level brand new home is consisting of 3 bedrooms,2 bathrooms and double lock up garage. We make it simple: -It is a 3-bedroom brand new house ready to move in. -Double car lock up garage -Master bedroom with ensuite and walk in robe while the other bedrooms have built in robes. -263 sqm of Land and approximately 158 sqm or 17sq built up. -Large Island bench with ample space for cooking and meal prep. -Turnkey inclusions such as front and back landscaping, fully fenced, heating and cooling, drive way and concreting at sides and back. -Ample natural light flowing through -Eligible for the $10K FHOG for eligible purchasers -Neutral colour scheme -For Private Sale: No auction -5% deposit and rest upon settlement -Asking price range: $580,000 to $600,000 -Piece of mind with 3 months maintenance period and lifetime structural warranty. -For investors approximate rental ret
Request Details
Spacious Modern Living in a Sought After Lucas Location
View photo
House · for sale
Request Details
New
Spacious Modern Living in a Sought After Lucas Location
Bungal
· 4 Bedrooms · 2 Baths · House
· Equipped kitchen
Bungal · 4 Bedrooms · 2 Baths · House · Equipped kitchen
Combining contemporary style, generous proportions and everyday convenience, this impressive four-bedroom home delivers a fantastic lifestyle opportunity in the heart of Lucas. Built in 2022 and positioned on approximately 480sqm, the home offers a thoughtfully designed single-level layout with multiple living spaces, quality finishes and easy access to Lucas Shopping Centre, local schools and surrounding parklands. Designed with modern family living in mind, the open-plan kitchen, dining and living area forms the heart of the home, providing an inviting space to gather and entertain. The well-appointed kitchen features stone benchtops, 900mm stainless steel appliances, a dishwasher and a walk-in pantry, offering plenty of preparation and storage space. A separate family room provides valuable additional living space, ideal as a children's retreat, media room or quiet place to unwind. The spacious master bedroom is privately positioned and features a walk-in robe and ensuite, while the
Request Details
Brand New Home Perfect for Families
View photo
House · for sale
Request Details
New
Brand New Home Perfect for Families
Bungal
· 4 Bedrooms · 2 Baths · House
· Equipped kitchen
Bungal · 4 Bedrooms · 2 Baths · House · Equipped kitchen
Located at 76 Aristides Crescent, Thornhill Park, this stunning brand-new home offers modern living with premium upgrades throughout. Featuring 4 spacious bedrooms, this beautifully designed property is ideal for families and first home buyers looking to take advantage of the First Home Owner Grant (FHOG) for eligible buyers. Step inside to discover a stylish, fully upgraded kitchen complete with a walk-in pantry, high-quality finishes, and ample storage perfect for everyday living and entertaining. The home is thoughtfully designed with comfort and functionality in mind, featuring premium 60mm stone benchtops throughout the house, including the kitchen, laundry, ensuite, and bathrooms. Conveniently situated close to shopping centres, schools, and essential amenities, this property offers both lifestyle and location. Key Features: 4 spacious bedrooms Brand new, premium upgraded home 60mm stone benchtops throughout (kitchen, laundry, ensuite & bathrooms) Modern kitchen with walk-in pant
Request Details
Brand New Family Home Prime Manor Lakes Location
View photo
House · for sale
Request Details
New
Brand New Family Home Prime Manor Lakes Location
Bungal
· 4 Bedrooms · 2 Baths · House
· Parking
Bungal · 4 Bedrooms · 2 Baths · House · Parking
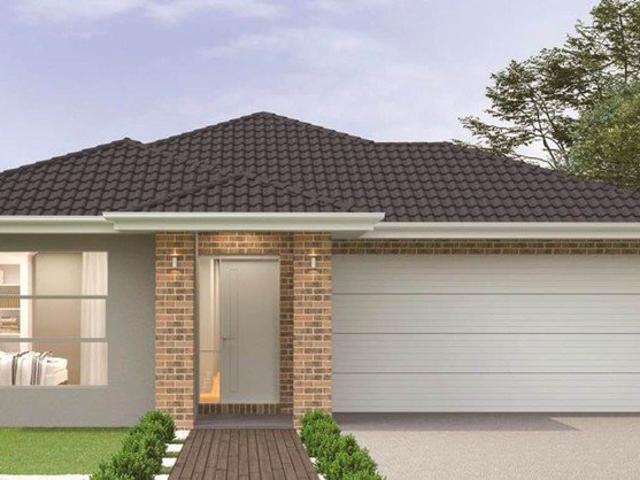
This brand new, modern home offers 4 spacious bedrooms and a double garage, designed for comfortable family living. Ideally located within walking distance to Manor Lakes Shopping Centre, schools, parks, and public transport, this property combines convenience with contemporary style. Featuring an open-plan living and dining area, quality finishes throughout, and a functional layout, this home is perfect for first-home buyers, families, or investors seeking a premium location. Property Highlights: 4 generous bedrooms Double garage Brand new construction Close to shops, schools, and transport Family-friendly neighbourhood Photos are for illustrative purposes only. Disclaimer All stated dimensions are approximate. Particulars provided are for general information only and do not constitute any representation by the vendor or agent. For an up-to-date copy of the Due Diligence Checklist, please visit: www.consumer.vic.gov.au/duediligencechecklist
Request Details
Rare Opportunity Opposite the Tightly Held Werribee River Reserves
View photo
House · for sale
Request Details
New
Rare Opportunity Opposite the Tightly Held Werribee River Reserves
Bungal
· 4 Bedrooms · 3 Baths · House
· Patio · Equipped kitchen
Bungal · 4 Bedrooms · 3 Baths · House · Patio · Equipped kitchen
Imagine waking up to a private oasis, surrounded by lush greenery and open space. This five-year-old contemporary family home offers 36.6 squares (340m²) of luxurious living on a single level in a tightly held location opposite the Werribee River Reserves. Designed for comfort and effortless entertaining, the home features four spacious bedrooms, three generous living zones, and seamless indoor-outdoor integration. The large undercover alfresco area, with remote-controlled screens and a fan, extends to an entertaining deck with a decorative screen and a private patio, creating a resort-style ambiance. The gourmet kitchen is fitted with a 3.5-meter waterfall stone benchtop, a separate galley, and a walk-in pantry. The striking central living area is enhanced by a high-pitched ceiling and a triangular feature window, flooding the space with natural light. The master retreat includes plantation shutters, a well-appointed ensuite, and his-and-her walk-in robes. Three additional bedrooms ha
Request Details
Affordable, Updated and Well Located
View photo
Apartment · for sale
Request Details
New
Affordable, Updated and Well Located
Bungal
· 2 Bedrooms · 1 Bath · Apartment
· Parking · Equipped kitchen
Bungal · 2 Bedrooms · 1 Bath · Apartment · Parking · Equipped kitchen
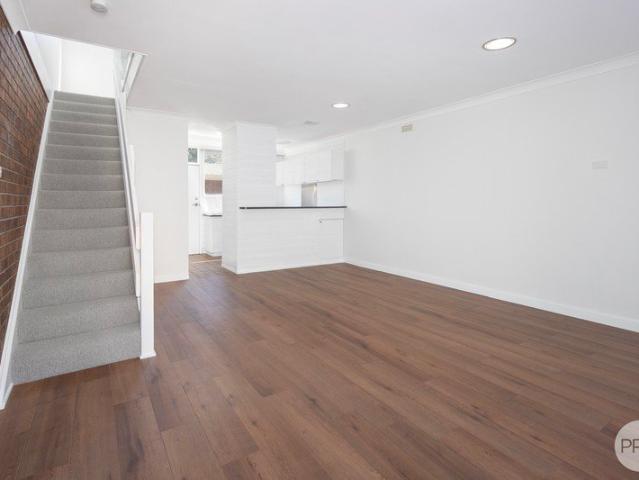
Finding an affordable foothold in a wellestablished area isn't always easy, but 5/25 Learmonth Street is well worth a look. Victoria Park and Lake Wendouree are within walking distance, with Ballarat High School close by, along with St Patrick's, Loreto and Clarendon College. The CBD is only a short drive away, making the location a real drawcard. Inside, the property has had a recent cosmetic refresh, with new floor coverings, fresh paint, bathroom updates and new window coverings, to name just a few of the improvements. The two bedrooms are both well sized, with the master standing out for its generous proportions and good robe space. The kitchen is straightforward and practical, offering plenty of bench and cupboard storage, while the adjoining lounge is spacious and filled with natural light. Sliding doors lead to a private, enclosed courtyard. There's also a second toilet downstairs and undercover parking for one vehicle. The property is vacant and ready for its new owner to move
Request Details
Space, Convenience Between Ballarat & Buninyong on 10 Acres
View photo
House · for sale
Request Details
New
Space, Convenience Between Ballarat & Buninyong on 10 Acres
Bungal
· 2 Bedrooms · 1 Bath · House
Bungal · 2 Bedrooms · 1 Bath · House
Discover the perfect blend of rural tranquillity and modern comfort at 107 Bergs Lane, Mount Helen. Set across approximately 10 acres, this impressive property offers an exceptional lifestyle opportunity, combining wide-open space, extensive shedding and an updated home in a highly convenient location. Enjoy the freedom and privacy of acreage living, with room to spread out, pursue your hobbies, accommodate equipment or simply embrace the peace and quiet of the countryside. A picturesque dam adds to the property's rural charm, creating a lovely natural feature within the expansive surrounds. The updated home offers comfortable, contemporary living, providing a welcoming retreat at the end of the day, while the extensive shedding presents outstanding versatility for tradies, hobbyists, storage needs or those seeking additional workspace. Despite its peaceful setting, the property is ideally positioned within easy reach of Ballarat's shopping, dining and essential services, the charming
Request Details
Spacious Family Living with Multiple Entertaining Areas!
View photo
House · for sale
Request Details
New
Spacious Family Living with Multiple Entertaining Areas!
Bungal
· 4 Bedrooms · 2 Baths · House
· Equipped kitchen
Bungal · 4 Bedrooms · 2 Baths · House · Equipped kitchen
Offering the perfect combination of space, comfort and practicality, this impressive four-bedroom family home is sure to impress! Featuring an attractive rendered brick façade, the home welcomes you inside to discover a thoughtfully designed floorplan with plenty of room for the whole family. At the heart of the home is the spacious open-plan kitchen, living and dining area, creating the perfect setting for everyday living and entertaining. With two additional lounge rooms and a separate study, there is no shortage of space to relax, work or spend quality time together. The home offers four generously sized bedrooms, including a master suite complete with a walk-in robe and private ensuite. The remaining three bedrooms all feature built-in robes and are conveniently serviced by a central bathroom and separate toilet. Year-round comfort is assured with ducted heating and evaporative cooling throughout. Stepping outside, you'll find a large undercover deck, ideal for entertaining family
Request Details
Effortless Living, Sophisticated Style
View photo
Apartment · for sale
Request Details
New
Effortless Living, Sophisticated Style
Bungal
· 3 Bedrooms · 2 Baths · Apartment
Bungal · 3 Bedrooms · 2 Baths · Apartment
Designed for effortless living and delivered in quality and style throughout, this immaculately presented home is sure to impress. Featuring light-filled living and chic interiors within a low-maintenance setting, it promises a lifestyle of ease and enjoyment. Set in a peaceful pocket, within walking distance of all the cafes, shopping and amenities of the Vines Road strip, just steps from the local bus stop, and surrounded by quality primary and secondary schools, everyday convenience is moments from your door. Less than five minutes from the Ring Road for easy access to Melbourne and the coast, while only 10 minutes (approx.) from the CBD, the location combines lifestyle appeal with exceptional accessibility. Set behind a picket fence and neatly maintained gardens, the elegant façade is timeless in style. Stepping into a wide entry, light interiors, square set ceilings and modern flooring introduce the sophisticated theme within. The heart of the home is a light-filled open plan kitc
Request Details
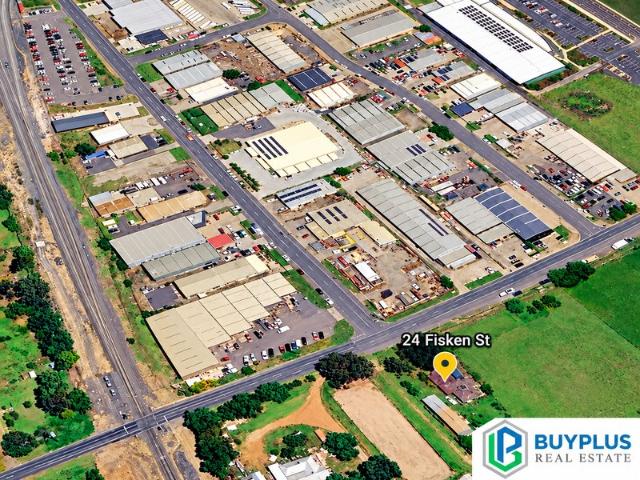
FOR SALE APPROX. 1.95 HECTARES | 24 FISKEN STREET, MADDINGLEY VIC 3340
View photo
Terraced House · for sale
Request Details
New
FOR SALE APPROX. 1.95 HECTARES | 24 FISKEN STREET, MADDINGLEY VIC 3340
Bungal
· 2 Bedrooms · 2 Baths · Terraced House
Bungal · 2 Bedrooms · 2 Baths · Terraced House
Strategic 1.95ha Landholding - Maddingley Buy Plus Real Estate, in conjunction with Ozland Property Group, presents 24 Fisken Street, Maddingley - approximately 1.95 hectares (19,500 m²) close to Bacchus Marsh and the wider Maddingley industrial and employment precinct. Currently zoned Farming Zone, the property combines an existing residence and shed with agricultural potential and long-term strategic appeal. Agritourism, leisure and alternative uses may be investigated, subject to land suitability, planning requirements and relevant approvals. Property Highlights Approx. 1.95 hectares / 19,500 m² Existing 2-bedroom, 2-bathroom residence Large shed Currently zoned Farming Zone Agricultural, horticultural and long-term investment potential Convenient access to town amenities, rail and regional transport routes Nearby Development & Business Activity The nearby Bacchus Marsh Central development at 30 Fisken Street, on the corner of Parwan Road, is planned as a major retail and lifestyle
Request Details
Spacious Family Living on a Generous 837m² Allotment
View photo
House · for sale
Request Details
New
Spacious Family Living on a Generous 837m² Allotment
Bungal
· 4 Bedrooms · 2 Baths · House
· Garden · Parking
Bungal · 4 Bedrooms · 2 Baths · House · Garden · Parking
Offering space, comfort and versatility, this impressive family home at 81 Featherhead Way, Harkness, is designed to accommodate the needs of modern family living. Set on a generous 837m² allotment, the property combines expansive indoor living with excellent outdoor entertaining potential. Featuring four generously sized bedrooms, each with built-in robes, the home provides comfortable accommodation for the whole family. With three separate living spaces, there is plenty of room for everyone to relax, unwind or entertain, offering flexibility for growing families and those who appreciate additional space. At the heart of the home, the spacious layout flows seamlessly to a large entertaining area, creating the perfect setting for hosting family gatherings, entertaining friends or enjoying relaxed outdoor living. Practicality is further enhanced by a double garage, drive-through access to the backyard, providing added convenience for securely storing additional vehicles, trailers or rec
Request Details
Must Be Sold Premium Spot for School & Mosque
View photo
House · for sale
Request Details
New
Must Be Sold Premium Spot for School & Mosque
Bungal
· 4 Bedrooms · 2 Baths · House
· Garden · Parking · Equipped kitchen
Bungal · 4 Bedrooms · 2 Baths · House · Garden · Parking · Equipped kitchen
Set in the heart of Tarneit one of Melbourne's fastest-growing family corridors this impressive 4-bedroom home offers space, style, and convenience. Built around 2022, the property is modern, low-maintenance, and ready for its next chapter. Whether you're a growing family, a professional couple, or an investor looking for strong rental demand, 20 Paprika Way delivers. Why You'll Love It Feature Details ? 4 spacious bedrooms All with built-in robes ? 2 modern bathrooms Including ensuite to master ? Double garage Secure parking with internal access ? Open-plan living Light-filled family and dining area ? Quality kitchen Ample storage, modern appliances ? Low-maintenance backyard More time to enjoy, less time maintaining ? Heating & cooling Year-round comfort ? Floor plan 186m² of well-designed living Location Highlights Premium Spot Local schools - Short walk.walk Mosque - Short walk.Nearby Tarneit West Shopping Centre - 2 Minutes drive Tarneit Station - Easy commute to Melbourne CBD Par
Request Details
Inspection by appointment only to arrange an inspection 0412 220 562
View photo
House · for sale
Request Details
New
Inspection by appointment only to arrange an inspection 0412 220 562
Bungal
· 3 Bedrooms · 2 Baths · House
· Parking · Equipped kitchen
Bungal · 3 Bedrooms · 2 Baths · House · Parking · Equipped kitchen
Beautiful and Affordable Home in a Great Location! Discover comfort, convenience and affordability with this beautifully presented three-bedroom, two-bathroom home, ideally situated in the highly sought-after Manor Lakes Estate. Currently tenanted, this property presents an excellent opportunity for first-home buyers looking to secure their future or savvy investors seeking a valuable addition to their portfolio. Thoughtfully designed for comfortable living, this home combines practical features, modern conveniences and a low-maintenance lifestyle, making it an ideal choice for a variety of buyers. Property Features: Three spacious bedrooms, including a generous master bedroom with walk-in robe and private ensuite Light-filled open-plan living and dining area, perfect for everyday family living and entertaining Well-appointed kitchen featuring stainless-steel appliances and ample storage Double remote-controlled garage with convenient drive-through access, ideal for additional parking,
Request Details
Spacious Living & Future Potential
View photo
House · for sale
Request Details
New
Spacious Living & Future Potential
Bungal
· 3 Bedrooms · 1 Bath · House
· Equipped kitchen
Bungal · 3 Bedrooms · 1 Bath · House · Equipped kitchen
Positioned in a quiet court location on a generous 633m² (approx.) allotment, this three-bedroom home presents a fantastic opportunity for first-home buyers, families and investors alike. Offering spacious living, impressive shedding and potential for future subdivision (STCA), this property provides plenty of flexibility both now and into the future. Stepping inside, you're welcomed by a generously sized front living area featuring high ceilings and an abundance of natural light, creating a comfortable space for the whole family to enjoy. Flowing through to the adjoining kitchen and dining area, the kitchen offers excellent bench space, ample cabinetry, a gas cooktop, built-in oven and dishwasher, providing a practical space for everyday living and entertaining. The home comprises three well-proportioned bedrooms, all complete with built-in robes, serviced by a centrally located bathroom featuring a bathtub, separate shower and vanity. A separate toilet and adjoining laundry provide f
Request Details
Space and Style for the Whole Family
View photo
House · for sale
Request Details
New
Space and Style for the Whole Family
Bungal
· 3 Bedrooms · 2 Baths · House
· Equipped kitchen
Bungal · 3 Bedrooms · 2 Baths · House · Equipped kitchen
Offering space, versatility and a convenient location, this inviting family home presents an excellent opportunity for first-home buyers, growing families and savvy investors alike. Positioned on a corner allotment in the popular Botanica Springs community, the home combines a practical floor plan with multiple living zones, a dedicated study and easy-care outdoor spaces. Inside, the home features three bedrooms, two bathrooms and two separate living areas, providing plenty of room for the whole family to relax, entertain and enjoy their own space. The main bedroom is complete with a private ensuite and walk-in robe, creating a comfortable retreat for parents, while the further two bedrooms feature built-in robes and are conveniently positioned near the central bathroom. At the heart of the home, the kitchen flows seamlessly into the dining area, creating an open-plan setting that brings everyone together. Whether preparing meals, enjoying family dinners or entertaining guests, this co
Request Details
Brand New House Close to Binap Primary School/$10k first home buyer Grant available
View photo
House · for sale
Request Details
New
Brand New House Close to Binap Primary School/$10k first home buyer Grant available
Bungal
· 4 Bedrooms · 2 Baths · House
· Garden · Parking · Equipped kitchen
Bungal · 4 Bedrooms · 2 Baths · House · Garden · Parking · Equipped kitchen
5 KALLARA ROAD, BROOKFIELD Through the pursuit of excellence and an unwavering commitment to quality, this family home, designed by our vendor and constructed by a team of artisan's builder, showcases truly bespoke living that sets an elite standard within this coveted pocket! Designed to encapsulate family living and, it introduces all the desired aspects that come with a 425 m2 allotment (approx.) Soaring 2.7-meter ceilings and flooring throughout feature in a lounge-dining combination opening to an outdoor area, the ideal place for a hanging with guests before dinner. A Stylised finished kitchen, complete with quality stainless steel 900mm appliances and walk in pantry. The main bedroom introduces occupants to a deluxe ensuite, while the family bathroom finished with a distinctive tessellated tiled floor easily meets the needs of the remaining three bedrooms~ Tucked away for peace and privacy. -Double car garage - Refrigerated Cooling &Heating - Dishwasher - Downlights -Alarm System
Request Details

Get email alerts

Don't miss out: be the first to know about new properties

The alert was correctly created

On subscribing you accept the conditions of use and the privacy policy
Alert
Receive new ads in your inbox
Save this search
Receive alerts for new listings

We'll send you an email when we have new properties for: "Properties for sale in Bungal"

The alert was correctly created

Get email alerts and be the first to see new listings
Required field
On subscribing I accept the terms of the privacy policy
Perfect! You'll soon start receiving new listings via email
Alert
Receive an email when we have new ads for Properties for sale in Bungal
Save this search
Filters

Bedrooms

Size (m²)

m²
m²

Price

$
$

Property type

Bathrooms

Clear all filters
Receive notifications when new entries are published.