1 properties for sale in Spargo Creek

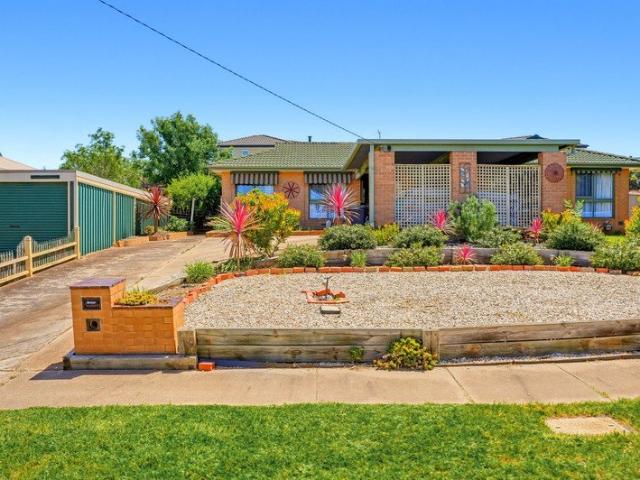
10 Acre Rural Retreat in Spargo Creek
House · for sale
$ 875,000
10 Acre Rural Retreat in Spargo Creek
Spargo Creek
· 4 Bedrooms · 2 Baths · House
· Fireplace · Parking · Equipped kitchen
Spargo Creek · 4 Bedrooms · 2 Baths · House · Fireplace · Parking · Equipped kitchen
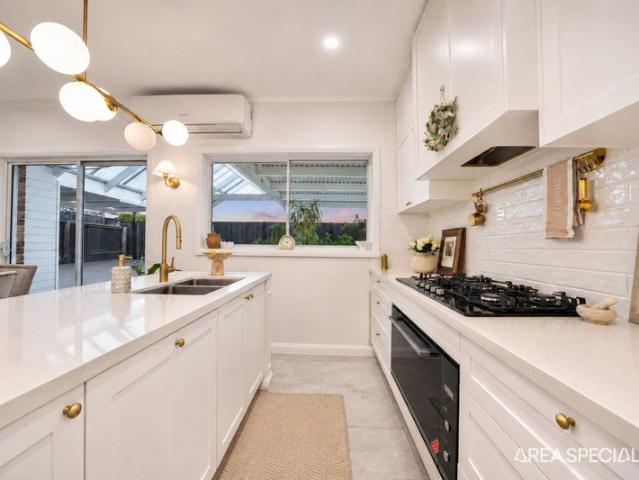
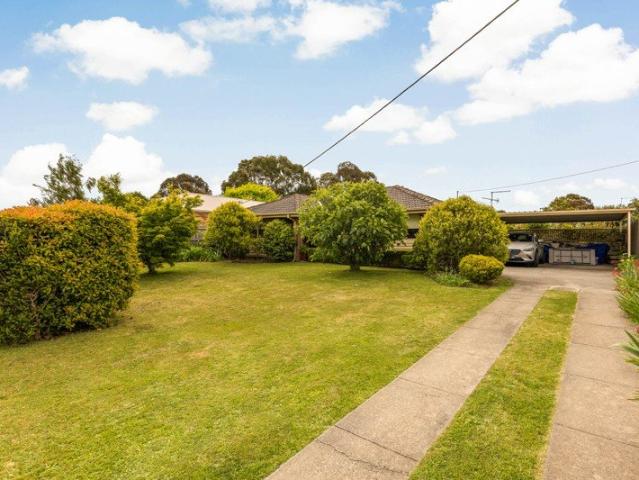
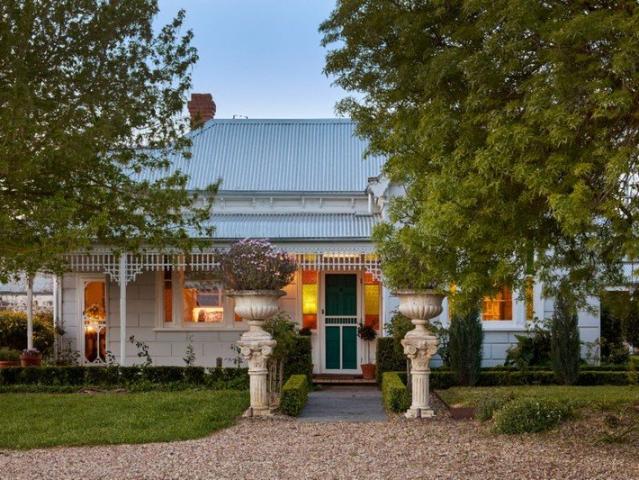
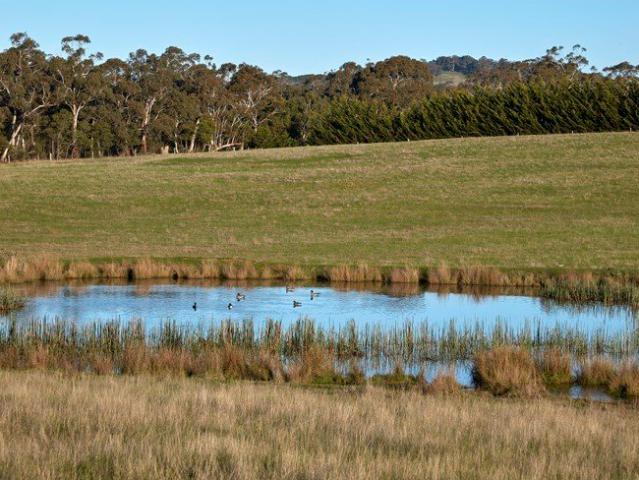
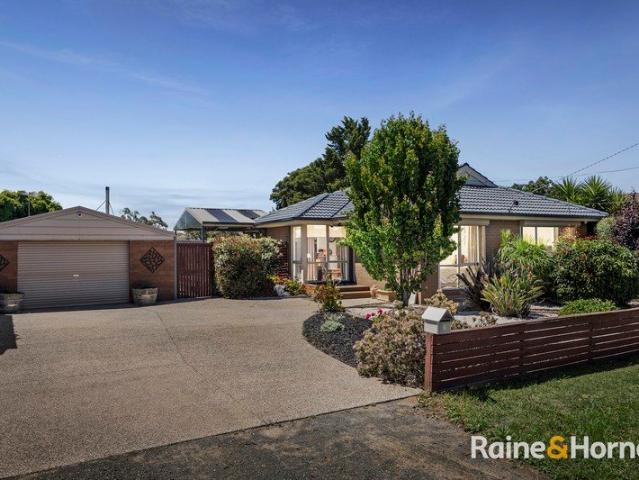
Set on a spacious 10-acre (4.202 hectares) block, this property is located between Ballan and Daylesford. A rare find, it offers a welcoming home and endless development potential. The solidly crafted home features a spacious family room with soaring ceilings, exposed beams, and a cozy fireplace. High ceilings throughout enhance the airy feel. The kitchen, with a large island, is ideal for family gatherings, while the home offers four bedrooms, including a master suite with a walk-in robe and ensuite, providing ample space for all. The elevated position offers picturesque creek views, with a mix of cleared land and light woodland, ideal for farming, grazing, or leisure. Vehicle access across the creek adds convenience. Nature lovers will appreciate the serene dam surrounded by native gums, with local wildlife including ducks, parrots, blue wrens, koalas, deer, kangaroos, and wombats. Practical features include covered parking, open storage for firewood and machinery, two storage sheds,
$ 875,000
More properties around here

READY TO MOVE IN
View photo
House · for sale
Request Details
New
READY TO MOVE IN
Spargo Creek
· 3 Bedrooms · 2 Baths · House
· Garden · Equipped kitchen
Spargo Creek · 3 Bedrooms · 2 Baths · House · Garden · Equipped kitchen
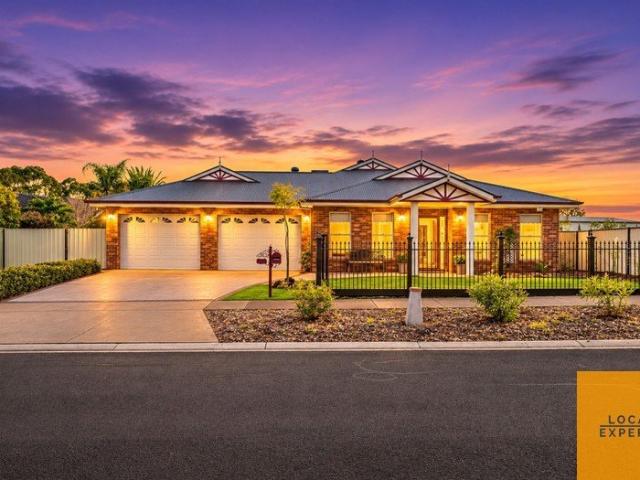
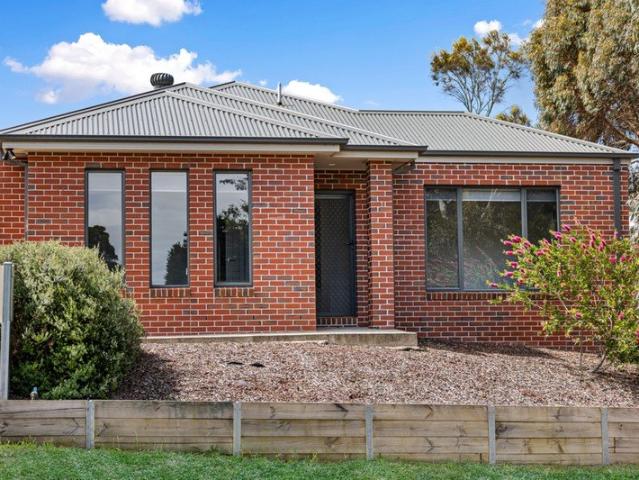
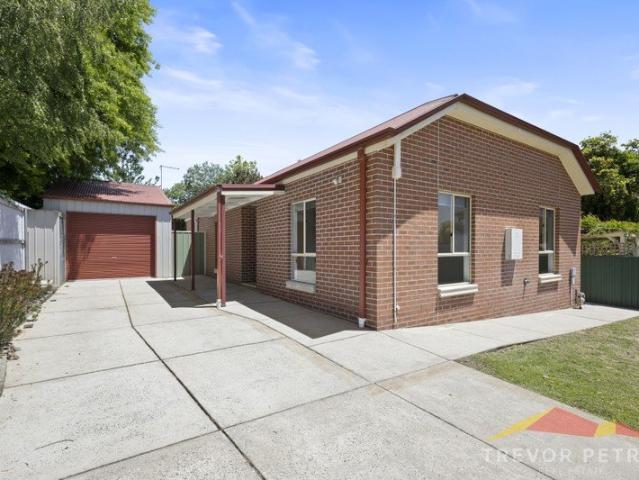
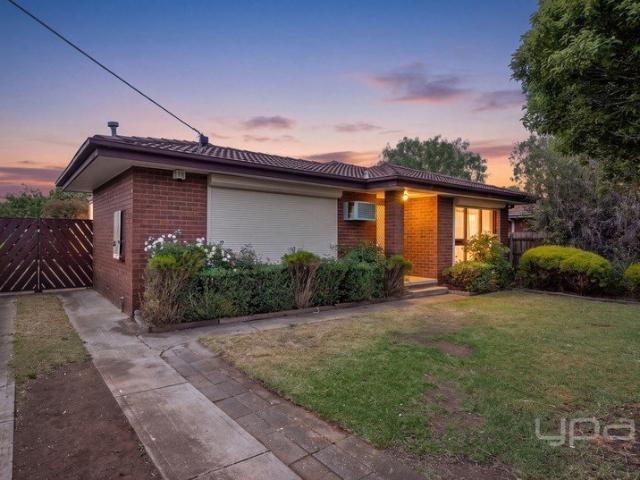
Situated in an ideal location of Melton South, this home sits in close proximity to Melton Train Station, Station Square Shopping Centre, an abundance of primary and secondary schools including Coburns Primary directly at the end of your street, easy access to Western Freeway and so much more! Whether you're an investor, first home buyer or looking for your next opportunity this home suits all! Walking into the home you will first be met with a large lounge area, with plenty of space on offer. Adjacent to this is the master bedroom that features a large walk in wardrobe and esnuite with the remaining two bedrooms featuring built in wardrobes and serviced by a centrally located bathroom. The spacious dining area allows plenty of room for the entire family, whilst the vinyl wrapped kitchen provides ample amounts of storage and benchspace. Moving outside, the backyard offers an open canvas of possibilities including potential subdivision Features include; heating, split system heating and
Request Details
Quiet Court Living With 4 Bedrooms
View photo
House · for sale
Request Details
New
Quiet Court Living With 4 Bedrooms
Spargo Creek
· 4 Bedrooms · 2 Baths · House
· Garden · Parking
Spargo Creek · 4 Bedrooms · 2 Baths · House · Garden · Parking
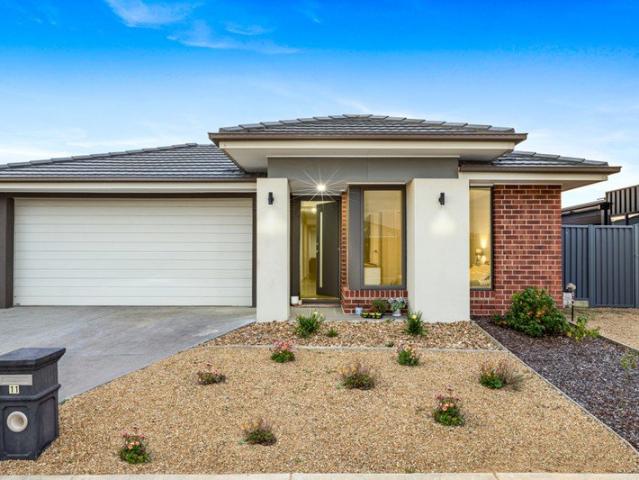
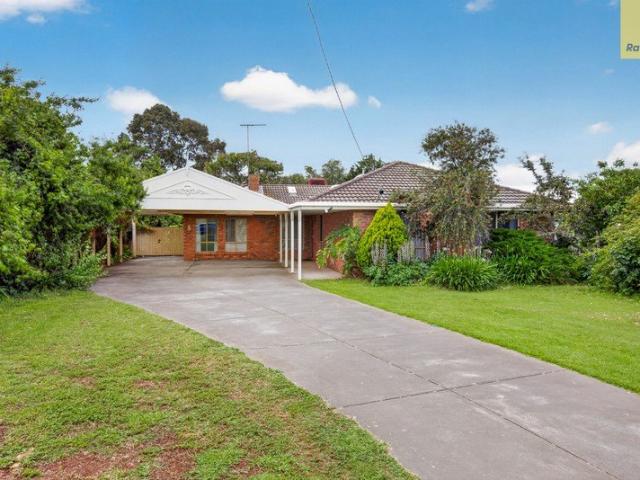
Positioned in a quiet court within an established pocket of Bacchus Marsh, this four-bedroom home offers a great opportunity for first home buyers, growing families, investors or those seeking a home with space, comfort and loads of potential. The home features four bedrooms, all with built-in robes, including a master bedroom complete with ensuite. The central bathroom has had some modern updates, while the comfortable lounge is fitted with split system heating and cooling. There is also a second split system in the master bedroom, with ceiling fans throughout all bedrooms. Outside, the generous allotment offers a grassed backyard, garden shed and undercover side walkway, along with the convenience of a double carport. Solar panels are another welcome addition. Conveniently located close to Bacchus Marsh Hospital, the Main Street shopping precinct and Village Shopping Centre, the home offers comfortable living in a well-established area of town. With a practical four-bedroom layout, a
Request Details
It's addressed: A Touch of Hamptons Luxury in the Heart of Harkness With 2 Kitchens!
View photo
Townhouse · for sale
Request Details
New
It's addressed: A Touch of Hamptons Luxury in the Heart of Harkness With 2 Kitchens!
Spargo Creek
· 3 Bedrooms · 1 Bath · Townhouse
· Equipped kitchen
Spargo Creek · 3 Bedrooms · 1 Bath · Townhouse · Equipped kitchen
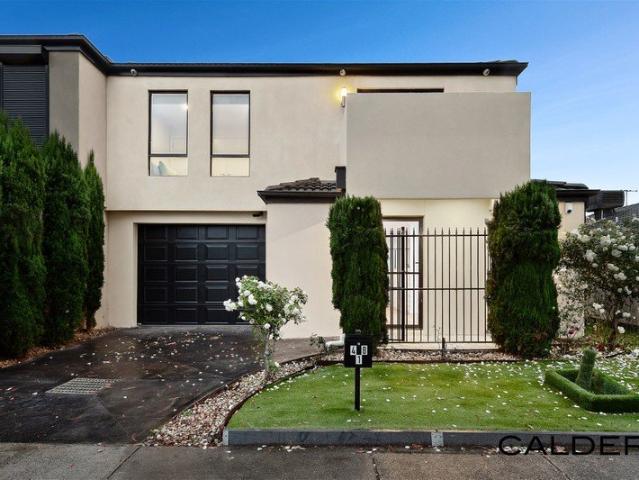
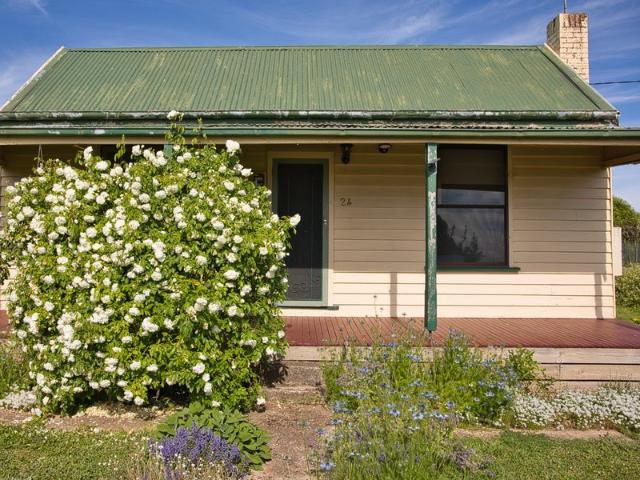
The Brief: Marita Abela and Manu Kaur proudly present 2/1 Grosvenor Court, Harkness! Offering a beautiful blend of modern finishes, comfort and convenience, this impressive double-storey residence is an excellent opportunity for first-home buyers, young families and investors alike. Step inside and appreciate the beautifully presented interiors, complemented by a stunning contemporary kitchen featuring elegant cabinetry, quality appliances, a gas cooktop, oven, rangehood, stylish tiled splashback and generous bench space. The island bench creates the perfect setting for everyday meals and entertaining. The adjoining dining area offers a welcoming space for family gatherings, while the thoughtfully updated laundry features modern cabinetry, generous bench space and a practical layout. Designed for comfortable everyday living, the home offers three bedrooms, a central bathroom and a functional floorplan that makes excellent use of space. With its modern presentation and convenient locati
Request Details
TWO BEDROOM RENOVATOR BRIMMING WITH POTENTIAL IN PRIME SEBASTOPOL LOCATION
View photo
House · for sale
Request Details
New
TWO BEDROOM RENOVATOR BRIMMING WITH POTENTIAL IN PRIME SEBASTOPOL LOCATION
Spargo Creek
· 2 Bedrooms · 1 Bath · House
· Fireplace · Equipped kitchen
Spargo Creek · 2 Bedrooms · 1 Bath · House · Fireplace · Equipped kitchen
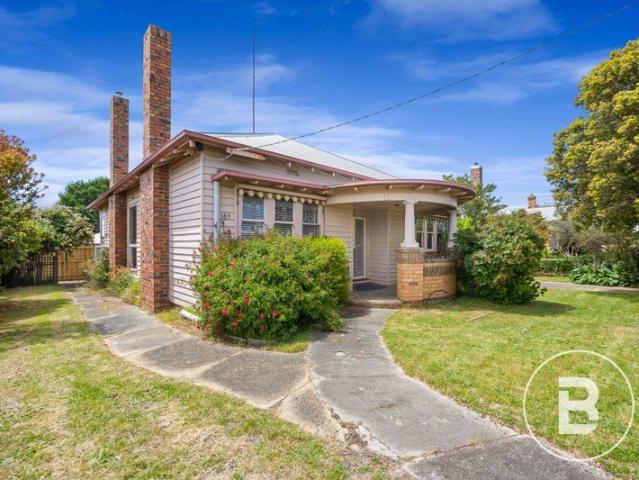
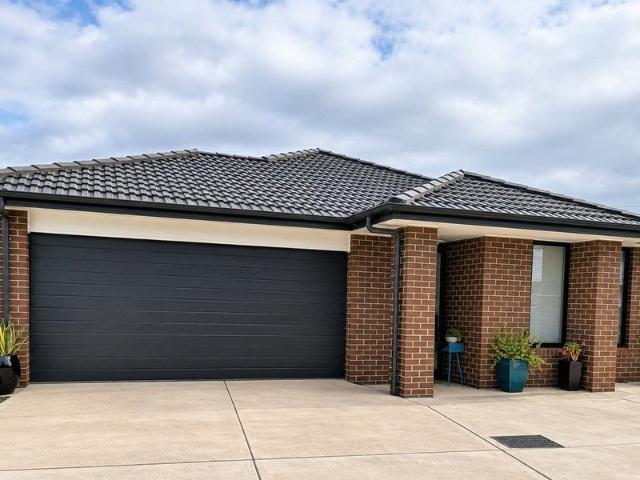
Positioned in a highly convenient pocket of ever-popular Sebastopol, this two-bedroom residence presents an exciting blank canvas for renovators, builders, or astute investors ready to roll up their sleeves and add genuine value. Enjoy an unbeatable location within easy walking distance of Sebastopol Primary School, local sporting facilities, supermarkets, and medical services, all while sitting just a five-minute drive from the heart of the Ballarat CBD. Behind its classic facade lies a solid, functional floorplan ready for a modern transformation. Two generously proportioned bedrooms-both fitted with built-in robes-are centrally serviced by the main bathroom featuring a shower, bath and vanity. The living zones offer great bones to work with, comprising a separate lounge room with gas heating alongside a dedicated dining area featuring an original fireplace. A well-sized kitchen with generous bench space sits ready for a contemporary update, while the rear of the home incorporates a
Request Details
Bright, Spacious & Boutique
View photo
Townhouse · for sale
Request Details
New
Bright, Spacious & Boutique
Spargo Creek
· 3 Bedrooms · 2 Baths · Townhouse
· Balcony · Parking · Equipped kitchen
Spargo Creek · 3 Bedrooms · 2 Baths · Townhouse · Balcony · Parking · Equipped kitchen
In a chic modern development stands this ultra-stylish townhouse that wins unanimous praise as a brilliant easy-care lifestyle choice or smart investment option and is the perfect environment from which to enjoy the endless epicurean delights of nearby amenities. A sophisticated home, staged over 2 light-flooded levels and flaunting deluxe appointment throughout - it consists of 3 bedrooms with robes, main with an ensuite and balcony, sleek kitchen overlooking a sun-soaked family and meals zone, front lounge room off entry hall, alfresco, central bathroom, laundry powder room and more. Complemented with 2 x reverse cycle air conditioners, dishwasher, lock up garage hardwood floorboards, and more. It's low maintenance yards together with its locale nearing schools, shops and transport makes it an ideal property for the astute investor or first home owner. It's a must see! Condition of Entry: Please note that a Photo ID is required at all Inspections for any visitors entering the premise
Request Details
The Complete Package Massive Family Home, Huge Side Access & Shed on 1,375m² Approx.!
View photo
House · for sale
Request Details
New
The Complete Package Massive Family Home, Huge Side Access & Shed on 1,375m² Approx.!
Spargo Creek
· 5 Bedrooms · 2 Baths · House
Spargo Creek · 5 Bedrooms · 2 Baths · House
The perfect combination of space, comfort and lifestyle, this beautifully presented, quality-built family home is the ultimate entertainer, proudly positioned on an expansive 1,375m² (approx.) allotment in a peaceful and highly sought-after pocket of Kurunjang. From the moment you step inside, you are welcomed by a grand, wide entrance hallway complemented by soaring ceilings, immediately creating a sense of space, elegance and sophistication. Flowing effortlessly from the entrance is a generously proportioned formal lounge, beautifully filled with natural light, providing the perfect setting to relax, unwind or entertain guests in comfort. Positioned opposite the formal lounge is a spacious and versatile study, ideal for those working from home, operating a small business or simply seeking a quiet and private workspace. The luxurious master suite is truly a private retreat, boasting generous proportions and offering the perfect space to relax and unwind. Complete with a spacious walk-
Request Details
Low Maintenance Living in a Convenient Golden Point Location
View photo
Apartment · for sale
Request Details
New
Low Maintenance Living in a Convenient Golden Point Location
Spargo Creek
· 3 Bedrooms · 2 Baths · Apartment
· Air conditioning · Parking
Spargo Creek · 3 Bedrooms · 2 Baths · Apartment · Air conditioning · Parking
Offering an appealing combination of space, comfort and low-maintenance living, this beautifully presented single-storey brick townhouse is one of just two residences on the block, providing a sense of privacy and exclusivity. Featuring three bedrooms, two bathrooms and a double lock-up garage, it presents an excellent opportunity for homeowners, downsizers or investors alike. Positioned in the convenient suburb of Golden Point, the property is just moments from Ballarat CBD, providing easy access to shopping, cafés, schools and everyday amenities. Enjoy the convenience of nearby public transport, parklands and local attractions, all within easy reach. Inside, a spacious living room provides a comfortable place to relax and unwind, complemented by ducted heating and split system air conditioning for year-round comfort. Accommodation comprises three well-proportioned bedrooms and two bathrooms, offering practical space for couples, families or guests. Completing the package is a double
Request Details
Spacious Family Living in the Sought After Ballymanus Estate, Alfredton
View photo
House · for sale
Request Details
New
Spacious Family Living in the Sought After Ballymanus Estate, Alfredton
Spargo Creek
· 4 Bedrooms · 2 Baths · House
· Equipped kitchen · Heating
Spargo Creek · 4 Bedrooms · 2 Baths · House · Equipped kitchen · Heating
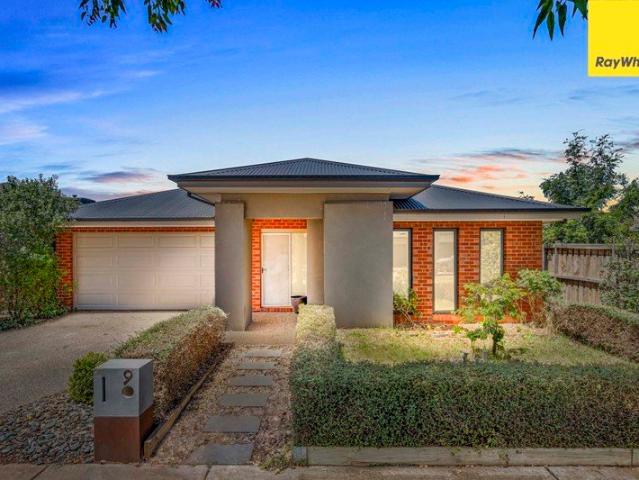
Beautifully presented and ready to move straight in, this inviting four-bedroom home offers a fantastic combination of comfort, space and practicality, making it an ideal choice for families. Positioned in a convenient Alfredton location, the property is just minutes from local shopping centres, schools, parks and public transport, ensuring everyday essentials are within easy reach. At the heart of the home, a spacious open-plan living, kitchen and dining area provides the perfect setting for everyday living and entertaining. The well-appointed kitchen features stone benchtops, a 900mm oven, gas cooktop, dishwasher and ample preparation space, while a separate second living area offers additional flexibility for a children's retreat, home office or media room. Year-round comfort is assured with gas central heating and split system cooling throughout, while a security alarm provides added peace of mind. Accommodation comprises four well-sized bedrooms, headlined by a generous master bed
Request Details
Historic cottage on half an acre under 20 minutes from Daylesford
View photo
House · for sale
Request Details
New
Historic cottage on half an acre under 20 minutes from Daylesford
Spargo Creek
· 3 Bedrooms · 1 Bath · House
· Fireplace · Cellar · Equipped kitchen
Spargo Creek · 3 Bedrooms · 1 Bath · House · Fireplace · Cellar · Equipped kitchen
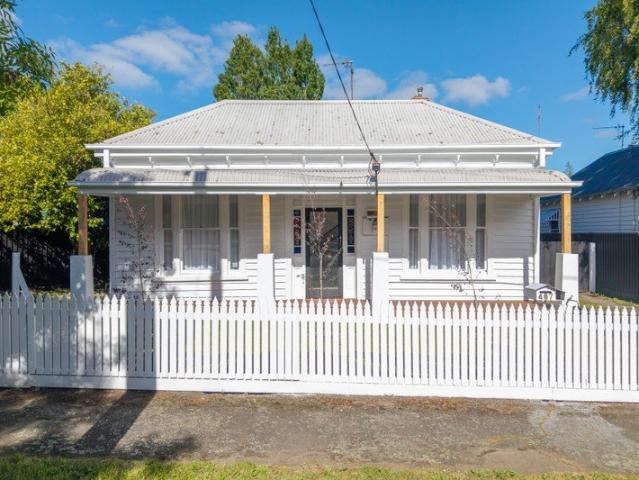
Phone Enquiry ID: 237319 Calling all character cottage lovers! Originally the Allendale schoolmaster's cottage, this historic 1880s home features a unique three tiered batwing roof, three ample bedrooms, a large modern kitchen, a functional bathroom and a cosy fireplace to keep you warm all winter. Perfectly liveable as is, a few renovations will turn this cottage into the cutest house in town. The half acre block is fully fenced and features established organic vegetable gardens, fruit trees, native plantings and flowering borders thriving in some of the region's richest soil, plus a retrofitted chicken coop for your feathery friends to move right into. An original stone cellar simply needs a revamp and a roof to store your home-bottled fruits, passata and jam. And there are not one but TWO sheds! Being 10 minutes to Creswick, 15 minutes to Clunes and 17 minutes to Daylesford, this home is nestled in the heart of central Victoria's historic gold mining and spa region. And those sunset
Request Details
Modern 4 Bedroom Home in Sought After Lake Gardens, Ballarat
View photo
House · for sale
Request Details
New
Modern 4 Bedroom Home in Sought After Lake Gardens, Ballarat
Spargo Creek
· 4 Bedrooms · 2 Baths · House
· Equipped kitchen
Spargo Creek · 4 Bedrooms · 2 Baths · House · Equipped kitchen
To enquire, please email or call 1300 815 051 and enter code 9720 Contemporary Comfort and Low-Maintenance Living in Lake Gardens Discover the perfect balance of comfort, style and convenience in this beautifully presented four-bedroom home, situated in the sought-after Botanica Estate in Lake Gardens, Ballarat. Thoughtfully designed for easy everyday living, this contemporary residence offers a practical floor plan, welcoming interiors and low-maintenance outdoor spaces. Whether you're a family, professional, downsizer or investor, this home presents an appealing opportunity in an established and convenient location. Property Features - Four bedrooms, including a master suite with walk-in robe and private ensuite - Built-in robes to the remaining three bedrooms - Two bathrooms, plus a separate toilet for added convenience - Light-filled open-plan living, dining and kitchen area - Contemporary kitchen with island bench, quality appliances and walk-in pantry - Stylish dark cabinetry com
Request Details
Family Comfort in Top Location, on 984m2 Approx
View photo
House · for sale
Request Details
New
Family Comfort in Top Location, on 984m2 Approx
Spargo Creek
· 4 Bedrooms · 2 Baths · House
· Garden · Equipped kitchen
Spargo Creek · 4 Bedrooms · 2 Baths · House · Garden · Equipped kitchen
Working in conjunction with Ian Reid Vendor Advocates Set within a prestigious, leafy Gisborne neighbourhood, this much-loved family home occupies a superb 984m2 (approx.) allotment, offering immediate comfort, established garden beauty, and exciting potential to further enhance or capitalise on the substantial landholding. Expansive L-shaped living and dining areas provide welcoming spaces for family enjoyment, warmed by a wall heater. Centrally positioned, the practical kitchen offers generous pantry storage, a Westinghouse oven/grill, electric cooktop and Fisher & Paykel DishDrawer dishwasher, while a deep island and servery encourage easy interaction with the meals and lounge areas. Accommodation comprises 3 bedrooms plus a study/4th bedroom, including a main bedroom with dual-access shower ensuite, while the central bathroom features both a shower and bath. Outside, level grounds reveal an enchanting established garden, with sweeping lawns, mature hedging, lemon and fig trees, Jap
Request Details
31 Rollinsons Road, Malmsbury VIC 3446
View photo
Terraced House · for sale
Request Details
New
31 Rollinsons Road, Malmsbury VIC 3446
Spargo Creek
· 4 Bedrooms · 2 Baths · Terraced House
Spargo Creek · 4 Bedrooms · 2 Baths · Terraced House
Positioned within one of the Macedon Ranges' most tightly held rural landscapes, this exceptional 160-acre estate presents a rare offering where enduring heritage, sophisticated country living and highly productive farming infrastructure converge. Located just eight minutes from both Malmsbury and Kyneton, with rail connections, respected schools, cafés and everyday amenities close at hand, the property delivers a remarkable sense of privacy without sacrificing convenience. A long-established landscape of mature trees, verdant pastures and beautifully curated gardens provides the setting for a residence rich in character and authenticity. Original Victorian features, including soaring 3.4-metre ceilings, ornate cornices and original internal and external doors, have been carefully preserved, creating an atmosphere that is both elegant and welcoming. Four bedrooms, two bathrooms and generous living spaces are complemented by a dressing room or study, while a collection of fireplaces and
Request Details
A Rare Macedon Ranges Landholding of Scale, Views and Unlimited Potential
View photo
Terraced House · for sale
Request Details
New
A Rare Macedon Ranges Landholding of Scale, Views and Unlimited Potential
Spargo Creek
· Terraced House
Spargo Creek · Terraced House
Set across 100 acres in one of the Macedon Ranges' most tightly held and prestigious locations, this exceptional Newham landholding presents an increasingly rare opportunity to secure a significant rural estate with breathtaking panoramic views, exceptional infrastructure and limitless future potential. Positioned to capture uninterrupted 180-degree vistas, the property enjoys a spectacular outlook north across the Cobaw Ranges, east towards Mount William and the renowned Big Tree Distillery, south-east to the iconic Hanging Rock, and south towards Mount Macedon and Camel's Hump. The ever-changing landscape provides a remarkable backdrop from every corner of the property. Accessed via Bolgers Lane, a striking Australian hardwood electric entrance gate creates an impressive arrival while providing security and privacy. Beyond the gate, the land unfolds into a series of well-established paddocks, many of which feature new fencing and hot-wire infrastructure, making the property ideally s
Request Details
A Much Loved Home with Plenty to Offer
View photo
House · for sale
Request Details
New
A Much Loved Home with Plenty to Offer
Spargo Creek
· 3 Bedrooms · 1 Bath · House
· Equipped kitchen
Spargo Creek · 3 Bedrooms · 1 Bath · House · Equipped kitchen
She's pretty! Welcoming and full of charm, bathed in glorious natural light this lovely home offers a wonderful opportunity for first-home buyers, young families or savvy investors looking for a property with plenty of heart. Set in a peaceful neighbourhood, there is a lovely sense of calm here, where you can slow down, enjoy the fresh air and listen to the gentle birdsong. It's the kind of place where you can unwind at the end of the day, enjoy a quiet morning coffee on the deck and simply feel at home. Featuring three comfortable bedrooms, a generous kitchen complete with stainless steel appliances and adjoining meals area, and a welcoming lounge room, the home offers a practical and comfortable layout for everyday living. A modern family bathroom, separate toilet and spacious laundry with excellent storage add to the home's convenience. Beautiful polished original timber floors flow throughout, complemented by a neutral colour palette that creates a light, warm and inviting atmosphe
Request Details
Red Brick Charm Minutes from CBD
View photo
House · for sale
Request Details
New
Red Brick Charm Minutes from CBD
Spargo Creek
· 3 Bedrooms · 1 Bath · House
· Parking · Equipped kitchen
Spargo Creek · 3 Bedrooms · 1 Bath · House · Parking · Equipped kitchen
Enjoy a convenient Mount Pleasant location just minutes from Ballarat's CBD, with shops, cafés, supermarkets and Ballarat Train Station all within easy reach. Positioned directly opposite Mount Pleasant Primary School, this well-presented home is ready for its next chapter. Three generously sized bedrooms each feature built-in robes, offering excellent storage and flexibility for family living, guests or a home office. Filled with natural light, the bright front lounge provides a welcoming space for the family to relax, with a split system for added comfort. The well-appointed kitchen features a gas cooktop, dishwasher and pantry, with generous bench and cupboard space and an adjoining meals area. An oversized single garage provides secure vehicle accommodation, with extra depth for additional storage, a workbench or hobby space. A fenced front lawn and covered entry verandah frame the home, while concreted paths along the side and rear keep outdoor upkeep to a minimum. An outstanding
Request Details
The Perfect Blend of Space and Practicality
View photo
House · for sale
Request Details
New
The Perfect Blend of Space and Practicality
Spargo Creek
· 4 Bedrooms · 2 Baths · House
· Equipped kitchen
Spargo Creek · 4 Bedrooms · 2 Baths · House · Equipped kitchen
Offering a practical layout with plenty of room for the growing family, this well-designed residence combines comfortable living spaces, functional features and a convenient location in the heart of Thornhill Park. The home comprises four well-proportioned bedrooms, with the master bedroom featuring a walk-in robe and private ensuite. The remaining three bedrooms are fitted with built-in robes and are serviced by a central family bathroom, providing comfortable accommodation for the whole household. A separate study adds further flexibility, making it ideal for those working from home, studying or needing an additional space for everyday activities. The heart of the home is centered around the spacious kitchen, complete with a walk-in pantry and breakfast bar, overlooking the meals area and providing a practical setting for everyday family living. Two separate living zones, including a generous main living area and an additional rumpus room, offer plenty of space for relaxation, entert
Request Details
Victorian Charm, Beautifully Reimagined
View photo
House · for sale
Request Details
New
Victorian Charm, Beautifully Reimagined
Spargo Creek
· 4 Bedrooms · 2 Baths · House
· Equipped kitchen
Spargo Creek · 4 Bedrooms · 2 Baths · House · Equipped kitchen
There is something special about a home that manages to capture the charm of a bygone era while offering all the comforts of modern living, and this beautifully renovated Victorian home does exactly that. Thoughtfully transformed from front to back, the home retains much of its original character on the exterior while introducing a fresh, contemporary feel to the interior that makes it instantly welcoming. Offering a flexible floorplan, the home can be enjoyed as three bedrooms plus two living areas, or four bedrooms with one living space, making it easy to adapt to your lifestyle. The master bedroom is a lovely retreat, complete with a walk-in robe and private ensuite featuring a walk-in shower, vanity and toilet. The beautifully appointed main bathroom adds another touch of luxury, with a freestanding bath, walk-in shower, vanity and toilet, along with space for an under-bench washing machine. At the heart of the home, the bright and inviting open-plan kitchen, meals and living area
Request Details
AN EXCEPTIONAL 2,023m2  APPROX. ALLOTMENT WITH REAR ACCESS & ENDLESS POTENTIAL!
View photo
House · for sale
Request Details
New
AN EXCEPTIONAL 2,023m2 APPROX. ALLOTMENT WITH REAR ACCESS & ENDLESS POTENTIAL!
Spargo Creek
· 4 Bedrooms · 2 Baths · House
· Equipped kitchen
Spargo Creek · 4 Bedrooms · 2 Baths · House · Equipped kitchen
Positioned in a convenient and established pocket of Darley, this unique property presents an outstanding opportunity to secure an expansive 2,023m2; (approx.) allotment, offering the space, flexibility and potential that is becoming increasingly difficult to find. Set across an impressive double-sized block, the home offers four generously sized bedrooms, two bathrooms and multiple spacious living areas, providing plenty of room for the whole family. Filled with character, the home features decorative cornices, ceiling fans and a combination of comfortable living spaces, creating a warm and welcoming atmosphere throughout. The well-appointed kitchen includes a gas cooktop, dishwasher and ample storage, connecting seamlessly with the adjoining dining and living areas. With a spacious and practical floorplan, the home provides plenty of flexibility for growing families, with generous room sizes and the opportunity to make further improvements over time. Each of the four bedrooms offers
Request Details
Build Your Dream Home In This Ideal Location!
View photo
Terraced House · for sale
Request Details
New
Build Your Dream Home In This Ideal Location!
Spargo Creek
· 4 Bedrooms · 2 Baths · Terraced House
· Parking · Equipped kitchen
Spargo Creek · 4 Bedrooms · 2 Baths · Terraced House · Parking · Equipped kitchen
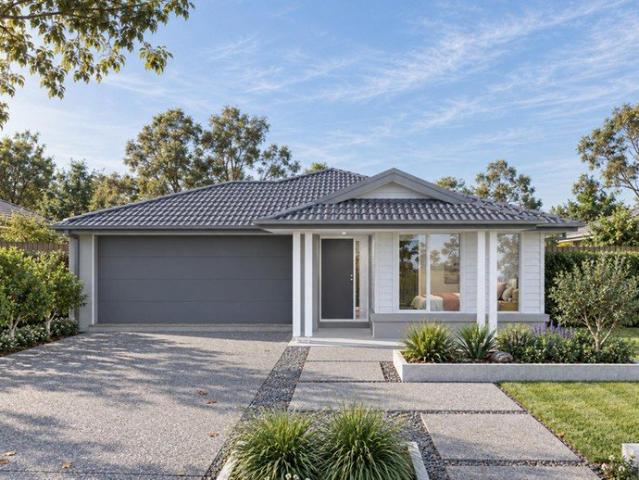
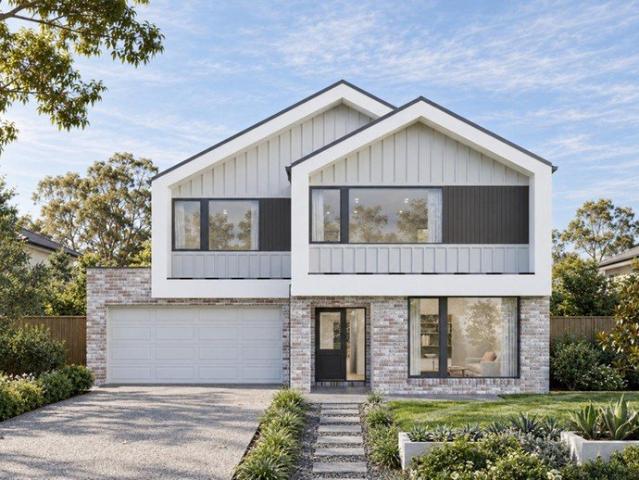
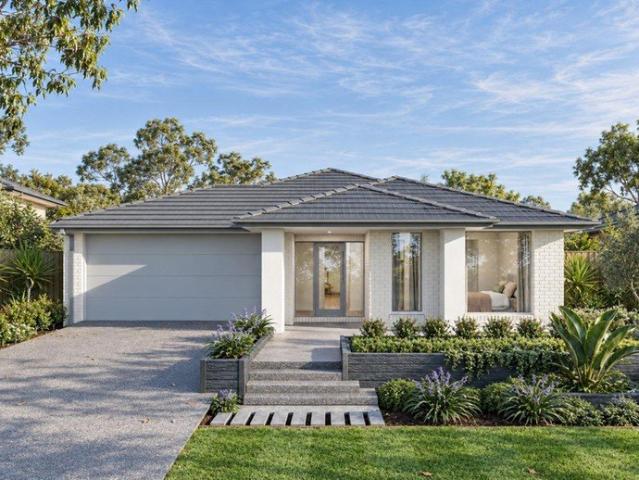
A first home buyers delight or an investment for the future, the Drake is the epitome of contemporary living. Four bedrooms, including a master suite that is a perfect retreat at the front of the home, bedroom four that can be a separate office, and two more bedrooms in their own wing. The large open plan family living to the rear centres around the modern kitchen where family can gather. Site Costs including Rock Removal Developer and Council Requirements 30year structural guarantee Threephase power included Motorised sectional garage door with 2 remotes Threecoat paint system throughout Floor coverings included (carpet & laminate) Tiled splashback to kitchen Images are for illustrative purposes only and may include upgrade items, fixtures, finishes available at an additional cost. Burbank does not supply items such as furniture, landscaping or fencing. Any prices listed do not include the supply of these items. Packages are subject to availability and to the subject to developer's de
Request Details
Build Your Dream Home In This Ideal Location!
View photo
Terraced House · for sale
Request Details
New
Build Your Dream Home In This Ideal Location!
Spargo Creek
· 5 Bedrooms · 4 Baths · Terraced House
· Terrace · Equipped kitchen
Spargo Creek · 5 Bedrooms · 4 Baths · Terraced House · Terrace · Equipped kitchen
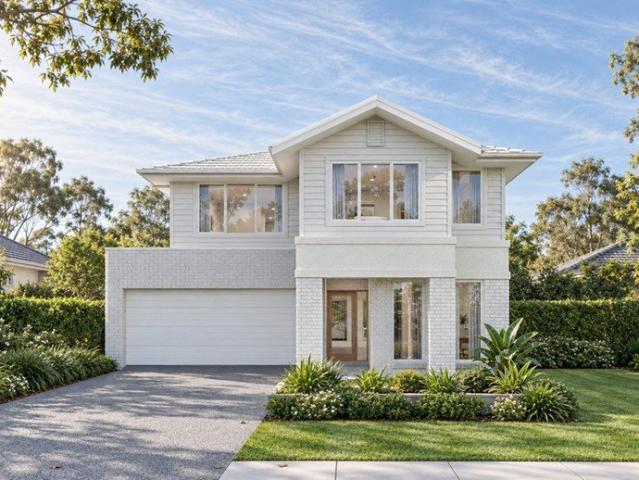
Created for families who love space, flexibility and entertaining, the Bakersfield 50 delivers premium living at every turn. Inspired by the success of the Crestwood and Edgewood series, this new B Series design introduces a fresh approach to family living, with reoriented stairs and kitchen layout that improve flow and connection throughout the home. Multiple living zones create opportunities for both shared family moments and private retreats, while the guest suite provides welcome flexibility for visitors or multi-generational living. At the heart of the home, the expansive kitchen, dining and family spaces seamlessly connect to outdoor entertaining areas, creating a home designed for gathering and celebration. Upstairs, an oversized master suite delivers a true sanctuary, complemented by a range of options including a grand alfresco, terrace and additional ensuites. Site Costs including Rock Removal Developer and Council Requirements 30year structural guarantee Threephase power inc
Request Details
Build Your Dream Home In This Ideal Location!
View photo
Terraced House · for sale
Request Details
New
Build Your Dream Home In This Ideal Location!
Spargo Creek
· 4 Bedrooms · 3 Baths · Terraced House
· Parking · Equipped kitchen
Spargo Creek · 4 Bedrooms · 3 Baths · Terraced House · Parking · Equipped kitchen
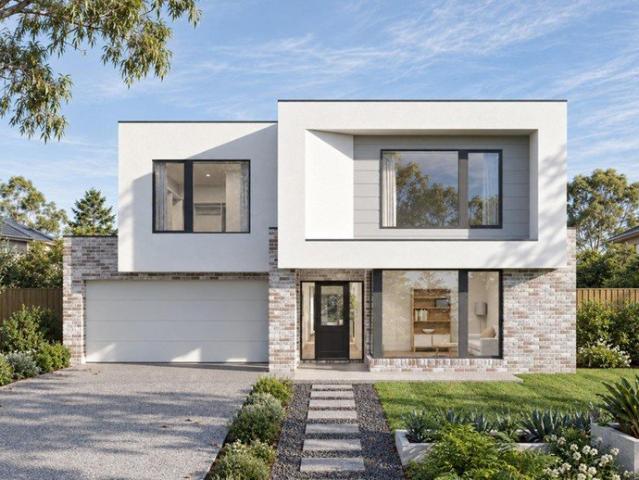
Introducing the Tampa, a stunning home tailored for 16m lot types. It features an enormous kitchen with endless benchtops, ideal for entertaining and everyday living. The master suit is a luxurious haven including an ample amount of walk-in robe space. While the rear houses a dedicated Activity room for the kids. At the front a welcoming living room hides a secret study nook. Flexible floorplan options include additional guest suites, raised display quality ceilings, and deluxe ensuites with oversized showers and double vanities. Designed for comfort, style and family functionality, the Tampa is a perfect blend of smart design and spacious living. Site Costs including Rock Removal Developer and Council Requirements 30year structural guarantee Threephase power included Motorised sectional garage door with 2 remotes 20mm composite stone benchtops to kitchen 900mm cooking appliances (oven, cooktop, rangehood) Threecoat paint system throughout 2590mm ceiling height to ground floor Tiled sp
Request Details
Build Your Dream Home In This Ideal Location!
View photo
Terraced House · for sale
Request Details
New
Build Your Dream Home In This Ideal Location!
Spargo Creek
· 4 Bedrooms · 3 Baths · Terraced House
· Parking · Equipped kitchen
Spargo Creek · 4 Bedrooms · 3 Baths · Terraced House · Parking · Equipped kitchen
This double storey home is perfect for those looking for ample space, particularly suited to a large or growing family. The ground floor is all about entertaining and bringing people together with a library, theatre room and an open plan kitchen and living area that spreads out onto the alfresco. Then upstairs, you will be welcomed by a large rumpus room adjacent to the large main bedroom with everything you need from a double walk-in robe to the large ensuite. As you move through the second floor, you are met with a study and another living area and bedroom designed for kids or guests. At the rear of the home, you will find three bedrooms all with walk-in robes. Site Costs including Rock Removal Developer and Council Requirements 30year structural guarantee Threephase power included Motorised sectional garage door with 2 remotes 20mm composite stone benchtops to kitchen 900mm cooking appliances (oven, cooktop, rangehood) Threecoat paint system throughout 2590mm ceiling height to groun
Request Details
Build Your Dream Home In This Ideal Location!
View photo
Terraced House · for sale
Request Details
New
Build Your Dream Home In This Ideal Location!
Spargo Creek
· 5 Bedrooms · 4 Baths · Terraced House
· Terrace · Equipped kitchen
Spargo Creek · 5 Bedrooms · 4 Baths · Terraced House · Terrace · Equipped kitchen
Created for families who love space, flexibility and entertaining, the Bakersfield 50 delivers premium living at every turn. Inspired by the success of the Crestwood and Edgewood series, this new B Series design introduces a fresh approach to family living, with reoriented stairs and kitchen layout that improve flow and connection throughout the home. Multiple living zones create opportunities for both shared family moments and private retreats, while the guest suite provides welcome flexibility for visitors or multi-generational living. At the heart of the home, the expansive kitchen, dining and family spaces seamlessly connect to outdoor entertaining areas, creating a home designed for gathering and celebration. Upstairs, an oversized master suite delivers a true sanctuary, complemented by a range of options including a grand alfresco, terrace and additional ensuites. Site Costs including Rock Removal Developer and Council Requirements 30year structural guarantee Threephase power inc
Request Details
Build Your Dream Home In This Ideal Location!
View photo
Terraced House · for sale
Request Details
New
Build Your Dream Home In This Ideal Location!
Spargo Creek
· 4 Bedrooms · 2 Baths · Terraced House
· Parking · Equipped kitchen
Spargo Creek · 4 Bedrooms · 2 Baths · Terraced House · Parking · Equipped kitchen
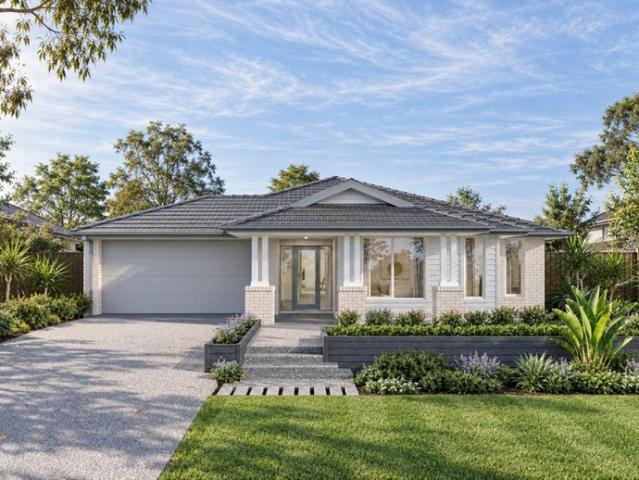
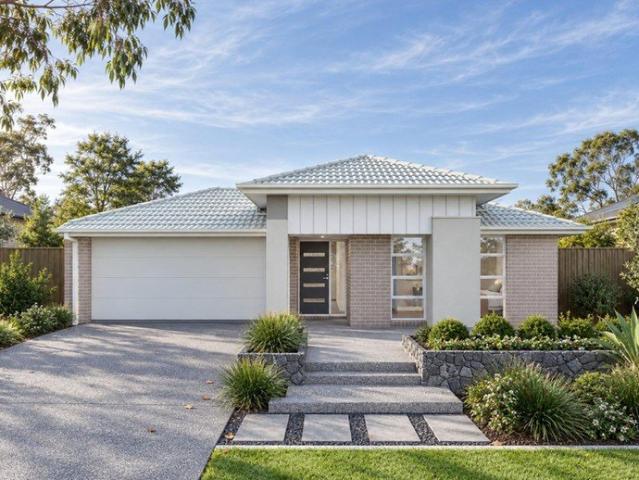
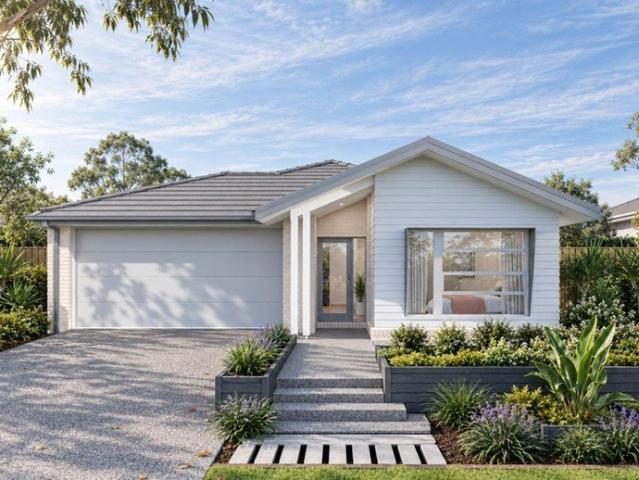
The Boyd 21 is designed for families who want more from their home without increasing their budget. Combining four bedrooms, a dedicated home office and a spacious open-plan living area, this smart design balances functionality with everyday comfort. Flexible kitchen and master suite options allow you to tailor the home to suit your lifestyle, while a mirrored rear layout option provides additional versatility for different block orientations. Thoughtfully planned throughout, the Boyd 21 maximises space, storage and liveability, making it an ideal choice for families seeking great value and efficient design in an affordable O Series home. Site Costs including Rock Removal Developer and Council Requirements 30year structural guarantee Threephase power included Motorised sectional garage door with 2 remotes Threecoat paint system throughout Floor coverings included (carpet & laminate) Tiled splashback to kitchen Images are for illustrative purposes only and may include upgrade items, fix
Request Details
Build Your Dream Home In This Ideal Location!
View photo
Terraced House · for sale
Request Details
New
Build Your Dream Home In This Ideal Location!
Spargo Creek
· 4 Bedrooms · 2 Baths · Terraced House
· Parking · Equipped kitchen
Spargo Creek · 4 Bedrooms · 2 Baths · Terraced House · Parking · Equipped kitchen
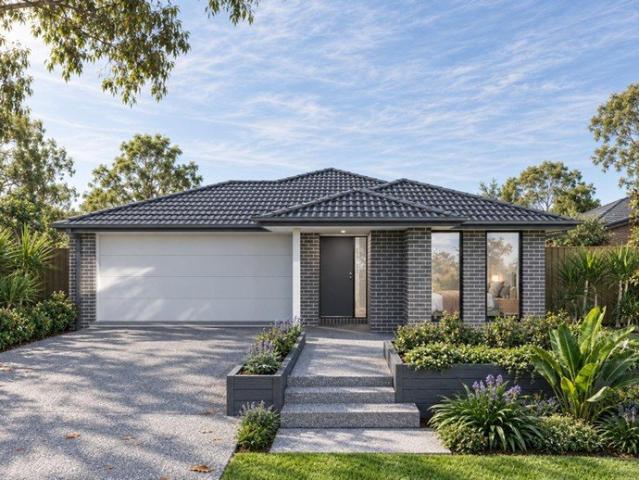
A first home buyers delight or an investment for the future, the Drake is the epitome of contemporary living. Four bedrooms, including a master suite that is a perfect retreat at the front of the home, bedroom four that can be a separate office, and two more bedrooms in their own wing. The large open plan family living to the rear centres around the modern kitchen where family can gather. Site Costs including Rock Removal Developer and Council Requirements 30year structural guarantee Threephase power included Motorised sectional garage door with 2 remotes Threecoat paint system throughout Floor coverings included (carpet & laminate) Tiled splashback to kitchen Images are for illustrative purposes only and may include upgrade items, fixtures, finishes available at an additional cost. Burbank does not supply items such as furniture, landscaping or fencing. Any prices listed do not include the supply of these items. Packages are subject to availability and to the subject to developer's de
Request Details
Build Your Dream Home In This Ideal Location!
View photo
Terraced House · for sale
Request Details
New
Build Your Dream Home In This Ideal Location!
Spargo Creek
· 4 Bedrooms · 2 Baths · Terraced House
· Parking · Equipped kitchen
Spargo Creek · 4 Bedrooms · 2 Baths · Terraced House · Parking · Equipped kitchen
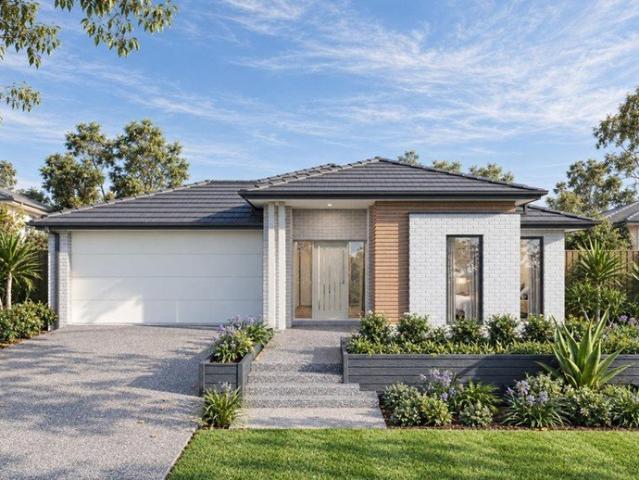
Simplicity and style are the hallmarks of the Heathmont. A long corridor invites you through this home to enjoy the main family hub, as well as a separate living room to get some peace and quiet. Storage galore throughout the home with most bedrooms boasting generous walk-in-robes as well as a walk-in-pantry and linen. Make it your own with many floor plan options, including alfresco, bathroom upgrades and even flip the rear of the home to best suit your block. Site Costs including Rock Removal Developer and Council Requirements 30year structural guarantee Threephase power included Motorised sectional garage door with 2 remotes 20mm composite stone benchtops to kitchen 900mm cooking appliances (oven, cooktop, rangehood) Threecoat paint system throughout 2590mm ceiling height to ground floor Tiled splashback to Kitchen Images are for illustrative purposes only and may include upgrade items, fixtures, finishes available at an additional cost. Burbank does not supply items such as furnitu
Request Details
Build Your Dream Home In This Ideal Location!
View photo
Terraced House · for sale
Request Details
New
Build Your Dream Home In This Ideal Location!
Spargo Creek
· 4 Bedrooms · 2 Baths · Terraced House
· Parking · Equipped kitchen
Spargo Creek · 4 Bedrooms · 2 Baths · Terraced House · Parking · Equipped kitchen
The Cartwright is a beautiful light-filled, space-savvy design. Four generous-sized bedrooms means everyone will get a good nights sleep and the option of a study which can be transformed into a childrens playroom means even more space. Theres plenty for adults too, from the separate living area to the open-plan meals/family and with the walk-through pantry in the kitchen, entertaining will be a breeze. Site Costs including Rock Removal Developer and Council Requirements 30year structural guarantee Threephase power included Motorised sectional garage door with 2 remotes 20mm composite stone benchtops to kitchen 900mm cooking appliances (oven, cooktop, rangehood) Threecoat paint system throughout 2590mm ceiling height to ground floor Tiled splashback to Kitchen Images are for illustrative purposes only and may include upgrade items, fixtures, finishes available at an additional cost. Burbank does not supply items such as furniture, landscaping or fencing. Any prices listed do not includ
Request Details
Build Your Dream Home In This Ideal Location!
View photo
Terraced House · for sale
Request Details
New
Build Your Dream Home In This Ideal Location!
Spargo Creek
· 4 Bedrooms · 2 Baths · Terraced House
· Parking · Equipped kitchen
Spargo Creek · 4 Bedrooms · 2 Baths · Terraced House · Parking · Equipped kitchen
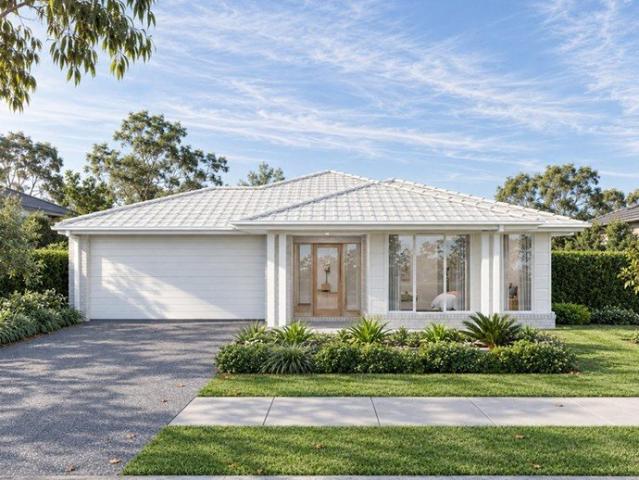
The Kenwood will entice all potential home buyers from first homebuyers seeking a stylish, functional, and affordable floorplan, right through to fully grown families looking for extra space to spread out and entertain with an inviting open plan and a range of fresh facade options. Site Costs including Rock Removal Developer and Council Requirements 30year structural guarantee Threephase power included Motorised sectional garage door with 2 remotes 20mm composite stone benchtops to kitchen 900mm cooking appliances (oven, cooktop, rangehood) Threecoat paint system throughout 2590mm ceiling height to ground floor Tiled splashback to Kitchen Images are for illustrative purposes only and may include upgrade items, fixtures, finishes available at an additional cost. Burbank does not supply items such as furniture, landscaping or fencing. Any prices listed do not include the supply of these items. Packages are subject to availability and to the subject to developer's design review panel, sta
Request Details
Build Your Dream Home In This Ideal Location!
View photo
Terraced House · for sale
Request Details
New
Build Your Dream Home In This Ideal Location!
Spargo Creek
· 4 Bedrooms · 2 Baths · Terraced House
· Parking · Equipped kitchen
Spargo Creek · 4 Bedrooms · 2 Baths · Terraced House · Parking · Equipped kitchen
The Cartwright is a beautiful light-filled, space-savvy design. Four generous-sized bedrooms means everyone will get a good nights sleep and the option of a study which can be transformed into a childrens playroom means even more space. Theres plenty for adults too, from the separate living area to the open-plan meals/family and with the walk-through pantry in the kitchen, entertaining will be a breeze. Site Costs including Rock Removal Developer and Council Requirements 30year structural guarantee Threephase power included Motorised sectional garage door with 2 remotes 20mm composite stone benchtops to kitchen 900mm cooking appliances (oven, cooktop, rangehood) Threecoat paint system throughout 2590mm ceiling height to ground floor Tiled splashback to Kitchen Images are for illustrative purposes only and may include upgrade items, fixtures, finishes available at an additional cost. Burbank does not supply items such as furniture, landscaping or fencing. Any prices listed do not includ
Request Details

Get email alerts

Don't miss out: be the first to know about new properties

The alert was correctly created

On subscribing you accept the conditions of use and the privacy policy
Alert
Receive new ads in your inbox
Save this search
Receive alerts for new listings

We'll send you an email when we have new properties for: "Properties for sale in Spargo Creek"

The alert was correctly created

Get email alerts and be the first to see new listings
Required field
On subscribing I accept the terms of the privacy policy
Perfect! You'll soon start receiving new listings via email
Alert
Receive an email when we have new ads for Properties for sale in Spargo Creek
Save this search
Filters

Bedrooms

Size (m²)

m²
m²

Price

$
$

Property type

Bathrooms

Clear all filters
Receive notifications when new entries are published.