1 properties for sale in Ingliston

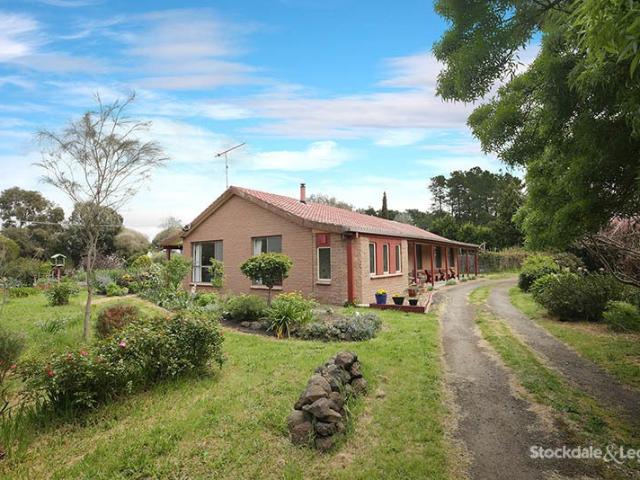
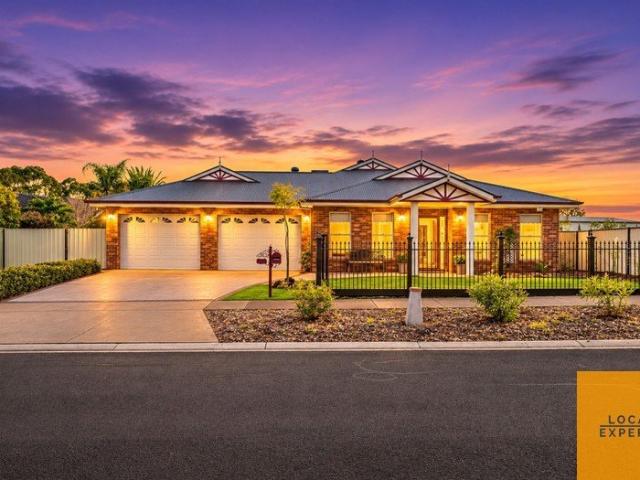
A RARE 53 ACRE LIFESTYLE OPPORTUNITY
View photo
House · for sale
Request Details
A RARE 53 ACRE LIFESTYLE OPPORTUNITY
Ingliston
· 3 Bedrooms · 1 Bath · House
· Equipped kitchen
Ingliston · 3 Bedrooms · 1 Bath · House · Equipped kitchen
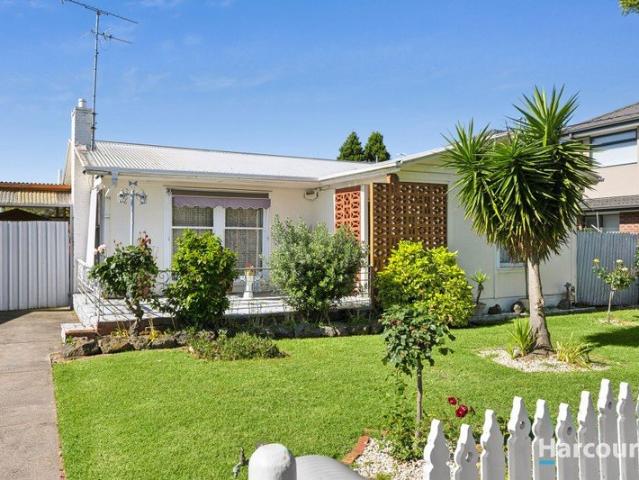
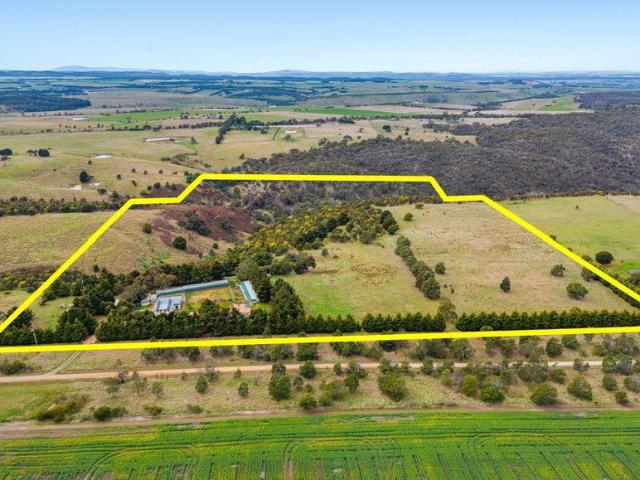
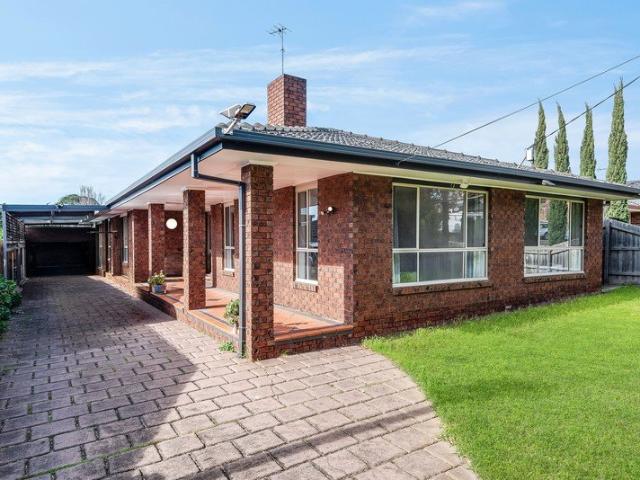
Discover the freedom and tranquillity of country living with this truly unique approx 53-acre property in Ingliston. Offering a comfortable three-bedroom home surrounded by expansive acreage, this is a property that provides space, privacy and endless lifestyle possibilities. Inside, the home features a well-appointed kitchen and large living area, creating a welcoming central space for family living, relaxing and entertaining. The three bedrooms provide comfortable accommodation, while the home offers a practical base from which to enjoy everything this remarkable property has to offer. The impressive 53 acres (approx) is where this property truly sets itself apart. Whether you're looking to embrace a quieter way of life, create a hobby farm, enjoy plenty of room for animals or simply escape the hustle and bustle, there is space and potential in abundance. Positioned in the peaceful surrounds of Ingliston, this is more than just a home - it's a chance to secure your own piece of count
Request Details
More properties around here

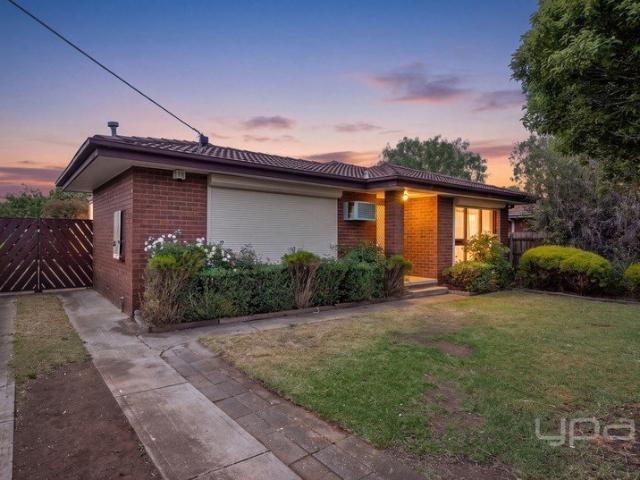
Imagine Your Perfect Start in the Quinn Estate & No Body Corporate. Can You Picture It?
View photo
House · for sale
Request Details
New
Imagine Your Perfect Start in the Quinn Estate & No Body Corporate. Can You Picture It?
Ingliston
· 3 Bedrooms · 2 Baths · House
· Garden · Parking · Equipped kitchen
Ingliston · 3 Bedrooms · 2 Baths · House · Garden · Parking · Equipped kitchen
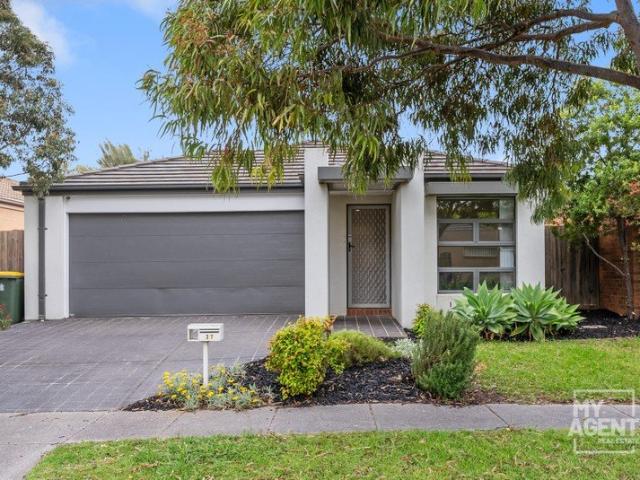
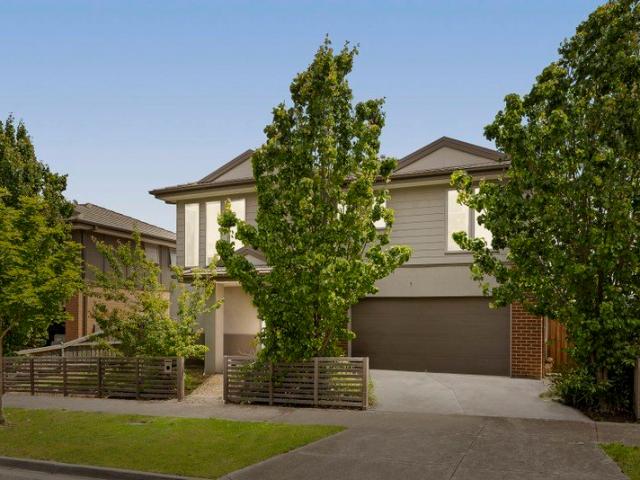
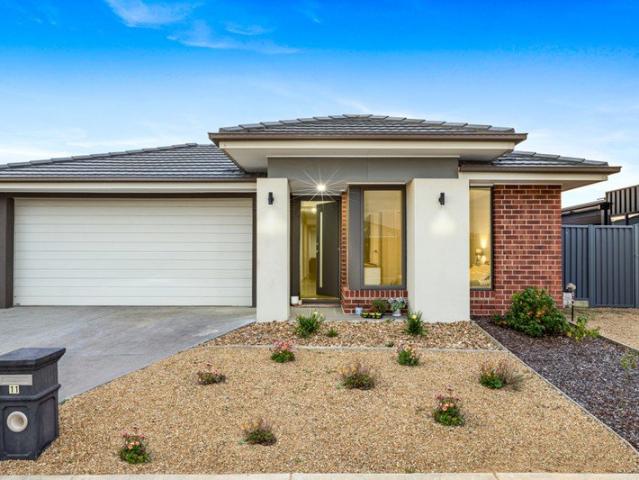
Positioned in the ever-popular Quinn Estate, this well-presented three-bedroom home offers an excellent opportunity for first-home buyers, downsizers and astute investors looking to secure an affordable property in a convenient Deer Park location. Offering a practical and spacious floor plan, the home features three generously sized bedrooms, with the master bedroom complete with a walk-in robe and private ensuite, while the remaining two bedrooms are fitted with built-in robes and serviced by a central bathroom, separate toilet and laundry. At the heart of the home, a spacious living area flows through to a separate kitchen and dining zone, providing comfortable everyday living and plenty of room to entertain. Step outside and enjoy the low-maintenance front and rear gardens, complemented by a covered pergola/carport area. Adding further convenience is a secure lock-up garage with rear roller-door access, providing drive-through access to the backyard. With parking available for up to
Request Details
Space, Comfort and Family Living
View photo
House · for sale
Request Details
New
Space, Comfort and Family Living
Ingliston
· 4 Bedrooms · 2 Baths · House
· Equipped kitchen
Ingliston · 4 Bedrooms · 2 Baths · House · Equipped kitchen
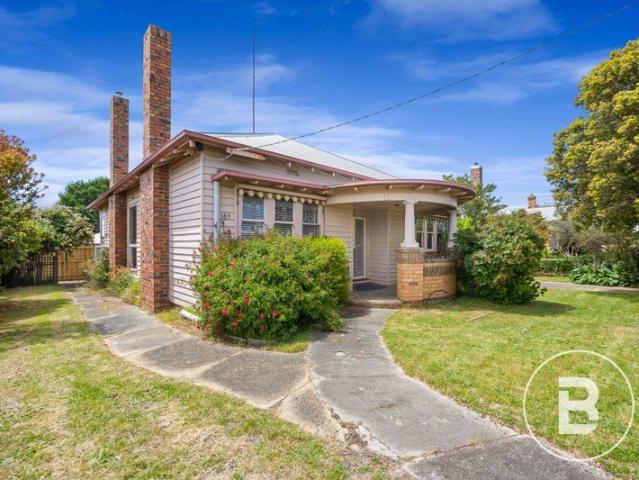
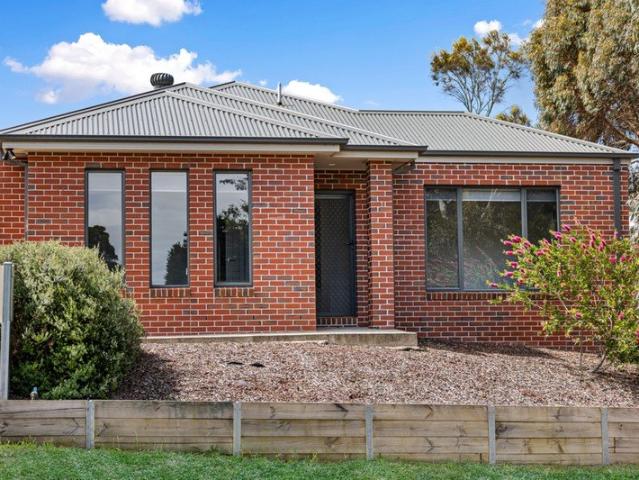
Positioned within Bell Post Hill, this spacious four-bedroom home offers a wonderful combination of comfortable family living, generous proportions and practical features. With two separate living areas, there is plenty of room for the whole family to spread out, while the well-considered floorplan provides flexibility for a range of lifestyles. The master bedroom is complete with an ensuite and built-in robe, while two additional bedrooms also feature built-in robes and are serviced by the central bathroom. The fourth bedroom offers versatility as either a bedroom or dedicated study, ideal for those working from home or requiring additional space. At the heart of the home, the kitchen connects seamlessly with the family and dining area, creating a welcoming space for everyday living and entertaining. A separate lounge provides an additional retreat, while the home is equipped with heating and ceiling fans throughout, complemented by a woodfire heater for added warmth and comfort durin
Request Details
READY TO MOVE IN
View photo
House · for sale
Request Details
New
READY TO MOVE IN
Ingliston
· 3 Bedrooms · 2 Baths · House
· Garden · Equipped kitchen
Ingliston · 3 Bedrooms · 2 Baths · House · Garden · Equipped kitchen
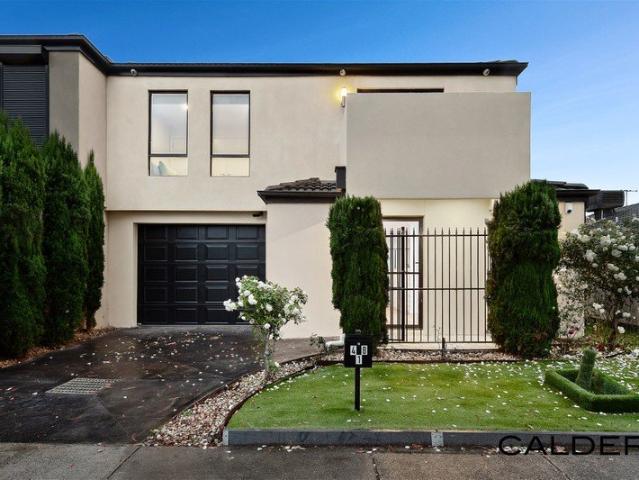
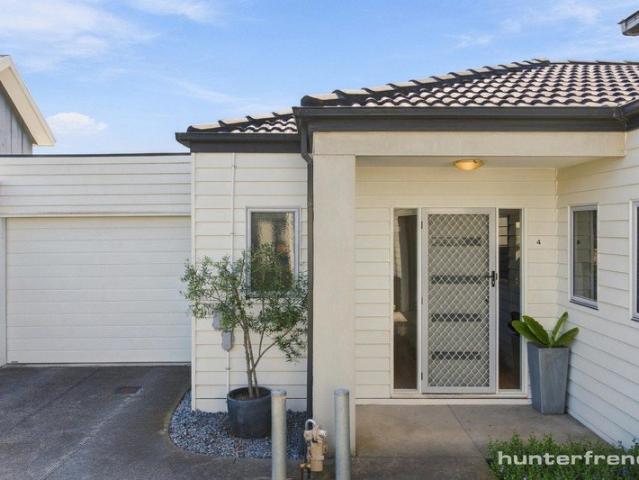
Situated in an ideal location of Melton South, this home sits in close proximity to Melton Train Station, Station Square Shopping Centre, an abundance of primary and secondary schools including Coburns Primary directly at the end of your street, easy access to Western Freeway and so much more! Whether you're an investor, first home buyer or looking for your next opportunity this home suits all! Walking into the home you will first be met with a large lounge area, with plenty of space on offer. Adjacent to this is the master bedroom that features a large walk in wardrobe and esnuite with the remaining two bedrooms featuring built in wardrobes and serviced by a centrally located bathroom. The spacious dining area allows plenty of room for the entire family, whilst the vinyl wrapped kitchen provides ample amounts of storage and benchspace. Moving outside, the backyard offers an open canvas of possibilities including potential subdivision Features include; heating, split system heating and
Request Details
Impeccable 6 Bedroom Masterpiece
View photo
House · for sale
Request Details
New
Impeccable 6 Bedroom Masterpiece
Ingliston
· 6 Bedrooms · 6 Baths · House
· Garden · Terrace · Equipped kitchen
Ingliston · 6 Bedrooms · 6 Baths · House · Garden · Terrace · Equipped kitchen
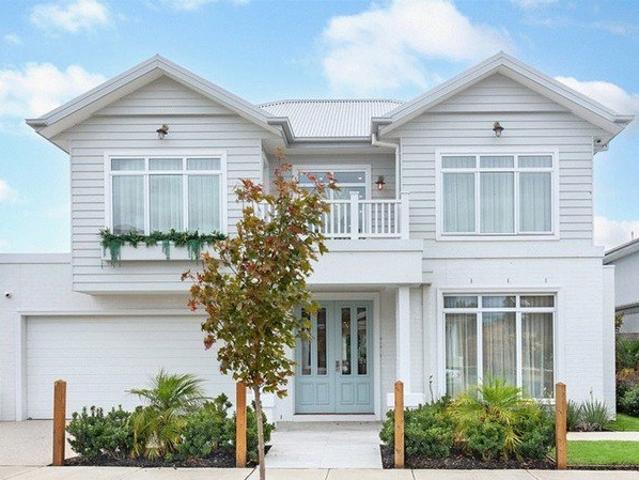
6 Fenway Rd, Greenvale, Victoria, 3059, presents a remarkable opportunity for those seeking comfort, space, quality, and an excellent location. This impressive former display home combines indoor and outdoor living spaces offering a lifestyle that is both luxurious and practical. The formal lounge features a gas log fire and a garden terrace outlook, while the delightful kitchen is equipped with stone surfaces, high-end appliances, and a butler's pantry. The enclosed alfresco area with an adjoining gazebo provides a perfect spot for casual living and entertaining year-round. The property's layout is thoughtfully designed to accommodate six bedrooms, with the master bedroom suite and a guest bedroom on the ground floor. The remaining four bedrooms, each with an ensuite bathroom and walk-in robe, are located on the second level, along with a games/entertainment space featuring a built-in bar. With a total building size of 480 square metres and a land size of 568 square metres, every inch
Request Details
Quiet Court Living With 4 Bedrooms
View photo
House · for sale
Request Details
New
Quiet Court Living With 4 Bedrooms
Ingliston
· 4 Bedrooms · 2 Baths · House
· Garden · Parking
Ingliston · 4 Bedrooms · 2 Baths · House · Garden · Parking
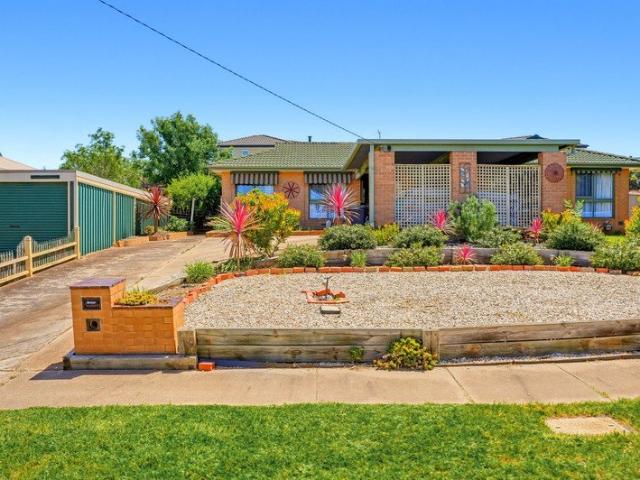
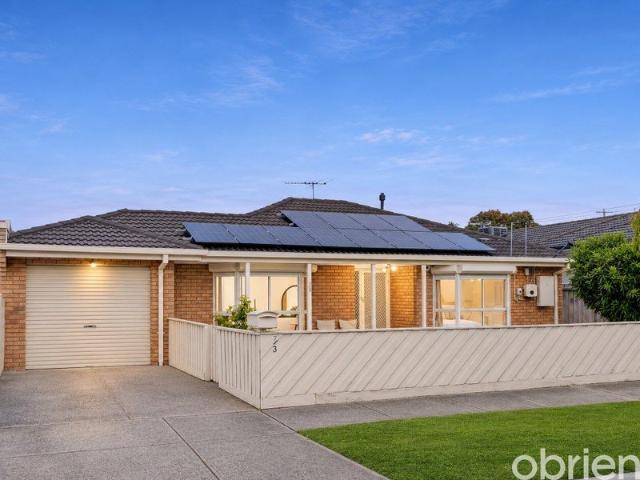
Positioned in a quiet court within an established pocket of Bacchus Marsh, this four-bedroom home offers a great opportunity for first home buyers, growing families, investors or those seeking a home with space, comfort and loads of potential. The home features four bedrooms, all with built-in robes, including a master bedroom complete with ensuite. The central bathroom has had some modern updates, while the comfortable lounge is fitted with split system heating and cooling. There is also a second split system in the master bedroom, with ceiling fans throughout all bedrooms. Outside, the generous allotment offers a grassed backyard, garden shed and undercover side walkway, along with the convenience of a double carport. Solar panels are another welcome addition. Conveniently located close to Bacchus Marsh Hospital, the Main Street shopping precinct and Village Shopping Centre, the home offers comfortable living in a well-established area of town. With a practical four-bedroom layout, a
Request Details
Prime Land in Premium Location.
View photo
Terraced House · for sale
Request Details
New
Prime Land in Premium Location.
Ingliston
· 4 Bedrooms · 2 Baths · Terraced House
· Garden · Equipped kitchen
Ingliston · 4 Bedrooms · 2 Baths · Terraced House · Garden · Equipped kitchen
This spectacular property of approx. 5.56 acres offers endless possibilities to pursue country living at its best. The brick-veneer home features 3 bedrooms, kitchen and charming features such as a wood fire heater. The home sits proudly on the beautifully manicured grounds of this prime block second from the street corner. You can experience the best of country living and convenience with this property lying within close proximity from local schools, Bellpost Shopping Centre, Geelong CBD and Avalon airport. Featuring: Brick-veneer of approx. 22sq Glass - enclosed sun room 7 Car park 3bd, 1 bathroom with Beautiful kitchen with loads of storage space Wood fire heater Split system 1 rainwater storage tank Fenced boundaries Established garden Approx. 5 min drive to Bellpost Shopping Centre Please note this large parcel of land is perfect for adding onto the adjoining block which is for sale. Perfect for investment or development STCA. Experience the beauty of this property for yourself, c
Request Details
LUMA | Tempo | Alto Lot 148
View photo
Townhouse · for sale
Request Details
New
LUMA | Tempo | Alto Lot 148
Ingliston
· 3 Bedrooms · 2 Baths · Townhouse
· Garden · Terrace · Parking
Ingliston · 3 Bedrooms · 2 Baths · Townhouse · Garden · Terrace · Parking
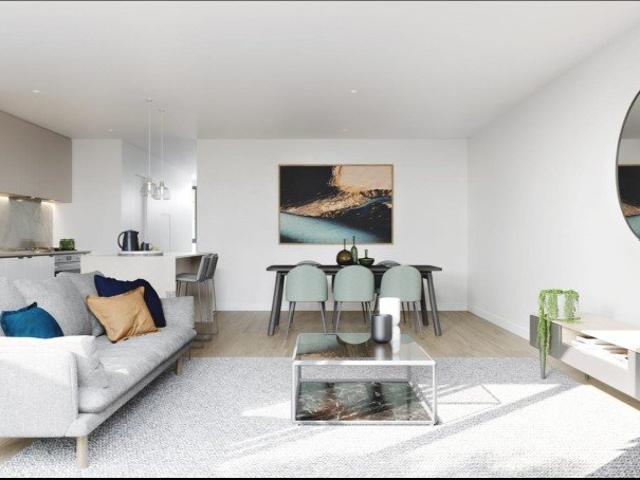
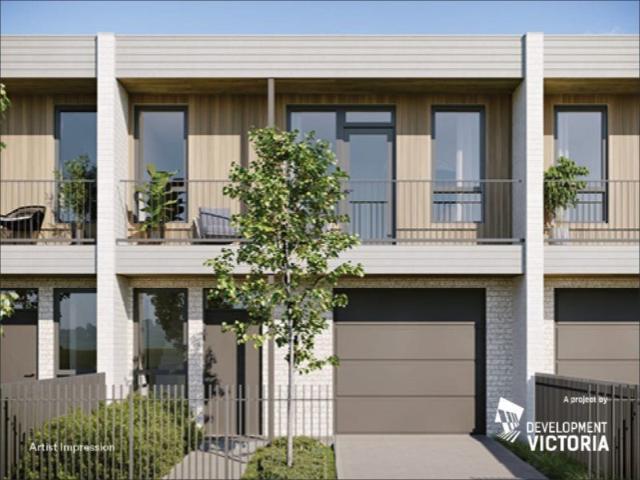
With spacious open-plan living opening onto a large formal rear garden, Alto has been designed to make the most of the outdoors. A truly individual home with internal garage access, Alto's ground floor living and dining area flows through to this private outdoor haven, offering a lush, green outlook and plenty of natural light. Upstairs feature 2 generously sized bedrooms, while the master bedroom enjoys private access to its own outdoor terrace, ensuite, and a luxurious walk-in robe. A skylight-illuminated study nook completes the harmoniously integrated floorplan. Alto is truly a timeless home. Premium inclusions include; 5KW solar panels with German Tech Sonnen battery system Custom tiled patios and blue stone walk-way entrance LUMA is a master planned Town Home community perfectly positioned with in the thriving Sunshine North location. With an abundance of open park land and a 3,600m2 central park large enough to host any activity. FEATURES Walking distance to Albion and Ginifer T
Request Details
LUMA | Urban | Ikon Lot 136 & 137
View photo
Townhouse · for sale
Request Details
New
LUMA | Urban | Ikon Lot 136 & 137
Ingliston
· 2 Bedrooms · 1 Bath · Townhouse
· Garden · Terrace · Parking · Equipped kitchen
Ingliston · 2 Bedrooms · 1 Bath · Townhouse · Garden · Terrace · Parking · Equipped kitchen
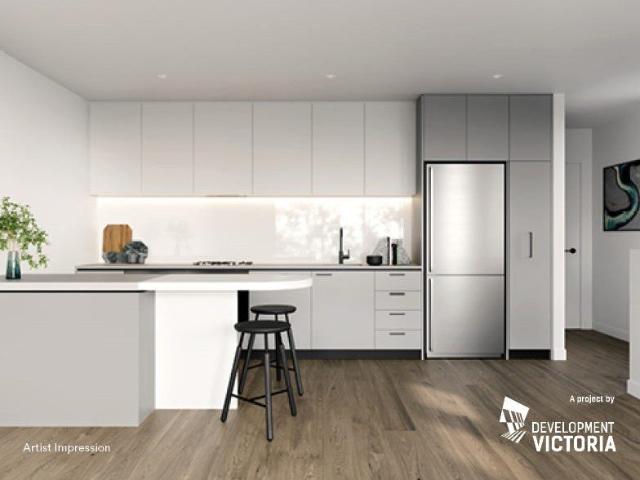
With a classic design, LUMA's two-bedroom Ikon home offers a modern twist with light-filled living spaces. Specifically designed for people on the go, Ikon features a light-filled stairwell and an easily accessible internal garage accessed via a private rear laneway. With a generous open-plan layout, the kitchen offers Ariston appliances, a pull-out pantry and optional island bench as an upgrade. Ikon's expansive glazing opens up the living and dining areas to natural light and surrounding views from the upstairs outdoor timber decked terrace. The spacious first-floor master bedroom has an accompanying bathroom, whilst the private ground floor bedroom looks out to a landscaped garden. Throughout its carefully considered floorplan, Ikon combines plenty of space with enough room for everyone to find their own peace and quiet. Ikon offers a range of sustainability initiatives including solar panels and battery storage system that will reduce your carbon footprint and help ease power bills
Request Details
LUMA | Tempo | Alto Lot 145 & 146
View photo
Townhouse · for sale
Request Details
New
LUMA | Tempo | Alto Lot 145 & 146
Ingliston
· 3 Bedrooms · 2 Baths · Townhouse
· Garden · Terrace · Parking · Equipped kitchen
Ingliston · 3 Bedrooms · 2 Baths · Townhouse · Garden · Terrace · Parking · Equipped kitchen
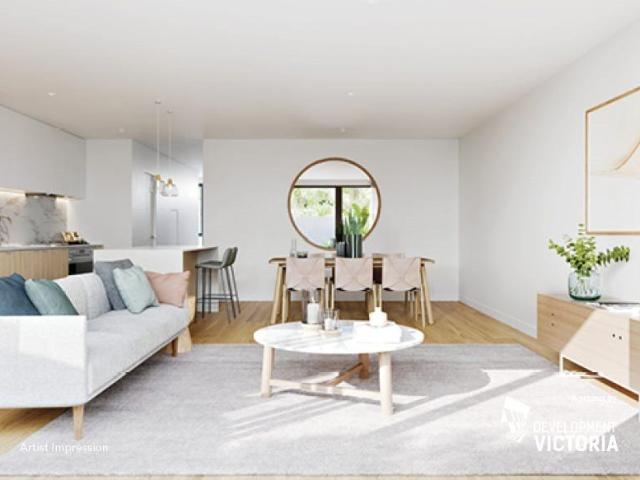
Offering spacious open-plan living opening onto a paved and landscaped formal rear garden, Alto has been designed to make the most of the outdoors. A truly individual 3-bedroom home with internal garage access, Alto's ground floor kitchen features stone benchtops, marble-look splashback and SMEG appliances. The living and dining area flows through to a private outdoor haven, offering a lush, green outlook and plenty of natural light. Upstairs are 3 generously sized bedrooms. The master bedroom enjoys an ensuite with carefully selected tapware and solid surface basin, a luxurious walk-in robe, and private access to its own outdoor timber decked terrace. A skylight-illuminated study nook completes the harmoniously integrated floorplan. Alto offers a range of sustainability initiatives including solar panels and battery storage system that will reduce your carbon footprint and help ease power bills. With the choice of either the Sunlight or Shadow interior scheme, Alto is truly a timeless
Request Details
LUMA | Tempo | Alto | Lot 153
View photo
Townhouse · for sale
Request Details
New
LUMA | Tempo | Alto | Lot 153
Ingliston
· 3 Bedrooms · 2 Baths · Townhouse
· Garden · Terrace · Parking · Equipped kitchen
Ingliston · 3 Bedrooms · 2 Baths · Townhouse · Garden · Terrace · Parking · Equipped kitchen
Offering spacious open-plan living opening onto a paved and landscaped formal rear garden, Alto has been designed to make the most of the outdoors. A truly individual 3-bedroom home with internal garage access, Alto's ground floor kitchen features stone benchtops, marble-look splashback and SMEG appliances. The living and dining area flows through to a private outdoor haven, offering a lush, green outlook and plenty of natural light. Upstairs are 3 generously sized bedrooms. The master bedroom enjoys an ensuite with carefully selected tapware and solid surface basin, a luxurious walk-in robe, and private access to its own outdoor timber decked terrace. A skylight-illuminated study nook completes the harmoniously integrated floorplan. Alto offers a range of sustainability initiatives including solar panels and battery storage system that will reduce your carbon footprint and help ease power bills. With the choice of either the Sunlight or Shadow interior scheme, Alto is truly a timeless
Request Details
It's addressed: A Touch of Hamptons Luxury in the Heart of Harkness With 2 Kitchens!
View photo
Townhouse · for sale
Request Details
New
It's addressed: A Touch of Hamptons Luxury in the Heart of Harkness With 2 Kitchens!
Ingliston
· 3 Bedrooms · 1 Bath · Townhouse
· Equipped kitchen
Ingliston · 3 Bedrooms · 1 Bath · Townhouse · Equipped kitchen
The Brief: Marita Abela and Manu Kaur proudly present 2/1 Grosvenor Court, Harkness! Offering a beautiful blend of modern finishes, comfort and convenience, this impressive double-storey residence is an excellent opportunity for first-home buyers, young families and investors alike. Step inside and appreciate the beautifully presented interiors, complemented by a stunning contemporary kitchen featuring elegant cabinetry, quality appliances, a gas cooktop, oven, rangehood, stylish tiled splashback and generous bench space. The island bench creates the perfect setting for everyday meals and entertaining. The adjoining dining area offers a welcoming space for family gatherings, while the thoughtfully updated laundry features modern cabinetry, generous bench space and a practical layout. Designed for comfortable everyday living, the home offers three bedrooms, a central bathroom and a functional floorplan that makes excellent use of space. With its modern presentation and convenient locati
Request Details
Modern Comfort, Space & Convenience
View photo
Townhouse · for sale
Request Details
New
Modern Comfort, Space & Convenience
Ingliston
· 3 Bedrooms · 2 Baths · Townhouse
· Balcony · Parking
Ingliston · 3 Bedrooms · 2 Baths · Townhouse · Balcony · Parking
Beautifully designed, offering a perfect combination of modern comfort, practical living and low-maintenance convenience. Thoughtfully designed across two levels, this inviting residence features three bedrooms, including a spacious master complete with its own ensuite and walk-in robe. The additional bedrooms are well positioned and serviced by a stylish central bathroom. The heart of the home is the open-plan living and dining area, creating a welcoming space to relax, entertain and enjoy everyday living. The modern layout flows effortlessly through to the balcony, providing the perfect setting for outdoor dining or enjoying the fresh air. Additional features include a secure double car garage and the convenience of a low-maintenance lifestyle in the growing and well-connected Fraser Rise community. Whether you're a first home buyer, downsizer, investor or simply searching for a stylish and easy-care home, 11 Adventure Avenue is ready to impress. A fantastic opportunity to secure a s
Request Details
A Home That Has It All And Then Some!
View photo
House · for sale
Request Details
New
A Home That Has It All And Then Some!
Ingliston
· 4 Bedrooms · 3 Baths · House
· Parking · Equipped kitchen
Ingliston · 4 Bedrooms · 3 Baths · House · Parking · Equipped kitchen
Forget the ordinary. This custom-built home combines space, style and impressive entertaining, offering something special for the whole family. Featuring four generous bedrooms all with walk in robes, three bathrooms and a double garage, the thoughtfully designed layout delivers comfort, flexibility and room to grow. At the heart of the home, an entertainer's kitchen with a butler's pantry, extensive storage and Caesarstone benchtops flows into the light-filled open-plan living and dining area. Movie nights? Sorted. Enjoy your very own theatre room complete with a 130-inch 4K screen and Dolby Atmos surround sound. Outside, the covered entertaining area boasts a built-in Weber BBQ, outdoor kitchen and motorised blinds, perfect for gatherings all year round. With a spacious study, upstairs retreat, luxurious master suite, solar panels and Tesla battery, this home delivers on both lifestyle and practicality. Conveniently located close to parks, schools, shopping and major transport links,
Request Details
Low Maintenance Living in a Convenient St Albans Location
View photo
Apartment · for sale
Request Details
New
Low Maintenance Living in a Convenient St Albans Location
Ingliston
· 2 Bedrooms · 1 Bath · Apartment
· Parking · Equipped kitchen
Ingliston · 2 Bedrooms · 1 Bath · Apartment · Parking · Equipped kitchen
Perfectly positioned in a convenient St Albans location, this well-presented two-bedroom home offers an excellent opportunity for first-home buyers, downsizers and investors alike. Featuring a practical and low-maintenance layout, the home offers two well-sized bedrooms, a central bathroom and a single lock-up garage, providing everything you need for comfortable everyday living. The inviting living area creates a comfortable space to relax and unwind, while the functional kitchen offers a practical setting for everyday meals and entertaining. Both bedrooms are well-sized and offer comfortable accommodation, with the central bathroom conveniently servicing the home. Outside, the low-maintenance surroundings make for easy living, while the property's position places you within easy reach of local shops, schools, parks, public transport and the wide range of amenities St Albans has to offer. Whether you're entering the market, looking for a low-maintenance home or adding to your investme
Request Details
Two Year Young Family Home with Two Living Areas!
View photo
House · for sale
Request Details
New
Two Year Young Family Home with Two Living Areas!
Ingliston
· 4 Bedrooms · 2 Baths · House
· Parking · Equipped kitchen
Ingliston · 4 Bedrooms · 2 Baths · House · Parking · Equipped kitchen
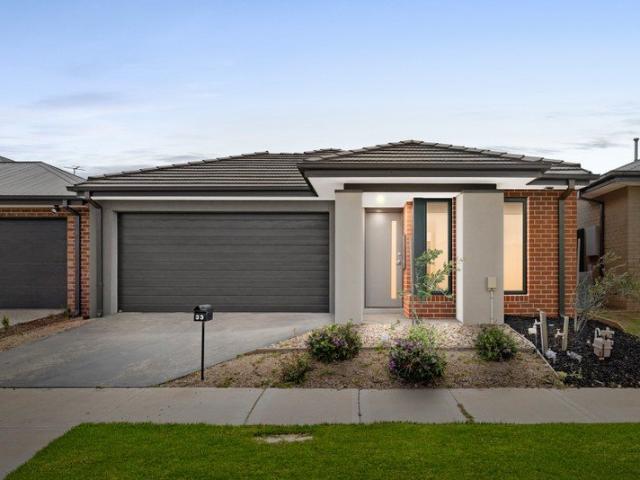
Welcome to 33 Kumara Drive, Manor Lakes - an excellent opportunity to secure a beautifully presented, approximately two-year-old home offering modern comfort, quality upgrades, practical living spaces and a convenient location. Set on a 294m² allotment, this thoughtfully designed residence features four generous bedrooms, two bathrooms, a double car garage and two separate living areas, making it an ideal choice for growing families, first home buyers and savvy investors alike. Step inside and enjoy a modern interior designed to make everyday living comfortable and effortless. The upgraded 2590mm ceiling height enhances the sense of space throughout, while the two separate living areas provide flexibility for families, whether you need a dedicated relaxation space, a children's retreat or an additional area to entertain guests. The well-appointed kitchen is equipped with quality 900mm appliances and upgraded 20mm stone benchtops, offering both style and functionality. The same quality
Request Details
Brand New Contemporary Living with Two Master Bedrooms, Premium Finishes & Exceptional Comfort!
View photo
House · for sale
Request Details
New
Brand New Contemporary Living with Two Master Bedrooms, Premium Finishes & Exceptional Comfort!
Ingliston
· 3 Bedrooms · 3 Baths · House
Ingliston · 3 Bedrooms · 3 Baths · House
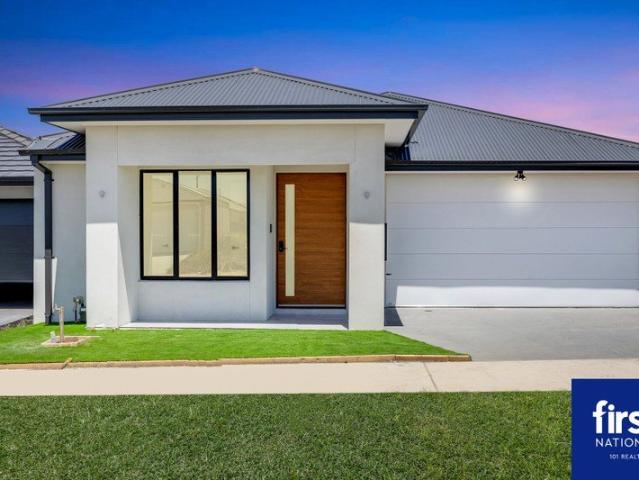
First National 101 Realty is proud to present 11 Hill Street, Truganina, an outstanding brand-new residence showcasing modern design, quality finishes and thoughtfully planned living spaces. Offering an appealing combination of style, comfort and convenience, this beautifully presented home is an excellent opportunity for first-home buyers, young families, downsizers and astute investors looking to secure a quality property in a growing and well-connected community. Designed with modern lifestyles in mind, this impressive home features three generously sized bedrooms, including two master bedrooms with their own private ensuites, providing additional privacy and flexibility for families, couples or those accommodating extended family members. The third bedroom is serviced by a central bathroom, bringing the total to three bathrooms and ensuring everyday comfort and convenience. From the moment you step inside, you will appreciate the inviting atmosphere, contemporary presentation and p
Request Details
Warm Interiors and a Generous Outdoor Retreat
View photo
Townhouse · for sale
Request Details
New
Warm Interiors and a Generous Outdoor Retreat
Ingliston
· 3 Bedrooms · 2 Baths · Townhouse
· Equipped kitchen
Ingliston · 3 Bedrooms · 2 Baths · Townhouse · Equipped kitchen
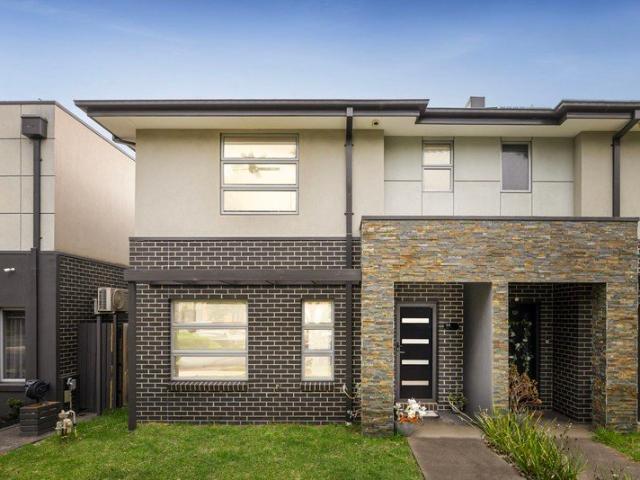
Set in a peaceful pocket of Hillside near Grandview Park, this three-bedroom home pairs warm timber floorboards with a practical two-storey layout. A separate front living room gives you a quiet place to unwind, while the kitchen and dining area opens to a generous covered deck with room to gather outside. From the front porch, the entry opens beside the living room, where windows look onto the front lawn and bring natural light into the space. Past the timber staircase, the home opens into the dining area and adjoining kitchen. White cabinetry and a mirrored splashback brighten the kitchen, where a gas cooktop, underbench oven, dishwasher and double sink make everyday cooking and clean-up easy. A combined laundry and powder room sits off the hallway, with a separate storage room nearby. Upstairs, the main bedroom sits at the front and features a walk-in robe and an ensuite with a shower, vanity and toilet. Two further bedrooms each have built-in robes and share a central bathroom with
Request Details
A Stylish Start, A Smart Investment, A Lifestyle to Love
View photo
House · for sale
Request Details
New
A Stylish Start, A Smart Investment, A Lifestyle to Love
Ingliston
· 3 Bedrooms · 2 Baths · House
· Equipped kitchen
Ingliston · 3 Bedrooms · 2 Baths · House · Equipped kitchen
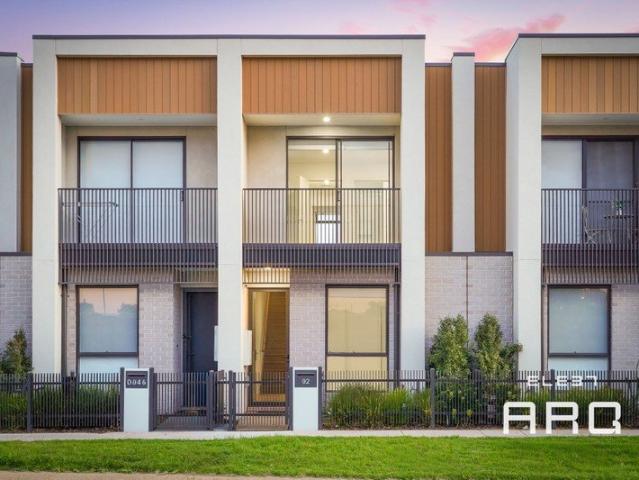
ELEET ARQ proudly presents 92 Elmhurst Avenue, Aintree a contemporary three-bedroom residence combining a versatile two-storey design with the ease of low-maintenance living. An inviting opportunity for first-home buyers, downsizers and investors, this thoughtfully arranged home brings together comfortable interiors, practical accommodation and the appeal of the established Woodlea community. The ground floor offers flexibility from the moment you step inside. A spacious bedroom with a built-in robe provides an ideal setting for visiting guests, extended family or a dedicated home office. Quality flooring flows through the lower level, complementing the open-plan living and dining area and creating a welcoming space for everyday relaxation and entertaining. The adjoining kitchen keeps cooking and conversation connected, making this shared zone the natural heart of the home. Upstairs, two further bedrooms provide comfortable retreats, including a master suite with its own private bathro
Request Details
Unlock the Potential 689m² of Opportunity!
View photo
House · for sale
Request Details
New
Unlock the Potential 689m² of Opportunity!
Ingliston
· 3 Bedrooms · 1 Bath · House
Ingliston · 3 Bedrooms · 1 Bath · House
Positioned on a generous allotment of approximately 689m², 4 Alkira Avenue, Norlane presents an exciting opportunity for homeowners, investors and developers looking to secure a property with outstanding future potential. The well-loved, owner-occupied weatherboard home offers three bedrooms, a central bathroom and plenty of scope to enjoy, renovate or enhance over time. Where this property truly stands out is its impressive landholding and development potential (STCA). With multi-unit developments becoming increasingly prominent throughout the surrounding neighbourhood, this is an opportunity to explore a range of possibilities, whether it be a multi-dwelling development, retaining the existing home while subdividing, or adding a granny flat to create an additional income stream. With rental returns and holding costs front of mind in today's higher interest rate environment, opportunities to maximise the potential of an existing property are becoming increasingly attractive. Convenien
Request Details
Fully refreshed large family home, move in ready!
View photo
House · for sale
Request Details
New
Fully refreshed large family home, move in ready!
Ingliston
· 3 Bedrooms · 2 Baths · House
· Garden · Parking · Equipped kitchen
Ingliston · 3 Bedrooms · 2 Baths · House · Garden · Parking · Equipped kitchen
WATCH THE VIDEO TOUR HOSTED BY MATT GILBEE This beautiful three-bedroom, two-bathroom home plus study has the modern comforts your family needs, in a quiet location within walking distance of parks and playgrounds. The generous open-plan lounge, meals and kitchen area is ideal for both entertaining and everyday family life. Features include: - Fresh paint, new carpet and upgraded LED lights - Modern kitchen with stainless steel appliances, dishwasher and breakfast bench - Dedicated study, separate from the main living area - Separate dining area with a large window overlooking the backyard - Main bedroom with ensuite and walk-in robe - Two further bedrooms with built-in robes - Central bathroom with separate shower and bath - Separate powder room and dedicated laundry - Ducted heating and split system for heating and cooling - Double garage with internal access - Refreshed low maintenance garden Tarneit offers great amenities for family life, with parks, schools and shops close by and
Request Details
TWO BEDROOM RENOVATOR BRIMMING WITH POTENTIAL IN PRIME SEBASTOPOL LOCATION
View photo
House · for sale
Request Details
New
TWO BEDROOM RENOVATOR BRIMMING WITH POTENTIAL IN PRIME SEBASTOPOL LOCATION
Ingliston
· 2 Bedrooms · 1 Bath · House
· Fireplace · Equipped kitchen
Ingliston · 2 Bedrooms · 1 Bath · House · Fireplace · Equipped kitchen
Positioned in a highly convenient pocket of ever-popular Sebastopol, this two-bedroom residence presents an exciting blank canvas for renovators, builders, or astute investors ready to roll up their sleeves and add genuine value. Enjoy an unbeatable location within easy walking distance of Sebastopol Primary School, local sporting facilities, supermarkets, and medical services, all while sitting just a five-minute drive from the heart of the Ballarat CBD. Behind its classic facade lies a solid, functional floorplan ready for a modern transformation. Two generously proportioned bedrooms-both fitted with built-in robes-are centrally serviced by the main bathroom featuring a shower, bath and vanity. The living zones offer great bones to work with, comprising a separate lounge room with gas heating alongside a dedicated dining area featuring an original fireplace. A well-sized kitchen with generous bench space sits ready for a contemporary update, while the rear of the home incorporates a
Request Details
Bright, Spacious & Boutique
View photo
Townhouse · for sale
Request Details
New
Bright, Spacious & Boutique
Ingliston
· 3 Bedrooms · 2 Baths · Townhouse
· Balcony · Parking · Equipped kitchen
Ingliston · 3 Bedrooms · 2 Baths · Townhouse · Balcony · Parking · Equipped kitchen
In a chic modern development stands this ultra-stylish townhouse that wins unanimous praise as a brilliant easy-care lifestyle choice or smart investment option and is the perfect environment from which to enjoy the endless epicurean delights of nearby amenities. A sophisticated home, staged over 2 light-flooded levels and flaunting deluxe appointment throughout - it consists of 3 bedrooms with robes, main with an ensuite and balcony, sleek kitchen overlooking a sun-soaked family and meals zone, front lounge room off entry hall, alfresco, central bathroom, laundry powder room and more. Complemented with 2 x reverse cycle air conditioners, dishwasher, lock up garage hardwood floorboards, and more. It's low maintenance yards together with its locale nearing schools, shops and transport makes it an ideal property for the astute investor or first home owner. It's a must see! Condition of Entry: Please note that a Photo ID is required at all Inspections for any visitors entering the premise
Request Details
Prime Heaths Road Location Residential, Investment & Commercial Development Potential STCA
View photo
House · for sale
Request Details
New
Prime Heaths Road Location Residential, Investment & Commercial Development Potential STCA
Ingliston
· 3 Bedrooms · 1 Bath · House
· Parking · Equipped kitchen
Ingliston · 3 Bedrooms · 1 Bath · House · Parking · Equipped kitchen
3 Bedrooms | 1 Bathroom | 3 Car Spaces | Approx. 536m² Land An Exceptional Opportunity in a High-Exposure Location! Positioned along the prominent Heaths Road corridor in the heart of Hoppers Crossing, this property presents an outstanding opportunity for homeowners, investors, business owners and developers seeking to capitalise on a strategic location with excellent exposure and accessibility. Set on approximately 536m² of land, this property offers immediate residential appeal combined with exciting possibilities for future improvements, investment or potential commercial development (STCA). Whether you're looking to occupy, lease, renovate or investigate future development opportunities, this versatile property offers plenty of potential. Property Features Three generously sized bedrooms Spacious living area Functional kitchen and meals area Central bathroom and separate laundry Garage/workshop with additional parking Generous landholding of approximately 536m² Prominent Heaths Roa
Request Details
The Complete Package Massive Family Home, Huge Side Access & Shed on 1,375m² Approx.!
View photo
House · for sale
Request Details
New
The Complete Package Massive Family Home, Huge Side Access & Shed on 1,375m² Approx.!
Ingliston
· 5 Bedrooms · 2 Baths · House
Ingliston · 5 Bedrooms · 2 Baths · House
The perfect combination of space, comfort and lifestyle, this beautifully presented, quality-built family home is the ultimate entertainer, proudly positioned on an expansive 1,375m² (approx.) allotment in a peaceful and highly sought-after pocket of Kurunjang. From the moment you step inside, you are welcomed by a grand, wide entrance hallway complemented by soaring ceilings, immediately creating a sense of space, elegance and sophistication. Flowing effortlessly from the entrance is a generously proportioned formal lounge, beautifully filled with natural light, providing the perfect setting to relax, unwind or entertain guests in comfort. Positioned opposite the formal lounge is a spacious and versatile study, ideal for those working from home, operating a small business or simply seeking a quiet and private workspace. The luxurious master suite is truly a private retreat, boasting generous proportions and offering the perfect space to relax and unwind. Complete with a spacious walk-
Request Details
Space, Comfort & Convenience All in One
View photo
House · for sale
Request Details
New
Space, Comfort & Convenience All in One
Ingliston
· 4 Bedrooms · 2 Baths · House
· Parking · Equipped kitchen
Ingliston · 4 Bedrooms · 2 Baths · House · Parking · Equipped kitchen
Beautifully positioned within one of Greenvale's sought-after estates, this impressive double-storey residence delivers a considered blend of space, functionality and everyday convenience, offering an appealing lifestyle for families and discerning buyers alike. Designed to accommodate modern family living, the home comprises four well-proportioned bedrooms, including a master bedroom complete with ensuite, complemented by a central bathroom. Multiple living zones across both levels provide flexibility and separation, creating inviting spaces for relaxation, entertaining and family enjoyment. At the heart of the home, the kitchen connects seamlessly with the adjoining dining area, forming a practical yet welcoming environment for everyday living. A double garage further enhances the home's functionality, providing secure parking and added convenience. The location is equally compelling, with Greenvale Shopping Centre, quality local schools, cafes, restaurants and an array of lifestyle
Request Details
Low Maintenance Living in a Convenient Golden Point Location
View photo
Apartment · for sale
Request Details
New
Low Maintenance Living in a Convenient Golden Point Location
Ingliston
· 3 Bedrooms · 2 Baths · Apartment
· Air conditioning · Parking
Ingliston · 3 Bedrooms · 2 Baths · Apartment · Air conditioning · Parking
Offering an appealing combination of space, comfort and low-maintenance living, this beautifully presented single-storey brick townhouse is one of just two residences on the block, providing a sense of privacy and exclusivity. Featuring three bedrooms, two bathrooms and a double lock-up garage, it presents an excellent opportunity for homeowners, downsizers or investors alike. Positioned in the convenient suburb of Golden Point, the property is just moments from Ballarat CBD, providing easy access to shopping, cafés, schools and everyday amenities. Enjoy the convenience of nearby public transport, parklands and local attractions, all within easy reach. Inside, a spacious living room provides a comfortable place to relax and unwind, complemented by ducted heating and split system air conditioning for year-round comfort. Accommodation comprises three well-proportioned bedrooms and two bathrooms, offering practical space for couples, families or guests. Completing the package is a double
Request Details
PRIVATE REAR VILLA WITH SPACE TO RELAX & ENTERTAIN
View photo
House · for sale
Request Details
New
PRIVATE REAR VILLA WITH SPACE TO RELAX & ENTERTAIN
Ingliston
· 2 Bedrooms · 1 Bath · House
· Equipped kitchen
Ingliston · 2 Bedrooms · 1 Bath · House · Equipped kitchen
Tucked away at the rear of a quiet unit complex, this beautifully presented two-bedroom villa offers the perfect combination of comfort, privacy and low-maintenance living. An outstanding opportunity for first-home buyers, downsizers or astute investors, this inviting residence delivers an easy-care lifestyle without compromising on space or functionality. Step inside to discover a light-filled, open-plan living and dining area complemented by attractive timber-look flooring and a modern, well-appointed kitchen featuring stone benchtops, stainless steel appliances, gas cooking, dishwasher and generous cupboard space. Two comfortable bedrooms, both fitted with built-in robes, are serviced by a central bathroom complete with a separate shower and bathtub. A practical laundry adds further convenience. Sliding doors from the living area open to a private, landscaped courtyard featuring a covered pergola, creating the perfect setting for outdoor entertaining, relaxing or enjoying your morni
Request Details
Spacious Family Living in the Sought After Ballymanus Estate, Alfredton
View photo
House · for sale
Request Details
New
Spacious Family Living in the Sought After Ballymanus Estate, Alfredton
Ingliston
· 4 Bedrooms · 2 Baths · House
· Equipped kitchen · Heating
Ingliston · 4 Bedrooms · 2 Baths · House · Equipped kitchen · Heating
Beautifully presented and ready to move straight in, this inviting four-bedroom home offers a fantastic combination of comfort, space and practicality, making it an ideal choice for families. Positioned in a convenient Alfredton location, the property is just minutes from local shopping centres, schools, parks and public transport, ensuring everyday essentials are within easy reach. At the heart of the home, a spacious open-plan living, kitchen and dining area provides the perfect setting for everyday living and entertaining. The well-appointed kitchen features stone benchtops, a 900mm oven, gas cooktop, dishwasher and ample preparation space, while a separate second living area offers additional flexibility for a children's retreat, home office or media room. Year-round comfort is assured with gas central heating and split system cooling throughout, while a security alarm provides added peace of mind. Accommodation comprises four well-sized bedrooms, headlined by a generous master bed
Request Details
Historic cottage on half an acre under 20 minutes from Daylesford
View photo
House · for sale
Request Details
New
Historic cottage on half an acre under 20 minutes from Daylesford
Ingliston
· 3 Bedrooms · 1 Bath · House
· Fireplace · Cellar · Equipped kitchen
Ingliston · 3 Bedrooms · 1 Bath · House · Fireplace · Cellar · Equipped kitchen
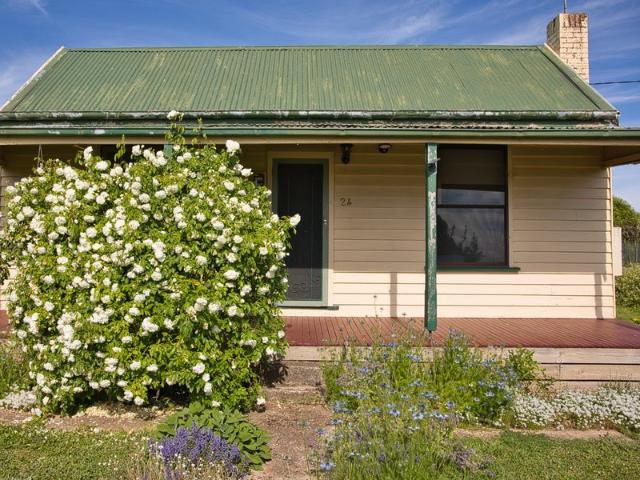
Phone Enquiry ID: 237319 Calling all character cottage lovers! Originally the Allendale schoolmaster's cottage, this historic 1880s home features a unique three tiered batwing roof, three ample bedrooms, a large modern kitchen, a functional bathroom and a cosy fireplace to keep you warm all winter. Perfectly liveable as is, a few renovations will turn this cottage into the cutest house in town. The half acre block is fully fenced and features established organic vegetable gardens, fruit trees, native plantings and flowering borders thriving in some of the region's richest soil, plus a retrofitted chicken coop for your feathery friends to move right into. An original stone cellar simply needs a revamp and a roof to store your home-bottled fruits, passata and jam. And there are not one but TWO sheds! Being 10 minutes to Creswick, 15 minutes to Clunes and 17 minutes to Daylesford, this home is nestled in the heart of central Victoria's historic gold mining and spa region. And those sunset
Request Details
Get email alerts

Don't miss out: be the first to know about new properties

The alert was correctly created

On subscribing you accept the conditions of use and the privacy policy
Alert
Receive new ads in your inbox
Save this search
Receive alerts for new listings

We'll send you an email when we have new properties for: "Properties for sale in Ingliston"

The alert was correctly created

Get email alerts and be the first to see new listings
Required field
On subscribing I accept the terms of the privacy policy
Perfect! You'll soon start receiving new listings via email
Alert
Receive an email when we have new ads for Properties for sale in Ingliston
Save this search
Filters

Bedrooms

Size (m²)

m²
m²

Price

$
$

Property type

Bathrooms

Clear all filters
Receive notifications when new entries are published.