0 properties for sale in Glenmore, Moorabool

We don't have exact matches for your search, but... we've expanded it and think you might be interested in these properties.

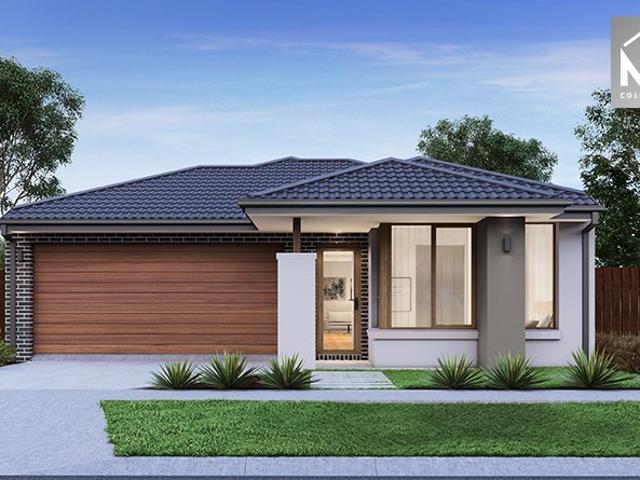
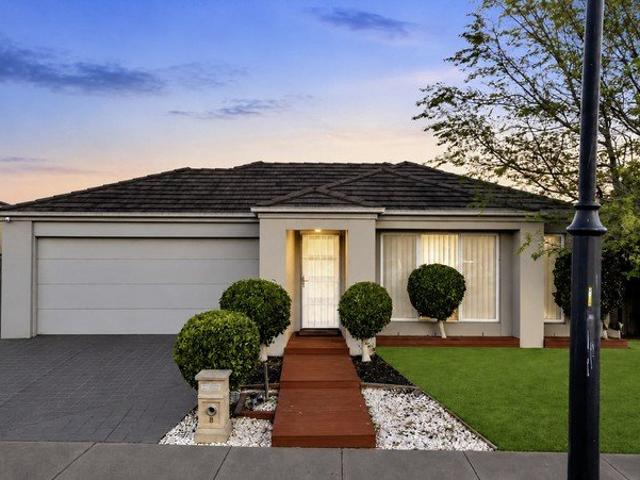
Spacious Family Living on a Generous 513sqm Allotment
View photo
House · for sale
Request Details
New
Spacious Family Living on a Generous 513sqm Allotment
Glenmore, Moorabool
· 4 Bedrooms · 2 Baths · House
· Parking
Glenmore, Moorabool · 4 Bedrooms · 2 Baths · House · Parking
NovaNest Real Estate is proud to present this fantastic family home, offering generous space, a practical layout and a convenient location in the ever-popular suburb of Tarneit. Set on a substantial 513sqm (approx.) allotment, this well-proportioned residence is ideal for growing families, first-home buyers and investors seeking a quality opportunity in Melbourne's thriving western suburbs. Designed for comfortable everyday living, the home features four bedrooms, two bathrooms, a double garage and two separate living areas, providing flexibility for families who value both space and functionality. The master bedroom features a walk-in wardrobe and private ensuite, creating a comfortable retreat away from the remaining bedrooms. Upon entry, you are welcomed by the tiled entry, living and dining areas, offering a practical and easy-care finish. Floorboards extend throughout the remaining bedrooms and second living area, adding warmth and a modern touch to the home. With a functional flo
Request Details
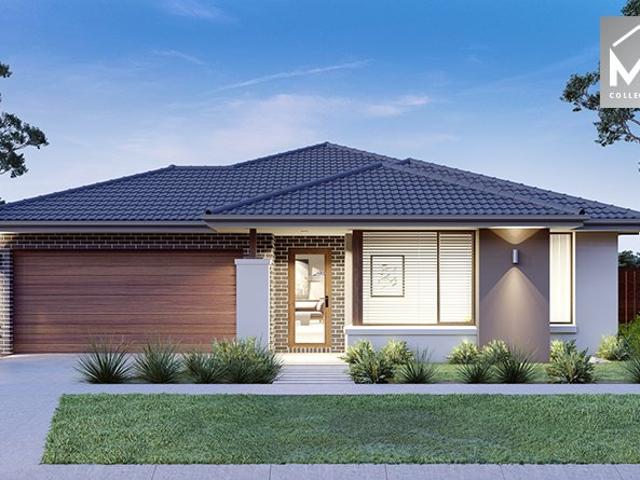
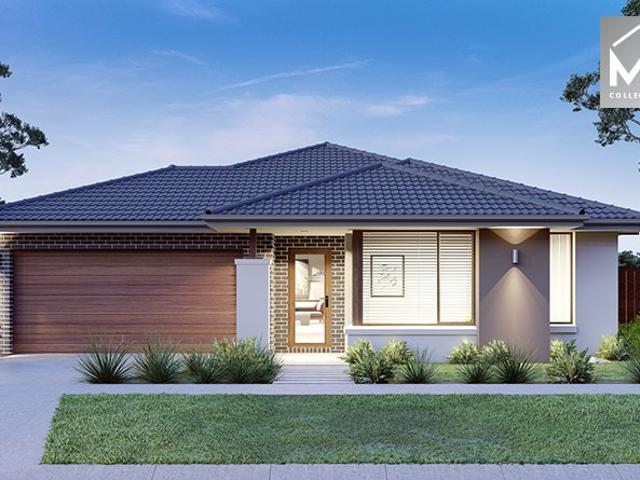
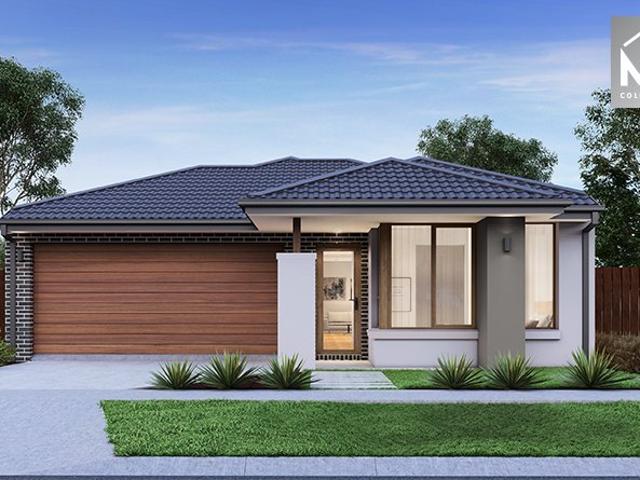
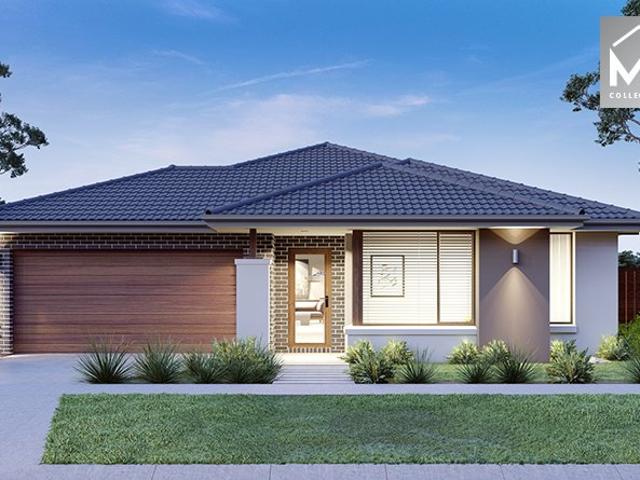
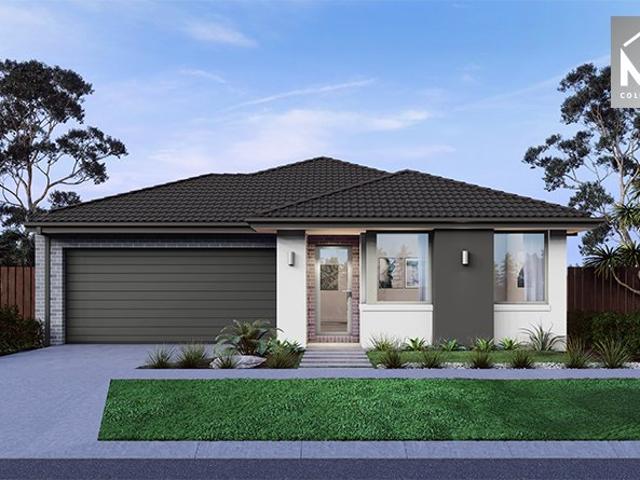
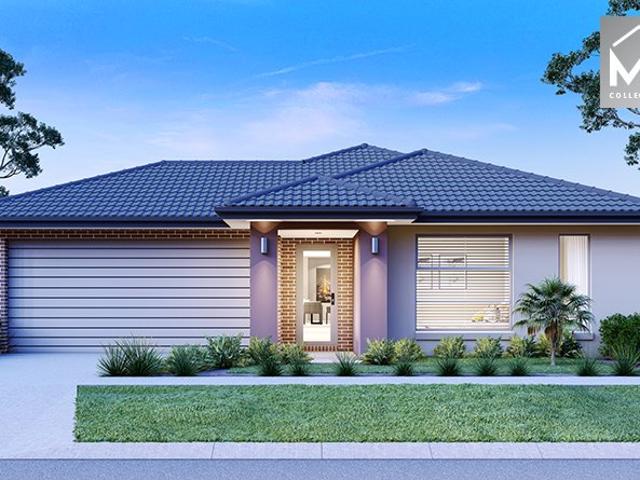
4 Bed 2 Bath | 448m² East Facing Deanside Village, Deanside 3336
View photo
Terraced House · for sale
Request Details
New
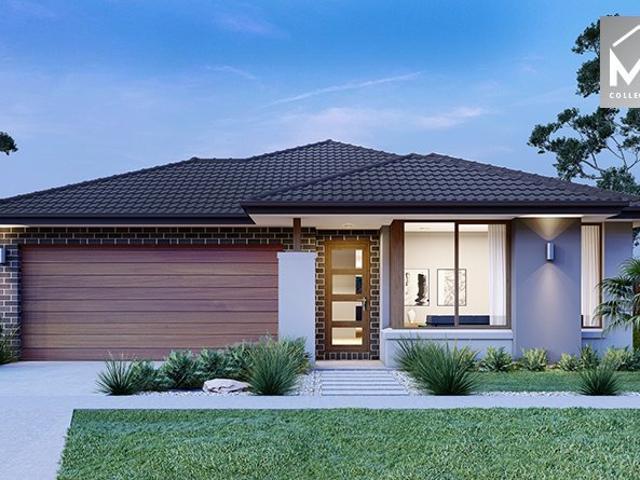
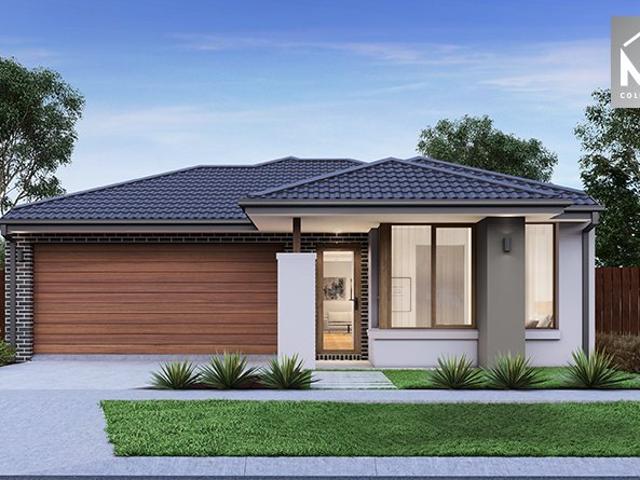
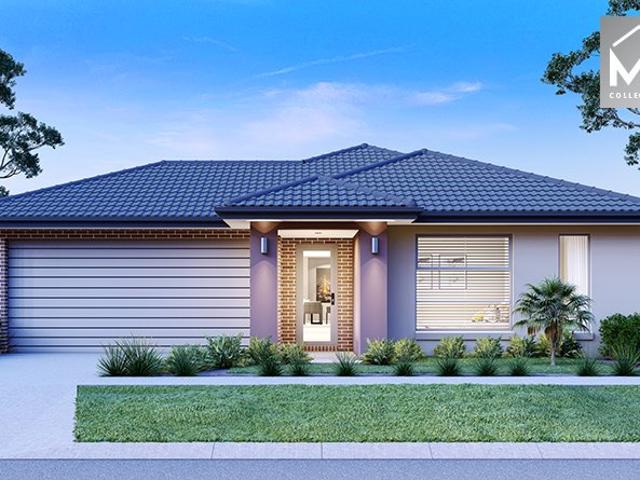
4 Bed 2 Bath | 448m² East Facing Deanside Village, Deanside 3336
Glenmore, Moorabool
· 4 Bedrooms · 2 Baths · Terraced House
· Equipped kitchen
Glenmore, Moorabool · 4 Bedrooms · 2 Baths · Terraced House · Equipped kitchen
Build your 4 bedroom Saba 250 on this 448m² East-Facing block in Deanside Village, Deanside expected title Q4 2027. FHB: no stamp duty. Others: stamp duty on land only.Mimosa Homes Added Value Inclusions valued at $48,778 call/text for full list:Site costs & connections included with H1 class slabDesign guideline requirements!50 Year Structural Warranty!Quality floor coverings throughout entire home!Higher ceilings 2550mm to ground floor!Double Glazed Awning windows!LED Downlights to entire home!Vitrified benchtops to kitchen, bath & ensuite!All-electric: induction cooktop, heat pump hot water & reverse cycle ducted A/C!7 star energy!Why Deanside Village, Deanside:Caroline Springs Square shopping close byAll plans and facades are indicative only and may change. Mimosa Homes may amend plans, specifications, and prices without notice. Package prices are based on a standard facade, standard inclusions, and suitable land availability, excluding developer/estate requirements. Facade and inc
Request Details
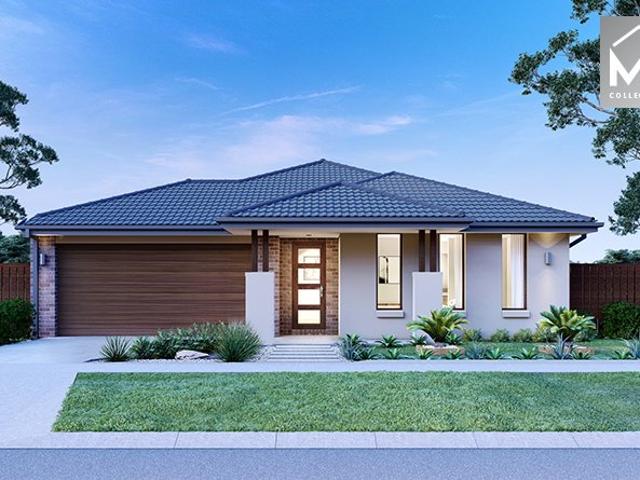
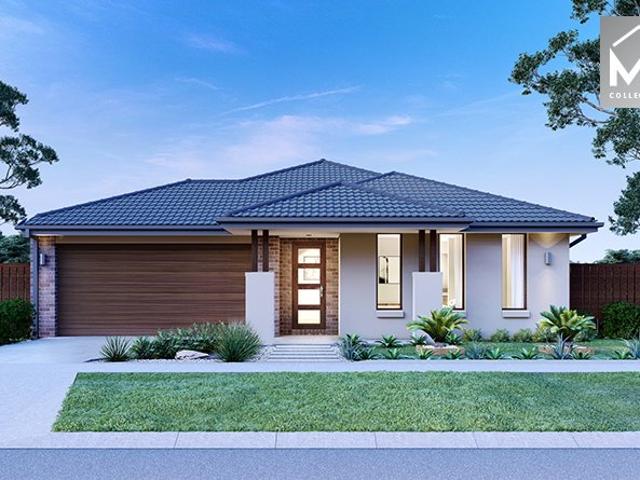
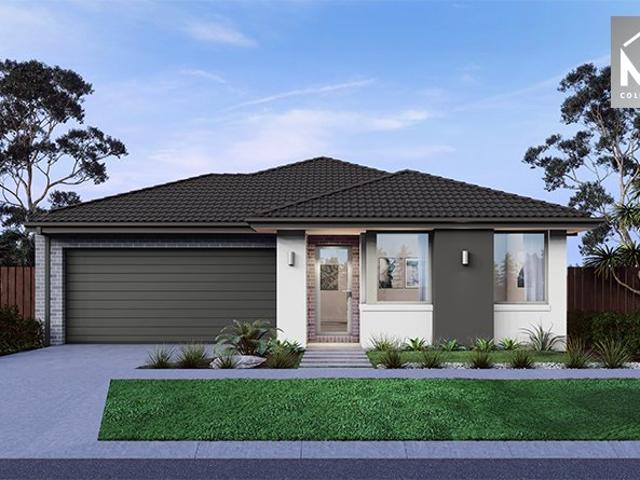
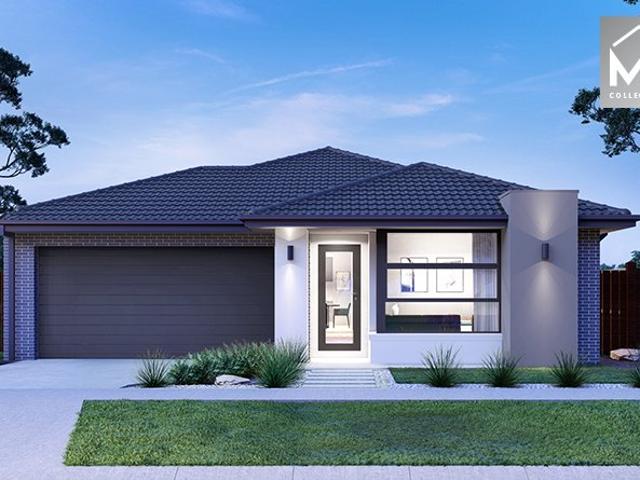
4 Bed 2 Bath | 420m² SE Facing Winterset, Manor Lakes 3024
View photo
Terraced House · for sale
Request Details
New
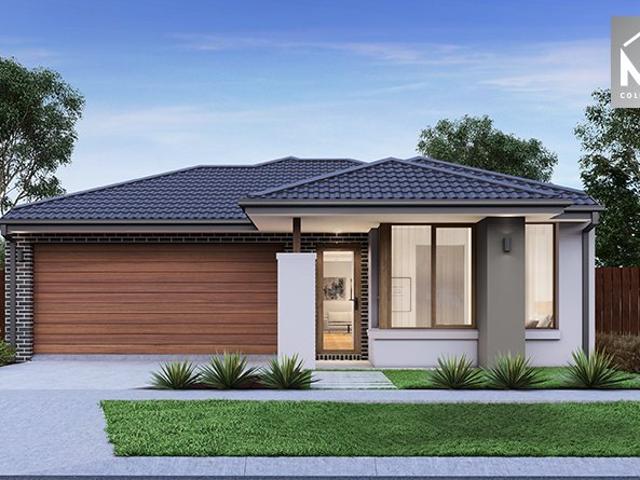
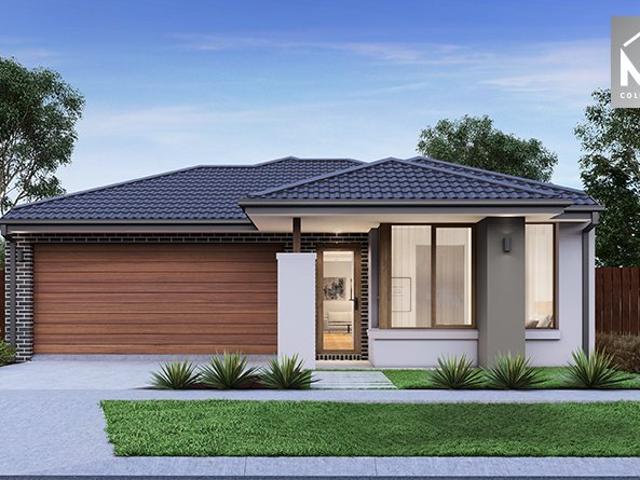
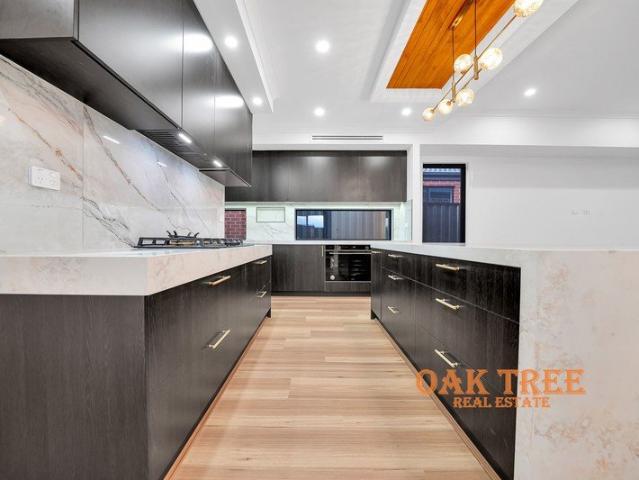
4 Bed 2 Bath | 420m² SE Facing Winterset, Manor Lakes 3024
Glenmore, Moorabool
· 4 Bedrooms · 2 Baths · Terraced House
· Equipped kitchen
Glenmore, Moorabool · 4 Bedrooms · 2 Baths · Terraced House · Equipped kitchen
Build your 4 bedroom Mornington 250 on this 420m² SE-Facing titled block in Winterset, Manor Lakes. FHB: no stamp duty. Others: stamp duty on land only.Mimosa Homes Added Value Inclusions valued at $48,778 call/text for full list:Site costs & connections included with H1 class slabDesign guideline requirements!50 Year Structural Warranty!Quality floor coverings throughout entire home!Higher ceilings 2550mm to ground floor!Double Glazed Awning windows!LED Downlights to entire home!Vitrified benchtops to kitchen, bath & ensuite!900mm S/S dual fuel cooker & canopy rangehood7 star energy!Why Winterset, Manor Lakes:Wyndham Vale Station | 40 min to CBDManor Lakes Central Shopping Centre nearbyAll plans and facades are indicative only and may change. Mimosa Homes may amend plans, specifications, and prices without notice. Package prices are based on a standard facade, standard inclusions, and suitable land availability, excluding developer/estate requirements. Facade and inclusion images may
Request Details
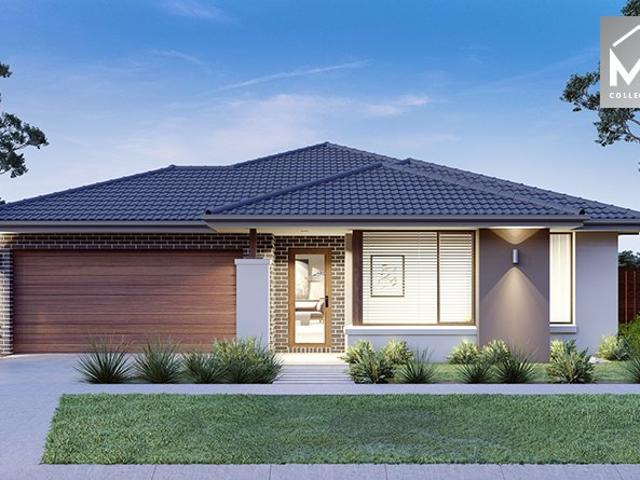
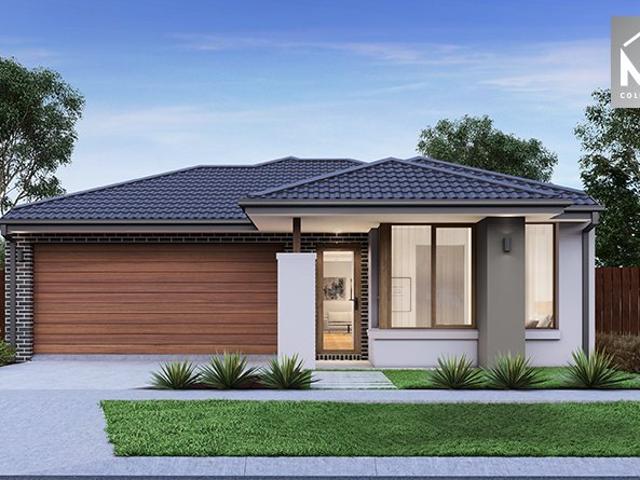
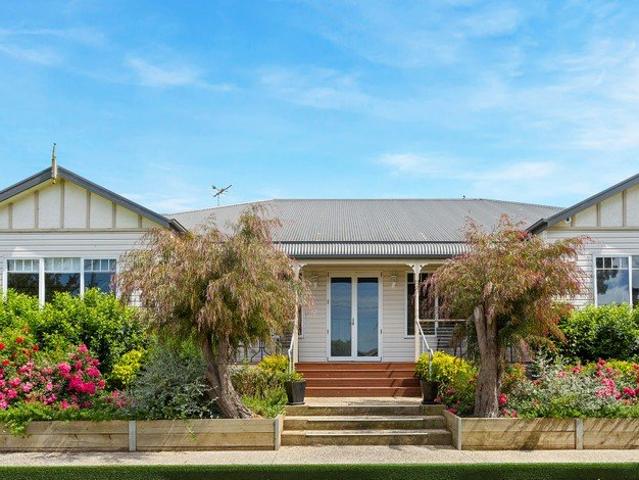
4 Bed 2 Bath | 455m² South Facing Toolern Waters, Weir Views 3338
View photo
Terraced House · for sale
Request Details
New
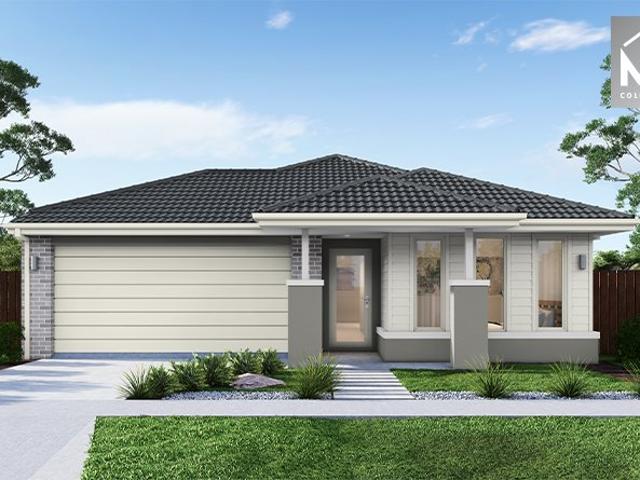
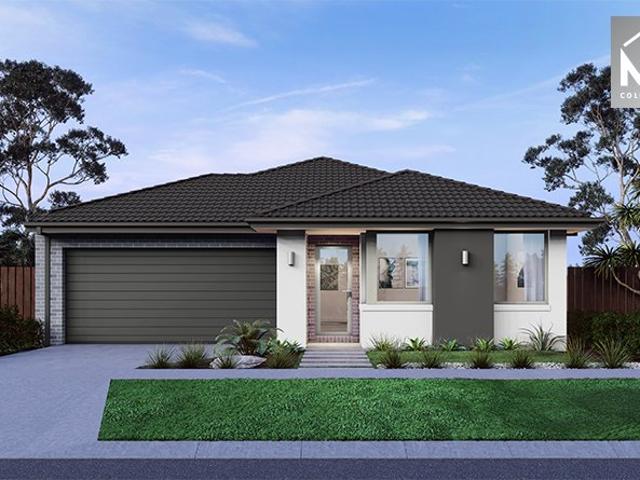
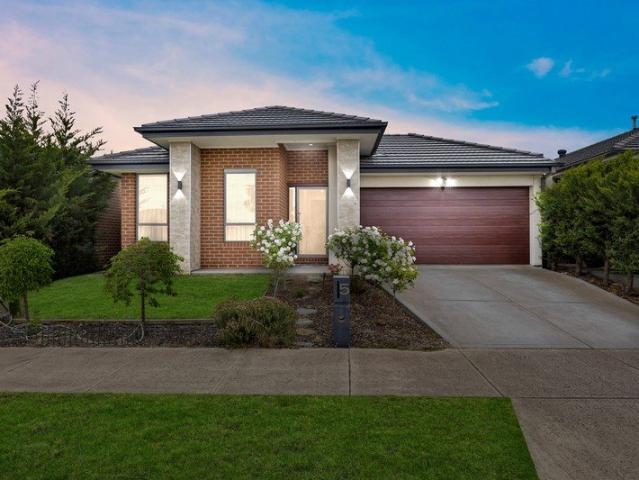
4 Bed 2 Bath | 455m² South Facing Toolern Waters, Weir Views 3338
Glenmore, Moorabool
· 4 Bedrooms · 2 Baths · Terraced House
· Equipped kitchen
Glenmore, Moorabool · 4 Bedrooms · 2 Baths · Terraced House · Equipped kitchen
Build your 4 bedroom Armadale 278 on this 455m² South-Facing block in Toolern Waters, Weir Views expected title Q3 2026. FHB: no stamp duty. Others: stamp duty on land only.Mimosa Homes Added Value Inclusions valued at $48,778 call/text for full list:Site costs & connections included with H1 class slabDesign guideline requirements!50 Year Structural Warranty!Quality floor coverings throughout entire home!Higher ceilings 2550mm to ground floor!Double Glazed Awning windows!LED Downlights to entire home!Vitrified benchtops to kitchen, bath & ensuite!900mm S/S dual fuel cooker & canopy rangehood7 star energy!Why Toolern Waters, Weir Views:Cobblebank Station & Melton Hospital nearbyToolern Creek trails on your doorstepAll plans and facades are indicative only and may change. Mimosa Homes may amend plans, specifications, and prices without notice. Package prices are based on a standard facade, standard inclusions, and suitable land availability, excluding developer/estate requirements. Facad
Request Details
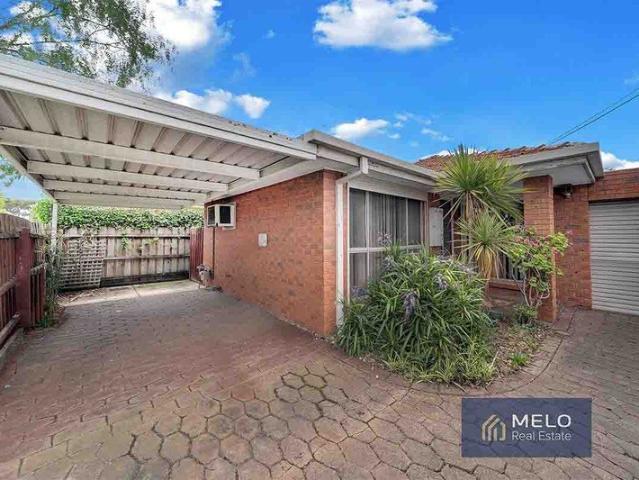
Parkside Luxury with Rare Double Garage in the Heart of Sunshine
View photo
Townhouse · for sale
Request Details
New
Parkside Luxury with Rare Double Garage in the Heart of Sunshine
Glenmore, Moorabool
· 3 Bedrooms · 2 Baths · Townhouse
· Parking
Glenmore, Moorabool · 3 Bedrooms · 2 Baths · Townhouse · Parking
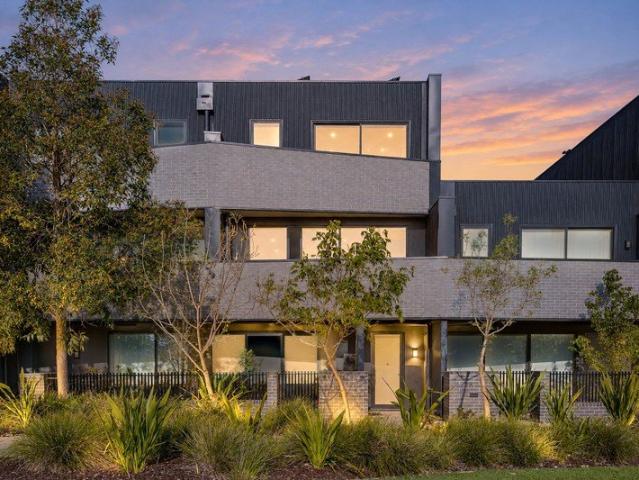
11/8 Service Street, Sunshine VIC 3020 3 Bedrooms | 2 Bathrooms and separate Powder Room | Double Garage | Stunning Park Views | Solar & EV Charging Discover an exceptional blend of contemporary luxury, superior construction and parkside tranquillity in this beautifully appointed three-storey townhouse, perfectly positioned alongside Sunvale Community Park in the heart of Sunshine. Set within the prestigious Sunvale Residences, this impressive home enjoys beautiful green outlooks from the quieter side of the park, while offering the convenience of shopping, dining, schools and public transport just moments away. Designed for modern families, professionals and discerning investors, the residence showcases three generous bedrooms, light-filled open-plan living, two private outdoor entertaining spaces and a rare remote-controlled double garage one of only seven within the development. Sophisticated Living & Entertaining The spacious first-floor living and dining domain is enhanced by 2.7m
Request Details
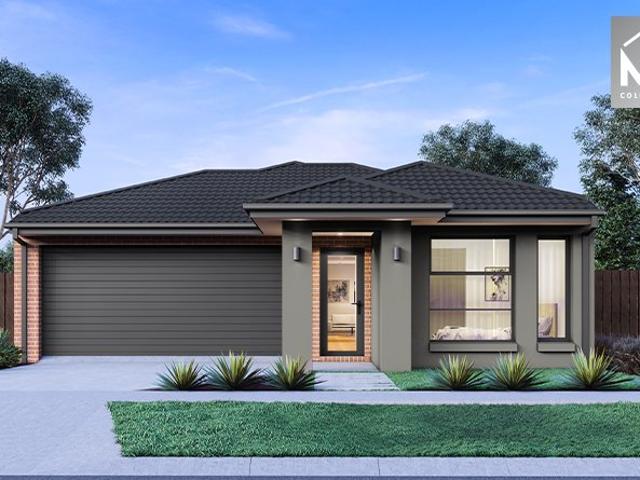
Double ensuite option | 4 Bed 2 Bath | 392m² Parkbrook, Manor Lakes 3024
View photo
Terraced House · for sale
Request Details
New
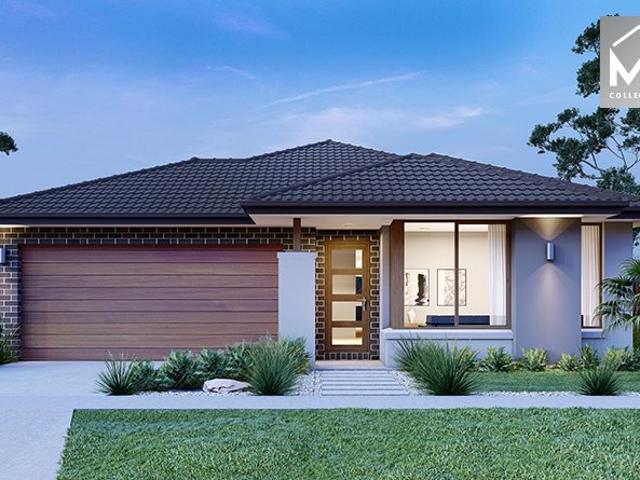
Double ensuite option | 4 Bed 2 Bath | 392m² Parkbrook, Manor Lakes 3024
Glenmore, Moorabool
· 4 Bedrooms · 2 Baths · Terraced House
· Equipped kitchen
Glenmore, Moorabool · 4 Bedrooms · 2 Baths · Terraced House · Equipped kitchen
Build your 4 bedroom Aspendale 226 on this 392m² West-Facing titled block in Parkbrook, Manor Lakes. FHB: no stamp duty. Others: stamp duty on land only.Mimosa Homes Added Value Inclusions valued at $48,778 call/text for full list:Site costs & connections included with H1 class slab- Double ensuite option: second ensuite to Bed 2, +$6,550Design guideline requirements!50 Year Structural Warranty!Quality floor coverings throughout entire home!Higher ceilings 2550mm to ground floor!Double Glazed Awning windows!LED Downlights to entire home!Vitrified benchtops to kitchen, bath & ensuite!Gas connected: ducted heating, cooktop & hot water!7 star energy!Why Parkbrook, Manor Lakes:Wyndham Vale Station & local shops nearbyAll plans and facades are indicative only and may change. Mimosa Homes may amend plans, specifications, and prices without notice. Package prices are based on a standard facade, standard inclusions, and suitable land availability, excluding developer/estate requirements. Facad
Request Details
Mimosa Homes Proudly Presents the Montrose 182
View photo
Terraced House · for sale
Request Details
New
Mimosa Homes Proudly Presents the Montrose 182
Glenmore, Moorabool
· 4 Bedrooms · 2 Baths · Terraced House
· Equipped kitchen
Glenmore, Moorabool · 4 Bedrooms · 2 Baths · Terraced House · Equipped kitchen
The Montrose 182 House and Land Package! Mimosa Homes New Added Value Inclusions: - 50 Year Structural Warranty! - Inclusive of site costs & connections with H1 class slab as per standard inclusions! - Quality floor coverings throughout entire home! - Higher ceilings 2550mm to ground floor! - Double Glazed Awning windows! - LED Downlights to entire home! - Fibre Optic Provision! - Vitrified Compact Surface benchtop to kitchen, bathroom & ensuite! - 600mm S/S upright oven and cook top with S/S canopy rangehood! - Stainless steel Dishwasher and Microwave with trim kit! - 7 star energy! - Flexible floor plans & so much more! CALL BUILDER DIRECT! All plans and facades are indicative only and may change. Mimosa Homes may amend plans, specifications, and prices without notice. Package prices are based on a standard facade, standard inclusions, and suitable land availability, excluding developer/estate requirements. Facade and inclusion images may show non standard items not included in the p
Request Details
Mimosa Homes Proudly Presents the Lyndale 159
View photo
Terraced House · for sale
Request Details
New
Mimosa Homes Proudly Presents the Lyndale 159
Glenmore, Moorabool
· 3 Bedrooms · 2 Baths · Terraced House
· Equipped kitchen
Glenmore, Moorabool · 3 Bedrooms · 2 Baths · Terraced House · Equipped kitchen
The Lyndale 159 House and Land Package! Mimosa Homes New Added Value Inclusions: - 50 Year Structural Warranty! - Inclusive of site costs & connections with H1 class slab as per standard inclusions! - Quality floor coverings throughout entire home! - Higher ceilings 2550mm to ground floor! - Double Glazed Awning windows! - LED Downlights to entire home! - Fibre Optic Provision! - Vitrified Compact Surface benchtop to kitchen, bathroom & ensuite! - 600mm S/S upright oven and cook top with S/S canopy rangehood! - Stainless steel Dishwasher and Microwave with trim kit! - 7 star energy! - Flexible floor plans & so much more! CALL BUILDER DIRECT! All plans and facades are indicative only and may change. Mimosa Homes may amend plans, specifications, and prices without notice. Package prices are based on a standard facade, standard inclusions, and suitable land availability, excluding developer/estate requirements. Facade and inclusion images may show non standard items not included in the pr
Request Details
Mimosa Homes Proudly Presents the Mansfield 256
View photo
Terraced House · for sale
Request Details
New
Mimosa Homes Proudly Presents the Mansfield 256
Glenmore, Moorabool
· 4 Bedrooms · 2 Baths · Terraced House
· Equipped kitchen
Glenmore, Moorabool · 4 Bedrooms · 2 Baths · Terraced House · Equipped kitchen
The Mansfield 256 House and Land Package! Mimosa Homes New Added Value Inclusions:- 50 Year Structural Warranty!- Inclusive of site costs & connections with H1 class slab as per standard inclusions!- Quality floor coverings throughout entire home!- Higher ceilings 2550mm to ground floor!- Double Glazed Awning windows!- LED Downlights to entire home!- Fibre Optic Provision!- Vitrified Compact Surface benchtop to kitchen, bathroom & ensuite!- 900mm S/S All Electric Oven and Cook Top with S/S canopy rangehood!- Stainless steel Dishwasher and Microwave with trim kit!- 7 star energy!- All Electric Heating & Cooling- Developer Guidelines- Site CostsCALL BUILDER DIRECT!All plans and facades are indicative only and may change. Mimosa Homes may amend plans, specifications, and prices without notice. Package prices are based on a standard facade, standard inclusions, and suitable land availability, excluding developer/estate requirements. Facade and inclusion images may show non standard items n
Request Details
Mimosa Homes Proudly Presents the Churchill 220
View photo
Terraced House · for sale
Request Details
New
Mimosa Homes Proudly Presents the Churchill 220
Glenmore, Moorabool
· 4 Bedrooms · 2 Baths · Terraced House
· Equipped kitchen
Glenmore, Moorabool · 4 Bedrooms · 2 Baths · Terraced House · Equipped kitchen
The Churchill 220 House and Land Package! Mimosa Homes New Added Value Inclusions:- 50 Year Structural Warranty!- Inclusive of site costs & connections with H1 class slab as per standard inclusions!- Quality floor coverings throughout entire home!- Higher ceilings 2550mm to ground floor!- Double Glazed Awning windows!- LED Downlights to entire home!- Fibre Optic Provision!- Vitrified Compact Surface benchtop to kitchen, bathroom & ensuite!- 900mm S/S All Electric Oven and Cook top with S/S canopy rangehood!- Stainless steel Dishwasher and Microwave with trim kit!- 7 star energy!- All Electric Heating/ Cooling- Developer Guidelines- Fixed Site CostsCALL BUILDER DIRECT!All plans and facades are indicative only and may change. Mimosa Homes may amend plans, specifications, and prices without notice. Package prices are based on a standard facade, standard inclusions, and suitable land availability, excluding developer/estate requirements. Facade and inclusion images may show non standard it
Request Details
Mimosa Homes Proudly Presents the Lyndale 159
View photo
Terraced House · for sale
Request Details
New
Mimosa Homes Proudly Presents the Lyndale 159
Glenmore, Moorabool
· 3 Bedrooms · 2 Baths · Terraced House
· Equipped kitchen
Glenmore, Moorabool · 3 Bedrooms · 2 Baths · Terraced House · Equipped kitchen
The Lyndale 159 House and Land Package! Mimosa Homes New Added Value Inclusions: - 50 Year Structural Warranty! - Inclusive of site costs & connections with H1 class slab as per standard inclusions! - Quality floor coverings throughout entire home! - Higher ceilings 2550mm to ground floor! - Double Glazed Awning windows! - LED Downlights to entire home! - Fibre Optic Provision! - Vitrified Compact Surface benchtop to kitchen, bathroom & ensuite! - 600mm S/S upright oven and cook top with S/S canopy rangehood! - Stainless steel Dishwasher and Microwave with trim kit! - 7 star energy! - Flexible floor plans & so much more! CALL BUILDER DIRECT! All plans and facades are indicative only and may change. Mimosa Homes may amend plans, specifications, and prices without notice. Package prices are based on a standard facade, standard inclusions, and suitable land availability, excluding developer/estate requirements. Facade and inclusion images may show non standard items not included in the pr
Request Details
Mimosa Homes Proudly Presents the Chelsea 200
View photo
Terraced House · for sale
Request Details
New
Mimosa Homes Proudly Presents the Chelsea 200
Glenmore, Moorabool
· 4 Bedrooms · 2 Baths · Terraced House
· Equipped kitchen
Glenmore, Moorabool · 4 Bedrooms · 2 Baths · Terraced House · Equipped kitchen
The Chelsea 200 House and Land Package! Mimosa Homes New Added Value Inclusions: - 50 Year Structural Warranty! - Inclusive of site costs & connections with H1 class slab as per standard inclusions! - Quality floor coverings throughout entire home! - Higher ceilings 2550mm to ground floor! - Double Glazed Awning windows! - LED Downlights to entire home! - Fibre Optic Provision! - Vitrified Compact Surface benchtop to kitchen, bathroom & ensuite! - 900mm S/S upright oven and cook top with S/S canopy rangehood! - Stainless steel Dishwasher and Microwave with trim kit! - 7 star energy! - Flexible floor plans & so much more! CALL BUILDER DIRECT! All plans and facades are indicative only and may change. Mimosa Homes may amend plans, specifications, and prices without notice. Package prices are based on a standard facade, standard inclusions, and suitable land availability, excluding developer/estate requirements. Facade and inclusion images may show non standard items not included in the pr
Request Details
4 Bed 2 Bath | 462m² West Facing Deanside Village, Deanside 3336
View photo
Terraced House · for sale
Request Details
New
4 Bed 2 Bath | 462m² West Facing Deanside Village, Deanside 3336
Glenmore, Moorabool
· 4 Bedrooms · 2 Baths · Terraced House
· Equipped kitchen
Glenmore, Moorabool · 4 Bedrooms · 2 Baths · Terraced House · Equipped kitchen
Build your 4 bedroom Aspendale 226 on this 462m² West-Facing block in Deanside Village, Deanside expected title Q4 2027. FHB: no stamp duty. Others: stamp duty on land only.Mimosa Homes Added Value Inclusions valued at $48,778 call/text for full list:Site costs & connections included with H1 class slabDesign guideline requirements!50 Year Structural Warranty!Quality floor coverings throughout entire home!Higher ceilings 2550mm to ground floor!Double Glazed Awning windows!LED Downlights to entire home!Vitrified benchtops to kitchen, bath & ensuite!All-electric: induction cooktop, heat pump hot water & reverse cycle ducted A/C!7 star energy!Why Deanside Village, Deanside:Caroline Springs Square shopping close byAll plans and facades are indicative only and may change. Mimosa Homes may amend plans, specifications, and prices without notice. Package prices are based on a standard facade, standard inclusions, and suitable land availability, excluding developer/estate requirements. Facade an
Request Details
Mimosa Homes Proudly Presents the Leemore 221
View photo
Terraced House · for sale
Request Details
New
Mimosa Homes Proudly Presents the Leemore 221
Glenmore, Moorabool
· 4 Bedrooms · 2 Baths · Terraced House
· Equipped kitchen
Glenmore, Moorabool · 4 Bedrooms · 2 Baths · Terraced House · Equipped kitchen
The Leemore 221 House and Land Package! Mimosa Homes New Added Value Inclusions: - 50 Year Structural Warranty! - Inclusive of site costs & connections with H1 class slab as per standard inclusions! - Quality floor coverings throughout entire home! - Higher ceilings 2550mm to ground floor! - Double Glazed Awning windows! - LED Downlights to entire home! - Fibre Optic Provision! - Vitrified Compact Surface benchtop to kitchen, bathroom & ensuite! - 900mm S/S upright oven and cook top with S/S canopy rangehood! - Stainless steel Dishwasher and Microwave with trim kit! - 7 star energy! - Flexible floor plans & so much more! CALL BUILDER DIRECT! All plans and facades are indicative only and may change. Mimosa Homes may amend plans, specifications, and prices without notice. Package prices are based on a standard facade, standard inclusions, and suitable land availability, excluding developer/estate requirements. Facade and inclusion images may show non standard items not included in the pr
Request Details
Mimosa Homes Proudly Presents the Lyndale 159
View photo
Terraced House · for sale
Request Details
New
Mimosa Homes Proudly Presents the Lyndale 159
Glenmore, Moorabool
· 3 Bedrooms · 2 Baths · Terraced House
· Equipped kitchen
Glenmore, Moorabool · 3 Bedrooms · 2 Baths · Terraced House · Equipped kitchen
The Lyndale 159 House and Land Package! Mimosa Homes New Added Value Inclusions: - 50 Year Structural Warranty! - Inclusive of site costs & connections with H1 class slab as per standard inclusions! - Quality floor coverings throughout entire home! - Higher ceilings 2550mm to ground floor! - Double Glazed Awning windows! - LED Downlights to entire home! - Fibre Optic Provision! - Vitrified Compact Surface benchtop to kitchen, bathroom & ensuite! - 600mm S/S upright oven and cook top with S/S canopy rangehood! - Stainless steel Dishwasher and Microwave with trim kit! - 7 star energy! - Flexible floor plans & so much more! CALL BUILDER DIRECT! All plans and facades are indicative only and may change. Mimosa Homes may amend plans, specifications, and prices without notice. Package prices are based on a standard facade, standard inclusions, and suitable land availability, excluding developer/estate requirements. Facade and inclusion images may show non standard items not included in the pr
Request Details
Mimosa Homes Proudly Presents the Lyndale 159
View photo
Terraced House · for sale
Request Details
New
Mimosa Homes Proudly Presents the Lyndale 159
Glenmore, Moorabool
· 3 Bedrooms · 2 Baths · Terraced House
· Equipped kitchen
Glenmore, Moorabool · 3 Bedrooms · 2 Baths · Terraced House · Equipped kitchen
The Lyndale 159 House and Land Package! Mimosa Homes New Added Value Inclusions: - 50 Year Structural Warranty! - Inclusive of site costs & connections with H1 class slab as per standard inclusions! - Quality floor coverings throughout entire home! - Higher ceilings 2550mm to ground floor! - Double Glazed Awning windows! - LED Downlights to entire home! - Fibre Optic Provision! - Vitrified Compact Surface benchtop to kitchen, bathroom & ensuite! - 600mm S/S upright oven and cook top with S/S canopy rangehood! - Stainless steel Dishwasher and Microwave with trim kit! - 7 star energy! - Flexible floor plans & so much more! CALL BUILDER DIRECT! All plans and facades are indicative only and may change. Mimosa Homes may amend plans, specifications, and prices without notice. Package prices are based on a standard facade, standard inclusions, and suitable land availability, excluding developer/estate requirements. Facade and inclusion images may show non standard items not included in the pr
Request Details
Mimosa Homes Proudly Presents the Lyndale 159
View photo
Terraced House · for sale
Request Details
New
Mimosa Homes Proudly Presents the Lyndale 159
Glenmore, Moorabool
· 3 Bedrooms · 2 Baths · Terraced House
· Equipped kitchen
Glenmore, Moorabool · 3 Bedrooms · 2 Baths · Terraced House · Equipped kitchen
The Lyndale 159 House and Land Package! Mimosa Homes New Added Value Inclusions: - 50 Year Structural Warranty! - Inclusive of site costs & connections with H1 class slab as per standard inclusions! - Quality floor coverings throughout entire home! - Higher ceilings 2550mm to ground floor! - Double Glazed Awning windows! - LED Downlights to entire home! - Fibre Optic Provision! - Vitrified Compact Surface benchtop to kitchen, bathroom & ensuite! - 600mm S/S upright oven and cook top with S/S canopy rangehood! - Stainless steel Dishwasher and Microwave with trim kit! - 7 star energy! - Flexible floor plans & so much more! CALL BUILDER DIRECT! All plans and facades are indicative only and may change. Mimosa Homes may amend plans, specifications, and prices without notice. Package prices are based on a standard facade, standard inclusions, and suitable land availability, excluding developer/estate requirements. Facade and inclusion images may show non standard items not included in the pr
Request Details
Mimosa Homes Proudly Presents the Chelsea 200
View photo
Terraced House · for sale
Request Details
New
Mimosa Homes Proudly Presents the Chelsea 200
Glenmore, Moorabool
· 4 Bedrooms · 2 Baths · Terraced House
· Equipped kitchen
Glenmore, Moorabool · 4 Bedrooms · 2 Baths · Terraced House · Equipped kitchen
The Chelsea 200 House and Land Package! Mimosa Homes New Added Value Inclusions: - 50 Year Structural Warranty! - Inclusive of site costs & connections with H1 class slab as per standard inclusions! - Quality floor coverings throughout entire home! - Higher ceilings 2550mm to ground floor! - Double Glazed Awning windows! - LED Downlights to entire home! - Fibre Optic Provision! - Vitrified Compact Surface benchtop to kitchen, bathroom & ensuite! - 900mm S/S upright oven and cook top with S/S canopy rangehood! - Stainless steel Dishwasher and Microwave with trim kit! - 7 star energy! - Flexible floor plans & so much more! CALL BUILDER DIRECT! All plans and facades are indicative only and may change. Mimosa Homes may amend plans, specifications, and prices without notice. Package prices are based on a standard facade, standard inclusions, and suitable land availability, excluding developer/estate requirements. Facade and inclusion images may show non standard items not included in the pr
Request Details
Mimosa Homes Proudly Presents the Lancaster 194
View photo
Terraced House · for sale
Request Details
New
Mimosa Homes Proudly Presents the Lancaster 194
Glenmore, Moorabool
· 4 Bedrooms · 2 Baths · Terraced House
· Equipped kitchen
Glenmore, Moorabool · 4 Bedrooms · 2 Baths · Terraced House · Equipped kitchen
The Lancaster 194 House and Land Package! Mimosa Homes New Added Value Inclusions: - Inclusive of site costs & connections with H1 class slab as per standard inclusions! - 50 year Structural Warranty! - Quality floor coverings throughout entire home! - Higher ceilings 2550mm to ground floor! - Double Glazed Awning windows! - LED Downlights to entire home! - Vitrified Compact Surface benchtop to kitchen, bathroom & ensuite! - 600mm S/S upright oven and cook top with S/S canopy rangehood! - Stainless steel Dishwasher and Microwave - 7 star energy! - Flexible floor plans & so much more! CALL BUILDER DIRECT! All plans and facades are indicative only and may change. Mimosa Homes may amend plans, specifications, and prices without notice. Package prices are based on a standard facade, standard inclusions, and suitable land availability, excluding developer/estate requirements. Facade and inclusion images may show non standard items not included in the price. Dimensions are approximate. Lands
Request Details
Mimosa Homes Proudly Presents the Heyfield 177
View photo
Terraced House · for sale
Request Details
New
Mimosa Homes Proudly Presents the Heyfield 177
Glenmore, Moorabool
· 3 Bedrooms · 2 Baths · Terraced House
· Equipped kitchen
Glenmore, Moorabool · 3 Bedrooms · 2 Baths · Terraced House · Equipped kitchen
The Heyfield 177 House and Land Package! Mimosa Homes New Added Value Inclusions:- Inclusive of site costs & connections with H1 class slab as per standard inclusions!- 50 year Structural Warranty!- Quality floor coverings throughout entire home!- Higher ceilings 2550mm to ground floor!- Double Glazed Awning windows!- LED Downlights to entire home!- Vitrified Compact Surface benchtop to kitchen, bathroom & ensuite!- 600mm S/S upright oven and cook top with S/S canopy rangehood!- Stainless steel Dishwasher and Microwave- 7 star energy!- Flexible floor plans & so much more!CALL BUILDER DIRECT! Erick Sutedja 0416 575 858Inspect our display at 4 Kindred Circuit, Sunbury 3429All plans and facades are indicative only and may change. Mimosa Homes may amend plans, specifications, and prices without notice. Package prices are based on a standard facade, standard inclusions, and suitable land availability, excluding developer/estate requirements. Facade and inclusion images may show non standard
Request Details
Mimosa Homes Proudly Presents the Darley 178
View photo
Terraced House · for sale
Request Details
New
Mimosa Homes Proudly Presents the Darley 178
Glenmore, Moorabool
· 3 Bedrooms · 2 Baths · Terraced House
· Equipped kitchen
Glenmore, Moorabool · 3 Bedrooms · 2 Baths · Terraced House · Equipped kitchen
The Darley 178 House and Land Package! Mimosa Homes New Added Value Inclusions:- Inclusive of site costs & connections with H1 class slab as per standard inclusions!- 50 Year Structural Warranty!- Quality floor coverings throughout entire home!- Higher ceilings 2550mm to ground floor!- Double Glazed Awning windows!- LED Downlights to entire home!- Vitrified Compact Surface benchtop to kitchen, bathroom & ensuite!- 600mm S/S upright oven and cook top with S/S canopy rangehood!- Stainless steel Dishwasher and Microwave- 7 star energy!- Flexible floor plans & so much more!CALL BUILDER DIRECT! Erick Sutedja 0416 575 858Inspect our display at 4 Kindred Circuit, Sunbury 3429All plans and facades are indicative only and may change. Mimosa Homes may amend plans, specifications, and prices without notice. Package prices are based on a standard facade, standard inclusions, and suitable land availability, excluding developer/estate requirements. Facade and inclusion images may show non standard i
Request Details
Mimosa Homes Proudly Presents the Darley 178
View photo
Terraced House · for sale
Request Details
New
Mimosa Homes Proudly Presents the Darley 178
Glenmore, Moorabool
· 3 Bedrooms · 2 Baths · Terraced House
· Equipped kitchen
Glenmore, Moorabool · 3 Bedrooms · 2 Baths · Terraced House · Equipped kitchen
The Darley 178 House and Land Package! Mimosa Homes New Added Value Inclusions:- Inclusive of site costs & connections with H1 class slab as per standard inclusions!- 50 Year Structural Warranty!- Quality floor coverings throughout entire home!- Higher ceilings 2550mm to ground floor!- Double Glazed Awning windows!- LED Downlights to entire home!- Vitrified Compact Surface benchtop to kitchen, bathroom & ensuite!- 600mm S/S upright oven and cook top with S/S canopy rangehood!- Stainless steel Dishwasher and Microwave- 7 star energy!- Flexible floor plans & so much more!CALL BUILDER DIRECT! Erick Sutedja 0416 575 858Inspect our display at 4 Kindred Circuit, Sunbury 3429All plans and facades are indicative only and may change. Mimosa Homes may amend plans, specifications, and prices without notice. Package prices are based on a standard facade, standard inclusions, and suitable land availability, excluding developer/estate requirements. Facade and inclusion images may show non standard i
Request Details
Mimosa Homes Proudly Presents the Cosgrove 225
View photo
Terraced House · for sale
Request Details
New
Mimosa Homes Proudly Presents the Cosgrove 225
Glenmore, Moorabool
· 4 Bedrooms · 2 Baths · Terraced House
· Equipped kitchen
Glenmore, Moorabool · 4 Bedrooms · 2 Baths · Terraced House · Equipped kitchen
The Cosgrove 225 House and Land Package! Mimosa Homes New Added Value Inclusions: - 50 Year Structural Warranty! - Inclusive of site costs & connections with H1 class slab as per standard inclusions! - Quality floor coverings throughout entire home! - Higher ceilings 2550mm to ground floor! - Double Glazed Awning windows! - LED Downlights to entire home! - Fibre Optic Provision! - Vitrified Compact Surface benchtop to kitchen, bathroom & ensuite! - 900mm S/S upright oven and cook top with S/S canopy rangehood! - Stainless steel Dishwasher and Microwave with trim kit! - 7 star energy! - Flexible floor plans & so much more! CALL BUILDER DIRECT! All plans and facades are indicative only and may change. Mimosa Homes may amend plans, specifications, and prices without notice. Package prices are based on a standard facade, standard inclusions, and suitable land availability, excluding developer/estate requirements. Facade and inclusion images may show non standard items not included in the p
Request Details
4 Bed 2 Bath | 455m² North Facing Toolern Waters, Weir Views 3338
View photo
Terraced House · for sale
Request Details
New
4 Bed 2 Bath | 455m² North Facing Toolern Waters, Weir Views 3338
Glenmore, Moorabool
· 4 Bedrooms · 2 Baths · Terraced House
· Equipped kitchen
Glenmore, Moorabool · 4 Bedrooms · 2 Baths · Terraced House · Equipped kitchen
Build your 4 bedroom Goldfield 277 on this 455m² North-Facing block in Toolern Waters, Weir Views expected title Q3 2026. FHB: no stamp duty. Others: stamp duty on land only.Mimosa Homes Added Value Inclusions valued at $48,778 call/text for full list:Site costs & connections included with H1 class slabDesign guideline requirements!50 Year Structural Warranty!Quality floor coverings throughout entire home!Higher ceilings 2550mm to ground floor!Double Glazed Awning windows!LED Downlights to entire home!Vitrified benchtops to kitchen, bath & ensuite!900mm S/S dual fuel cooker & canopy rangehood7 star energy!Why Toolern Waters, Weir Views:Cobblebank Station & Melton Hospital nearbyToolern Creek trails on your doorstepAll plans and facades are indicative only and may change. Mimosa Homes may amend plans, specifications, and prices without notice. Package prices are based on a standard facade, standard inclusions, and suitable land availability, excluding developer/estate requirements. Faca
Request Details
4 Bed 2 Bath | 481m² West Facing Deanside Village, Deanside 3336
View photo
Terraced House · for sale
Request Details
New
4 Bed 2 Bath | 481m² West Facing Deanside Village, Deanside 3336
Glenmore, Moorabool
· 4 Bedrooms · 2 Baths · Terraced House
· Equipped kitchen
Glenmore, Moorabool · 4 Bedrooms · 2 Baths · Terraced House · Equipped kitchen
Build your 4 bedroom Archie 226 on this 481m² West-Facing block in Deanside Village, Deanside expected title Q4 2027. FHB: no stamp duty. Others: stamp duty on land only.Mimosa Homes Added Value Inclusions valued at $48,778 call/text for full list:Site costs & connections included with H1 class slabDesign guideline requirements!50 Year Structural Warranty!Quality floor coverings throughout entire home!Higher ceilings 2550mm to ground floor!Double Glazed Awning windows!LED Downlights to entire home!Vitrified benchtops to kitchen, bath & ensuite!All-electric: induction cooktop, heat pump hot water & reverse cycle ducted A/C!7 star energy!Why Deanside Village, Deanside:Caroline Springs Square shopping close byAll plans and facades are indicative only and may change. Mimosa Homes may amend plans, specifications, and prices without notice. Package prices are based on a standard facade, standard inclusions, and suitable land availability, excluding developer/estate requirements. Facade and i
Request Details
Luxury Family Living in Darley!
View photo
House · for sale
Request Details
New
Luxury Family Living in Darley!
Glenmore, Moorabool
· 4 Bedrooms · 2 Baths · House
· Parking · Equipped kitchen
Glenmore, Moorabool · 4 Bedrooms · 2 Baths · House · Parking · Equipped kitchen
7 Wattle Street, Darley VIC 3340! 4 Bedrooms | Bedroom 2 with semi-ensuite access to the bathroom / 2 Bathrooms + Powder Room | Double Garage | 369m² Land | Approx. 23.69 Squares Welcome to 7 Wattle Street, Darley, a beautifully finished four-bedroom family home offering quality, comfort and modern living in a great location. The home features an impressive 3m-high entrance and living area, with 2.7m ceilings throughout the remainder, stylish arches, bulkheads, LED lighting, pendant lights and chandeliers. The home offers four spacious bedrooms, with the master bedroom featuring its own private ensuite and Bedroom 2 offering convenient semi-ensuite access to the bathroom ideal for children, guests or extended family. At the heart of the home is a stunning kitchen with a curved waterfall island bench, 120mm stone detailing, 900mm appliances and butler's pantry. The bathrooms and powder room feature floor-to-ceiling 1200 x 600 tiles, 60mm stone vanities, gunmetal tapware and Bluetooth mi
Request Details
East Facing Elegance Stylish, Spacious & Ready to Move Straight In!
View photo
House · for sale
Request Details
New
East Facing Elegance Stylish, Spacious & Ready to Move Straight In!
Glenmore, Moorabool
· 4 Bedrooms · 2 Baths · House
· Equipped kitchen
Glenmore, Moorabool · 4 Bedrooms · 2 Baths · House · Equipped kitchen
An exceptional opportunity awaits with this beautifully presented four-bedroom home, proudly built by Aston Homes, offering modern style, quality finishes and comfortable family living. Situated in a quiet and convenient location, this impressive home is sure to tick all the boxes for growing families, first-home buyers and investors alike. Step inside and be welcomed by a spacious open-plan living and dining area, creating the perfect setting for everyday family living and entertaining guests. The stylish kitchen is designed to impress, featuring 40mm stone benchtops, quality 900 mm appliances, ample cupboard space and a walk-in pantry, making it both practical and elegant. The home comprises four generously sized bedrooms, all fitted with built-in wardrobes. The master bedroom features a private ensuite, providing a comfortable retreat for parents. Additional features include: Four spacious bedrooms with built-in wardrobes Master bedroom with ensuite Modern kitchen with 40mm stone be
Request Details
Brand New Homenext to school and Shopping center and child care
View photo
House · for sale
Request Details
New
Brand New Homenext to school and Shopping center and child care
Glenmore, Moorabool
· 4 Bedrooms · 2 Baths · House
· Equipped kitchen
Glenmore, Moorabool · 4 Bedrooms · 2 Baths · House · Equipped kitchen
Positioned within the highly sought-after Ellarook Estate, this brand-new residence combines contemporary style, premium finishes, and effortless family living. Thoughtfully designed with quality craftsmanship throughout, this stunning home offers the perfect balance of comfort, elegance, and low-maintenance convenience-ideal for first-home buyers, growing families, and savvy investors alike. Eligible for negative gearing. From its modern street appeal to its light-filled interiors, every detail has been carefully considered to deliver a home that is both stylish and functional. Property Features Luxurious master suite complete with a spacious walk-in robe and a private ensuite featuring a double vanity and oversized shower. Two additional generously sized bedrooms, each with built-in robes. Stylish open-plan kitchen showcasing premium 900mm stainless steel appliances, a sleek window-style splashback, ample bench space, and abundant cabinetry including a spacious pantry. Modern central
Request Details
Choose your own color scheme. Brand New. Final Stage now under way
View photo
House · for sale
Request Details
New
Choose your own color scheme. Brand New. Final Stage now under way
Glenmore, Moorabool
· 2 Bedrooms · 1 Bath · House
· Parking · Equipped kitchen
Glenmore, Moorabool · 2 Bedrooms · 1 Bath · House · Parking · Equipped kitchen
Lifestyle village for the over 55's Set in a safe, friendly and gated community. A small selection of two bedroom homes for sale offering easy, low-maintenance living with nothing more to do but move in and relax. The spacious open-plan layout includes a full-sized kitchen, sparkling bathroom / laundry and light-filled lounge dining area. A remote-controlled roller door gives secure access to your carport, adding everyday ease. Additional features included that are standard and not extras to help your move be as seamless as possible include: Split system heating and cooling Storage shed Clothes line Blinds Fly screens Whether you're looking to downsize, travel more, or simply enjoy life without the hassle of maintaining a large property, this is the perfect lock-up and leave opportunity. Living at Ison Village you will join like minded neighbours looking to slow down and make use of the many features living at Ison Village offers including the: Ison village community bus Clubhouse avai
Request Details
A FIXER UPPER TO BE SOLD AS IS!
View photo
Villa · for sale
Request Details
New
A FIXER UPPER TO BE SOLD AS IS!
Glenmore, Moorabool
· 2 Bedrooms · 1 Bath · Villa
· Parking · Equipped kitchen
Glenmore, Moorabool · 2 Bedrooms · 1 Bath · Villa · Parking · Equipped kitchen
On corner facing Leslie Street and situated in a most sought after location close to all family-friendly facilities is this street facing villa home requiring some good old-fashioned renovation but can be very livable with a bit of TLC. Comprises two bedrooms, spacious living area, adjoining kitchen/meals area, central bathroom, plus off-street parking to lock up garage and additional enclosed carport. With private spacious courtyard to enjoy there is a bit of imagination required to bring this beauty back to life but the end result will be a pleasure to admire. Close proximity to facilities of shops, schools, transport this home is being sold as is with no guarantees as to gas, electrical, and water services being fully connected, and to the functionality of fixtures and fittings, as well as full renovation potential - why don't you go ahead and indulge your senses with this opportunity as a completed and desirable finish to the property will be most enjoyed. Please note: Whilst every
Request Details

Get email alerts

Don't miss out: be the first to know about new properties

The alert was correctly created

On subscribing you accept the conditions of use and the privacy policy
Alert
Receive new ads in your inbox
Save this search
Receive alerts for new listings

We'll send you an email when we have new properties for: "Properties for sale in Glenmore, Moorabool"

The alert was correctly created

Get email alerts and be the first to see new listings
Required field
On subscribing I accept the terms of the privacy policy
Perfect! You'll soon start receiving new listings via email
Alert
Receive an email when we have new ads for Properties for sale in Glenmore, Moorabool
Save this search
Filters

Bedrooms

Size (m²)

m²
m²

Price

$
$

Property type

Bathrooms

Clear all filters
Receive notifications when new entries are published.