0 properties for sale in Staughton Vale

We don't have exact matches for your search, but... we've expanded it and think you might be interested in these properties.

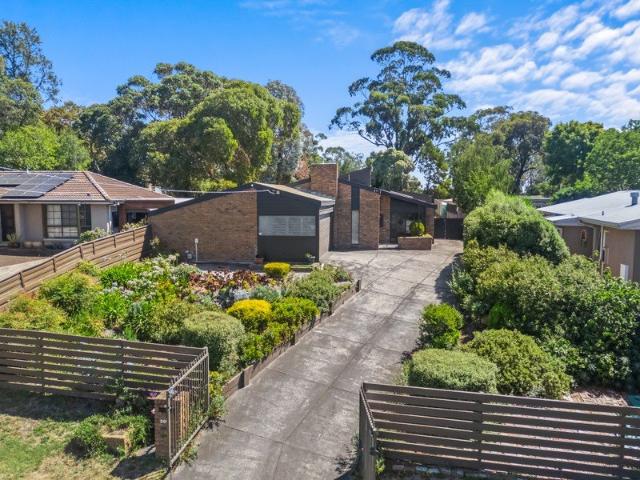
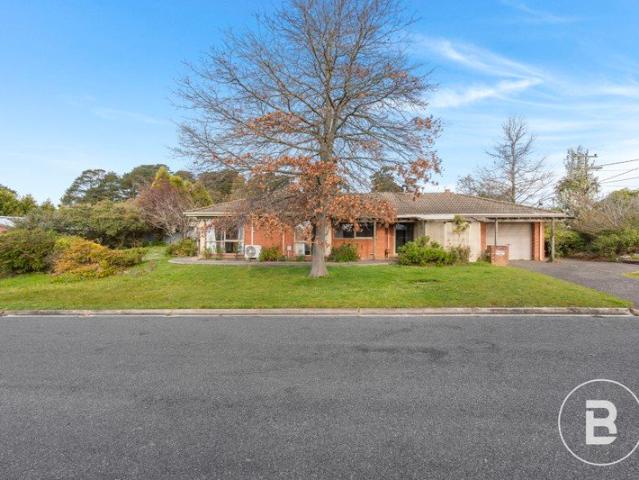
A Convenient Location with Plenty of Potential
View photo
House · for sale
Request Details
New
A Convenient Location with Plenty of Potential
Staughton Vale
· 3 Bedrooms · 1 Bath · House
Staughton Vale · 3 Bedrooms · 1 Bath · House
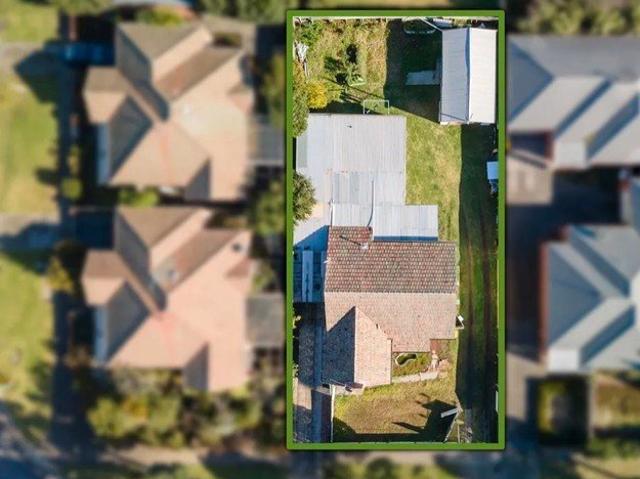
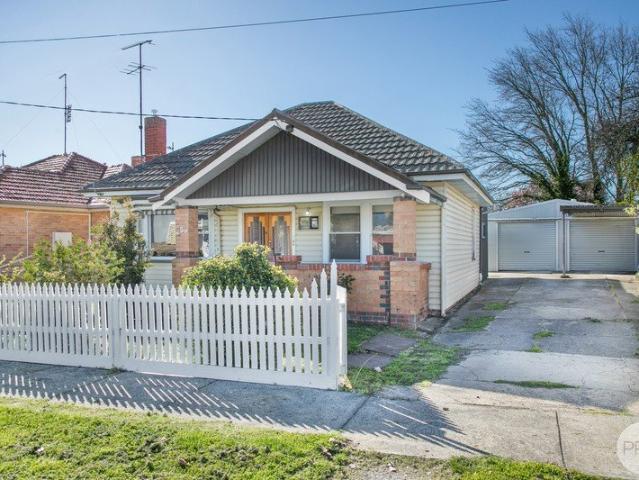
Perfectly positioned in a convenient pocket of Ballarat East, 5 Ebden Street presents an exciting opportunity for buyers seeking space, versatility and the chance to add further value, all just moments from the Ballarat CBD, train station, cafés, restaurants and everyday amenities. Light-filled and inviting, the home offers three well-proportioned bedrooms positioned to the right of the property, while a completed rear extension provides additional living space and versatility. The master bedroom is also located within the rear extension, offering a comfortable and private retreat. The updated bathroom features a freestanding bath, complemented by an updated laundry for added practicality. Outside, the approximately 620m² allotment provides plenty of room to enjoy, with a generous deck ready for entertaining and relaxing during the warmer months ahead, along with a dedicated veggie patch area for those with a green thumb. Vehicle accommodation is a standout, with a large powered car sh
Request Details
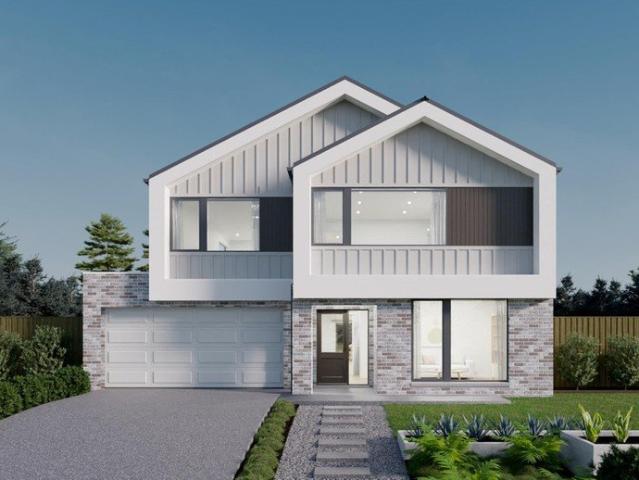
Exceptional Space, Quality and Comfort for the Entire Family
View photo
House · for sale
Request Details
New
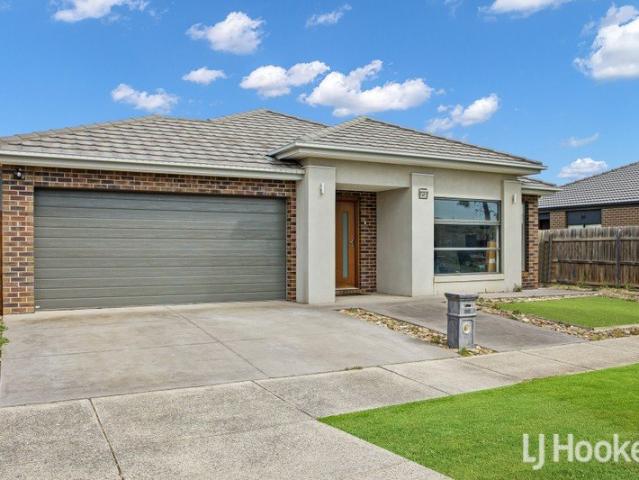
Exceptional Space, Quality and Comfort for the Entire Family
Staughton Vale
· 4 Bedrooms · 2 Baths · House
· Equipped kitchen · Heating
Staughton Vale · 4 Bedrooms · 2 Baths · House · Equipped kitchen · Heating
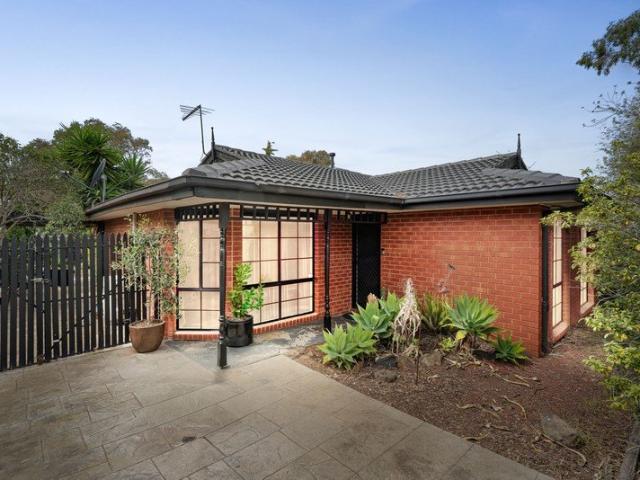
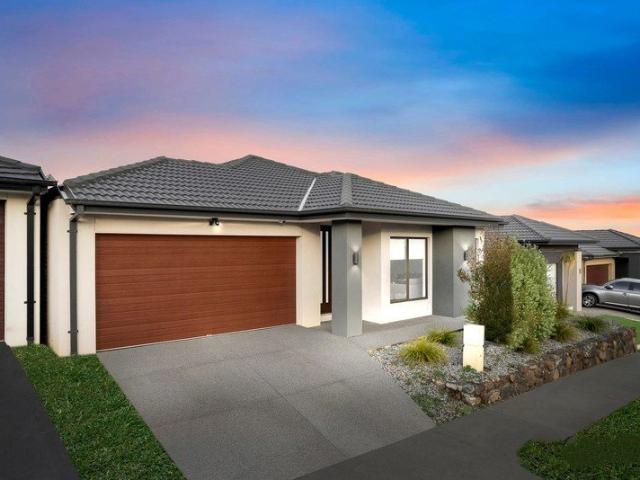
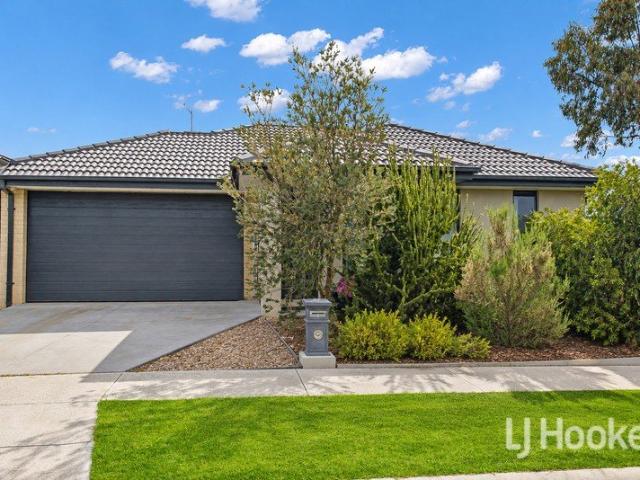
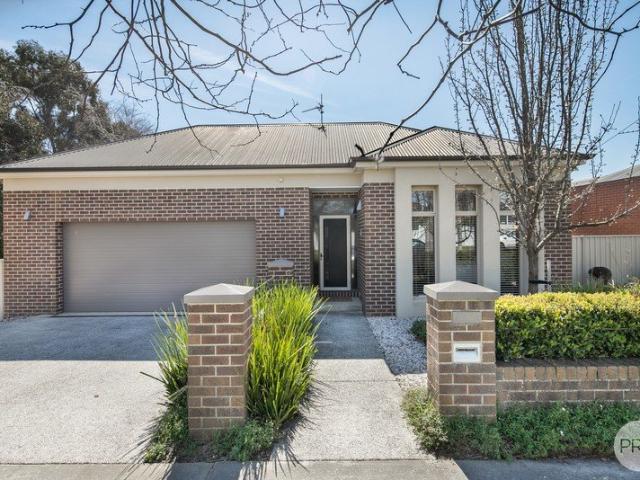
Delivering exceptional space, quality and comfort, this executive-quality family home offers far more than first impressions suggest. Surprisingly spacious inside, it has been thoughtfully designed for modern living, with generous proportions and premium inclusions throughout. Set on a private and secure 868m² (approx.) allotment with established landscaped gardens, it is less than 10 minutes from the heart of Ballarat. Two separate north-facing living areas are filled with natural light, providing plenty of room for the entire family to relax and entertain. At the heart of the home, the stunning kitchen features stone benchtops, a dishwasher, ample cabinetry and an enormous walk-in pantry. The spacious master bedroom includes built-in robes and a private ensuite with an oversized walk-in shower. Three additional bedrooms are also generously proportioned and equipped with built-in robes, while the family bathroom features a bath and separate toilet. Gas central heating and reverse-cycl
Request Details
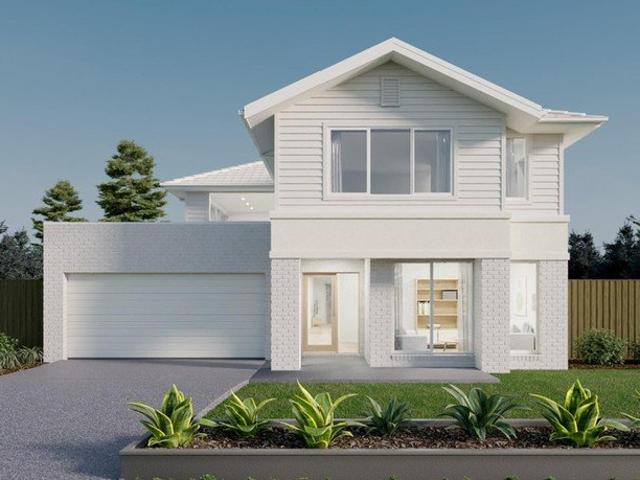
Build Your Dream Home In This Ideal Location!
View photo
Terraced House · for sale
Request Details
New
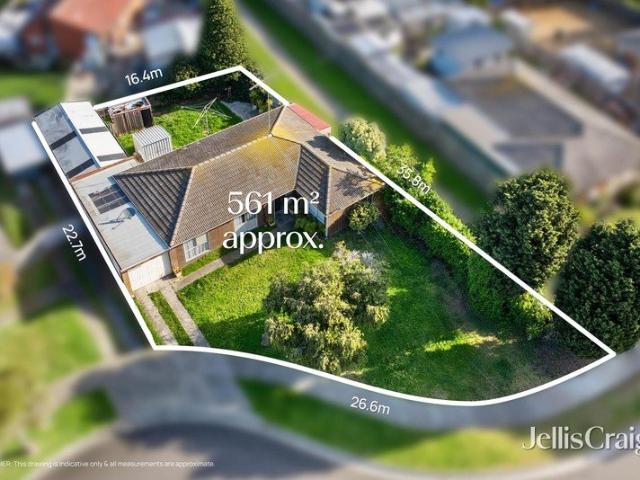
Build Your Dream Home In This Ideal Location!
Staughton Vale
· 5 Bedrooms · 4 Baths · Terraced House
· Parking · Equipped kitchen
Staughton Vale · 5 Bedrooms · 4 Baths · Terraced House · Parking · Equipped kitchen
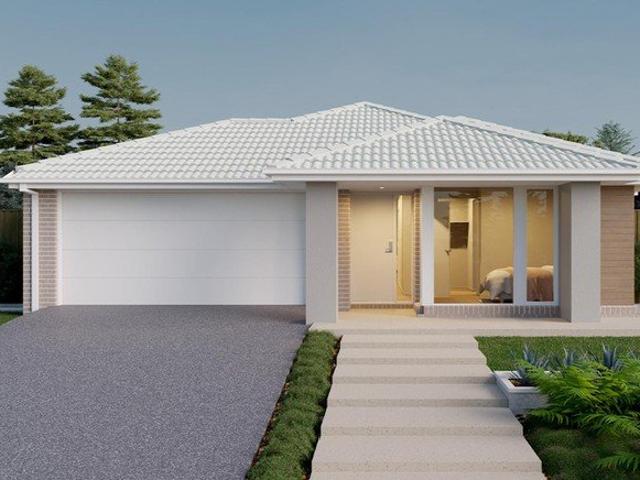
The elegant Cordova offers a harmonious blend of functionality and style. With a total of five bedrooms, this home provides ample space for family members and guests each equipped with its own walk-in-robe ensuring convenience and space. The heart of the home is the large walk-in pantry, adjacent to the kitchen. It offers abundant storage for groceries, appliances, and culinary essentials. Overall, the Cordova seamlessly combines practicality with sophistication, making it an inviting haven for its homeowners and guests. Site Costs including Rock Removal Developer and Council Requirements 30year structural guarantee Threephase power included Motorised sectional garage door with 2 remotes 20mm composite stone benchtops to kitchen 900mm cooking appliances (oven, cooktop, rangehood) Threecoat paint system throughout 2590mm ceiling height to ground floor Tiled splashback to Kitchen Images are for illustrative purposes only and may include upgrade items, fixtures, finishes available at an a
Request Details
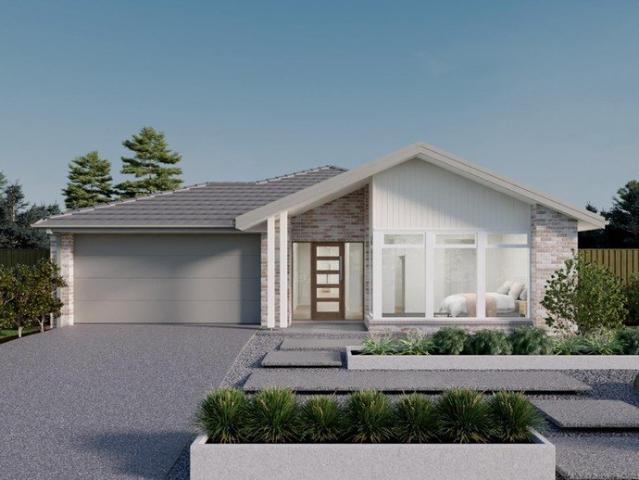
Contemporary Comfort Connected Location
View photo
House · for sale
Request Details
New
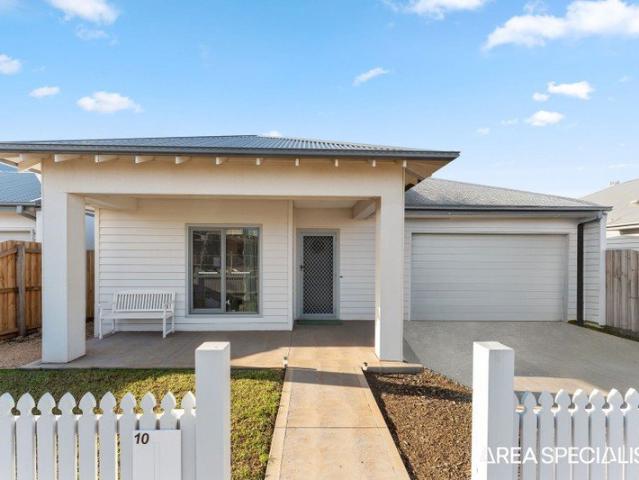
Contemporary Comfort Connected Location
Staughton Vale
· 3 Bedrooms · 2 Baths · House
· Garden · Equipped kitchen
Staughton Vale · 3 Bedrooms · 2 Baths · House · Garden · Equipped kitchen
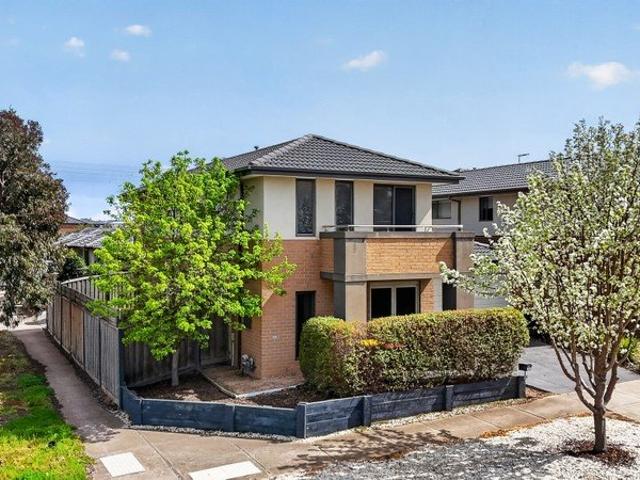
Located in one of Deanside's most sought-after pockets and positioned on a 224sqm allotment, this beautifully presented home offers an excellent opportunity for first home buyers, downsizers and investors alike. Stepping inside, you are welcomed by a light-filled and inviting interior with a spacious hallway leading through to the heart of the home. The generous master bedroom features a walk-in robe and private ensuite complete with a convenient his-and-hers vanity. Continuing through the home, you'll find a well-appointed kitchen overlooking the adjoining dining area, creating a practical space for everyday living and entertaining. The second bedroom is conveniently positioned nearby and features a built-in robe. Towards the rear of the home, the spacious living area provides a comfortable space to relax and unwind, with direct access to the backyard and outdoor living area. The centrally located bathroom is bright and well-appointed, featuring a bathtub, while the third bedroom also
Request Details
Modern Comforts Desirable Location
View photo
House · for sale
Request Details
New
Modern Comforts Desirable Location
Staughton Vale
· 4 Bedrooms · 2 Baths · House
· Equipped kitchen
Staughton Vale · 4 Bedrooms · 2 Baths · House · Equipped kitchen
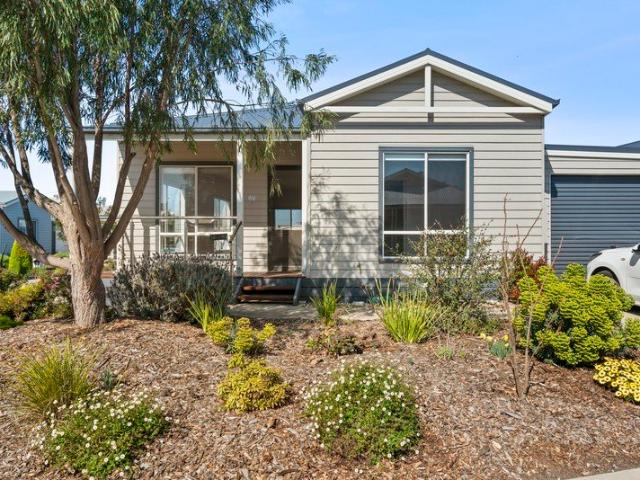
Positioned in a sought-after and emerging pocket of Taylors Lakes, this impressive residence offers expansive family living complemented by quality finishes throughout. Set on a low-maintenance 195sqm allotment, the home showcases superior craftsmanship and a thoughtfully designed floorplan, perfectly suited to growing families, first home buyers, those who enjoy entertaining and investors. Upon entry, a welcoming foyer leads through to a well-designed ground-floor layout, featuring a spacious open-plan living and dining area complemented by a well-appointed kitchen with ample bench and storage space. The living and dining zones seamlessly extend to the alfresco area, creating an ideal space for entertaining and enjoying outdoor living. A dedicated study provides the perfect space for working from home, while a separate laundry and powder room adds everyday convenience. Upstairs, the home offers four well-sized bedrooms, including a generous master suite complete with a walk-in robe an
Request Details
Build Your Dream Home In This Ideal Location!
View photo
Terraced House · for sale
Request Details
New
Build Your Dream Home In This Ideal Location!
Staughton Vale
· 3 Bedrooms · 2 Baths · Terraced House
· Parking · Equipped kitchen
Staughton Vale · 3 Bedrooms · 2 Baths · Terraced House · Parking · Equipped kitchen
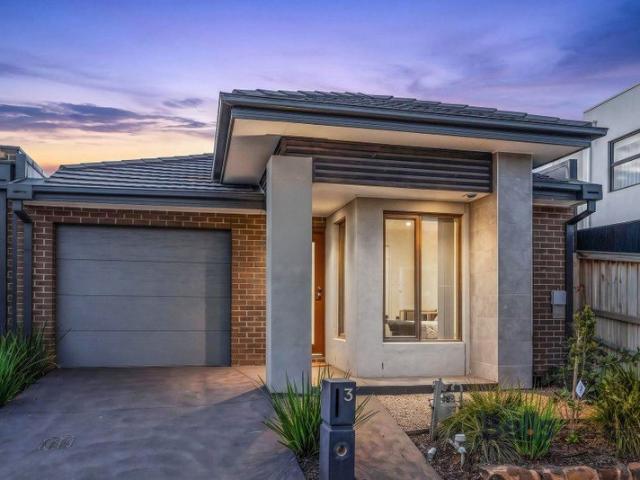
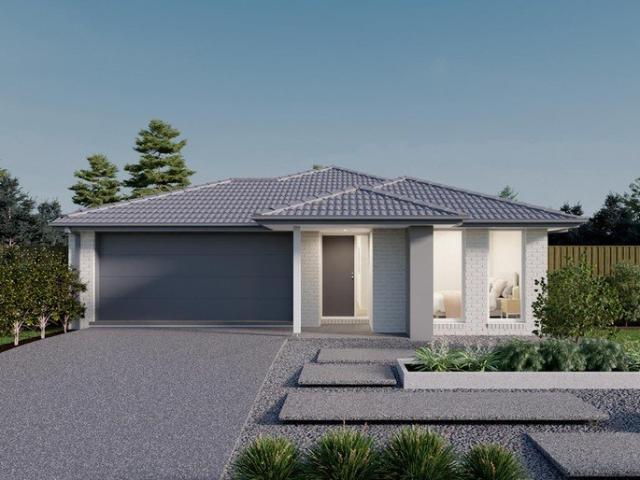
The Glenwood is a great investment opportunity or the perfect first home for any discerning buyer. The design of the home has been carefully thought through for todays modern lifestyle. Featuring a spacious master suite at the front of the home, the hallway flows through to the open plan living. Two more bedrooms and family bathroom at the rear of the home are perfect for growing families. Site Costs including Rock Removal Developer and Council Requirements 30year structural guarantee Threephase power included Motorised sectional garage door with 2 remotes Threecoat paint system throughout Floor coverings included (carpet & laminate) Tiled splashback to kitchen Images are for illustrative purposes only and may include upgrade items, fixtures, finishes available at an additional cost. Burbank does not supply items such as furniture, landscaping or fencing. Any prices listed do not include the supply of these items. Packages are subject to availability and to the subject to developer's d
Request Details
Build Your Dream Home In This Ideal Location!
View photo
Terraced House · for sale
Request Details
New
Build Your Dream Home In This Ideal Location!
Staughton Vale
· 4 Bedrooms · 2 Baths · Terraced House
· Parking · Equipped kitchen
Staughton Vale · 4 Bedrooms · 2 Baths · Terraced House · Parking · Equipped kitchen
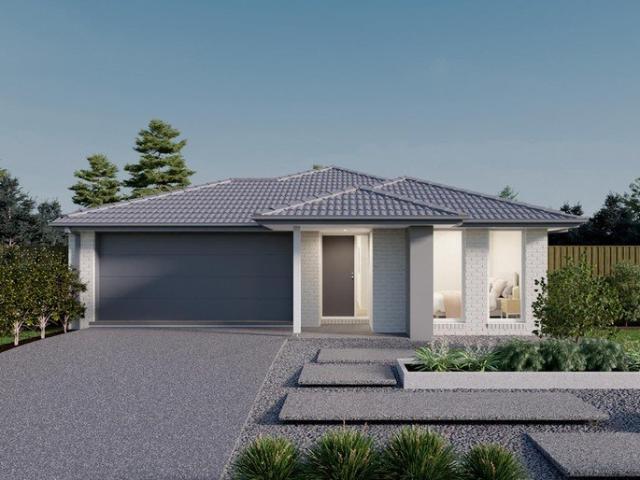
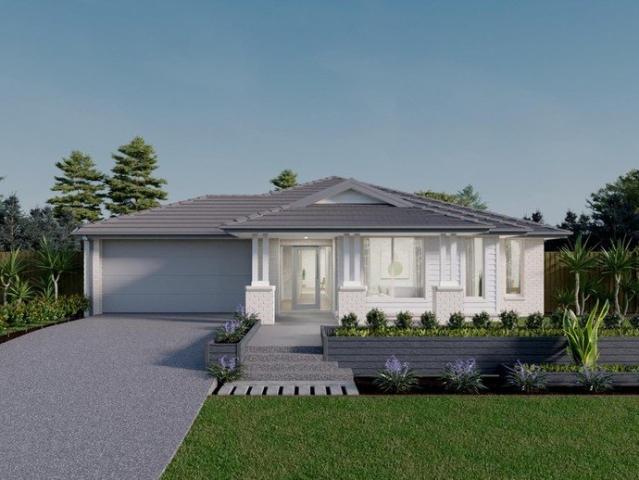
Introducing the Rose home design, a perfect blend of efficiency and affordability. This thoughtfully crafted 4-bedroom home maximises functionality, making it ideal for growing families. The open-plan living area seamlessly connects the kitchen, dining, and family, creating a welcoming atmosphere for gatherings. Each bedroom offers ample storage and comfort, while the master suite includes a private ensuite. Energy-efficient features and modern finishes ensure a sustainable and stylish living experience. The Rose home design is where affordability meets quality, providing a beautiful and practical solution for your familys needs. Site Costs including Rock Removal Developer and Council Requirements 30year structural guarantee Threephase power included Motorised sectional garage door with 2 remotes Threecoat paint system throughout Floor coverings included (carpet & laminate) Tiled splashback to kitchen Images are for illustrative purposes only and may include upgrade items, fixtures, fi
Request Details
Build Your Dream Home In This Ideal Location!
View photo
Terraced House · for sale
Request Details
New
Build Your Dream Home In This Ideal Location!
Staughton Vale
· 4 Bedrooms · 2 Baths · Terraced House
· Parking · Equipped kitchen
Staughton Vale · 4 Bedrooms · 2 Baths · Terraced House · Parking · Equipped kitchen
Introducing the Rose home design, a perfect blend of efficiency and affordability. This thoughtfully crafted 4-bedroom home maximises functionality, making it ideal for growing families. The open-plan living area seamlessly connects the kitchen, dining, and family, creating a welcoming atmosphere for gatherings. Each bedroom offers ample storage and comfort, while the master suite includes a private ensuite. Energy-efficient features and modern finishes ensure a sustainable and stylish living experience. The Rose home design is where affordability meets quality, providing a beautiful and practical solution for your familys needs. Site Costs including Rock Removal Developer and Council Requirements 30year structural guarantee Threephase power included Motorised sectional garage door with 2 remotes Threecoat paint system throughout Floor coverings included (carpet & laminate) Tiled splashback to kitchen Images are for illustrative purposes only and may include upgrade items, fixtures, fi
Request Details
Expressions of Interest Closes Thursday 29th October at 5:00pm
View photo
House · for sale
Request Details
New
Expressions of Interest Closes Thursday 29th October at 5:00pm
Staughton Vale
· 3 Bedrooms · 2 Baths · House
· Garden · Fireplace · Equipped kitchen
Staughton Vale · 3 Bedrooms · 2 Baths · House · Garden · Fireplace · Equipped kitchen
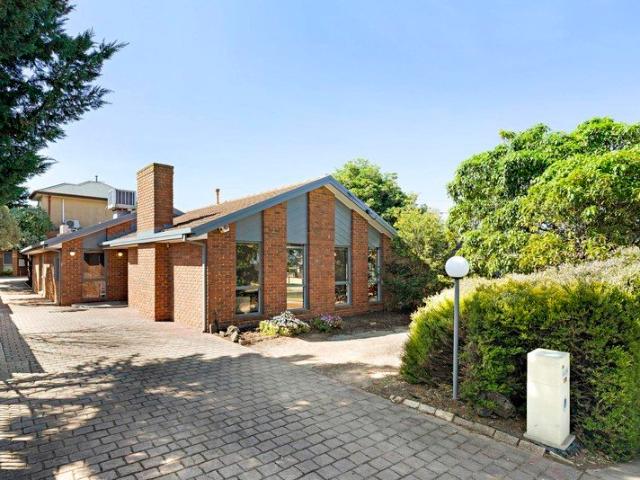
A Generous take on single level living One step inside and your eye is drawn upward. Exposed timber beams span the vaulted ceiling of a living room that feels wonderfully open, yet grounded by the texture of its brick fireplace. Tall windows bring in the light and frame the greenery outside, creating a first impression that stays with you. The living room flows into a separate dining area before opening to a bright, well-appointed kitchen. Crisp white cabinetry provides ample storage, while generous benchtops and a breakfast bar create space for both meal preparation and casual conversation. A gas cooktop, wall oven and dishwasher add everyday convenience, and a wide window above the sink looks out to the garden. Beyond the kitchen, the family and meals area offers a second generous living space beneath high ceilings and exposed beams. Windows on two sides fill the room with natural light, while sliding doors create an easy connection to the outdoors. Positioned away from the living ar
Request Details
Build Your Dream Home In This Ideal Location!
View photo
Terraced House · for sale
Request Details
New
Build Your Dream Home In This Ideal Location!
Staughton Vale
· 4 Bedrooms · 3 Baths · Terraced House
· Parking · Equipped kitchen
Staughton Vale · 4 Bedrooms · 3 Baths · Terraced House · Parking · Equipped kitchen
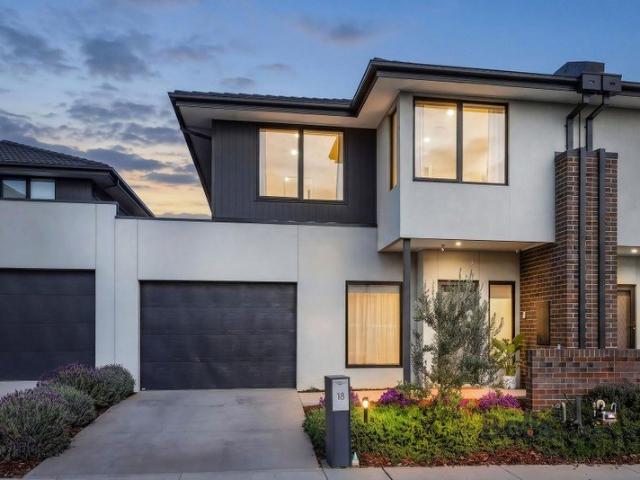
Introducing the Tampa, a stunning home tailored for 16m lot types. It features an enormous kitchen with endless benchtops, ideal for entertaining and everyday living. The master suit is a luxurious haven including an ample amount of walk-in robe space. While the rear houses a dedicated Activity room for the kids. At the front a welcoming living room hides a secret study nook. Flexible floorplan options include additional guest suites, raised display quality ceilings, and deluxe ensuites with oversized showers and double vanities. Designed for comfort, style and family functionality, the Tampa is a perfect blend of smart design and spacious living. Site Costs including Rock Removal Developer and Council Requirements 30year structural guarantee Threephase power included Motorised sectional garage door with 2 remotes 20mm composite stone benchtops to kitchen 900mm cooking appliances (oven, cooktop, rangehood) Threecoat paint system throughout 2590mm ceiling height to ground floor Tiled sp
Request Details
Build Your Dream Home In This Ideal Location!
View photo
Terraced House · for sale
Request Details
New
Build Your Dream Home In This Ideal Location!
Staughton Vale
· 5 Bedrooms · 4 Baths · Terraced House
· Parking · Equipped kitchen
Staughton Vale · 5 Bedrooms · 4 Baths · Terraced House · Parking · Equipped kitchen
The elegant Cordova offers a harmonious blend of functionality and style. With a total of five bedrooms, this home provides ample space for family members and guests each equipped with its own walk-in-robe ensuring convenience and space. The heart of the home is the large walk-in pantry, adjacent to the kitchen. It offers abundant storage for groceries, appliances, and culinary essentials. Overall, the Cordova seamlessly combines practicality with sophistication, making it an inviting haven for its homeowners and guests. Site Costs including Rock Removal Developer and Council Requirements 30year structural guarantee Threephase power included Motorised sectional garage door with 2 remotes 20mm composite stone benchtops to kitchen 900mm cooking appliances (oven, cooktop, rangehood) Threecoat paint system throughout 2590mm ceiling height to ground floor Tiled splashback to Kitchen Images are for illustrative purposes only and may include upgrade items, fixtures, finishes available at an a
Request Details
Build Your Dream Home In This Ideal Location!
View photo
Terraced House · for sale
Request Details
New
Build Your Dream Home In This Ideal Location!
Staughton Vale
· 4 Bedrooms · 3 Baths · Terraced House
· Parking · Equipped kitchen
Staughton Vale · 4 Bedrooms · 3 Baths · Terraced House · Parking · Equipped kitchen
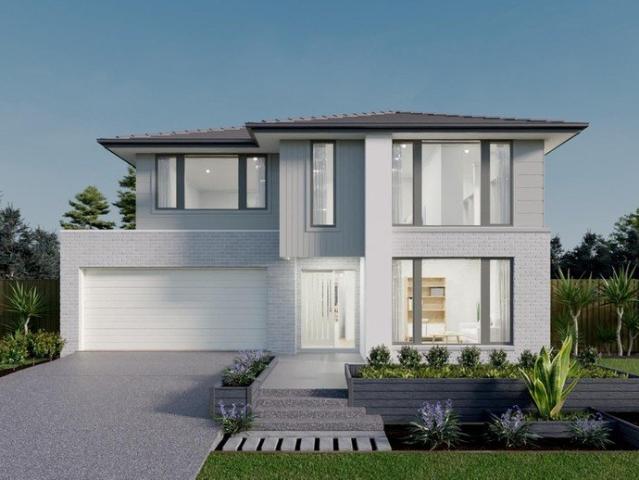
The Fairmount is a home that packs it all into its plan. Spread across two storeys, this design places the master suite on the second floor at the front of the home, with all secondary bedrooms also placed on this level, reserving the ground floor for entertaining. With multiple living areas and an alfresco, the Fairmount is the affordable double storey home you will love. Site Costs including Rock Removal Developer and Council Requirements 30year structural guarantee Threephase power included Motorised sectional garage door with 2 remotes 20mm composite stone benchtops to kitchen 900mm cooking appliances (oven, cooktop, rangehood) Threecoat paint system throughout 2590mm ceiling height to ground floor Tiled splashback to Kitchen Images are for illustrative purposes only and may include upgrade items, fixtures, finishes available at an additional cost. Burbank does not supply items such as furniture, landscaping or fencing. Any prices listed do not include the supply of these items. Pa
Request Details
Spacious family living with Exceptional Garaging in Sought after Location
View photo
House · for sale
Request Details
New
Spacious family living with Exceptional Garaging in Sought after Location
Staughton Vale
· 3 Bedrooms · 2 Baths · House
· Equipped kitchen
Staughton Vale · 3 Bedrooms · 2 Baths · House · Equipped kitchen
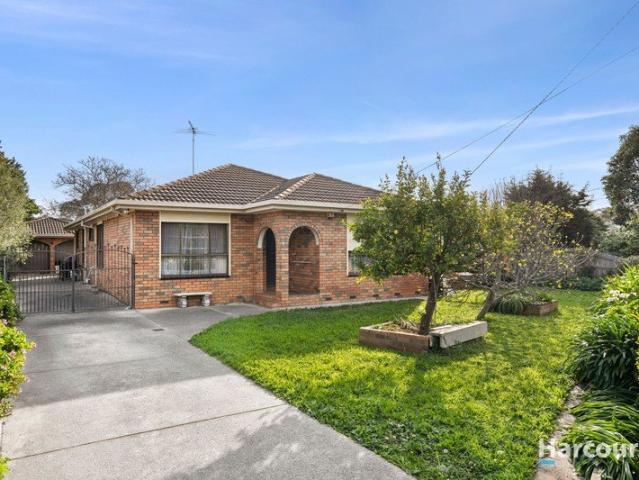
Perfectly positioned in a sought-after pocket of Ballarat East, this well-maintained brick home combines generous family living, stylish modern updates and an abundance of natural light, all set on a substantial 1,050m² (approx.) block. With the home facing north-west, the living spaces enjoy beautiful afternoon sunshine, while the full-brick construction helps keep the home warm in winter and cool in summer. The property enjoys peaceful surroundings, fresh air and beautiful vistas across the Canadian forest. With close proximity to nearby schools, shops, public transport, Ballarat Wildlife Park and easy access to Melbourne-bound routes adds everyday convenience to this quiet and established neighbourhood. Inside, the bright and inviting home offers two separate living areas, providing plenty of space for the whole family to relax or entertain. The kitchen has received a stylish facelift and is well positioned alongside the dining and living zones, with the north-westerly orientation a
Request Details
Build Your Dream Home In This Ideal Location!
View photo
Terraced House · for sale
Request Details
New
Build Your Dream Home In This Ideal Location!
Staughton Vale
· 4 Bedrooms · 2 Baths · Terraced House
· Parking · Equipped kitchen
Staughton Vale · 4 Bedrooms · 2 Baths · Terraced House · Parking · Equipped kitchen
The Cartwright is a beautiful light-filled, space-savvy design. Four generous-sized bedrooms means everyone will get a good nights sleep and the option of a study which can be transformed into a childrens playroom means even more space. Theres plenty for adults too, from the separate living area to the open-plan meals/family and with the walk-through pantry in the kitchen, entertaining will be a breeze. Site Costs including Rock Removal Developer and Council Requirements 30year structural guarantee Threephase power included Motorised sectional garage door with 2 remotes 20mm composite stone benchtops to kitchen 900mm cooking appliances (oven, cooktop, rangehood) Threecoat paint system throughout 2590mm ceiling height to ground floor Tiled splashback to Kitchen Images are for illustrative purposes only and may include upgrade items, fixtures, finishes available at an additional cost. Burbank does not supply items such as furniture, landscaping or fencing. Any prices listed do not includ
Request Details
ELEVATED LIVING WITH FANTASTIC VIEWS ACROSS BALLARAT
View photo
House · for sale
Request Details
New
ELEVATED LIVING WITH FANTASTIC VIEWS ACROSS BALLARAT
Staughton Vale
· 3 Bedrooms · 1 Bath · House
· Equipped kitchen
Staughton Vale · 3 Bedrooms · 1 Bath · House · Equipped kitchen
Positioned in an elevated pocket of popular Mount Pleasant, 425 Cobden Street offers comfortable living, fantastic views and a convenient location just a short drive from the Ballarat CBD. Well maintained and filled with natural light, this solid brick home presents an excellent opportunity for first home buyers, families, downsizers or investors alike. The home features three generously sized bedrooms, all complete with built-in robes. The master bedroom enjoys direct access to the two-way family bathroom, which includes a walk-in shower and provides a practical layout for everyday living. A spacious living area is one of the highlights of the home, taking advantage of the elevated position with impressive views across Ballarat and plenty of natural light throughout. Comfort is well catered for with a gas wall heater, split-system heating and cooling, and a ceiling fan. Adjoining the living space is the kitchen and dining area, providing plenty of room for family meals and entertainin
Request Details
Quiet Court. Generous Space. Easy Living
View photo
House · for sale
Request Details
New
Quiet Court. Generous Space. Easy Living
Staughton Vale
· 3 Bedrooms · 2 Baths · House
· Equipped kitchen
Staughton Vale · 3 Bedrooms · 2 Baths · House · Equipped kitchen
Some homes are defined by more than their design. They are shaped by the years spent within them, the memories created and the sense of belonging that comes only with time. Held by the same owner for more than three decades, 22 Mercer Court presents a warmly individual home where generous proportions, established surroundings and a peaceful end-of-court position create an inviting setting for the next chapter. Built by Avonwood Homes and set across approximately 494m², the single-level residence unfolds with an easy sense of space. The principal bedroom is privately positioned at the front of the home with a walk-in robe and ensuite, while two further bedrooms provide comfortable accommodation for family, guests or those seeking flexibility to work from home. At the heart of the residence, a generously proportioned living room creates a relaxed place to retreat, complemented by a separate dining domain and a central kitchen designed to remain connected to the surrounding spaces. Rich t
Request Details
CENTRALLY LOCATED & CONVENIENT
View photo
Apartment · for sale
Request Details
New
CENTRALLY LOCATED & CONVENIENT
Staughton Vale
· 2 Bedrooms · 1 Bath · Apartment
· Garden · Parking
Staughton Vale · 2 Bedrooms · 1 Bath · Apartment · Garden · Parking
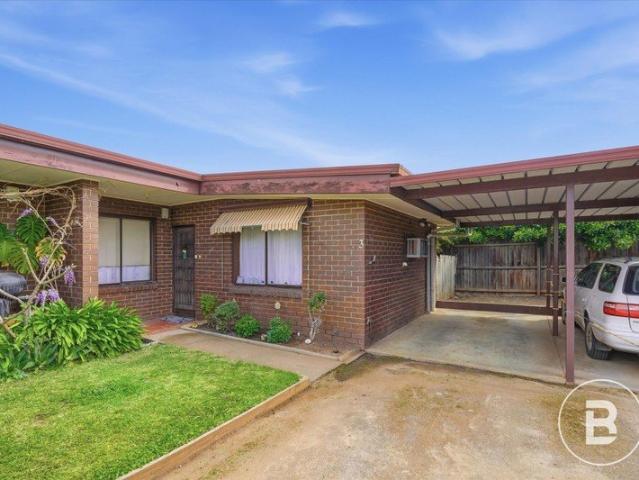
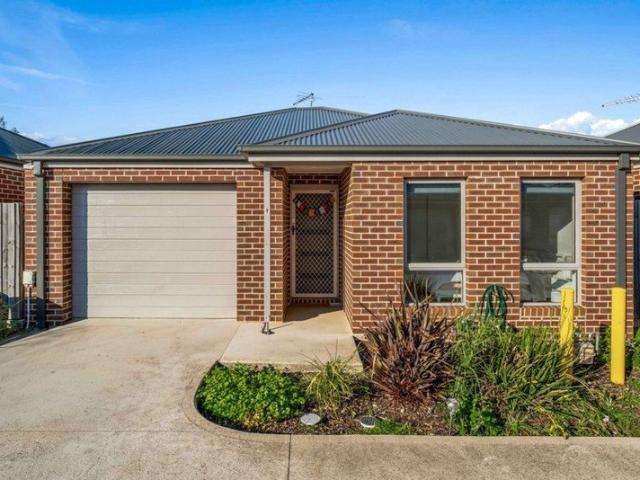
Positioned in a highly convenient location, this well-maintained 2-bedroom, 1-bathroom unit offers an excellent opportunity for first-home buyers, downsizers or investors looking for a low-maintenance property close to the heart of Bacchus Marsh. Set on approximately 116sqm of land, the property features two comfortable bedrooms, a central bathroom, single carport and a secure and private backyard, providing a practical outdoor space that's ideal for relaxing or entertaining. Currently rented for $290 per week, the property also provides an attractive opportunity for investors seeking an established rental property with a tenant already in place. Adding further appeal, the property is situated within a small complex of only three units, offering a more private and peaceful setting than larger unit developments. Location is certainly a key highlight, with the Village Shopping Centre and Bacchus Marsh Main Street approximately 700 metres away. You'll have shops, cafés, restaurants and ev
Request Details
Great Investment Opportunity
View photo
Apartment · for sale
Request Details
New
Great Investment Opportunity
Staughton Vale
· 3 Bedrooms · 1 Bath · Apartment
· Equipped kitchen
Staughton Vale · 3 Bedrooms · 1 Bath · Apartment · Equipped kitchen
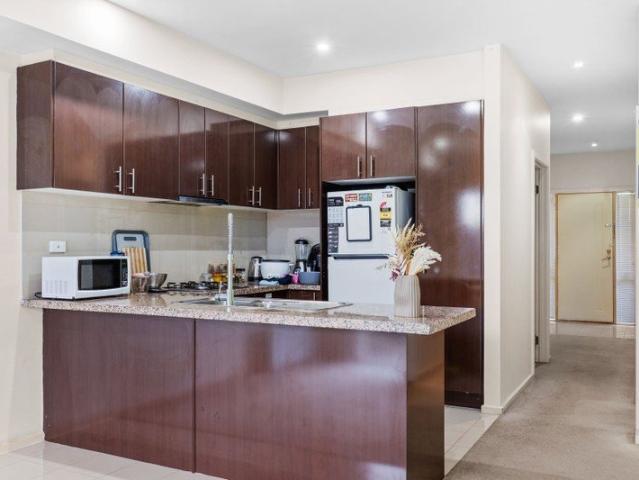
Are you looking for your first or next investment property? Look no further as this 3 bedroom townhouse comes with a tenant already in place! Boasting a yield above 4% in a tough rental market, you don't want to pass up on this. This charming and well-appointed unit offers a perfect blend of comfort and convenience. This delightful property features three spacious bedrooms, making it ideal for families, first-time buyers, or investors. Step inside to discover a beautifully designed interior that showcases stylish features and an inviting atmosphere. The well-equipped kitchen is perfect for culinary enthusiasts, providing ample space for meal preparation and entertaining guests. Located in central Melton a short drive from Woodgrove Shopping Centre, Melton Train Station, Schools and many more amenities it is greatly convenient for all your needs. Don't miss your chance to make this charming townhouse your own!
Request Details
Luxury & Comfortable Living In A Quiet Location
View photo
House · for sale
Request Details
New
Luxury & Comfortable Living In A Quiet Location
Staughton Vale
· 4 Bedrooms · 2 Baths · House
· Parking · Equipped kitchen
Staughton Vale · 4 Bedrooms · 2 Baths · House · Parking · Equipped kitchen
Avenue West Real Estate proudly presents you this stunning property that offers the perfect blend of comfort, convenience, and modern living. Situated in Mt Atkinson estate and perfectly positioned in a central location, this upgraded home has instant street appeal and thoughtful attention to detail. 20 Sangre St exclusively offers: -Formal lounge - Master bedroom with full en suite and walk in robe - Other bedrooms are equipped with built in robes - Pristine central family bathroom - Well-appointed kitchen featuring stone bench tops boasts stainless steel appliance, walk in pantry & ample cupboard storage - Study - Remote controlled double garage - Alfresco living Other additional features include ducted heating, refrigerated cooling, dishwasher, LED lights, front & rear yards and quality fixtures & fittings throughout. With its proximity to essential amenities, seamless freeway access, and a short commute to Rockbank Station, this location is designed for effortless daily living. Enj
Request Details
Low Maintenance Living in a Great Location
View photo
Apartment · for sale
Request Details
New
Low Maintenance Living in a Great Location
Staughton Vale
· 2 Bedrooms · 1 Bath · Apartment
· Garden · Parking · Equipped kitchen
Staughton Vale · 2 Bedrooms · 1 Bath · Apartment · Garden · Parking · Equipped kitchen
Featuring two generous bedrooms with built-in robes, a stylish central bathroom and an open-plan kitchen, living and dining area, the home is designed for comfortable everyday living. The contemporary kitchen offers quality appliances, ample storage and plenty of bench space. Additional features include split-system heating and cooling, modern flooring and finishes throughout, a private outdoor area and secure off-street parking. Conveniently located close to local shops, schools, public transport and everyday amenities, with easy access to central Geelong and surrounding areas. The home offers two generously sized bedrooms, both complete with built-in robes and electric wall heaters for added comfort. Centrally positioned, the family bathroom includes both a bath and shower, while a separate toilet provides added convenience for everyday living. Outside, the low-maintenance appeal continues with a private backyard featuring artificial turf, a garden shed and plenty of space to relax w
Request Details
Development approval House East Geelong
View photo
House · for sale
Request Details
New
Development approval House East Geelong
Staughton Vale
· 3 Bedrooms · 2 Baths · House
· Garden · Air conditioning · Equipped kitchen
Staughton Vale · 3 Bedrooms · 2 Baths · House · Garden · Air conditioning · Equipped kitchen
The Phone Code for this property is: 75275. Please quote this number when phoning or texting. Nestled in the prestigious suburb of East Geelong in the rapidly expanding Geelong region of Victoria, this exceptional property presents an unparalleled opportunity for those seeking a blend of comfort and future potential. Boasting a prime location with walk-to-everything convenience, this residence offers a lifestyle of unparalleled convenience of everything Geelong has to offer. As you step inside, you are greeted by a meticulously designed interior that seamlessly combines contemporary living with timeless cosy. The spacious garden living areas are adorned with air conditioning and heating, ensuring year-round comfort for you and your loved ones. The heart of this home is the modern kitchen, where sleek cabinetry, top-of-the-line appliances, space come together to create a culinary haven! To making hosting gatherings a breeze at the big garden backyard. complete for your own private sanct
Request Details
A Rare 1,050m² Opportunity with Exceptional Future Potential
View photo
House · for sale
Request Details
New
A Rare 1,050m² Opportunity with Exceptional Future Potential
Staughton Vale
· 4 Bedrooms · 1 Bath · House
Staughton Vale · 4 Bedrooms · 1 Bath · House
Positioned on an impressive 1,050m² (approx.) allotment in the heart of Bell Park, 4 Milton Street presents an exciting opportunity for developers, renovators and investors looking to unlock the potential of a substantial parcel of land in an established and well-connected location. The existing solid and well-built home offers four bedrooms and one bathroom, providing an excellent foundation for those with vision. Comfortable as it stands while offering outstanding scope for improvement, buyers can renovate and modernise the existing residence, undertake a more substantial transformation or explore the possibilities offered by the expansive allotment over time. For developers, the sheer scale of the block creates an exciting opportunity to investigate future redevelopment or subdivision options, subject to council approval. Investors and renovators will equally appreciate the ability to add value to the existing home while securing a sizeable landholding in a popular residential pocke
Request Details
Prime CBD Living with Style & Space
View photo
Apartment · for sale
Request Details
New
Prime CBD Living with Style & Space
Staughton Vale
· 2 Bedrooms · 2 Baths · Apartment
· Balcony · Equipped kitchen
Staughton Vale · 2 Bedrooms · 2 Baths · Apartment · Balcony · Equipped kitchen
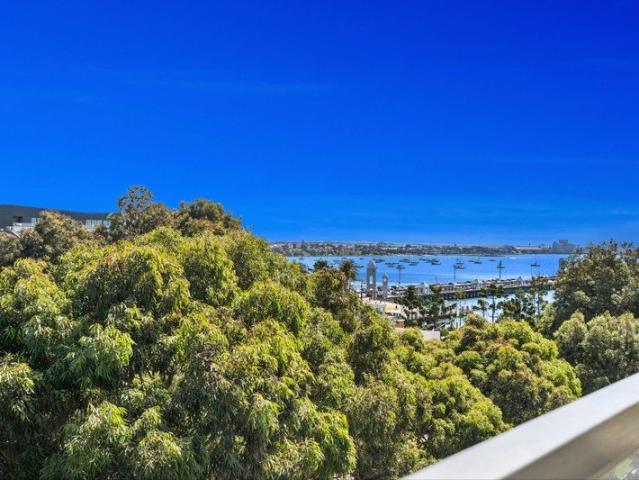
Step into a lifestyle upgrade right in the heart of Geelong CBD. This beautifully presented two-bedroom apartment blends modern comfort with unbeatable convenience, offering a light-filled sanctuary moments from the waterfront, hospitals, Deakin University, and every amenity the city centre delivers. Inside, the open-plan living and dining zone is instantly inviting-warm timber floors, neutral tones, and seamless flow to a private balcony with leafy views. It's the perfect spot for morning coffee, relaxed evenings, or entertaining friends. The sleek kitchen features quality appliances, ample storage, and a clean contemporary finish that suits both everyday cooking and weekend hosting. Both bedrooms are generously sized, with the main boasting a walk-in robe and ensuite. The second bedroom features built-in study/office cabinetry, providing a dedicated workspace and practical storage rather than built-in robes. A dedicated laundry, secure carpark, and additional storage space add furthe
Request Details
Comfortable Living & Convenience in the Heart of Kurunjang!
View photo
House · for sale
Request Details
New
Comfortable Living & Convenience in the Heart of Kurunjang!
Staughton Vale
· 3 Bedrooms · 2 Baths · House
Staughton Vale · 3 Bedrooms · 2 Baths · House
Offering a fantastic opportunity for first-home buyers, downsizers and investors alike, this well-presented three-bedroom, two-bathroom home combines everyday comfort with the ease of low-maintenance living. hDesigned for simplicity and practicality, the home features a functional floorplan that maximizes the layout. Whether you're looking to enter the market, enjoy a more manageable lifestyle or add to your investment portfolio, this property is an appealing choice. Conveniently located in the established suburb of Kurunjang, you'll find local schools, childcare facilities, parklands, shopping centres and public transport all within easy reach, while Melton's town centre and freeway access are just a short drive away. With its easy-care appeal and convenient location, this is an opportunity to secure a home that offers both comfort and practicality, whether you're planning to move straight in or invest for the future. Contact Chloe today on 0426 429 243. PHOTO ID IS REQUIRED ON ALL IN
Request Details
Smart Investment or Family Home
View photo
House · for sale
Request Details
New
Smart Investment or Family Home
Staughton Vale
· 4 Bedrooms · 2 Baths · House
· Equipped kitchen
Staughton Vale · 4 Bedrooms · 2 Baths · House · Equipped kitchen
Welcome to 47 Granholm Grove, Harkness, a thoughtfully designed family home offering spacious living, practical functionality and a well-considered floorplan. Boasting four generously sized bedrooms, the home provides excellent accommodation for growing families. The master bedroom features a walk-in robe and ensuite, while remaining bedrooms are well positioned throughout the home and serviced by the central bathroom. At the heart of the home is the spacious open-plan living and dining area, creating a welcoming space for everyday family living and entertaining. The modern kitchen is conveniently positioned alongside the dining area and features an island bench, ample cabinetry and a walk-in pantry, providing both functionality and plenty of storage. Adding further versatility is the separate lounge room, which can be utilised as a second living area, children's retreat, media room or quiet space to relax. The living area extends outdoors to a dedicated alfresco area, providing an ide
Request Details
A first home today, with development potential for tomorrow
View photo
House · for sale
Request Details
New
A first home today, with development potential for tomorrow
Staughton Vale
· 3 Bedrooms · 1 Bath · House
Staughton Vale · 3 Bedrooms · 1 Bath · House
Positioned in a quiet court, this property offers an exciting opportunity for first-home buyers, renovators and astute buyers looking to secure a property with genuine scope for the future. Step inside and discover a home that provides a solid starting point, with practical existing accommodation and plenty of opportunity to add your own style. Whether you're looking to move in and make gradual improvements or explore the property's potential for further development, the possibilities are worth investigating (STCA). For the first-home buyer, this is a chance to get into the market and create something of your own. For the developer or renovator, the land and location may provide an opportunity to explore future possibilities, subject to council approval and relevant planning requirements. Set within an established Whittington neighbourhood, you're close to everyday amenities, schools, parks and transport. DISCLAIMER: Please note that all information provided by Jellis Craig is in good
Request Details
Family Living with Space, Style and Superb Flexibility
View photo
House · for sale
Request Details
New
Family Living with Space, Style and Superb Flexibility
Staughton Vale
· 3 Bedrooms · 2 Baths · House
· Garden · Parking · Equipped kitchen
Staughton Vale · 3 Bedrooms · 2 Baths · House · Garden · Parking · Equipped kitchen
Set in the heart of Belmont, this beautifully updated home delivers modern comfort, generous proportions and a layout that works effortlessly for families. You're moments from High Street shopping, local cafés, sporting reserves, quality schools and easy access to the Barwon River - a location that keeps daily life convenient and connected. Inside, the light filled living zone flows to a stylish dining area and a sleek, contemporary kitchen finished with crisp white cabinetry, black accents and stainless steel appliances. Three well proportioned bedrooms, including a private master with ensuite, are complemented by two modern bathrooms showcasing clean lines, quality tiling and thoughtful design. Outdoors, the expansive backyard offers lawn space, garden beds and excellent storage with a workshop and shed, while the long driveway leads to a secure carport and garage. With its modern updates, functional floorplan and superb outdoor amenities, this Belmont property is an exceptional oppo
Request Details
The Brief: Established Investment in the Heart of Eynesbury
View photo
House · for sale
Request Details
New
The Brief: Established Investment in the Heart of Eynesbury
Staughton Vale
· 4 Bedrooms · 2 Baths · House
Staughton Vale · 4 Bedrooms · 2 Baths · House
It's Addressed: A Well-Maintained Investment in the Heart of Eynesbury An excellent opportunity for investors seeking a well-maintained property with an established tenancy, this beautifully presented four-bedroom home is ideally positioned in the heart of Eynesbury. Currently leased to tenants with the lease expiring next year, the property provides a current rental income of $359.93 per week, while the home itself has been beautifully cared for by the current occupants. Designed with family living in mind, the home offers four generous bedrooms, with one bedroom currently utilised as a study, providing excellent flexibility for those working from home or requiring an additional living space. The spacious master suite features a walk-in robe and stylish ensuite, while the remaining bedrooms include built-in robes and are serviced by a modern central bathroom. Filled with natural light, the heart of the home showcases an impressive open-plan living and dining area, complemented by a co
Request Details
Spacious Family Living Designed for Comfort and Style
View photo
House · for sale
Request Details
New
Spacious Family Living Designed for Comfort and Style
Staughton Vale
· 4 Bedrooms · 2 Baths · House
· Parking · Equipped kitchen
Staughton Vale · 4 Bedrooms · 2 Baths · House · Parking · Equipped kitchen
Offering a thoughtfully designed floorplan across two spacious levels, 1 Mawson Way, Fraser Rise, presents an excellent opportunity for growing families seeking comfort, space and functionality. Boasting four generously sized bedrooms, two bathrooms plus an additional powder room, multiple living areas and a double garage, this home has been designed to accommodate modern family living while providing plenty of space to entertain. Upon entry, you are welcomed by a spacious formal living room, perfect for relaxing or entertaining guests. Moving through the home, the expansive open-plan kitchen and dining area forms the heart of the property. Featuring a large island bench and a separate walk-in pantry, the kitchen provides ample space for everyday cooking and family gatherings. The dining area flows seamlessly onto a covered outdoor deck, which extends to an additional open deck, creating an ideal setting for outdoor entertaining. A dedicated laundry and additional bathroom complete the
Request Details
Relaxed Coastal Living in Portarlington Lifestyle Village
View photo
House · for sale
Request Details
New
Relaxed Coastal Living in Portarlington Lifestyle Village
Staughton Vale
· 2 Bedrooms · 1 Bath · House
· Garden · Gym · Swimming pool · Parking · Equipped kitchen
Staughton Vale · 2 Bedrooms · 1 Bath · House · Garden · Gym · Swimming pool · Parking · Equipped kitchen
Set within the welcoming Portarlington Lifestyle Village, this beautifully presented two-bedroom plus study home offers comfortable, low-maintenance living close to the bay, shops, cafés and ferry. The light-filled, north-facing open-plan kitchen, dining and living area forms the heart of the home. The kitchen features Caesarstone benchtops, dishwasher, gas cooktop, electric wall oven and excellent storage. Both bedrooms include built-in robes, while the separate study opens via sliding doors to the rear alfresco and easy-care garden, complete with a small garden shed and pedestrian access gate. Further features include a central bathroom, separate toilet, dedicated laundry with internal access to the enclosed single garage, split-system heating and cooling, ceiling fans, double blinds, security flyscreen doors and plenty of storage throughout. Residents enjoy an impressive range of shared village facilities, including a modern clubhouse, fully equipped gym, heated swimming pool, libra
Request Details

Get email alerts

Don't miss out: be the first to know about new properties

The alert was correctly created

On subscribing you accept the conditions of use and the privacy policy
Alert
Receive new ads in your inbox
Save this search
Receive alerts for new listings

We'll send you an email when we have new properties for: "Properties for sale in Staughton Vale"

The alert was correctly created

Get email alerts and be the first to see new listings
Required field
On subscribing I accept the terms of the privacy policy
Perfect! You'll soon start receiving new listings via email
Alert
Receive an email when we have new ads for Properties for sale in Staughton Vale
Save this search
Filters

Bedrooms

Size (m²)

m²
m²

Price

$
$

Property type

Bathrooms

Clear all filters
Receive notifications when new entries are published.