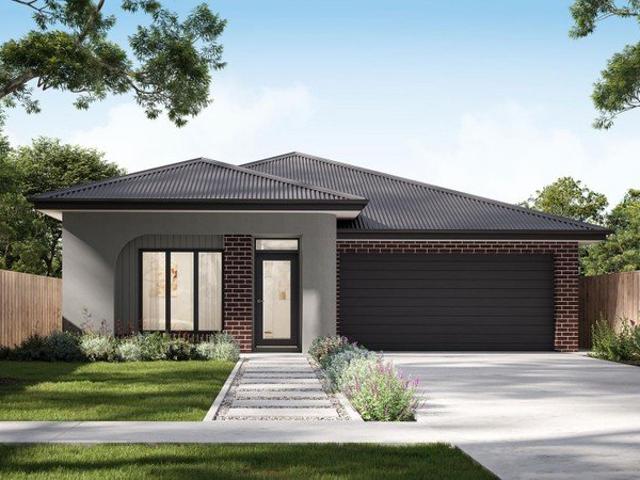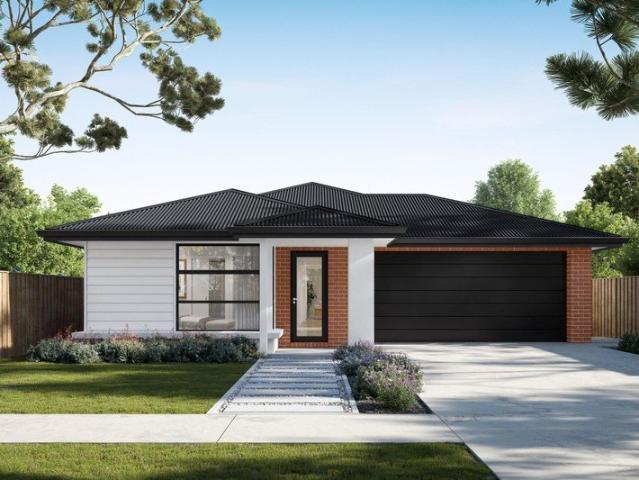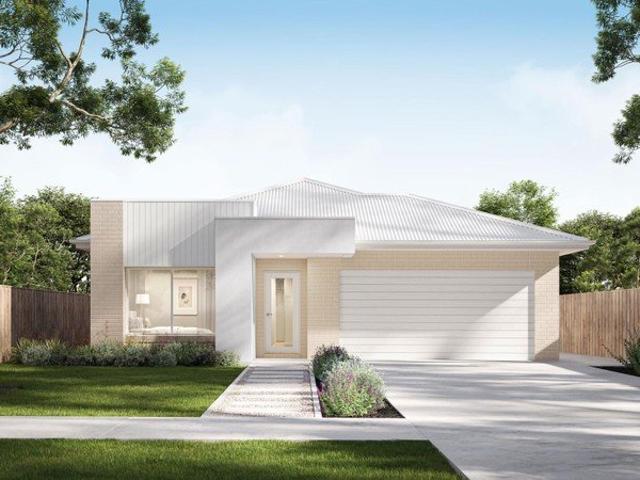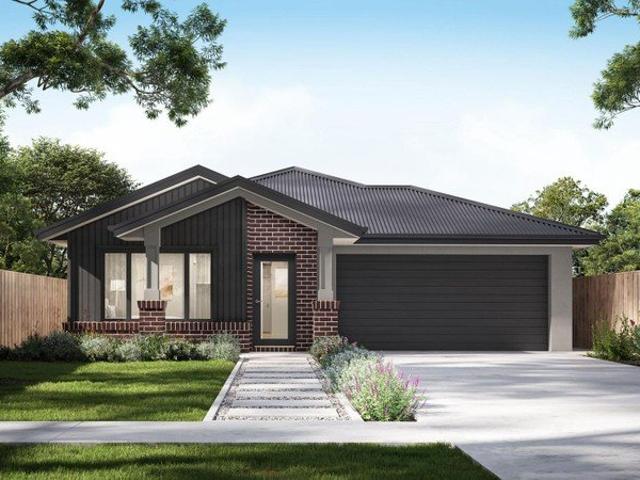
4 properties for sale in Kerrie

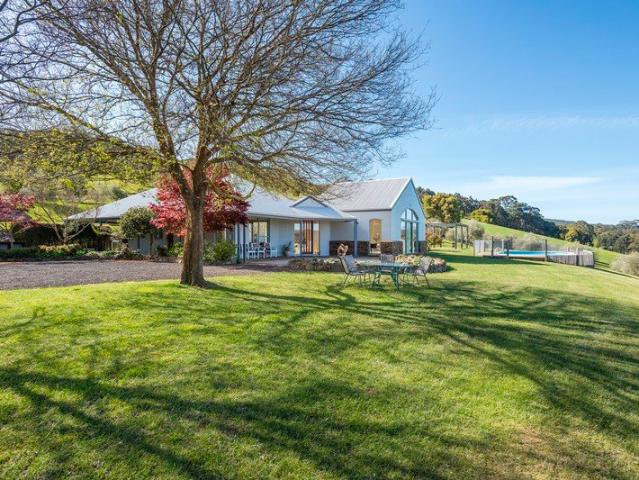
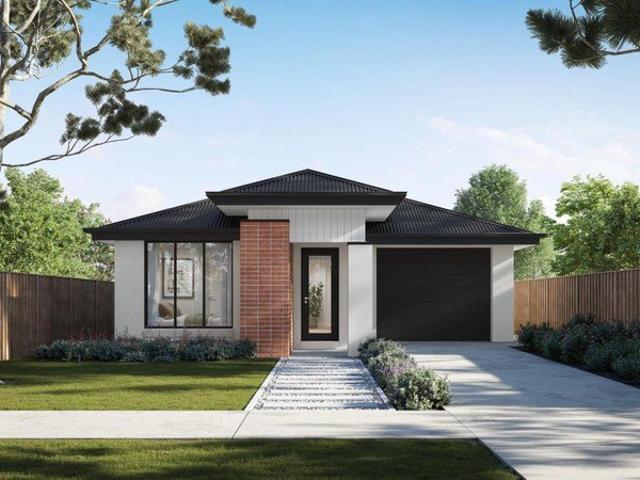
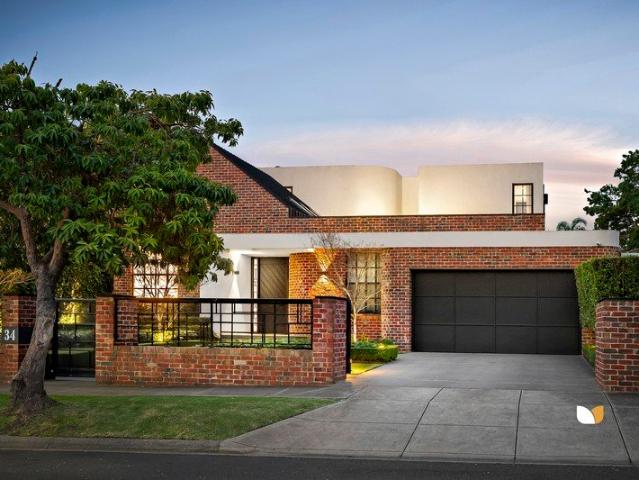
Contemporary Country Living in the Sought After Kerrie Riddells Creek Region
View photo
Terraced House · for sale
Request Details
Contemporary Country Living in the Sought After Kerrie Riddells Creek Region
Kerrie
· 4 Bedrooms · 2 Baths · Terraced House
· Fireplace · Equipped kitchen
Kerrie · 4 Bedrooms · 2 Baths · Terraced House · Fireplace · Equipped kitchen
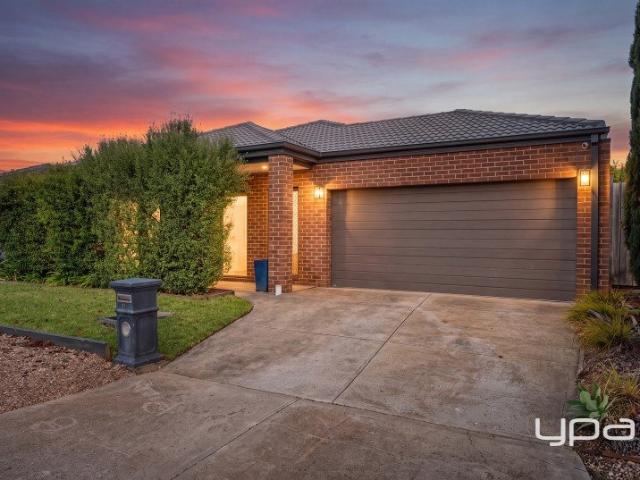
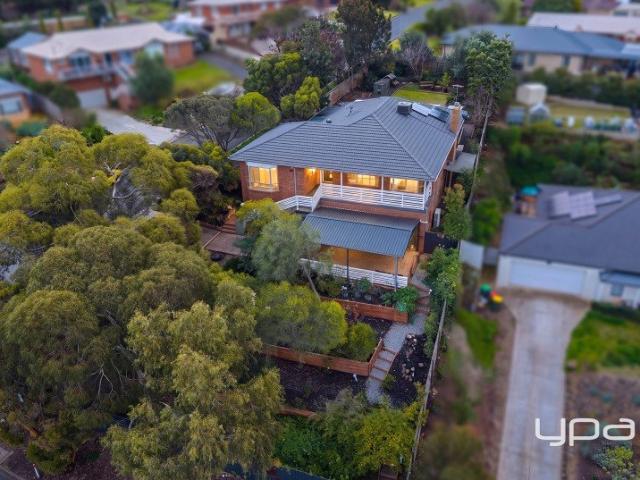
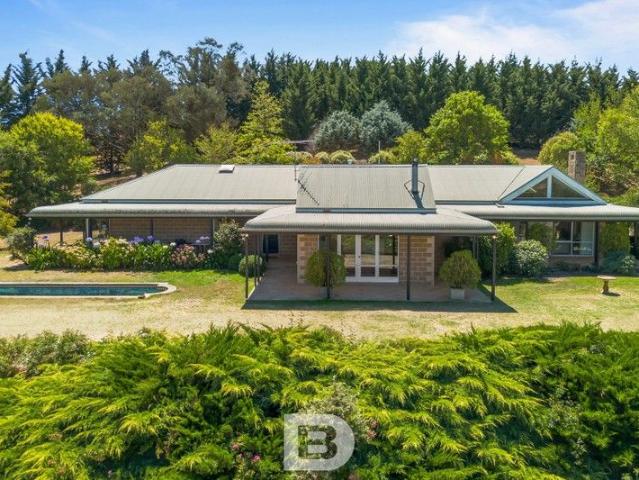
Built in the early 1990s by Fasham Johnson, this architecturally designed residence is thoughtfully positioned to capture natural light and complement the surrounding landscape. The home features four spacious bedrooms, two well-appointed bathrooms, and a dedicated study ideal for a home office. Double-glazed windows enhance energy efficiency and year-round comfort. Conveniently located just 35 kilometres from Melbourne International Airport and less than an hour from the Melbourne CBD, the property offers both privacy and accessibility. Inside, the formal living area includes a welcoming fireplace and French doors that open to an outdoor entertaining area, providing an easy transition between indoor and outdoor living. The expansive kitchen takes in city views and boasts a large island bench, breakfast bar, walk-in pantry, Euro appliances, and sleek stone benchtops and splashback. A sunken living room with a wood heater opens to a verandah and landscaped gardens, creating a relaxing a
Request Details
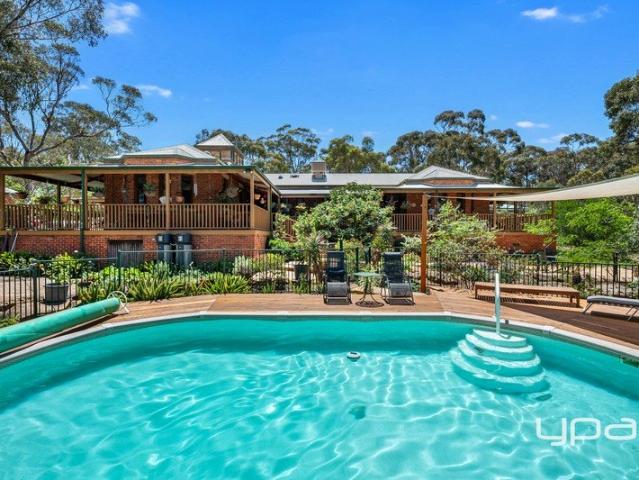
'Kerrie Valley' A Timeless Macedon Ranges Estate of Scale, Privacy and Distinction
View photo
Terraced House · for sale
Request Details
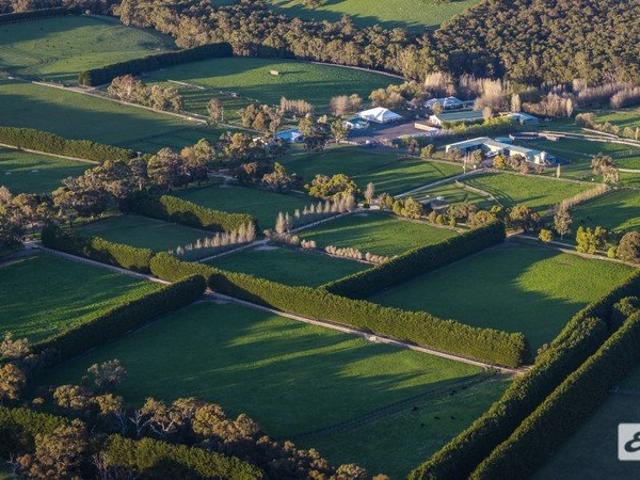
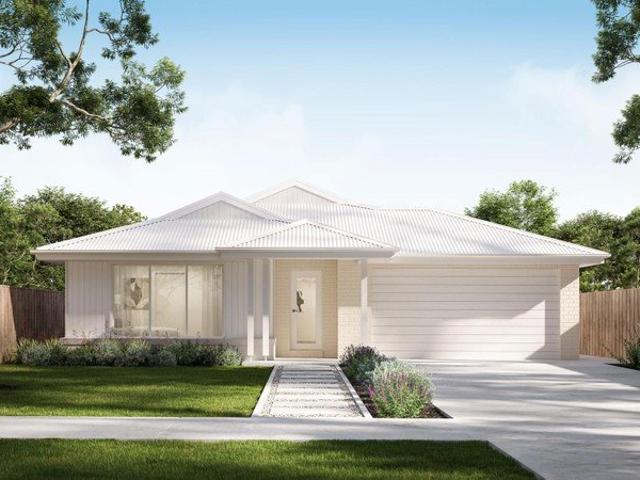
'Kerrie Valley' A Timeless Macedon Ranges Estate of Scale, Privacy and Distinction
Kerrie
· 4 Bedrooms · 4 Baths · Terraced House
Kerrie · 4 Bedrooms · 4 Baths · Terraced House
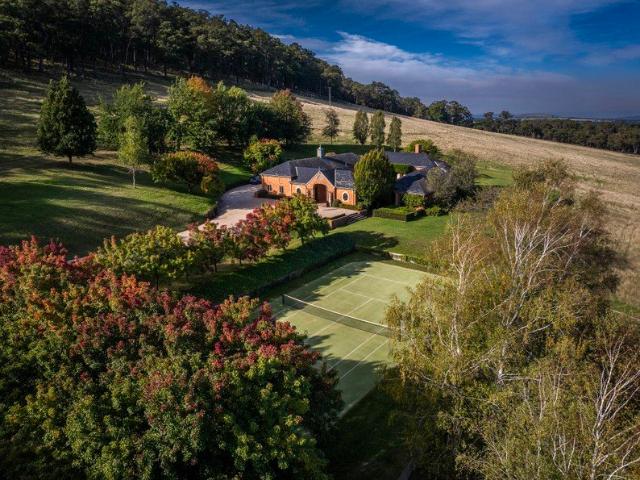
Elders Rural Services Australia Limited is privileged to present for sale 'Kerrie Valley', an exceptional landholding of 195 hectares (481 acres), enviably positioned within the tightly held and highly sought-after Mount Eliza Road precinct at Kerrie, at the foothills of Mount Macedon, within convenient reach of the Melbourne CBD. Set within a secluded valley landscape of exceptional beauty and privacy, the estate reveals itself gradually on approach, culminating in a refined country residence of scale and presence. Rarely does a holding of this calibre become available in such a tightly held Macedon Ranges setting, where significant landholdings are increasingly scarce. Combining architectural presence, established landscape design and genuine farming capability, 'Kerrie Valley' represents an opportunity of rare standing - equally compelling as a private family estate, a distinguished rural retreat, or a substantial long-term landholding in one of the region's most tightly held locati
Request Details
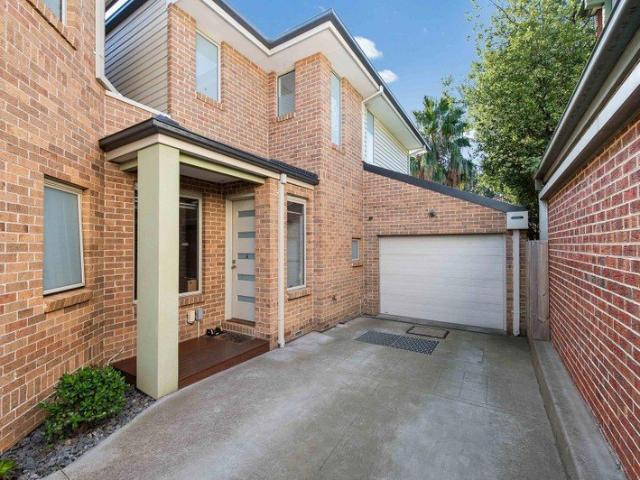
Terra Rossa
View photo
Terraced House · for sale
Request Details
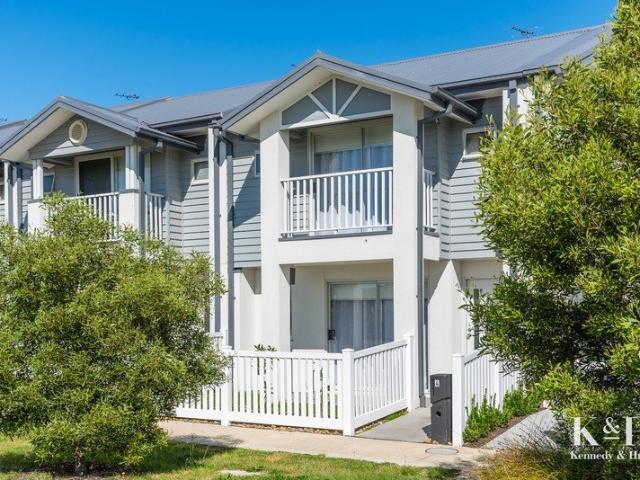
Terra Rossa
Kerrie
· 4 Bedrooms · 2 Baths · Terraced House
Kerrie · 4 Bedrooms · 2 Baths · Terraced House
A Private Estate of Extraordinary Views and Distinctive Architecture A rare offering in one of the Macedon Ranges' most tightly held pockets, Terra Rossa is an extraordinary 4.44-hectare (approximately 11-acre) country estate where distinctive architecture, established gardens and breathtaking long-range views come together in remarkable harmony. From the winding driveway, the property unfolds through established olive groves before revealing a beautifully private residence positioned to embrace its spectacular setting. Here, the landscape takes centre stage sweeping across the prestigious Kerrie Valley thoroughbred country and extending an extraordinary 100 kilometres towards the Kinglake Range and beyond to the Cathedral Range near Lake Eildon. Held by the same Kerrie farming family for five generations since 1872, the land possesses a rare sense of history, continuity and permanence. Designed by the current owners and crafted by Ken Warburton Homes, the four-bedroom, two-bathroom re
Request Details
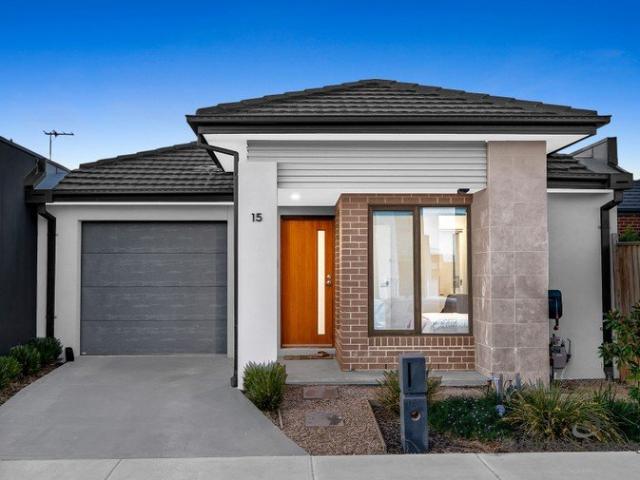
A LANDMARK ENTERPRISE OF SCALE, QUALITY AND DISTINCTION
View photo
Terraced House · for sale
Request Details
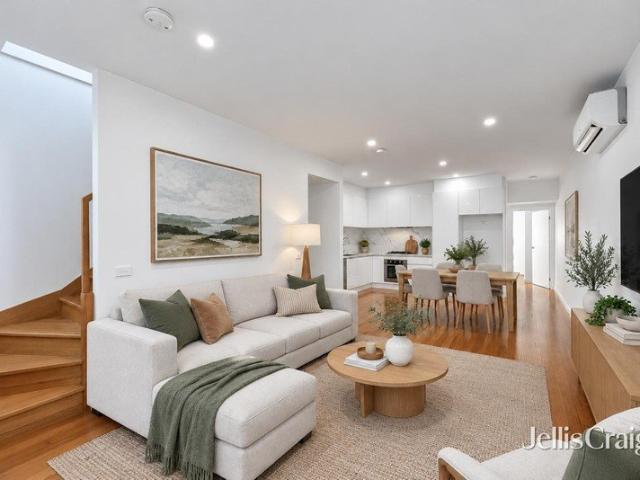
A LANDMARK ENTERPRISE OF SCALE, QUALITY AND DISTINCTION
Kerrie
· 18 Bedrooms · 7 Baths · Terraced House
Kerrie · 18 Bedrooms · 7 Baths · Terraced House
Set across 243.4 hectares (601.4 acres) in the tightly held Kerrie Valley, within the renowned Macedon Ranges, Breeders Farm represents an exceptional rural holding combining scale, productive land, significant water resources and an extraordinary standard of infrastructure. Conveniently positioned within easy reach of Melbourne CBD and Melbourne International Airport, the property has undergone extensive redevelopment and substantial investment in purpose-built equine facilities, accommodation, administration and staff amenities, machinery infrastructure and broader farm improvements. While renowned for its association with the Australian thoroughbred industry, Breeders Farm offers considerable potential beyond its established equine operations. Productive improved pastures, substantial water resources, extensive fencing, cattle-handling facilities and an established laneway network provide an outstanding foundation for cattle breeding, grazing and a diverse range of agricultural ente
Request Details

More properties around here

Modern Comfort Meets Classic Charm on 537m2 Prime St Albans Location
View photo
House · for sale
Request Details
New
Modern Comfort Meets Classic Charm on 537m2 Prime St Albans Location
Kerrie
· 5 Bedrooms · 3 Baths · House
· Air conditioning · Equipped kitchen
Kerrie · 5 Bedrooms · 3 Baths · House · Air conditioning · Equipped kitchen
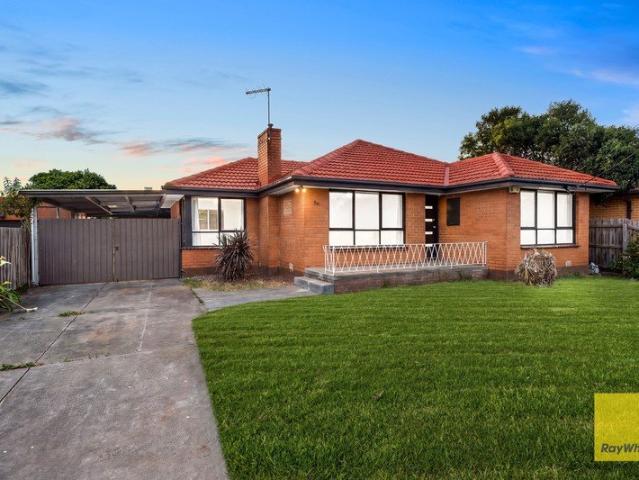
Discover the perfect blend of timeless character and contemporary convenience at 25 Harris Street, St Albans. This beautifully renovated 1975 red brick residence sits on a generous 537m2 block, offering a move-in-ready lifestyle for families, first-home buyers, or investors. The Home This substantial double-fronted home has been meticulously updated, boasting a fresh, modern aesthetic throughout. Living Space: The spacious layout features four comfortable bedrooms. The master suite is a private retreat, complete with its own ensuite and built-in robes. The remaining three bedrooms are serviced by a sleek, newly renovated central bathroom. The Kitchen: The heart of the home, the kitchen has been thoughtfully updated with a stylish splashback and soft-closing cabinetry, perfect for the home chef. Comfort & Efficiency: Enjoy year-round climate control with efficient reverse-cycle air conditioning and heating in the main living area. The entire home features crisp LED lighting, and the roo
Request Details
Grand Living on an Expansive 717m² Block Your Private Oasis in Kealba
View photo
House · for sale
Request Details
New
Grand Living on an Expansive 717m² Block Your Private Oasis in Kealba
Kerrie
· 4 Bedrooms · 2 Baths · House
· Equipped kitchen
Kerrie · 4 Bedrooms · 2 Baths · House · Equipped kitchen
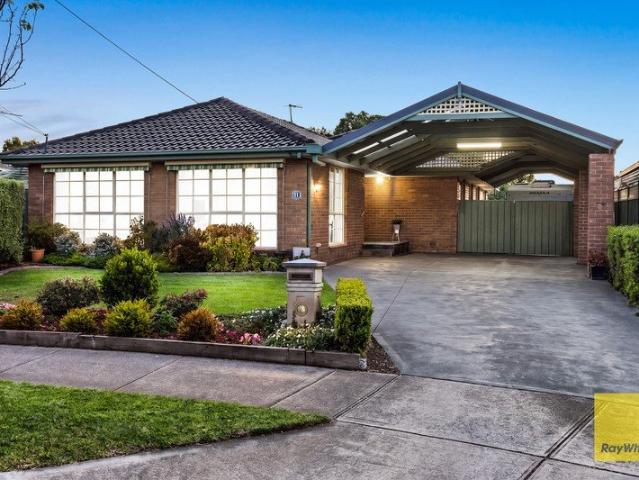
Welcome to 11 Woolstone Close, a property that truly defines a postcard welcome home. Situated on a generous 717m² allotment, this beautifully established residence offers an incredible blend of family comfort, modern convenience, and unmatched entertaining capability. The Heart of the Home The interior is designed for both living and entertaining. The stunning kitchen is a chef's dream, featuring sleek stone benchtops, a Bosch dishwasher, and a premium Fisher & Paykel double oven. A standout feature is the clever kitchen window server, which opens directly to your outdoor entertaining zone, making hosting a breeze. For the social entertainer, the home includes a dedicated built-in bar complete with its own fridge and dual Foxtel connections, ensuring you never miss a moment. Designed for Comfort Every detail has been considered for year-round ease. Enjoy complete climate control with ducted heating and evaporative cooling. The central bathroom is a retreat in itself, offering a relaxi
Request Details
Updated Comfort With Easy Care Appeal
View photo
Apartment · for sale
Request Details
New
Updated Comfort With Easy Care Appeal
Kerrie
· 2 Bedrooms · 1 Bath · Apartment
· Equipped kitchen
Kerrie · 2 Bedrooms · 1 Bath · Apartment · Equipped kitchen
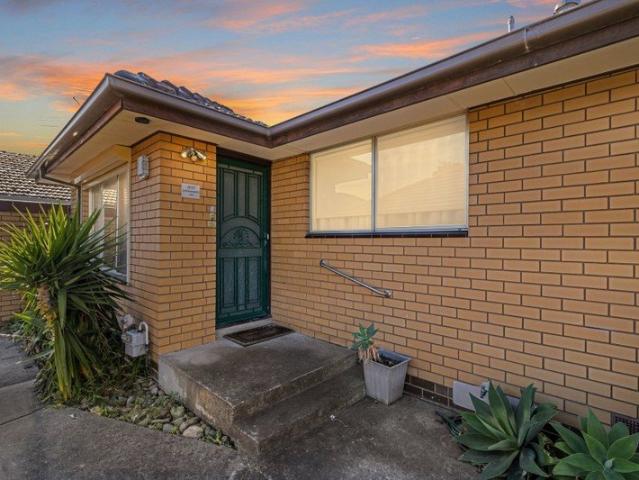
Set on 65m² (approx.) of land, this single-level brick unit offers an easy-care lifestyle in a convenient Thomastown location. Featuring two bedrooms, a comfortable living area and a practical kitchen and meals zone, the home showcases white interiors, timber-look flooring and natural light throughout the main living spaces. The living room features a large window overlooking greenery and a split-system unit for added comfort. The kitchen and meals area includes white cabinetry, a subway-tiled splashback, stainless steel rangehood, gas cooktop, under-bench oven and a sink positioned beneath the window. Both bedrooms feature built-in robes, while the combined bathroom and laundry includes a shower, toilet, vanity and washing machine space. An entry porch and an external storage shed add further practicality to the layout. Positioned within walking distance of Thomastown Railway Station and High Street shopping, the property also enjoys access to local bus services, nearby schools and re
Request Details
Unlock the potential on 870m²! Approx
View photo
House · for sale
Request Details
New
Unlock the potential on 870m²! Approx
Kerrie
· 3 Bedrooms · 1 Bath · House
· Garden · Parking · Equipped kitchen
Kerrie · 3 Bedrooms · 1 Bath · House · Garden · Parking · Equipped kitchen
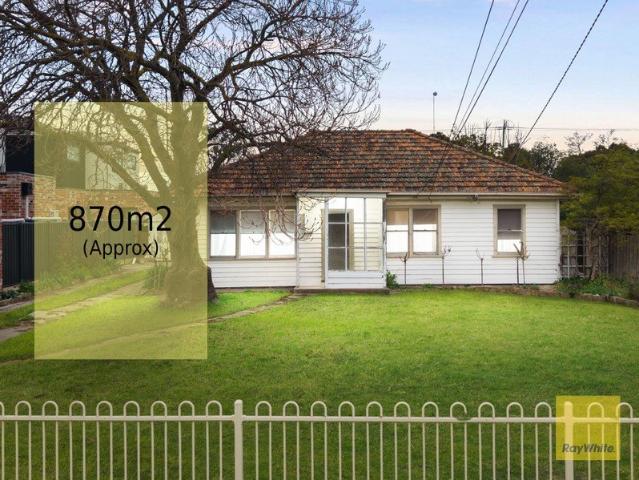
Positioned in a highly sought-after central Deer Park pocket, this solid 3-bedroom home on a massive 870 m² (approx.) allotment presents an unmissable opportunity for savvy developers, investors, and homeowners looking to build their dream future (STCA). Whether you're looking to subdivide and build multi-unit development behind or replace, complete a stylish renovation, or secure a high-growth land bank in Melbourne's thriving west, this prime parcel of real estate ticks every box. Key Features: Generous Accommodation: 3 light-filled bedrooms sharing a central family bathroom. Spacious Living: Comfortable front lounge transitioning into a central kitchen and meals area. Vehicle Storage: Ample off-street parking featuring a double lock-up garage/workshop with side access. Expansive Backyard: Huge, flat backyard offering vast room for kids, pets, extensions, or future development (STCA). Unbeatable Location Perks: Walking distance to St Peter Chanel School and Deer Park West Primary Sch
Request Details
Endless Possibilities In A Quiet Crescent
View photo
House · for sale
Request Details
New
Endless Possibilities In A Quiet Crescent
Kerrie
· 3 Bedrooms · 1 Bath · House
· Garden · Parking · Equipped kitchen
Kerrie · 3 Bedrooms · 1 Bath · House · Garden · Parking · Equipped kitchen
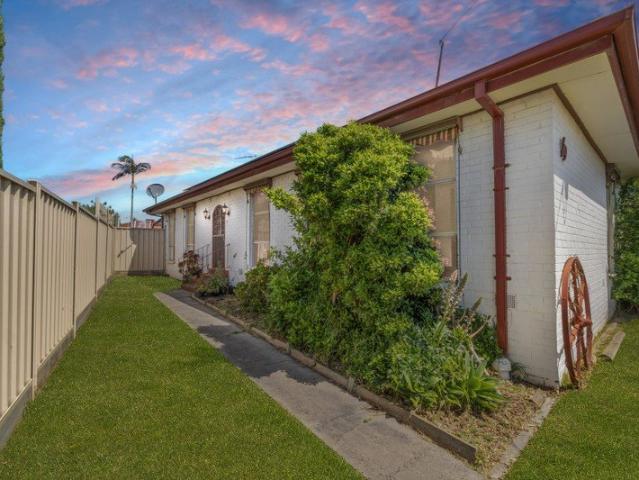
Set in a peaceful Coolaroo street, this charming home delivers a versatile floorplan and plenty of room both inside and out. Three well sized bedrooms provide excellent family accommodation, complemented by a spacious living zone and a bright kitchen and meals area that will easily cater for everyday dining and entertaining. The home sits proudly on a 557m2 (approx.) allotment, offering a large backyard with sheds and scope for further landscaping or extension. A central bathroom, separate laundry, and ample storage add to the practicality, while secure off street parking ensures everyday convenience. Property Features: Three spacious bedrooms, all well-proportioned with built-in robes Central bathroom with separate toilet for practicality Light-filled kitchen and meals area with a functional layout and storage options Generous living zone comfortably sized for the whole family Separate laundry and storage for everyday convenience Secure off-street parking with multiple vehicle spaces
Request Details
Build your dream home in a thriving location. Price inclusive of FHOG*
View photo
Terraced House · for sale
Request Details
New
Build your dream home in a thriving location. Price inclusive of FHOG*
Kerrie
· 4 Bedrooms · 2 Baths · Terraced House
· Parking
Kerrie · 4 Bedrooms · 2 Baths · Terraced House · Parking
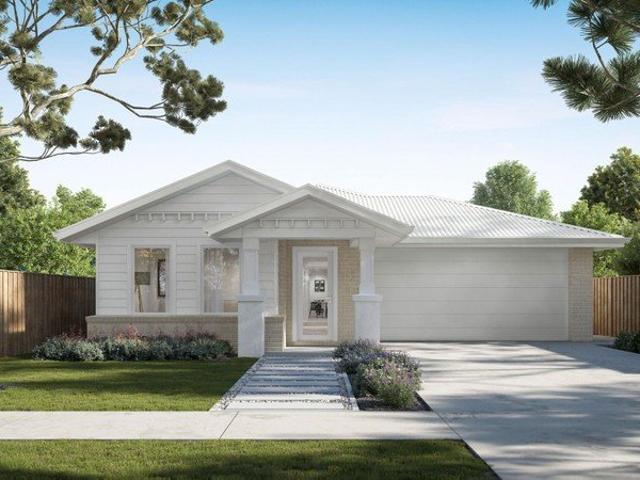
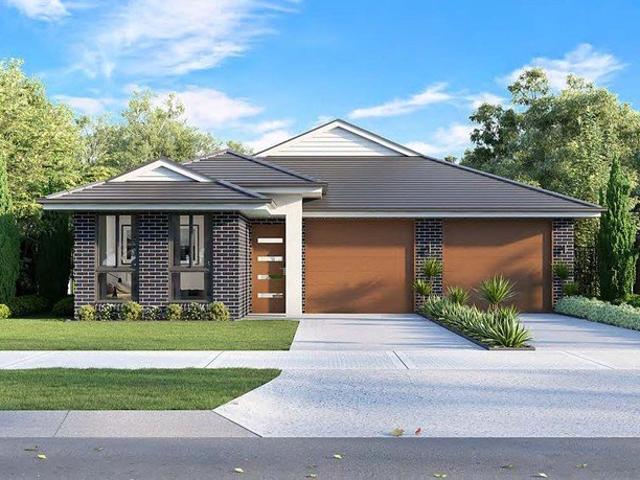
4 Bedrooms 2.5 Bathrooms 2 Car Garage This floorplan comes with plenty of thoughtful inclusions that make everyday living a little easier: - Fixed site costs & developer guidelines - Colorbond steel roof - Heating & cooling included - Water resistant laminate & upgraded carpet throughout - All electric home with 3.5kw solar included - 7-star energy rating on all orientations - 10 included facade options - Price inclusive of FHOG Price includes First Home Owners Grant, eligible for first home buyers. Image for Illustrative purposes only. Pricing excludes landscaping, fencing, driveway. Floorplan areas may vary slightly in size depending on facade selection. Floorplans shown are not to scale. Floorplan may be mirrored to suit garage crossover location. Subject to Developer approval. Price effective for 3 months from date of issue
Request Details
Build your dream home in a thriving location. Price inclusive of FHOG*
View photo
Terraced House · for sale
Request Details
New
Build your dream home in a thriving location. Price inclusive of FHOG*
Kerrie
· 4 Bedrooms · 2 Baths · Terraced House
· Parking
Kerrie · 4 Bedrooms · 2 Baths · Terraced House · Parking
4 Bedrooms 2 Bathrooms 2 Car Garage This floorplan comes with plenty of thoughtful inclusions that make everyday living a little easier: - Fixed site costs & developer guidelines - Colorbond steel roof - Heating & cooling included - Water resistant laminate & upgraded carpet throughout - All electric home with 3.5kw solar included - 7-star energy rating on all orientations - 10 included facade options - Price inclusive of FHOG Price includes First Home Owners Grant, eligible for first home buyers. Image for Illustrative purposes only. Pricing excludes landscaping, fencing, driveway. Floorplan areas may vary slightly in size depending on facade selection. Floorplans shown are not to scale. Floorplan may be mirrored to suit garage crossover location. Subject to Developer approval. Price effective for 3 months from date of issue
Request Details
Build your dream home in a thriving location. Price inclusive of FHOG*
View photo
Terraced House · for sale
Request Details
New
Build your dream home in a thriving location. Price inclusive of FHOG*
Kerrie
· 4 Bedrooms · 2 Baths · Terraced House
· Parking
Kerrie · 4 Bedrooms · 2 Baths · Terraced House · Parking
4 Bedrooms 2.5 Bathrooms 2 Car Garage This floorplan comes with plenty of thoughtful inclusions that make everyday living a little easier: - Fixed site costs & developer guidelines - Colorbond steel roof - Heating & cooling included - Water resistant laminate & upgraded carpet throughout - All electric home with 3.5kw solar included - 7-star energy rating on all orientations - 10 included facade options - Price inclusive of FHOG Price includes First Home Owners Grant, eligible for first home buyers. Image for Illustrative purposes only. Pricing excludes landscaping, fencing, driveway. Floorplan areas may vary slightly in size depending on facade selection. Floorplans shown are not to scale. Floorplan may be mirrored to suit garage crossover location. Subject to Developer approval. Price effective for 3 months from date of issue
Request Details
Build your dream home in a thriving location. Price inclusive of FHOG*
View photo
Terraced House · for sale
Request Details
New
Build your dream home in a thriving location. Price inclusive of FHOG*
Kerrie
· 4 Bedrooms · 2 Baths · Terraced House
· Parking
Kerrie · 4 Bedrooms · 2 Baths · Terraced House · Parking
4 Bedrooms 2 Bathrooms 1 Car Garage This floorplan comes with plenty of thoughtful inclusions that make everyday living a little easier: - Fixed site costs & developer guidelines - Colorbond steel roof - Heating & cooling included - Water resistant laminate & upgraded carpet throughout - All electric home with 3.5kw solar included - 7-star energy rating on all orientations - 10 included facade options - Price inclusive of FHOG Price includes First Home Owners Grant, eligible for first home buyers. Image for Illustrative purposes only. Pricing excludes landscaping, fencing, driveway. Floorplan areas may vary slightly in size depending on facade selection. Floorplans shown are not to scale. Floorplan may be mirrored to suit garage crossover location. Subject to Developer approval. Price effective for 3 months from date of issue
Request Details
Build your dream home in a thriving location. Price inclusive of FHOG*
View photo
Terraced House · for sale
Request Details
New
Build your dream home in a thriving location. Price inclusive of FHOG*
Kerrie
· 4 Bedrooms · 2 Baths · Terraced House
· Parking
Kerrie · 4 Bedrooms · 2 Baths · Terraced House · Parking
4 Bedrooms 2.5 Bathrooms 2 Car Garage This floorplan comes with plenty of thoughtful inclusions that make everyday living a little easier: - Fixed site costs & developer guidelines - Colorbond steel roof - Heating & cooling included - Water resistant laminate & upgraded carpet throughout - All electric home with 3.5kw solar included - 7-star energy rating on all orientations - 10 included facade options - Price inclusive of FHOG Price includes First Home Owners Grant, eligible for first home buyers. Image for Illustrative purposes only. Pricing excludes landscaping, fencing, driveway. Floorplan areas may vary slightly in size depending on facade selection. Floorplans shown are not to scale. Floorplan may be mirrored to suit garage crossover location. Subject to Developer approval. Price effective for 3 months from date of issue
Request Details
Contemporary Comfort in a Prime Parkside Position
View photo
House · for sale
Request Details
New
Contemporary Comfort in a Prime Parkside Position
Kerrie
· 3 Bedrooms · 2 Baths · House
· Balcony · Terrace · Equipped kitchen
Kerrie · 3 Bedrooms · 2 Baths · House · Balcony · Terrace · Equipped kitchen
Discover the perfect blend of modern style, low-maintenance living and everyday convenience in this beautifully presented, as-new terrace home in the sought-after Willow Estate. Showcasing an elegant Hampton-inspired façade and a prime position overlooking the central park and playground, this individually crafted residence offers a welcoming, move-in-ready lifestyle in a fantastic family-friendly setting. Thoughtfully designed, the home features three well-proportioned bedrooms, two bathrooms and a light-filled open-plan kitchen, meals and living area. The contemporary kitchen makes a statement with stunning stone benchtops, while sleek matte black fixtures, quality finishes and downlights add a touch of modern sophistication throughout. Comfort is assured with split-system heating and cooling in all bedrooms and the main living area, ceiling fans in the bedrooms and mirrored built-in robes providing excellent storage. The main bedroom enjoys its own private balcony, capturing lovely
Request Details
Stylish, Serene and Perfectly Positioned
View photo
Townhouse · for sale
Request Details
New
Stylish, Serene and Perfectly Positioned
Kerrie
· 3 Bedrooms · 3 Baths · Townhouse
· Terrace · Parking · Equipped kitchen
Kerrie · 3 Bedrooms · 3 Baths · Townhouse · Terrace · Parking · Equipped kitchen
In a prime location with close proximity to the area's key amenities, this tri-level townhouse combines clever design elements and impressive inclusions to deliver a modern lifestyle of easy-living excellence. Nothing to do but unpack and enjoy, the home's on-trend interior comprises three bedrooms (larger main) all with mirrored robes complemented by two stylish ensuites and central bathroom all with floor-to-ceiling tiles. Adding to the allure is an adaptable open-plan living/dining area accompanied by a well-appointed kitchen complete with soft-close cabinetry, Blanco cooking appliances and dishwasher. Along with split-system heating/cooling, high ceilings and hardwood floors, this trendy townhouse also includes a full-size laundry, stylish stone benchtops throughout. Stacker doors from the living area reveal a full-width private terrace with leafy outlook, remote-control garage with internal entry and second undercover parking space on title. A short stroll to Pascoe Vale Station a
Request Details
Dual Key 4+2 H&L
View photo
Terraced House · for sale
Request Details
New
Dual Key 4+2 H&L
Kerrie
· 6 Bedrooms · 3 Baths · Terraced House
Kerrie · 6 Bedrooms · 3 Baths · Terraced House
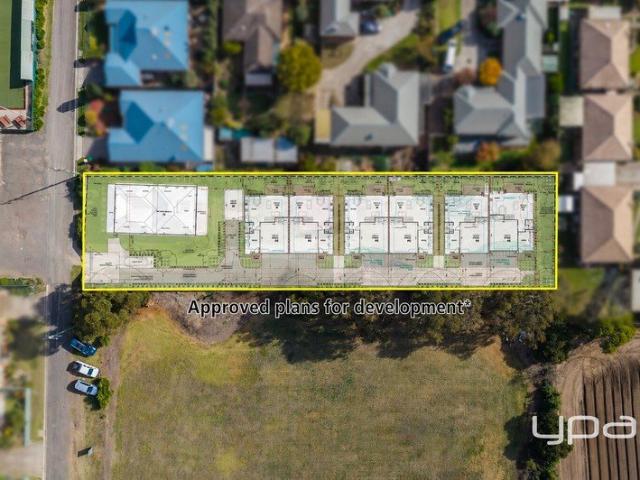
Brand New Dual Key Home & Land Package Exp. Land Registration: Registered & Ready To Build 2590mm nominal ceiling height Stainless Steel Appliances 6-year structural guarantee Air-conditioning to master bedroom & living area Ceiling paint to manufacturers standard specifications Three (3) coat internal paint system to paint manufacturers specifications 90mm paint grade coved cornice, 42mm paint grade architraves and 66mm paint grade skirting AAA rated water saving shower heads/tapware Vinyl plank flooring to main living areas & carpet to remainder excluding wet areas from the builder's standard range Internal and external builders house clean Walk In Robe including one (1) continuous shelf & hanging rail under (design specific) Enclosed timber stairs with matching timber handrail (design specific) Insulation under roof R3.0 Wall sarking externally Wall insulation as required to meet energy rating and more. Important: The Pictures are indicative only as we don't have real pictures,Whils
Request Details
Two bedroom apartment available now
View photo
House · for sale
Request Details
New
Two bedroom apartment available now
Kerrie
· 2 Bedrooms · 1 Bath · House
· Balcony · Terrace · Equipped kitchen
Kerrie · 2 Bedrooms · 1 Bath · House · Balcony · Terrace · Equipped kitchen
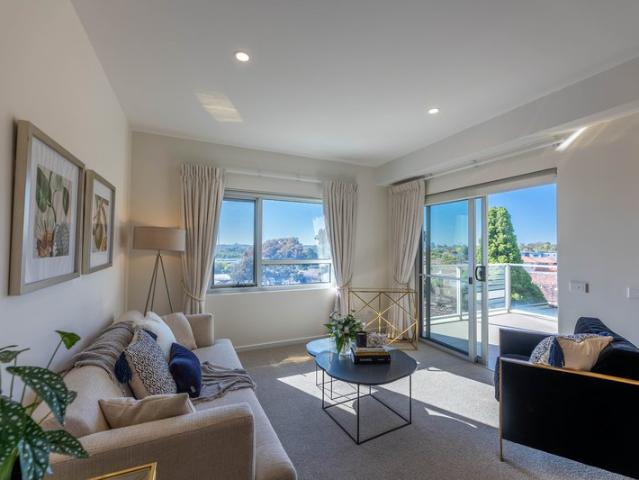
This spacious 85 square metre two-bedroom retirement apartment is available now. The open-plan living areas are light and inviting, featuring modern kitchen fixtures and fittings. With access from the living area, the balconies provide the perfect place for you to enjoy the sunshine or views of Melbourne's stunning skyline, depending on the apartment level. The well-proportioned two-bedrooms means you'll have plenty of room to have friends and family stay, or perhaps set up a space for your hobbies. The master bedroom enjoys direct access to the bathroom, and walk-through robes, providing plenty of storage for all your belongings. Our apartments also feature a separate laundry, ensuite bathroom, powder room and an underground secure carpark. Contact us today to view our display apartment and find out more about retirement living at Essendon Terrace
Request Details
4 BEDROOM PLUS STUDY FAMILY HOME WITH EXCEPTIONAL FUNCTIONALITY!
View photo
House · for sale
Request Details
New
4 BEDROOM PLUS STUDY FAMILY HOME WITH EXCEPTIONAL FUNCTIONALITY!
Kerrie
· 4 Bedrooms · 2 Baths · House
· Equipped kitchen
Kerrie · 4 Bedrooms · 2 Baths · House · Equipped kitchen
Positioned in a sought-after Brookfield location, this beautifully presented four-bedroom plus study home offers an exceptional blend of style, space and practicality. Boasting a thoughtfully designed floorplan, it presents an outstanding opportunity for families, first-home buyers and investors alike. The versatile layout includes high ceilings, separate formal lounge, an open study ideal for those working from home, and a spacious open-plan living and dining area that forms the heart of the home. The well-appointed kitchen is designed to impress, featuring 20mm stone benchtops, a walk-in pantry, dishwasher and 900mm stainless steel appliances making it perfect for both everyday living and entertaining. The generous main bedroom includes a walk-in robe and stylish ensuite with stone benchtops. The remaining three bedrooms are all fitted with built-in robes and ceiling fans and are serviced by a central bathroom, also complete with stone benchtops. Comfort is assured year-round with du
Request Details
INCREDIBLE VIEWS OF DARLEY AND BEYOND
View photo
House · for sale
Request Details
New
INCREDIBLE VIEWS OF DARLEY AND BEYOND
Kerrie
· 3 Bedrooms · 2 Baths · House
· Garden · Equipped kitchen
Kerrie · 3 Bedrooms · 2 Baths · House · Garden · Equipped kitchen
Located in a peaceful pocket of Darley, within a stones throw of the Bacchus Marsh Golf Club and showcasing breathtaking views, this beautifully family home delivers an exceptional blend of style, comfort and practicality. From the moment you step inside, you'll appreciate the generous proportions and quality upgrades throughout. The home offers three spacious bedrooms, including a large master suite complete with a huge walk-in robe and a stunning updated ensuite featuring a 1200mm frameless glass shower, dual vanity with a striking timber benchtop, and premium finishes. The remaining bedrooms are generously sized and fitted with built-in robes, with both having access to the backyard. The central family bathroom has also been thoughtfully updated and is equally impressive, offering a freestanding bath, dual vanity, extensive storage and a separate toilet, creating a functional and stylish space for the whole family. At the heart of the home is the beautifully renovated kitchen, desig
Request Details
PRIME DEVELOPMENT OPPORTUNITY IN THE HEART OF BACCHUS MARSH!
View photo
House · for sale
Request Details
New
PRIME DEVELOPMENT OPPORTUNITY IN THE HEART OF BACCHUS MARSH!
Kerrie
· 3 Bedrooms · 1 Bath · House
Kerrie · 3 Bedrooms · 1 Bath · House
Positioned in a quiet and well-established pocket of Bacchus Marsh, 6 Candeloro Street presents a rare and highly versatile opportunity to secure a character-filled solid brick residence with tasteful modern additions, originally built in 1900, together with approved plans and permits for six architecturally designed townhouses. Combining enduring period charm with contemporary functionality, this unique offering delivers immediate lifestyle appeal alongside significant future development potential in one of the area's most tightly held residential precincts. Stepping through the front porch, the home welcomes you into a central hallway that connects the accommodation and living zones with ease. To the front of the home, three well-sized bedrooms provide comfortable family living, all positioned nearby the centrally located bathroom for practicality and convenience. Moving further through the residence, the home opens into a generous lounge room filled with natural light and centred ar
Request Details
MODERN ELEGANCE COUNTRY LIFESTYLE
View photo
House · for sale
Request Details
New
MODERN ELEGANCE COUNTRY LIFESTYLE
Kerrie
· 3 Bedrooms · 2 Baths · House
Kerrie · 3 Bedrooms · 2 Baths · House
Located in one of Myrniong's most sought-after addresses, this property offers the best of both worlds - the serenity of a rural lifestyle combined with convenient access to metropolitan amenities. The property is within an hour's drive to Melbourne CBD, 35 minutes to Ballarat, and just 15 minutes to Bacchus Marsh, making it easy to enjoy all the local amenities. Situated on a perfect sized allotment of 1,189m2 (approx.) right across the road from Myrniong Primary School and only a stone's throw away from The Plough Hotel, Myrniong Town Centre and freeway access, this property is a must have for today's busy lifestyle. Presenting a modern façade with fully manicured landscaping in both front and rear yards, this property impresses immediately. Upon entering the front foyer, you will feel an instant sense of warmth, provided by a meticulously maintained home that has upgrades at every angle. Comprising of three great sized bedrooms, the luxurious master bedroom of which features a large
Request Details
Expressions of Interest Closing Thursday November 19th at 5:00pm unless sold prior
View photo
House · for sale
Request Details
New
Expressions of Interest Closing Thursday November 19th at 5:00pm unless sold prior
Kerrie
· 4 Bedrooms · 4 Baths · House
· Equipped kitchen
Kerrie · 4 Bedrooms · 4 Baths · House · Equipped kitchen
'Deco House'A Mar Lodge Icon Showcasing the industry-leading acumen of Dean Dyson Architects, Deco House has gained a reputation for its sustainable focus, high-end materials, expressive geometry, and sculpted flow. Featured in both The Design Files and The Local Project, the home is one of Mar Lodge's rare Art Deco originals to be preserved rather than replaced, with the '40s provenance and elegance captured and woven into design that does luxury its own way. A high-side stance sees classical and cutting-edge strike the perfect balance, while sun pours through a sequence of skylights, dances off Venetian plaster, and drapes across herringbone parquetry for an impression to remember. Steel-frame doors reveal a full-size study, introduced before a vast main section where the home truly comes into its own. A sculptural spiral staircase lets flow stay streamlined, while a fireside lounge and open dining area sit either side of a marble kitchen's striking 4.5m island. Published in The Desi
Request Details
ELEGANCE AND LUXURY ON JUST UNDER 3 Acres
View photo
House · for sale
Request Details
New
ELEGANCE AND LUXURY ON JUST UNDER 3 Acres
Kerrie
· 5 Bedrooms · 2 Baths · House
· Balcony
Kerrie · 5 Bedrooms · 2 Baths · House · Balcony
Nestled just minutes from town and close to freeway access to Melbourne or Ballarat, the picturesque heritage styled 23 McKenzie Court, Merrimu is a stunning property awaiting its next owner. Meticulously constructed in the Georgian style, this home is a testament to craftsmanship and attention to detail, paying respect to the features and proportions of a grand homestead of that era. Every element of this residence reflects quality, from the cedar double-hung windows with lamb tongue bars to the ceiling roses, feature cornices, and over 100 metres of decked veranda wrapping the home at a generous 2.5 metres wide. The home boasts 11-foot ceilings, brush box timber flooring throughout, all set on an expansive 2.96acre allotment. Comprising four large bedrooms, potentially five if a study isn't required, the master suite is a sanctuary with French doors opening to the veranda and a walk-in robe. Three spacious living areas, French doors to lounge, two featuring open fireplaces and a comb
Request Details
First Class Home, Very Low Outgoings
View photo
House · for sale
Request Details
New
First Class Home, Very Low Outgoings
Kerrie
· 3 Bedrooms · 2 Baths · House
· Parking · Equipped kitchen
Kerrie · 3 Bedrooms · 2 Baths · House · Parking · Equipped kitchen
Finished to exacting specifications with no expense spared, this is sure to impress the discerning buyer. Here is an opportunity to raise your standard of living to a level of unsurpassed luxury and class inside this glamorous and almost like town residence. Exquisite finishes, meticulous presentation and a sophisticated sense of style are the three pillars on which this six star energy rating home is built upon, channelling a character of upmarket luxury in a location that's central to Moonee Pond's finest lifestyle assets. Comprising of: - Three large bedrooms, Master on ground level with ensuite and all with BIR's and split systems - State of the art open plan gourmet two-pack Kitchen with Meals/living areas - Great sized retreat area on the first level - Single lock up garage with remote and additional off street parking space - Fully landscaped low maintenance courtyard with high fencing Additional features includes three split system throughout, gas cooktop, stone benchtop, terra
Request Details
Modern, Stylish & Low Maintenance Living in Marigold Estate Tarneit!
View photo
House · for sale
Request Details
New
Modern, Stylish & Low Maintenance Living in Marigold Estate Tarneit!
Kerrie
· 3 Bedrooms · 2 Baths · House
Kerrie · 3 Bedrooms · 2 Baths · House
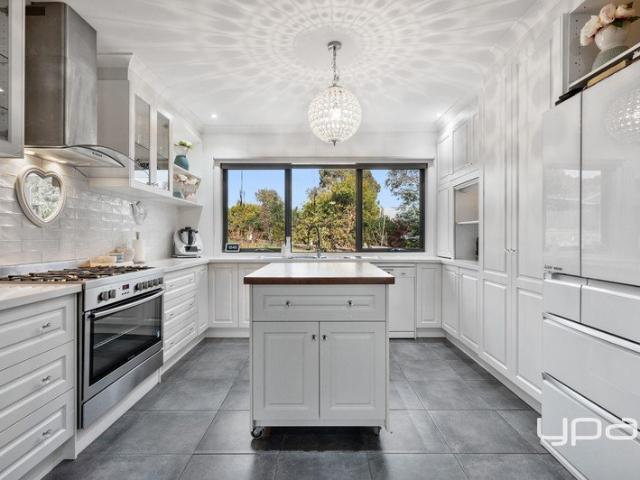
This beautifully presented, modern and well-maintained home offers an excellent opportunity for first-home buyers, savvy investors and downsizers looking for comfort, style and convenience without compromising on affordability. Featuring three spacious bedrooms, including a generous master bedroom with ensuite and his-and-her walk-in robes, this thoughtfully designed residence offers comfortable and practical living for the whole family. Perfectly positioned within the highly sought-after Marigold Estate in Tarneit, this low-maintenance home combines modern features, quality finishes and easy-care living in a rapidly growing location. Whether you're taking your first step into the property market, expanding your investment portfolio or looking to downsize to a more manageable home, this property is certainly worth your inspection. Property Features • 3 spacious bedrooms, providing comfort for the whole family • Master bedroom with ensuite and his-and-her walk-in robes • 2 bathrooms, in
Request Details
Modern Family Living in the Heart of Redstone Estate
View photo
House · for sale
Request Details
New
Modern Family Living in the Heart of Redstone Estate
Kerrie
· 4 Bedrooms · 2 Baths · House
· Gym
Kerrie · 4 Bedrooms · 2 Baths · House · Gym
Discover the perfect blend of modern comfort, style and convenience with this beautifully presented family home, ideally positioned within the sought-after Redstone Estate. Designed with growing families and modern lifestyles in mind, this inviting residence offers generous living spaces, contemporary features and low-maintenance surrounds, allowing you to spend more time enjoying the things that matter most. One of the standout advantages of living in Redstone Estate is the lifestyle on offer, with the exciting new Club Redstone community facility adding even more appeal to this growing neighbourhood. Designed to bring residents together and encourage an active, connected lifestyle, Club Redstone offers an impressive range of recreational and leisure facilities for the whole family to enjoy. Residents can make the most of the swimming pools, shoot some hoops on the basketball courts, maintain their fitness in the gym, or enjoy a friendly game of pickleball. The on-site café provides a
Request Details
YOUR DREAM HOME AWAITS AT 48 APPIAN DRIVE, ALBANVALE!
View photo
House · for sale
Request Details
New
YOUR DREAM HOME AWAITS AT 48 APPIAN DRIVE, ALBANVALE!
Kerrie
· 3 Bedrooms · 1 Bath · House
· Air conditioning
Kerrie · 3 Bedrooms · 1 Bath · House · Air conditioning
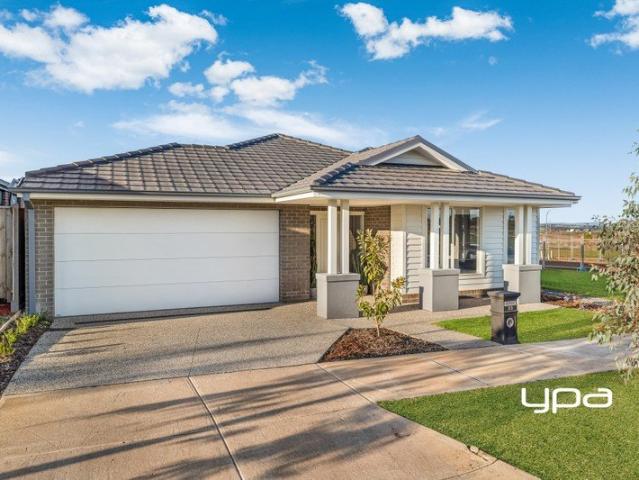
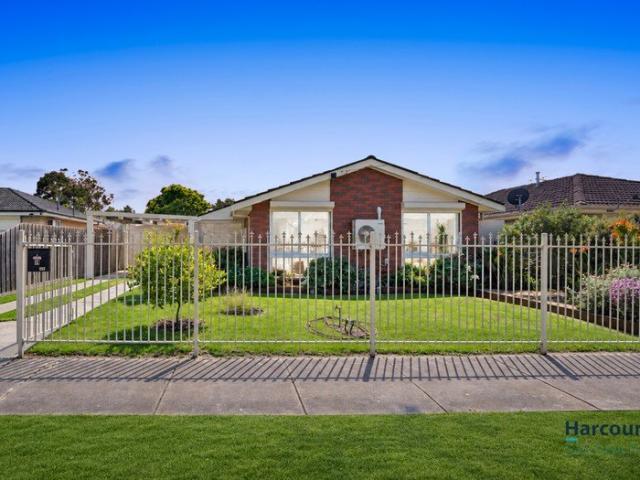
Spacious Living, Modern Comfort & Endless Possibilities! Welcome to 48 Appian Drive, Albanvale - a fantastic opportunity to secure a home that perfectly combines space, comfort, convenience and lifestyle! Whether you're a growing family, a first-home buyer or a savvy investor, this appealing three-bedroom residence offers everything you need to enjoy comfortable living in a sought-after location. Step inside and be captivated by the inviting lounge room, featuring stunning cathedral ceilings that create an impressive sense of space, light and openness. It's the perfect setting to relax with family, entertain friends or unwind after a busy day. Enjoy year-round comfort with Wi-Fi-enabled, remote-controlled split-system air conditioning in both the lounge room and main bedroom, giving you greater control over your indoor climate at the touch of a button. The home features three well-proportioned bedrooms and a central bathroom, offering practical functionality for everyday family living.
Request Details
Get email alerts

Don't miss out: be the first to know about new properties

The alert was correctly created

On subscribing you accept the conditions of use and the privacy policy
Alert
Receive new ads in your inbox
Save this search
Receive alerts for new listings

We'll send you an email when we have new properties for: "Properties for sale in Kerrie"

The alert was correctly created

Get email alerts and be the first to see new listings
Required field
On subscribing I accept the terms of the privacy policy
Perfect! You'll soon start receiving new listings via email
Alert
Receive an email when we have new ads for Properties for sale in Kerrie
Save this search
Filters

Bedrooms

Size (m²)

m²
m²

Price

$
$

Property type

Bathrooms

Clear all filters
Receive notifications when new entries are published.