2 properties for sale in Kyneton South

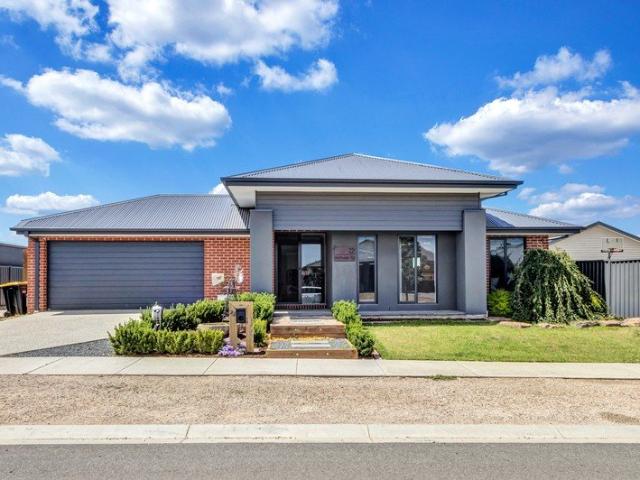
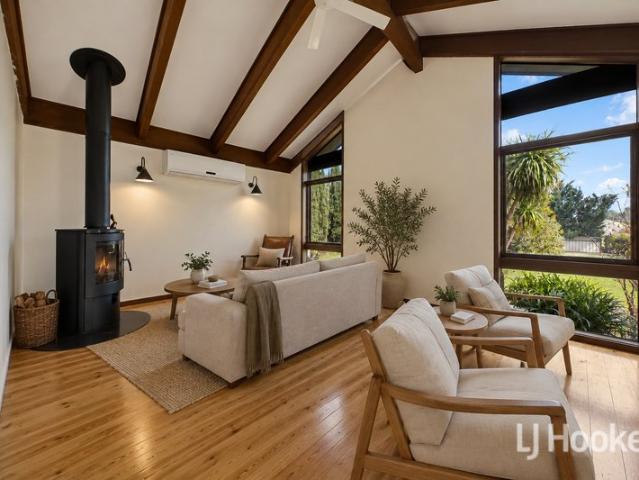
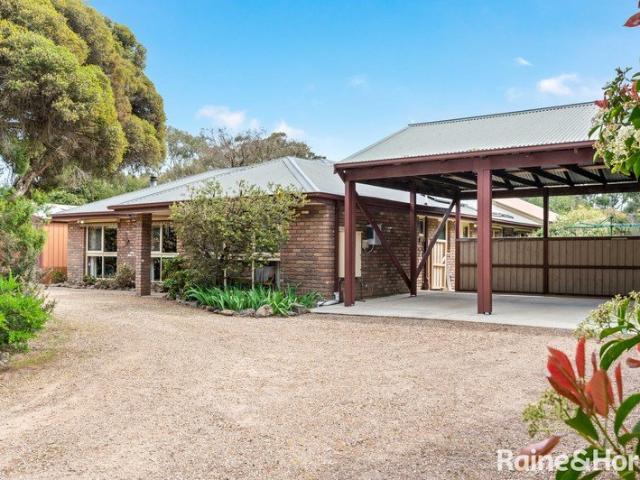
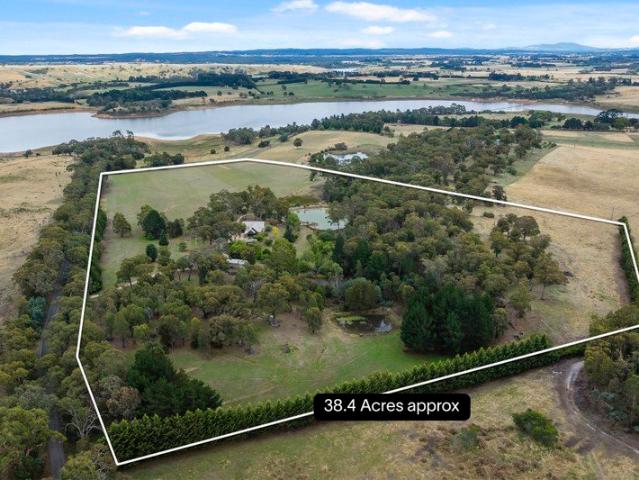
Premier by Name, Exceptional by Nature A Landmark Kyneton Estate
View photo
Terraced House · for sale
Request Details
Premier by Name, Exceptional by Nature A Landmark Kyneton Estate
Kyneton South
· 4 Bedrooms · 3 Baths · Terraced House
Kyneton South · 4 Bedrooms · 3 Baths · Terraced House
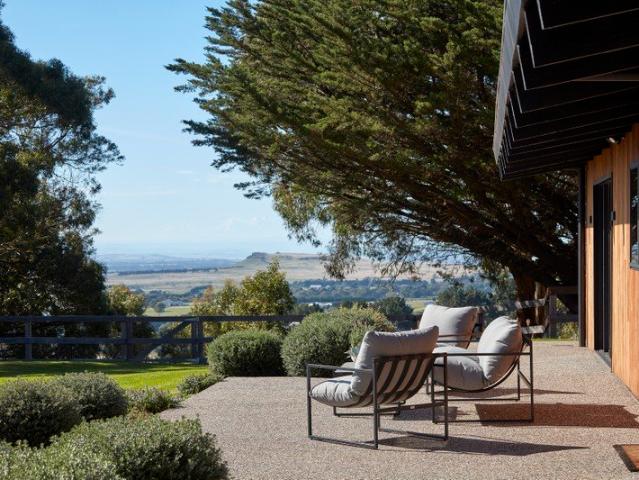
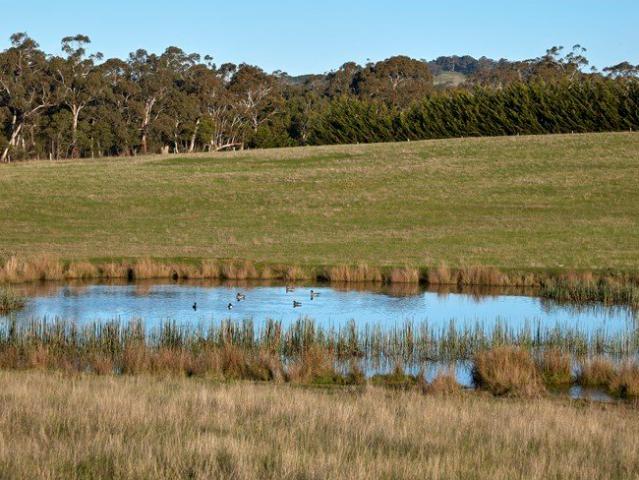
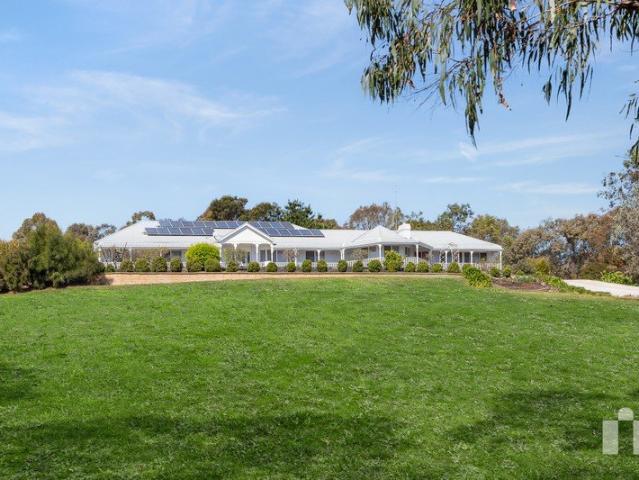
Privately positioned behind solar-powered gates and set against a breathtaking backdrop of rolling countryside, this exceptional Kyneton estate delivers a rare blend of scale, lifestyle and quiet historical significance. Spanning approximately 40 acres, the property sits within a landscape shaped by both nature and history. Located in the heart of Victoria's renowned goldfields region, Premier Mine Road takes its name from early mining activity dating back to the 1850s Today, the land tells a different storyone of tranquillity, space and refined country living, with sweeping views extending toward the Upper Coliban Reservoir and surrounding ranges, while established native and exotic plantings create a private, park-like environment rich with birdlife. The residence is warm, expansive and thoughtfully designed to embrace its surroundings. At its centre, a striking open-plan living and dining area features a soaring raked ceiling and double-glazed windows framing the landscape beyond. T
Request Details
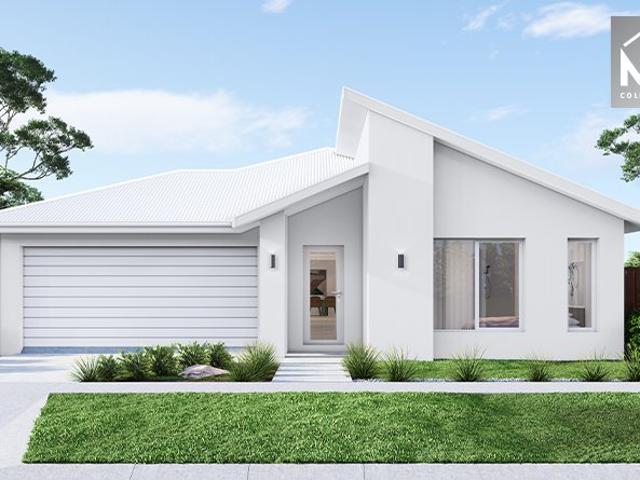
Cherryfield Farm Country Living on Kyneton's Doorstep
View photo
House · for sale
Request Details
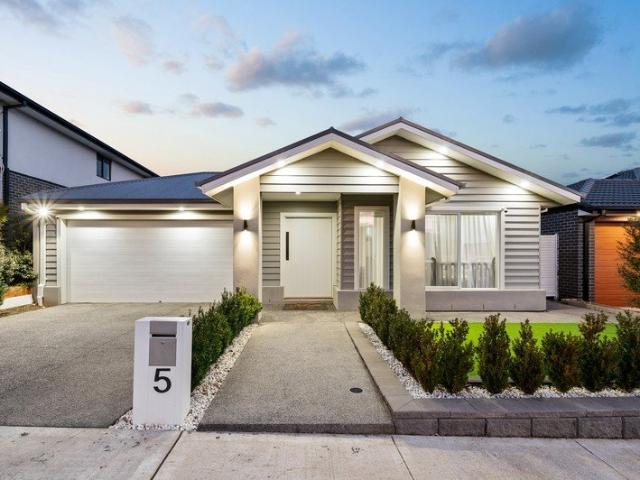
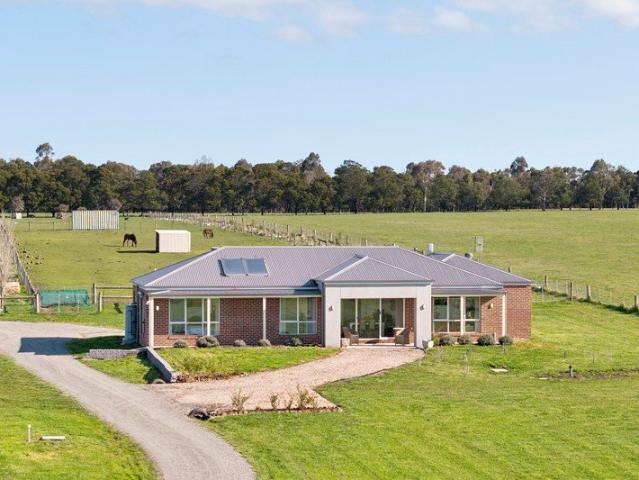
Cherryfield Farm Country Living on Kyneton's Doorstep
Kyneton South
· 4 Bedrooms · 2 Baths · House
· Equipped kitchen
Kyneton South · 4 Bedrooms · 2 Baths · House · Equipped kitchen
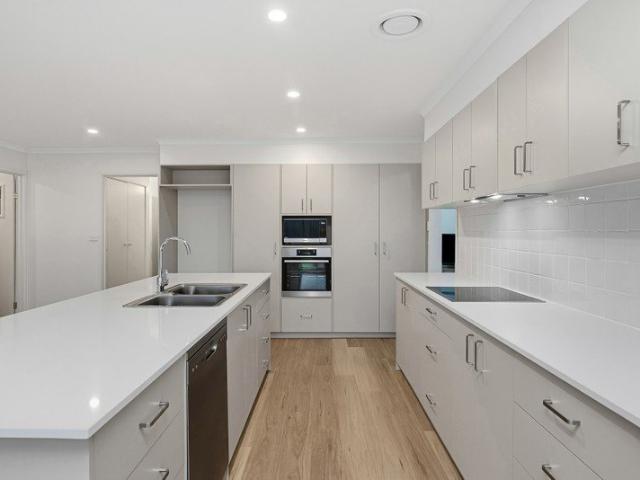
Set across approximately 18 acres on the edge of Kyneton, this thoughtfully established property combines a contemporary four-bedroom home with an established cherry orchard, excellent shedding and beautiful rural views, all just a short drive from the heart of town. Built by Langdon Homes approximately four years ago, the home is comfortable, practical and filled with natural light. A soft, neutral colour palette creates a lovely sense of warmth throughout, complemented by full double glazing and ducted reverse cycle heating and cooling for year-round comfort. The open-plan kitchen, dining and living area forms the heart of the home, with its northern orientation drawing in the sunshine and taking in the outlook across the property. The kitchen features a 900mm oven and cooktop, walk-in pantry and great storage, with an easy connection to the adjoining living and dining area. Accommodation comprises four bedrooms, with the main bedroom featuring a walk-in robe and ensuite, while the r
Request Details
More properties around here

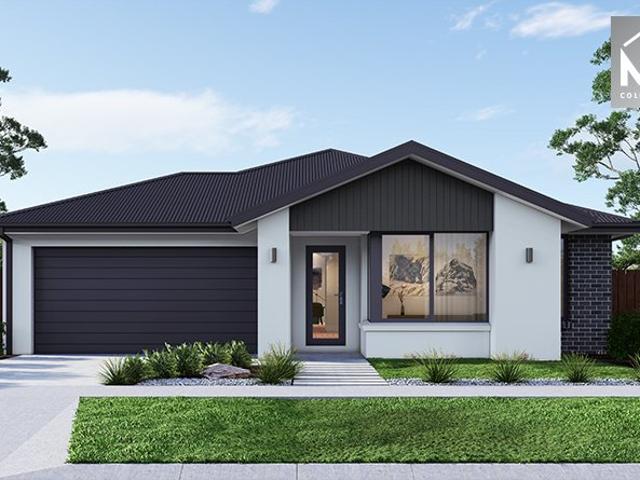
Space, Style, Sunlight
View photo
House · for sale
Request Details
New
Space, Style, Sunlight
Kyneton South
· 4 Bedrooms · 2 Baths · House
· Equipped kitchen
Kyneton South · 4 Bedrooms · 2 Baths · House · Equipped kitchen
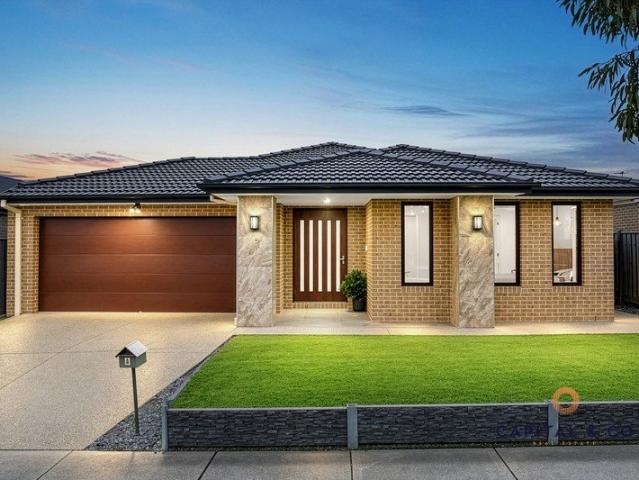
Built just four years ago by Mimosa Homes and set on a flat block in one of Ballan's most exclusive streets, this residence has been designed for families who need space to spread out. With four separate living zones, four bedrooms and two bathrooms, everyone gets room to breathe. The master suite is a true retreat. It measures an impressive 4.0 x 5.8, and features a huge walk-in robe with its own window seat and a private ensuite with double vanity and separate toilet. At the other end of the home, three further bedrooms all have built-in robes. They are grouped around a dedicated kids' retreat, giving the children their own wing and giving parents their peace and quiet. The home's heart is the expansive 7.9 x 4.9 open-plan living and dining area, bathed in natural light through an abundance of windows. It flows straight out to the alfresco, ready for summer BBQs and weekend entertaining. The kitchen is well appointed, with a large island bench, walk-in pantry, dishwasher and addition
Request Details
A Rare 855m2 Opportunity with Space, Style & Endless Potential
View photo
House · for sale
Request Details
New
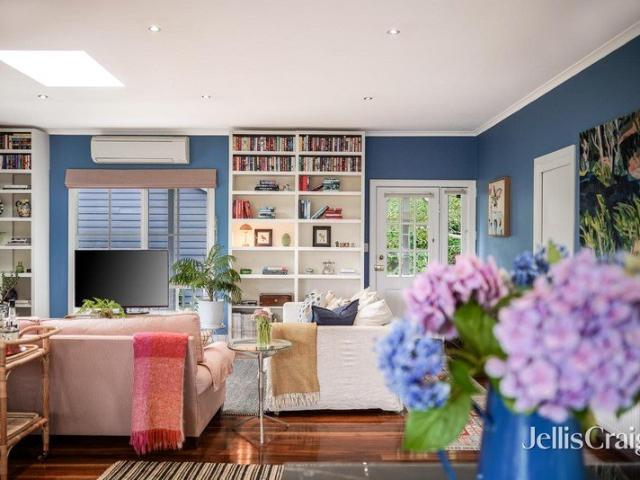
A Rare 855m2 Opportunity with Space, Style & Endless Potential
Kyneton South
· 4 Bedrooms · 2 Baths · House
Kyneton South · 4 Bedrooms · 2 Baths · House
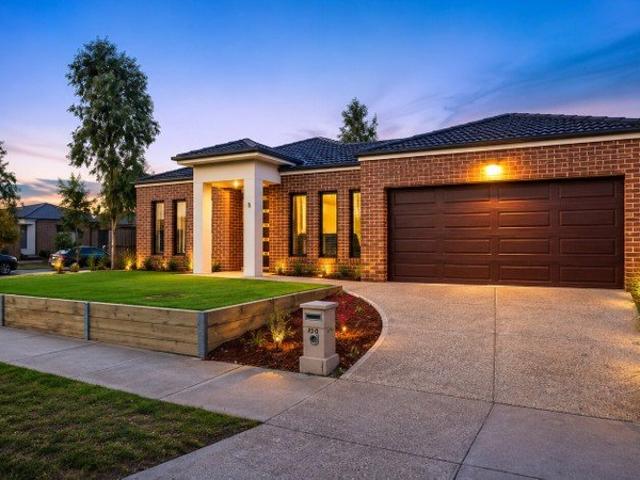
15 FRANCIS STREET, MELTON SOUTH Positioned on a generous approx. 855m² parcel of land, this beautifully renovated four-bedroom home presents an exciting opportunity for families, investors and those looking for more space to grow. Combining a spacious layout with a fantastic location and an impressive amount of outdoor space, this property offers the flexibility and lifestyle many buyers have been searching for. Whether you're looking to upgrade your family home, secure a quality investment or explore future possibilities, this is an opportunity worth inspecting. Step inside and discover a thoughtfully renovated home offering four generous bedrooms, including a master bedroom with ensuite, a spacious central living area and a separate dining zone designed for comfortable family living and entertaining. Outside is where this property truly stands apart. Set on a substantial block, it features a large pergola, perfect for entertaining family and friends, along with a substantial shed/wor
Request Details
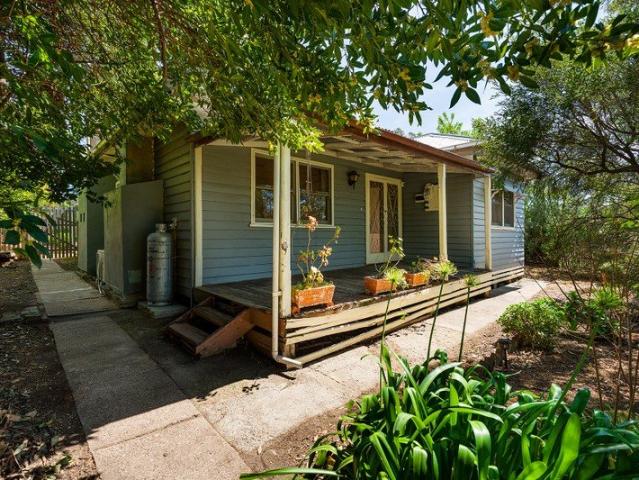
The Original Farmhouse Cottage
View photo
House · for sale
Request Details
New
The Original Farmhouse Cottage
Kyneton South
· 2 Bedrooms · 1 Bath · House
· Fireplace · Parking · Equipped kitchen
Kyneton South · 2 Bedrooms · 1 Bath · House · Fireplace · Parking · Equipped kitchen
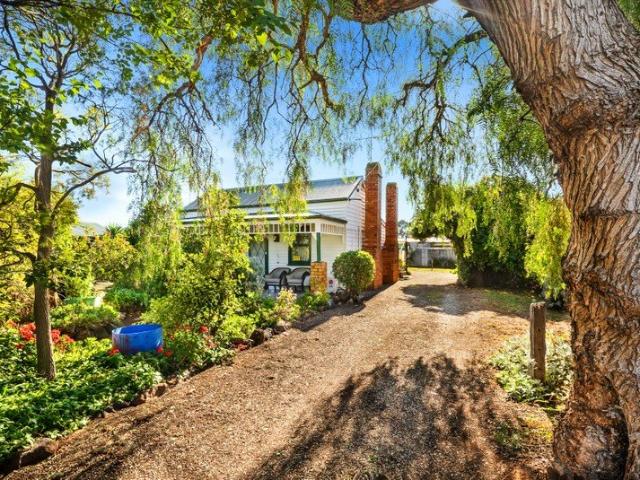
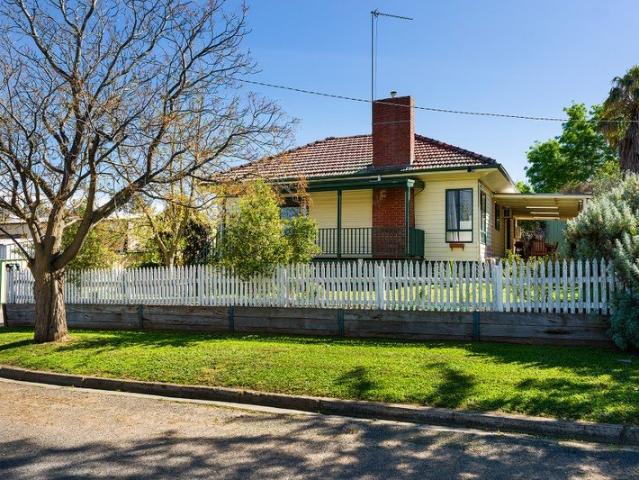
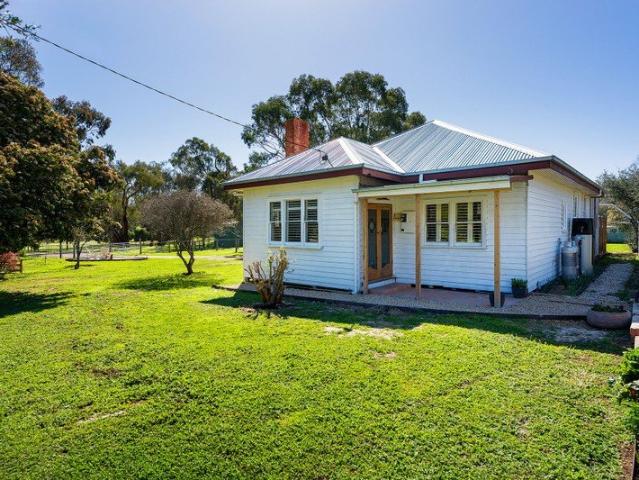
For the very first time, this beautiful home and setting are being offered on the open marketafter many years of love and care by the current family owners. Set back from the street, behind an abundance of established gardens and trees on a large block of approx 1077m2, the home offers a unique lifestyle factor whereby home, land and setting combine with township convenience. Step inside to a comfortable lounge room, featuring high ceilings and an open fireplace which fits perfectly with the homely atmosphere. There is also a split system air conditioner to ensure year round comfort and convenience. The light-filled kitchen and dining area was previously updated, with benchtops, cabinetry and cooking facilities in excellent condition. There are two good-sized bedrooms, whilst the bathroom has been freshened up and includes both bath and shower. External powered laundry and storage shed at rearplus additional storage shedding and garage accessed via the long, leafy driveway. This home h
Request Details
Craftsmanship, Space and Year Round Outdoor Living in a tightly held elevated position
View photo
House · for sale
Request Details
New
Craftsmanship, Space and Year Round Outdoor Living in a tightly held elevated position
Kyneton South
· 4 Bedrooms · 2 Baths · House
· Balcony
Kyneton South · 4 Bedrooms · 2 Baths · House · Balcony
Set proudly on the high side of the street, this substantial master-built brick residence showcases refined Victorian-style character, generous proportions and the quality craftsmanship today's families will appreciate. Spanning approximately 213m² on a generous 1,031m² allotment, the home is surrounded by established gardens and complemented by expansive entertaining areas, excellent vehicle accommodation and impressive workshop facilities. From the welcoming entrance and elevated balcony, the home's sense of space and substance is immediately apparent. Beautifully polished Jarrah timber floors flow through the spacious interiors, while abundant natural light creates a warm, inviting and timeless atmosphere. Accommodation Four generous bedrooms provide comfortable family accommodation, including a private master suite with walk-in robe and ensuite. The remaining bedrooms all feature built-in robes. Two separate living areas and a formal dining room provide flexibility for relaxed fami
Request Details
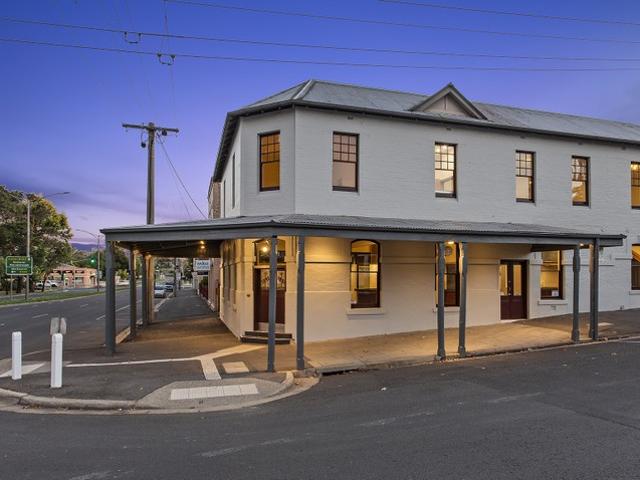
A rare landmark opportunity in the heart of Castlemaine. The Criterion Hotel The Cri an admired 1853 icon highly adaptable venue ready to trade
View photo
Townhouse · for sale
Request Details
New
A rare landmark opportunity in the heart of Castlemaine. The Criterion Hotel The Cri an admired 1853 icon highly adaptable venue ready to trade
Kyneton South
· 570 m² · Townhouse
· Garden · Cellar · Equipped kitchen
Kyneton South · 570 m² · Townhouse · Garden · Cellar · Equipped kitchen
Premium freehold in Castlemaine's prime hospitality precinct Historic 1853 building with long-standing licence Recent full refurbishment: modern, flexible, turnkey Strong 7-day trade potential Walk-to-everything location: train, retail, parks, taxis, festivals Ground floor - features expansive main bar, multiple dining zones, large commercial kitchen with excellent workflow Cool rooms and storage, commercial bathrooms Attractive alfresco beer garden, efficient customer flow with multiple access points First floor upstairs features - light-filled, flexible rooms Second kitchen/bar for private or premium use Private amenities plus additional commercial bathrooms Ideal for: Private dining, Tastings/masterclasses, Events and functions Boutique accommodation Owner/manager residence Opportunities Trade immediately - turnkey venue or Reimagine for the next era: Boutique distillery, Cellar door, Dining house or gastro-pub Event/function venue, Specialty retail or hybrid models Mixed hospitalit
Request Details
Modern Family Living | Multiple Living Areas | Dedicated Study
View photo
House · for sale
Request Details
New
Modern Family Living | Multiple Living Areas | Dedicated Study
Kyneton South
· 4 Bedrooms · 2 Baths · House
· Parking · Equipped kitchen
Kyneton South · 4 Bedrooms · 2 Baths · House · Parking · Equipped kitchen
Positioned in the growing and family-friendly community of Maddingley, 27 Platt Drive presents an excellent opportunity for first-home buyers, growing families and investors seeking space, comfort and modern convenience. Thoughtfully designed for practical family living, this impressive residence offers four well-proportioned bedrooms, two bathrooms, a spacious double garage, a separate front lounge, dedicated study and an expansive open-plan family and meals area. At the heart of the home is a contemporary kitchen featuring generous preparation space, an island bench, quality appliances, overhead cabinetry and a walk-in pantry. The kitchen connects seamlessly with the spacious family and meals zone, creating a welcoming environment for everyday living and entertaining. The privately positioned master bedroom includes a walk-in robe and ensuite, while the remaining three bedrooms feature built-in robes and are serviced by the centrally located family bathroom. A separate lounge provide
Request Details
Renovated Home, Relaxed Lifestyle
View photo
House · for sale
Request Details
New
Renovated Home, Relaxed Lifestyle
Kyneton South
· 3 Bedrooms · 2 Baths · House
Kyneton South · 3 Bedrooms · 2 Baths · House
Offering a low-maintenance lifestyle with modern comfort and convenience, this fully renovated residence presents an outstanding opportunity for those looking for a home where all the hard work has already been completed. Thoughtfully updated from top to bottom, the property has been refreshed with quality improvements throughout, allowing you to simply move in, unpack and enjoy. Conveniently located within easy walking distance to Romsey Primary School, kindergarten facilities, Coles and local amenities, while also positioned alongside a peaceful bush reserve, this home offers the perfect balance of everyday convenience and a relaxed lifestyle setting. From the moment you step inside, you are welcomed by a light-filled and spacious interior showcasing a versatile floorplan designed for comfortable family living. The generous main bedroom provides a private retreat complete with a walk-through robe and ensuite, while the additional bedrooms are well-appointed with large built-in robes,
Request Details
Ironstone Park An Exceptional Lifestyle & Nursery Estate
View photo
House · for sale
Request Details
New
Ironstone Park An Exceptional Lifestyle & Nursery Estate
Kyneton South
· 3 Bedrooms · 3 Baths · House
· Garden · Equipped kitchen
Kyneton South · 3 Bedrooms · 3 Baths · House · Garden · Equipped kitchen
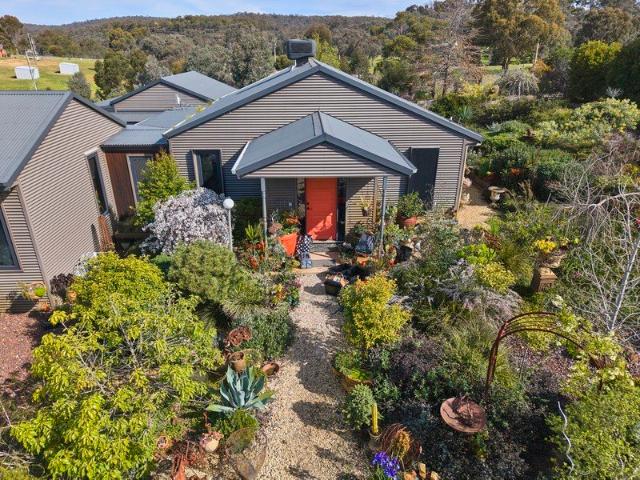
Privately positioned amongst magnificent established native gardens Ironstone Park is an extraordinary lifestyle property offering distinctive architecture outstanding infrastructure and the added appeal of an established specialist native nursery. Designed with individuality and comfort in mind the residence makes an immediate statement with soaring cathedral ceilings, concrete floors and expansive open-plan living. Natural light, garden outlooks and a seamless connection with the outdoor entertaining areas create a home that feels both sophisticated and relaxed. The beautifully appointed kitchen forms the heart of the home and features a generous chef's pantry, gas cooktop, electric oven and dishwasher with the adjoining living and dining areas warmed by a wood fire and complemented by evaporative cooling and reverse-cycle system heating and cooling. Accommodation includes three bedrooms within the main residence with the scope for an additional bedroom, guest retreat or studio adjoi
Request Details
DREAM FAMILY HOME ON SIZEABLE ALLOTMENT
View photo
House · for sale
Request Details
New
DREAM FAMILY HOME ON SIZEABLE ALLOTMENT
Kyneton South
· 4 Bedrooms · 2 Baths · House
· Equipped kitchen
Kyneton South · 4 Bedrooms · 2 Baths · House · Equipped kitchen
Set on a generous 900m² (approx.) allotment, this impeccably presented home has been thoughtfully designed for modern family living, delivering an outstanding blend of comfort, style, and practicality. At the heart of the residence, a light-filled open-plan living and dining zone flows into a stunning kitchen. The kitchen is superbly appointed with a 900mm freestanding stainless steel oven, gas cooktop, dishwasher, large walk-in pantry, and abundant storage. A generous stone island serves as a striking focal point, enhancing the natural light throughout the space. The accommodation includes generously proportioned bedrooms with built-in robes. The master suite features a spacious walk-in robe and a private ensuite with a double vanity and large shower. A second living area provides additional versatility for a home office or children's zone and all set up home theatre room for movies night The outdoor space is designed for year-round entertaining, featuring a large undercover alfresco
Request Details
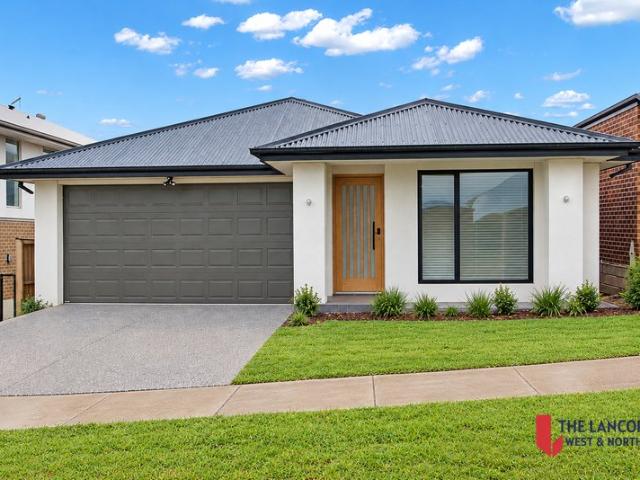
Mimosa Homes Proudly Presents the Lancaster 194
View photo
Terraced House · for sale
Request Details
New
Mimosa Homes Proudly Presents the Lancaster 194
Kyneton South
· 4 Bedrooms · 2 Baths · Terraced House
· Equipped kitchen
Kyneton South · 4 Bedrooms · 2 Baths · Terraced House · Equipped kitchen
The Lancaster 194 House and Land Package! Mimosa Homes New Added Value Inclusions:- Inclusive of site costs & connections with H1 class slab as per standard inclusions!- 50 year Structural Warranty!- Quality floor coverings throughout entire home!- Higher ceilings 2550mm to ground floor!- Double Glazed Awning windows!- LED Downlights to entire home!- Vitrified Compact Surface benchtop to kitchen, bathroom & ensuite!- 600mm S/S upright oven and cook top with S/S canopy rangehood!- Stainless steel Dishwasher and Microwave- 7 star energy!- Developer Guidelines Included- Upgraded Facade- Site CostsCALL BUILDER DIRECT!All plans and facades are indicative only and may change. Mimosa Homes may amend plans, specifications, and prices without notice. Package prices are based on a standard facade, standard inclusions, and suitable land availability, excluding developer/estate requirements. Facade and inclusion images may show non standard items not included in the price. Dimensions are approxima
Request Details
A Corner Block with Potential
View photo
House · for sale
Request Details
New
A Corner Block with Potential
Kyneton South
· 3 Bedrooms · 1 Bath · House
· Garden · Equipped kitchen
Kyneton South · 3 Bedrooms · 1 Bath · House · Garden · Equipped kitchen
On the corner of High Street, 1.2km from the centre of historic Maldon, this three-bedroom weatherboard home sits on 752sqm (approx.) of established garden. It is a great entry-level home, and a welcoming place to begin. There is potential here for a first home buyer ready to put their own stamp on it, or a renovator looking for a project on a generous block. A front verandah looks out over the garden and sets the tone. Inside, the front-facing living room is the heart of the home; a split system keeps the room comfortable through summer and winter. Timber floorboards carry through to the kitchen and dining area, where the bench wraps around for morning coffee or a relaxed supper. There is a freestanding gas cooktop with oven, and a dishwasher. Three bedrooms are set off the hall, and leadlight windows add colour and period detail. The bathroom has a bath, separate shower, toilet and pedestal basin. The laundry sits at the rear of the home. Out the back, a large alfresco deck overlooks
Request Details
Mimosa Homes Proudly Presents the Lancaster 194
View photo
Terraced House · for sale
Request Details
New
Mimosa Homes Proudly Presents the Lancaster 194
Kyneton South
· 4 Bedrooms · 2 Baths · Terraced House
· Equipped kitchen
Kyneton South · 4 Bedrooms · 2 Baths · Terraced House · Equipped kitchen
The Lancaster 194 House and Land Package! Mimosa Homes New Added Value Inclusions:- Inclusive of site costs & connections with H1 class slab as per standard inclusions!- 50 year Structural Warranty!- Quality floor coverings throughout entire home!- Higher ceilings 2550mm to ground floor!- Double Glazed Awning windows!- LED Downlights to entire home!- Vitrified Compact Surface benchtop to kitchen, bathroom & ensuite!- 600mm S/S upright oven and cook top with S/S canopy rangehood!- Stainless steel Dishwasher and Microwave- 7 star energy!- Developer Guidelines Included- Site CostsCALL BUILDER DIRECT!All plans and facades are indicative only and may change. Mimosa Homes may amend plans, specifications, and prices without notice. Package prices are based on a standard facade, standard inclusions, and suitable land availability, excluding developer/estate requirements. Facade and inclusion images may show non standard items not included in the price. Dimensions are approximate. Landscaping,
Request Details
Close to Town, with Room to Spare
View photo
House · for sale
Request Details
New
Close to Town, with Room to Spare
Kyneton South
· 4 Bedrooms · 1 Bath · House
· Equipped kitchen
Kyneton South · 4 Bedrooms · 1 Bath · House · Equipped kitchen
This is a Castlemaine street where school, town and the creek are all reached on foot. The four bedroom home on approximately 669sqm is a short walk to Winter's Flat Primary School, the Castlemaine retail precinct and the train station, with services to Melbourne and Bendigo. Central Castlemaine is 1.5km away. Walking tracks lead to Campbells Creek. Inside, the living room is entered from the front verandah. The kitchen and dining area sit at the centre of the home, and this is where the days settle. The kitchen has a freestanding gas cooktop with oven and a dishwasher. A wrap-around bench allows for casual meals. Sliding doors open from the dining area to the alfresco, a north-facing space of 9.3m x 3m. The main bedroom is front-facing and has a split system and built-in robes. Three further bedrooms include one with a split system. The bathroom has a shower, bath and vanity, with a separate toilet. An outside bath sits near the rear door. Ducted heating runs through the home, with wa
Request Details
Comfort, Style & Everyday Ease
View photo
House · for sale
Request Details
New
Comfort, Style & Everyday Ease
Kyneton South
· 4 Bedrooms · 2 Baths · House
· Equipped kitchen
Kyneton South · 4 Bedrooms · 2 Baths · House · Equipped kitchen
Discover 4 Chomley Street, Mickleham - a charming family residence offering space, practicality and an inviting outdoor lifestyle on a generous 448sqm (approx.). Thoughtfully designed for easy everyday living, this four-bedroom home offers a comfortable balance of open living spaces, private accommodation and outdoor entertaining. Natural light fills the interiors, while contemporary finishes and quality flooring create a welcoming atmosphere from the moment you arrive. The open-plan kitchen, dining and living area forms the social hub of the home, creating a relaxed space where family and friends can come together. The kitchen is both functional and stylish, with modern appliances, generous storage and a layout that keeps you connected to the adjoining living areas. Four well-sized bedrooms provide plenty of accommodation, complemented by two bathrooms for added household convenience. Whether you're settling in with the family or hosting guests, there is plenty of flexibility througho
Request Details
Brand New Family Home | Premium Living in Mickleham
View photo
House · for sale
Request Details
New
Brand New Family Home | Premium Living in Mickleham
Kyneton South
· 4 Bedrooms · 2 Baths · House
· Parking · Equipped kitchen
Kyneton South · 4 Bedrooms · 2 Baths · House · Parking · Equipped kitchen
Experience contemporary living in this beautifully crafted brand-new home, perfectly designed for modern families seeking comfort, style, and convenience. Featuring 4 spacious bedrooms, 2 designer bathrooms, 2 generous living areas, and a double remote garage, this home offers a practical floorplan with high-end upgrades throughout. Property Highlights: • Four spacious bedrooms, including a luxurious master suite with walk-in robe and private ensuite. • Two stylish bathrooms with quality fixtures and modern finishes. • Two separate living areas, ideal for family living, entertaining, or a home theatre. • Designer kitchen with stone benchtops, premium stainless-steel appliances, ample storage, and a large island bench. • Open-plan living and dining flowing seamlessly to the outdoor entertaining area. • Double remote garage with internal access. • High ceilings, premium flooring, LED downlights, refrigerated heating and cooling, and quality finishes throughout. Situated in one of Mickleh
Request Details
Contemporary Country Living with Panoramic Mount Macedon Views
View photo
House · for sale
Request Details
New
Contemporary Country Living with Panoramic Mount Macedon Views
Kyneton South
· 4 Bedrooms · 3 Baths · House
· Equipped kitchen
Kyneton South · 4 Bedrooms · 3 Baths · House · Equipped kitchen
Positioned on 10 acres in one of Gisborne's most elevated pockets, this beautifully renovated residence captures uninterrupted 180-degree views stretching across the Macedon Ranges to the peak of Mount Macedon. Blending contemporary luxury with an exceptional lifestyle offering, the property delivers a rare sense of privacy, beauty and rural sophistication. Electric gates introduce the timber-clad residence, framed by manicured native gardens. At the heart of the home, a generous designer kitchen showcases custom walnut-veneer cabinetry, engineered Ambassador stone, a walk-in butler's pantry and a suite of Fisher & Paykel appliances including dual 60cm pyrolytic ovens, integrated dishwasher, 90cm rangehood and an induction cooktop with smart zones. The home has been reimagined with premium finishes throughout. Wide oak flooring anchors the main living spaces, and a free-standing wood fire and Daikin split system ensure year-round comfort. Accommodation is superbly zoned. The master sui
Request Details
A Rare Macedon Ranges Landholding of Scale, Views and Unlimited Potential
View photo
Terraced House · for sale
Request Details
New
A Rare Macedon Ranges Landholding of Scale, Views and Unlimited Potential
Kyneton South
· Terraced House
Kyneton South · Terraced House
Set across 100 acres in one of the Macedon Ranges' most tightly held and prestigious locations, this exceptional Newham landholding presents an increasingly rare opportunity to secure a significant rural estate with breathtaking panoramic views, exceptional infrastructure and limitless future potential. Positioned to capture uninterrupted 180-degree vistas, the property enjoys a spectacular outlook north across the Cobaw Ranges, east towards Mount William and the renowned Big Tree Distillery, south-east to the iconic Hanging Rock, and south towards Mount Macedon and Camel's Hump. The ever-changing landscape provides a remarkable backdrop from every corner of the property. Accessed via Bolgers Lane, a striking Australian hardwood electric entrance gate creates an impressive arrival while providing security and privacy. Beyond the gate, the land unfolds into a series of well-established paddocks, many of which feature new fencing and hot-wire infrastructure, making the property ideally s
Request Details
Peace and quiet on 10 acres
View photo
Terraced House · for sale
Request Details
New
Peace and quiet on 10 acres
Kyneton South
· 3 Bedrooms · 2 Baths · Terraced House
· Equipped kitchen
Kyneton South · 3 Bedrooms · 2 Baths · Terraced House · Equipped kitchen
Set on just under 10 acres in peaceful Willowmavin, this renovated three-bedroom home combines comfortable country living with usable land and extensive infrastructure. The property comprises seven fully fenced paddocks, an approximately 60m x 20m arena and substantial powered shedding, creating a versatile rural setting within a short drive of Kilmore's township and amenities. Renovated kitchen with induction cooktop, new oven, dishwasher and neutral finishes Freshly painted interiors complemented by new hybrid flooring and carpets Main bedroom with triple robe and ceiling fan; two further bedrooms with robes and ceiling fans Updated main bathroom with separate bath and shower, plus a second bathroom Wood fire and split-system heating and cooling Dam, bore water, three water tanks, new water pump and septic system Solar panels, new hot water service, rewiring and restumping already completed Chook shed and low maintenance surrounds Second driveway provides additional access for trucks
Request Details
Elevated Macedon Living with Space, Views & Country Charm
View photo
House · for sale
Request Details
New
Elevated Macedon Living with Space, Views & Country Charm
Kyneton South
· 5 Bedrooms · 2 Baths · House
· Garden
Kyneton South · 5 Bedrooms · 2 Baths · House · Garden
Set on a private and elevated 3,177m² (approx.) block, this spacious family home enjoys stunning views of Mount Macedon and offers a peaceful lifestyle surrounded by established gardens and nature. A unique benefit is the property's double road frontage, with through access from both Grandview Avenue and Canterbury Road, offering added privacy and convenience. Located in one of Macedon's most desirable areas, the property is just minutes from the village, train station, schools and the Calder Freeway, providing both accessibility and tranquillity. The established gardens are a standout feature with extensive new and established perimeter hedging providing privacy, a scattering of Japanese maples and ornamental cherries with multiple outdoor sitting areas and spaces. For gardening enthusiasts, there are terraced garden beds with herb garden, bay and an array of established and new fruit trees including cherry, pear, plums, apricot, citrus, loquat and espaliered apple. The home features
Request Details
This way home
View photo
House · for sale
Request Details
New
This way home
Kyneton South
· 5 Bedrooms · 2 Baths · House
· Garden · Parking
Kyneton South · 5 Bedrooms · 2 Baths · House · Garden · Parking
21,000m2 block Five bedrooms Two bathrooms Double carport Large parking and turn around space Three living zones Storage room 40mm Benchtops Induction cooktop [6 plates] Dishwasher Wall oven Black fixtures and fittings throughout Pantry Natural light Roller blinds Venetian blinds Sheer curtains Floorboards Tiles Master bedroom with ensuite and walk in robe Bedrooms with built in robes Bath Floor heating Ducted heating and cooling Enclosed log fire Wrap around verandah Fully fenced Solar Panels Covered Alfresco Open courtyard Pool Lawn Landscaping Garden shed Shed for larger items [boat or caravan] Water tanks Solar panels Dam 2.2km to Greens pinch reserve 2.9km to Kilmore racing club 3.3km to Kilmore town centre 3.64km to Kilmore Primary School 4.9km to Kilmore Train Station 5.1km to Assumption College 9.58km to Broadford Secondary College The initial appeal The kind of sunsets that make you slow down. Big skies, wide-open views and golden light stretching across the property. Evening
Request Details
Spacious Family Living Home
View photo
House · for sale
Request Details
New
Spacious Family Living Home
Kyneton South
· 3 Bedrooms · 2 Baths · House
· Parking · Patio · Equipped kitchen
Kyneton South · 3 Bedrooms · 2 Baths · House · Parking · Patio · Equipped kitchen
Welcome to 55 Dunvegan Drive, Kurunjang VIC 3337, a spacious family home set on an expansive 637sqm (approx.) allotment, offering a practical floorplan, generous living spaces and plenty of outdoor potential. Designed with family living in mind, the home features three well-proportioned bedrooms, including a spacious master bedroom with a ensuite and walk-in robe. The heart of the home is the generous family and dining area, complemented by a functional kitchen with ample storage and bench space. The cathedral ceilings in the living room are sure to impress, flooded with natural light. Outside, the covered patio creates an ideal setting for entertaining, while the expansive block provides plenty of room for families to enjoy the outdoors and offers scope for future possibilities. Lock up garage is just another added bonus. Located in the established and growing Kurunjang area, this property combines generous land, functional layout, offering an excellent opportunity for families, first
Request Details
Rare Family Flexibility on 6,063m2 Approx
View photo
House · for sale
Request Details
New
Rare Family Flexibility on 6,063m2 Approx
Kyneton South
· 5 Bedrooms · 2 Baths · House
· Fireplace · Equipped kitchen
Kyneton South · 5 Bedrooms · 2 Baths · House · Fireplace · Equipped kitchen
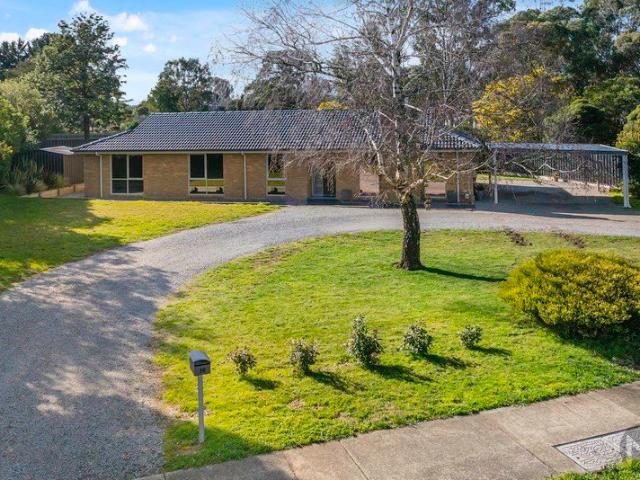
Privately positioned in one of Riddells Creek's most beautiful and tightly held streets, an avenue of pine trees creates an unforgettable approach to this substantial 5-bedroom, 2-bathroom home on 6,063m2 (approx.) of magnificent park-like grounds. A sweeping circular driveway, which surrounds an orchard of mature and productive fruit trees, introduces a residence of impressive family scale, with valuable separation across the floorplan providing excellent flexibility for multigenerational living or guest accommodation. Light-filled interiors open with an expansive living and meals zone warmed by a wood-fuelled fireplace. Beyond, the central kitchen is appointed with stainless steel cooking appliances and an ASKO dishwasher, with the adjoining dining space opening to a paved, open trellised pergola bowered by a spectacular, mature wisteria. Three robed bedrooms occupy the main wing, including the main bedroom with a dual-access ensuite featuring a corner bath and niched shower, while a
Request Details
Family Living in Rosenthal Estate
View photo
House · for sale
Request Details
New
Family Living in Rosenthal Estate
Kyneton South
· 4 Bedrooms · 2 Baths · House
· Equipped kitchen
Kyneton South · 4 Bedrooms · 2 Baths · House · Equipped kitchen
Set behind a striking Hamptons-inspired façade in the popular Rosenthal Estate, this beautifully appointed four-bedroom family home offers generous proportions, multiple living spaces and an easy-care lifestyle in a quiet and convenient location. At the heart of the home is the spacious open-plan living, meals and kitchen area, designed to bring the family together while offering plenty of room to entertain. The well-appointed kitchen features a gas cooktop, electric oven, dishwasher and a full butler's pantry providing excellent storage and preparation space. A separate rumpus or playroom adds further flexibility, making it ideal for growing families looking for that valuable second living zone. Accommodation is equally impressive with four generously sized bedrooms, highlighted by the spacious master suite which provides a genuine parents' retreat. Complete with a large walk-in robe and private ensuite featuring double vanities, it offers a comfortable space to unwind, while the thre
Request Details
Contemporary Family Living with Exceptional Space and Versatility
View photo
House · for sale
Request Details
New
Contemporary Family Living with Exceptional Space and Versatility
Kyneton South
· 4 Bedrooms · 2 Baths · House
· Fireplace · Equipped kitchen
Kyneton South · 4 Bedrooms · 2 Baths · House · Fireplace · Equipped kitchen
Privately positioned on approximately 1,895 sqm in a tightly held Kyneton setting, this impressive residence delivers an exceptional sense of space, quality and considered design. With approximately 251sqm of internal living, multiple living zones, extensive garaging and workshop space, and beautifully connected outdoor entertaining, the home has been created for families who value room to gather, retreat and entertain while providing year-round comfort, privacy and convenience. At the heart of the home, a beautifully appointed kitchen makes an immediate impression with its expansive stone waterfall island, Fisher & Paykel induction cooktop, Bosch dishwasher, De'Longhi oven and generous walk-in pantry. The adjoining family room is warm and inviting, centred around a wood-burning fireplace, while a separate dining area and second living room provide outstanding flexibility. Large expanses of glass and multiple sliding doors draw natural light throughout the interiors while creating an e
Request Details
Build your CUSTOM DESIGNED HOME at Sherwood Grange
View photo
Terraced House · for sale
Request Details
New
Build your CUSTOM DESIGNED HOME at Sherwood Grange
Kyneton South
· Terraced House
· Equipped kitchen
Kyneton South · Terraced House · Equipped kitchen
It's time to build your dream home surrounded by the beauty of nature, yet close to the vibrant amenity and urban convenience of Sunbury. Spacious lots nestled in tranquil parkland are large enough for the lifestyle you've always wanted, from an entertainer's paradise to a private sanctuary, or a forever family home, with all the bells and whistles. Sherwood Grange is just 40 minutes' drive from Melbourne's CBD in thriving Sunbury and combines the best of rural and urban living. Schools, sports grounds, transport and entertainment are on your doorstep. The natural environment is waiting to be explored, with parks, creeks, cycling and walking tracks and green spaces all around. A limited number of lots are available now. Enquire today Property Features; Custom designed floorplan and façade 2740 Ceilings throughout Caesarstone benchtops throughout Matte Black or Chrome fittings and fixtures Double glazed windows Smeg appliances including 900mm kitchen set. And MORE!
Request Details
A garden estate with a sense of place
View photo
House · for sale
Request Details
New
A garden estate with a sense of place
Kyneton South
· 5 Bedrooms · 3 Baths · House
· Garden
Kyneton South · 5 Bedrooms · 3 Baths · House · Garden
Architecture, gardens and a rich sense of history come together at this distinctive Albert Street property, where a charming 1920s residence and a guesthouse sit gracefully within 2,159sqm of established grounds. Behind handcrafted wrought-iron gates and handsome Castlemaine stone pillars, the property reveals itself slowly: mature gardens, a separate architect-designed dwelling, glasshouse, studio and the much-loved circular lawn known as The Oval. Each element brings its own character, creating a home of substance and individuality, deeply rooted in the village landscape of Trentham. The garden is a destination in its own right. Silver birch rise above clipped hedges and established planting, while gravel paths wind between cottage beds, secluded corners and broad expanses of lawn. There is a gentle sense of discovery throughout, with spaces made for long lunches beneath the trees, pottering in the garden, settling down with a book or simply enjoying the pleasure of doing very little
Request Details
Where Weatherboard Charm Meets Complete Renovation
View photo
House · for sale
Request Details
New
Where Weatherboard Charm Meets Complete Renovation
Kyneton South
· 4 Bedrooms · 2 Baths · House
· Garden · Air conditioning
Kyneton South · 4 Bedrooms · 2 Baths · House · Garden · Air conditioning
To enquire, please email or call 1300 815 051 and enter code 5852 Set on a rare 2,021m² (approx.) corner allotment in the centre of Newstead, this classic weatherboard home has been fully renovated to bring together the character of the original build with the comfort and ease of modern living. Overlooking the local park, with stunning views to enjoy from the home and garden alike, the setting is as much a drawcard as the house itself. From the timber-framed facade and double front entry doors, the home's period charm is immediately apparent, carried through into a hallway lined with original stained glass and lead light windows, a gallery of character original to the home. The renovation reaches every part of the house. A new roof, a new electric hot water system and new air conditioning to the main bedroom and living area mean the essentials are all done, leaving nothing for a new owner to tackle but moving in. The lounge room retains the warmth of the original home centred on an ope
Request Details
THE ONE YOU'VE BEEN WAITING FOR!
View photo
House · for sale
Request Details
New
THE ONE YOU'VE BEEN WAITING FOR!
Kyneton South
· 4 Bedrooms · 2 Baths · House
· Equipped kitchen
Kyneton South · 4 Bedrooms · 2 Baths · House · Equipped kitchen
THE ONE YOU'VE BEEN WAITING FOR! Modern Living Space for Days Move-In Ready! SPOT ON REAL ESTATE is thrilled to unveil this stunning family masterpiece a home that doesn't just check every box but redefines what comfortable, stylish living looks like. Tucked away in a quiet, leafy pocket of Brookfield, this property offers the ultimate sanctuary for families, first-home buyers, and investors alike. From the moment you arrive, you'll feel the warmth and welcome of a home designed with you in mind. Step Inside & Fall in Love Flooded with natural light, the cleverly zoned floorplan gives you space to live, space to grow, and space to entertain. The heart of the home? A show-stopping kitchen featuring: Premium stainless-steel appliances Ample storage + a sprawling island bench Seamless flow to living & dining areas perfect for hosting! Rooms That Wow King-Sized Master Suite Your private retreat with a luxe ensuite and huge walk-in robe. 3 Additional Generous Bedrooms All with built-in robe
Request Details

Get email alerts

Don't miss out: be the first to know about new properties

The alert was correctly created

On subscribing you accept the conditions of use and the privacy policy
Alert
Receive new ads in your inbox
Save this search
Receive alerts for new listings

We'll send you an email when we have new properties for: "Properties for sale in Kyneton South"

The alert was correctly created

Get email alerts and be the first to see new listings
Required field
On subscribing I accept the terms of the privacy policy
Perfect! You'll soon start receiving new listings via email
Alert
Receive an email when we have new ads for Properties for sale in Kyneton South
Save this search
Filters

Bedrooms

Size (m²)

m²
m²

Price

$
$

Property type

Bathrooms

Clear all filters
Receive notifications when new entries are published.