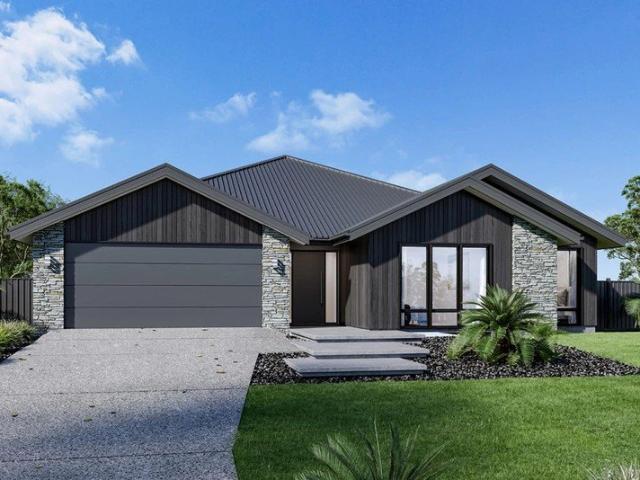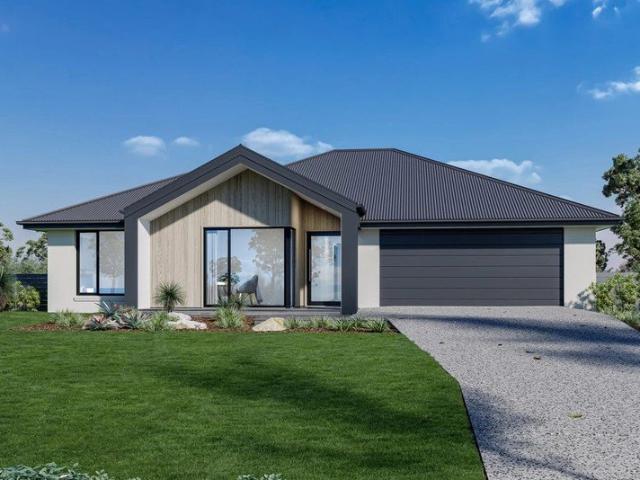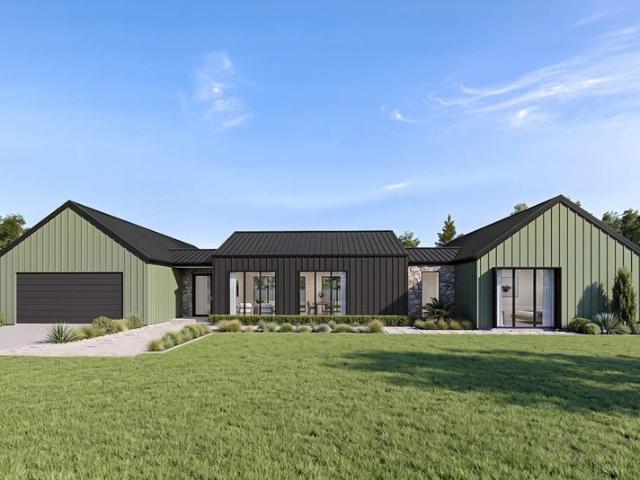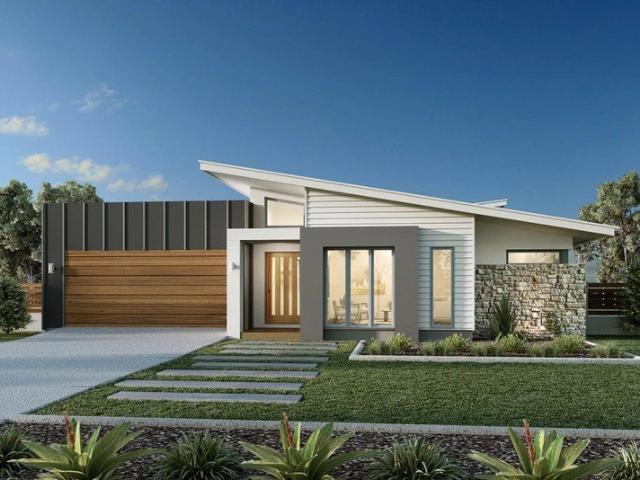
55 properties for sale in Junortoun

4 Bedroom House JUNORTOUN VIC 106476801
View photo
House · for sale
Request Details
4 Bedroom House JUNORTOUN VIC 106476801
Junortoun
· 4 Bedrooms · 2 Baths · House
· Swimming pool · Parking · Cellar
Junortoun · 4 Bedrooms · 2 Baths · House · Swimming pool · Parking · Cellar
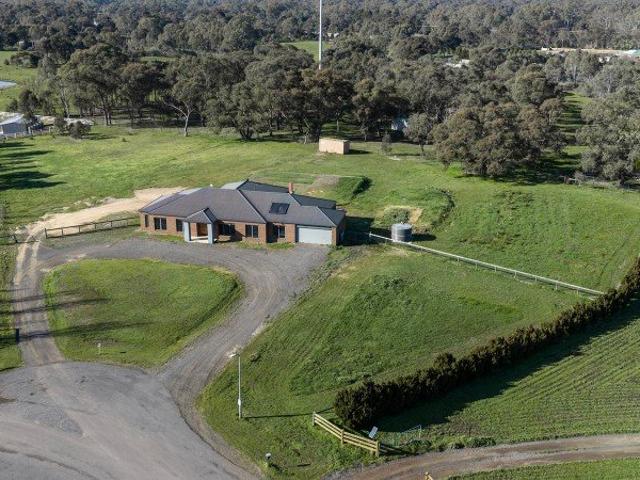
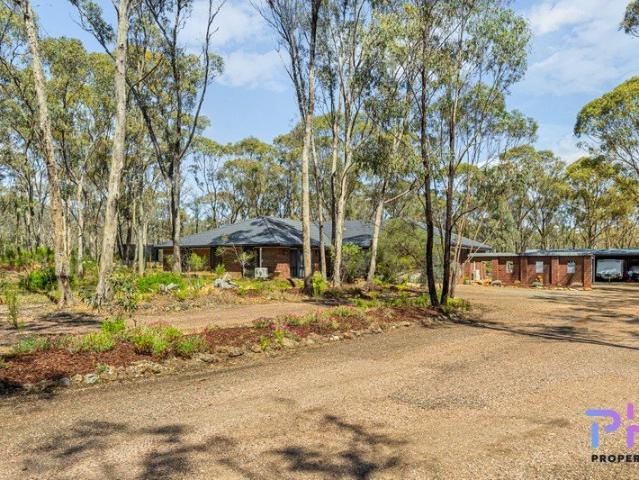
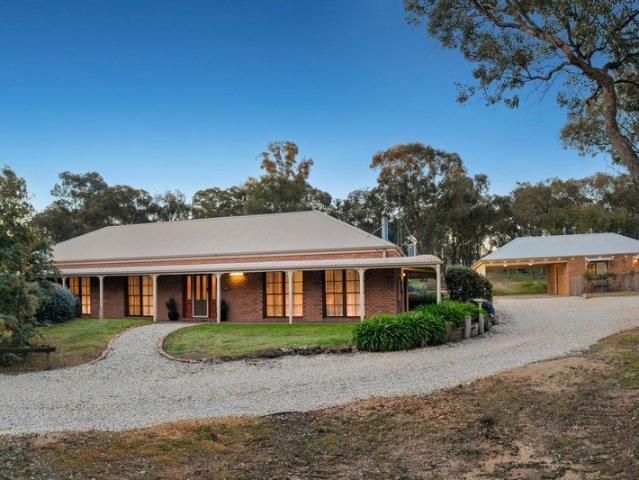
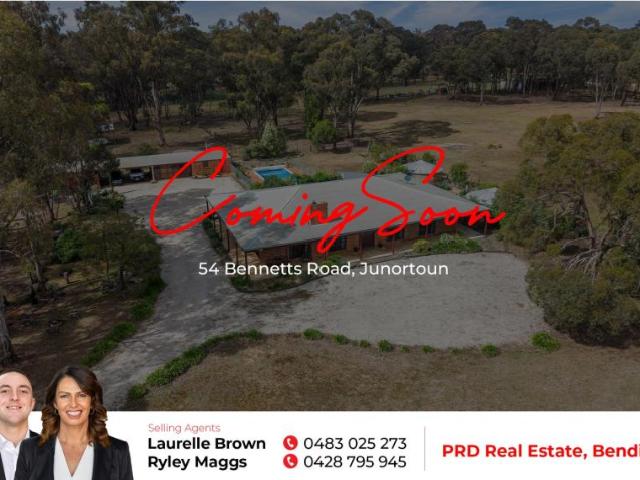
• Approx. 11.38 hectares (28.12 acres) featuring Splitter\'s Creek, a large dam, mature olive grove, open paddocks and natural bushland. • Charming double brick home with two living areas, wood fire, split system heating and cooling, studio and basement cellar. • Expansive outdoor entertaining area, wraparound verandahs, inground swimming pool, substantial shedding and covered vehicle parking. • Excellent equestrian facilities including stables, tack room, lunging ring and water to paddocks, with primary and secondary school bus services along Bennetts Road
Request Details
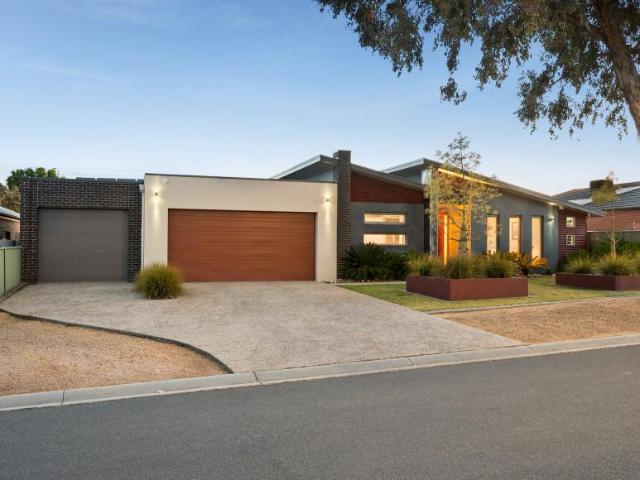
4 Bedroom House Junortoun VIC 106252590
View photo
House · for sale
$ 975,000
4 Bedroom House Junortoun VIC 106252590
Junortoun
· 4 Bedrooms · 2 Baths · House
Junortoun · 4 Bedrooms · 2 Baths · House
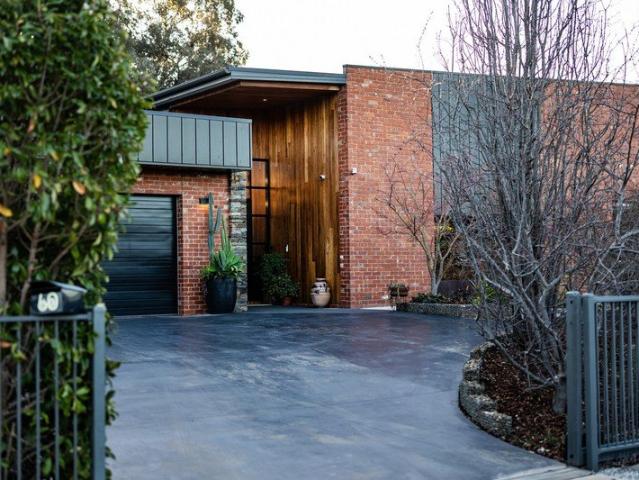
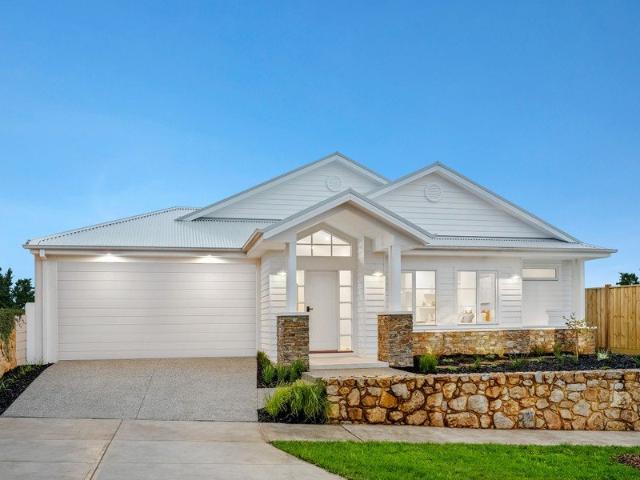
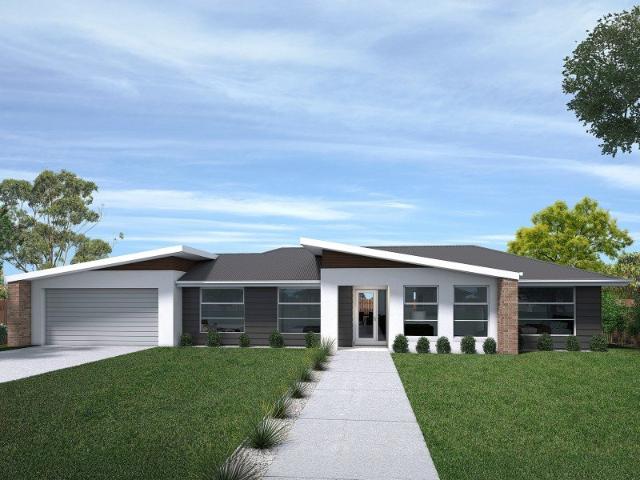
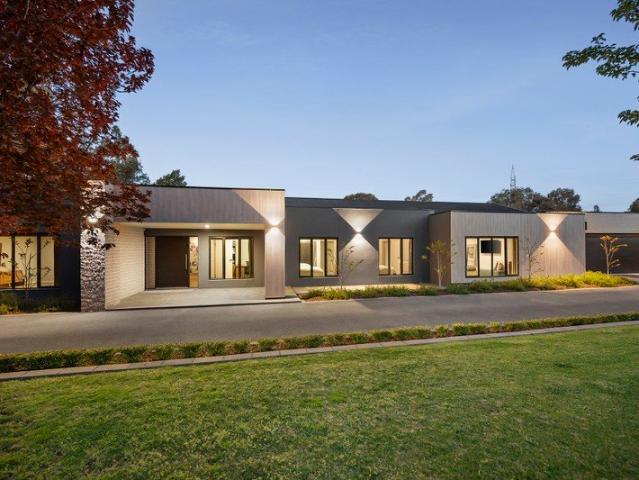
Located on a quiet street moments from the Catherine Macauley College Coolock Campus, this beautifully presented home delivers contemporary style, comfort and flexibility.Meticulously designed and built by a local builder for his own family, the striking home features many extras and quality fittings and finishes inside and out.The contemporary façade highlights an eclectic blend of building materials and a striking timber front door. Inside, high ceilings, square-set cornicing and tall doors enhance the sense of space.Family-sized accommodation includes a front lounge ideally positioned for alternate use as a retreat/sitting room or a home theatre.Opposite, the master suite boasts a feature bulkhead ceiling, a classy double ensuite and a walk-through robe with drawers, shelving and a laundry hamper.A soaring raked ceiling dominates the open-style living and dining and flooding the whole area with natural light filtering through high clerestory windows.Culinary aficionados will appreci
$ 975,000
Architectural Design, Crafted for Lifestyle
View photo
House · for sale
Request Details
Architectural Design, Crafted for Lifestyle
Junortoun
· 4 Bedrooms · 2 Baths · House
· Garden · Equipped kitchen
Junortoun · 4 Bedrooms · 2 Baths · House · Garden · Equipped kitchen
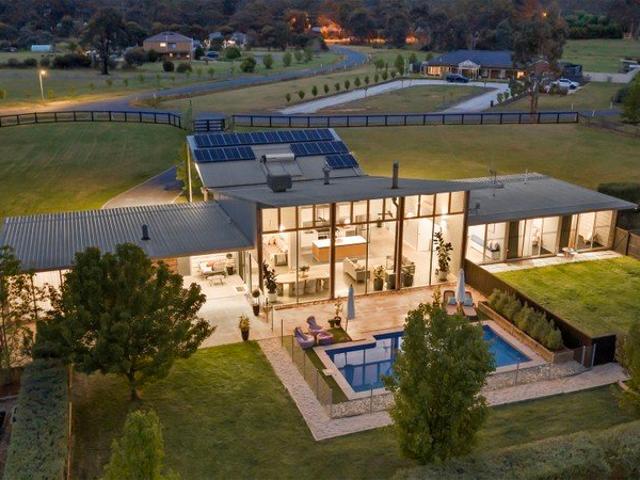
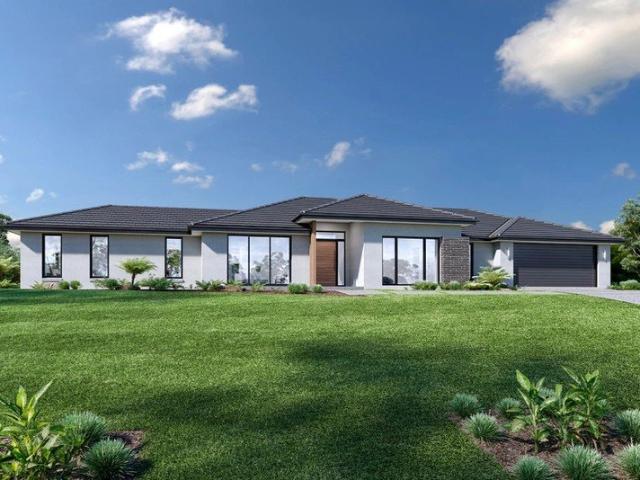
A striking blend of architectural design, craftsmanship and considered family living, this impressive home delivers quality at every turn. Set on a substantial allotment backing directly onto the Greater Bendigo National Park, it offers a private lifestyle setting while remaining close to schools, public transport and approximately 10 minutes from central Bendigo. From the exterior, the home makes a memorable impression. Recycled brick, Blackbutt timber and substantial Pyrenees stonework create a distinctive façade and grand entry, introducing an interior where natural materials and generous proportions continue throughout. At the heart of the home, the expansive kitchen, dining and living zone is enhanced by soaring 12-foot ceilings and floor-to-ceiling windows that draw in natural light and garden views. A substantial Pyrenees stone feature wall and solid-fuel heater bring warmth and character, while Blackbutt timber flooring adds richness to the open-plan space. The kitchen is desig
Request Details
Outstanding Lifestyle, Equestrian Excellence & Future Potential on 1.24 Acres
View photo
House · for sale
Request Details
Outstanding Lifestyle, Equestrian Excellence & Future Potential on 1.24 Acres
Junortoun
· 3 Bedrooms · 1 Bath · House
· Equipped kitchen
Junortoun · 3 Bedrooms · 1 Bath · House · Equipped kitchen
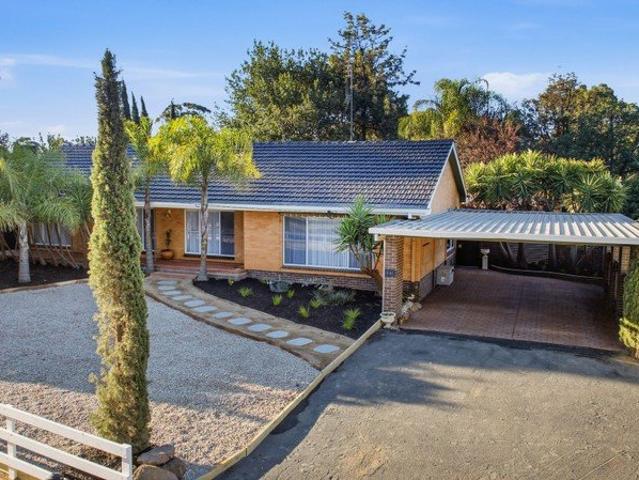
Positioned on the highly sought-after Bendigo fringe, this immaculately presented lifestyle property offers a rare combination of modern family living, first-class horse facilities, and exciting future subdivision potential (STCA) all set on approximately 4,966m² (1.24 acres) in a strong growth corridor. Recently renovated to a high standard, the home is move-in ready and designed for comfort, space, and functionality. It comprises three generously sized bedrooms, all with built-in robes, serviced by a stylish modern bathroom, separate toilet, and a well-appointed laundry. At the heart of the home, a brand-new kitchen showcases quality finishes, including an island bench, excellent storage, dishwasher, and electric cooking, seamlessly connecting to a spacious meals area. Multiple living zones provide flexibility for families, with a large loungeroom, expansive sunroom and study or nursery leading into the master. Freshly painted throughout and enhanced with new carpets and blinds, the
Request Details
Create a home without compromise at Viridia Estate!
View photo
Terraced House · for sale
Request Details
Create a home without compromise at Viridia Estate!
Junortoun
· 5 Bedrooms · 4 Baths · Terraced House
· Equipped kitchen
Junortoun · 5 Bedrooms · 4 Baths · Terraced House · Equipped kitchen
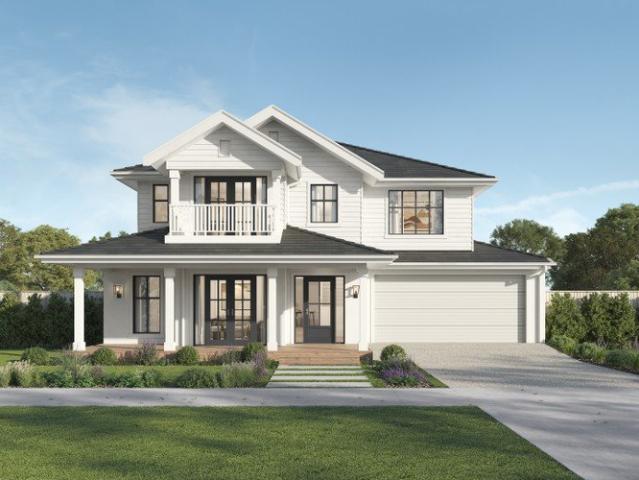
There's a unique confidence that comes with a brand new home. Experience the comfort of modern design, quality inclusions and the reassurance of warranty. The Toorak is a home designed to impress and to deliver on that promise every day. Sprawling across two generous storeys, the Toorak offers a home theatre, centrally located outdoor living area and a sensitively zoned floorplan that balances lively entertaining with quiet spaces to study and unwind. The entertainer's kitchen sits at the heart of the home, with a versatile island bench and butler's pantry. The kitchen looks out over an open plan living and dining space that connects easily to the outdoor entertaining area a layout that makes hosting feel natural. The first floor is entirely dedicated to sleeping. The oversized master suite features a dressing room and double vanity ensuite with bath. The second bedroom has its own ensuite, while the remaining two bedrooms include walk-in robes and easy access to a comfortable main bat
Request Details
68 ACRES ZONED LOW DENSITY WITH MOST OF THE HARD WORK COMPLETED RIPE FOR THE PICKING!
View photo
House · for sale
Request Details
68 ACRES ZONED LOW DENSITY WITH MOST OF THE HARD WORK COMPLETED RIPE FOR THE PICKING!
Junortoun
· 4 Bedrooms · 3 Baths · House
· Parking
Junortoun · 4 Bedrooms · 3 Baths · House · Parking
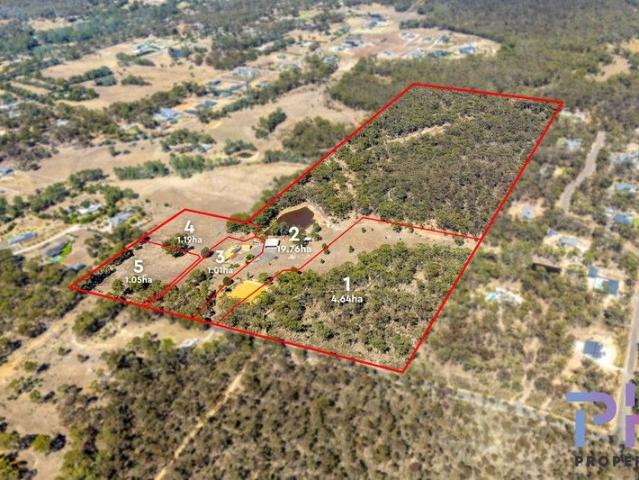
This is simply a genuine development opportunity for the astute buyer to take charge and complete the approved five-lot sub-division on this 27.65ha property. Overview The property has a sealed road frontage, services include town water, power and NBN. It is approximately 7.5kms direct to Bendigo's CBD and it backs onto Longlea Commonwealth Area. Zoned Low Density Residential, the land is partially cleared mostly towards the front of the allotment with fenced external boundaries and is generally quite flat. There's a large dam, the existing family home, a smaller dam, a large brick garage/workshop and a huge 15m x15m shed for more industrial use or truck storage and various other shedding on the property. Proposed Sub-Division: Lot 1: 4.64ha partially treed with a 500m2 building envelope. Lot 2: 19.76ha mostly treed, huge dam, 15m x 15m x 4m high powered shed and three water tanks. 800m2 building envelope. Lot 3: 1.01ha house lot. Existing family home with extensive brick garage/worksh
Request Details
Lumina 312 House and Land package!
View photo
Terraced House · for sale
Request Details
Lumina 312 House and Land package!
Junortoun
· 4 Bedrooms · 2 Baths · Terraced House
· Parking · Equipped kitchen
Junortoun · 4 Bedrooms · 2 Baths · Terraced House · Parking · Equipped kitchen
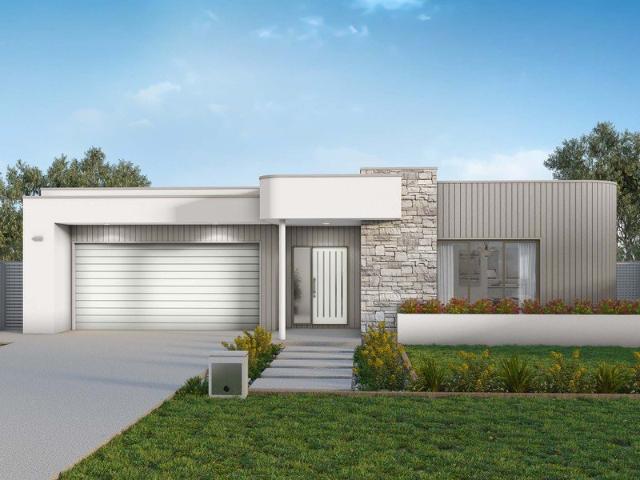
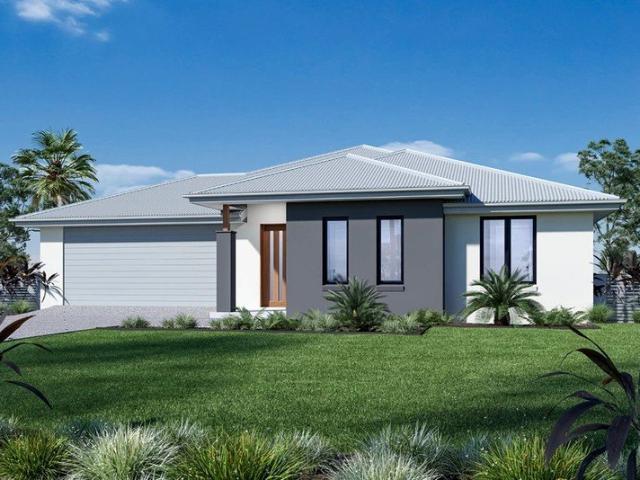
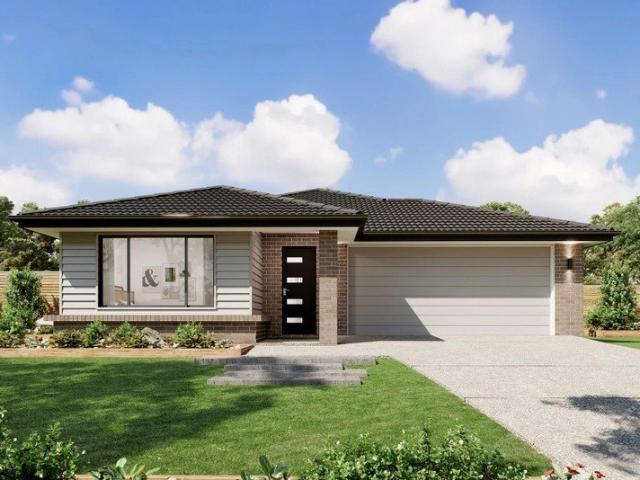
By name and by nature, the stunning Lumina is an enlightening design that truly articulates what the modern family needs in their home. The inset front door opens to a stunning entry which will delight visitors with its sophistication. This design masterfully maintains privacy whilst optimising the space for entertaining. The kitchen, dining and family rooms collectively deliver an area that is warm, yet spacious. The kitchen is remarkable with a full-sized butler's pantry with a sink and fridge opening. The pantry cleverly moves through to the laundry and spacious linen cupboard, which offers private access to the double garage. The master suite is unique with a walk-in robe and luxurious ensuite including a bath and double basins. Another three bedrooms with a central bathroom provide exclusive spaces for all of the family. All of this with an expansive study, plenty of storage and a beautiful outdoor alfresco. The Lumina 312 is an indulgent single storey design that is sure to pleas
Request Details
Alden 273 Land Titled, Ready To Start Building
View photo
Terraced House · for sale
Request Details
Alden 273 Land Titled, Ready To Start Building
Junortoun
· 4 Bedrooms · 2 Baths · Terraced House
· Equipped kitchen
Junortoun · 4 Bedrooms · 2 Baths · Terraced House · Equipped kitchen
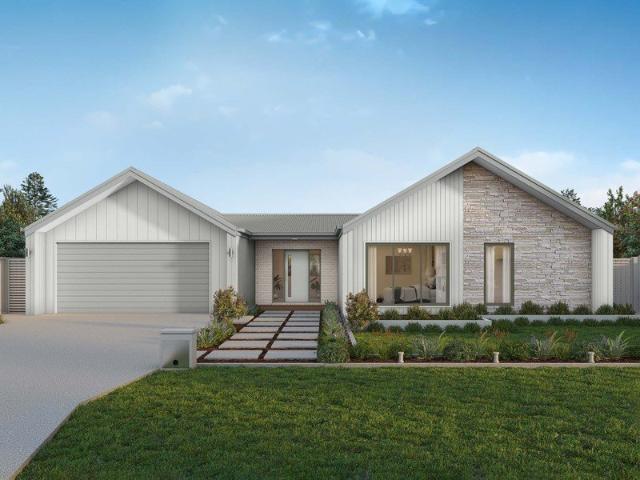
The Alden 273 epitomises family living, with plenty of space for every member of the household to unwind. The generous master suite is located in the centre of the home and is complete with an ensuite and dual oversized walk-in robes. The remaining three bedrooms are located away from the open-plan entertaining area, reducing any noise disturbances for sleeping children. An additional rumpus can also be found here. Designed with entertainers in mind, the living space is the hero of this home, featuring the family room, living and dining area and the kitchen, which has a huge walk-in pantry. The lavish area is complete with easy access to the spacious alfresco. With plenty of storage space and room to grow, the Alden 273 has it all. It is also available in the larger 292 and 312 sizes. - CFA Tank - Double Glazed Windows - Facade Included - Generous site cost allowance - Sanctuary Inclusions - Solar Power System - Vinyl planks, carpet and tiles throughout Copyright Hotondo Pty Ltd all ri
Request Details
Marlow 288 Land Titled, Ready To Start Building
View photo
Terraced House · for sale
Request Details
Marlow 288 Land Titled, Ready To Start Building
Junortoun
· 4 Bedrooms · 2 Baths · Terraced House
· Parking · Equipped kitchen
Junortoun · 4 Bedrooms · 2 Baths · Terraced House · Parking · Equipped kitchen
The Marlow 288 offers a grand entrance leading into an intelligently designed layout. The living area and master suite are positioned to the left of the home, while the garage and additional bedrooms are located to the right. At the heart of the home lies a spacious family, dining and kitchen area that seamlessly surrounds an enclosed alfresco space - perfect for entertaining. The master suite is truly divine, featuring a generous walk-in wardrobe and a luxurious double-vanity ensuite. Additional highlights include a dedicated media room, a powder room and an expansive linen space. The Marlow 288 combines elegance and practicality, delivering a home design that is both distinctive and functional. - CFA Tank - Double Glazed Windows - Facade Included - Generous site cost allowance - Sanctuary Inclusions - Solar Power System - Vinyl planks, carpet and tiles throughout Copyright Hotondo Pty Ltd all rights reserved. Dimensions, photos and floor plans are for illustrative purposes and may in
Request Details
Spacious Family Living with Poolside Style
View photo
House · for sale
Request Details
Spacious Family Living with Poolside Style
Junortoun
· 4 Bedrooms · 2 Baths · House
· Swimming pool · Parking
Junortoun · 4 Bedrooms · 2 Baths · House · Swimming pool · Parking
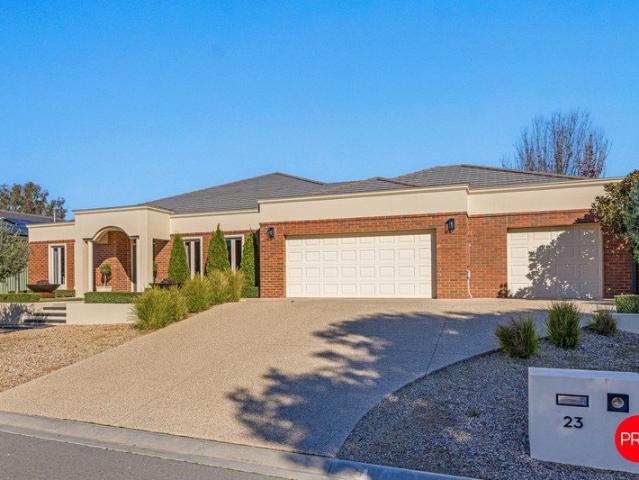
Set within a beautifully established Junortoun pocket, 23 Rathlin Avenue presents an impressive family residence where space, quality and lifestyle come together with real ease. Built in 2011 by GJ Gardner Homes and positioned on approximately 900.8sqm, the home offers generous proportions, multiple living zones, a sparkling swimming pool and superb indoor-outdoor connection, creating a property that feels both refined and wonderfully liveable. From the street, the home makes an immediate impression with its classic brick façade, manicured low-maintenance landscaping, broad driveway and substantial three-car garage. A wide entry foyer welcomes you inside, setting the tone for a home that has been thoughtfully designed for families who value space, separation and everyday comfort. The floorplan provides exceptional flexibility, with four generous bedrooms, a dedicated office and three separate living areas allowing everyone to spread out. The primary bedroom is privately positioned towa
Request Details
Erskine 293 Land Titled, Ready To Start Building
View photo
Terraced House · for sale
Request Details
Erskine 293 Land Titled, Ready To Start Building
Junortoun
· 4 Bedrooms · 2 Baths · Terraced House
· Parking · Equipped kitchen
Junortoun · 4 Bedrooms · 2 Baths · Terraced House · Parking · Equipped kitchen
Complete with four bedrooms, the Erskine 293 is an exceptional single storey design. Rejuvenate in the spacious master suite, complete with a large walk-in robe, study nook and ensuite with dual vanity. The remaining three bedrooms all feature built-in robes, with the family bathroom conveniently located nearby. The central living hub is designed for effortless living, flowing naturally onto the outdoor alfresco. Whether you're an aspiring chef or culinary expert, cooking is made easy in the beautifully appointed kitchen. Boasting an oversized walk-in pantry and generous bench space, you have all the room you need for prepping, storing and entertaining. With additional luxury features such as a double garage, versatile second living space and ample storage throughout, the Erskine 293 is an impressive family home. - CFA Tank - Double Glazed Windows - Facade Included - Generous site cost allowance - Sanctuary Inclusions - Solar Power System - Vinyl planks, carpet and tiles throughout Cop
Request Details
Lansdowne 205 Land Titled, Ready To Start Building
View photo
Terraced House · for sale
Request Details
Lansdowne 205 Land Titled, Ready To Start Building
Junortoun
· 3 Bedrooms · 2 Baths · Terraced House
· Parking · Equipped kitchen
Junortoun · 3 Bedrooms · 2 Baths · Terraced House · Parking · Equipped kitchen
The Lansdowne 205 is a practical and spacious home ideal for wide or acreage blocks of land. Containing three large bedrooms, the master suite hosts a walk-in robe plus an ensuite with double vanity. Upon entry you are welcomed past a private and versatile living room, through to the huge open-plan kitchen, dining and family area. The kitchen is a standout feature of the home with an island bench and walk-in pantry. The home is complete with a double garage that has direct home access for added convenience. - CFA Tank - Double Glazed Windows - Facade Included - Generous site cost allowance - Sanctuary Inclusions - Solar Power System - Vinyl planks, carpet and tiles throughout Copyright Hotondo Pty Ltd all rights reserved. Dimensions, photos and floor plans are for illustrative purposes and may include optional features. Additional facade options are available, as this home is not yet constructed. All packages are subject to engineering plans and developer's approval and therefore may n
Request Details
A Peaceful Lifestyle Property with Space to Make Your Own
View photo
House · for sale
Request Details
A Peaceful Lifestyle Property with Space to Make Your Own
Junortoun
· 4 Bedrooms · 2 Baths · House
· Fireplace · Swimming pool
Junortoun · 4 Bedrooms · 2 Baths · House · Fireplace · Swimming pool
Nestled within a tranquil, family-friendly neighbourhood, this stylish and light-filled home offers the perfect blend of modern living and country-inspired lifestyle. Set on approximately 2.5 acres and positioned less than 15 minutes from Bendigo's CBD and just two minutes from Catherine McAuley College, this is a property that offers space, flexibility and convenience in equal measure. The generous allotment provides endless opportunities for the new owners to create their ideal lifestyle, whether that means adding a large shed, swimming pool, tennis court, expansive gardens - or perhaps all of the above. Property highlights: Peaceful and family-friendly location, just minutes from Catherine McAuley College, the local post office and hotel, and less than 15 minutes to Bendigo CBD Flexible floorplan featuring a home library/study and two separate living areas Fantastic undercover alfresco entertaining area complete with Ziptrak blinds and an open fireplace Approximately 2.5 acres of la
Request Details
Picture Perfect
View photo
Apartment · for sale
Request Details
Picture Perfect
Junortoun
· 1 Bedroom · 1 Bath · Apartment
· Parking · Equipped kitchen
Junortoun · 1 Bedroom · 1 Bath · Apartment · Parking · Equipped kitchen
Phone Enquiry ID: 235382 108 / 761 McIvor Highway, Junourtoun Picture Perfect Available now! If you are looking to downsize without compromising on size or quality, the Guthrie on Site 108 might just be what you are looking for. Less than 18 months old and sitting in a landscape position across the land, this customised Guthrie, with added space, sits with a presence in the park. The home has great natural light and also a sense of space but also offers privacy. Offering a spacious open-plan kitchen / living dining area with easy indoor / outdoor flow to the covered deck, it's what I imagine my retirement to be like. What about you? This home features: One bedroom with WIR and good sized bathroom 2 toilets Double glazed windows Large open plan dining/living (6.6 x 5.2 bigger than a quite few of our 2 bedroom homes) Separate laundry with linen cupboard Easy indoor / outdoor flow Undercover large outdoor deck Low maintenance landscaping, clothesline, shed and watertank Carport with garag
Request Details
The ultimate home with flawless family functionality
View photo
House · for sale
Request Details
The ultimate home with flawless family functionality
Junortoun
· 5 Bedrooms · 2 Baths · House
· Equipped kitchen
Junortoun · 5 Bedrooms · 2 Baths · House · Equipped kitchen
This stunning residence, like a phoenix, was reborn in 2014 from the remnants of an 80s home. Beginning almost from scratch, our visionary owners transformed, rebuilt and extended it into a home of spectacular scale and luxury. Embraced by manicured, park-like gardens, the property offers a tranquil, leafy setting spanning just over an acre (5001m²). The five-bedroom home is custom-designed for big families with stunning indoor/outdoor living and entertaining spaces. The entry foyer opens to a home office, strategically positioned for client access or working remotely. An expansive lounge/media room features a built-in timber lowline entertainment unit with Bluetooth speakers throughout the home. A children's study also serves as a craft/hobby room. The heart of the home is a huge open living/dining/kitchen area dominated by a dramatic 3.5m ceiling, with floor-to-ceiling windows adding natural light, with Tasmanian oak floors and a gas log fire creating a warm atmosphere. The star of t
Request Details
Perfect Fusion Of Architectural Excellence And Serene Acreage
View photo
House · for sale
Request Details
Perfect Fusion Of Architectural Excellence And Serene Acreage
Junortoun
· 4 Bedrooms · 2 Baths · House
· Swimming pool · Equipped kitchen
Junortoun · 4 Bedrooms · 2 Baths · House · Swimming pool · Equipped kitchen
This architect-designed home showcases striking limestone construction, delivering the ultimate family residence with spectacular living and entertaining spaces, one-of-a-kind comfort and light-filled functionality. From the peaceful cul-de-sac setting, electronic gates and tree-lined driveway to the home and paddock vistas, every detail has been meticulously considered. The decked front entry opens to interiors of remarkable scale, including a stunning great room encompassing living, dining and kitchen areas, where soaring raked ceilings, polished concrete flooring, statement lighting and 6m floor-to-ceiling, double-glazed windows frame the sun-soaked pool and outdoor living areas. The designer kitchen is a culinary dream appointed with a substantial stone-topped island, a Viking Professional dual-fuel range and wok burner with stainless steel splashback, a Miele dishwasher, and ample cabinetry. The dining area flows to a lounge/sitting room perfect for formal occasions or a retreat t
Request Details
5 Acres A Spacious Family Haven, Beautifully Refreshed
View photo
House · for sale
Request Details
5 Acres A Spacious Family Haven, Beautifully Refreshed
Junortoun
· 6 Bedrooms · 2 Baths · House
· Gym · Equipped kitchen
Junortoun · 6 Bedrooms · 2 Baths · House · Gym · Equipped kitchen
If you've been dreaming of a little more space, a little more privacy and a lifestyle that lets you slow down and enjoy the outdoors, this Junortoun property is well worth a closer look. Set on approximately five acres, this nature lover's dream offers a substantial family home with room to spread out, multiple areas to gather and unwind, and a beautiful natural setting complete with a dam stocked with fish. With town water connected, you can enjoy the rural lifestyle with an added layer of everyday convenience. The generous home is thoughtfully divided into children's, adult and family zones, offering six bedrooms in total, including three in the children's wing and three in the adult wing. A large central living room with a solid fuel heater, a stunning kitchen overlooking the dining area, a separate rumpus room currently used as a gym/recreation area, and a screened alfresco entertaining area complete the picture. Step inside to a spacious entry, with a large versatile walk-in linen
Request Details
Viridia Estate
View photo
Terraced House · for sale
Request Details
Viridia Estate
Junortoun
· 4 Bedrooms · 2 Baths · Terraced House
· Equipped kitchen
Junortoun · 4 Bedrooms · 2 Baths · Terraced House · Equipped kitchen
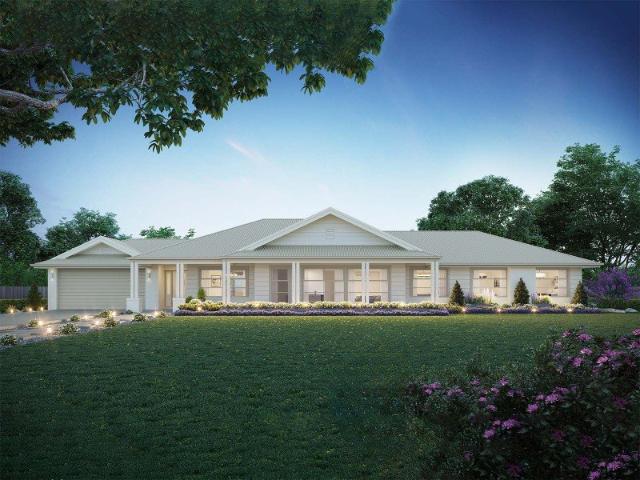
The Broadwater is a versatile family home and offers you all the entertaining space you could ask for. An open plan living area is the heart of the modern home, and the Broadwater has been designed to make this space tick all the boxes. Its large kitchen complete with walk in pantry is perfect for day-to-day life and entertaining. With the family and dining area flowing outdoors you won’t be short of space to host your family and friends. A separate lounge provides an additional space to retreat and relax, allowing you to unwind from the day. The master is completed with a large walk-in robe and ensuite privately positioned to the rear of the home. The remaining bedrooms are located towards the front of the home, with a central activity room, bathroom and study creating a perfect children’s wing separated from the rest of the home. Allow yourself to imagine the lifestyle you’ve always wanted; in the home you deserve! The Broadwater offers individually crafted facades that will inspire
Request Details
Viridia Estate
View photo
Terraced House · for sale
Request Details
Viridia Estate
Junortoun
· 4 Bedrooms · 2 Baths · Terraced House
· Equipped kitchen
Junortoun · 4 Bedrooms · 2 Baths · Terraced House · Equipped kitchen
The Iluka design, exclusive to G.J. Gardner Homes, is an impressive feature packed home with four separate living spaces, effortlessly catering for all members of the family. A well-appointed kitchen and a butler’s pantry create a natural entertaining hub which partners with a family, dining and lounge room that open onto a huge alfresco. The master suite, spacious and well equipped at the rear of the home provides a private space to escape, while the kids’ can retreat to their own zone at the front of home with central activity and study, additional bedrooms, and family bathroom. Taking inspiration from the simple pleasures in life, the Iluka prioritises stylish interiors, sublime connections to the outdoors and lets you easily enjoy life the way it should be lived. Allow yourself to imagine the lifestyle you’ve always wanted; in the home you deserve! The Iluka offers individually crafted facades that will inspire you by providing a choice of homes that reflect your personal lifestyle
Request Details
Viridia Estate
View photo
Terraced House · for sale
Request Details
Viridia Estate
Junortoun
· 4 Bedrooms · 2 Baths · Terraced House
· Equipped kitchen
Junortoun · 4 Bedrooms · 2 Baths · Terraced House · Equipped kitchen
Designed around the central courtyard, the Pomona provides elegant interior and exterior spaces that flow together, offering relaxed resort style living and entertaining. The open plan living with large gourmet kitchen and butler’s pantry enjoys close connections with the family, dining spaces and continues outdoors to the interior alfresco and courtyard. An optional alfresco can easily be added to the rear of the home to further extend the living spaces for a greater sense of space. The master suite is an oasis equipped with all the luxuries including a large double ensuite with its own bath and a walk-in robe. The kids have their own space to the rear of home with bedrooms, family bathroom and powder room and a central activity room. Extra comforts are provided with a separate lounge room that benefits from direct access to the central courtyard and main living areas to the rear, allowing light and fresh air to flood the home, while a study can be found to the front of the home adjac
Request Details
Viridia Estate
View photo
Terraced House · for sale
Request Details
Viridia Estate
Junortoun
· 5 Bedrooms · 3 Baths · Terraced House
· Equipped kitchen
Junortoun · 5 Bedrooms · 3 Baths · Terraced House · Equipped kitchen
A luxurious pavilion-style home, the Hotham is thoughtfully designed around three distinct living zones connected by a spectacular central living space and entertainer's courtyard. Blending expansive open-plan living with thoughtfully separated family spaces, the Hotham delivers an exceptional lifestyle for growing and multi-generational families. Dedicated children's and adults' wings provide privacy, while the central living hub encourages connection and togetherness. At the heart of the home, a spacious kitchen with butler's pantry overlooks the family and dining areas, flowing seamlessly to the courtyard and outdoor entertaining spaces. Multiple living areas create flexibility for relaxing, entertaining and everyday life. The Hotham range offers flexibility to suit a variety of lifestyles and homesites while maintaining its signature sense of space, comfort and sophistication
Request Details
Viridia Estate
View photo
Terraced House · for sale
Request Details
Viridia Estate
Junortoun
· 4 Bedrooms · 2 Baths · Terraced House
· Equipped kitchen
Junortoun · 4 Bedrooms · 2 Baths · Terraced House · Equipped kitchen
Combining elegant spatial flow and intelligent separation of private spaces the Vista design has all the features to meet modern family requirements with space for every member of the family. At the heart of the home is the perfect space for the family to come together and entertain guests, boasting an impressive open plan living area with kitchen, Dining and Family that opens outdoors onto a large covered Alfresco. Towards the rear of the home is the kids’ zone with bedrooms and family bathroom surrounding a central activity room. A master bedroom suite is privately positioned behind a separate lounge room to the front and is complemented by a well-appointed ensuite and walk in robe. Providing separate spaces to retreat, relax or play the Vista design, exclusive to G.J. Gardner Homes brings you closer to the lifestyle you’ve always wanted; in the home you deserve! Allow yourself to imagine the lifestyle you’ve always wanted; in the home you deserve! The Vista design offers individuall
Request Details
Viridia Esate
View photo
Terraced House · for sale
Request Details
Viridia Esate
Junortoun
· 3 Bedrooms · 2 Baths · Terraced House
· Equipped kitchen
Junortoun · 3 Bedrooms · 2 Baths · Terraced House · Equipped kitchen
Every detail of the Oakwood is designed to elevate your living experience. These homes are more than just a place to live; they are a statement of style and comfort, crafted to meet the needs of modern families. With a focus on spacious layouts and elegant design, the Oakwood series invites you to discover a new level of luxury and functionality. Featuring a wide frontage that enhances curb appeal the home naturally provides ample space for outdoor living. Inside, the open-plan design creates a seamless flow between the kitchen, dining, and family areas, making it perfect for both everyday living and entertaining. This thoughtful layout ensures that natural light fills the home, creating a warm and inviting atmosphere. The thoughtful design ensures that every room is functional and comfortable, with spacious bedrooms, including a master suite with walk in robe and ensuite, and a separate lounge area providing distinct spaces for relaxation or entertainment. The Oakwood combines style,
Request Details
Viridia Estate
View photo
Terraced House · for sale
Request Details
Viridia Estate
Junortoun
· 3 Bedrooms · 2 Baths · Terraced House
· Parking · Equipped kitchen
Junortoun · 3 Bedrooms · 2 Baths · Terraced House · Parking · Equipped kitchen
Discover the Portside where elegance meets functionality. This stunning home design features three living zones, including a separate area for the kids, a master retreat and a large, open-plan living space topped with a separate lounge room allowing for space, privacy and entertaining. An inviting open plan living area features a gourmet kitchen with a butler’s pantry at the centre of the home which elegantly extends outdoors, perfect for gatherings. With four generous bedrooms, including a luxurious master suite with a walk-in robe and ensuite, this home is perfect for growing families. Enjoy the convenience of a double garage, study nook, and multiple living spaces designed for relaxation and entertainment. The Portside is your gateway to a lifestyle of comfort and sophistication. Allow yourself to imagine the lifestyle you’ve always wanted; in the home you deserve! The Portside design offers individually crafted facades that will inspire you by providing a choice of homes that refle
Request Details
Viridia Estate
View photo
Terraced House · for sale
Request Details
Viridia Estate
Junortoun
· 4 Bedrooms · 2 Baths · Terraced House
· Equipped kitchen
Junortoun · 4 Bedrooms · 2 Baths · Terraced House · Equipped kitchen
The Balmoral showcases carefully planned spaces with specific zones that complement every aspect of family living in a flowing, easy to live in home that features all the privacy you deserve and open plan living you need. The open plan living includes a large, functional kitchen with walk in pantry and opens out to the back alfresco area to extend the space and help bring outside in during those incredible summer days. This beautiful design has also incorporated extra living comforts to ensure you come home to everything you need at your fingertips. Designed with the country lifestyle in mind, the Balmoral will suit rural, wide and corner sites. The slim rectangular shape assists in positioning on sloping sites that encourages minimal earthworks and impact on the landscape. With a large front façade that offers visual appeal, this home will capture your heart each time you walk through the door. Allow yourself to imagine the lifestyle you’ve always wanted; in the home you deserve! The
Request Details
Viridia Estate
View photo
Terraced House · for sale
Request Details
Viridia Estate
Junortoun
· 4 Bedrooms · 2 Baths · Terraced House
· Equipped kitchen
Junortoun · 4 Bedrooms · 2 Baths · Terraced House · Equipped kitchen
The Balmoral showcases carefully planned spaces with specific zones that complement every aspect of family living in a flowing, easy to live in home that features all the privacy you deserve and open plan living you need. The open plan living includes a large, functional kitchen with walk in pantry and opens out to the back alfresco area to extend the space and help bring outside in during those incredible summer days. This beautiful design has also incorporated extra living comforts to ensure you come home to everything you need at your fingertips. Designed with the country lifestyle in mind, the Balmoral will suit rural, wide and corner sites. The slim rectangular shape assists in positioning on sloping sites that encourages minimal earthworks and impact on the landscape. With a large front façade that offers visual appeal, this home will capture your heart each time you walk through the door. Allow yourself to imagine the lifestyle you’ve always wanted; in the home you deserve! The
Request Details
Viridia Estate
View photo
Terraced House · for sale
Request Details
Viridia Estate
Junortoun
· 4 Bedrooms · 2 Baths · Terraced House
Junortoun · 4 Bedrooms · 2 Baths · Terraced House
A fresh and invigorating pavilion style home, the Oakford design range exclusive to G.J. Gardner Homes provides a luxurious spin on the modern alpine lodge. The Oakford has very distinct zones flowing off a spacious central entry pod that separates the private spaces from the main living areas. The kids’ zone on one side comes with up to three bedrooms, an activity room and family bathroom while the other side brings the family together in an large open plan main living area. A central separate lounge room divides the main wing of this home, providing the ultimate in privacy for a truly glamorous master suite located to the front of the home. Entertaining in the Oakford is a breeze, with a seamless indoor-outdoor flow to the rear Alfresco or central courtyard that allows plenty of natural light and breezes fill the home for all year comfort and enjoyment. Allow yourself to imagine the lifestyle you’ve always wanted; in the home you deserve! The Oakford design offers individually crafte
Request Details
Viridia Estate
View photo
Terraced House · for sale
Request Details
Viridia Estate
Junortoun
· 4 Bedrooms · 2 Baths · Terraced House
· Equipped kitchen
Junortoun · 4 Bedrooms · 2 Baths · Terraced House · Equipped kitchen
The Edgewater, exclusive to G.J. Gardner Homes, consistently delivers the ‘wow’ factor. Featuring a well thought out open plan living area with kitchen and butler’s pantry, family and dining spaces making effortless connections to the outdoor covered alfresco and a formal lounge area. With multiple living areas, options of space, privacy and endless additions for functional entertaining is easy. Situated in its own wing for ultimate privacy, you can truly escape in the luxurious master suite featuring a stylish walk-in robe and an elegant ensuite. Spread throughout the home are the additional bedrooms, each with a sense of privacy. Enjoy a home with study nook and separate activity & media rooms, offering extra functional space your growing family needs. Edgewater designs offer a stunning addition to Australia’s best home range. You’ll never want to leave! Allow yourself to imagine the lifestyle you’ve always wanted, in the home you deserve! The Edgewater design offers individually cra
Request Details
Viridia Estate
View photo
Terraced House · for sale
Request Details
Viridia Estate
Junortoun
· 4 Bedrooms · 2 Baths · Terraced House
· Equipped kitchen
Junortoun · 4 Bedrooms · 2 Baths · Terraced House · Equipped kitchen
Every detail of the Oakwood is designed to elevate your living experience. These homes are more than just a place to live; they are a statement of style and comfort, crafted to meet the needs of modern families. With a focus on spacious layouts and elegant design, the Oakwood series invites you to discover a new level of luxury and functionality. Featuring a wide frontage that enhances curb appeal the home naturally provides ample space for outdoor living. Inside, the open-plan design creates a seamless flow between the kitchen, dining, and family areas, making it perfect for both everyday living and entertaining. This thoughtful layout ensures that natural light fills the home, creating a warm and inviting atmosphere. The thoughtful design ensures that every room is functional and comfortable, with spacious bedrooms, including a master suite with walk in robe and ensuite, and a separate lounge area providing distinct spaces for relaxation or entertainment. The Oakwood combines style,
Request Details
Peaceful Acreage Living with a Man Cave Like No Other
View photo
House · for sale
Request Details
Peaceful Acreage Living with a Man Cave Like No Other
Junortoun
· 4 Bedrooms · 2 Baths · House
· Fireplace · Swimming pool · Equipped kitchen
Junortoun · 4 Bedrooms · 2 Baths · House · Fireplace · Swimming pool · Equipped kitchen
Set on over seven acres of established bushland, this spacious Junortoun property delivers far more than peaceful acreage living. Alongside the family home, indoor pool and spa, substantial shedding and beautiful outdoor spaces is an extraordinary custom man cave hidden within the shed. Unique, character-filled and genuinely something that needs to be seen to be believed. The double brick residence offers warmth and space, with exposed brickwork and timber detailing adding character throughout. The kitchen features a breakfast nook, Fisher & Paykel oven, induction cooktop, dishwasher and excellent storage, connecting easily with the adjoining dining and living areas. Multiple living zones provide flexibility for family life, with fireplace, ceiling fans and central zoned reverse-cycle refrigerated heating and cooling contributing to year-round comfort. The property includes four bedrooms, with the main bedroom featuring walk-in robes, an ensuite with double shower heads and direct outd
Request Details
Get email alerts

Don't miss out: be the first to know about new properties

The alert was correctly created

On subscribing you accept the conditions of use and the privacy policy
Alert
Receive new ads in your inbox
Save this search
Receive alerts for new listings

We'll send you an email when we have new properties for: "Properties for sale in Junortoun"

The alert was correctly created

Get email alerts and be the first to see new listings
Required field
On subscribing I accept the terms of the privacy policy
Perfect! You'll soon start receiving new listings via email
Alert
Receive an email when we have new ads for Properties for sale in Junortoun
Save this search
Filters

Bedrooms

Size (m²)

m²
m²

Price

$
$

Property type

Bathrooms

Clear all filters
Receive notifications when new entries are published.