0 properties for sale in Moolort

We don't have exact matches for your search, but... we've expanded it and think you might be interested in these properties.

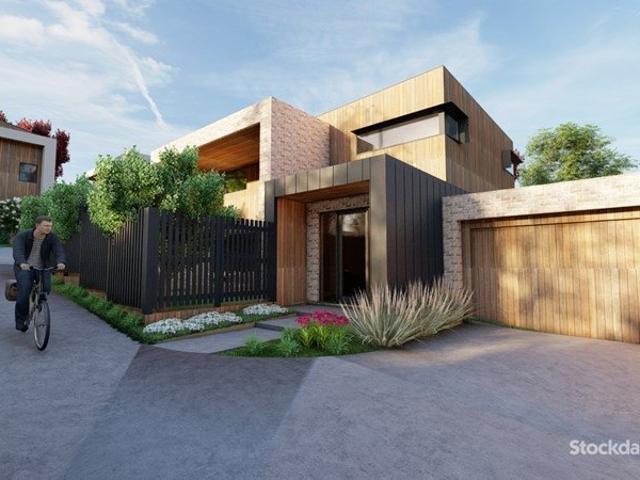
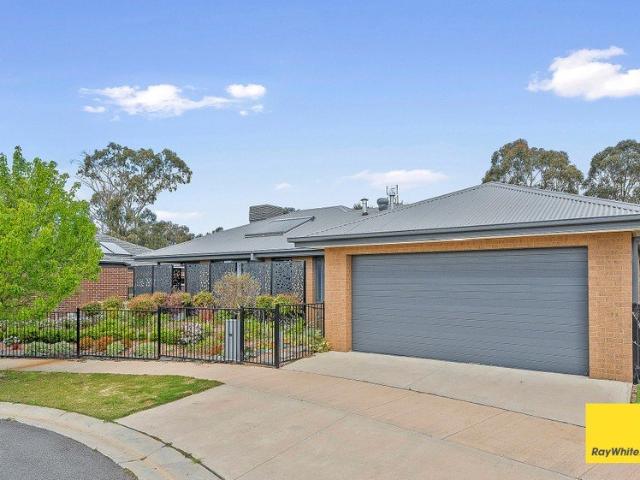
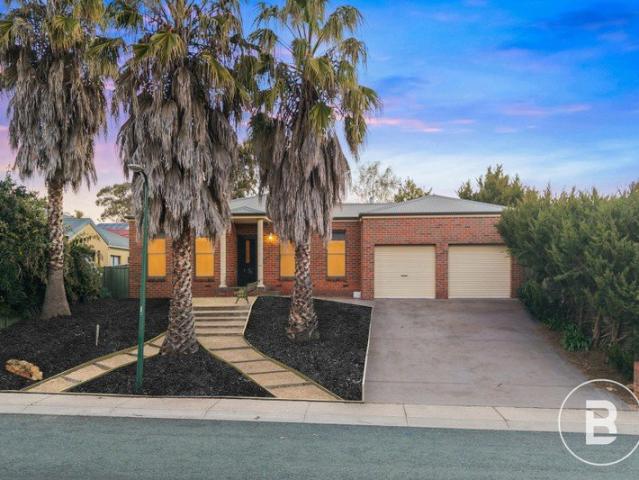
Modern, Low Maintenance Kennington Living
View photo
House · for sale
Request Details
New
Modern, Low Maintenance Kennington Living
Moolort
· 2 Bedrooms · 2 Baths · House
· Equipped kitchen
Moolort · 2 Bedrooms · 2 Baths · House · Equipped kitchen
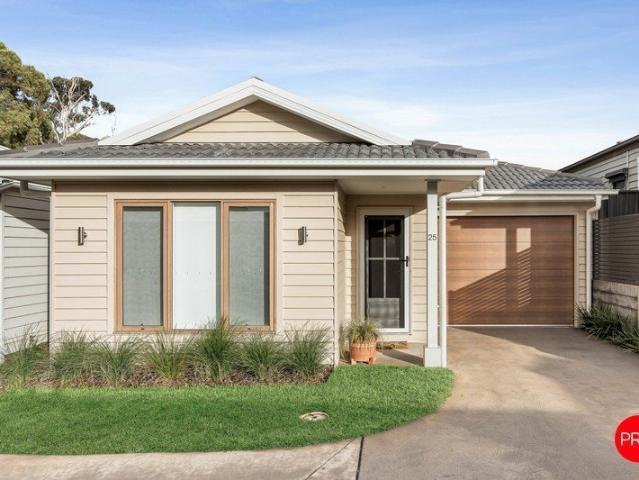
Positioned in a convenient Kennington location, 25/27 Marnie Road offers modern, low-maintenance living with a thoughtful layout, quality finishes and easy access to everyday amenities. Built in 2025 by Piermont Group and set on approximately 215sqm, the home is ideal for downsizers, professionals, first home buyers or investors seeking something contemporary and easy to maintain. Inside, the home is bright and welcoming, with a neutral colour palette, timber-look flooring and excellent natural light creating a fresh, modern feel. The open-plan kitchen, dining and living area forms the heart of the home, with skylights adding further light and sliding doors providing a seamless connection to the outdoor entertaining area. The kitchen is beautifully presented with crisp white cabinetry, timber-look accents, generous bench space and a large island with breakfast bar seating. Gas cooking, ample storage and a walk-in pantry add to the practical design, making the space equally suited to ev
Request Details
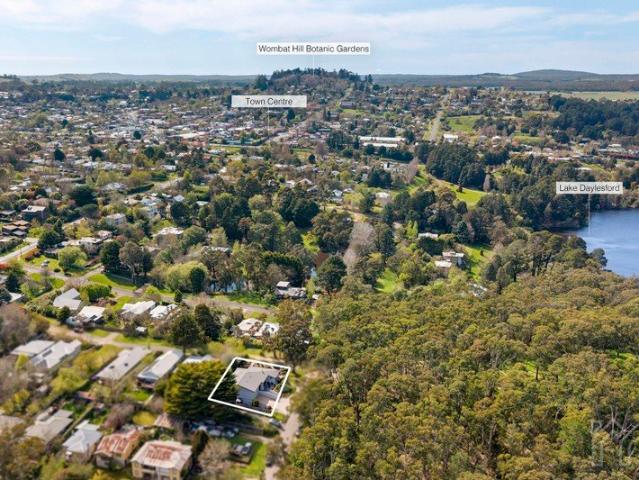
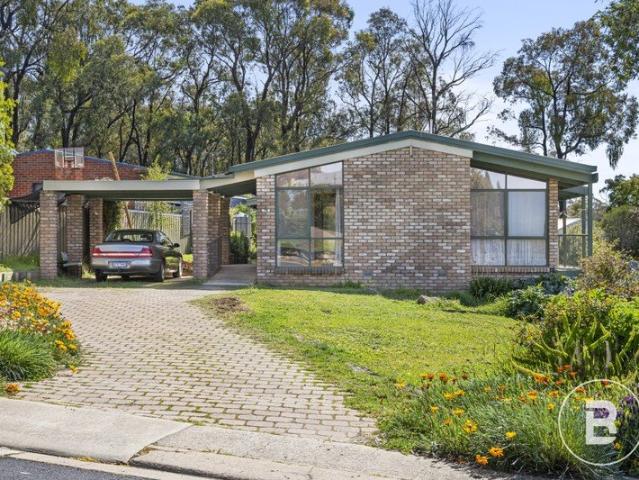
McIvor Hill Precinct on 912m2 approx Allotment
View photo
House · for sale
Request Details
New
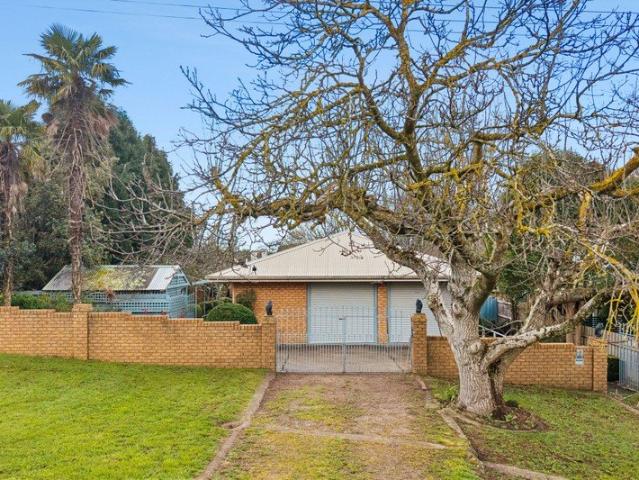
McIvor Hill Precinct on 912m2 approx Allotment
Moolort
· 3 Bedrooms · 1 Bath · House
· Garden · Parking · Equipped kitchen
Moolort · 3 Bedrooms · 1 Bath · House · Garden · Parking · Equipped kitchen
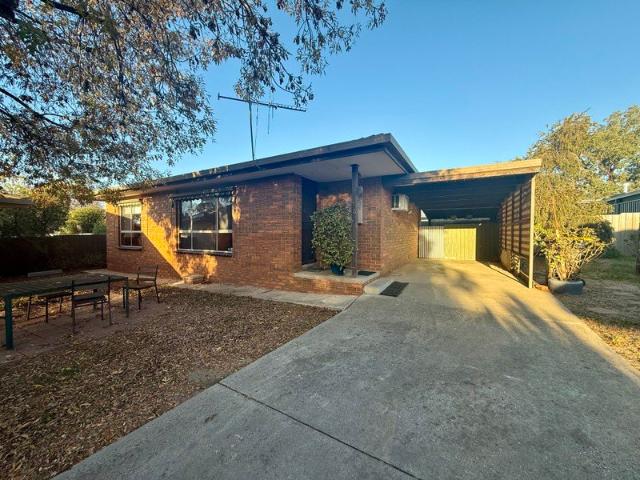
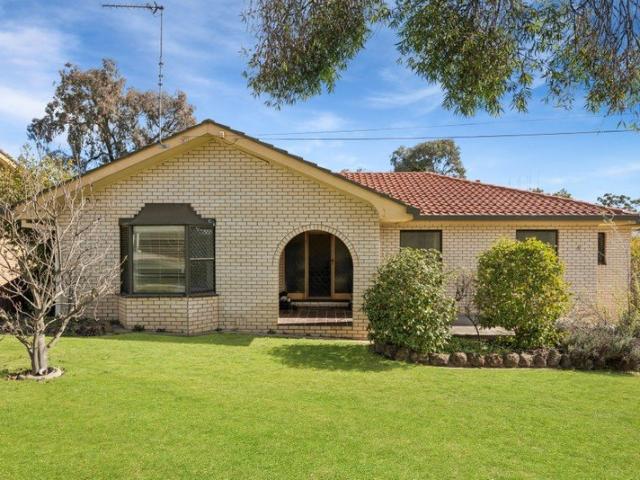
In original condition & bursting with potential, this 1960's property is nestled on a huge 912m2 allotment in an excellent location. It is prime for renovation & even extension to create a fabulous family home. Features Include: - Three bedrooms, all with built in robes - The kitchen hosts a built in electric oven & gas stove stop with ample cupboard space - Separate dining room that can be used as a second living area as well as the spacious main lounge - Three piece bathroom with shower, bath and vanity, the toilet is separate - Ducted heating, evaporative cooling as well as a wall heater & split system for climate control - Outside is a generous, secure yard with an undercover alfresco area, a garden shed & a single car garage - Close to the Bendigo CBD & La Trobe University with schools, shops & transport close by, the location is highly sought after - Developers should land bank today with the possibility of a unit subdivision (STCA) in the future. Disclaimer: All property measure
Request Details
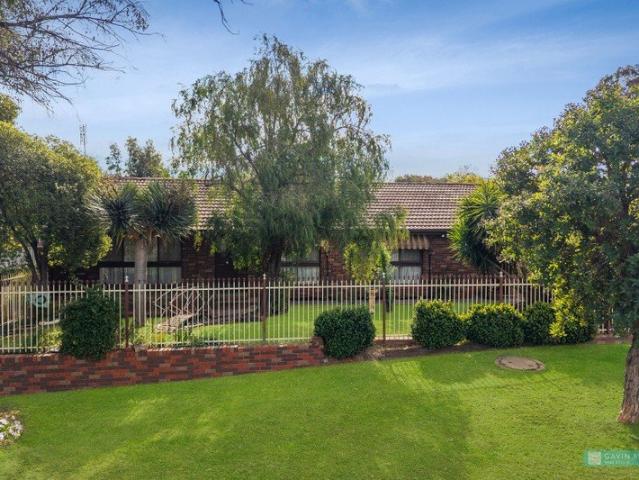
TWO BED UNIT WITH GREAT YARD ~ NEW PRICE
View photo
Apartment · for sale
Request Details
New
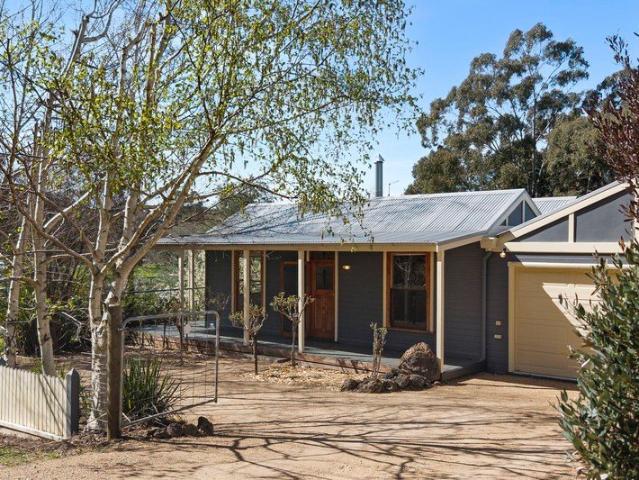
TWO BED UNIT WITH GREAT YARD ~ NEW PRICE
Moolort
· 2 Bedrooms · 1 Bath · Apartment
· Garden · Equipped kitchen
Moolort · 2 Bedrooms · 1 Bath · Apartment · Garden · Equipped kitchen
Located in a quiet and convenient pocket, this well-presented unit presents an excellent opportunity for investors seeking a secure, low-maintenance addition to their portfolio. Currently leased on a fixed-term tenancy until July 2027, the property provides immediate rental income and the peace of mind that comes with a long-term renter already in place. Upon entering the home, you are welcomed into a spacious open-plan kitchen, dining, and living area designed for comfortable everyday living. The kitchen offers plenty of cupboard space and is equipped with a brand new 60cm chef freestanding cooker featuring a four-burner gas cooktop, separate griller, and oven compartments. Located off of the main living area both bedrooms are generously sized and include built-in robes, while the central bathroom features a shower over bath and vanity, complemented by a separate toilet for added convenience. Additional storage is thoughtfully incorporated with a linen cupboard positioned adjacent to
Request Details
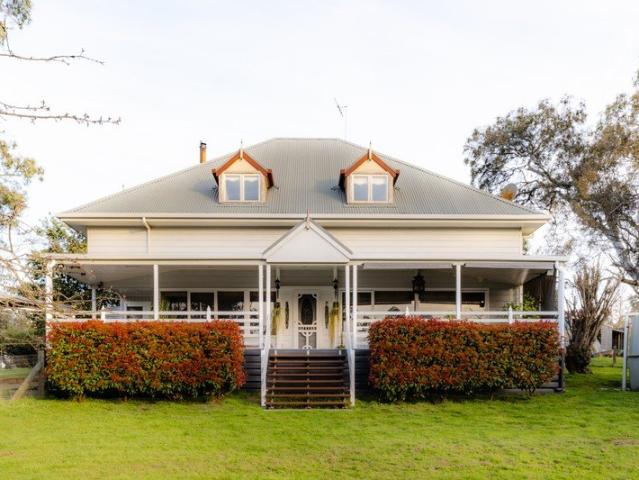
Architectural Character in a Remarkable Rural Setting
View photo
House · for sale
Request Details
New
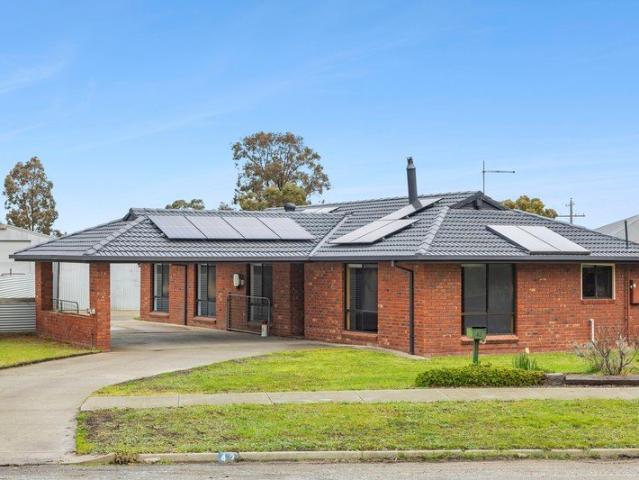
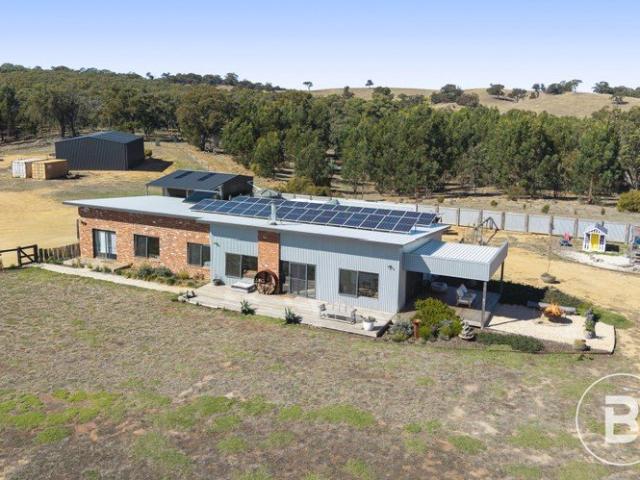
Architectural Character in a Remarkable Rural Setting
Moolort
· 4 Bedrooms · 2 Baths · House
· Garden
Moolort · 4 Bedrooms · 2 Baths · House · Garden
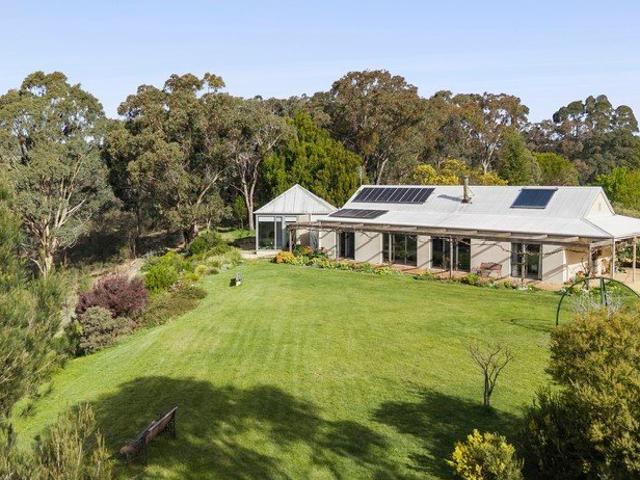
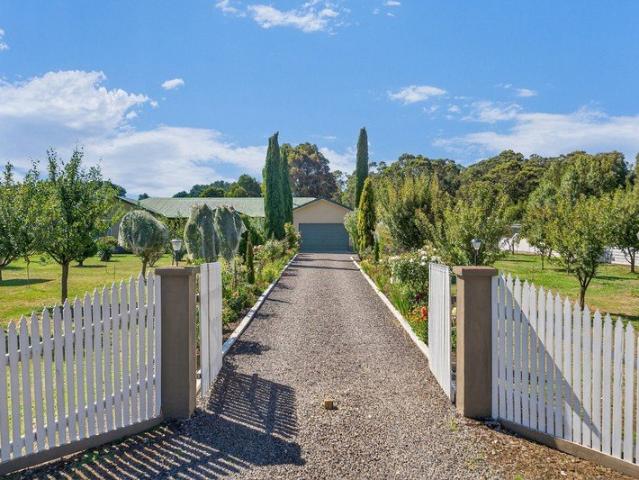
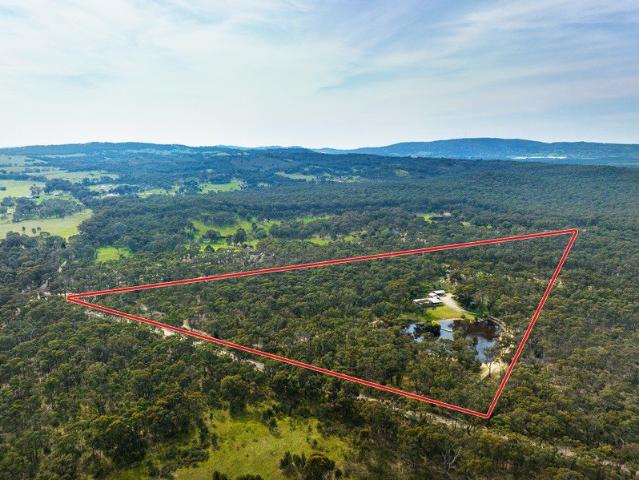
Set across approximately 44 acres of gently rolling countryside, 'Greenlion' is a beautifully resolved rural property where architecture, garden and landscape sit in natural harmony. With approximately 600 metres of frontage to the Loddon River and idyllic swimming holes to enjoy, it offers a special connection to the land and water. Privately positioned among mature trees, layered planting and open lawns, the home has a wonderful sense of arrival. The garden carefully curated and restored attracts a wonderful array of bird life in the peaceful setting before giving way to wider rural views. The residence itself has evolved thoughtfully over time, combining the original brick structure with a later architect-designed wing by Andrew Begg. The result is a home that feels established and cohesive, with a strong connection between the older and newer elements. Inside, the floorplan offers four bedrooms, a study and generous living spaces, with built-in robes to each bedroom and an ensuite
Request Details
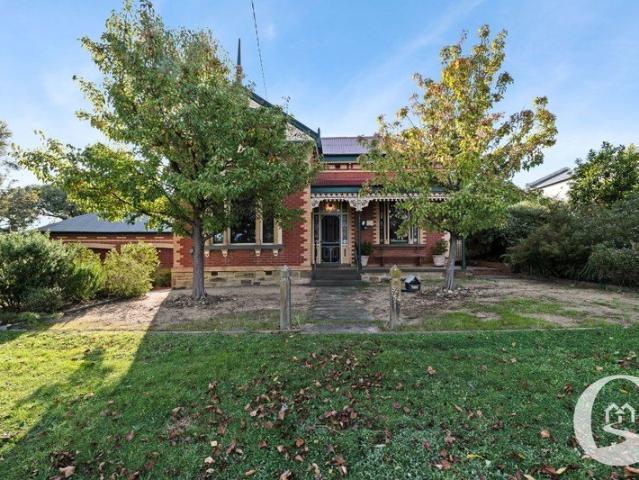
CIRCA 1900S FEDERATION CHARACTER IN THE HEART OF DAYLESFORD
View photo
House · for sale
Request Details
New
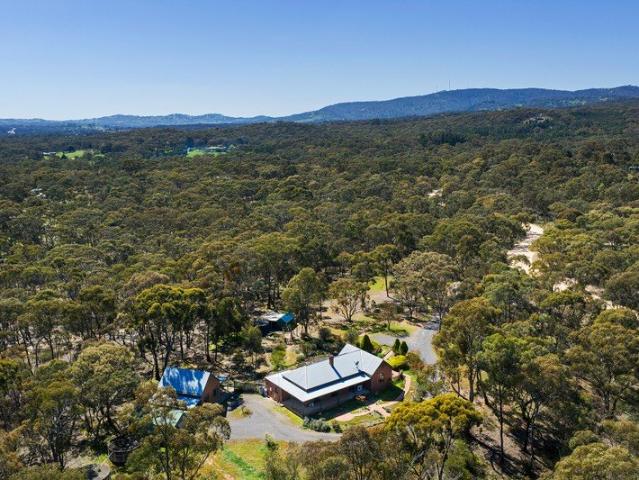
CIRCA 1900S FEDERATION CHARACTER IN THE HEART OF DAYLESFORD
Moolort
· 3 Bedrooms · 1 Bath · House
Moolort · 3 Bedrooms · 1 Bath · House
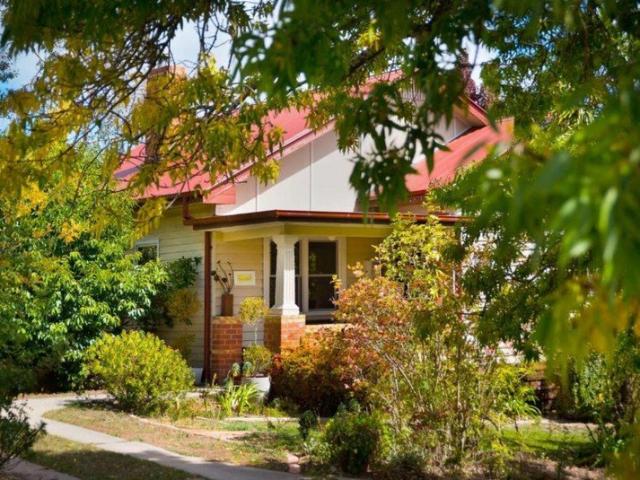
Stockdale & Leggo Daylesford proudly presents The Raglan a beautifully kept Californian Bungalow-era weatherboard villa dating from the Late 1930s, tucked behind an established hedge and gravel driveway on one of Daylesford's most storied streets. Built in the years when Raglan Street was home to the town's mineral springs spa enthusiasts. This character home pairs with the original period detail with a warm, livable layout, all an easy stroll from Daylesford's lake, galleries and main street. Raglan Street is part of Daylesford's recognised heritage precinct (Heritage Overlay HO698), reflecting the streetscape's gold-era origins. From the front gate it's a short walk to the Daylesford Bowling Club, The Royal Hotel and the shops and cafes of Vincent Street, and an easy stroll further on to the Convent Gallery, Lake Daylesford and Coles. Property Features Circa 1930s Californian Bungalow-era weatherboard villa with decorative original gable timberwork Three bedrooms and a character bath
Request Details
Elevated Luxury in Daylesford's Premier Lake Precinct Walk to the Lake
View photo
Townhouse · for sale
Request Details
New
Elevated Luxury in Daylesford's Premier Lake Precinct Walk to the Lake
Moolort
· 3 Bedrooms · 3 Baths · Townhouse
Moolort · 3 Bedrooms · 3 Baths · Townhouse
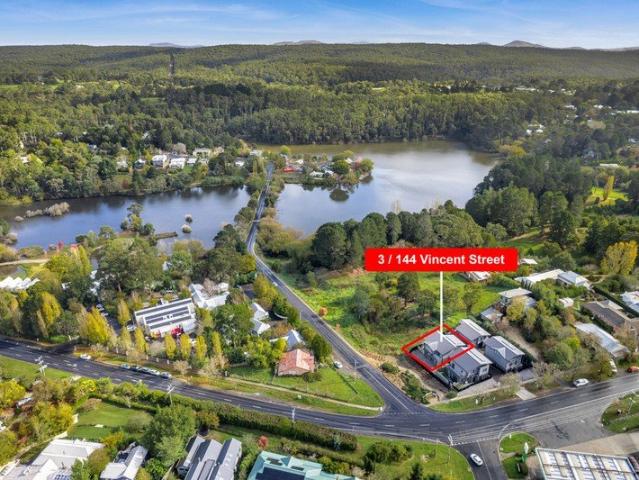
A rare opportunity to secure an architecturally designed three-bedroom, three-bathroom residence in Daylesford's most coveted address Lake Daylesford. Live in, weekend in, or invest in one of regional Victoria's strongest holiday rental markets. Set on an elevated allotment in the heart of Daylesford's most desirable residential precinct,3/144 Vincent Street delivers the rarest of regional offerings luxury, location and lifestyle, all on one title. Just yards from the water's edge of Lake Daylesford and a level stroll to the cafés, restaurants and boutiques of Vincent Street, this brand-new residence is part of the boutique Lake Daylesford Views development. A collection of architecturally designed luxury homes crafted specifically for the discerning buyer, weekender and holiday investor alike. A statement of contemporary design, the home opens to a beautifully proportioned ground-floor family room with rich timber flooring and direct deck access An everyday retreat or a second living
Request Details
Superbly Presented Property Bonus Bed Sitter
View photo
Terraced House · for sale
Request Details
New
Superbly Presented Property Bonus Bed Sitter
Moolort
· 3 Bedrooms · 1 Bath · Terraced House
· Parking · Equipped kitchen
Moolort · 3 Bedrooms · 1 Bath · Terraced House · Parking · Equipped kitchen
Set on approximately 8,291sqm in a quiet Lyonville setting, this wellmaintained residence offers a flexible lifestyle holding within the Hepburn Shire. The singlelevel brick home provides three bedrooms, one bathroom and a double garage, with a functional floor plan of around 131sqm. Inside, a generous openplan living, dining and kitchen area enjoys outlooks to both the front and rear gardens, creating a lightfilled central hub for everyday living and entertaining. All three bedrooms include builtin robes, supported by a central bathroom, separate toilet and full laundry, making the home particularly practical for families. A key highlight is the additional selfcontained unit, incorporating its own bedroom, bathroom, kitchen, meals and living space ideal for multigenerational living, guest accommodation or a potential income stream (STCA). The expansive grounds are fully fenced and designed for those seeking space for hobby farming, pets and outdoor pursuits. Established infrastructure
Request Details
Prime Development Opportunity Residential/Commercial
View photo
House · for sale
Request Details
New
Prime Development Opportunity Residential/Commercial
Moolort
· 2 Bedrooms · 1 Bath · House
· Equipped kitchen
Moolort · 2 Bedrooms · 1 Bath · House · Equipped kitchen
Seize this rare opportunity to own a versatile property in the heart of Hepburn Springs, one of Victoria's most sought-after lifestyle destinations! Located on Main Road, this 1,029m² property offers enormous potential for both residential and commercial use. Key Features: Total land area: 1,029m² with a frontage of 31 m. Existing commercial building of approx. 429m² on a highly visible corner location, perfect for a retail or hospitality business. Expansive vacant land, with potential to subdivide into two residential blocks (each 400m² approx.). Ideal for developers, investors, or those looking to establish a business with residential potential. Potential to create a mixed-use site combining residential and commercial elements. 3 phase power. Proximity to Hepburn Springs' iconic mineral springs, boutique shops, and vibrant spa culture. solid timber kitchen, easy stroll to General store, Mineral Springs, cafes and restaurants. Development Potential: The property meets the minimum size
Request Details
JAMISEON VIEWS Brand New Luxury Lifestyle Apartments
View photo
Apartment · for sale
Request Details
New
JAMISEON VIEWS Brand New Luxury Lifestyle Apartments
Moolort
· 3 Bedrooms · 2 Baths · Apartment
· Balcony · Parking
Moolort · 3 Bedrooms · 2 Baths · Apartment · Balcony · Parking
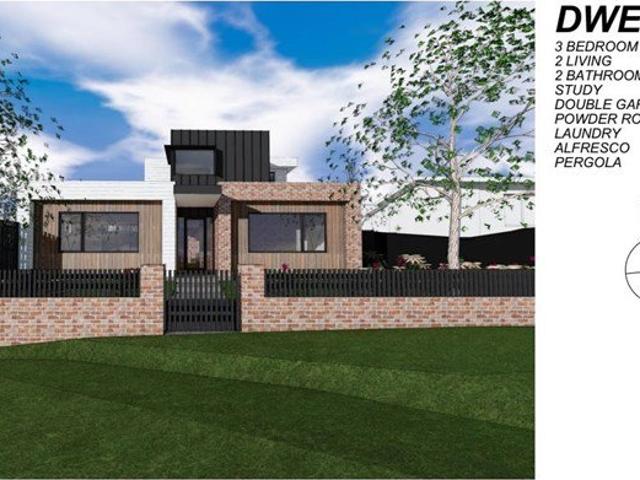
3 bedrooms 2 bathrooms Retreat Alfresco Area Double Garage These two level apartments range from 20 to 21.5 squares (190+m2) + alfresco,balcony & garage. Also equipped with luxury fittings throughout on generous block sizes. Jamieson Views apartments, Daylesford delivers a grandeur and quality for anyone looking to purchase a home or investment property. Open plan interiors maximise natural light with access to generous private spaces. The contemporary facade brings the outside in. A blend of beauty and functionality are present in all residences. Offering residents a canvas to personalise these highly flexible spaces
Request Details
JAMISEON VIEWS Brand New Luxury Lifestyle Apartments
View photo
Apartment · for sale
Request Details
New
JAMISEON VIEWS Brand New Luxury Lifestyle Apartments
Moolort
· 3 Bedrooms · 2 Baths · Apartment
· Balcony · Parking
Moolort · 3 Bedrooms · 2 Baths · Apartment · Balcony · Parking
3 bedrooms 2 bathrooms Retreat Alfresco Area Double Garage These two level apartments range from 20 to 21.5 squares (190+m2) + alfresco,balcony & garage. Also equipped with luxury fittings throughout on generous block sizes. Jamieson Views apartments, Daylesford delivers a grandeur and quality for anyone looking to purchase a home or investment property. Open plan interiors maximise natural light with access to generous private spaces. The contemporary facade brings the outside in. A blend of beauty and functionality are present in all residences. Offering residents a canvas to personalise these highly flexible spaces
Request Details
JAMIESON VIEWS Brand New Luxury Lifestyle Apartments
View photo
Apartment · for sale
Request Details
New
JAMIESON VIEWS Brand New Luxury Lifestyle Apartments
Moolort
· 3 Bedrooms · 2 Baths · Apartment
· Balcony · Parking
Moolort · 3 Bedrooms · 2 Baths · Apartment · Balcony · Parking
3 bedrooms 2 bathrooms Retreat Alfresco Area Double Garage. These two-level apartments range from 20 to 21.5 squares (190+m2) + alfresco, balcony & garage. Also equipped with luxury fittings throughout on generous block sizes. Jamieson Views apartments, Daylesford delivers grandeur and quality for anyone looking to purchase a home or investment property. Open-plan interiors maximise natural light with access to generous private spaces. The contemporary facade brings the outside in. A blend of beauty and functionality are present in all residences. Offering residents a canvas to personalise these highly flexible spaces
Request Details
Bushland serenity only moments' walk to Lake Daylesford
View photo
House · for sale
Request Details
New
Bushland serenity only moments' walk to Lake Daylesford
Moolort
· 3 Bedrooms · 2 Baths · House
· Equipped kitchen
Moolort · 3 Bedrooms · 2 Baths · House · Equipped kitchen
Majestic gums, beautiful natural outlooks and an unexpected sense of seclusion define this thoughtfully designed home, just a two-minute walk from Lake Daylesford. Privately positioned on a corner allotment, 83 Stanbridge Street enjoys the atmosphere of a bushland retreat, with the cafés, restaurants and shops of central Daylesford an easy ten-minute walk away. Built by the current owner approximately 20 years ago, the home reflects an enduring commitment to quality, comfort and meticulous care. Solid Hebel panel construction and full double glazing complement soaring ceilings and generous open spaces, creating a residence that feels substantial, welcoming and wonderfully connected to its surroundings. The expansive living area draws the eye towards the towering gums of the adjoining Crown land, where the landscape provides a beautiful backdrop to everyday life. Large windows bring natural light and greenery into the home, while the kitchen enjoys its own distinctive outlook towards Wo
Request Details
Spacious Family Living on 729m² Great Shedding & Convenient Location
View photo
House · for sale
Request Details
New
Spacious Family Living on 729m² Great Shedding & Convenient Location
Moolort
· 3 Bedrooms · 1 Bath · House
· Equipped kitchen
Moolort · 3 Bedrooms · 1 Bath · House · Equipped kitchen
Positioned on a generous 729m² allotment, this very neat and well-cared-for brick home offers plenty of space inside and out, excellent shedding and a convenient location within easy walking distance of Eaglehawk's shops, schools and amenities. Note Sailors Gully is only 1 minute to Eaglehawk. Freshly painted internally and complemented by new carpet, the home is ready for its next owner to move straight in and enjoy. With three bedrooms plus a study, generous living spaces and secure front and rear yards, it represents an excellent opportunity for families, first-home buyers, downsizers or investors. The home features a large open lounge and living area, with plenty of natural light and ample room for the family to spread out. Year-round comfort is well catered for with split-system heating and cooling, a gas wall heater and ceiling fans. The practical kitchen provides excellent storage, electric cooking, plenty of bench space and an adjoining meals area. A particularly impressive fea
Request Details
Spectacular Riverfront Living with Space, Privacy & Entertaining
View photo
House · for sale
Request Details
New
Spectacular Riverfront Living with Space, Privacy & Entertaining
Moolort
· 5 Bedrooms · 2 Baths · House
· Equipped kitchen
Moolort · 5 Bedrooms · 2 Baths · House · Equipped kitchen
This impressive 5-bedroom, 3-bathroom residence sits on beautiful riverfront land fronting the Coliban River. From the attractive entry and winding driveway to the inviting verandah this is the perfect place to entertain family and friends. With an abundance of space, the property could easily accommodate gatherings of around 50 people. Entry is via a practical external laundry/mudroom, ideal for removing muddy boots before heading inside. The ground floor includes two bedrooms, with the master featuring its own ensuite, along with a central bathroom, well-appointed kitchen and spacious open-plan living areas. Beautiful spotted gum flooring adds warmth and character, flowing effortlessly through to the deck. A near-new split system provides heating and cooling, while the wood heater adds cosy warmth in winter. Upstairs, 3 generous bedrooms feature ceiling fans and built-in robes, offering plenty of versatility. They could easily be adapted into additional bedrooms, studios, offices or
Request Details
Loft Living Fully Furnished
View photo
House · for sale
Request Details
New
Loft Living Fully Furnished
Moolort
· 2 Bedrooms · 2 Baths · House
· Equipped kitchen · Concierge
Moolort · 2 Bedrooms · 2 Baths · House · Equipped kitchen · Concierge
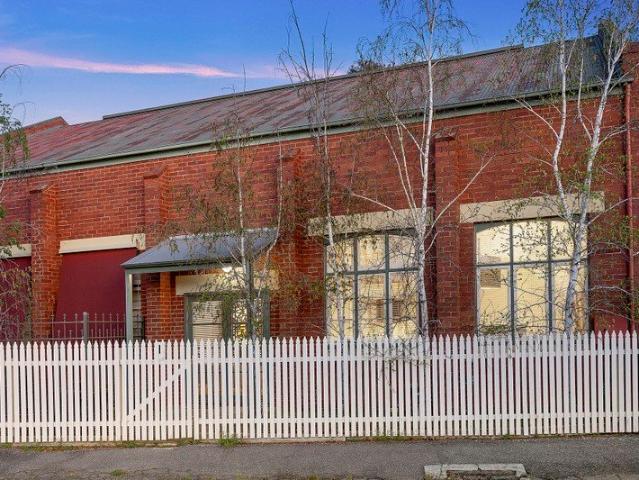
This unique property began life as Quarry Hill State School No. 1165 until 1911, when it became the School of Domestic Arts till 1837. It then operated as a Congregational Church and Sunday school until its closure around 1980. Since then, a major transformation converted it into a complex of stylish studio loft apartments. Apartment number three, hidden behind a tall picket fence, welcomes guests through French doors to a tiled entrance lobby, followed by an expansive open-plan living, dining and kitchen area. The vast living/dining area features an extra-high ceiling; a full wall of windows fills it with natural light, and it offers ample room for large-scale dining and entertaining. The kitchen is equipped with stainless steel gas/electric cooking appliances, a dishwasher, granite bench-tops, a corner pantry and sliding doors that roll back to reveal a Euro laundry and a broom closet. Located on the ground level, the second bedroom is large enough to accommodate a study area, includ
Request Details
635 Woodbrook Road Walmer
View photo
House · for sale
Request Details
New
635 Woodbrook Road Walmer
Moolort
· 3 Bedrooms · 1 Bath · House
· Parking · Equipped kitchen
Moolort · 3 Bedrooms · 1 Bath · House · Parking · Equipped kitchen
NEW LISTING 635 Woodbrook Road Walmer SPACIOUS HOME IN A CHARMING BUSH SETTING this 3 bedroom brick home is set on approx. 26 Acres of delightful bushlands, The house has a very inviting living/ dining area with views to the dam, spacious bedrooms, a very workable kitchen, the property also has a brick studio which can be a 4th bedroom or self contained living space, ample tank water, 3 car carport, as well as a workshop and shedding compliment this most interesting property, located approx. 5mins from Castlemaine, you have the opportunity to enjoy country life but have easy access to town and in fact the Calder Freeway is just 5 mins away as well, Inspection is Highly Recommended Price reduction from $1,380,000.00 now $1,295,000
Request Details
A Rare 98 Acre Opportunity Two Titles, Endless Potential
View photo
Terraced House · for sale
Request Details
New
A Rare 98 Acre Opportunity Two Titles, Endless Potential
Moolort
· Terraced House
Moolort · Terraced House
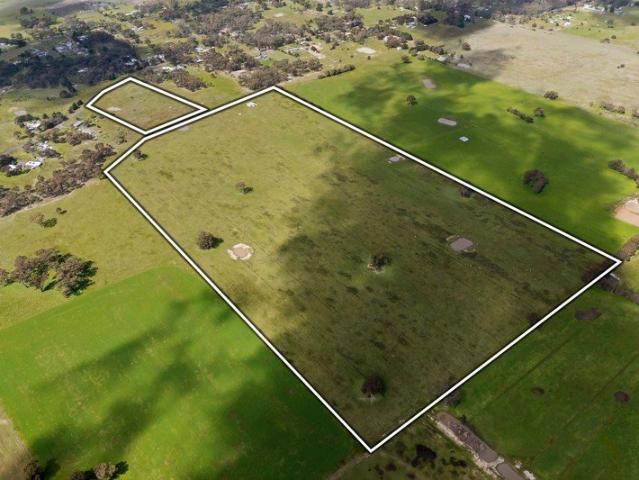
Offering an exceptional opportunity to secure approximately 98 acres across two titles, this substantial holding is being sold as a whole and combines an ideal homesite, productive farmland, established shedding and beautiful rural views. With the front portion enjoying sealed Fairview Drive frontage and power passing, while the rear portion provides expansive farmland and additional infrastructure, it is increasingly rare to find this scale of land so conveniently positioned close to town. Approximately 98 acres across two titles, offered for sale as one substantial holding, providing an outstanding opportunity to secure a significant parcel of land in a highly sought-after location. The front portion enjoys direct frontage to Fairview Drive, with a sealed road providing easy access and a welcoming approach to the property. An ideal homesite positioned on the front portion presents the opportunity to create your dream country residence, taking advantage of the space, privacy and surro
Request Details
HIGH QUALITY & MOVE IN READY, FOUR BEDROOM HOME MINERS REST
View photo
House · for sale
Request Details
New
HIGH QUALITY & MOVE IN READY, FOUR BEDROOM HOME MINERS REST
Moolort
· 4 Bedrooms · 2 Baths · House
· Equipped kitchen · Heating
Moolort · 4 Bedrooms · 2 Baths · House · Equipped kitchen · Heating
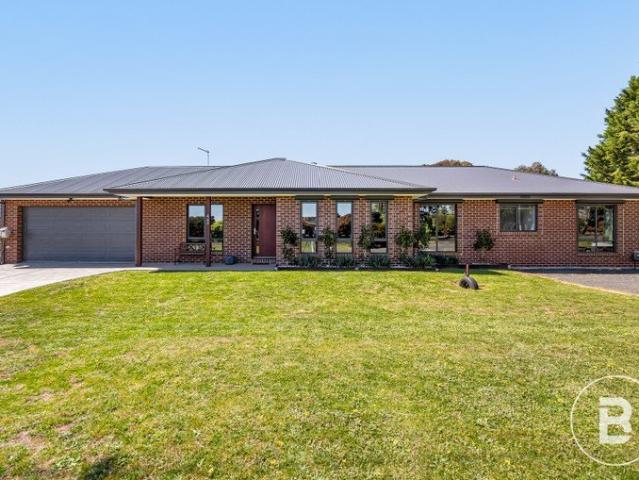
This impressive four bedroom home has been built with care and thoughtfulness by the current owners, using local Ballarat builders at Hearty Homes. This location is popular for it's proximity to shopping, public transport, early learning centres and schooling, while only being a short drive to the Ballarat CBD. The home has street appeal and the interior is upgraded with high ceilings, double glazed windows, block out blinds and other comfort features. There are four well sized bedrooms with built in robes and ceiling fans, the master is complete with a walk in robe and ensuite with a double shower and double vanity. The kitchen is spacious with a window splashback and walk in pantry, the open plan design leads to the dining and family living area, a second living ensures more than enough room for family and guests. The central bathroom has a separate bath and shower, there is also a full laundry. Other features include central heating, split system for heating and cooling, and tinted
Request Details
This Bendigo Period Home Could be the Solution!
View photo
House · for sale
Request Details
New
This Bendigo Period Home Could be the Solution!
Moolort
· 4 Bedrooms · 2 Baths · House
Moolort · 4 Bedrooms · 2 Baths · House
52-54 Nettle Street is for buyers who have been searching for a true Bendigo period home with history, scale, flexibility and elevated position - without having to give up the way they actually want to live. It does not ask buyers to choose between history and function, street presence and liveability, central Bendigo convenience and proper space. It brings those pieces together. Built in 1893 and recorded in the Bendigo & Eaglehawk Heritage Study, this residence carries the weight and detail of old Bendigo - the leadlight entrance, central hallway, high ceilings, fireplaces, deep skirtings, ornate verandah work, two-colour brickwork, distinctive Bendigo gable and rooms with real proportions. The entrance sets the tone. The leadlight is the first sign that this is not a standard home. From there, the central hallway gives the house its spine, drawing you through the original front rooms before the floorplan opens into the living spaces that make the home work today. The formal lounge h
Request Details
Peaceful Court Living in Sought After Strathdale
View photo
House · for sale
Request Details
New
Peaceful Court Living in Sought After Strathdale
Moolort
· 2 Bedrooms · 1 Bath · House
Moolort · 2 Bedrooms · 1 Bath · House
Positioned in a quiet court within the highly regarded Strathdale area, 6 Luxford Court presents an excellent opportunity to secure a home in a convenient and established location. Offering a peaceful setting while remaining close to everything you need, the property provides an ideal foundation for comfortable family living, downsizing, or investment. With its appealing location and potential to further personalise and enhance, this is a home that offers flexibility for a range of buyers. Enjoy easy access to Strathdale's popular shopping precincts, quality schools, parks, recreational facilities, and local amenities, while Bendigo's CBD is also within easy reach. The surrounding area is known for its family-friendly atmosphere and convenient access to walking tracks, public transport and everyday essentials. With its quiet court position and sought-after location, this property offers plenty of potential to make it your own and enjoy the lifestyle that Strathdale has to offer. Whethe
Request Details
1970s ARCHITECTURAL CHARACTER IN A QUIET CUL DE SAC
View photo
House · for sale
Request Details
New
1970s ARCHITECTURAL CHARACTER IN A QUIET CUL DE SAC
Moolort
· 3 Bedrooms · 2 Baths · House
· Parking · Equipped kitchen
Moolort · 3 Bedrooms · 2 Baths · House · Parking · Equipped kitchen
Positioned in a peaceful, low-traffic cul-de-sac, 9 Coobah Court offers distinctive 1970s architectural character, generous living and excellent shedding on an elevated, private allotment. Built around 1976, the home immediately catches the eye with expansive windows, soaring ceilings and exposed beams creating wonderful natural light throughout. Freshly painted and move-in ready, there is still plenty of opportunity to add your own style over time. The flexible floorplan features three bedrooms, two bathrooms and a separate study. The spacious main bedroom includes an ensuite, large walk-in robe and additional storage, while the remaining bedrooms have built-in robes. Open lounge and dining spaces connect with a private conservatory-style area, while the generous kitchen and family dining zone retains some great retro character. Reverse-cycle heating and cooling and ceiling fans provide year-round comfort. Outside, a large front carport is complemented by side access to a double garag
Request Details
SPACIOUS FAMILY LIVING IN THE HEART OF MARONG
View photo
House · for sale
Request Details
New
SPACIOUS FAMILY LIVING IN THE HEART OF MARONG
Moolort
· 4 Bedrooms · 2 Baths · House
· Garden · Parking · Equipped kitchen
Moolort · 4 Bedrooms · 2 Baths · House · Garden · Parking · Equipped kitchen
Positioned in a popular and growing part of Marong, 22 Leslie Street offers a spacious and well-presented family home with plenty to enjoy. Featuring four generous bedrooms, two bathrooms and multiple living spaces, the home provides excellent room for the growing family. The open-plan kitchen, dining and living area creates a central space for everyday living, while the additional living areas provide flexibility for families of all ages. Set on approximately 589m², the property also offers a secure double garage and a well-sized backyard with plenty of space for entertaining, children and outdoor living. Located close to Marong's schools, shops, sporting facilities and local amenities, while only a short drive from Bendigo, this is a great opportunity to secure a quality family home in a thriving community
Request Details
Classic Double Storey Charm with Modern Family Appeal
View photo
House · for sale
Request Details
New
Classic Double Storey Charm with Modern Family Appeal
Moolort
· 4 Bedrooms · 2 Baths · House
· Equipped kitchen
Moolort · 4 Bedrooms · 2 Baths · House · Equipped kitchen
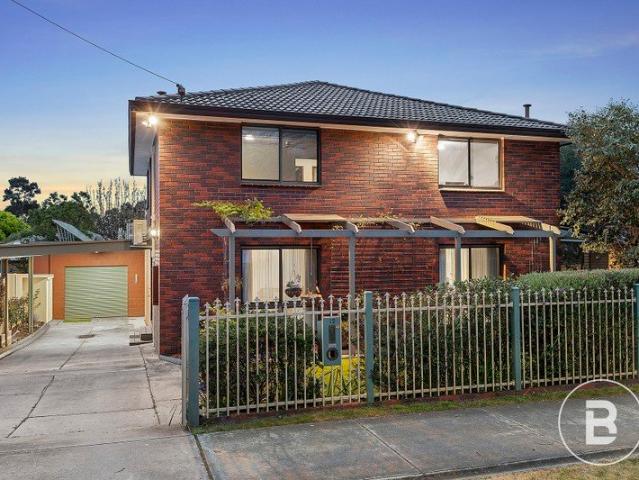
Beautifully presented and full of character, this classic double-storey brick veneer residence offers the perfect blend of timeless charm, modern enhancements and versatile family living, all set on an impressive 622sqm allotment in the heart of Kennington. Stepping inside, you are welcomed by a recently refurbished open-plan kitchen and dining area, thoughtfully designed for family meals, entertaining and everyday living. The home offers multiple living zones, including a dedicated living room and spacious rumpus room, providing plenty of room for the whole family to relax, unwind or entertain. Downstairs also features a bathroom and laundry, while double-glazed windows throughout provide excellent insulation, energy efficiency and a peaceful living environment. Heading upstairs, you'll discover four well-appointed bedrooms, each complete with built-in robes and their own split-system heating and cooling for year-round comfort. The upper level is serviced by a second bathroom, while t
Request Details
Family Living, Poolside Entertaining & Plenty of Space
View photo
House · for sale
Request Details
New
Family Living, Poolside Entertaining & Plenty of Space
Moolort
· 4 Bedrooms · 2 Baths · House
· Equipped kitchen
Moolort · 4 Bedrooms · 2 Baths · House · Equipped kitchen
Positioned within a quiet court in the popular Golden Square locale, 7 Lois Court offers the space, flexibility and outdoor lifestyle that families have been searching for. Set on a generous 925m² allotment, this well-established four-bedroom home provides an abundance of room both inside and out, with a practical floorplan designed around comfortable everyday living and effortless entertaining. At the heart of the home, the well-appointed kitchen features ample cabinetry, quality appliances and a large breakfast bar, while overlooking the adjoining dining and living spaces. Large windows and sliding doors create a strong connection to the outdoors, bringing plenty of natural light into the central living areas. The accommodation comprises four generous bedrooms, including a spacious main bedroom with extensive built-in storage, while two bathrooms provide convenience for the whole family. A dedicated laundry with excellent storage adds further practicality. Outside is where this prope
Request Details
Warmth, Space & Everyday Comfort in Spring Gully
View photo
House · for sale
Request Details
New
Warmth, Space & Everyday Comfort in Spring Gully
Moolort
· 3 Bedrooms · 2 Baths · House
· Equipped kitchen
Moolort · 3 Bedrooms · 2 Baths · House · Equipped kitchen
Positioned in the popular and well-regarded Spring Gully locale, 18 Keogh Drive presents a welcoming blend of classic charm, generous space and everyday comfort. Behind its attractive red-brick façade, the home offers a practical and versatile floorplan with three bedrooms, two bathrooms and multiple living zones. The spacious open-plan living and dining area forms the heart of the home, with polished timber floorboards, abundant natural light and a neutral colour palette creating a warm and inviting atmosphere. The well-appointed kitchen is centrally positioned and features ample cabinetry, quality appliances and a practical breakfast bar, making it ideal for both everyday living and entertaining. A separate lounge provides additional flexibility, offering the perfect space for a second living area, retreat or quiet place to unwind. Accommodation is well catered for, with the main bedroom enjoying its own walk-in robe and ensuite, while the remaining bedrooms include built-in storage
Request Details
~1,012sqm of Opportunity in the Heart of Daylesford. Space to Renovate, & Reimagine
View photo
House · for sale
Request Details
New
~1,012sqm of Opportunity in the Heart of Daylesford. Space to Renovate, & Reimagine
Moolort
· 3 Bedrooms · 2 Baths · House
· Parking
Moolort · 3 Bedrooms · 2 Baths · House · Parking
Positioned on a substantial 1,012sqm allotment, this Daylesford property presents an exciting opportunity for owner-occupiers, first-home buyers, renovators, builders and developers looking for space, flexibility and future potential close to town (STCA). The three-bedroom, two-bathroom residence offers a versatile starting point for those ready to renovate, reimagine or simply make it their own. With built-in robes, two kitchens and a flexible floorplan, there is plenty of scope to enhance the existing home and add further value over time. Outside, a double garage with workshop, two additional sheds and a gazebo provide excellent functionality, while the fully fenced 1,012sqm block offers generous outdoor space and potential to explore further possibilities, subject to council approval. With an impressive 20m+ road frontage and a convenient position close to Wombat Hill Botanic Gardens, Cornish Hill and Daylesford's vibrant town centre, this is an opportunity to secure a sizeable hold
Request Details
Your Daylesford Escape Space, Nature & Town Convenience
View photo
House · for sale
Request Details
New
Your Daylesford Escape Space, Nature & Town Convenience
Moolort
· 3 Bedrooms · 2 Baths · House
· Fireplace · Equipped kitchen
Moolort · 3 Bedrooms · 2 Baths · House · Fireplace · Equipped kitchen
Set on ~993sqm and backing directly onto public conservation parkland, this inviting three-bedroom home offers a wonderful combination of space, privacy and connection to nature, all within easy reach of central Daylesford. Warm hardwood floors flow throughout the home, complemented by tiled wet areas and a generous, light-filled open-plan kitchen, living and dining zone designed for relaxed everyday living and entertaining. An open fireplace creates a welcoming focal point through the cooler months, while ducted heating and cooling provide year-round comfort. The accommodation includes three well-proportioned bedrooms and two bathrooms, together with a dedicated study/library offering a quiet and versatile space for working from home, reading or retreat. Outside, a wraparound deck extends the living spaces and provides the perfect place to relax, entertain or simply enjoy the leafy outlook across the surrounding landscape. With the property backing onto conservation parkland, there is
Request Details
Freshly Updated and Ready to Enjoy
View photo
House · for sale
Request Details
New
Freshly Updated and Ready to Enjoy
Moolort
· 4 Bedrooms · 1 Bath · House
· Garden · Parking
Moolort · 4 Bedrooms · 1 Bath · House · Garden · Parking
Set on approx. 1,065sqm, this well-maintained 1980s brick home is fresh, functional and ready to enjoy. With new paint, new carpets and new roll-down blinds throughout, all the hard work has been done. Offering four bedrooms, a practical floorplan and an easy-care yard, it's ideal for families, retirees or investors. Close to the Clunes Top Shop takeaway and just minutes from the town centre, this is easy living in a handy location. Property features: - Approx. 1,065sqm parcel of land - Zoned Neighbourhood Residential - Dishwasher - Electric cooktop and wall oven - Wood heater - One central bathroom - Freshly painted throughout - New carpet throughout - New roll-down blinds to all windows - Solar panel system - Double carport - Separate garage/workshop - Low-maintenance gardens and yard For more information or to arrange an inspection, please contact Angela Flowers on 0437 456 908. Disclaimer: Whilst every care has been taken to ensure the information provided is accurate, it has been
Request Details
OFF GRID FAMILY HAVEN ON 134 ACRES WITH SHEDDING & EXPANSIVE VIEWS
View photo
House · for sale
Request Details
New
OFF GRID FAMILY HAVEN ON 134 ACRES WITH SHEDDING & EXPANSIVE VIEWS
Moolort
· 4 Bedrooms · 2 Baths · House
· Parking · Equipped kitchen
Moolort · 4 Bedrooms · 2 Baths · House · Parking · Equipped kitchen
Situated in the highly sought-after township of Lexton on an expansive 134.54-acre (approx.) allotment, this exceptional lifestyle property built by Passive Homes offers the perfect blend of space, privacy and modern comfort, all within a short drive to the Western Highway and the amenities of both Lexton and Beaufort, including shops, schools, cafés, restaurants, parks and sporting grounds. The home has been thoughtfully designed and comprises four generously sized bedrooms, two well-appointed bathrooms, a study, studio, laundry and a carport. At its heart lies an expansive open plan kitchen, living and dining zone, showcasing the highest standard of living with soaring high ceilings, stunning panoramic views, large stone benchtops, high-end appliances and a spacious walk-in pantry-ideal for both everyday living and entertaining. The main bathroom is beautifully appointed, featuring a dual vanity, a large walk-in shower and a luxurious feature bath. The master suite offers a private r
Request Details
Bushland Escape with Self Contained Studio
View photo
House · for sale
Request Details
New
Bushland Escape with Self Contained Studio
Moolort
· 4 Bedrooms · 3 Baths · House
· Terrace · Equipped kitchen
Moolort · 4 Bedrooms · 3 Baths · House · Terrace · Equipped kitchen
Set back from the road on 4.75 acres (approx.) adjacent to peaceful bushland, this sturdy full brick cavity three-bedroom home offers space, privacy and flexibility just seven minutes from Castlemaine. A verandah wraps the front of the house, and established gardens give way to the surrounding bush beyond. At the heart of the home, the spacious living room opens on two sides. French doors to the north lead onto a tranquil terrace under a vine-clad pergola, overlooking the bush beyond. French doors to the south bring light through the room throughout the day. A high, timber-clad cove ceiling gives the space real character, along with a gas heater and a split system. The open-plan kitchen and dining area face north and are fitted with a gas cooktop, a fan-forced electric wall oven, an Asko dishwasher and a step-in pantry. The main bedroom sits off the living room, with its own external French doors access, a generous robe and ensuite. Two further bedrooms open from a gallery space with F
Request Details

Get email alerts

Don't miss out: be the first to know about new properties

The alert was correctly created

On subscribing you accept the conditions of use and the privacy policy
Alert
Receive new ads in your inbox
Save this search
Receive alerts for new listings

We'll send you an email when we have new properties for: "Properties for sale in Moolort"

The alert was correctly created

Get email alerts and be the first to see new listings
Required field
On subscribing I accept the terms of the privacy policy
Perfect! You'll soon start receiving new listings via email
Alert
Receive an email when we have new ads for Properties for sale in Moolort
Save this search
Filters

Bedrooms

Size (m²)

m²
m²

Price

$
$

Property type

Bathrooms

Clear all filters
Receive notifications when new entries are published.