0 properties for sale in Havelock

We don't have exact matches for your search, but... we've expanded it and think you might be interested in these properties.

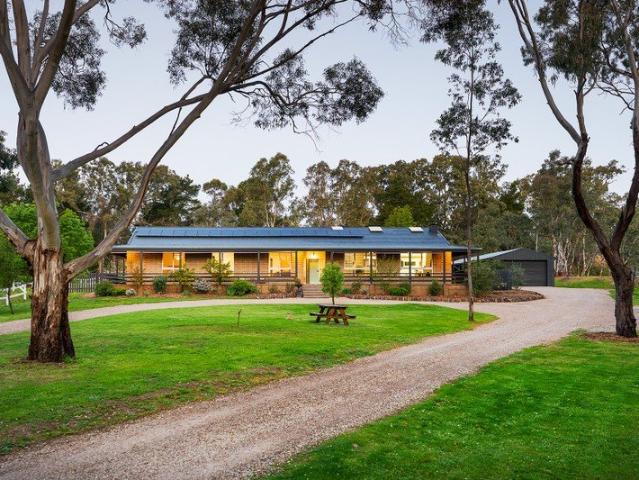
Retro Homestead with Stables, Studio and Three Dams
View photo
House · for sale
Request Details
New
Retro Homestead with Stables, Studio and Three Dams
Havelock
· 4 Bedrooms · 2 Baths · House
· Garden · Fireplace · Equipped kitchen
Havelock · 4 Bedrooms · 2 Baths · House · Garden · Fireplace · Equipped kitchen
Old red gums, sweeping lawns and a long drive lead to this beautifully presented retro brick four-bedroom homestead. Updated with care and an eye for detail, it sits comfortably within 6.77 acres (approx.) of park-like grounds, with three dams, paddocks and an orchard. It has the feel of a home that belongs to its land. It suits a family wanting room to grow, a horse owner wanting facilities on the doorstep, or anyone looking for space close to town. A wrap-around verandah looks over the front garden. Inside, the lounge measures ten metres long and sits beneath a high raked timber ceiling with skylights. A lime-washed brick feature wall anchors the room, and an open fireplace with a sculptural surround gives it a centre. Polished timber floors run through the home. Large windows frame the garden, so the park-like grounds are part of every room. A timber-framed pass-through connects the lounge to the kitchen, and a bar with its own kitchenette corner makes entertaining easy. The updated
Request Details
Classic Charm, Family Comfort & Space in a Quiet Court
View photo
House · for sale
Request Details
New
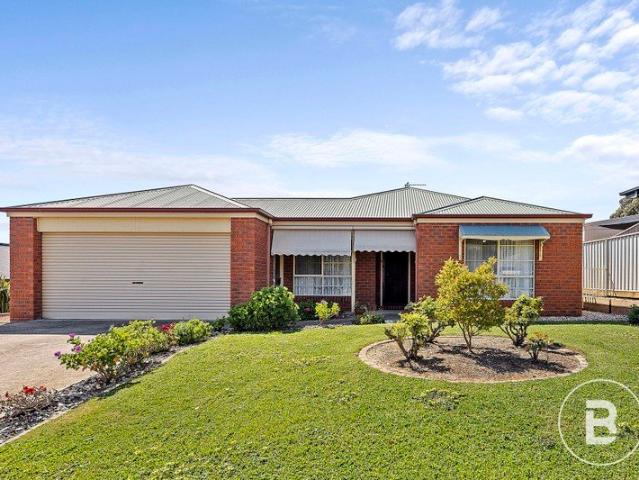
Classic Charm, Family Comfort & Space in a Quiet Court
Havelock
· 3 Bedrooms · 2 Baths · House
· Equipped kitchen
Havelock · 3 Bedrooms · 2 Baths · House · Equipped kitchen
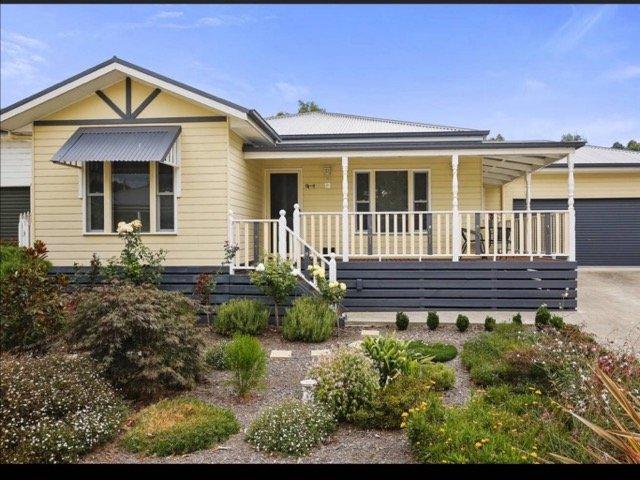
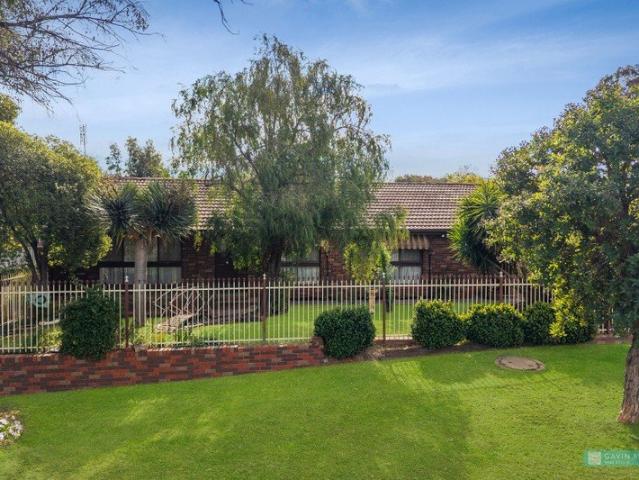
Set within a peaceful court on a generous 729sqm (approx.) block, this classic brick veneer home offers space, comfort and practicality for the growing family. Stepping inside, you are welcomed by the spacious master bedroom, complete with a walk-in robe and private ensuite featuring a shower, vanity and toilet. Conveniently positioned nearby is a dedicated study, providing the perfect space for working from home or study. Continuing through the hallway, you'll find a separate living room, ideal for relaxing with family or enjoying some quiet time. The home then opens into the true heart of the property - a spacious open-plan kitchen, living and dining area, designed for everyday family living and effortless entertaining. Comfort is assured year-round with ducted heating and ducted evaporative cooling throughout the home, keeping the entire family comfortable through both the cooler and warmer months. The remaining accommodation includes two additional bedrooms, both fitted with built-
Request Details
Renovated Victorian Charm in the Heart of Bendigo
View photo
House · for sale
Request Details
New
Renovated Victorian Charm in the Heart of Bendigo
Havelock
· 3 Bedrooms · 1 Bath · House
· Garden · Equipped kitchen
Havelock · 3 Bedrooms · 1 Bath · House · Garden · Equipped kitchen
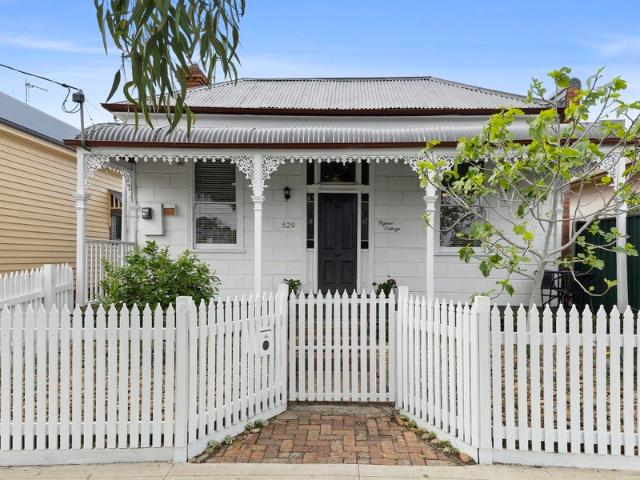
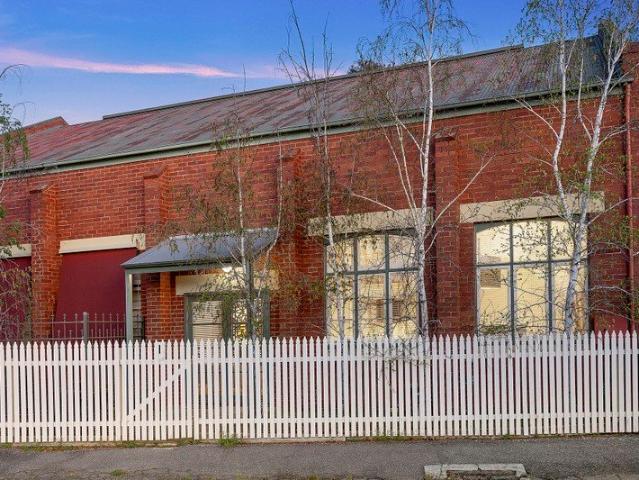
Dating back to 1885, this beautifully renovated Victorian residence combines timeless period character with stylish contemporary updates in an outstanding inner-city location. Behind a classic white picket fence, the ornate bull-nose verandah sets the tone, while inside, soaring ceilings, timber floors, decorative fireplaces and stained-glass details celebrate the home's heritage. Three generously sized bedrooms are complemented by an inviting living room and the renovated kitchen makes a striking statement with dark cabinetry, timber-look benchtops, open shelving, a green tiled splashback and black fixtures, flowing through to the adjoining dining area and outdoors. The impressive bathroom has also been beautifully updated, featuring a walk-in rainfall shower, large-format and feature tiling, timber vanity, illuminated mirror and matte black fittings. Outside, an expansive covered entertaining area overlooks the private rear garden, while rear access leads to a substantial double gara
Request Details
Timeless Charm, Modern Comfort & A Location to Love
View photo
House · for sale
Request Details
New
Timeless Charm, Modern Comfort & A Location to Love
Havelock
· 3 Bedrooms · 1 Bath · House
· Equipped kitchen
Havelock · 3 Bedrooms · 1 Bath · House · Equipped kitchen
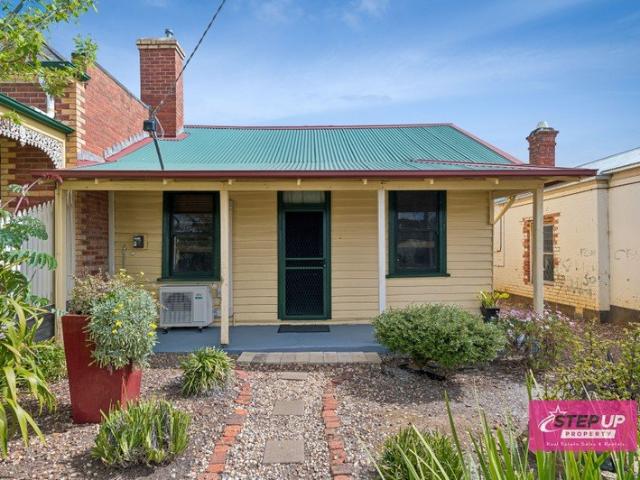
Beautifully presented and bursting with character, a charming cottage-style home that perfectly blends classic Bendigo appeal with modern comfort. Set on a generous, beautifully maintained block, this immaculate home is neat as a pin and ready for its next chapter. From the moment you step inside, the warmth and personality of this delightful property are immediately apparent. Boasting three generously sized bedrooms, each enhanced by decorative fireplaces, high ceilings and large windows, the home is filled with natural light and timeless character. Freshly polished floorboards flow throughout much of the home, complemented by carpet in one bedroom. At the centre of the home is the beautifully renovated open-plan kitchen and dining area, creating a welcoming space for everyday living and entertaining. Featuring stainless-steel appliances, including a dishwasher, the kitchen combines practicality with a fresh, modern feel. A separate, sunny lounge room provides a peaceful retreat, whil
Request Details
BEAUTIFULLY PRESENTED, FULL OF POSSIBILITY
View photo
House · for sale
Request Details
New
BEAUTIFULLY PRESENTED, FULL OF POSSIBILITY
Havelock
· 3 Bedrooms · 1 Bath · House
· Equipped kitchen
Havelock · 3 Bedrooms · 1 Bath · House · Equipped kitchen
Welcome to 59 Dundas Road, Maryborough, a beautifully presented weatherboard home with plenty to offer. Featuring three bedrooms and one bathroom, this neat and inviting home has a wonderful sense of space, with great natural light flowing throughout. The kitchen is a real highlight, offering heaps of storage, a six-burner gas stove, electric oven and dishwasher, making every day cooking both practical and enjoyable. The comfortable lounge room features a gas heater, while outdoor blinds provide added flexibility around the windows. Two of the three bedrooms feature built-in robes, with ceiling fans in two bedrooms for added comfort. The bathroom includes both a bath and shower, complemented by a fantastic vanity, while the separate toilet is conveniently located in the laundry, which also provides additional storage and a sink. Step outside and there's even more to discover. Enjoy the entertaining area, perfect for relaxing with family and friends, overlooking the well-established gar
Request Details
3 BEDROOM HOUSE & LAND PACKAGE DOUBLE GARAGE
View photo
Terraced House · for sale
Request Details
New
3 BEDROOM HOUSE & LAND PACKAGE DOUBLE GARAGE
Havelock
· 3 Bedrooms · 2 Baths · Terraced House
· Parking · Lift · Equipped kitchen
Havelock · 3 Bedrooms · 2 Baths · Terraced House · Parking · Lift · Equipped kitchen
3 Bedroom House & Land Package Double Garage with panel lift door & 3 Remotes 2550 Ceiling height Double Glazed Aluminium Windows Laminate kitchen 20 Ml stone tops 900 Oven 900 Induction cook top 900 Canopy rangehood 1 3/4 Stainless steel kitchen sink & mixer tap Provision for dishwasher Ceramic tiles to wet areas Wall to Wall carpets Hybrid flooring to kitchen / meals /living & hallways Ducted reverse cycle heating & cooling Chromagen all in one heat pump hot water service 900 Vanity units with mirror over Chrome towel rails/ Chrome toilet roll holders Mirror doors to robes 2040 Flush panel doors 45 Lt Stainless steel laundry trough Double power points Smoke detectors 240 Led lights 2 TV Power points Connection of services Price subject to Builders final approval Phone Peter 0468 340 032
Request Details
Inner city living
View photo
House · for sale
Request Details
New
Inner city living
Havelock
· 3 Bedrooms · 1 Bath · House
· Garden · Parking · Equipped kitchen
Havelock · 3 Bedrooms · 1 Bath · House · Garden · Parking · Equipped kitchen
Centrally located, three bedroom cottage on the ever popular Forest Street. Tightly held by the vendor for 24 years. This is an opportunity to secure an inner city property. Suiting owner occupiers and investors alike. Features: 3 bedrooms Central locale. Walk to Bendigo CBD or 2 minute drive. Evaporative ducted cooling, split system. Timber Kitchen. Gas oven. Ceiling fan. Free standing robe to bedroom. Combined bathroom and laundry. Timber vanity. Shower/tub. Wall mounted drier. Smart use of space. Low maintenance yard. Garden shed. Rear timber deck. Off street parking for one car. Fenced. Also nearby Bendigo Corner Store Cafe, public transport, sports ovals, Fruit Shack, IGA and so much more. Vacant possession available
Request Details
Nostalgic, 50s vintage splendour in Ironbark
View photo
House · for sale
Request Details
New
Nostalgic, 50s vintage splendour in Ironbark
Havelock
· 3 Bedrooms · 2 Baths · House
· Parking · Patio · Equipped kitchen
Havelock · 3 Bedrooms · 2 Baths · House · Parking · Patio · Equipped kitchen
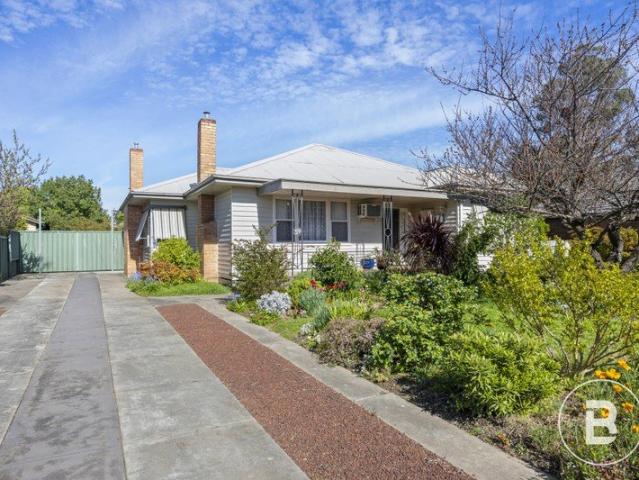
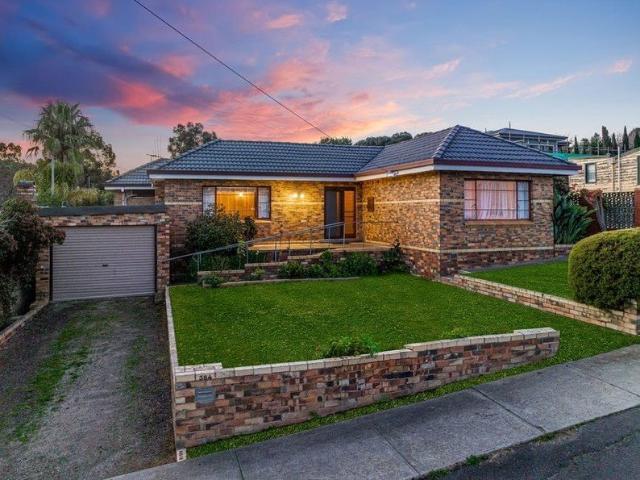
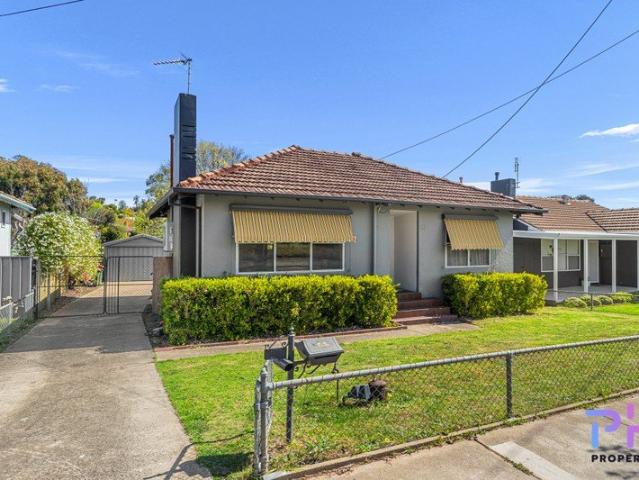
Proudly presenting 384 Barnard Street for sale. Held firmly and loved by the same family since it was built in the 1950s. This is an opportunity to secure an impressive home, full of nostalgia. Only minutes to Bendigo CBD and across the road from St John of God Hospital. Walking distance to Bendigo CBD. Close to public transport and Woolworths Supermarket. Features: Impeccable brick home on 982m2 land 3 bedrooms, each with built-in robes Beautifully updated, light filled kitchen Large open plan Dining/Kitchen Large walk in pantry Electric hotplates, provision for dishwasher Ceiling fans, split systems and gas heating Living room and lounge room Main bathroom shower, vanity and toilet Two way bathroom between bedrooms 1 and 2 shower and vanity Laundry houses 2nd toilet Mud room Vintage yellow bottle glass and light fittings Vast array of storage options Large patio at front Off street parking, single garage with auto roller door and under-house storage Total off street parking for 4 veh
Request Details
A rare landmark opportunity in the heart of Castlemaine. The Criterion Hotel The Cri an admired 1853 icon highly adaptable venue ready to trade
View photo
Townhouse · for sale
Request Details
New
A rare landmark opportunity in the heart of Castlemaine. The Criterion Hotel The Cri an admired 1853 icon highly adaptable venue ready to trade
Havelock
· 570 m² · Townhouse
· Garden · Cellar · Equipped kitchen
Havelock · 570 m² · Townhouse · Garden · Cellar · Equipped kitchen
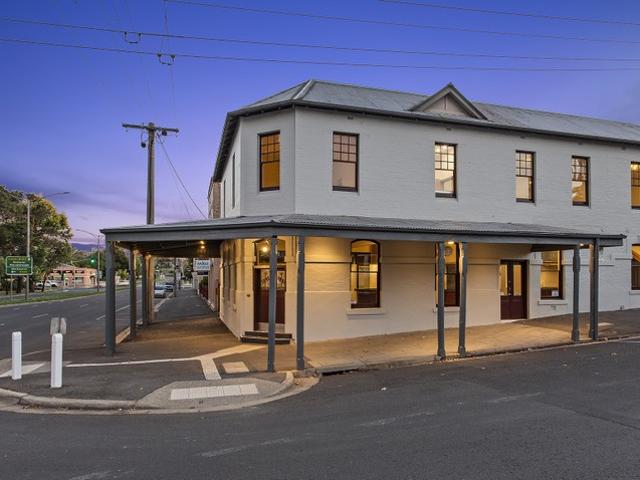
Premium freehold in Castlemaine's prime hospitality precinct Historic 1853 building with long-standing licence Recent full refurbishment: modern, flexible, turnkey Strong 7-day trade potential Walk-to-everything location: train, retail, parks, taxis, festivals Ground floor - features expansive main bar, multiple dining zones, large commercial kitchen with excellent workflow Cool rooms and storage, commercial bathrooms Attractive alfresco beer garden, efficient customer flow with multiple access points First floor upstairs features - light-filled, flexible rooms Second kitchen/bar for private or premium use Private amenities plus additional commercial bathrooms Ideal for: Private dining, Tastings/masterclasses, Events and functions Boutique accommodation Owner/manager residence Opportunities Trade immediately - turnkey venue or Reimagine for the next era: Boutique distillery, Cellar door, Dining house or gastro-pub Event/function venue, Specialty retail or hybrid models Mixed hospitalit
Request Details
Elevated Bushland Views, Castlemaine on your Doorstep
View photo
House · for sale
Request Details
New
Elevated Bushland Views, Castlemaine on your Doorstep
Havelock
· 2 Bedrooms · 1 Bath · House
Havelock · 2 Bedrooms · 1 Bath · House
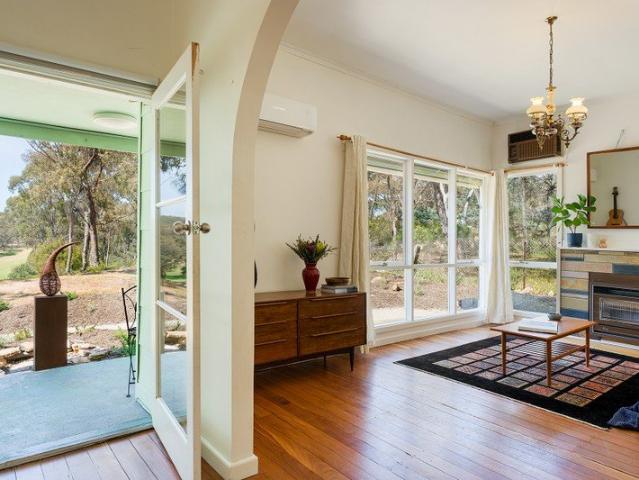
Set at the end of a quiet one-way street, just minutes from town, this property offers an opportunity to capitalise on all the best parts of the Castlemaine lifestyle. It's a location connected to nature, boasting expansive views while remaining conveniently close to the vibrancy and services of Castlemaine. Kaweka Nature Reserve adjoins the property on the southern side, with the Mount Alexander Golf Course to the east and Kalimna Park bushland a stone's throw beyond. Views to Leanganook/Mt Alexander to the north complete the immersion in the surrounding landscape. Step out of the house in any direction, and you are welcomed by tracks and trails through native bushland teeming with wildlife. Positioned on approx. 660sqm, the circa-1950s home has a relaxed feel and retains its mid-century charm. Timber floors, high ceilings and expansive windows that connect the space to the beautiful surrounds give the home a light and open feel. The lounge and dining rooms form the heart of the home,
Request Details
An Iconic Maldon Landmark Offering Unlimited Potential
View photo
Townhouse · for sale
Request Details
New
An Iconic Maldon Landmark Offering Unlimited Potential
Havelock
· 1,135 m² · Townhouse
Havelock · 1,135 m² · Townhouse
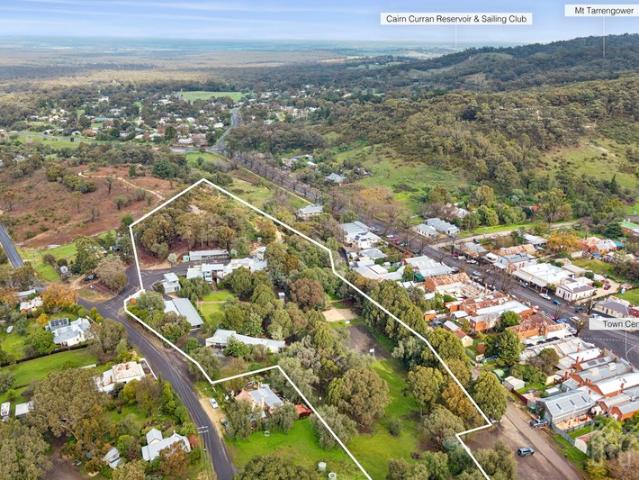
Prominently positioned within the historic township of Maldon, one of Victoria's most admired heritage destinations, this remarkable 2.6ha property presents an opportunity rarely seen in today's market. Combining an expansive landholding with substantial existing infrastructure, it offers an exciting foundation for visionary buyers seeking to establish a landmark tourism, accommodation or wellness destination (STCA). Surrounded by lush bush land and gardens the property enjoys an enviable setting just a short stroll from Maldon's celebrated cafés, galleries, boutique shopping and rich goldfields history. With Melbourne only 90 minutes away and Bendigo just 30 minutes by car, the location perfectly balances regional charm with accessibility. Purpose-built to accommodate large groups and more recently used as a school and youth camp, the impressive complex has been thoughtfully designed to replicate the historic Derby Hill Mine, paying tribute to Maldon's fascinating heritage. Comprising
Request Details
Spacious Family Living on 729m² Great Shedding & Convenient Location
View photo
House · for sale
Request Details
New
Spacious Family Living on 729m² Great Shedding & Convenient Location
Havelock
· 3 Bedrooms · 1 Bath · House
· Equipped kitchen
Havelock · 3 Bedrooms · 1 Bath · House · Equipped kitchen
Positioned on a generous 729m² allotment, this very neat and well-cared-for brick home offers plenty of space inside and out, excellent shedding and a convenient location within easy walking distance of Eaglehawk's shops, schools and amenities. Note Sailors Gully is only 1 minute to Eaglehawk. Freshly painted internally and complemented by new carpet, the home is ready for its next owner to move straight in and enjoy. With three bedrooms plus a study, generous living spaces and secure front and rear yards, it represents an excellent opportunity for families, first-home buyers, downsizers or investors. The home features a large open lounge and living area, with plenty of natural light and ample room for the family to spread out. Year-round comfort is well catered for with split-system heating and cooling, a gas wall heater and ceiling fans. The practical kitchen provides excellent storage, electric cooking, plenty of bench space and an adjoining meals area. A particularly impressive fea
Request Details
Loft Living Fully Furnished
View photo
House · for sale
Request Details
New
Loft Living Fully Furnished
Havelock
· 2 Bedrooms · 2 Baths · House
· Equipped kitchen · Concierge
Havelock · 2 Bedrooms · 2 Baths · House · Equipped kitchen · Concierge
This unique property began life as Quarry Hill State School No. 1165 until 1911, when it became the School of Domestic Arts till 1837. It then operated as a Congregational Church and Sunday school until its closure around 1980. Since then, a major transformation converted it into a complex of stylish studio loft apartments. Apartment number three, hidden behind a tall picket fence, welcomes guests through French doors to a tiled entrance lobby, followed by an expansive open-plan living, dining and kitchen area. The vast living/dining area features an extra-high ceiling; a full wall of windows fills it with natural light, and it offers ample room for large-scale dining and entertaining. The kitchen is equipped with stainless steel gas/electric cooking appliances, a dishwasher, granite bench-tops, a corner pantry and sliding doors that roll back to reveal a Euro laundry and a broom closet. Located on the ground level, the second bedroom is large enough to accommodate a study area, includ
Request Details
A Rare 98 Acre Opportunity Two Titles, Endless Potential
View photo
Terraced House · for sale
Request Details
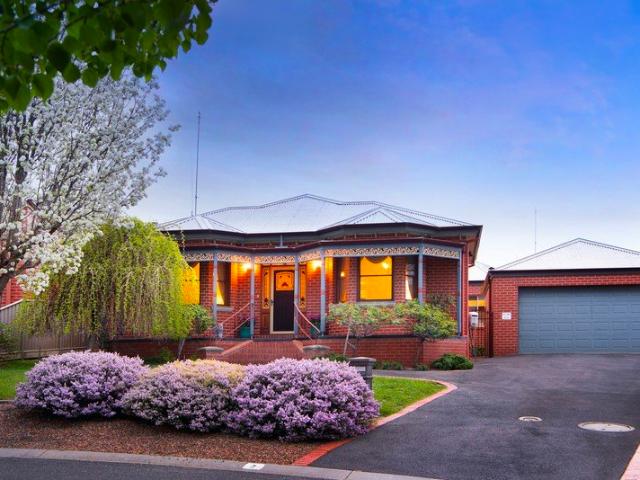
New
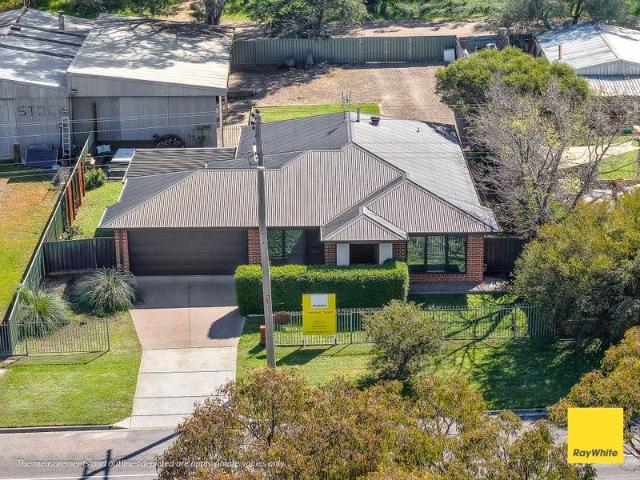
A Rare 98 Acre Opportunity Two Titles, Endless Potential
Havelock
· Terraced House
Havelock · Terraced House
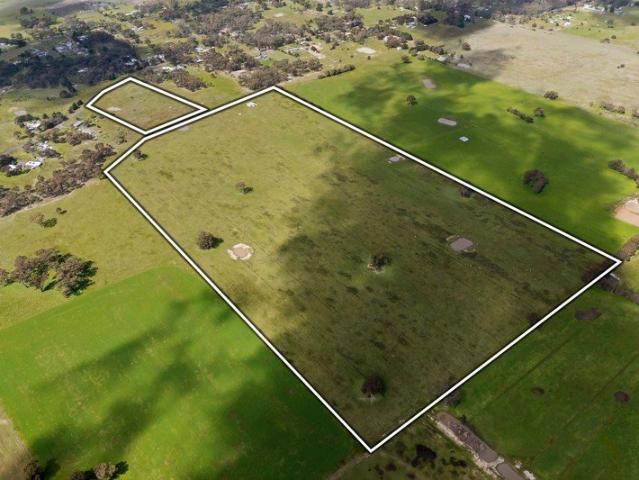
Offering an exceptional opportunity to secure approximately 98 acres across two titles, this substantial holding is being sold as a whole and combines an ideal homesite, productive farmland, established shedding and beautiful rural views. With the front portion enjoying sealed Fairview Drive frontage and power passing, while the rear portion provides expansive farmland and additional infrastructure, it is increasingly rare to find this scale of land so conveniently positioned close to town. Approximately 98 acres across two titles, offered for sale as one substantial holding, providing an outstanding opportunity to secure a significant parcel of land in a highly sought-after location. The front portion enjoys direct frontage to Fairview Drive, with a sealed road providing easy access and a welcoming approach to the property. An ideal homesite positioned on the front portion presents the opportunity to create your dream country residence, taking advantage of the space, privacy and surro
Request Details
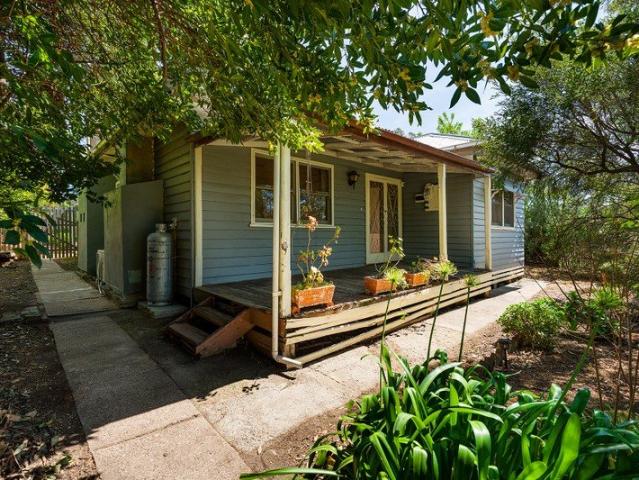
1970s ARCHITECTURAL CHARACTER IN A QUIET CUL DE SAC
View photo
House · for sale
Request Details
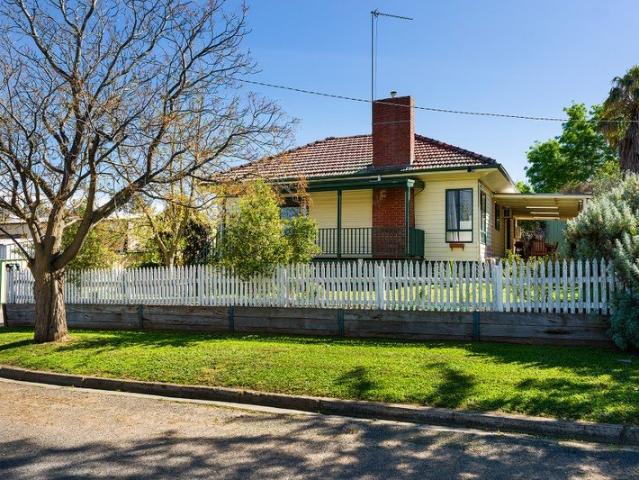
New
1970s ARCHITECTURAL CHARACTER IN A QUIET CUL DE SAC
Havelock
· 3 Bedrooms · 2 Baths · House
· Parking · Equipped kitchen
Havelock · 3 Bedrooms · 2 Baths · House · Parking · Equipped kitchen
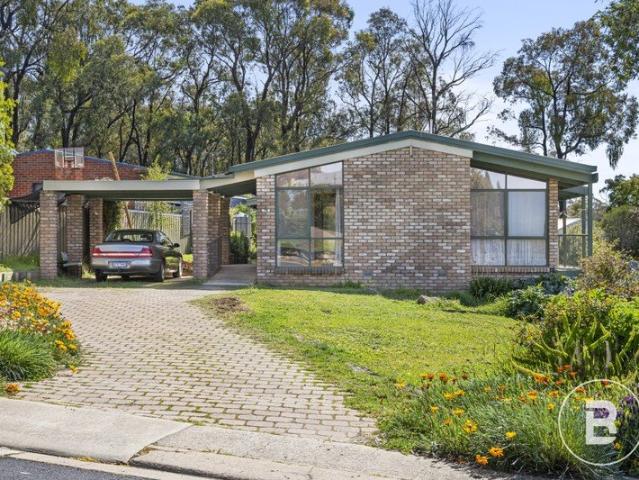
Positioned in a peaceful, low-traffic cul-de-sac, 9 Coobah Court offers distinctive 1970s architectural character, generous living and excellent shedding on an elevated, private allotment. Built around 1976, the home immediately catches the eye with expansive windows, soaring ceilings and exposed beams creating wonderful natural light throughout. Freshly painted and move-in ready, there is still plenty of opportunity to add your own style over time. The flexible floorplan features three bedrooms, two bathrooms and a separate study. The spacious main bedroom includes an ensuite, large walk-in robe and additional storage, while the remaining bedrooms have built-in robes. Open lounge and dining spaces connect with a private conservatory-style area, while the generous kitchen and family dining zone retains some great retro character. Reverse-cycle heating and cooling and ceiling fans provide year-round comfort. Outside, a large front carport is complemented by side access to a double garag
Request Details
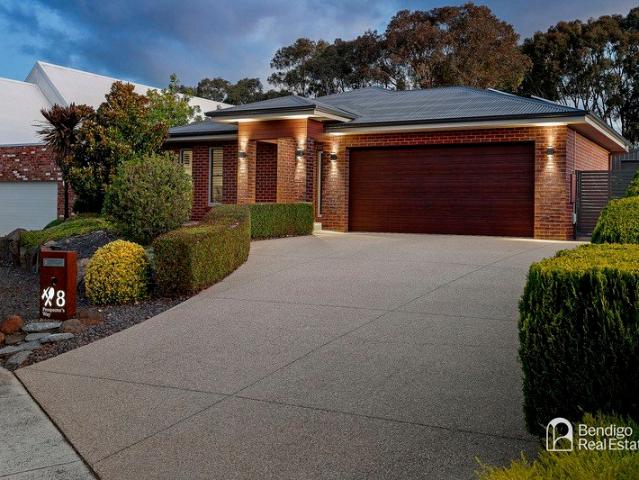
SPACIOUS FAMILY LIVING IN THE HEART OF MARONG
View photo
House · for sale
Request Details
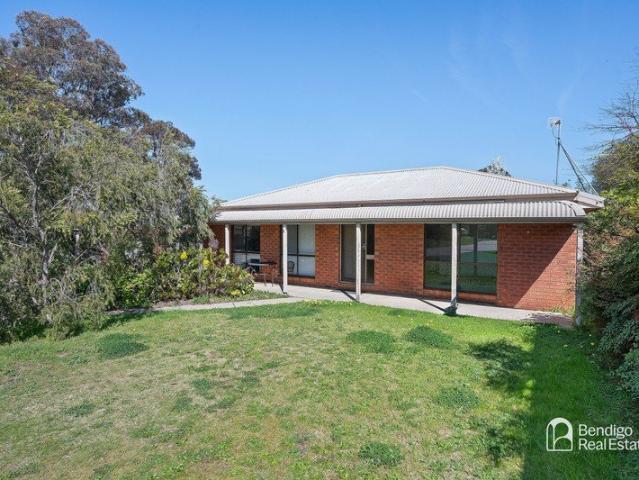
New
SPACIOUS FAMILY LIVING IN THE HEART OF MARONG
Havelock
· 4 Bedrooms · 2 Baths · House
· Garden · Parking · Equipped kitchen
Havelock · 4 Bedrooms · 2 Baths · House · Garden · Parking · Equipped kitchen
Positioned in a popular and growing part of Marong, 22 Leslie Street offers a spacious and well-presented family home with plenty to enjoy. Featuring four generous bedrooms, two bathrooms and multiple living spaces, the home provides excellent room for the growing family. The open-plan kitchen, dining and living area creates a central space for everyday living, while the additional living areas provide flexibility for families of all ages. Set on approximately 589m², the property also offers a secure double garage and a well-sized backyard with plenty of space for entertaining, children and outdoor living. Located close to Marong's schools, shops, sporting facilities and local amenities, while only a short drive from Bendigo, this is a great opportunity to secure a quality family home in a thriving community
Request Details
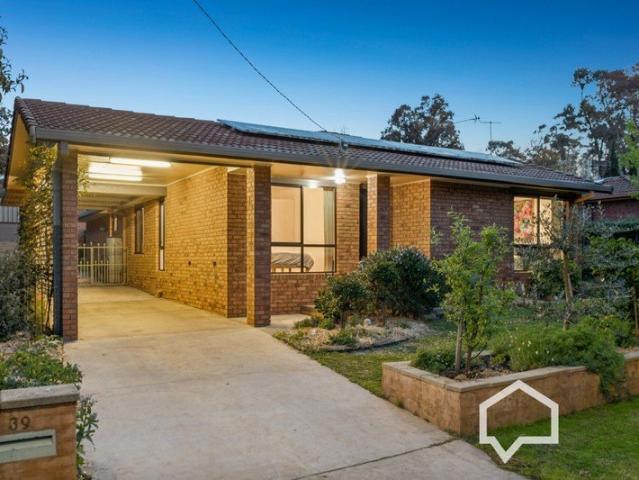
Family Living, Poolside Entertaining & Plenty of Space
View photo
House · for sale
Request Details
New
Family Living, Poolside Entertaining & Plenty of Space
Havelock
· 4 Bedrooms · 2 Baths · House
· Equipped kitchen
Havelock · 4 Bedrooms · 2 Baths · House · Equipped kitchen
Positioned within a quiet court in the popular Golden Square locale, 7 Lois Court offers the space, flexibility and outdoor lifestyle that families have been searching for. Set on a generous 925m² allotment, this well-established four-bedroom home provides an abundance of room both inside and out, with a practical floorplan designed around comfortable everyday living and effortless entertaining. At the heart of the home, the well-appointed kitchen features ample cabinetry, quality appliances and a large breakfast bar, while overlooking the adjoining dining and living spaces. Large windows and sliding doors create a strong connection to the outdoors, bringing plenty of natural light into the central living areas. The accommodation comprises four generous bedrooms, including a spacious main bedroom with extensive built-in storage, while two bathrooms provide convenience for the whole family. A dedicated laundry with excellent storage adds further practicality. Outside is where this prope
Request Details
Warmth, Space & Everyday Comfort in Spring Gully
View photo
House · for sale
Request Details
New
Warmth, Space & Everyday Comfort in Spring Gully
Havelock
· 3 Bedrooms · 2 Baths · House
· Equipped kitchen
Havelock · 3 Bedrooms · 2 Baths · House · Equipped kitchen
Positioned in the popular and well-regarded Spring Gully locale, 18 Keogh Drive presents a welcoming blend of classic charm, generous space and everyday comfort. Behind its attractive red-brick façade, the home offers a practical and versatile floorplan with three bedrooms, two bathrooms and multiple living zones. The spacious open-plan living and dining area forms the heart of the home, with polished timber floorboards, abundant natural light and a neutral colour palette creating a warm and inviting atmosphere. The well-appointed kitchen is centrally positioned and features ample cabinetry, quality appliances and a practical breakfast bar, making it ideal for both everyday living and entertaining. A separate lounge provides additional flexibility, offering the perfect space for a second living area, retreat or quiet place to unwind. Accommodation is well catered for, with the main bedroom enjoying its own walk-in robe and ensuite, while the remaining bedrooms include built-in storage
Request Details
Freshly Updated and Ready to Enjoy
View photo
House · for sale
Request Details
New
Freshly Updated and Ready to Enjoy
Havelock
· 4 Bedrooms · 1 Bath · House
· Garden · Parking
Havelock · 4 Bedrooms · 1 Bath · House · Garden · Parking
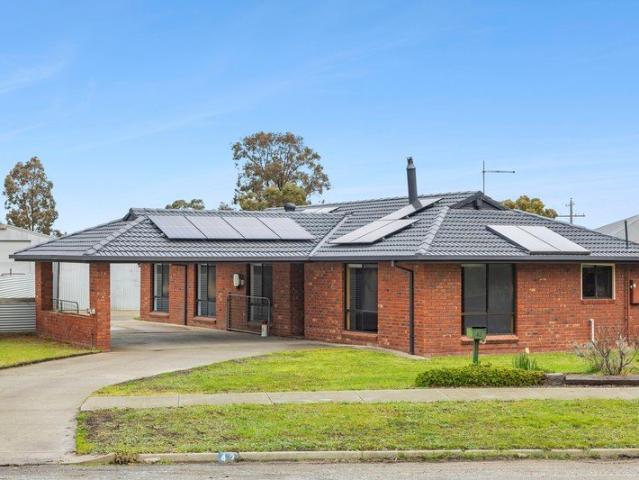
Set on approx. 1,065sqm, this well-maintained 1980s brick home is fresh, functional and ready to enjoy. With new paint, new carpets and new roll-down blinds throughout, all the hard work has been done. Offering four bedrooms, a practical floorplan and an easy-care yard, it's ideal for families, retirees or investors. Close to the Clunes Top Shop takeaway and just minutes from the town centre, this is easy living in a handy location. Property features: - Approx. 1,065sqm parcel of land - Zoned Neighbourhood Residential - Dishwasher - Electric cooktop and wall oven - Wood heater - One central bathroom - Freshly painted throughout - New carpet throughout - New roll-down blinds to all windows - Solar panel system - Double carport - Separate garage/workshop - Low-maintenance gardens and yard For more information or to arrange an inspection, please contact Angela Flowers on 0437 456 908. Disclaimer: Whilst every care has been taken to ensure the information provided is accurate, it has been
Request Details
OFF GRID FAMILY HAVEN ON 134 ACRES WITH SHEDDING & EXPANSIVE VIEWS
View photo
House · for sale
Request Details
New
OFF GRID FAMILY HAVEN ON 134 ACRES WITH SHEDDING & EXPANSIVE VIEWS
Havelock
· 4 Bedrooms · 2 Baths · House
· Parking · Equipped kitchen
Havelock · 4 Bedrooms · 2 Baths · House · Parking · Equipped kitchen
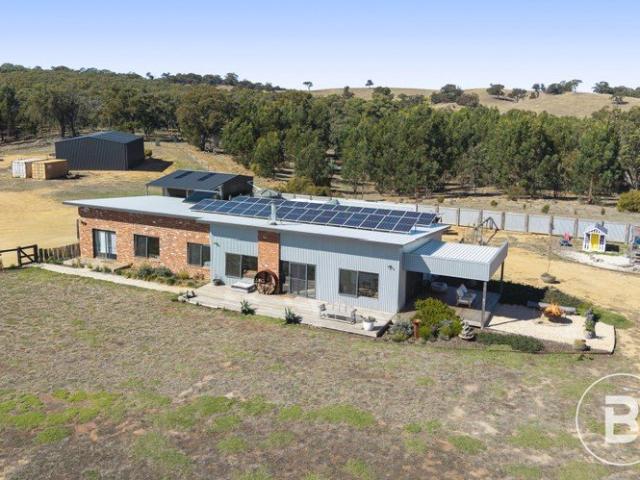
Situated in the highly sought-after township of Lexton on an expansive 134.54-acre (approx.) allotment, this exceptional lifestyle property built by Passive Homes offers the perfect blend of space, privacy and modern comfort, all within a short drive to the Western Highway and the amenities of both Lexton and Beaufort, including shops, schools, cafés, restaurants, parks and sporting grounds. The home has been thoughtfully designed and comprises four generously sized bedrooms, two well-appointed bathrooms, a study, studio, laundry and a carport. At its heart lies an expansive open plan kitchen, living and dining zone, showcasing the highest standard of living with soaring high ceilings, stunning panoramic views, large stone benchtops, high-end appliances and a spacious walk-in pantry-ideal for both everyday living and entertaining. The main bathroom is beautifully appointed, featuring a dual vanity, a large walk-in shower and a luxurious feature bath. The master suite offers a private r
Request Details
Bushland Escape with Self Contained Studio
View photo
House · for sale
Request Details
New
Bushland Escape with Self Contained Studio
Havelock
· 4 Bedrooms · 3 Baths · House
· Terrace · Equipped kitchen
Havelock · 4 Bedrooms · 3 Baths · House · Terrace · Equipped kitchen
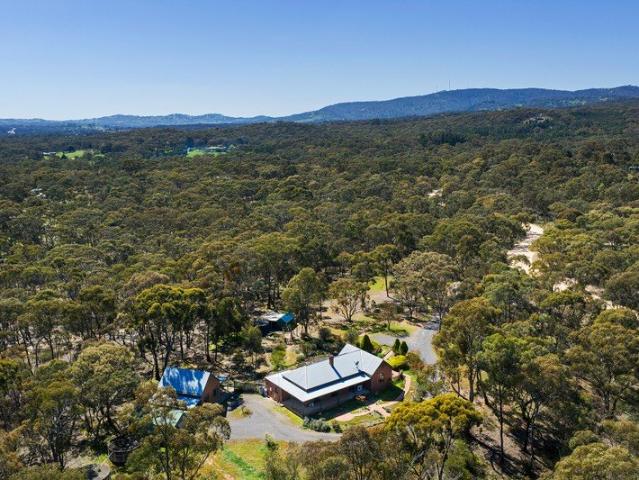
Set back from the road on 4.75 acres (approx.) adjacent to peaceful bushland, this sturdy full brick cavity three-bedroom home offers space, privacy and flexibility just seven minutes from Castlemaine. A verandah wraps the front of the house, and established gardens give way to the surrounding bush beyond. At the heart of the home, the spacious living room opens on two sides. French doors to the north lead onto a tranquil terrace under a vine-clad pergola, overlooking the bush beyond. French doors to the south bring light through the room throughout the day. A high, timber-clad cove ceiling gives the space real character, along with a gas heater and a split system. The open-plan kitchen and dining area face north and are fitted with a gas cooktop, a fan-forced electric wall oven, an Asko dishwasher and a step-in pantry. The main bedroom sits off the living room, with its own external French doors access, a generous robe and ensuite. Two further bedrooms open from a gallery space with F
Request Details
Charming in a convenient location
View photo
House · for sale
Request Details
New
Charming in a convenient location
Havelock
· 2 Bedrooms · 1 Bath · House
· Garden · Equipped kitchen
Havelock · 2 Bedrooms · 1 Bath · House · Garden · Equipped kitchen
Perfectly positioned in the popular Long Gully precinct, this beautifully presented two-bedroom home offers an appealing combination of comfort, convenience and easy care living, just a six minute drive from the heart of Bendigo. Step inside to discover the warmth of hardwood timber floors, flowing through the living space and creating an inviting feel from the moment you arrive. The updated kitchen is both stylish and practical, complete with a dishwasher, gas cooktop and electric oven, making everyday cooking a breeze. Both bedrooms are generously appointed with carpet, built-in robes and window sheers, while split system heating and cooling in both bedrooms and the living area ensures year round comfort. The updated bathroom features a walk-in shower, complemented by the convenience of a separate toilet. Outside, the home continues to impress with a large enclosed backyard, offering plenty of space to relax, entertain or let the kids enjoy the outdoors. An established outdoor entert
Request Details
Opportunity in Historic ClunesRenovator on Corner Block
View photo
House · for sale
Request Details
New
Opportunity in Historic ClunesRenovator on Corner Block
Havelock
· 4 Bedrooms · 1 Bath · House
· Garden · Parking · Air conditioning · Equipped kitchen
Havelock · 4 Bedrooms · 1 Bath · House · Garden · Parking · Air conditioning · Equipped kitchen
Spacious home situated in the peaceful township of Clunes, just a stroll to the historical buildings, cafes, medical centre, local shopping and attractions that the town has to offer. Featuring plenty of size and scope, the home is ideal for those prepared to renovate (or even rebuild STCA) and make it their own. Inside, the kitchen is open plan with dining and living in a roomy atmosphere with split system air conditioning. The kitchen itself has a walk-in pantry, electric cooking plus an old woodfire combustion stove. There is an additional formal longe with woodfire heating and split system air conditioner. Four good-sized bedrooms, separate laundry and bathroom with both bath and shower (bathroom flooring in need of repair). Outside, there is a garage plus double carport, with a separate driveway on each street frontage. The backyard has grassed areas, garden beds and water tank, with great scope for future enhancement. Positioned on a great block opposite parkland, this home prese
Request Details
More Than a Home A Lifestyle Opportunity
View photo
House · for sale
Request Details
New
More Than a Home A Lifestyle Opportunity
Havelock
· 3 Bedrooms · 2 Baths · House
· Equipped kitchen
Havelock · 3 Bedrooms · 2 Baths · House · Equipped kitchen
Positioned on a substantial 925sqm allotment, this quality Harmac-built home delivers space, comfort, and exceptional versatility for families, entertainers, tradies, or caravan owners alike. Featuring three bedrooms, two bathrooms, and two generous living areas, the home offers a practical and well-designed floorplan suited to modern family living. The well-appointed kitchen is complete with a butler's pantry, providing added storage and functionality for everyday cooking and entertaining. Step outside and enjoy the seamless indoor-outdoor lifestyle with both undercover and open entertaining areas, perfect for gatherings with family and friends. A dedicated fire pit area creates the ideal setting to relax and unwind year-round. A standout feature of this impressive property is the extensive shedding - including an open 3-bay shed plus an additional 2-bay shed with roller doors, offering incredible storage, workshop space, or room for vehicles and equipment. With dual street frontage a
Request Details
Craftsmanship, Space and Year Round Outdoor Living in a tightly held elevated position
View photo
House · for sale
Request Details
New
Craftsmanship, Space and Year Round Outdoor Living in a tightly held elevated position
Havelock
· 4 Bedrooms · 2 Baths · House
· Balcony
Havelock · 4 Bedrooms · 2 Baths · House · Balcony
Set proudly on the high side of the street, this substantial master-built brick residence showcases refined Victorian-style character, generous proportions and the quality craftsmanship today's families will appreciate. Spanning approximately 213m² on a generous 1,031m² allotment, the home is surrounded by established gardens and complemented by expansive entertaining areas, excellent vehicle accommodation and impressive workshop facilities. From the welcoming entrance and elevated balcony, the home's sense of space and substance is immediately apparent. Beautifully polished Jarrah timber floors flow through the spacious interiors, while abundant natural light creates a warm, inviting and timeless atmosphere. Accommodation Four generous bedrooms provide comfortable family accommodation, including a private master suite with walk-in robe and ensuite. The remaining bedrooms all feature built-in robes. Two separate living areas and a formal dining room provide flexibility for relaxed fami
Request Details
A Corner Block with Potential
View photo
House · for sale
Request Details
New
A Corner Block with Potential
Havelock
· 3 Bedrooms · 1 Bath · House
· Garden · Equipped kitchen
Havelock · 3 Bedrooms · 1 Bath · House · Garden · Equipped kitchen
On the corner of High Street, 1.2km from the centre of historic Maldon, this three-bedroom weatherboard home sits on 752sqm (approx.) of established garden. It is a great entry-level home, and a welcoming place to begin. There is potential here for a first home buyer ready to put their own stamp on it, or a renovator looking for a project on a generous block. A front verandah looks out over the garden and sets the tone. Inside, the front-facing living room is the heart of the home; a split system keeps the room comfortable through summer and winter. Timber floorboards carry through to the kitchen and dining area, where the bench wraps around for morning coffee or a relaxed supper. There is a freestanding gas cooktop with oven, and a dishwasher. Three bedrooms are set off the hall, and leadlight windows add colour and period detail. The bathroom has a bath, separate shower, toilet and pedestal basin. The laundry sits at the rear of the home. Out the back, a large alfresco deck overlooks
Request Details
Close to Town, with Room to Spare
View photo
House · for sale
Request Details
New
Close to Town, with Room to Spare
Havelock
· 4 Bedrooms · 1 Bath · House
· Equipped kitchen
Havelock · 4 Bedrooms · 1 Bath · House · Equipped kitchen
This is a Castlemaine street where school, town and the creek are all reached on foot. The four bedroom home on approximately 669sqm is a short walk to Winter's Flat Primary School, the Castlemaine retail precinct and the train station, with services to Melbourne and Bendigo. Central Castlemaine is 1.5km away. Walking tracks lead to Campbells Creek. Inside, the living room is entered from the front verandah. The kitchen and dining area sit at the centre of the home, and this is where the days settle. The kitchen has a freestanding gas cooktop with oven and a dishwasher. A wrap-around bench allows for casual meals. Sliding doors open from the dining area to the alfresco, a north-facing space of 9.3m x 3m. The main bedroom is front-facing and has a split system and built-in robes. Three further bedrooms include one with a split system. The bathroom has a shower, bath and vanity, with a separate toilet. An outside bath sits near the rear door. Ducted heating runs through the home, with wa
Request Details
Lovely Home on Outstanding Garden Allotment
View photo
House · for sale
Request Details
New
Lovely Home on Outstanding Garden Allotment
Havelock
· 3 Bedrooms · 2 Baths · House
· Garden · Equipped kitchen
Havelock · 3 Bedrooms · 2 Baths · House · Garden · Equipped kitchen
THIS IS A PRIVATE SANCTUARY What a difference a garden can make. This lovely, contemporary brick veneer home built by an old school builder features a thoughtful and spacious interior design, with gorgeous green views thanks to the established, beautiful landscaping. Inside, three bedrooms and a quiet study/home office space that will cater to family and guests. Open-plan living is vast, and boasts a high shine tiled floor and big, bright kitchen with walk-in pantry and waterfall island bench. The good times continue outside, thanks to an entertainment space spanning the width of the home, with fans, downlights and quality installed blinds; the ideal year-round space to enjoy a garden of low rock walls, high hedges, timber decking and retaining walls, and the native tree canopy beyond. THIS IS BIG HILL LIVING The address is ideally located opposite both the picture-perfect historic Big Hill Primary School, and the forest. Young families will love the potential for Bendigo's easiest sch
Request Details
This Is Practical Living
View photo
Apartment · for sale
Request Details
New
This Is Practical Living
Havelock
· 2 Bedrooms · 1 Bath · Apartment
· Garden · Parking · Equipped kitchen
Havelock · 2 Bedrooms · 1 Bath · Apartment · Garden · Parking · Equipped kitchen
This spacious and well maintained two-bedroom brick veneer unit offers comfortable, low-maintenance living with a practical layout and plenty of space throughout. Step inside to a generous lounge and meals area, the adjoining kitchen is practical and functional, featuring gas cooking, ample bench space and plenty of storage, making everyday living easy. Both bedrooms are well proportioned and feature built-in robes, while the centrally located bathroom offers the convenience of both a bath and separate shower. A separate toilet adds further functionality to the home. Outside, the fully enclosed private yard offers plenty of room to enjoy the outdoors without the upkeep of a larger property. A secure garage completes the property, offering convenient off-street parking and additional storage. Offering a great combination of space, comfort and easy-care living, this property presents an excellent opportunity for first-home buyers, downsizers or investors. THIS IS FLORA HILL Positioned in
Request Details
A Family Haven Where Every Season Shines
View photo
House · for sale
Request Details
New
A Family Haven Where Every Season Shines
Havelock
· 4 Bedrooms · 2 Baths · House
· Garden · Equipped kitchen
Havelock · 4 Bedrooms · 2 Baths · House · Garden · Equipped kitchen
Lovingly maintained this exceptional Spring Gully home has everything to offer. Set behind established gardens and overlooking native bushland, this home combines generous family accommodation, beautifully appointed outdoor living and a backyard designed to be enjoyed in every season. The welcoming entry introduces a spacious main suite with walk-in robe and ensuite, positioned opposite a north-facing L-shaped formal lounge and dining room. At the heart of the home, the kitchen is designed for connection, with a substantial stone-topped bench providing plenty of room for meal preparation, casual dining and homework supervision. Excellent storage, a corner pantry, gas and electric cooking and a dishwasher make it equally practical for everyday family life and entertaining. The adjoining meals and family living area opens seamlessly to an impressive gable-roofed, Merbau-decked pergola. Here, alfresco dining and relaxed entertaining come naturally, with the built-in pizza oven adding an i
Request Details

Get email alerts

Don't miss out: be the first to know about new properties

The alert was correctly created

On subscribing you accept the conditions of use and the privacy policy
Alert
Receive new ads in your inbox
Save this search
Receive alerts for new listings

We'll send you an email when we have new properties for: "Properties for sale in Havelock"

The alert was correctly created

Get email alerts and be the first to see new listings
Required field
On subscribing I accept the terms of the privacy policy
Perfect! You'll soon start receiving new listings via email
Alert
Receive an email when we have new ads for Properties for sale in Havelock
Save this search
Filters

Bedrooms

Size (m²)

m²
m²

Price

$
$

Property type

Bathrooms

Clear all filters
Receive notifications when new entries are published.