6 properties for sale in Sailors Falls

House 3 Bedroom For Rent Sailors Falls VIC 725000 ES101583220
View photo
House · for sale
$ 725,000
House 3 Bedroom For Rent Sailors Falls VIC 725000 ES101583220
Sailors Falls
· 3 Bedrooms · House
· Equipped kitchen
Sailors Falls · 3 Bedrooms · House · Equipped kitchen
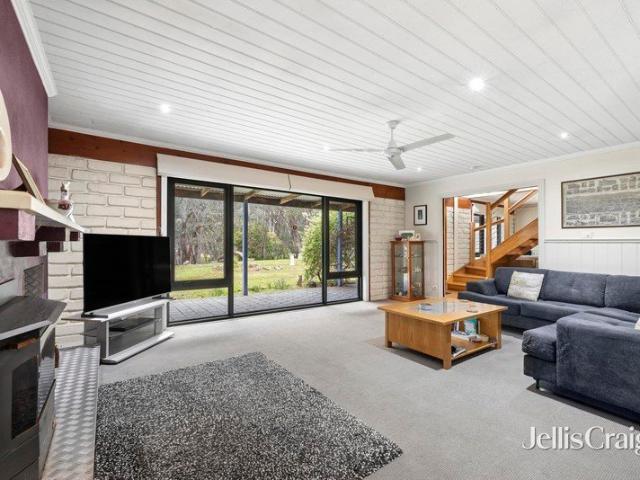
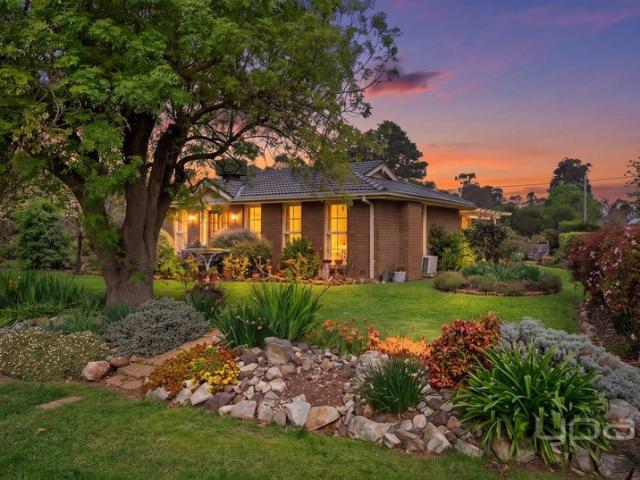
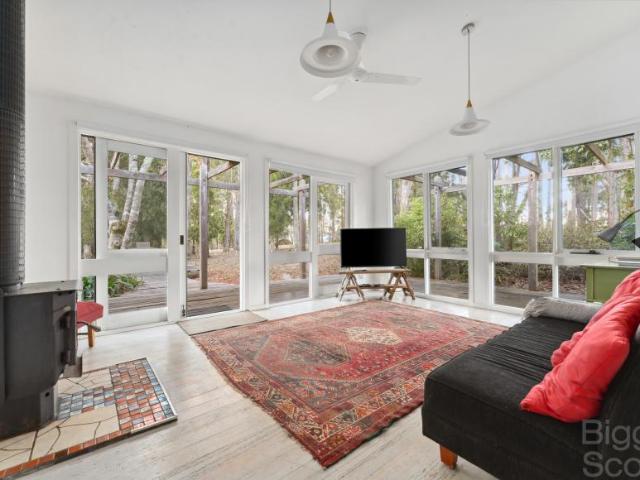
Set in a quiet and peaceful rural setting, this charming property offers the best of country living just 10 minutes from the vibrant shops, cafes, and galleries of Daylesford. Situated on approximately 3483 square metres (0.86 acres), it presents a rare opportunity to enjoy space, privacy and natural beauty, all within easy reach of iconic local attractions like the stunning Sailors Falls waterfall and the scenic walking trails of Hepburn Regional Park. The home features a spacious living room with floor-to-ceiling windows that showcase the surrounding bushland, filling the space with light and offering calming views. A cosy wood fire sits on a decorative mosaic hearth, while high ceilings enhance the sense of openness. A wide verandah extends out to a timber boardwalk leading to a deck among the trees - an ideal spot for peaceful mornings or entertaining in the evening air. There's also a second open-plan living, dining and kitchen area that adds flexibility and space for relaxed ever
$ 725,000
3 Bedroom House Sailors Falls VIC 101583220
View photo
House · for sale
$ 725,000
3 Bedroom House Sailors Falls VIC 101583220
Sailors Falls
· 3 Bedrooms · 1 Bath · House
· Equipped kitchen
Sailors Falls · 3 Bedrooms · 1 Bath · House · Equipped kitchen
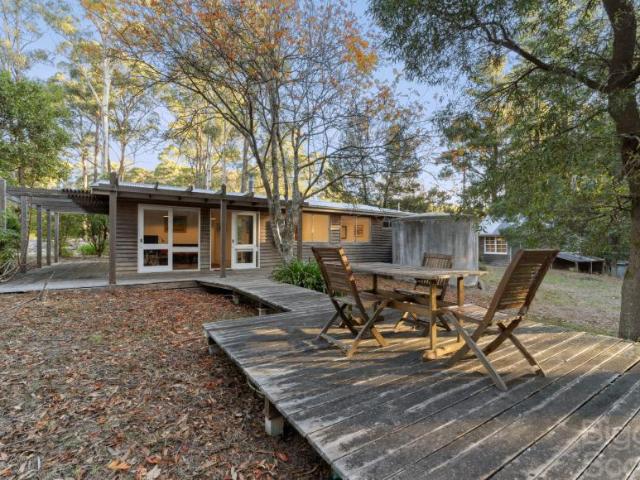
Set in a quiet and peaceful rural setting, this charming property offers the best of country living just 10 minutes from the vibrant shops, cafes, and galleries of Daylesford. Situated on approximately 3483 square metres (0.86 acres), it presents a rare opportunity to enjoy space, privacy and natural beauty, all within easy reach of iconic local attractions like the stunning Sailors Falls waterfall and the scenic walking trails of Hepburn Regional Park. The home features a spacious living room with floor-to-ceiling windows that showcase the surrounding bushland, filling the space with light and offering calming views. A cosy wood fire sits on a decorative mosaic hearth, while high ceilings enhance the sense of openness. A wide verandah extends out to a timber boardwalk leading to a deck among the trees - an ideal spot for peaceful mornings or entertaining in the evening air. There's also a second open-plan living, dining and kitchen area that adds flexibility and space for relaxed ever
$ 725,000
For Rent 3 Bedroom House Sailors Falls VIC DS101583220
View photo
House · for sale
$ 725,000
For Rent 3 Bedroom House Sailors Falls VIC DS101583220
Sailors Falls
· 3 Bedrooms · 1 Bath · House
· Equipped kitchen
Sailors Falls · 3 Bedrooms · 1 Bath · House · Equipped kitchen
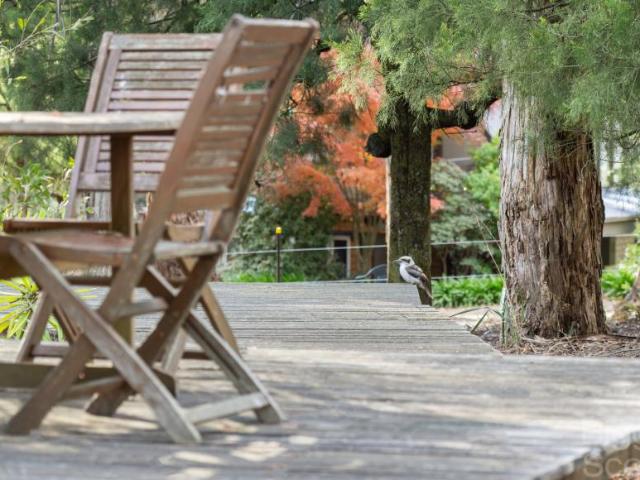
Set in a quiet and peaceful rural setting, this charming property offers the best of country living just 10 minutes from the vibrant shops, cafes, and galleries of Daylesford. Situated on approximately 3483 square metres (0.86 acres), it presents a rare opportunity to enjoy space, privacy and natural beauty, all within easy reach of iconic local attractions like the stunning Sailors Falls waterfall and the scenic walking trails of Hepburn Regional Park. The home features a spacious living room with floor-to-ceiling windows that showcase the surrounding bushland, filling the space with light and offering calming views. A cosy wood fire sits on a decorative mosaic hearth, while high ceilings enhance the sense of openness. A wide verandah extends out to a timber boardwalk leading to a deck among the trees - an ideal spot for peaceful mornings or entertaining in the evening air. There's also a second open-plan living, dining and kitchen area that adds flexibility and space for relaxed ever
$ 725,000
Connect with Nature Just 10 minutes from Daylesford
View photo
House · for sale
Request Details
Connect with Nature Just 10 minutes from Daylesford
Sailors Falls
· 3 Bedrooms · 1 Bath · House
· Equipped kitchen
Sailors Falls · 3 Bedrooms · 1 Bath · House · Equipped kitchen
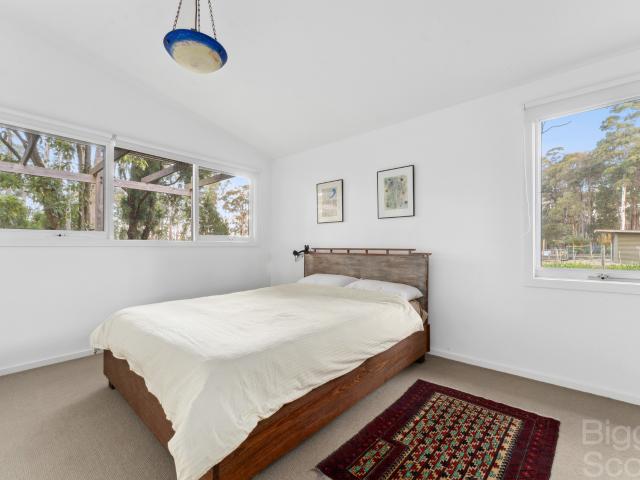
Set in a quiet and peaceful rural setting, this charming property offers the best of country living just 10 minutes from the vibrant shops, cafés, and galleries of Daylesford. Situated on approximately 3483 square metres (0.86 acres), it presents a rare opportunity to enjoy space, privacy and natural beauty, all within easy reach of iconic local attractions like the stunning Sailors Falls waterfall and the scenic walking trails of Hepburn Regional Park. The home features a spacious living room with floor-to-ceiling windows that showcase the surrounding bushland, filling the space with light and offering calming views. A cosy wood fire sits on a decorative mosaic hearth, while high ceilings enhance the sense of openness. A wide verandah extends out to a timber boardwalk leading to a deck among the trees—an ideal spot for peaceful mornings or entertaining in the evening air. There’s also a second open-plan living, dining and kitchen area that adds flexibility and space for relaxed everyd
Request Details
Substantial Sailors Falls Acreage Offering Space Privacy and Potential
House · for sale
Request Details
Substantial Sailors Falls Acreage Offering Space Privacy and Potential
Sailors Falls
· 3 Bedrooms · 1 Bath · House
· Parking · Equipped kitchen
Sailors Falls · 3 Bedrooms · 1 Bath · House · Parking · Equipped kitchen
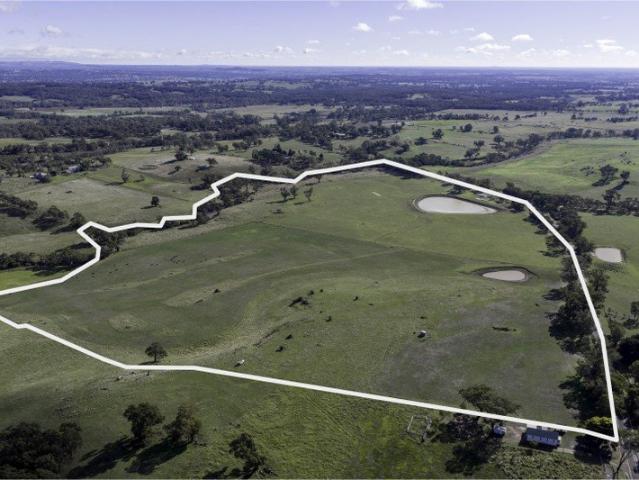
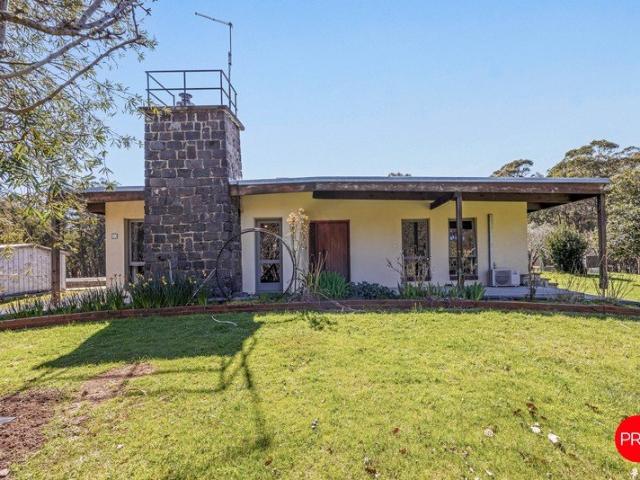
Set across approximately 40 acres of undulating bushland and cleared pockets, this peaceful Sailors Falls holding presents a rare opportunity to secure substantial acreage with an existing residence, outbuildings and exceptional privacy, all within easy reach of Daylesford. The three bedroom home sits quietly within the landscape, offering a practical floorplan that includes a central living room with solid fuel heating, an adjoining kitchen with timber cabinetry, and a family bathroom. Original timber floors, character wall panelling and a front verandah add warmth and authenticity, providing a solid base for comfortable rural living or future enhancement. Outside, the property unfolds into a mix of native bushland and open areas, ideal for those seeking a lifestyle retreat, hobby farming pursuits or a private escape immersed in nature. A large shed garage offers excellent storage or workspace, while the expansive landholding provides endless scope for walking trails, wildlife observa
Request Details
Substantial Sailors Falls Acreage Offering Space Privacy and Potential
House · for sale
Request Details
Substantial Sailors Falls Acreage Offering Space Privacy and Potential
Sailors Falls
· 3 Bedrooms · 1 Bath · House
· Parking · Equipped kitchen
Sailors Falls · 3 Bedrooms · 1 Bath · House · Parking · Equipped kitchen
Set across approximately 40 acres of undulating bushland and cleared pockets, this peaceful Sailors Falls holding presents a rare opportunity to secure substantial acreage with an existing residence, outbuildings and exceptional privacy, all within easy reach of Daylesford. The three bedroom home sits quietly within the landscape, offering a practical floorplan that includes a central living room with solid fuel heating, an adjoining kitchen with timber cabinetry, and a family bathroom. Original timber floors, character wall panelling and a front verandah add warmth and authenticity, providing a solid base for comfortable rural living or future enhancement. Outside, the property unfolds into a mix of native bushland and open areas, ideal for those seeking a lifestyle retreat, hobby farming pursuits or a private escape immersed in nature. A large shed garage offers excellent storage or workspace, while the expansive landholding provides endless scope for walking trails, wildlife observa
Request Details

More properties around here

Premium Energy Efficient Hudson Ridge Built Family Home
View photo
House · for sale
Request Details
New
Premium Energy Efficient Hudson Ridge Built Family Home
Sailors Falls
· 3 Bedrooms · 2 Baths · House
· Equipped kitchen
Sailors Falls · 3 Bedrooms · 2 Baths · House · Equipped kitchen
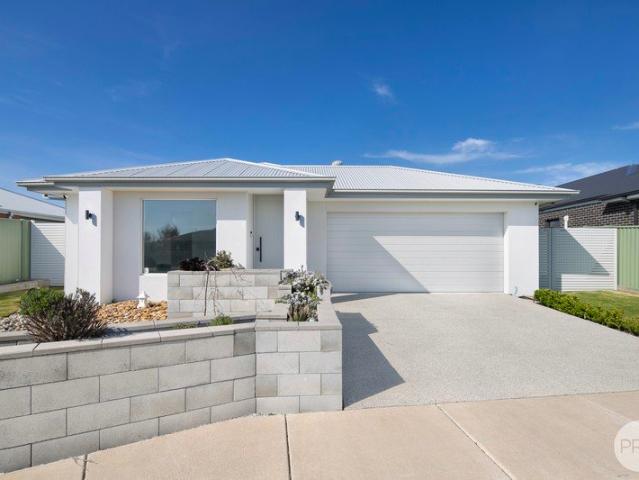
Recently constructed by the highly regarded Hudson Ridge Builders, this beautifully appointed home delivers modern comfort, quality finishes and exceptional energy efficiency. Set on a private 618m2 (approx.), fully landscaped allotment, and conveniently located only 3-minutes from the Western Freeway, this impressive eco-friendly residence will not last long. The north-facing open-plan living and dining area is filled with natural light, creating a warm and inviting atmosphere, while the stunning designer kitchen boasts soft-close cabinetry, 40mm stone benchtops, a 900mm electric oven and a large walk-in pantry. Enjoying a serene outlook across the nearby wetlands, the main bedroom features a walk-in robe and private ensuite. Two additional bedrooms include built-in robes and are serviced by a spacious family bathroom, while a designated study nook provides the ideal setting for working from home. Ducted gas heating, evaporative cooling, a split-system and ceiling fans ensure year-rou
Request Details
A Convenient Location with Plenty of Potential
View photo
House · for sale
Request Details
New
A Convenient Location with Plenty of Potential
Sailors Falls
· 3 Bedrooms · 1 Bath · House
Sailors Falls · 3 Bedrooms · 1 Bath · House
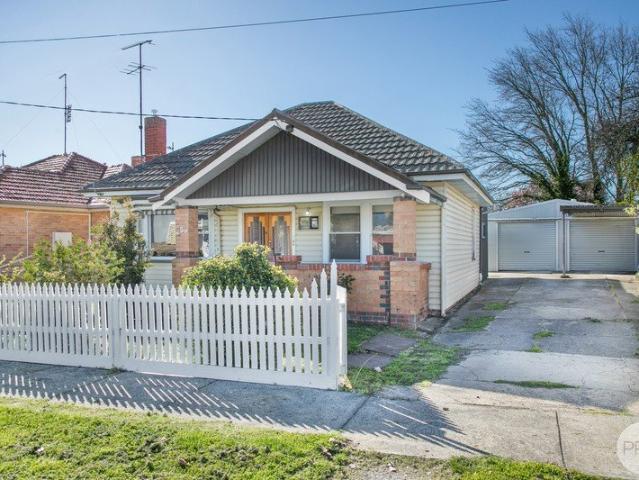
Perfectly positioned in a convenient pocket of Ballarat East, 5 Ebden Street presents an exciting opportunity for buyers seeking space, versatility and the chance to add further value, all just moments from the Ballarat CBD, train station, cafés, restaurants and everyday amenities. Light-filled and inviting, the home offers three well-proportioned bedrooms positioned to the right of the property, while a completed rear extension provides additional living space and versatility. The master bedroom is also located within the rear extension, offering a comfortable and private retreat. The updated bathroom features a freestanding bath, complemented by an updated laundry for added practicality. Outside, the approximately 620m² allotment provides plenty of room to enjoy, with a generous deck ready for entertaining and relaxing during the warmer months ahead, along with a dedicated veggie patch area for those with a green thumb. Vehicle accommodation is a standout, with a large powered car sh
Request Details
Exceptional Space, Quality and Comfort for the Entire Family
View photo
House · for sale
Request Details
New
Exceptional Space, Quality and Comfort for the Entire Family
Sailors Falls
· 4 Bedrooms · 2 Baths · House
· Equipped kitchen · Heating
Sailors Falls · 4 Bedrooms · 2 Baths · House · Equipped kitchen · Heating
Delivering exceptional space, quality and comfort, this executive-quality family home offers far more than first impressions suggest. Surprisingly spacious inside, it has been thoughtfully designed for modern living, with generous proportions and premium inclusions throughout. Set on a private and secure 868m² (approx.) allotment with established landscaped gardens, it is less than 10 minutes from the heart of Ballarat. Two separate north-facing living areas are filled with natural light, providing plenty of room for the entire family to relax and entertain. At the heart of the home, the stunning kitchen features stone benchtops, a dishwasher, ample cabinetry and an enormous walk-in pantry. The spacious master bedroom includes built-in robes and a private ensuite with an oversized walk-in shower. Three additional bedrooms are also generously proportioned and equipped with built-in robes, while the family bathroom features a bath and separate toilet. Gas central heating and reverse-cycl
Request Details
Impressive Outdoor Entertaining Plus Exceptional Shedding
View photo
House · for sale
Request Details
New
Impressive Outdoor Entertaining Plus Exceptional Shedding
Sailors Falls
· 3 Bedrooms · 1 Bath · House
· Parking · Equipped kitchen · Heating
Sailors Falls · 3 Bedrooms · 1 Bath · House · Parking · Equipped kitchen · Heating
Perfectly positioned for everyday convenience, 44 Willow Grove, Wendouree offers generous living space, excellent shedding and impressive outdoor entertaining, all within walking distance of key amenities. The exceptionally spacious, light-filled living area provides plenty of room to relax, while the updated kitchen features a dishwasher, ample bench space and excellent storage. Gas central heating, reverse-cycle cooling and multiple ceiling fans ensure comfortable living throughout the seasons, with solar panels helping to reduce energy costs. A standout feature is the huge enclosed deck, creating the perfect year-round space for outdoor dining and entertaining with family and friends. Excellent shedding and workshop facilities are complemented by secure undercover off-street parking for multiple vehicles, ideal for storing a boat or trailer securely. Schools, parks, playgrounds, public transport, sporting facilities and Stockland Wendouree are all within walking distance, while easy
Request Details
Spacious family living with Exceptional Garaging in Sought after Location
View photo
House · for sale
Request Details
New
Spacious family living with Exceptional Garaging in Sought after Location
Sailors Falls
· 3 Bedrooms · 2 Baths · House
· Equipped kitchen
Sailors Falls · 3 Bedrooms · 2 Baths · House · Equipped kitchen
Perfectly positioned in a sought-after pocket of Ballarat East, this well-maintained brick home combines generous family living, stylish modern updates and an abundance of natural light, all set on a substantial 1,050m² (approx.) block. With the home facing north-west, the living spaces enjoy beautiful afternoon sunshine, while the full-brick construction helps keep the home warm in winter and cool in summer. The property enjoys peaceful surroundings, fresh air and beautiful vistas across the Canadian forest. With close proximity to nearby schools, shops, public transport, Ballarat Wildlife Park and easy access to Melbourne-bound routes adds everyday convenience to this quiet and established neighbourhood. Inside, the bright and inviting home offers two separate living areas, providing plenty of space for the whole family to relax or entertain. The kitchen has received a stylish facelift and is well positioned alongside the dining and living zones, with the north-westerly orientation a
Request Details
A beautiful mudbrick retreat surrounded by nature
View photo
House · for sale
Request Details
New
A beautiful mudbrick retreat surrounded by nature
Sailors Falls
· 3 Bedrooms · 2 Baths · House
· Equipped kitchen
Sailors Falls · 3 Bedrooms · 2 Baths · House · Equipped kitchen
Set amidst approximately 5.11 acres (20,700sqm) of tranquil bushland, this beautifully established Rural Living property presents a rare opportunity to secure a substantial and character-filled country home in an idyllic natural setting. Offered to the market for the first time in almost 30 years, this impressive two-storey mudbrick residence combines timeless character, generous proportions and modern comforts, creating an inviting country retreat with an enviable connection to nature. From the generous foyer, the home opens to spacious lounge and dining areas featuring painted mudbrick walls, timber ceilings, dado detailing and expansive double-glazed windows capturing the peaceful outlook. The lounge is centred around a large wood combustion fire with built-in wood storage, creating a warm and welcoming heart to the home. The generous kitchen is both practical and stylish, offering extensive cabinetry, double pantry storage, large benchtops, gas cooking, electric oven, dishwasher an
Request Details
A hidden Daylesford retreat surrounded by nature
View photo
House · for sale
Request Details
New
A hidden Daylesford retreat surrounded by nature
Sailors Falls
· 3 Bedrooms · 2 Baths · House
· Equipped kitchen
Sailors Falls · 3 Bedrooms · 2 Baths · House · Equipped kitchen
Tucked away at the rear of a peaceful 846sqm (approx.) allotment, this enchanting timber home offers a rare sense of privacy, immersed in the beauty of towering gum trees, a seasonal carpet of forget-me-nots and the gentle presence of Wombat Creek. Just minutes from the heart of Daylesford, it feels a world away from everyday life. Designed to embrace its natural surroundings, the home's light-filled living spaces are framed by expansive east and north-facing windows, capturing beautiful views and abundant sunshine throughout the day. The striking living room is a standout, featuring soaring five-metre timber ceilings with exposed beams, a dramatic stone feature wall and a large wood combustion fire that creates a warm and inviting atmosphere through the cooler months. Flowing from the dining area, large glass doors open onto a generous deck where you can entertain, relax or simply enjoy the sounds of native birdlife. The kitchen offers timber benchtops, quality appliances including a
Request Details
Lifestyle and leisure in equal measure
View photo
House · for sale
Request Details
New
Lifestyle and leisure in equal measure
Sailors Falls
· 3 Bedrooms · 1 Bath · House
· Equipped kitchen
Sailors Falls · 3 Bedrooms · 1 Bath · House · Equipped kitchen
Presenting an exceptional opportunity to secure an easy to live with rural holding in a picturesque pocket, this cheerful, charming solid brick home offers the perfect place to create the country lifestyle you have always dreamed of. Set among established gardens on a 14-acre (approx.) mix of bush and rolling pasture that has the Mia-Mia Creek flowing through it, and featuring a hobby vineyard of four rows of grapevines (1 x Pinot Noir, 2 x Chardonnay, 1 x Cabernet Sauvignon with an arrangement with a local winery), it presents an exceptional opportunity to enjoy space, privacy and relaxing country surrounds. The solid timber kitchen, complete with quality appliances including a dishwasher and a generous sit-and-chat breakfast bench, a spacious and light filled living/dining area, anchored by a woodfire heater, to create the warm and welcoming hub of the house. With plenty of space for relaxed living and entertaining it is complemented by a choice of alfresco precincts. Set at the fron
Request Details
A turnkey family home ready to enjoy
View photo
House · for sale
Request Details
New
A turnkey family home ready to enjoy
Sailors Falls
· 4 Bedrooms · 2 Baths · House
· Parking · Equipped kitchen
Sailors Falls · 4 Bedrooms · 2 Baths · House · Parking · Equipped kitchen
Built just seven years ago, this brick veneer home combines quality, space and convenience across four bedrooms and two bathrooms, with three car spaces (double garage plus off-street parking) all set on a fully fenced 602sqm block. It's the kind of home that lets you move in and simply start living, without a project list attached. The layout is bright and thoughtfully designed, with living spaces that make the most of natural light throughout the day. Ducted gas heating and evaporative cooling ensure year-round comfort no matter the season. At the centre of the home is the kitchen, finished with 40mm stone benchtops, a 900mm stain-less steel oven and gas cooktop, dishwasher and double sink, plus a walk-in butler's pantry to keep everyday mess out of sight. A central island with breakfast bar makes this a natural gathering point, whether it's a quick weekday breakfast or hosting friends on the weekend. Retreat to the master suite, where a walk-in robe and private ensuite create a genu
Request Details
ELEVATED LIVING WITH FANTASTIC VIEWS ACROSS BALLARAT
View photo
House · for sale
Request Details
New
ELEVATED LIVING WITH FANTASTIC VIEWS ACROSS BALLARAT
Sailors Falls
· 3 Bedrooms · 1 Bath · House
· Equipped kitchen
Sailors Falls · 3 Bedrooms · 1 Bath · House · Equipped kitchen
Positioned in an elevated pocket of popular Mount Pleasant, 425 Cobden Street offers comfortable living, fantastic views and a convenient location just a short drive from the Ballarat CBD. Well maintained and filled with natural light, this solid brick home presents an excellent opportunity for first home buyers, families, downsizers or investors alike. The home features three generously sized bedrooms, all complete with built-in robes. The master bedroom enjoys direct access to the two-way family bathroom, which includes a walk-in shower and provides a practical layout for everyday living. A spacious living area is one of the highlights of the home, taking advantage of the elevated position with impressive views across Ballarat and plenty of natural light throughout. Comfort is well catered for with a gas wall heater, split-system heating and cooling, and a ceiling fan. Adjoining the living space is the kitchen and dining area, providing plenty of room for family meals and entertainin
Request Details
Idyllic Riverfront Lifestyle Opportunity with Approved Dwelling Permit
View photo
Terraced House · for sale
Request Details
New
Idyllic Riverfront Lifestyle Opportunity with Approved Dwelling Permit
Sailors Falls
· Terraced House
Sailors Falls · Terraced House
Positioned in a picturesque rural setting with sweeping frontage to the Campaspe river, this farmlet presents an outstanding opportunity to create a premium lifestyle property while retaining genuine agricultural versatility. A key feature of the property is an approved planning permit issued by Mount Alexander Shire Council for the use and development of the land for a dwelling, providing a future purchaser with the opportunity to establish their dream country residence, subject to the conditions of the permit and relevant Council requirements. The property is neatly presented and comprises three main paddocks together with an additional holding-yard paddock adjoining the cattle yards. The land is predominantly arable, featuring productive alluvial soil types with areas of elevated stony country, complemented by healthy established pastures suitable for a range of grazing pursuits including cattle, sheep or horses. Water security is supported by two large dams together with a bore ser
Request Details
Timeless Country Charm with Spectacular Mount Alexander Views on 8 Hectares
View photo
House · for sale
Request Details
New
Timeless Country Charm with Spectacular Mount Alexander Views on 8 Hectares
Sailors Falls
· 3 Bedrooms · 1 Bath · House
· Balcony
Sailors Falls · 3 Bedrooms · 1 Bath · House · Balcony
Set high on an elevated and gently sloping 8-hectare (approx. 19.85-acre) holding, this captivating period residence commands breathtaking easterly views across the surrounding countryside to the majestic Mount Alexander. Offered on one title incorporating five Crown allotments, the property presents an increasingly rare opportunity to restore a grand country home while securing a substantial rural landholding in a picturesque setting. Rich in original character and awaiting its next chapter, the home retains many of its treasured period features including soaring ceilings, decorative plasterwork, ornate ceiling roses, wide central hallway, generous skirting boards, original timber floorboards and beautiful stained-glass entry door. A wide front veranda stretches across the eastern façade, providing the perfect vantage point to soak in the spectacular sunrises and ever-changing rural vistas. The traditional floorplan begins with two oversized bedrooms positioned off the grand central h
Request Details
CENTRALLY LOCATED & CONVENIENT
View photo
Apartment · for sale
Request Details
New
CENTRALLY LOCATED & CONVENIENT
Sailors Falls
· 2 Bedrooms · 1 Bath · Apartment
· Garden · Parking
Sailors Falls · 2 Bedrooms · 1 Bath · Apartment · Garden · Parking
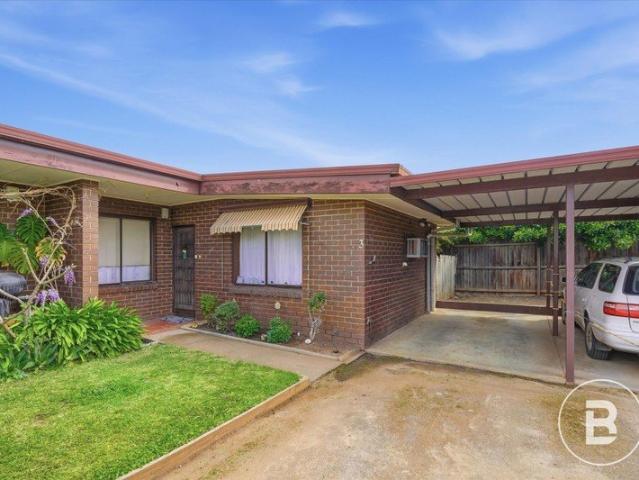
Positioned in a highly convenient location, this well-maintained 2-bedroom, 1-bathroom unit offers an excellent opportunity for first-home buyers, downsizers or investors looking for a low-maintenance property close to the heart of Bacchus Marsh. Set on approximately 116sqm of land, the property features two comfortable bedrooms, a central bathroom, single carport and a secure and private backyard, providing a practical outdoor space that's ideal for relaxing or entertaining. Currently rented for $290 per week, the property also provides an attractive opportunity for investors seeking an established rental property with a tenant already in place. Adding further appeal, the property is situated within a small complex of only three units, offering a more private and peaceful setting than larger unit developments. Location is certainly a key highlight, with the Village Shopping Centre and Bacchus Marsh Main Street approximately 700 metres away. You'll have shops, cafés, restaurants and ev
Request Details
Smart Investment or Family Home
View photo
House · for sale
Request Details
New
Smart Investment or Family Home
Sailors Falls
· 4 Bedrooms · 2 Baths · House
· Equipped kitchen
Sailors Falls · 4 Bedrooms · 2 Baths · House · Equipped kitchen
Welcome to 47 Granholm Grove, Harkness, a thoughtfully designed family home offering spacious living, practical functionality and a well-considered floorplan. Boasting four generously sized bedrooms, the home provides excellent accommodation for growing families. The master bedroom features a walk-in robe and ensuite, while remaining bedrooms are well positioned throughout the home and serviced by the central bathroom. At the heart of the home is the spacious open-plan living and dining area, creating a welcoming space for everyday family living and entertaining. The modern kitchen is conveniently positioned alongside the dining area and features an island bench, ample cabinetry and a walk-in pantry, providing both functionality and plenty of storage. Adding further versatility is the separate lounge room, which can be utilised as a second living area, children's retreat, media room or quiet space to relax. The living area extends outdoors to a dedicated alfresco area, providing an ide
Request Details
Immaculately presented, stand alone living with a bush outlook
View photo
House · for sale
Request Details
New
Immaculately presented, stand alone living with a bush outlook
Sailors Falls
· 3 Bedrooms · 2 Baths · House
· Equipped kitchen
Sailors Falls · 3 Bedrooms · 2 Baths · House · Equipped kitchen
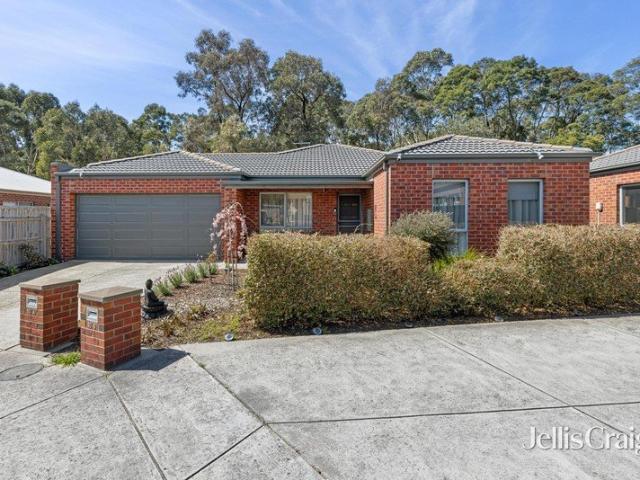
Privately positioned on its own title with no shared areas, this beautifully maintained brick home delivers an appealing combination of easy-care living, privacy and immediate comfort. Immaculately presented throughout and enhanced by a soft, neutral palette, it is an ideal opportunity for first-home buyers, downsizers or investors seeking a property that requires nothing more than to move in and enjoy. Three well-proportioned bedrooms are complemented by both an ensuite and family bathroom, while the open-plan kitchen, living and dining area forms the heart of the home. From here, doors open to a sun-drenched rear deck, creating an inviting space for morning coffee, entertaining or simply enjoying the peaceful outlook across the surrounding pine trees. With no rear neighbours and a natural bush backdrop, the sense of privacy is particularly appealing. The home's excellent presentation is matched by its convenient location, within easy walking distance of the local IGA, post office, bu
Request Details
Architectural style meets contemporary living
View photo
House · for sale
Request Details
New
Architectural style meets contemporary living
Sailors Falls
· 3 Bedrooms · 2 Baths · House
· Equipped kitchen
Sailors Falls · 3 Bedrooms · 2 Baths · House · Equipped kitchen
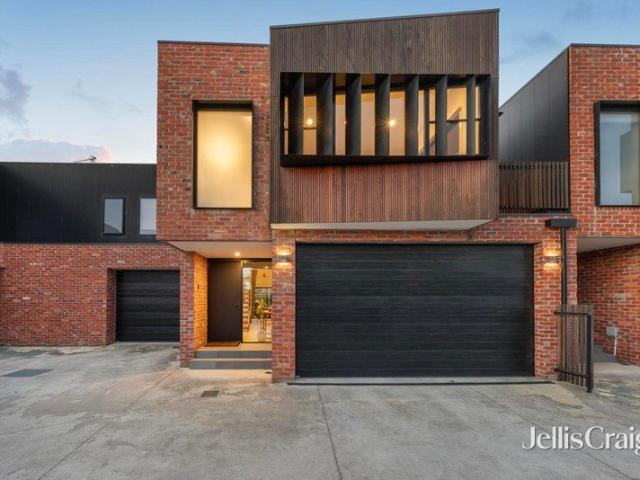
Cleverly designed and instantly inviting, this unique three bedroom townhouse delivers the benefits of modern living in a spacious, stylish and low maintenance package. Privately positioned at the rear of a standout complex, the home enjoys a striking contemporary façade and peaceful setting, while remaining wonderfully convenient to everything Ballarat has to offer. Step inside and the contemporary feel continues, with beautiful floating timber flooring flowing throughout the downstairs living spaces. A striking feature staircase creates an immediate focal point within the home, adding character and architectural interest while connecting the two levels. The heart of the home is the spacious open plan kitchen, meals and living area, designed to bring indoor and outdoor living together. An impressive full wall of glass stacker sliding doors opens the living space directly to the rear courtyard, bringing the outdoors in and allowing an abundance of natural light to fill the home. The ki
Request Details
SPACE, COMFORT & A TASTE OF COUNTRY LIFE
View photo
House · for sale
Request Details
New
SPACE, COMFORT & A TASTE OF COUNTRY LIFE
Sailors Falls
· 4 Bedrooms · 2 Baths · House
· Garden
Sailors Falls · 4 Bedrooms · 2 Baths · House · Garden
If you have been searching for a spacious family home offering the perfect balance of country lifestyle and everyday convenience, look no further than 236-304 Creamery Road. Positioned on a generous block of 3,111m2 (approx.), this property provides the perfect amount of space to begin your country or farm-living journey, surrounded by beautifully maintained gardens while still remaining within easy reach of everything you need. Ideally located close to the highly regarded Toolern Vale Primary School, as well as Melton, Gisborne and surrounding areas, this is an exceptional opportunity to enjoy a peaceful lifestyle without sacrificing convenience. From the moment you step inside, you are welcomed by a generous living area providing plenty of room to relax and enjoy time with family and friends, complete with split-system heating and cooling for year-round comfort. An adjoining breakfast area offers direct access to the backyard, adding further versatility to an already spacious and fun
Request Details
Discover Great Value in Lucas House & Land Packages
View photo
Terraced House · for sale
Request Details
New
Discover Great Value in Lucas House & Land Packages
Sailors Falls
· 4 Bedrooms · 2 Baths · Terraced House
· Parking · Equipped kitchen
Sailors Falls · 4 Bedrooms · 2 Baths · Terraced House · Parking · Equipped kitchen
Build your dream home with Victoria's No.1 Largest Builder - and start living the lifestyle you've been imagining. We pride ourselves on the Sherridon Advantage, because when you have certainty, you can build with confidence. We offer a lifetime structural warranty, design flexibility and three independent third-party inspections during your build. Our Essence Collection by Sherridon Homes has plenty of options to choose from and a simple, streamlined process, all included at a fixed price. Explore our great value with our Essence inclusions: - Colour through concrete driveway, up to 25m2 - 2590mm ceiling height to ground floor - 20mm stone benchtop to kitchen, ensuite and bathroom - Colorbond sectional garage door with remote - Quality flooring throughout home - Kitchen appliances, including oven, cooktop, canopy rangehood and dishwasher - Overhead cabinetry to kitchen - Tiled kitchen splashback - Ceramic tiled shower base in ensuite and bathroom - 3.5kW solar panel Our homes are desi
Request Details
A Place to Grow, A Home to Love
View photo
Terraced House · for sale
Request Details
New
A Place to Grow, A Home to Love
Sailors Falls
· 4 Bedrooms · 2 Baths · Terraced House
· Parking · Equipped kitchen
Sailors Falls · 4 Bedrooms · 2 Baths · Terraced House · Parking · Equipped kitchen
Build your dream home with Victoria's No.1 Largest Builder - and start living the lifestyle you've been imagining. We pride ourselves on the Sherridon Advantage, because when you have certainty, you can build with confidence. We offer a lifetime structural warranty, design flexibility and three independent third-party inspections during your build. Our Essence Collection by Sherridon Homes has plenty of options to choose from and a simple, streamlined process, all included at a fixed price. Explore our great value with our Essence inclusions: - Colour through concrete driveway, up to 25m2 - 2590mm ceiling height to ground floor - 20mm stone benchtop to kitchen, ensuite and bathroom - Colorbond sectional garage door with remote - Quality flooring throughout home - Kitchen appliances, including oven, cooktop, canopy rangehood and dishwasher - Overhead cabinetry to kitchen - Tiled kitchen splashback - Ceramic tiled shower base in ensuite and bathroom - 3.5kW solar panel Our homes are desi
Request Details
Build Your Family's Future with a Brand New Home
View photo
Terraced House · for sale
Request Details
New
Build Your Family's Future with a Brand New Home
Sailors Falls
· 4 Bedrooms · 2 Baths · Terraced House
· Parking · Equipped kitchen
Sailors Falls · 4 Bedrooms · 2 Baths · Terraced House · Parking · Equipped kitchen
Build your dream home with Victoria's No.1 Largest Builder - and start living the lifestyle you've been imagining. We pride ourselves on the Sherridon Advantage, because when you have certainty, you can build with confidence. We offer a lifetime structural warranty, design flexibility and three independent third-party inspections during your build. Our Essence Collection by Sherridon Homes has plenty of options to choose from and a simple, streamlined process, all included at a fixed price. Explore our great value with our Essence inclusions: - Colour through concrete driveway, up to 25m2 - 2590mm ceiling height to ground floor - 20mm stone benchtop to kitchen, ensuite and bathroom - Colorbond sectional garage door with remote - Quality flooring throughout home - Kitchen appliances, including oven, cooktop, canopy rangehood and dishwasher - Overhead cabinetry to kitchen - Tiled kitchen splashback - Ceramic tiled shower base in ensuite and bathroom - 3.5kW solar panel Our homes are desi
Request Details
Low Maintenance House & Land Packages for Investors
View photo
Terraced House · for sale
Request Details
New
Low Maintenance House & Land Packages for Investors
Sailors Falls
· 3 Bedrooms · 2 Baths · Terraced House
· Parking · Equipped kitchen
Sailors Falls · 3 Bedrooms · 2 Baths · Terraced House · Parking · Equipped kitchen
Build your dream home with Victoria's No.1 Largest Builder - and start living the lifestyle you've been imagining. We pride ourselves on the Sherridon Advantage, because when you have certainty, you can build with confidence. We offer a lifetime structural warranty, design flexibility and three independent third-party inspections during your build. Our Essence Collection by Sherridon Homes has plenty of options to choose from and a simple, streamlined process, all included at a fixed price. Explore our great value with our Essence inclusions: - Colour through concrete driveway, up to 25m2 - 2590mm ceiling height to ground floor - 20mm stone benchtop to kitchen, ensuite and bathroom - Colorbond sectional garage door with remote - Quality flooring throughout home - Kitchen appliances, including oven, cooktop, canopy rangehood and dishwasher - Overhead cabinetry to kitchen - Tiled kitchen splashback - Ceramic tiled shower base in ensuite and bathroom - 3.5kW solar panel Our homes are desi
Request Details
Perfectly Positioned Family Home with Excellent Outdoor Space!
View photo
House · for sale
Request Details
New
Perfectly Positioned Family Home with Excellent Outdoor Space!
Sailors Falls
· 3 Bedrooms · 2 Baths · House
· Garden · Parking · Equipped kitchen
Sailors Falls · 3 Bedrooms · 2 Baths · House · Garden · Parking · Equipped kitchen
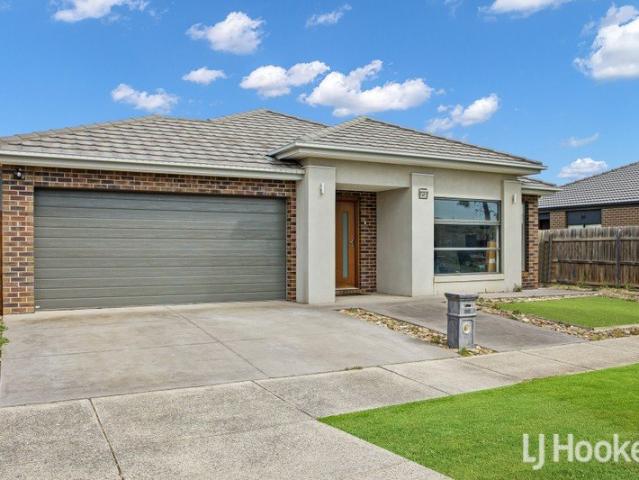
Reliance Real Estate Melton proudly presents this beautifully maintained home, perfectly positioned in a peaceful and convenient location. Offering comfort, space and practicality, this property is ideal for first home buyers, families, downsizers and investors. Featuring 3 generous bedrooms and 2 bathrooms, the master bedroom includes a walk-in robe and private ensuite, while the remaining bedrooms are fitted with built-in robes. At the heart of the home is a light-filled open-plan kitchen, meals and family area, featuring stainless steel appliances, ample storage and generous bench space. Step outside to a spacious backyard, offering plenty of room for children, pets and outdoor entertaining. The double garage with drive-through access provides excellent convenience and additional access to the backyard. Additional features include ducted heating, split-system cooling, high ceilings, downlights and ample storage. Conveniently located close to Woodgrove Shopping Centre, Station Square
Request Details
All the Space, None of the Squeeze
View photo
House · for sale
Request Details
New
All the Space, None of the Squeeze
Sailors Falls
· 4 Bedrooms · 2 Baths · House
· Equipped kitchen
Sailors Falls · 4 Bedrooms · 2 Baths · House · Equipped kitchen
If your family's outgrowing the house you're in, this is the fix. Four bedrooms upstairs, 3 separate living zones downstairs and a block that gives everyone room to spread out instead of tripping over each other. Start with the walk, because it's the whole point. Kyneton's schools, the hospital and the local parks are all close enough to walk, so mornings stop being a car negotiation. Upstairs, all 4 bedrooms come with built in robes and the master gets its own walk in robe and ensuite. There's a big central bathroom for everyone else, with a double vanity and a separate toilet, built for a full house getting ready at once. Downstairs is where the day actually happens. The entrance foyer opens onto a formal lounge and a second, more relaxed living space, both carpeted, plus a tiled dining room for the meals. The kitchen runs off that with a gas cooktop, a dishwasher and a pantry big enough that where do we put this stops being a daily question and its own split system when you're cooki
Request Details
European Charm, Australian Heart
View photo
House · for sale
Request Details
New
European Charm, Australian Heart
Sailors Falls
· 3 Bedrooms · 1 Bath · House
· Garden · Fireplace · Cellar · Equipped kitchen
Sailors Falls · 3 Bedrooms · 1 Bath · House · Garden · Fireplace · Cellar · Equipped kitchen
This is the kind of property where you can feel the years of happy living woven into the walls. A loving family home in every sense, it carries the imprints of long lunches, garden harvests, noisy family dinners, preserves bubbling away in the cellar and children growing up surrounded by nature, warmth and care. There is soul here. The kind that can't be styled or manufactured. A little bit Europe, a little bit Australiana, this owner-built recycled double brick home is rich with personality and grounded in comfort. Rendered externally and framed by roses, flowering bulbs and productive gardens, it feels immediately welcoming. Inside, exposed brick walls, timber beams, slate floors and a magnificent bluestone fireplace create a warmth that is both rustic and timeless. The kitchen is the heart of the home beside the dining area, designed for conversation, shared recipes and the everyday rituals that become lifelong memories. Three robed bedrooms, generous storage, an immaculate retro ba
Request Details

Get email alerts

Don't miss out: be the first to know about new properties

The alert was correctly created

On subscribing you accept the conditions of use and the privacy policy
Alert
Receive new ads in your inbox
Save this search
Receive alerts for new listings

We'll send you an email when we have new properties for: "Properties for sale in Sailors Falls"

The alert was correctly created

Get email alerts and be the first to see new listings
Required field
On subscribing I accept the terms of the privacy policy
Perfect! You'll soon start receiving new listings via email
Alert
Receive an email when we have new ads for Properties for sale in Sailors Falls
Save this search
Filters

Bedrooms

Size (m²)

m²
m²

Price

$
$

Property type

Bathrooms

Clear all filters
Receive notifications when new entries are published.